A small kitchen remodel in 2027 is less about squeezing in more and more about choosing one clear direction. Whether you live with a galley, an L-shape, or a compact corner, the right cabinets, counters, and lighting can make the space feel intentional without feeling crowded. This roundup covers 31 classy small kitchen remodels that balance style with practical living.
Expect ideas on color, storage, and layout that work for real homes, not just photos. Each look shows how a small kitchen can hold its own, from farmhouse warmth to modern restraint. You’ll walk away with a clearer sense of what fits your space and your routine.
Modern farmhouse compact kitchen with copper accents
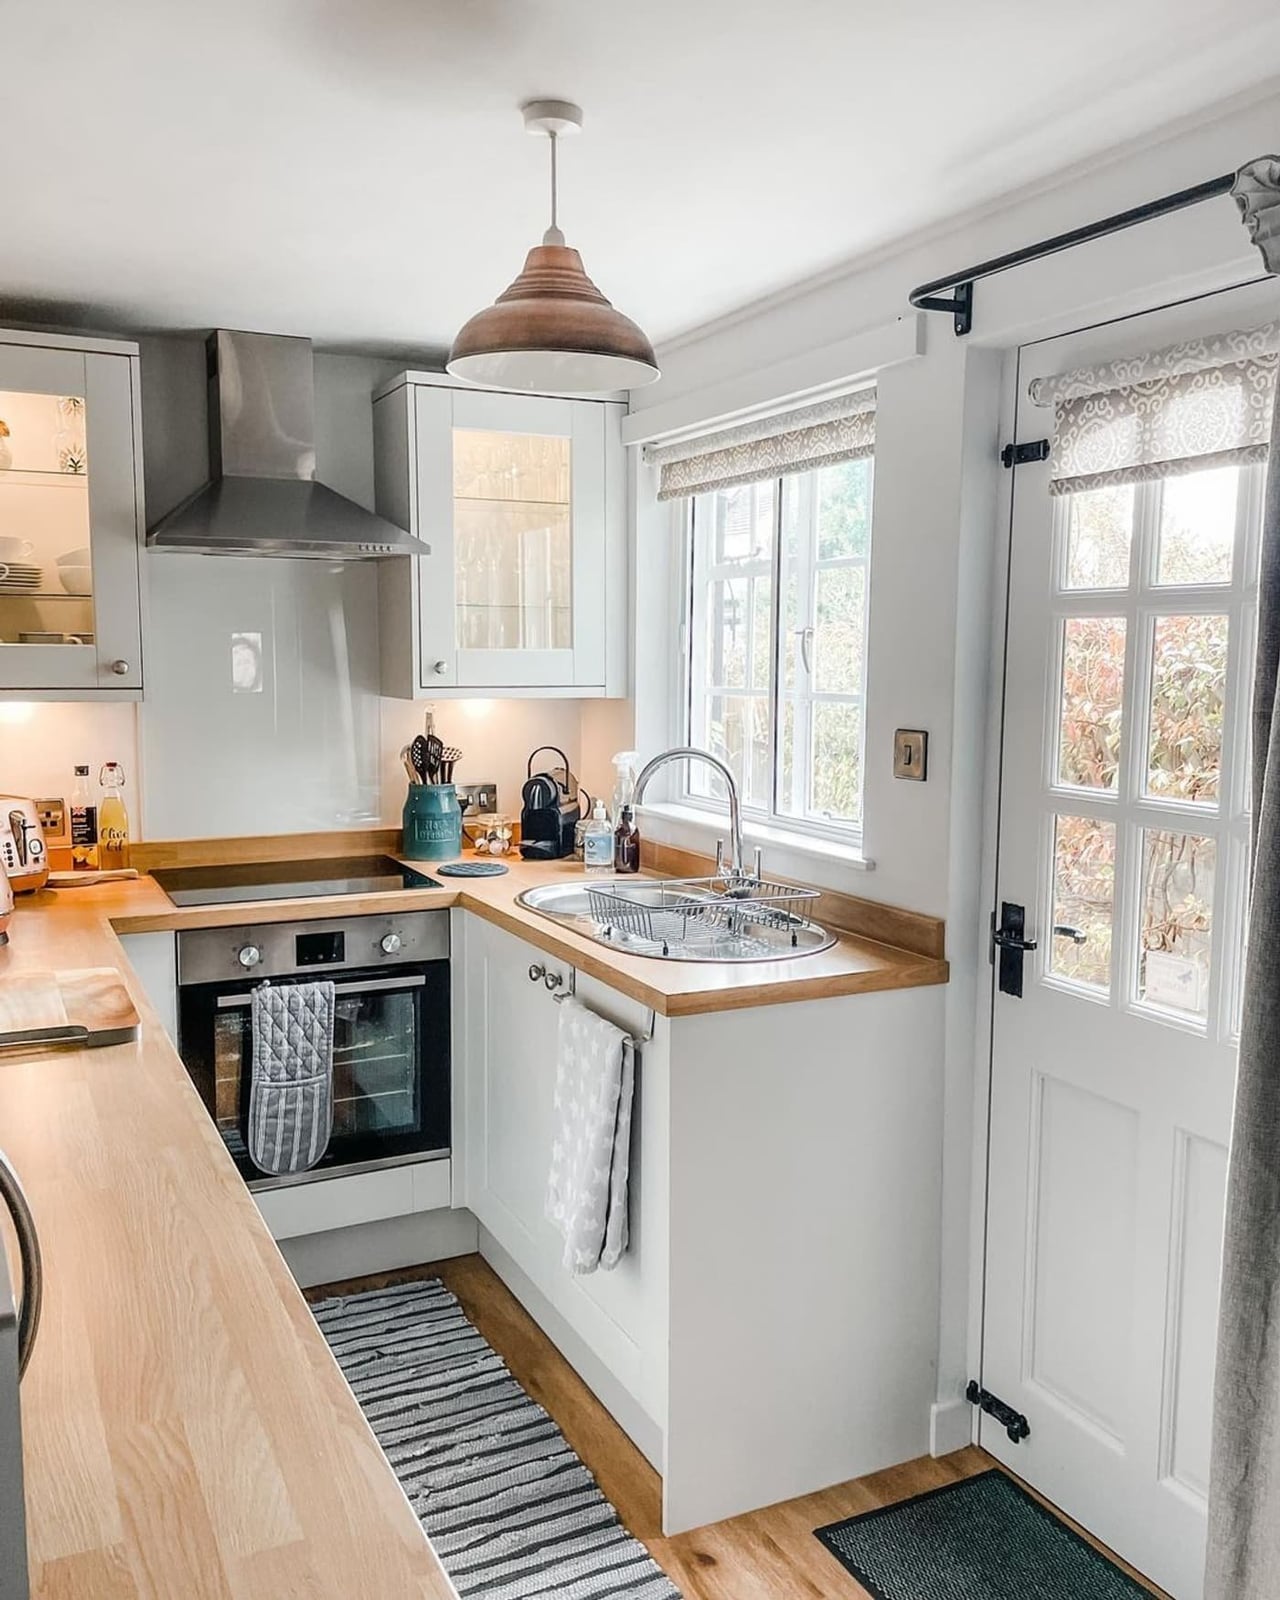
A copper pendant light pulls the eye to the sink in this L-shaped layout, where white upper cabinets keep the sightlines clean and wooden countertops add warmth. The stainless steel range hood fits between the window and the stove, so the cooking zone gets both task light from the pendant and natural light. Keeping the sink as the visual center and the finishes neutral means the compact footprint feels planned rather than crowded.
Classic traditional kitchen with rich wood cabinetry
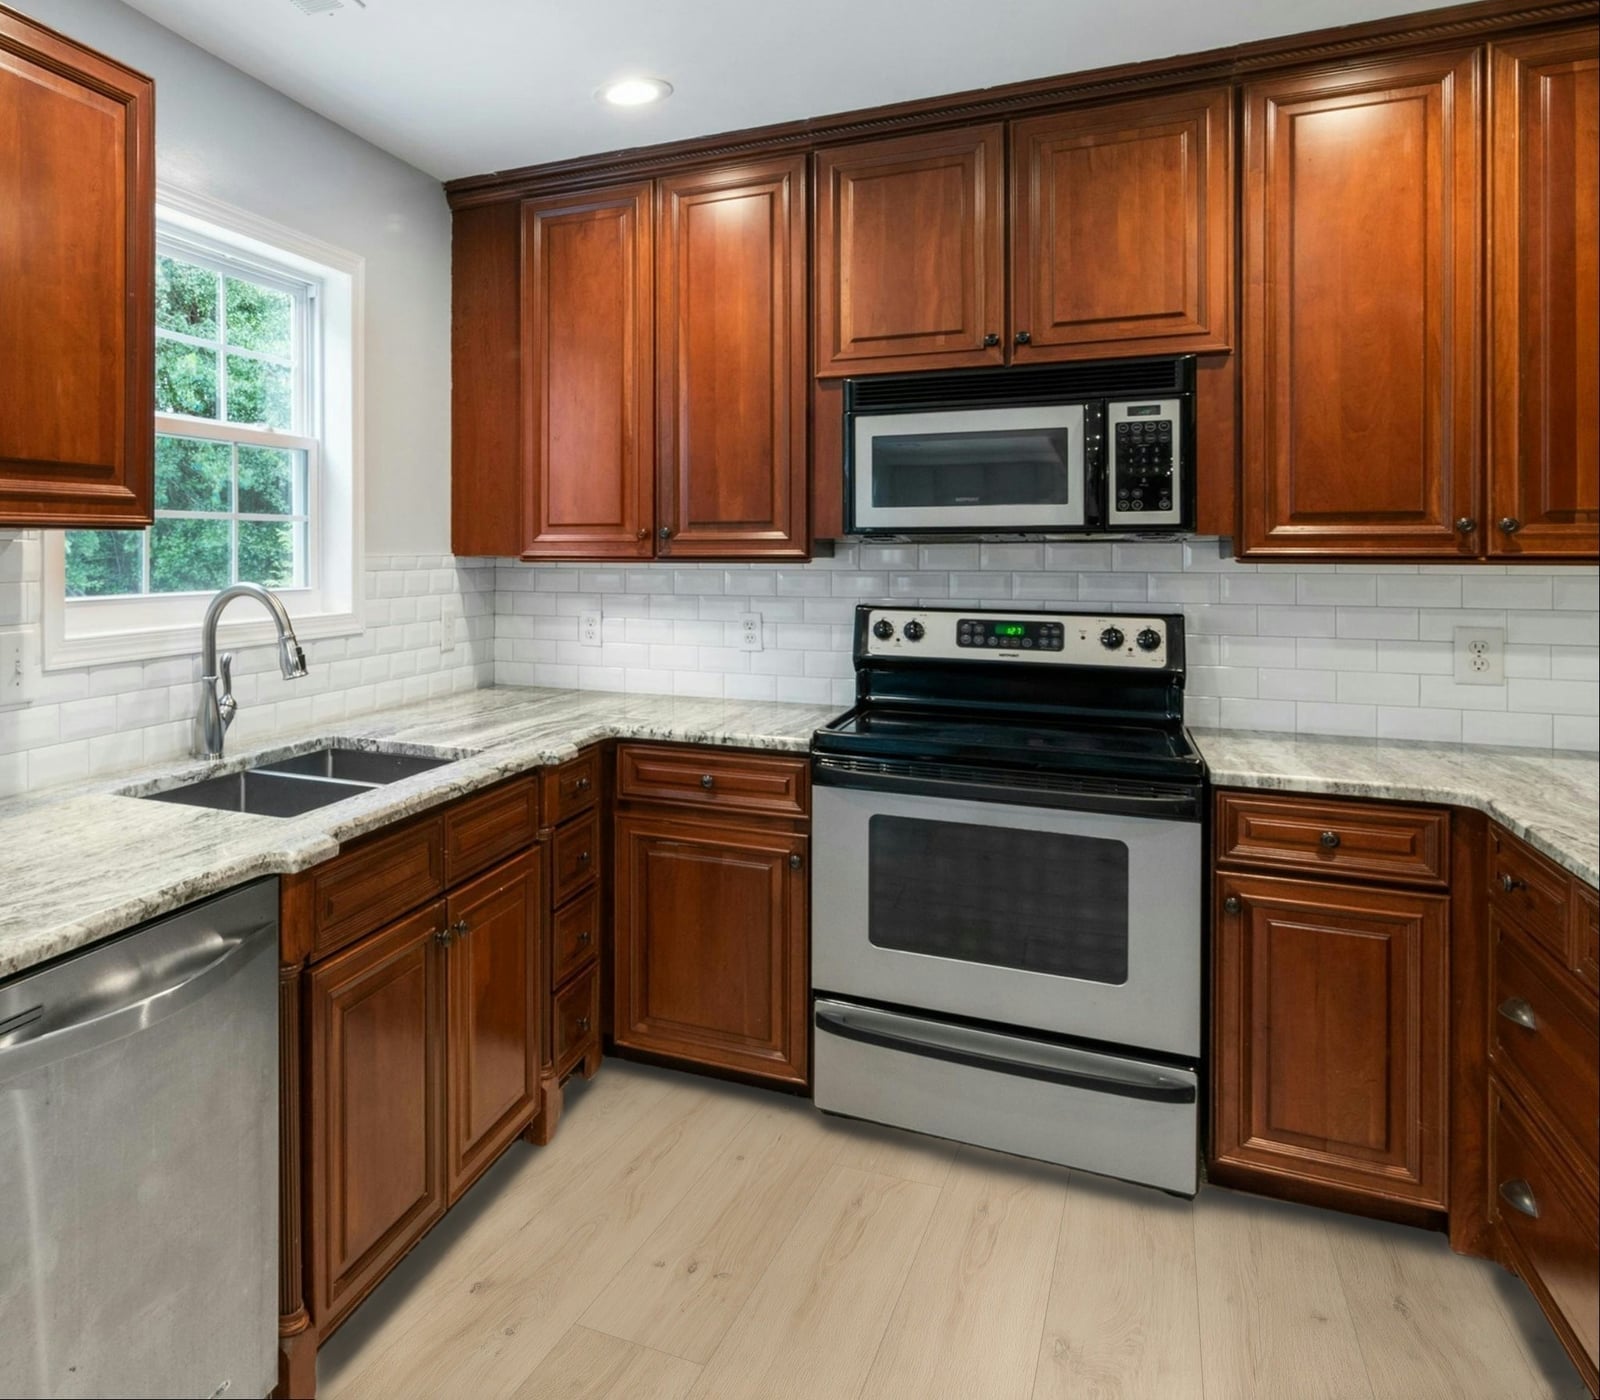
This compact corner kitchen proves that wood cabinets and granite countertops still define a traditional look. The rich brown cabinetry wraps the L-shaped counter, while a white subway tile backsplash and stainless steel appliances keep the palette from feeling too heavy. Recessed ceiling lights provide even illumination without adding visual clutter. The combination of natural wood, stone, and tile gives the small space a grounded, lasting quality that trends rarely touch.
Green island with slatted wood base offers warmth
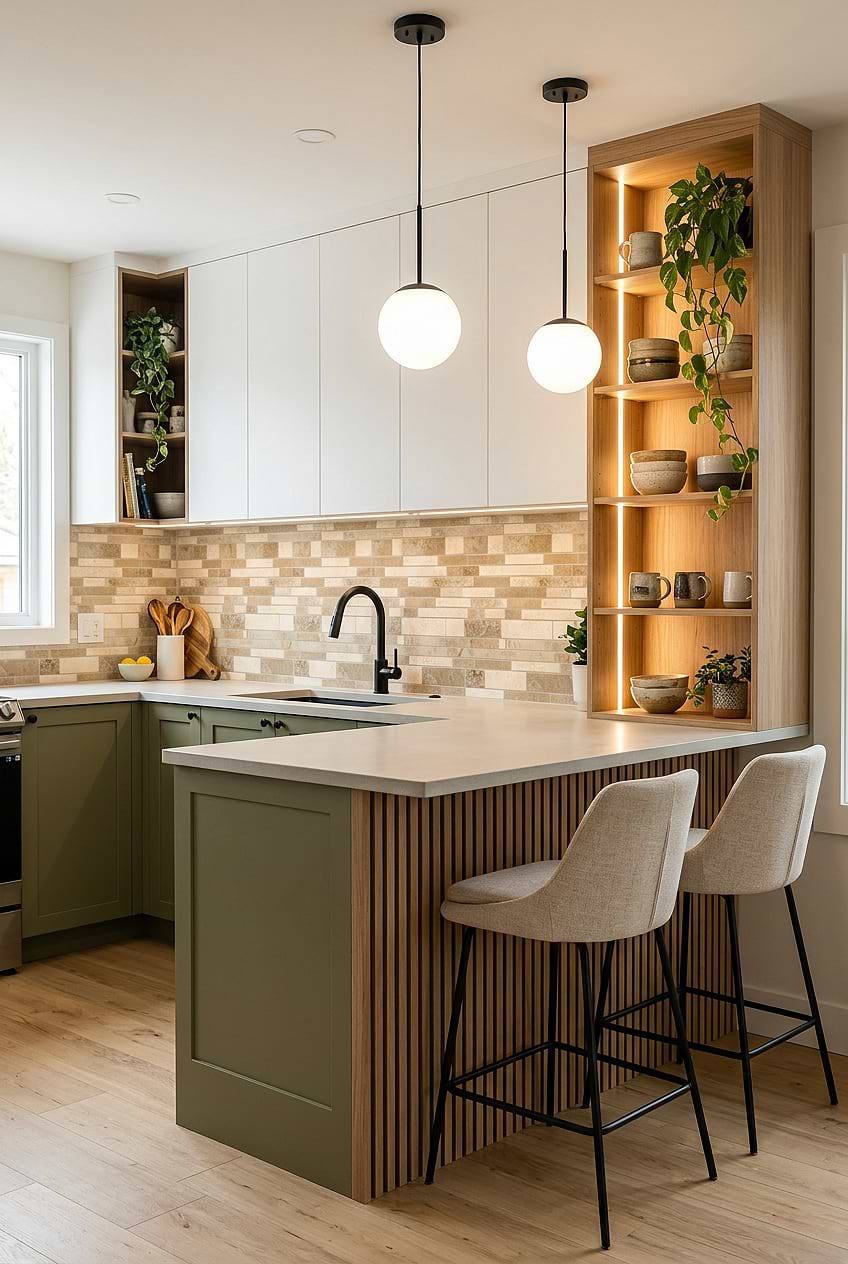
How do you add storage without making a compact kitchen feel closed in? Open shelving on one wall and a green island with a slatted wood base do the job here. The shelves keep everyday dishes and glassware within reach while the island offers a prep surface and extra counter space. Bar stools tuck under the island overhang, so the U-shaped layout still allows traffic flow. Pendant lights hang above the island, and shelf lighting keeps the open storage usable after dark. The slatted base adds texture without taking up floor space visually, which matters in a tight footprint.
Sleek modern kitchen with dark cabinetry and glass fronts
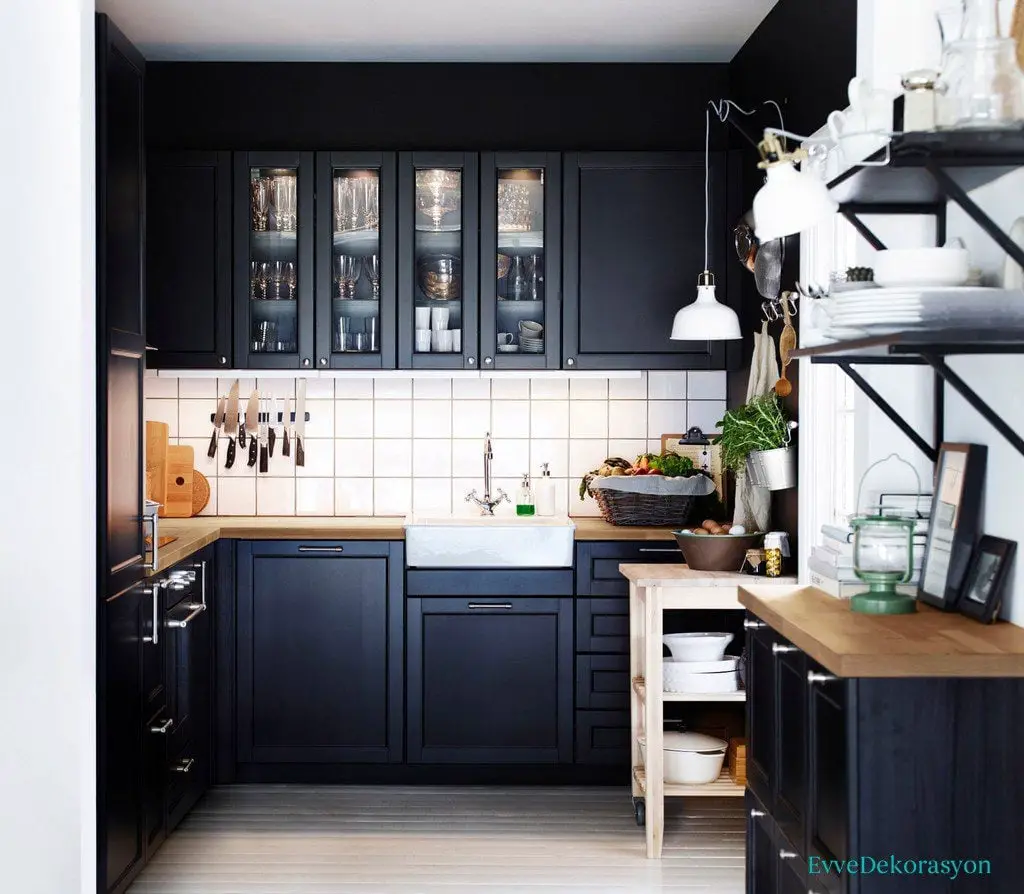
Dark cabinetry in a compact kitchen can look heavy, but glass-front upper cabinets break that effect by letting the eye travel through them. This corner kitchen pairs black lower cabinets with open shelving above, and a farmhouse sink adds a familiar shape against the modern backdrop. Under-cabinet lights keep the counter tasks bright, while a single overhead pendant provides general light. The mix of solid and see-through storage keeps the scale balanced: closed lower storage hides clutter, and the glass fronts make the wall feel less dense.
Ornate glass doors lead outside with brass lights
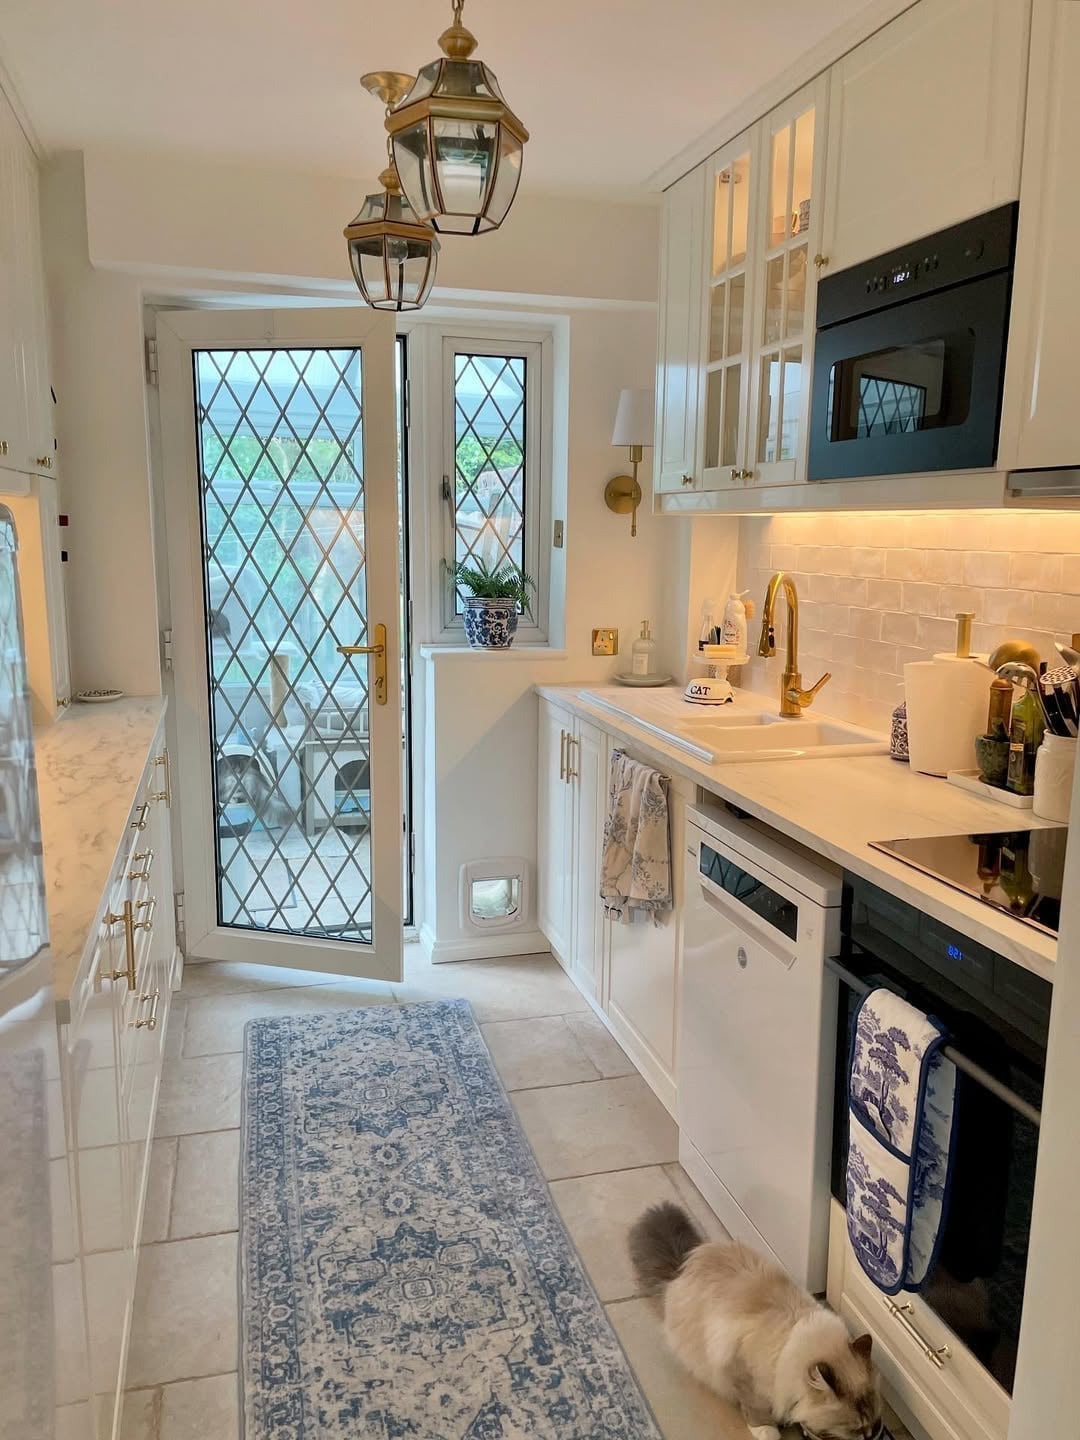
When a galley kitchen has limited wall space for upper cabinets, glass-front doors keep the storage functional without adding visual weight. This compact kitchen uses white cabinets with ornate diamond-patterned glass doors, a gold faucet, and brass pendant lights. Wall sconces and under-cabinet lighting layer the light so the narrow room stays bright. A patterned rug runner softens the floor and defines the walkway. The brass hardware and light fixtures tie the blue and beige accents together, giving the galley shape a finished look.
Geometric tile backsplash adds sophistication to island
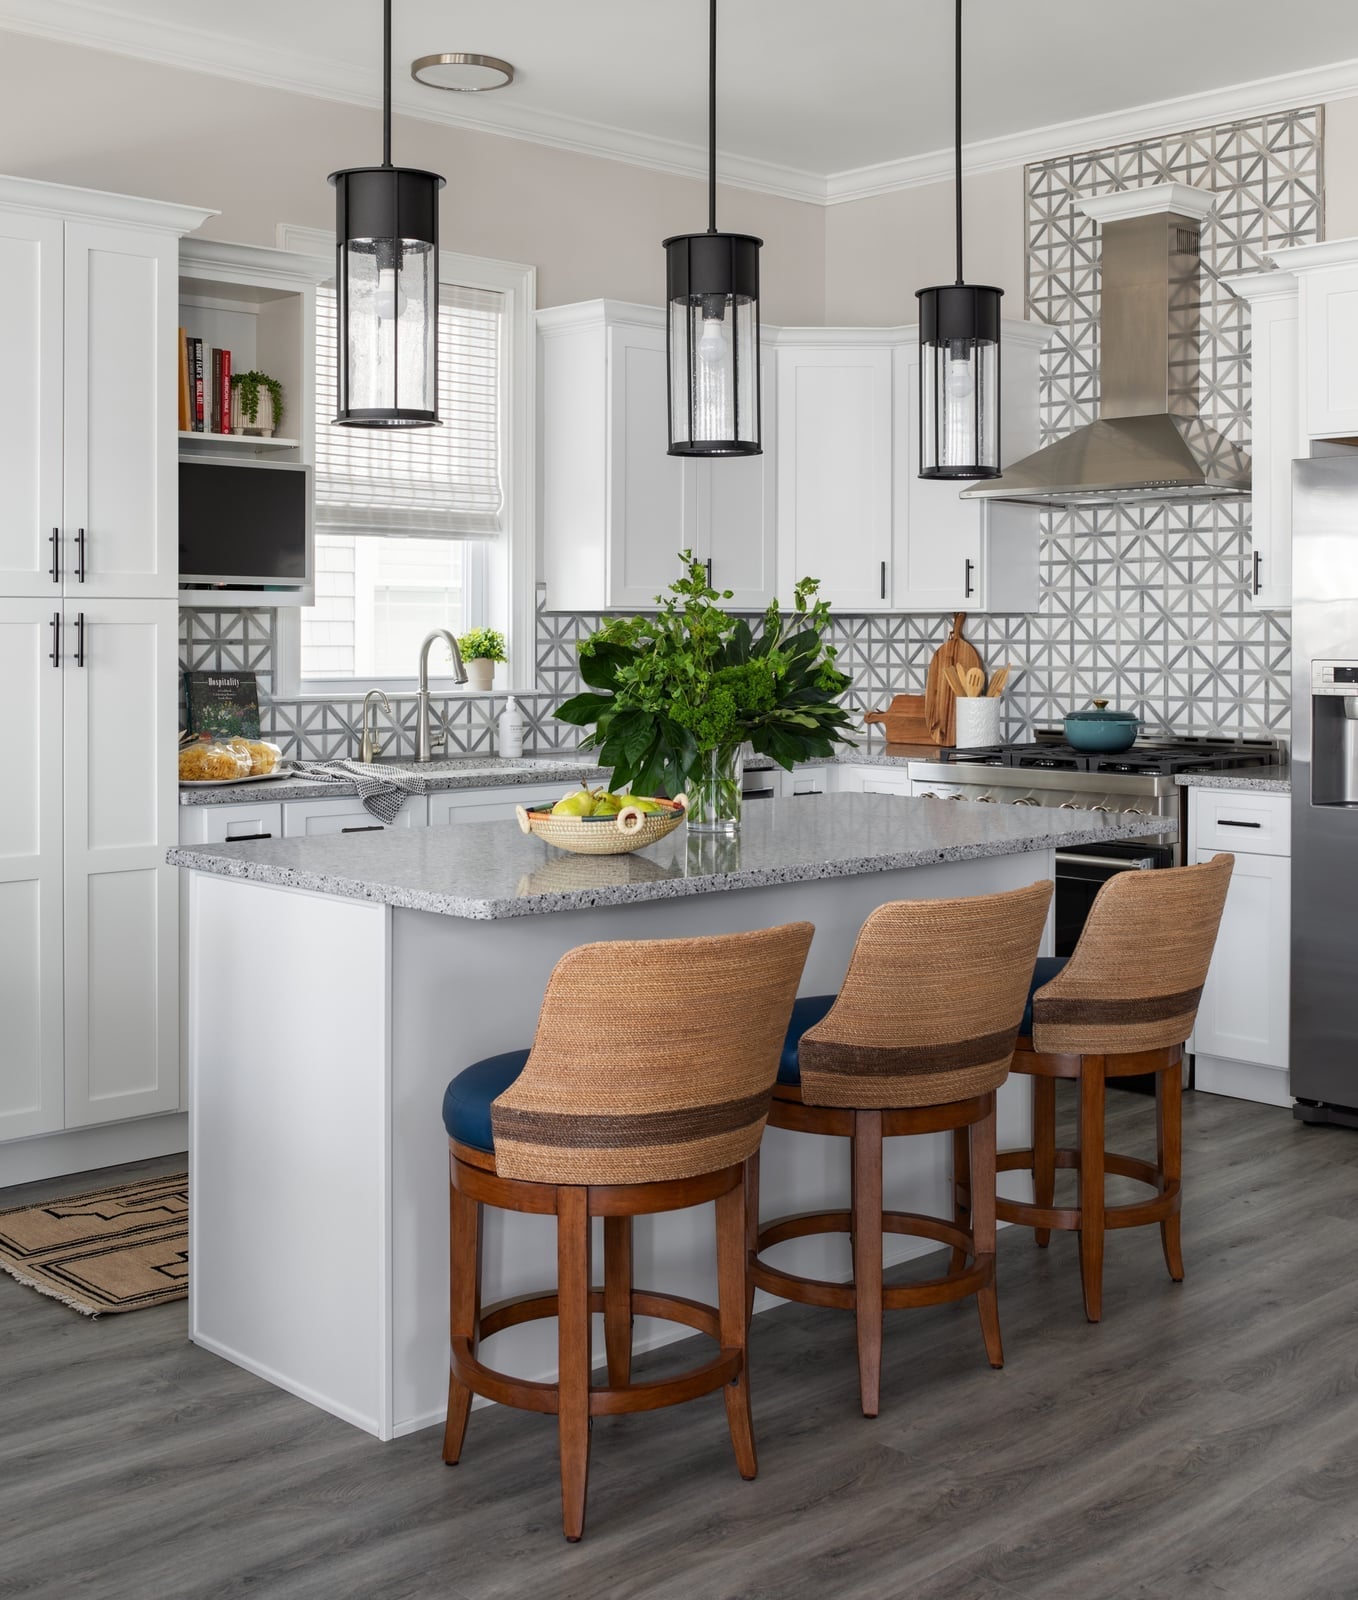
A plain drywall backsplash works, but a geometric tile backsplash looks a deliberate design choice. In this compact kitchen, the white and gray geometric tile runs behind the range and ties the whole room together. The kitchen island, finished in a warm natural wood tone, anchors the layout with bar seating and a granite countertop. Woven bar stools add texture. The palette stays in neutrals with blue accents, so the backsplash becomes the focal point. When you choose a patterned tile, keep the surrounding surfaces simple. White upper cabinets and a stainless steel range allow the geometry to stand out. The result is a kitchen that feels finished rather than busy.
Multicolor glass tile backsplash adds color and pop
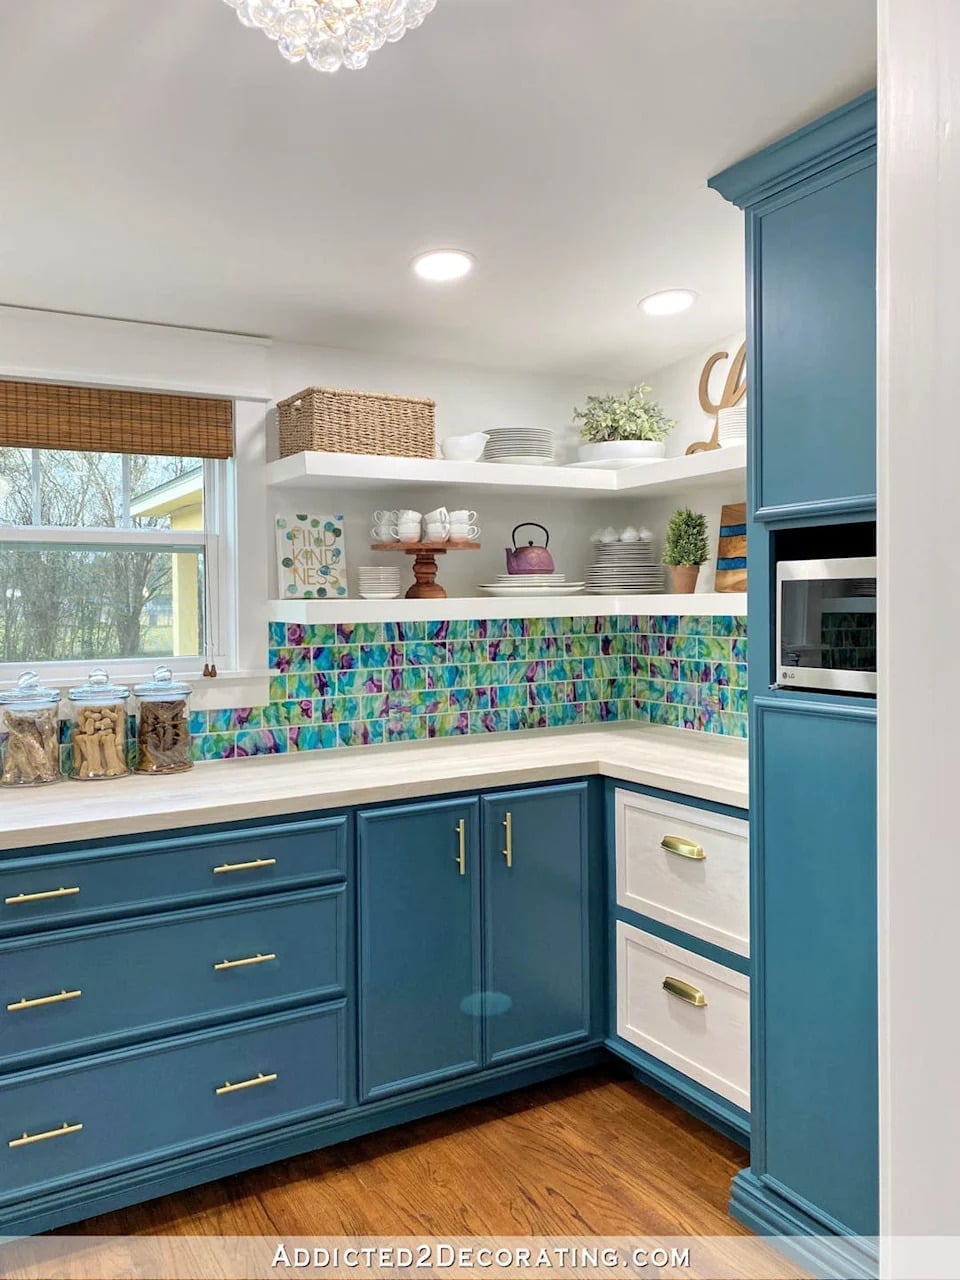
Teal blue cabinets already make a statement, so the multicolor glass tile backsplash needs to complement rather than clash. The glass tiles pull in blues, whites, and warm wood tones that echo the open shelving and the wood countertop. A crystal chandelier adds unexpected sparkle above the compact corner layout. For renters, the principle is simple: a peel-and-stick glass tile backsplash can create the same effect without permanent changes. The existing white drawers and upper cabinets provide enough neutral space to let the color work.
Want a compact layout without sacrificing style
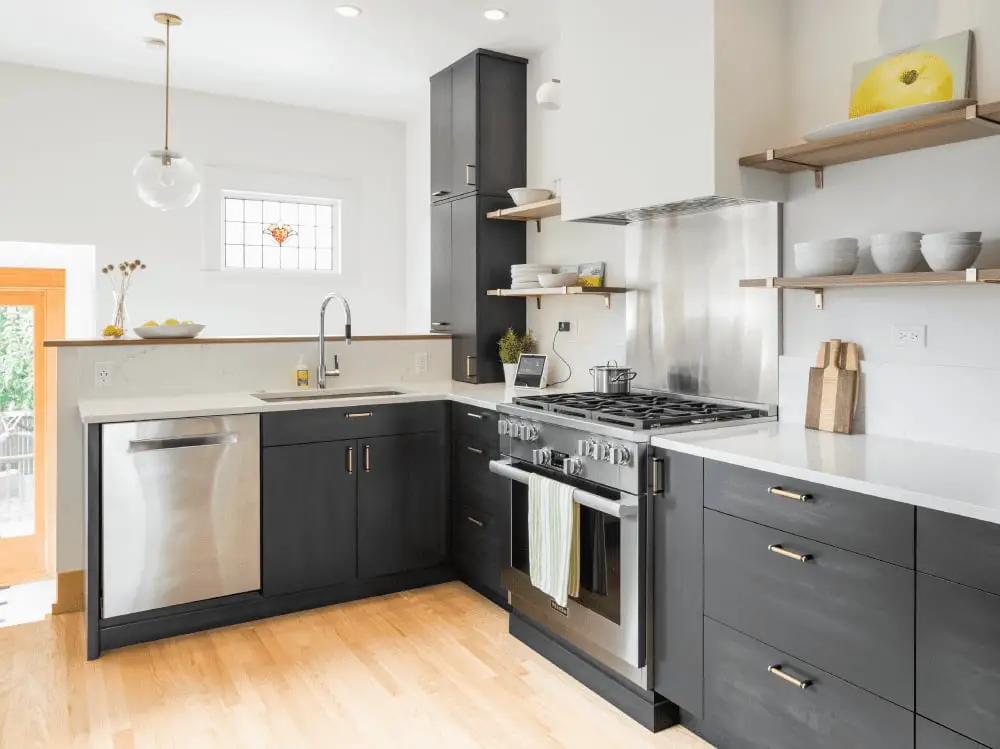
An L-shaped layout is one of the most efficient uses of a compact kitchen. Dark gray cabinets wrap the perimeter, with the sink, dishwasher, and range each on a separate leg of the L. This creates a natural work triangle that keeps prep, cleaning, and cooking within a few steps. Open shelving above the peninsula provides storage for everyday glassware without closing in the room. A single pendant light hangs over the prep zone, leaving the recessed ceiling lights to handle general illumination. The layout works because it uses every inch of wall space while keeping the floor open for movement.
White geometric tile backsplash with dark cabinets
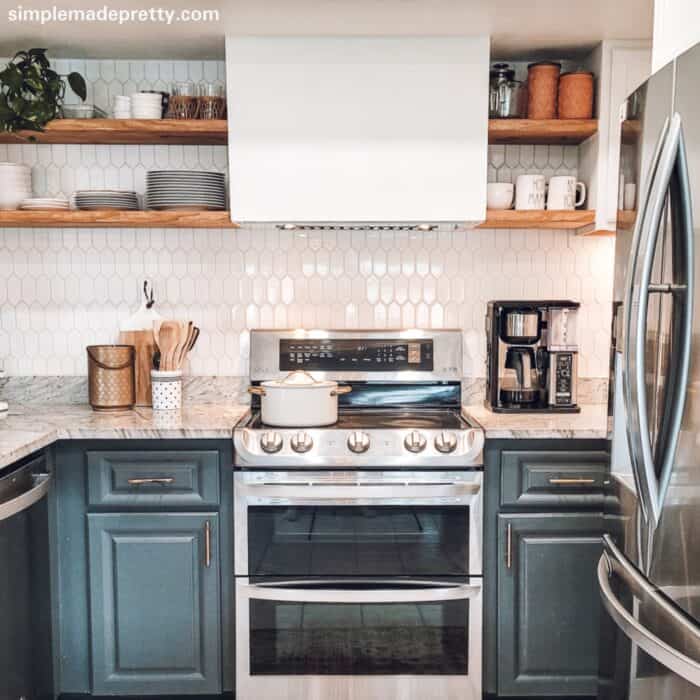
Can dark cabinets work in a galley kitchen without making it feel cramped? This one proves they can. The dark blue lower cabinets anchor the room, while white upper cabinets keep the ceiling line light. The white geometric tile backsplash runs from counter to upper cabinet, creating a bright band that visually separates the two cabinet colors. Open shelving above the range provides storage for everyday dishes and spices, putting them within reach during cooking. Under cabinet lighting ensures the counter stays bright for prep work, even when the overhead lights are off. The key principle for storage in a galley layout is to use vertical space. The open shelves and the tall upper cabinets maximize storage without eating into floor area.
Eclectic galley kitchen with teal walls and gallery Art
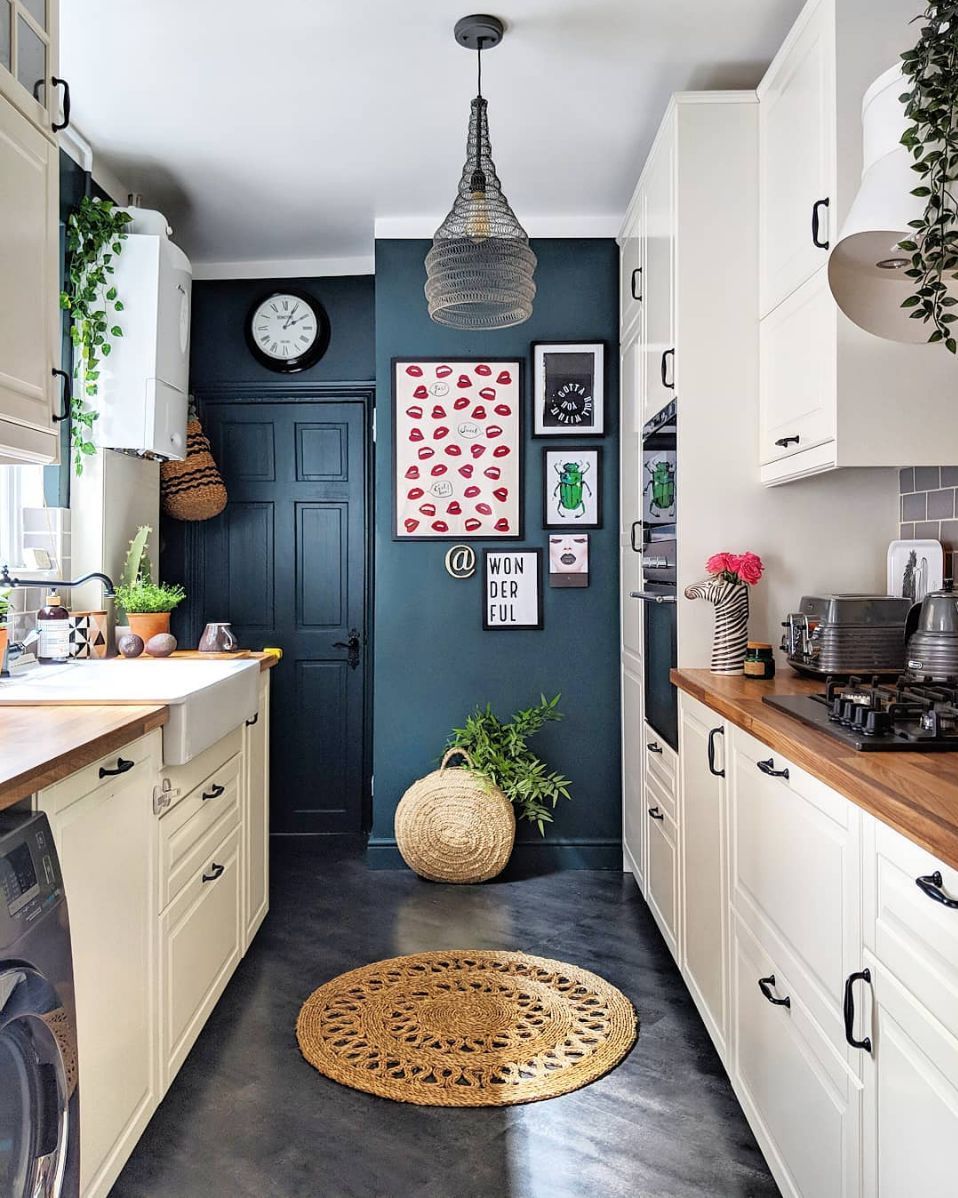
A galley kitchen with teal walls and a gallery wall of framed art is a bold approach to a small space. The white cabinets and wooden countertops keep the room from feeling too dark, while the round jute rug adds texture underfoot. The gallery wall features black-framed prints of lips and beetles, creating an unexpected focal point opposite the prep zone. For scale and proportion in a narrow galley, the art should be small to medium in size. Large pieces would overwhelm the wall, but a curated cluster of smaller frames fills the space without crowding it.
Marble waterfall island offers a grown-up palette, close-up take
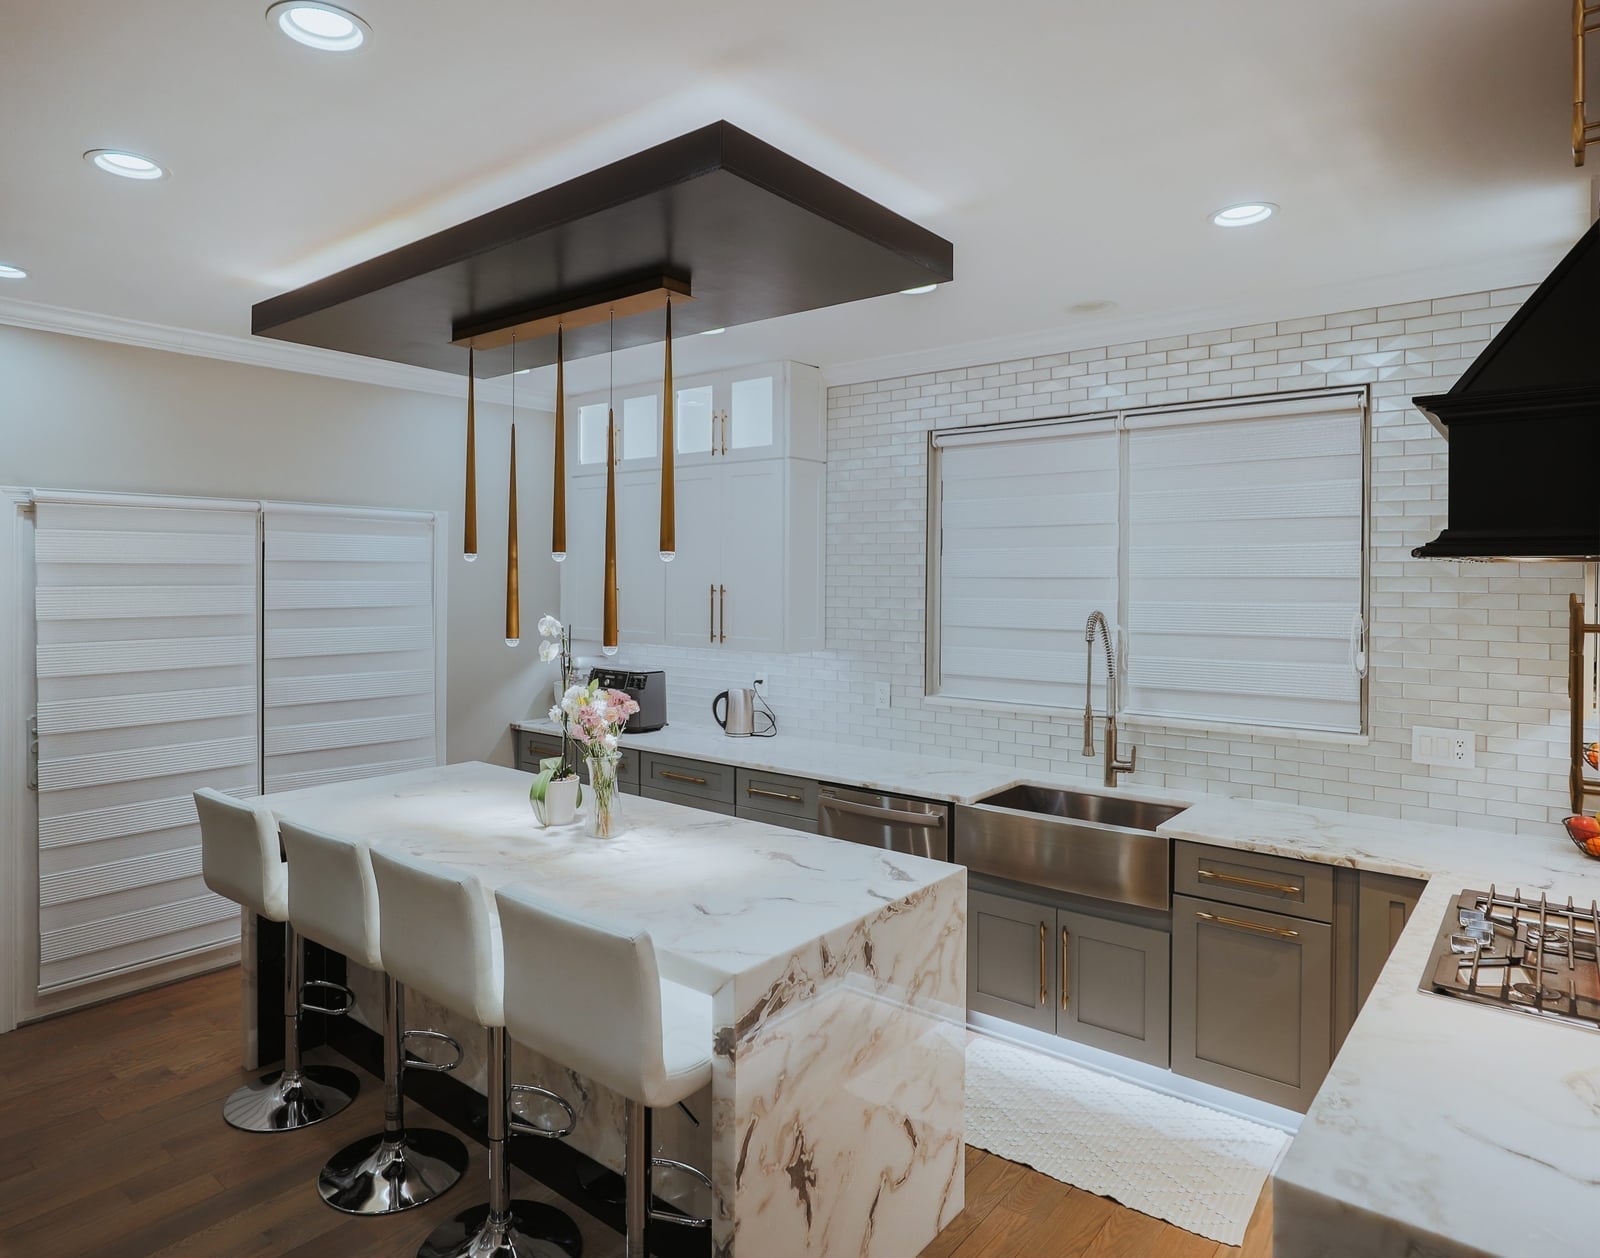
Choosing an island in a compact kitchen often comes down to letting one material carry the visual weight. Here, the marble waterfall island does exactly that. The white stone wraps over the sides and down to the floor, creating a continuous surface that looks one solid block. White bar stools tuck under the overhang, and the L-shaped counter behind holds the sink and stove. The subway tile backsplash and recessed ceiling lights keep the room from competing with the marble. Pendant lights above the island add task lighting without breaking the clean lines. The dark brown wood floor grounds the pale palette, so the room feels deliberate.
Transitional galley kitchen with bold geometric floor, close-up take
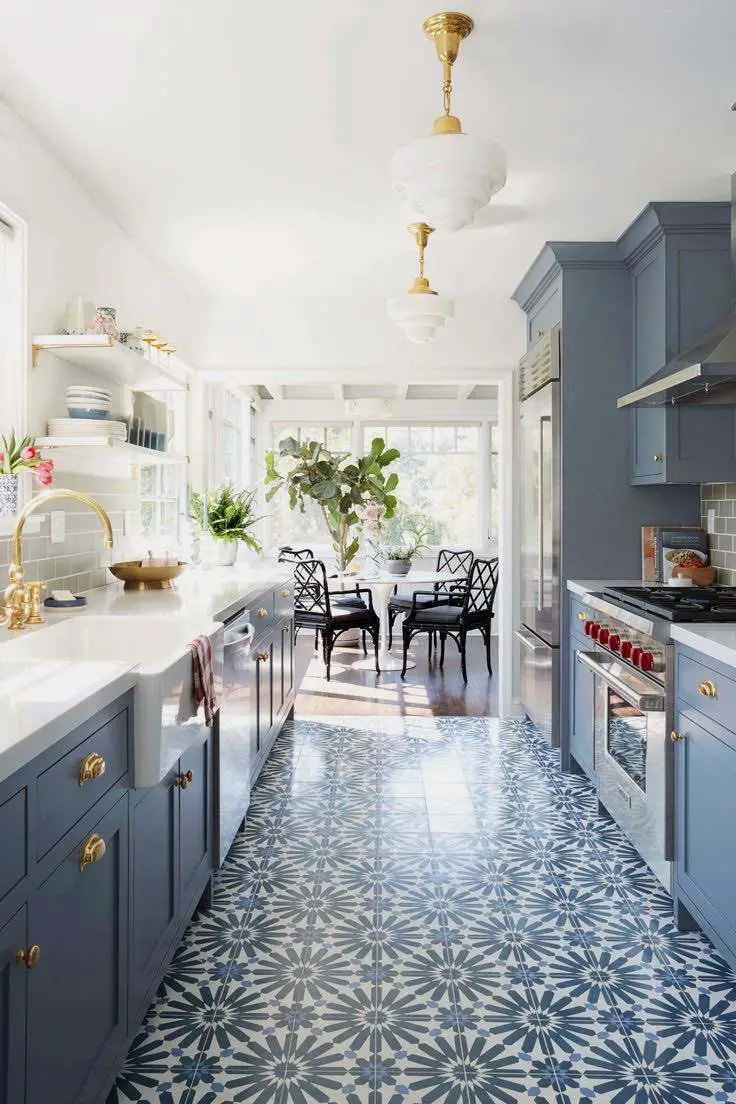
A bold geometric floor might seem busy in a compact galley kitchen, but this one works because the room stays restrained. The black-and-white tile pattern covers the floor from the farmhouse sink to the dining area at the end of the room, creating a visual anchor that pulls the layout together. The wood cabinets and marble countertop keep the palette warm and neutral, while the brass hardware on the cabinets and the pendant lights add a neat note. The gas range sits between the sink and the dining table, so the cook can move from prep to plating without crossing the room. The dining area features a wooden table and chairs, which makes the kitchen feel like part of the living space. The window light hits the floor tiles and bounces around the room, keeping the space bright despite the dark pattern.
Coffee station with espresso machine and marble and brass wall lamp
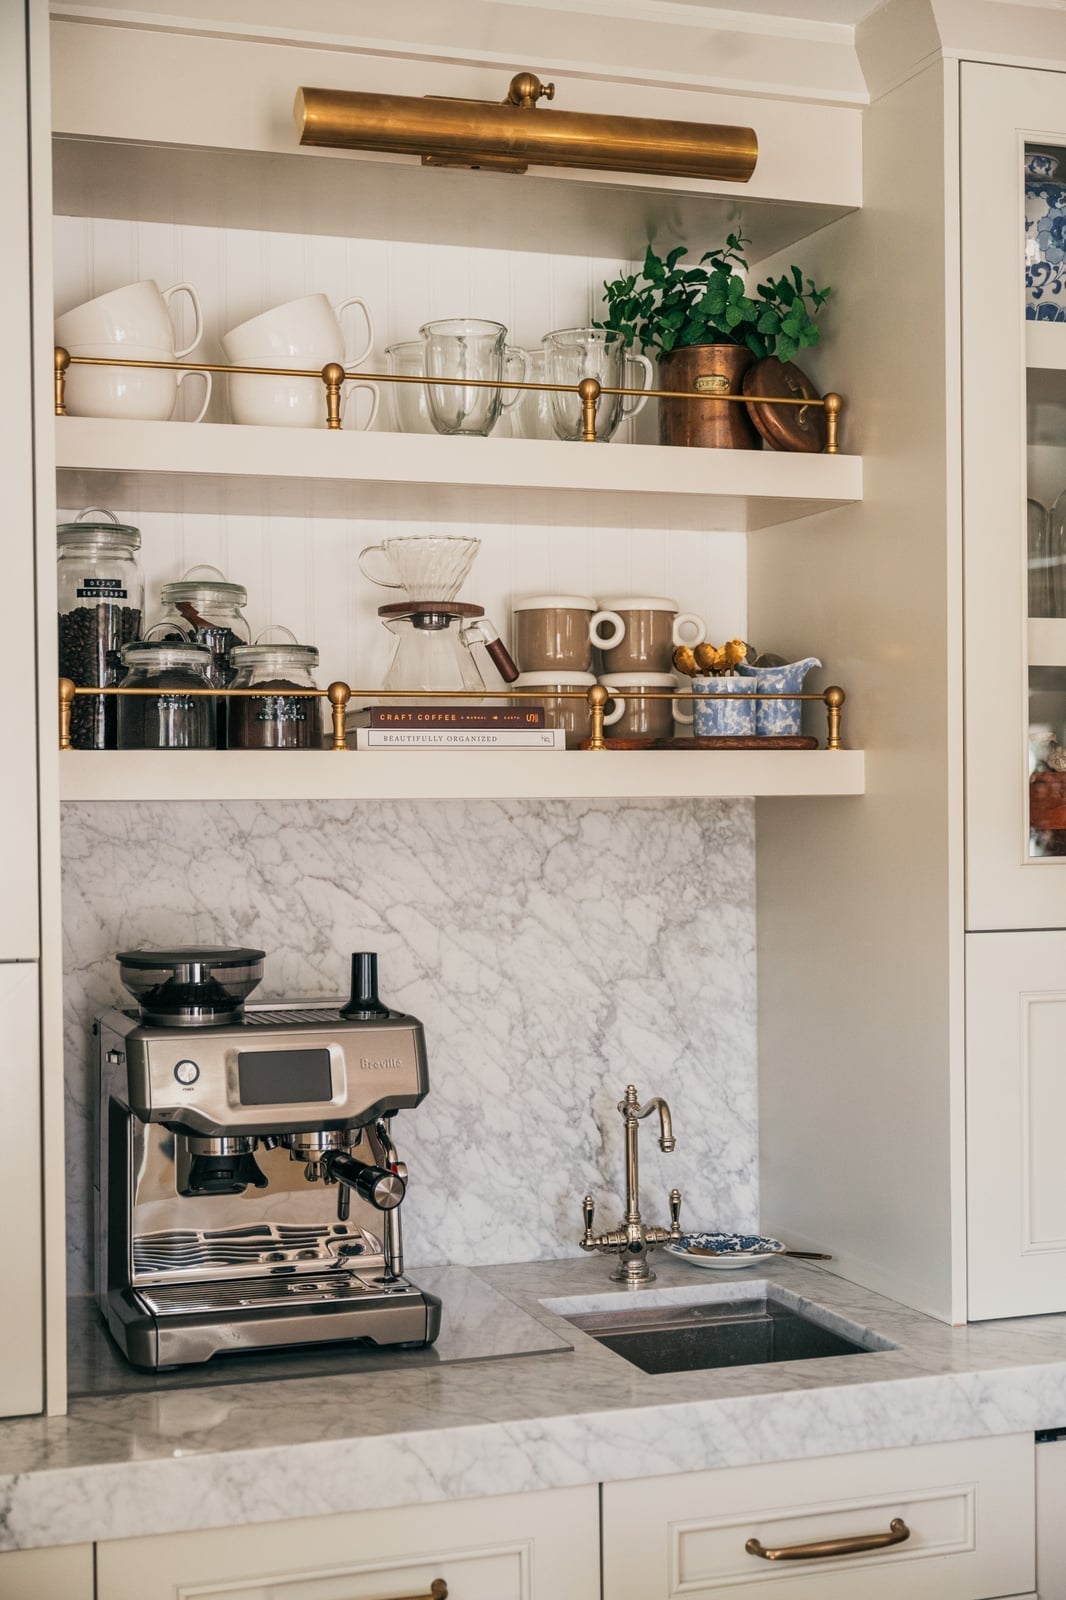
A dedicated coffee station saves counter space by grouping everything in one spot. Here, the espresso machine sits on a marble shelf above the sink, with glass jars and a copper pot within arm’s reach. The brass wall lamp above the station provides direct task light, making the morning routine easier. The white and beige palette keeps the station from feeling cluttered, even with the pour-over and the machine out. A green accent in the jars adds a touch of color without breaking the neutral scheme.
Farmhouse corner kitchen with open shelving and ceramic, close-up take
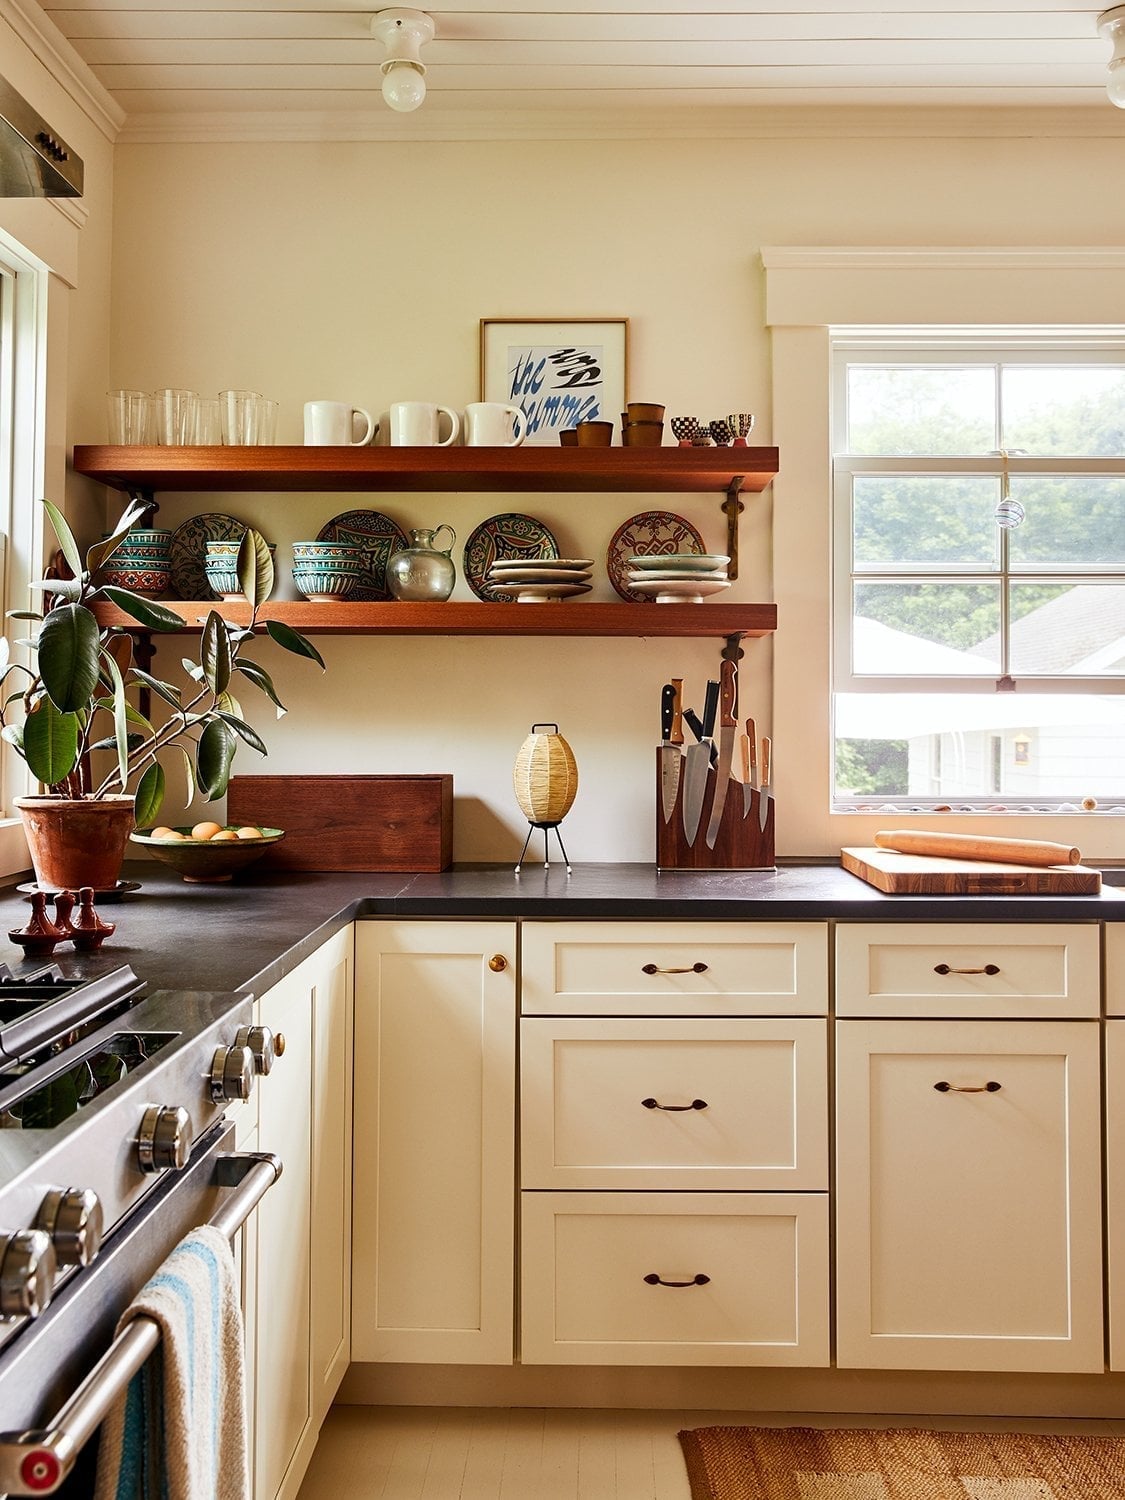
Open shelving in a corner kitchen turns an awkward spot into a display zone. Here, cream cabinets wrap the L-shaped layout, and the dark countertop anchors the prep zone. The open shelves above hold ornate ceramic plates, which add color and pattern without cluttering the work surface. A knife block sits on the counter. The wood tones in the shelves and the blue accents in the plates bring warmth to the cream palette. Overhead ceiling lights provide general illumination, but the open storage keeps the room looking spacious by keeping the counter clear.
Shiplap island adds warmth and style to remodel with track lighting
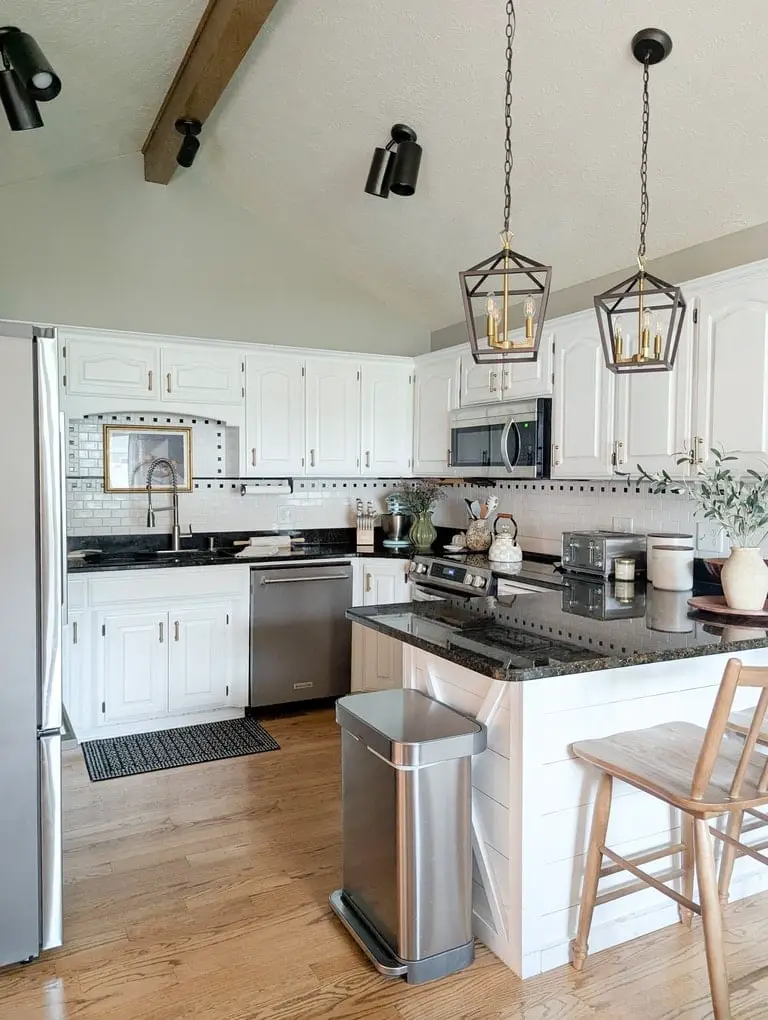
To add storage to a compact galley kitchen, let the island do double duty. Here, a shiplap island anchors the room, offering prep space and seating with two wooden stools tucked underneath. The shiplap detail adds texture to the white base, while the granite top provides a durable work surface that contrasts with the wood. Geometric pendant lights hang above the island, casting focused light on the prep area. Stainless steel appliances along the galley walls keep the look cohesive, and track lighting overhead supplements the pendants without adding visual clutter. The mix of white, black, and wood tones keeps the palette grounded, so the island becomes a sturdy focal point.
Modern farmhouse kitchen with two-tone cabinetry
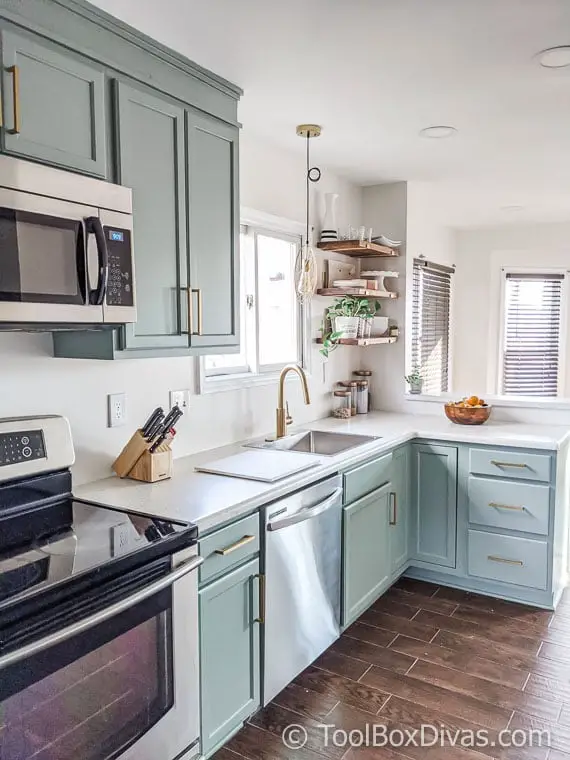
Sage green upper cabinets sit next to light blue lowers in this compact corner layout, a two-tone palette that gives the room its character without needing a full gut job. White shaker cabinets with brass hardware keep the look tied to modern farmhouse, while the open shelving and stainless steel appliances fill in the rest. The palette defines the style here, and what breaks it is the wood tone from the open shelving and counter stools, which keeps the cool greens and blues from feeling too sterile. A practical rule for two-tone cabinets is to keep the darker shade on the base and the lighter one up top so the room feels grounded rather than top-heavy.
Gray shaker cabinets with built-in oven and rug
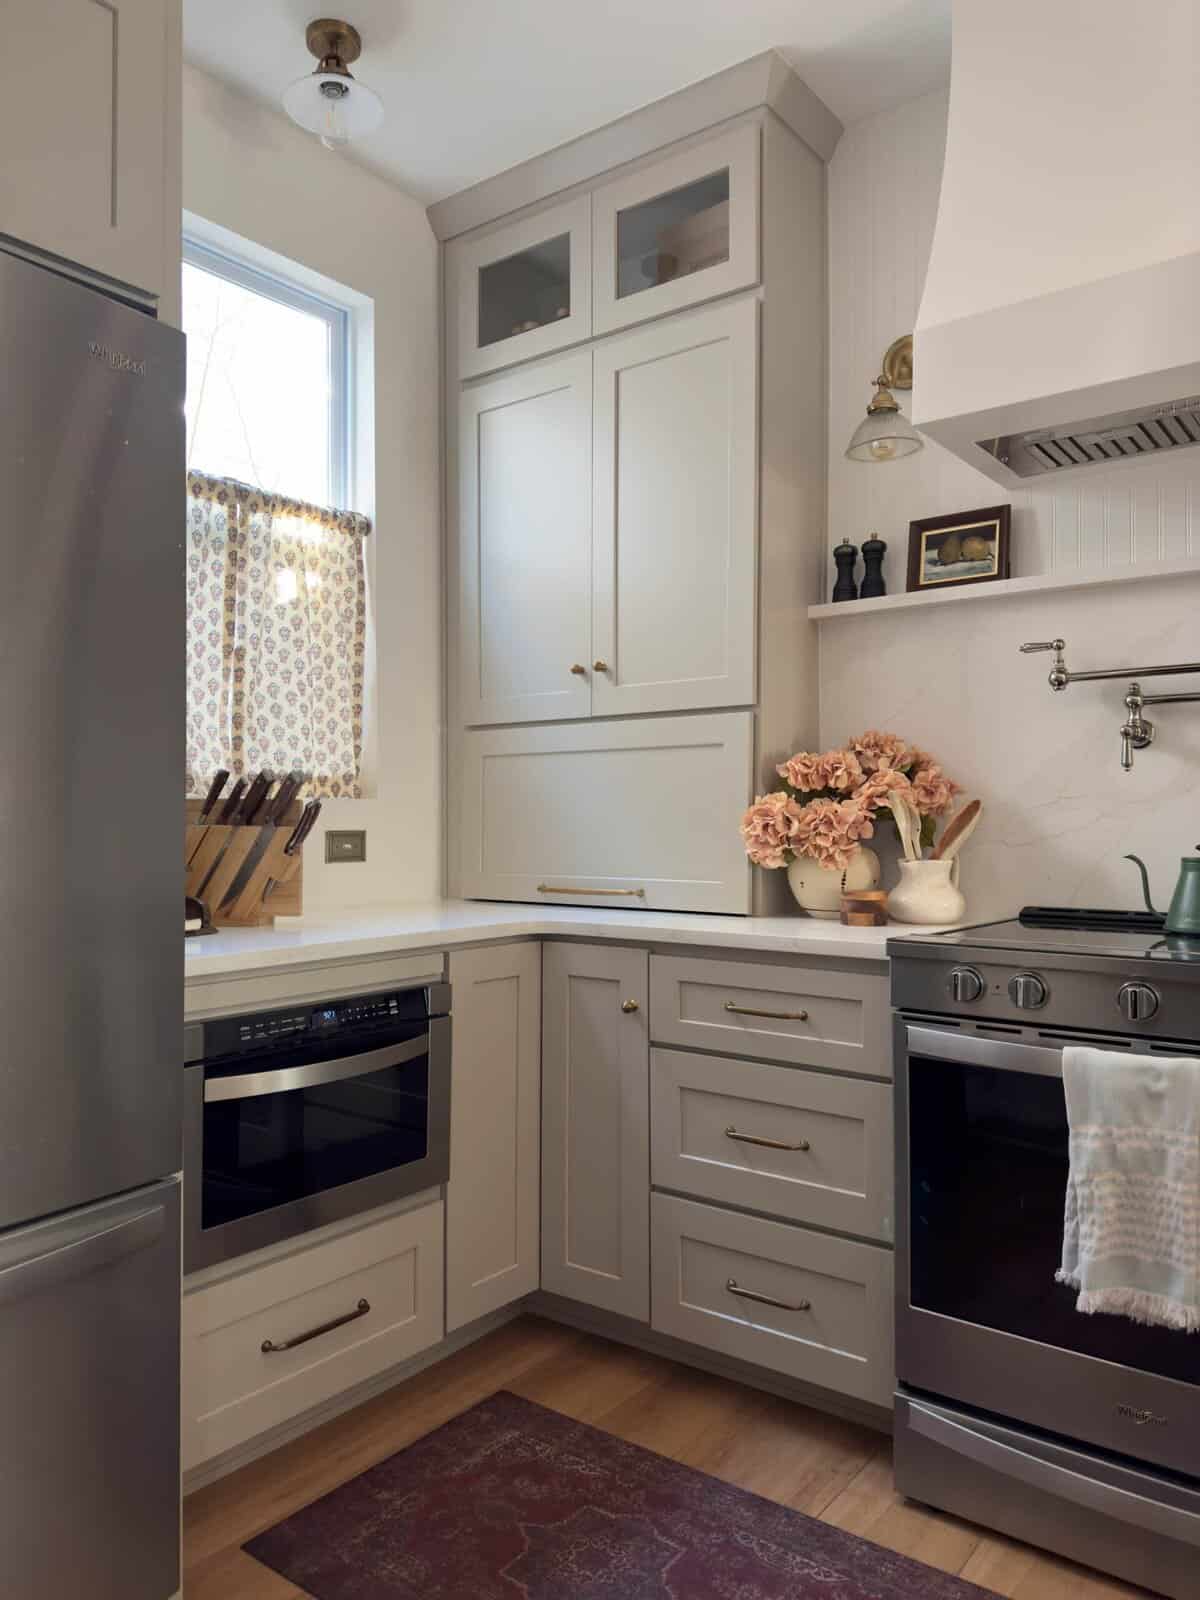
A practical rule for small kitchens is that tall cabinets with glass upper doors can make a compact corner feel taller than it is. Here, the gray shaker cabinets run from floor to ceiling, with a built-in oven and range tucked between them, and a pot filler above the stove adds convenience without taking up counter space. The marble countertops and brass hardware bring in warmth, while the patterned curtains and muted floral rug soften the gray and white palette. Under cabinet lighting and a flush mount ceiling light keep the work surfaces bright, and the wall sconce adds a layer of ambient light that prevents the tall cabinets from casting shadows into the room.
Sage green island with open shelving creates warmth
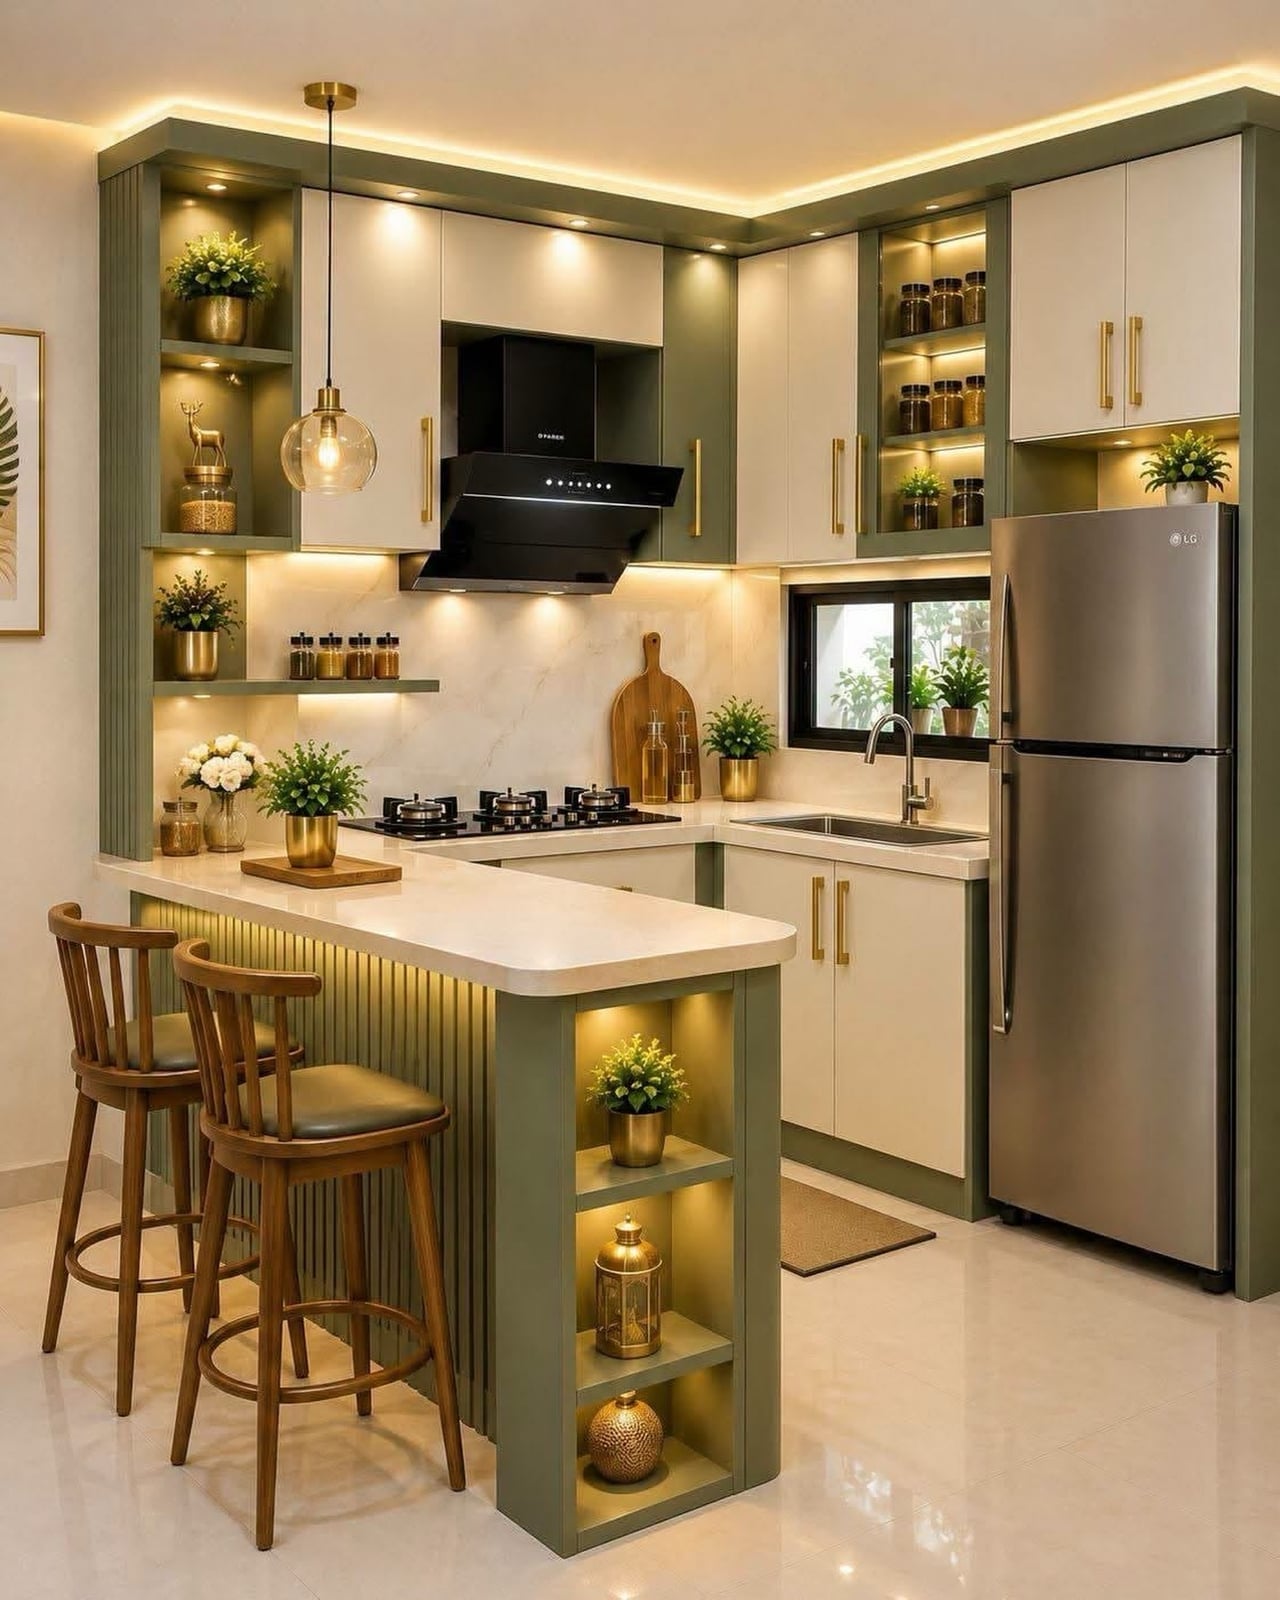
A sage green island with integrated shelving could look too heavy in a compact kitchen, but here the L-shaped counter and open shelving keep the layout airy. The green island anchors the room, while the cream upper cabinets and gold bar stools lighten the palette. Marble countertops and a brass range hood add a neat contrast to the wood tones.
What makes this layout work is that the island sits perpendicular to the main counter, creating a natural traffic path without blocking the refrigerator or range. The pendant light above the island draws the eye down to the seating area, and the under-cabinet lighting keeps the prep zone visible. For a similar effect, match the island color to a secondary element like the bar stools or the range hood to create a cohesive palette.
Butcher block island creates a functional elegant design
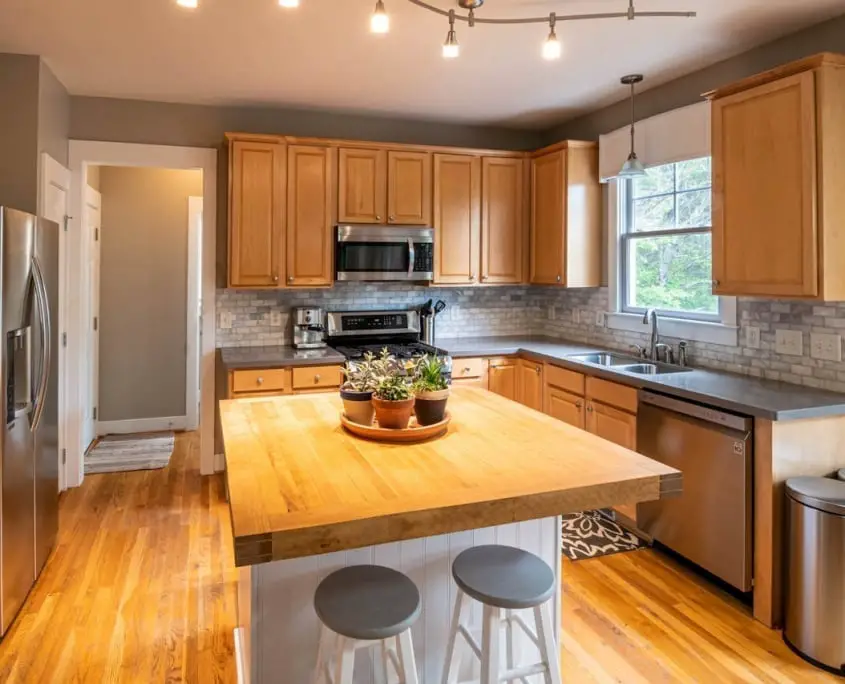
A butcher block island in a compact kitchen brings a warmth that stone alone cannot match, especially when paired with gray shaker cabinets and white subway tile. The wood surface works as both prep area and casual dining, and its natural grain softens the stainless steel appliances and track lighting overhead. The pendant light above the island provides task lighting for food prep, while the bar stools tuck underneath to keep the floor plan open. For a compact layout, a butcher block island adds function without needing a separate dining table, and the wood tones tie the gray and white palette together.
Farmhouse galley kitchen with green pendant light
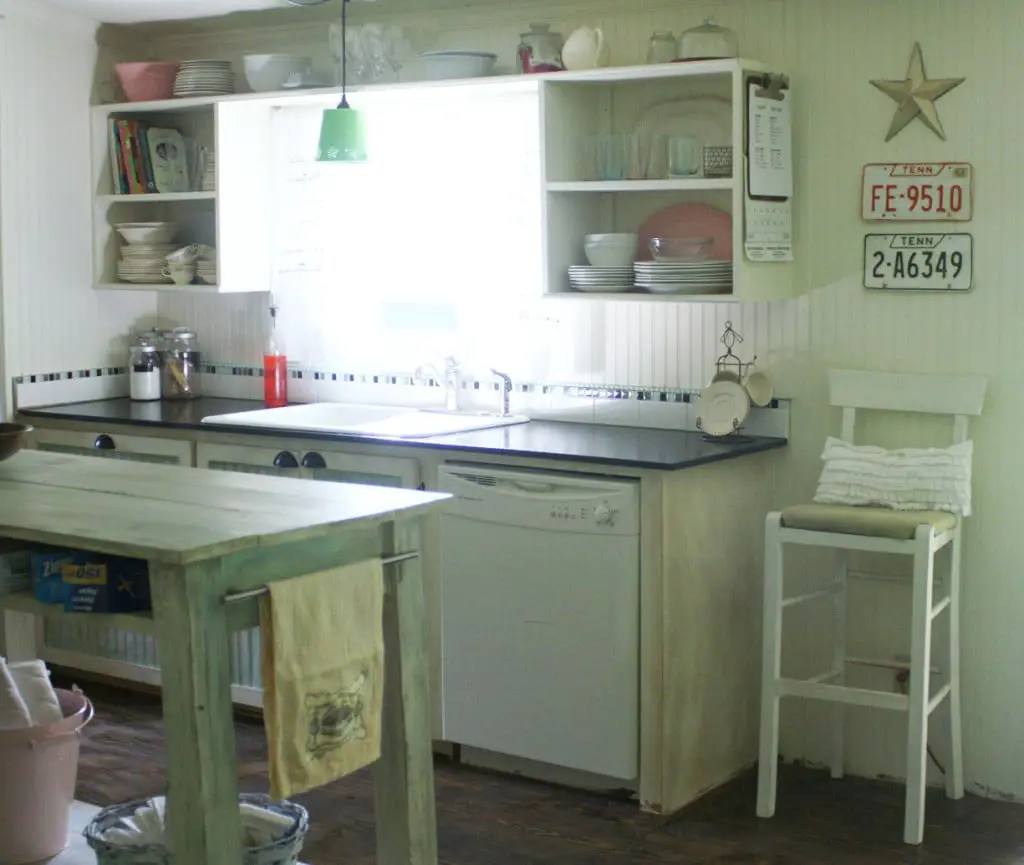
This is a galley kitchen where the green pendant light stands out. The white cabinets and white farmhouse sink keep the palette clean, while the wooden island and open shelving add natural warmth. The green pendant light hangs above the island, drawing attention to the center of the room and breaking up the white and beige tones. In a galley kitchen, a single pendant light over the island or sink can be a good choice, as multiple fixtures may clutter a narrow space. The window helps balance the green pendant, keeping the room from feeling too dark or too bright.
Wooden floating shelves display decorative items
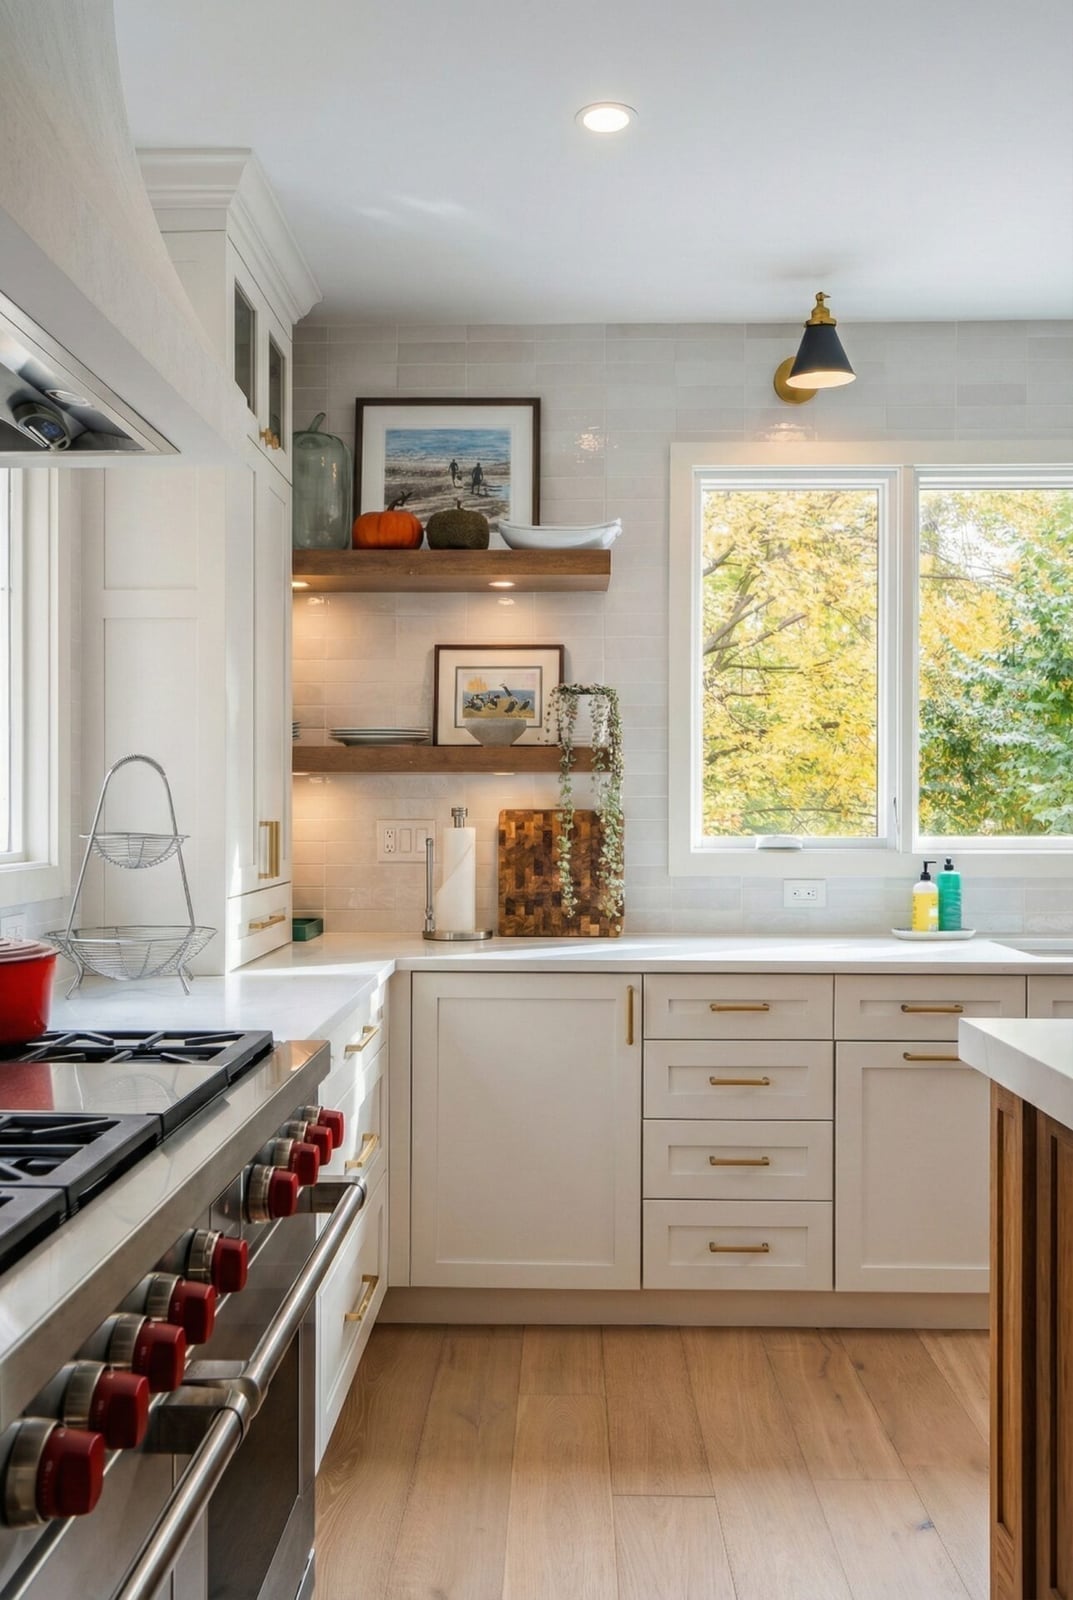
A practical rule for storage in a compact kitchen is to keep countertops clear by moving everyday items to open shelves. In this modern farmhouse kitchen, two wooden floating shelves sit above the farmhouse sink and range, offering a spot for dishes, cookbooks, or small plants. The shelves blend with the white and cream palette, while brass accents on fixtures add warmth. Recessed ceiling lights and a wall sconce provide task lighting, making the shelves functional even in the evening. This setup works well for renters too, since floating shelves with proper brackets avoid permanent wall damage.
Copper pendant light adds warmth to island remodel
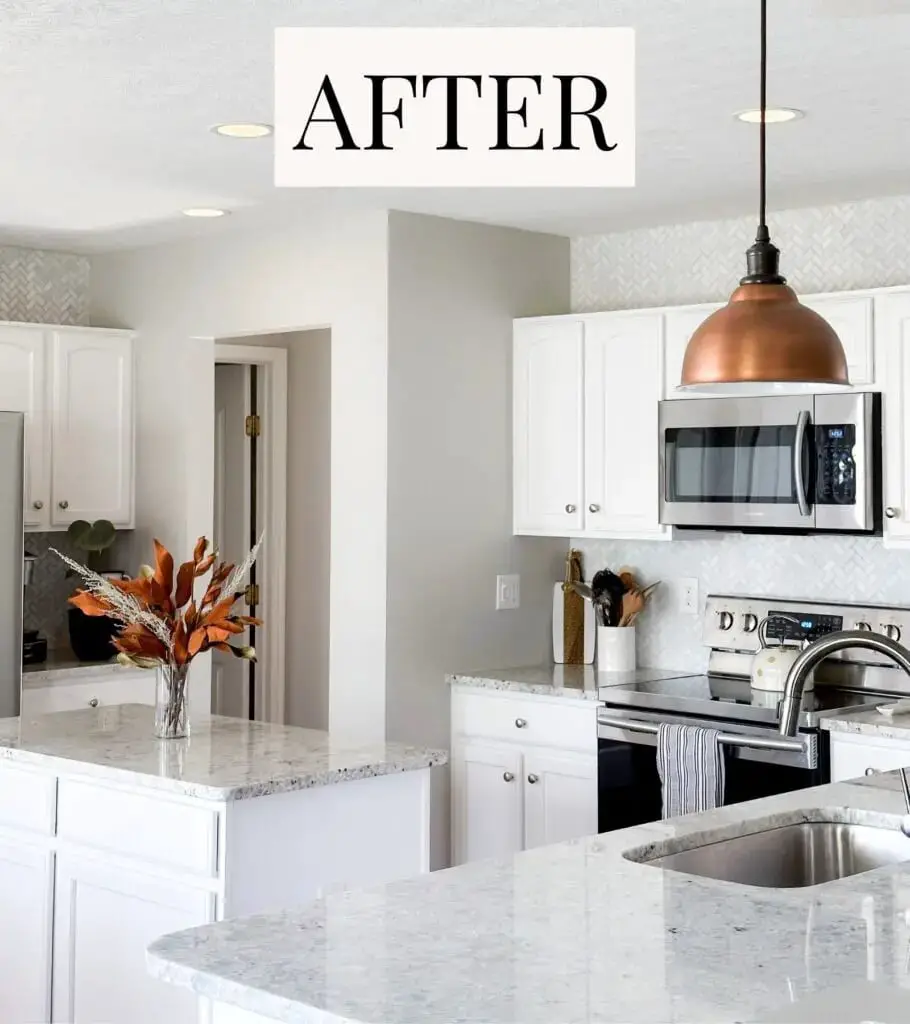
A copper pendant light hangs over the island in this compact galley kitchen, bringing a warm metallic note to a palette of white cabinets and gray granite countertops. The copper finish picks up the stainless steel appliances without competing with them, creating a cohesive look. Recessed ceiling lights keep the overall lighting even, while the pendant acts as a focal point. For a similar effect, choose a pendant with a simple shape so the metal finish stands out against neutral surfaces.
Brass handles accent white cabinetry in linear layout
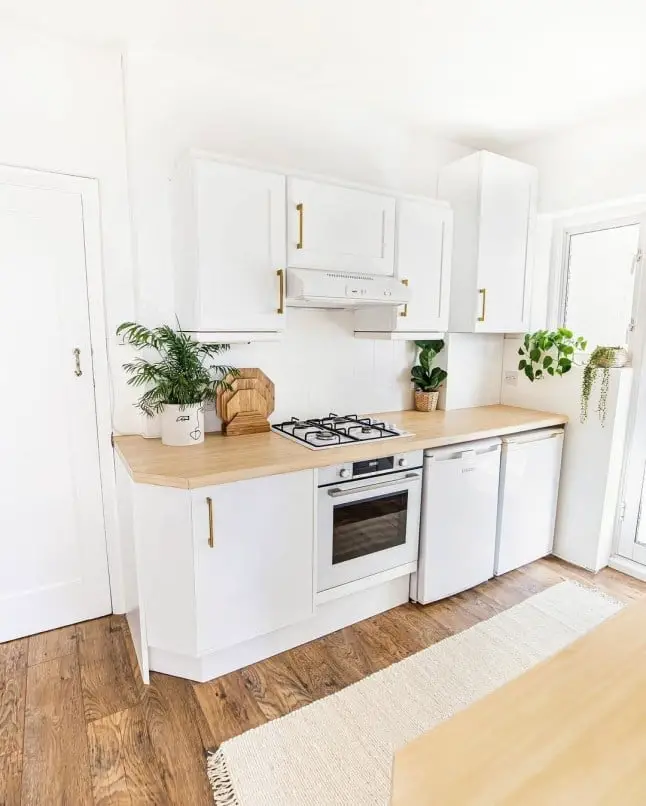
In a linear kitchen layout, hardware should add contrast without overwhelming the line of cabinets. In this modern kitchen, brass handles run along white cabinets, creating a clean horizontal line that matches the one-wall arrangement. The handles stand out against the white doors and the wood tones of the countertop, while overhead lighting and natural light from a window keep the space feeling bright. The brass finish also ties into the warm wood and tile materials, giving the room a unified look without extra color.
Traditional corner kitchen with brass faucet and dark wood
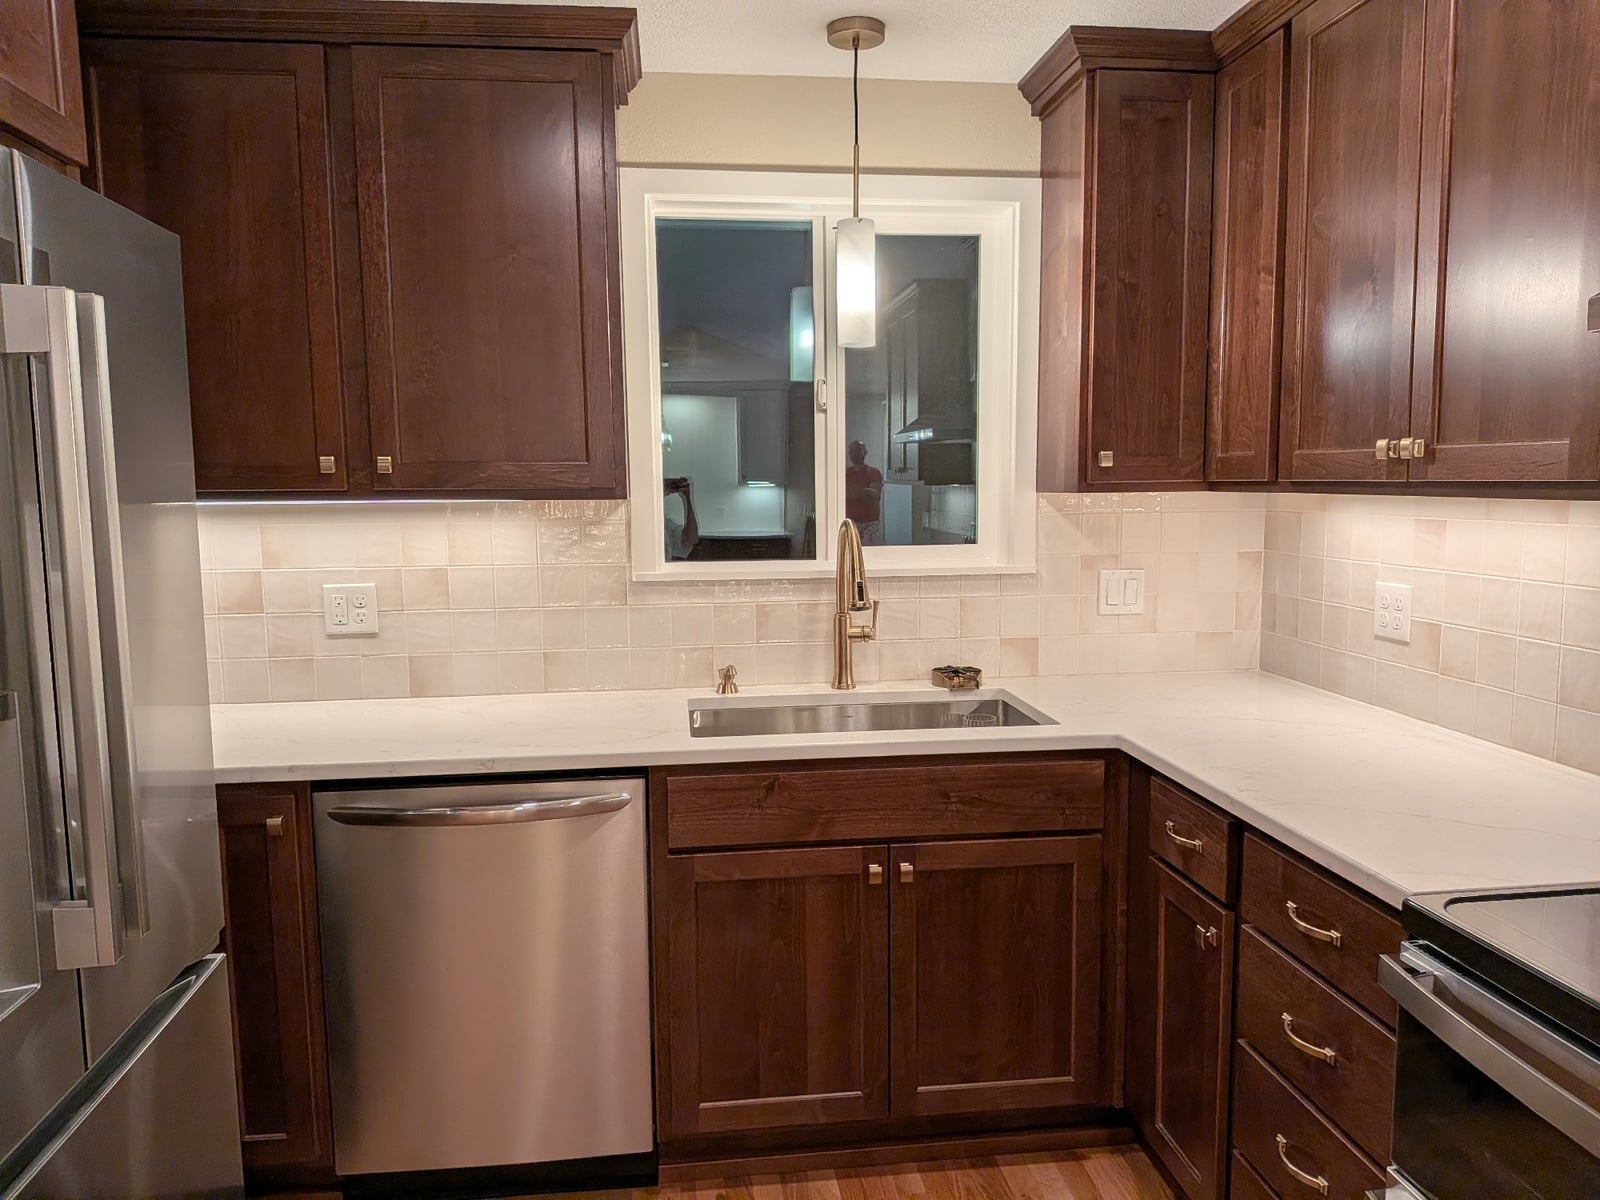
A brass faucet might seem like a small detail, but in a traditional kitchen with dark wood cabinets, it can shift the whole feel from purely classic to something more collected. Here, the faucet sits above an undermount sink in an L-shaped corner layout, with a stainless steel dishwasher nearby. The dark wood cabinets and cream-beige palette keep the room grounded, while the brass adds a soft gleam that pendant lights and under cabinet lighting help emphasize.
For a similar approach, focus on one warm metal finish for the faucet and cabinet pulls, letting the wood cabinetry stay the dominant texture. This keeps the look intentional without adding extra materials that might crowd a compact space.
Blue swirled pendant lights accent gray island
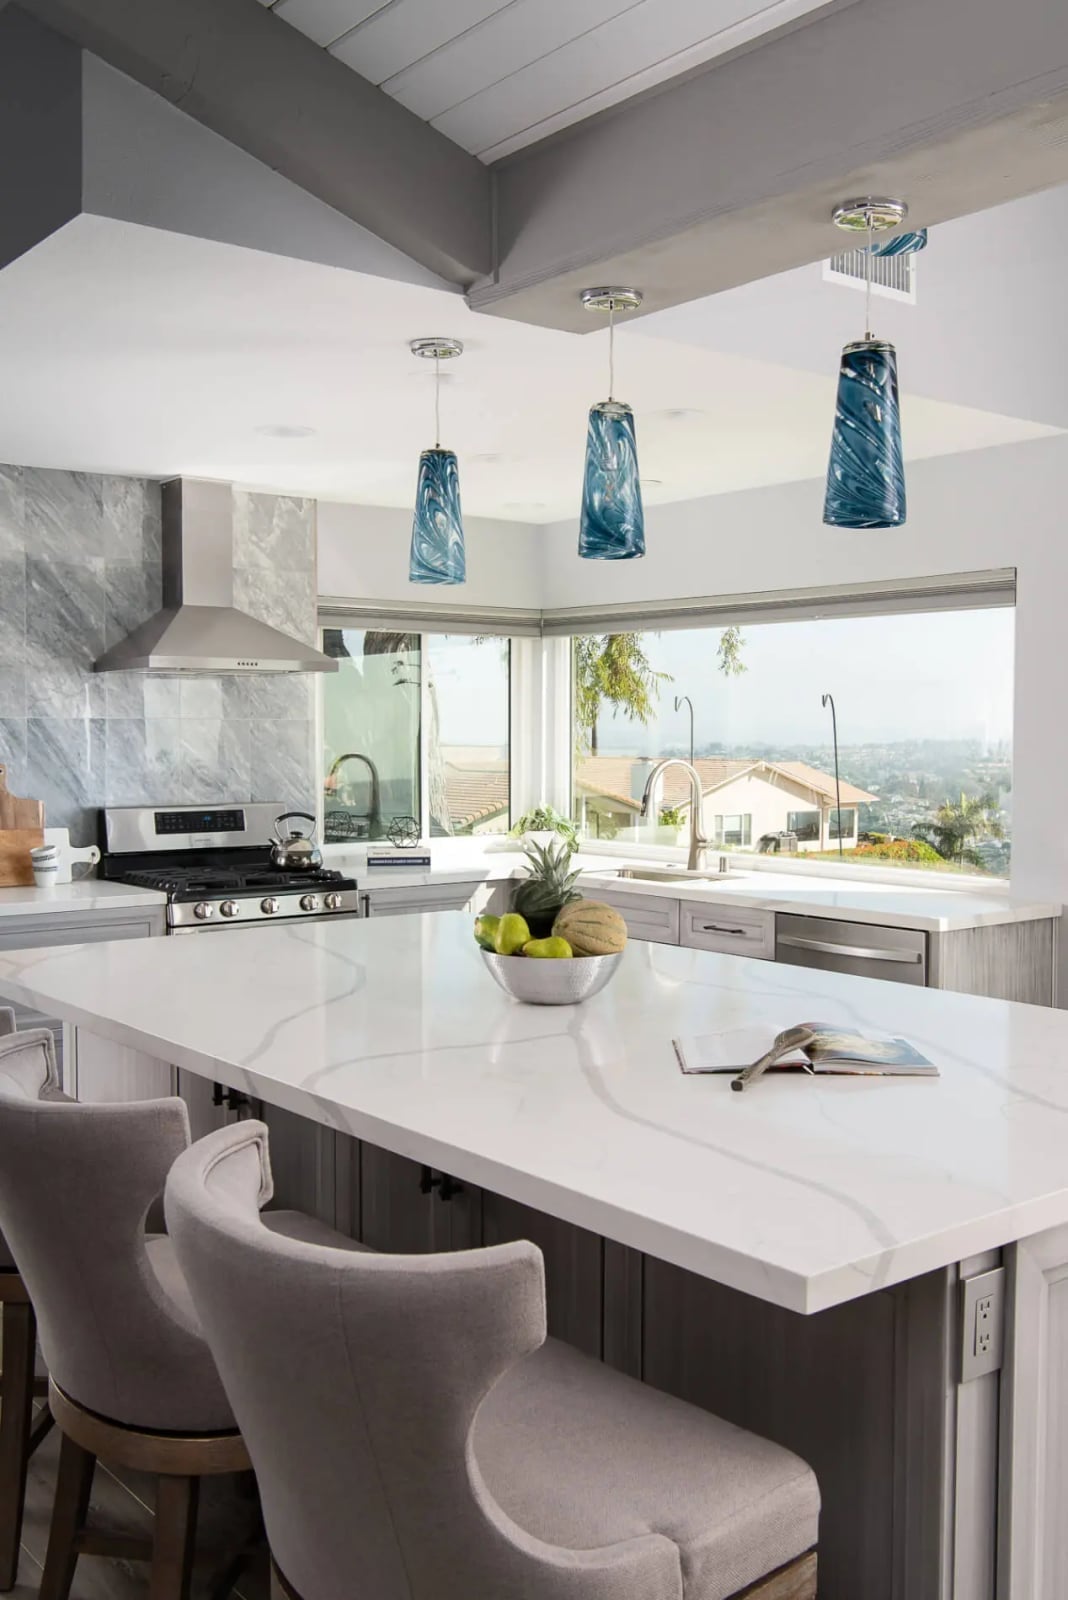
Two blue swirled pendant lights hang above the gray island, drawing attention to the seating area and the marble top. The blue adds a distinct color note to a palette of gray, white, and natural wood, while the swirl pattern gives the lights a sculptural quality. Natural light from a large window keeps the room feeling open. For a similar effect, use pendant lights with a visible pattern or color to create contrast against a neutral island finish.
Farmhouse galley kitchen with white farmhouse sink
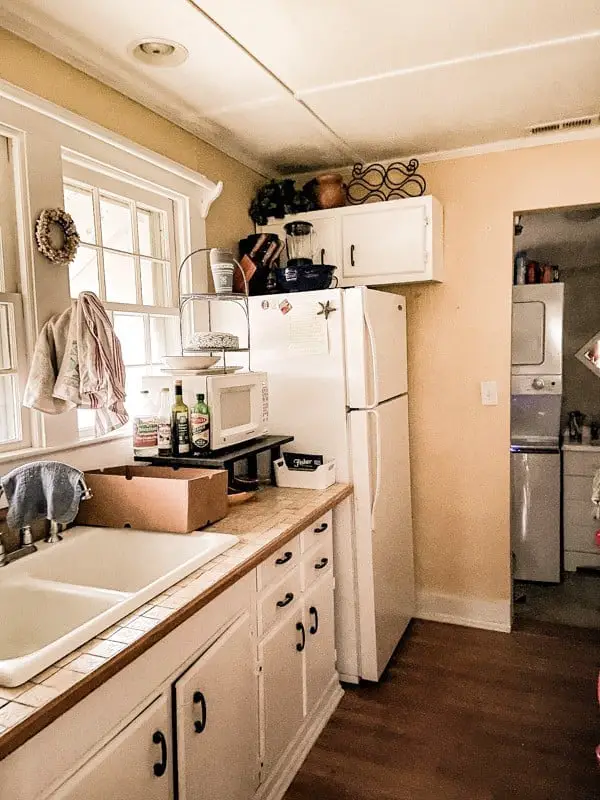
A white farmhouse sink anchors one wall of this galley kitchen, and the effect is more grounded than you might expect from all that white. The white cabinets and matching refrigerator keep the compact layout from feeling busy, while the beige wood tones in the countertop and floor add just enough warmth. A ceiling light and natural light from a window handle the illumination without fuss. The sink becomes the visual anchor, which matters in a narrow galley where every inch counts. If you have a similar layout, let the sink define the wall instead of trying to hide it.
Farmhouse kitchen with shiplap walls and marble countertops
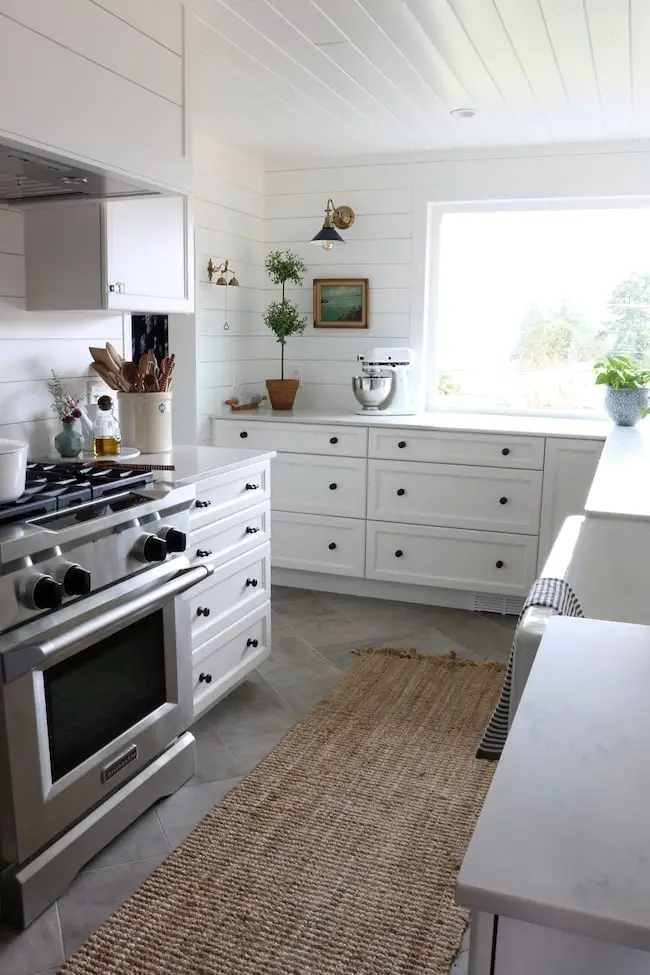
Mixing materials in a small kitchen works best when one surface takes the lead and the rest follow. Here the shiplap walls set a farmhouse tone, and the marble countertops add a crisp, neat contrast without competing. The stainless steel range and mixer sit against white cabinets, and a jute runner softens the floor. A wall sconce and natural light from a window keep the room bright without overhead glare. For a renter-friendly version, try peel-and-stick shiplap panels on a single wall and a marble-look butcher block insert on the counter. The potted plants on the counter bring in green without cluttering the limited drawer storage below.
Modern corner kitchen with light gray shaker cabinets
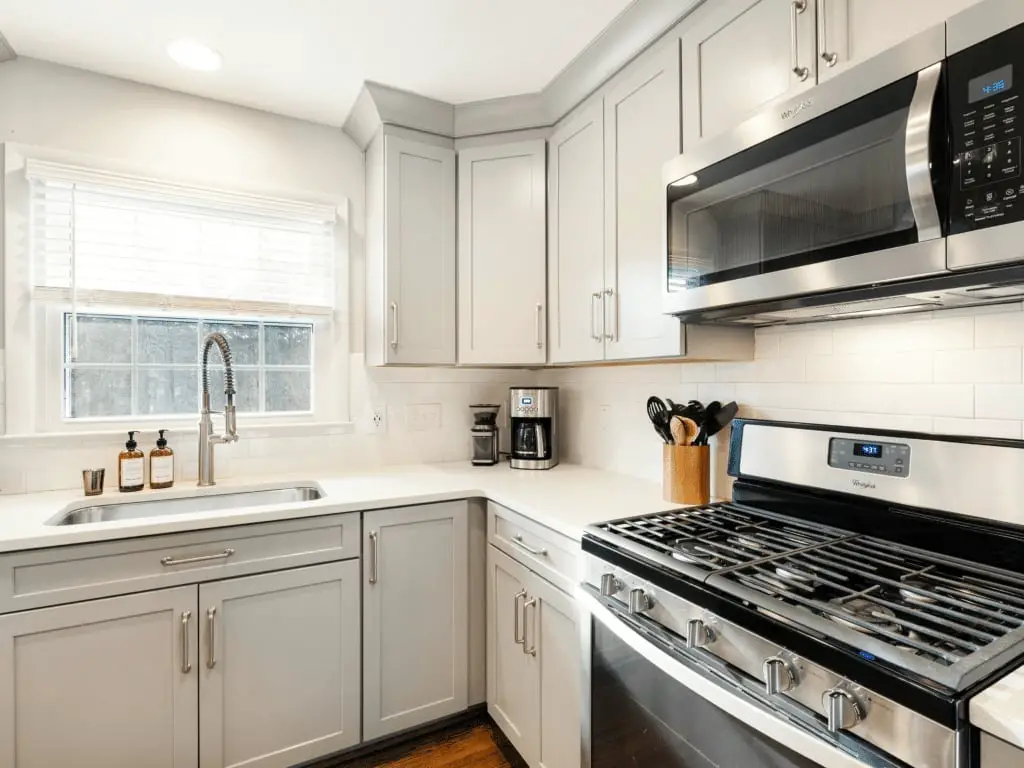
Light gray shaker cabinets wrap around a corner layout, with the sink and gas range placed on adjacent walls for an efficient work triangle. The stainless steel microwave and coffee maker sit on the counter, and under-cabinet lighting makes the gray pop against the white backsplash tile. Overhead recessed lights add general brightness. The palette stays clean and modern: light gray, white, and stainless steel. A warm wood cutting board and a single dark accessory on the counter provide contrast. That small dose of contrast makes a compact kitchen feel finished rather than just functional.
Floral arrangement on wooden island adds elegance
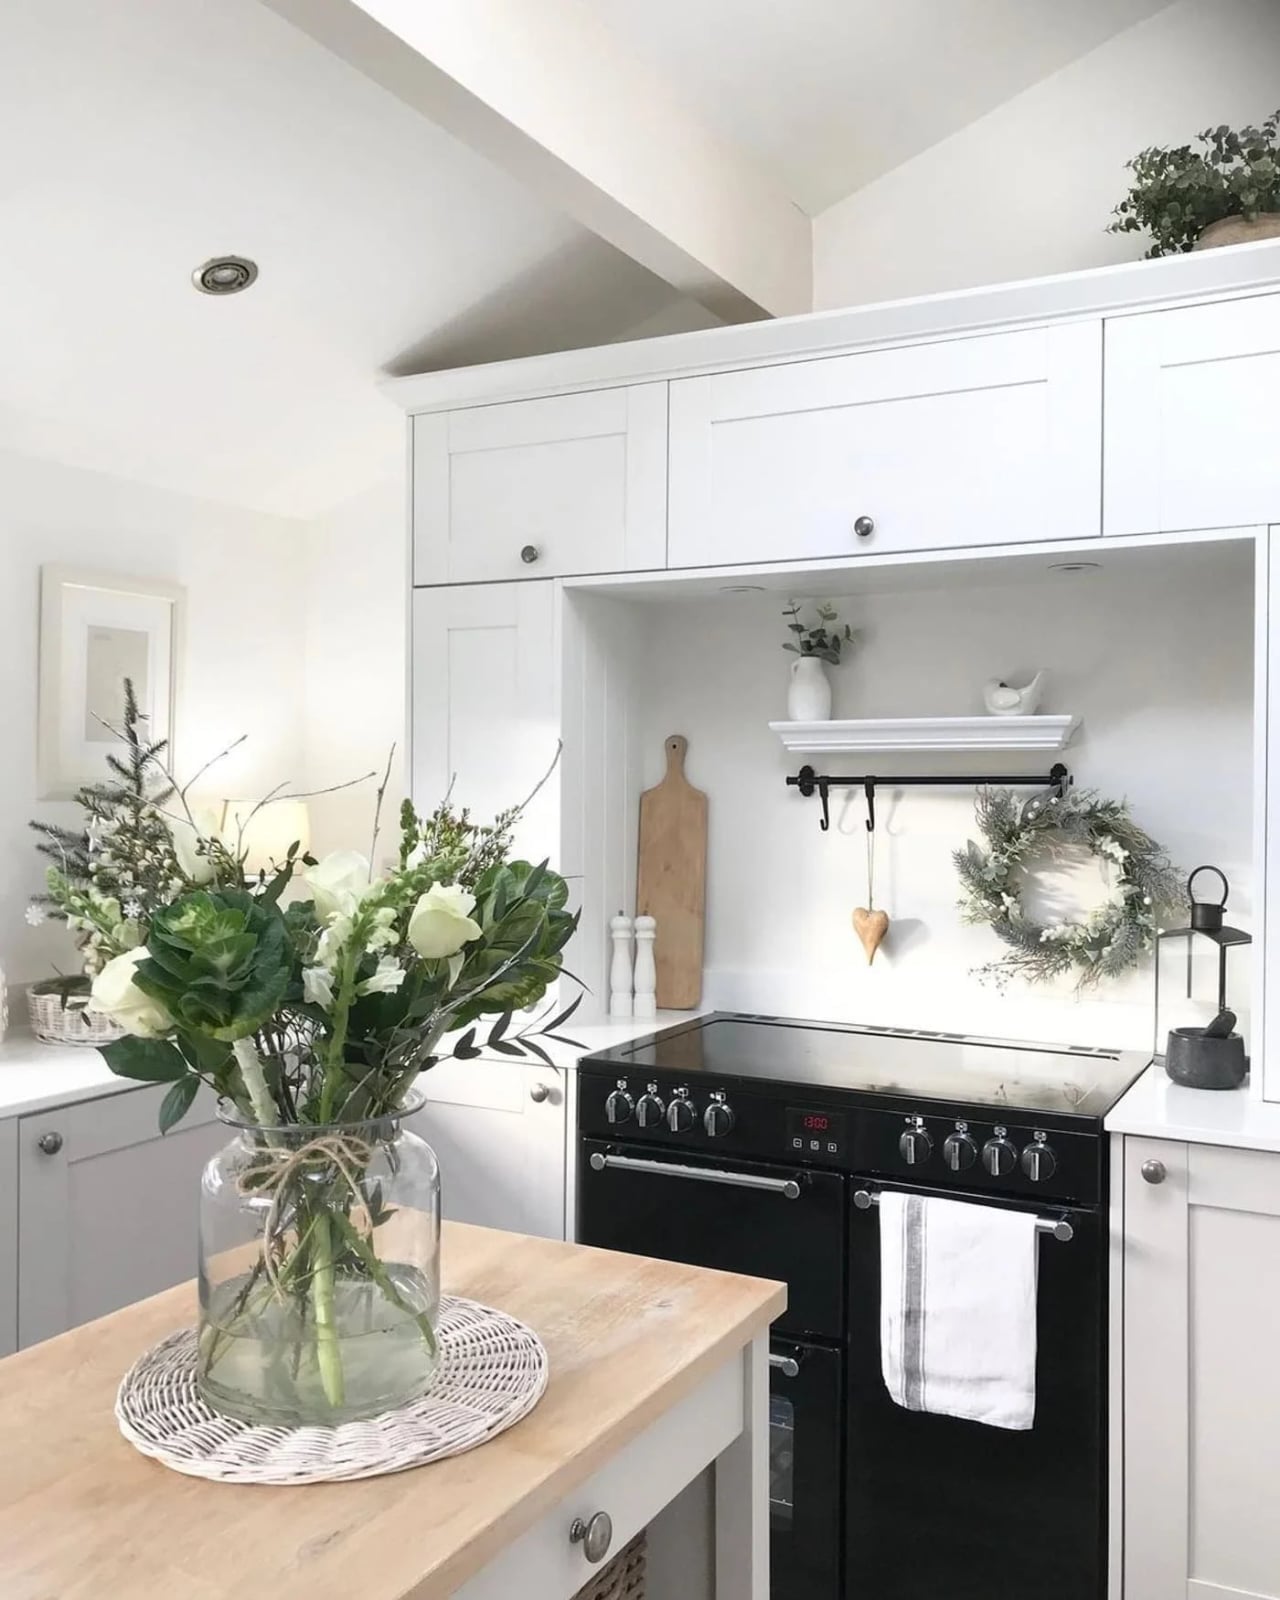
A large glass vase filled with green and white flowers sits on a wooden island, and that single arrangement changes how the whole kitchen reads. The white cabinetry and black range stay neutral, so the flowers become the focal point without competing. A wooden cutting board and a small wreath reinforce the farmhouse feel, while overhead recessed light and a lamp keep the scene warm. The trick is scale: the vase is big enough to matter but not so tall that it blocks the sightline across the island. If you want to try this, choose a vessel that matches your counter material and swap the flowers seasonally so the kitchen always feels current.
Farmhouse kitchen with white island, open shelving, and pendant lights
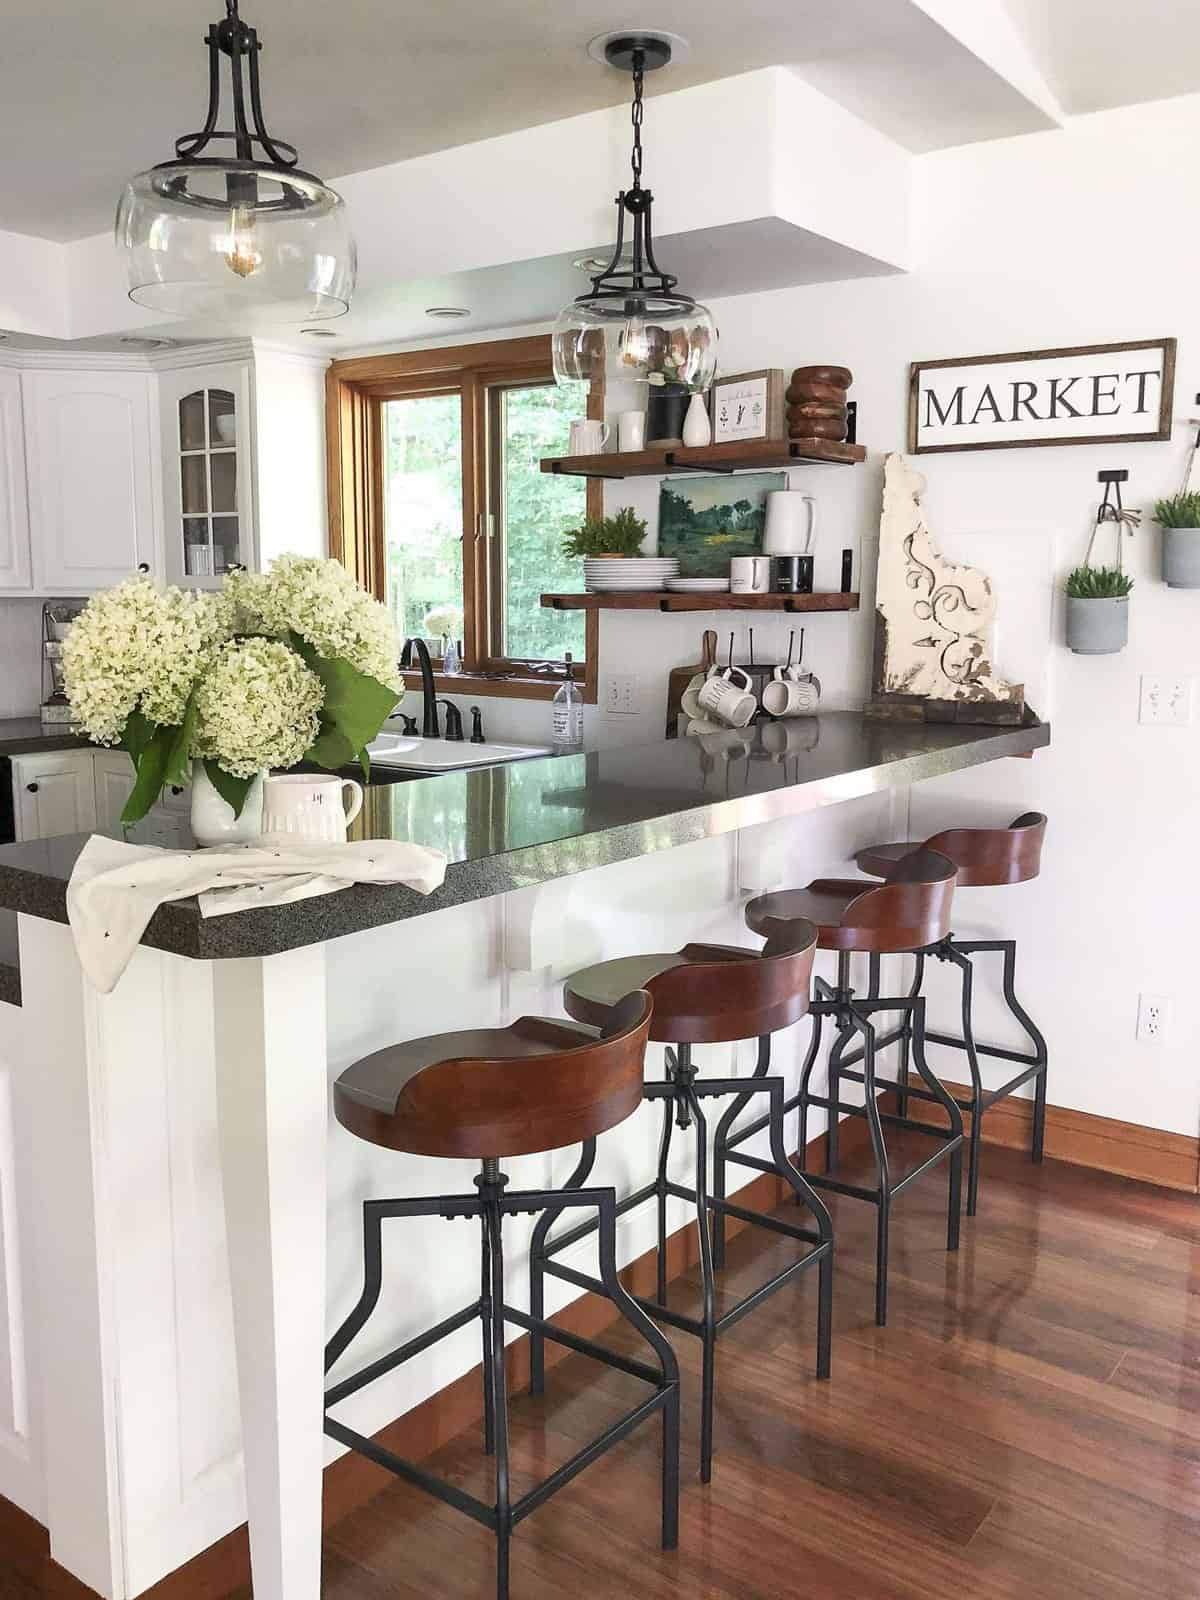
A white island with wooden bar stools sits in the center of this compact kitchen, and the open shelving above keeps the wall from feeling heavy. The dark gray countertop on the island grounds the light palette, and the granite surface stands up to daily use. Pendant lights hang low enough to define the seating area but high enough not to block the view across the room. The alternative would be upper cabinets that close everything off, but open shelving here makes the space feel twice as wide. Just keep the items on display edited down to a few pieces you use often, so the shelves stay practical and dust free.
Modern farmhouse kitchen with geometric rug and white cabinets
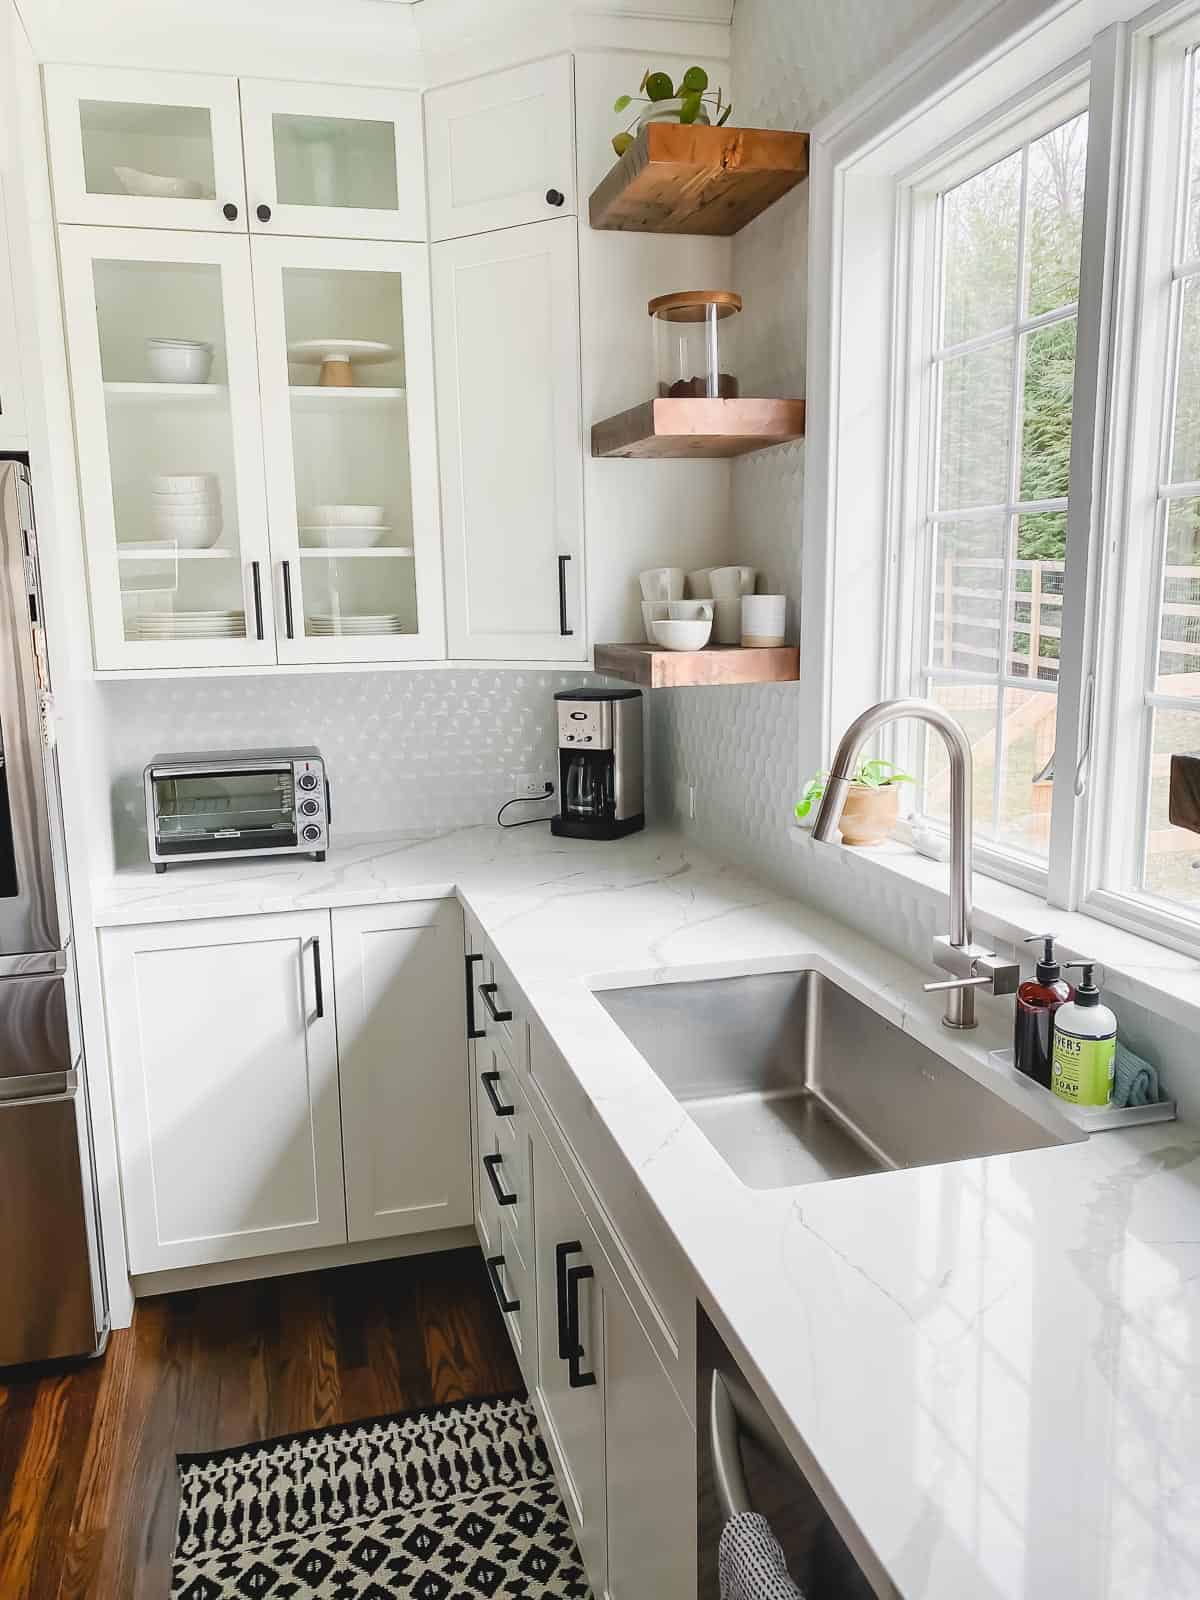
A geometric rug underfoot is an unexpected way to anchor a compact 31 kitchen. Here, the black-and-white pattern breaks up the expanse of white shaker cabinets and quartz countertops without cluttering the room. The rug sits in front of the stainless steel sink, which is tucked into the corner of the L-shaped layout. Open wooden shelves above the counter hold a coffee maker and a few dishes, keeping daily items within reach. The mix of wood tones and the black rug keeps the white palette from looking sterile.
Final Thoughts
A small kitchen remodel in 2027 is less about square footage and more about intention. Each of these 31 ideas shows how layout, light, and material choices can make a compact kitchen feel neat and personal. Stick with finishes that hold up to daily use, and let one or two details do the talking. The best small kitchens are the ones that live well, not just look good.