Farmhouse style can feel like a worn-out cliché, but the 2027 take on the cottage bathroom proves there’s life left in the look. This roundup of 26 ideas skips the tired shiplap-and-barn-door formula in favor of aged metals, unexpected tile colors, and real wood that actually looks lived-in.
You’ll see how to balance vintage charm with modern practicality, from brass faucets and copper tubs to the right mix of storage and soft lighting. Think of it as a refresh, not a renovation.
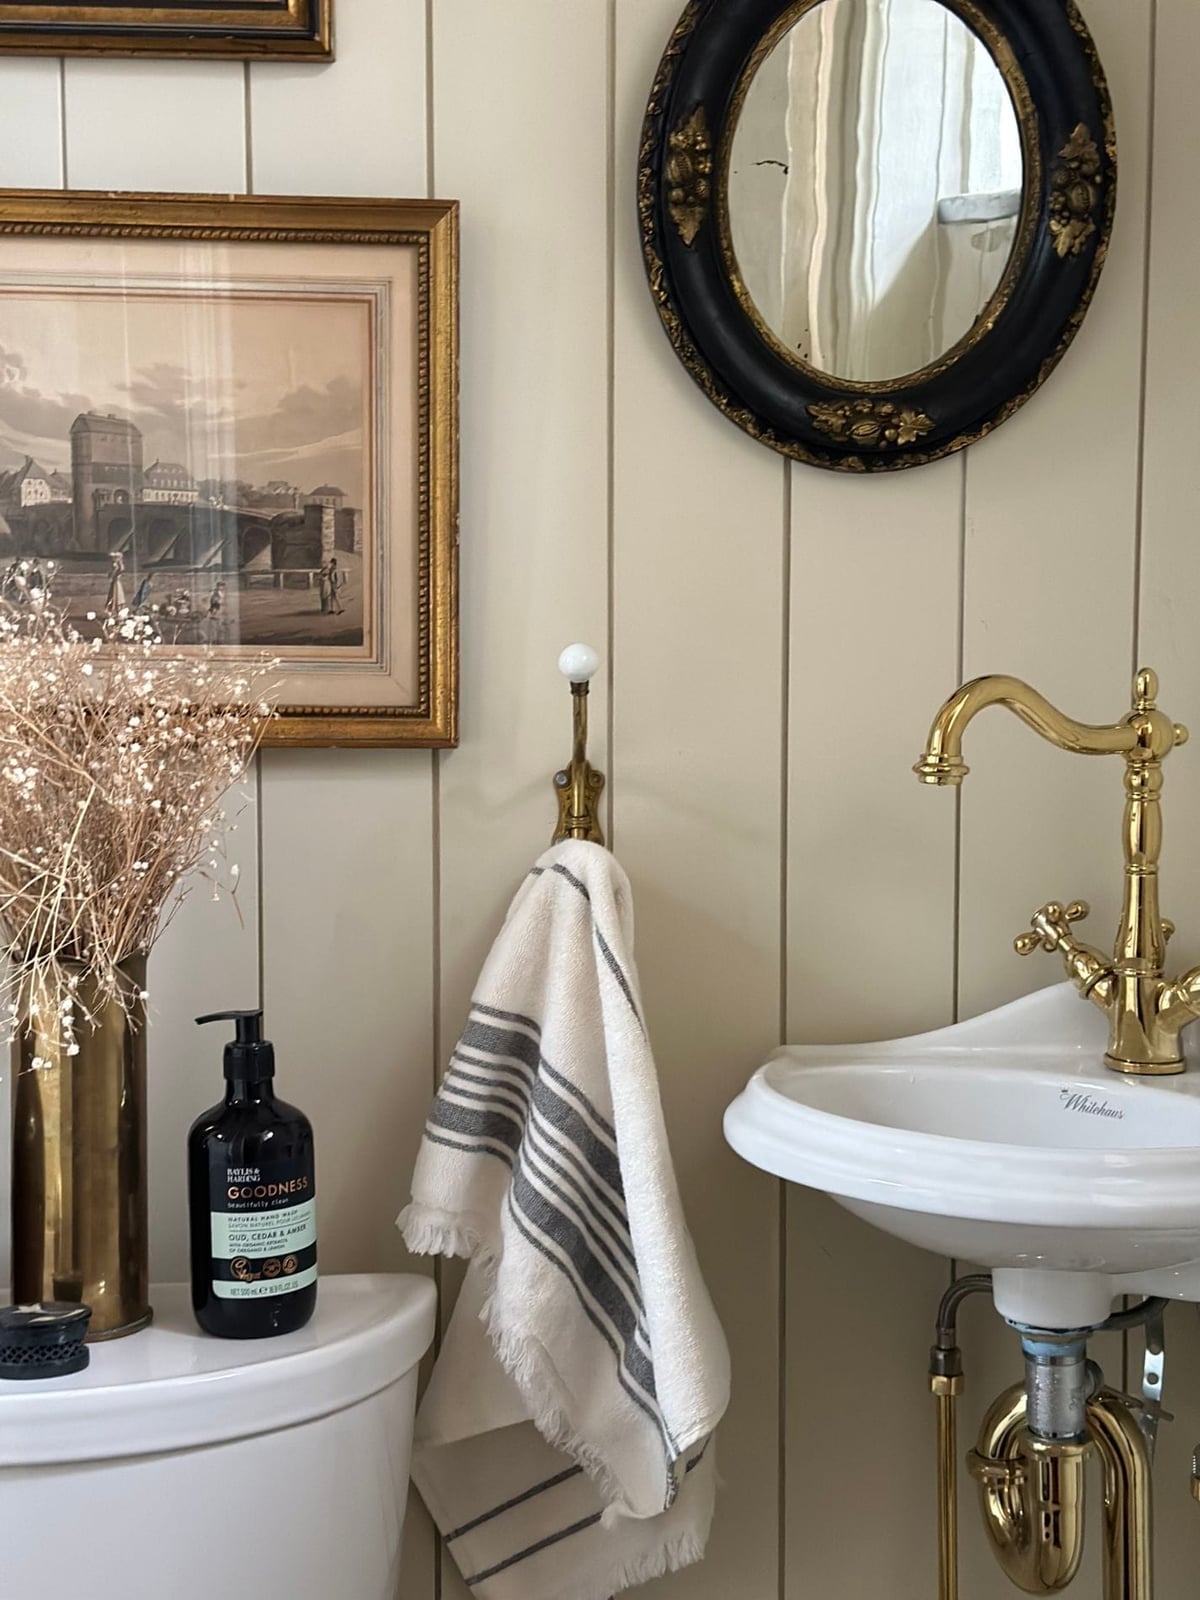
Vintage brass faucet and ornate mirror in a cottage bathroom vignette
A pedestal sink with a brass faucet sits in a compact corner, and the ornate gold and black mirror above it makes the vignette look deliberate. Cream walls keep the space from feeling crowded, while framed artwork on the side wall adds a gallery note. For a layout like this, keeping the floor space open around the pedestal sink matters more than adding extra furniture. A small stool or a single basket nearby can hold daily essentials, but the corner itself stays clean.
Charming ‘LADIES’ and ‘GENTLEMEN’ signs adorn cottage bathroom walls
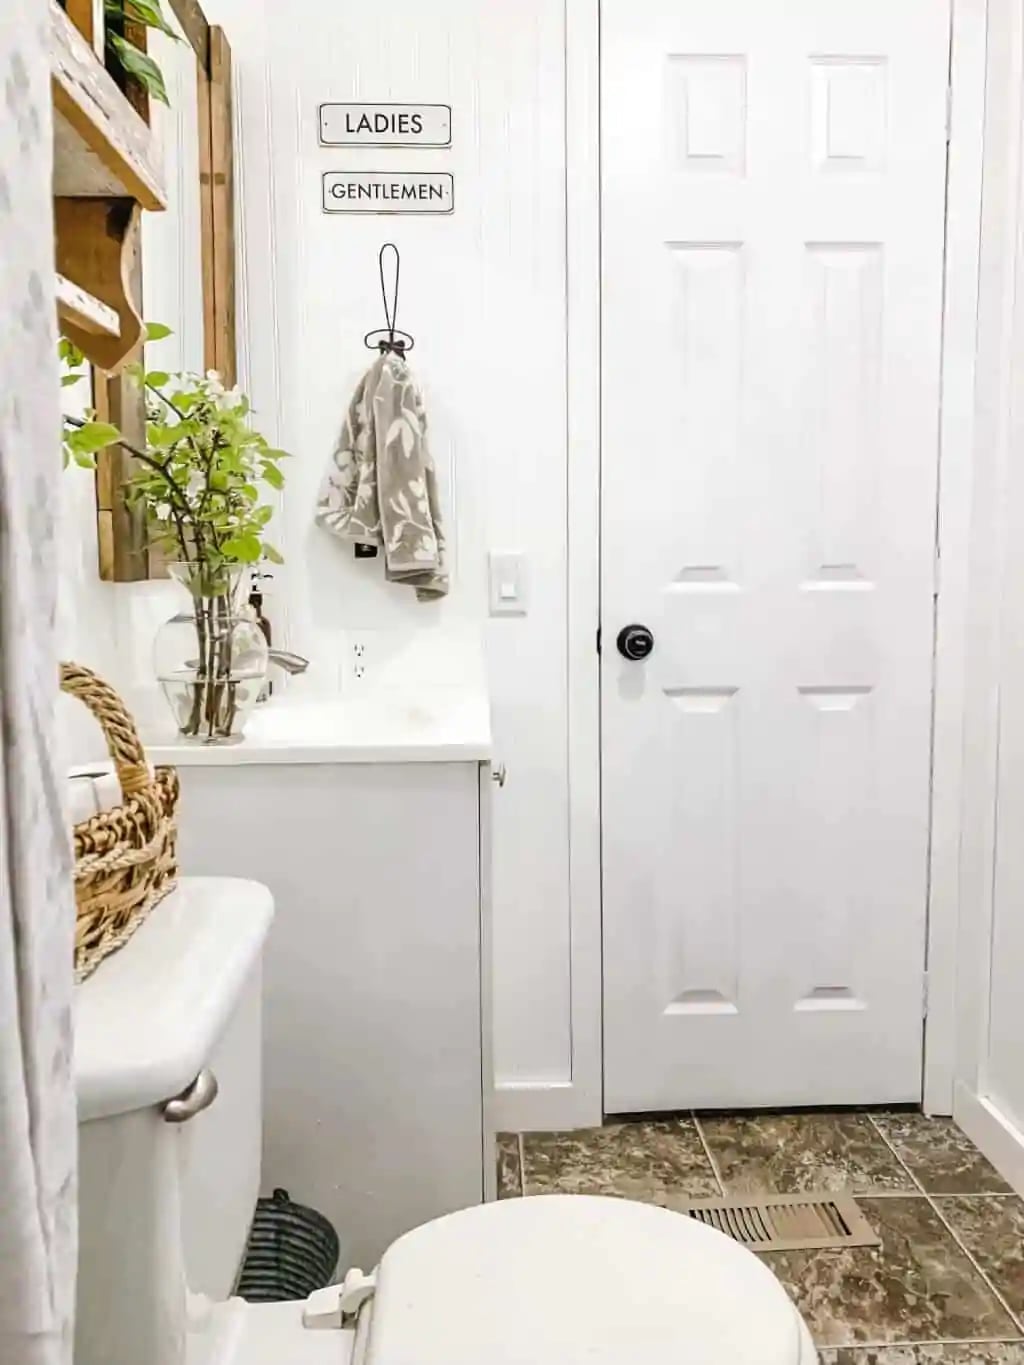
This bathroom has a clear palette: white walls, green accents, and natural wood and wicker tones that keep the room grounded. The “LADIES” and “GENTLEMEN” wall signs add a playful vintage note, but the palette does the real work. The green comes through in small doses, likely from a plant or a towel, and the brown wicker basket and wood door echo each other across the room. White tile and a white vanity keep the look from feeling heavy. The rule here is that a palette with one strong neutral, one wood tone, and one accent color leaves room for character pieces like the signs without the space looking busy.
Pink vertical tile accent wall in a rustic cottage bathroom
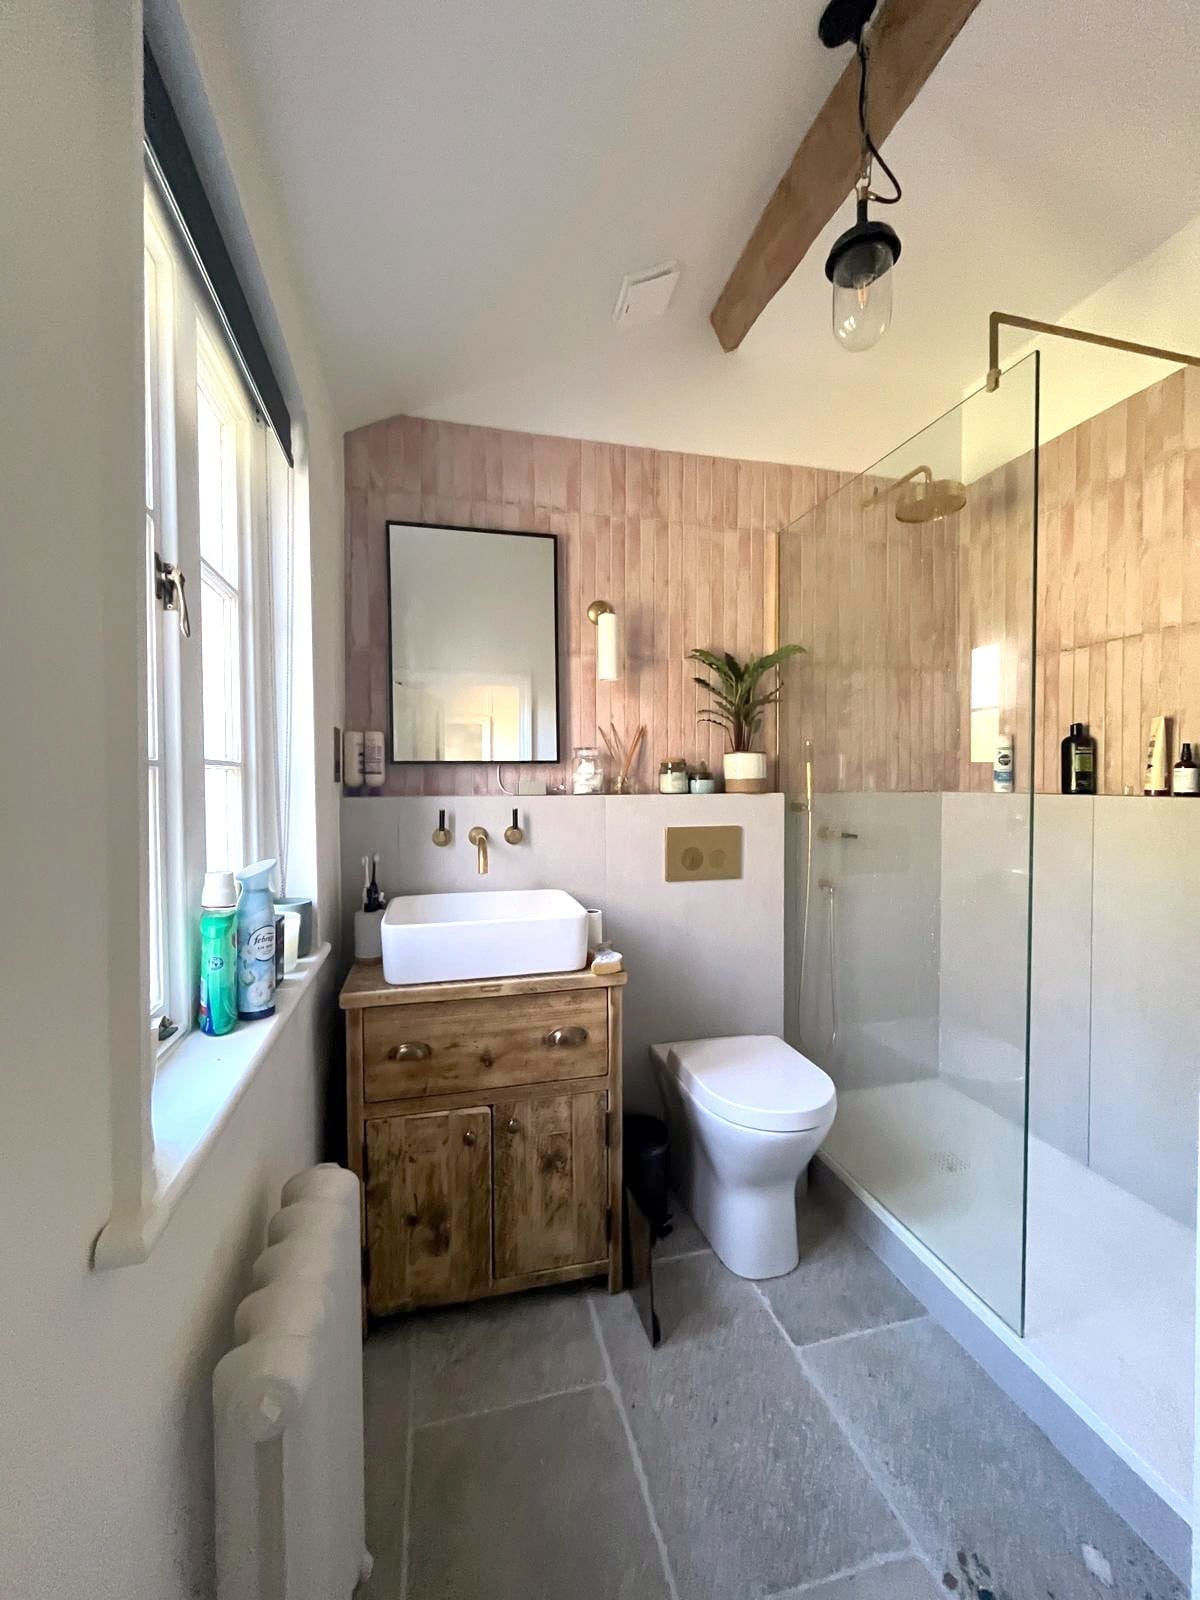
Can pink tile work in a cottage bathroom without looking too sweet? In this room, it does, because the pink vertical tile accent wall sits behind the vanity and the shower enclosure, while the vanity itself is a natural wood tone. The vessel sink on top of the wood cabinet adds a practical surface that breaks up the tile. The glass shower enclosure keeps the sightline open, so the pink looks a backdrop rather than a wall of color.
Overhead pendant light and wall sconces provide layered lighting, which keeps the pink tile from looking flat at night. The palette here is pink, wood tones, white, and gray, and the wood is what keeps it from tipping into pastel territory. If you want an accent wall in a tight bathroom, a vertical tile layout draws the eye up and makes the ceiling feel higher. Pair it with a material that has warmth, like the wood vanity, and the room stays grounded.
Distressed wood vanity with woven baskets in a beige cottage bathroom
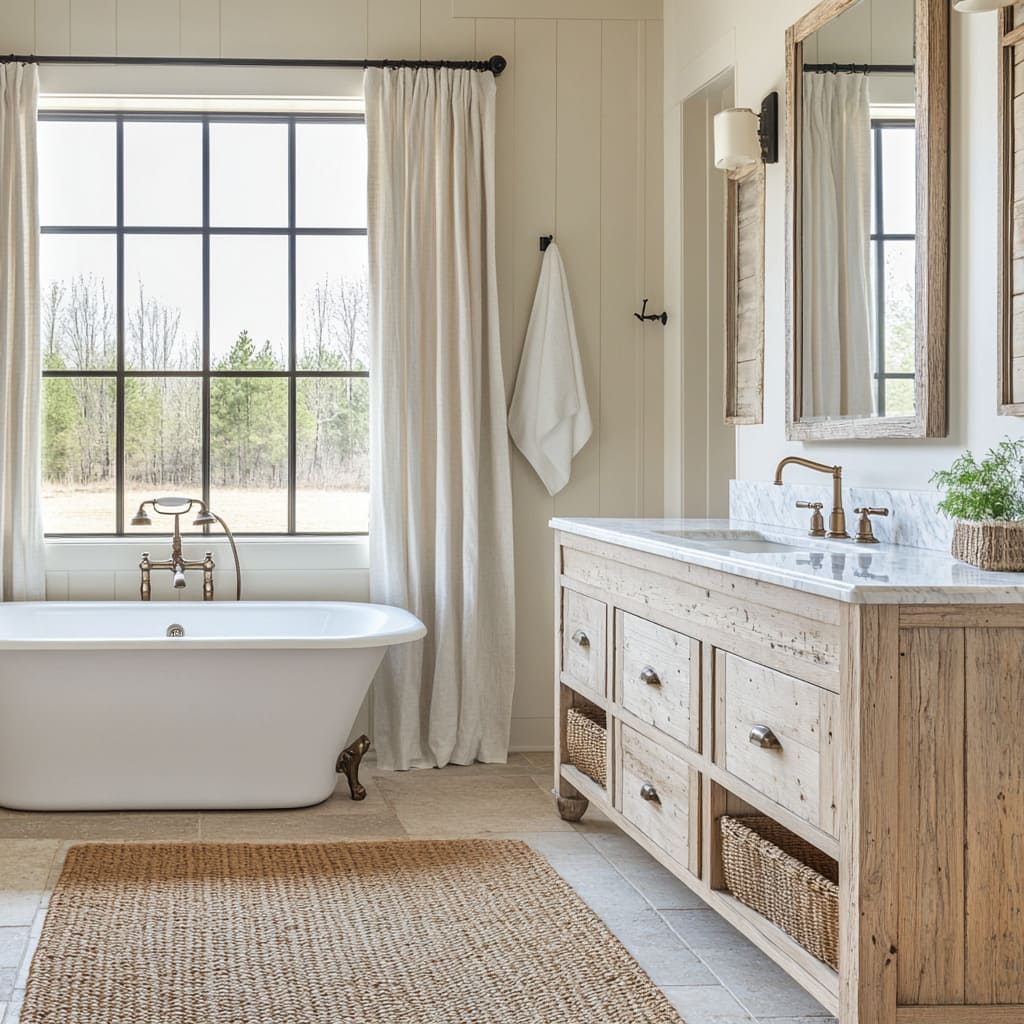
A distressed wood vanity with woven baskets underneath provides storage that does not require cabinet doors. The baskets sit within the open frame of the vanity and hold towels or supplies without adding visual clutter. The beige walls and marble counter keep the wood from dominating the room, and the clawfoot tub opposite the vanity balances the layout. A wall sconce and window light the vanity area well for daily tasks. For a bathroom that needs storage but has limited wall space for cabinetry, an open vanity with baskets works because you can pull a basket out and carry it wherever you need it.
Abundant hanging plants create an organic atmosphere in a cottage
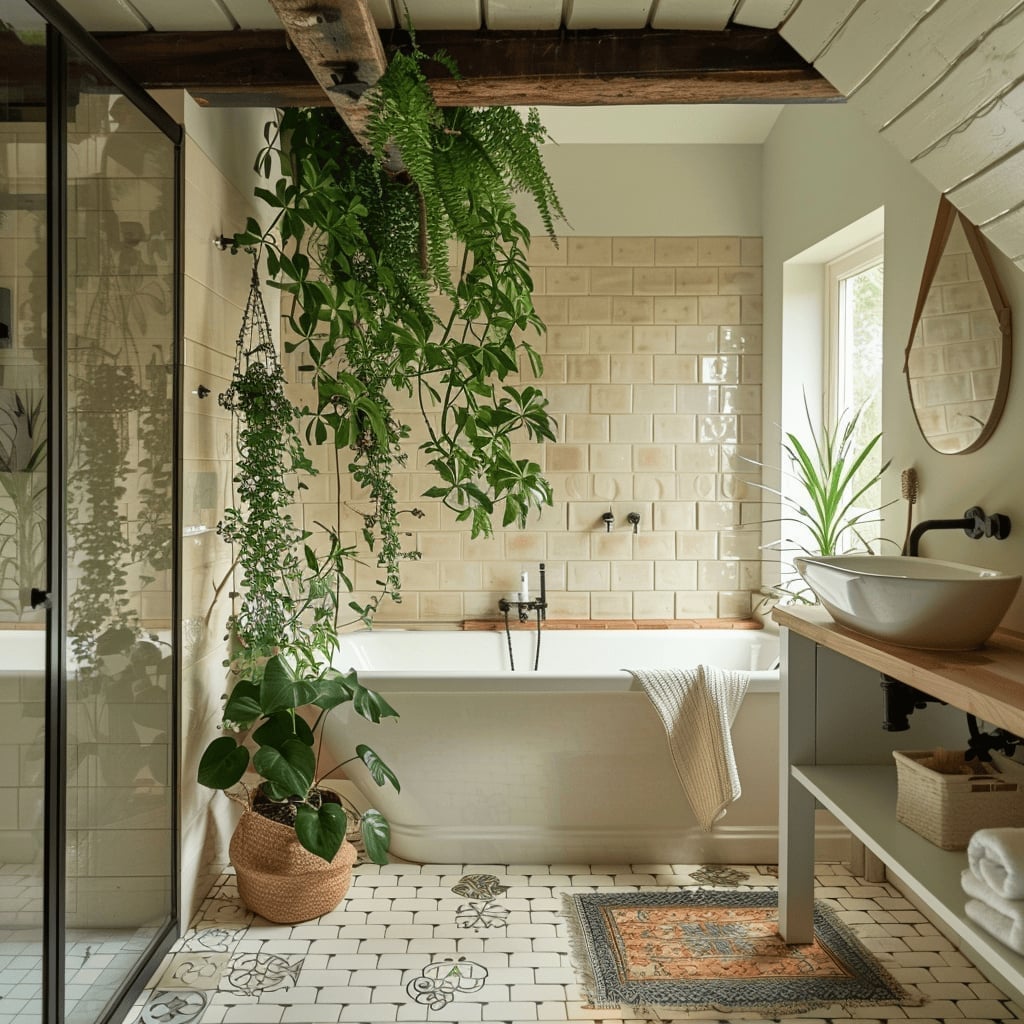
Hanging plants in a bathroom need light and a place to drip after watering, and this room has both. The freestanding bathtub sits centered under overhead beams, with the hanging plants suspended from above, while the wooden vanity and shower enclosure flank the tub. The cream and light gray palette keeps the green leaves prominent without competition. The window feeds the plants, and the wicker basket on the vanity echoes the organic materials. For hanging plants in a bathroom, check your USDA zone and match the plant to the light level the window provides, and use a saucer or a trailing pot that handles moisture without damaging the ceiling.
White concrete double vanity with wood accents in a cottage bathroom
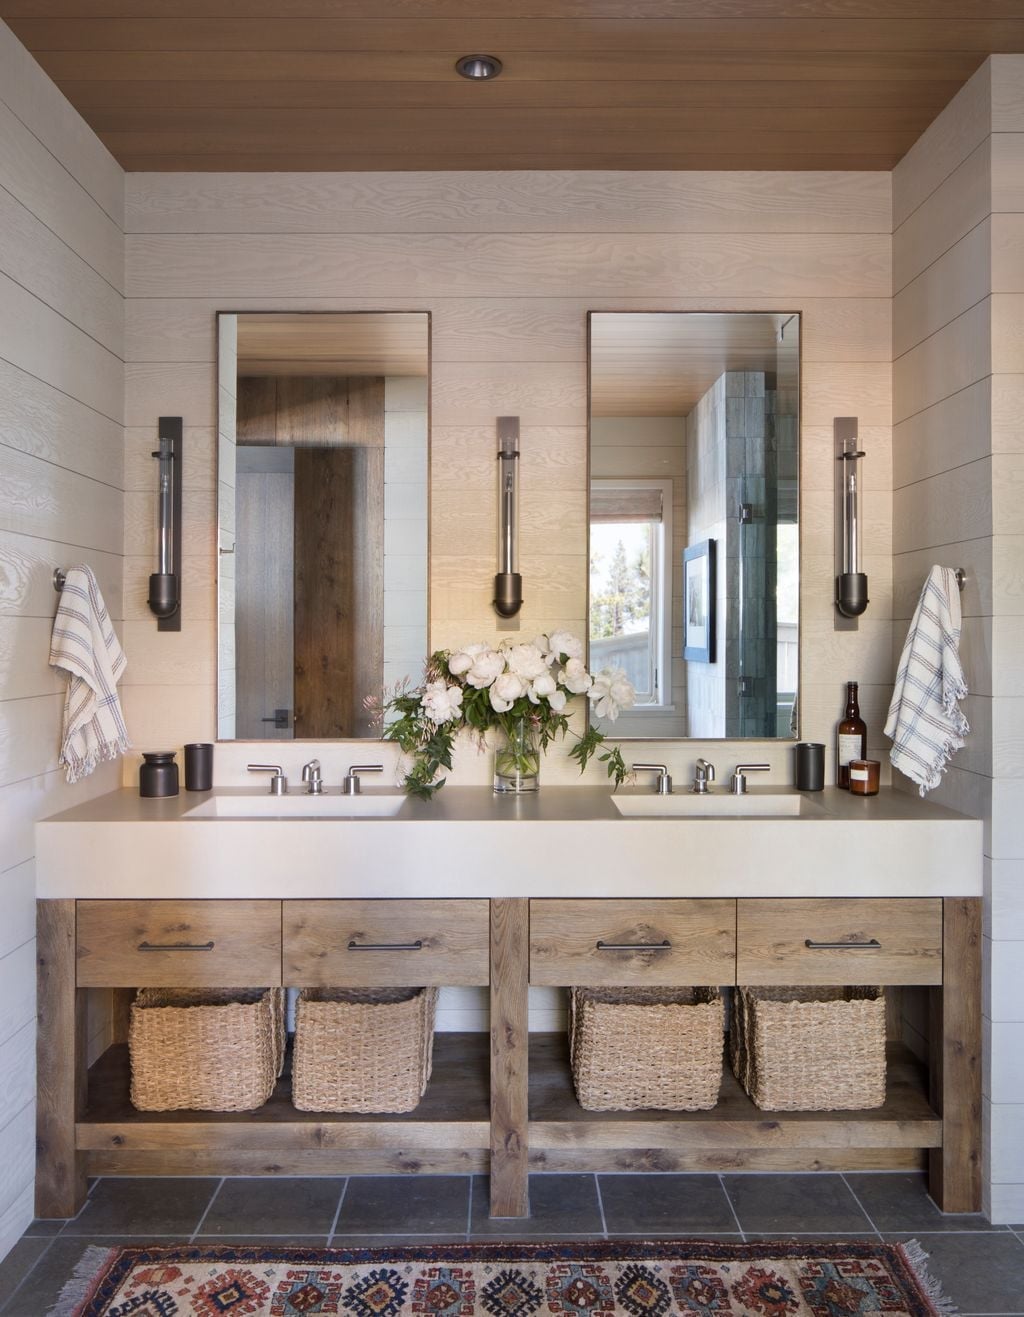
A white concrete double vanity looks a custom build, but the look is simpler to pull off than you might think. The material itself brings a soft, matte finish that pairs well with the wood tones of open shelving and woven storage baskets tucked below. Wall sconces around the mirror give the vanity its own light, separate from the overhead fixture. A patterned rug adds red and blue to the neutral palette. To recreate it, look for a vanity with a concrete-look top rather than real cast concrete. It is lighter to install and easier on the plumbing setup underneath.
If you already have a standard double vanity, consider swapping the counter for a concrete overlay and adding baskets below to mimic the open-shelf feel. Keep the surrounding finishes simple so the vanity stays the focal point in the room.
Brass sink and dark green vanity in an elegant cottage bathroom
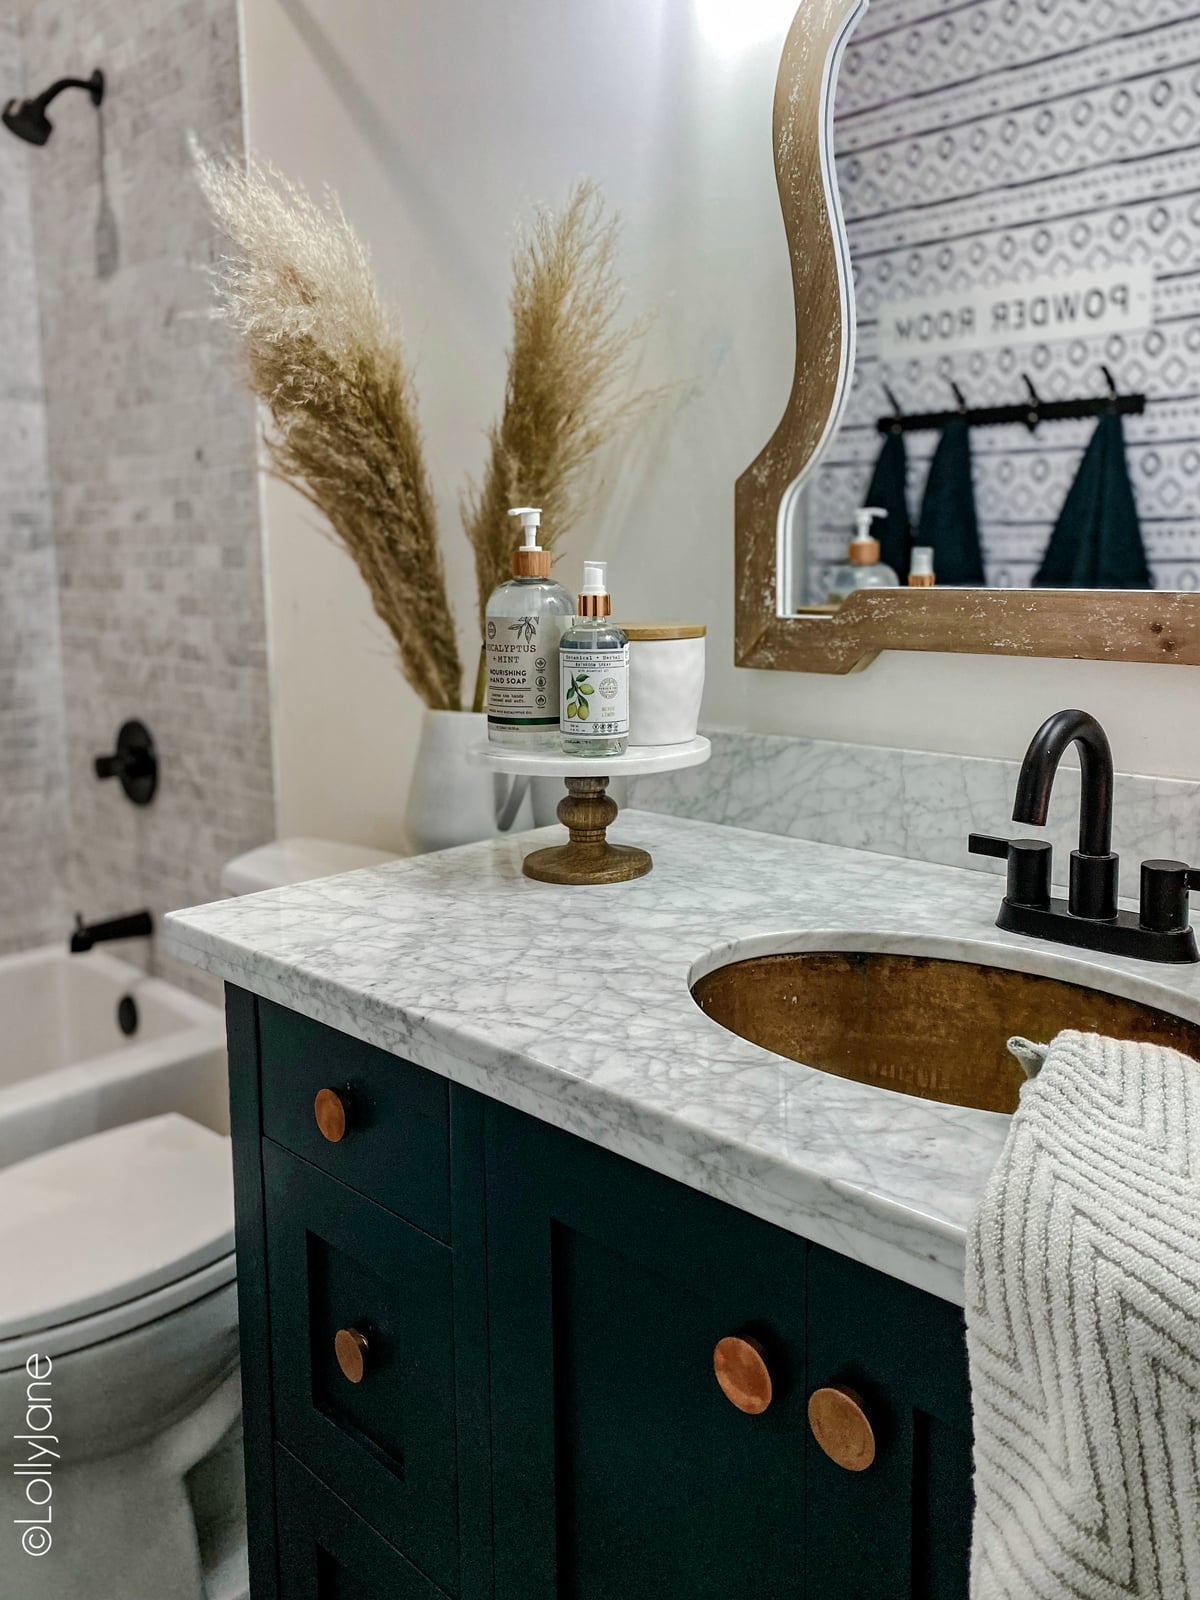
The brass sink here is not a faucet detail. The bowl itself is brass, set into a marble countertop atop a dark green vanity. That single material swap changes the whole tone of a compact bathroom that also holds a toilet and tub. A decorative mirror above ties the brass to the rest of the room. For renters, a brass vessel sink is a straightforward swap: it sits on the existing counter and connects to the same drain line, so no plumbing relocation is needed. The dark green cabinet adds depth without taking up extra floor space.
Spacious corner bathtub with tiled surround in a cottage bathroom
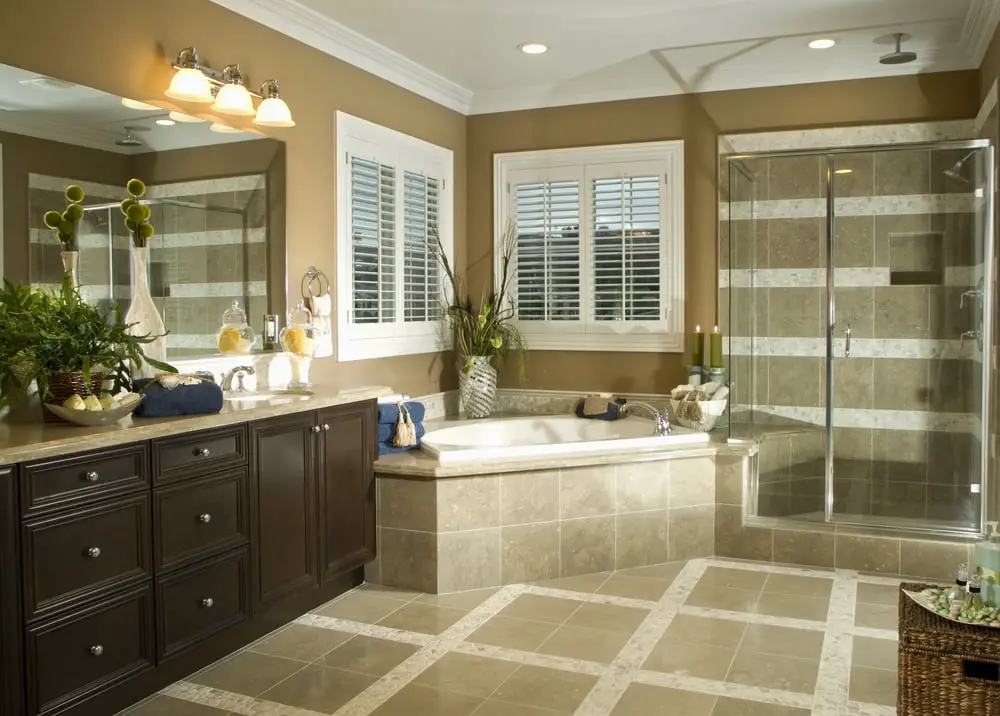
A corner bathtub with a full tiled surround makes smart use of a roomy footprint. Here the tub sits in one corner with a separate glass shower enclosure and a dark wood vanity along the opposite wall. The layout keeps the wet zone contained while leaving the room open for movement. Tiling the surround in a neutral beige and white ties the tub to the bathroom without isolating it. Overhead lights and vanity lights provide even illumination across both zones. For anyone with enough square footage, this arrangement avoids the either-or choice between a tub and a shower.
Round gold mirror above a white vanity in a cottage bathroom
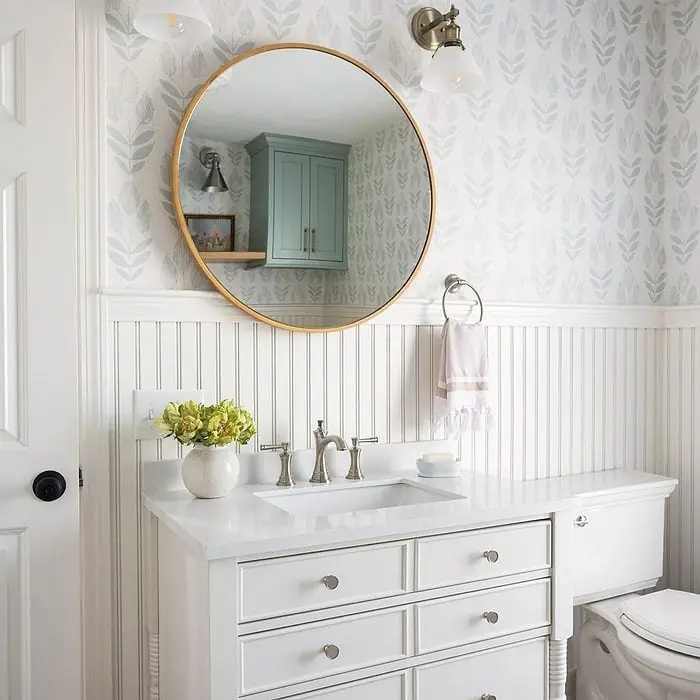
Can a round gold mirror hold up in a bathroom where humidity and splashes are daily facts of life? Yes, if the finish is proper. A white vanity with drawers keeps the counter clear, while wall sconces on each side frame the mirror and put light exactly where you need it. Natural light from a nearby window helps, too. Gold finishes vary widely, the ones that last in a bathroom have a sealed lacquer over the plating, so water spots wipe off rather than etch in. A compact layout like this one, with a toilet next to the vanity, benefits from a round mirror because it softens the straight lines of the cabinetry and the corner of the room.
Natural wood double vanity with black faucets in a cottage bathroom
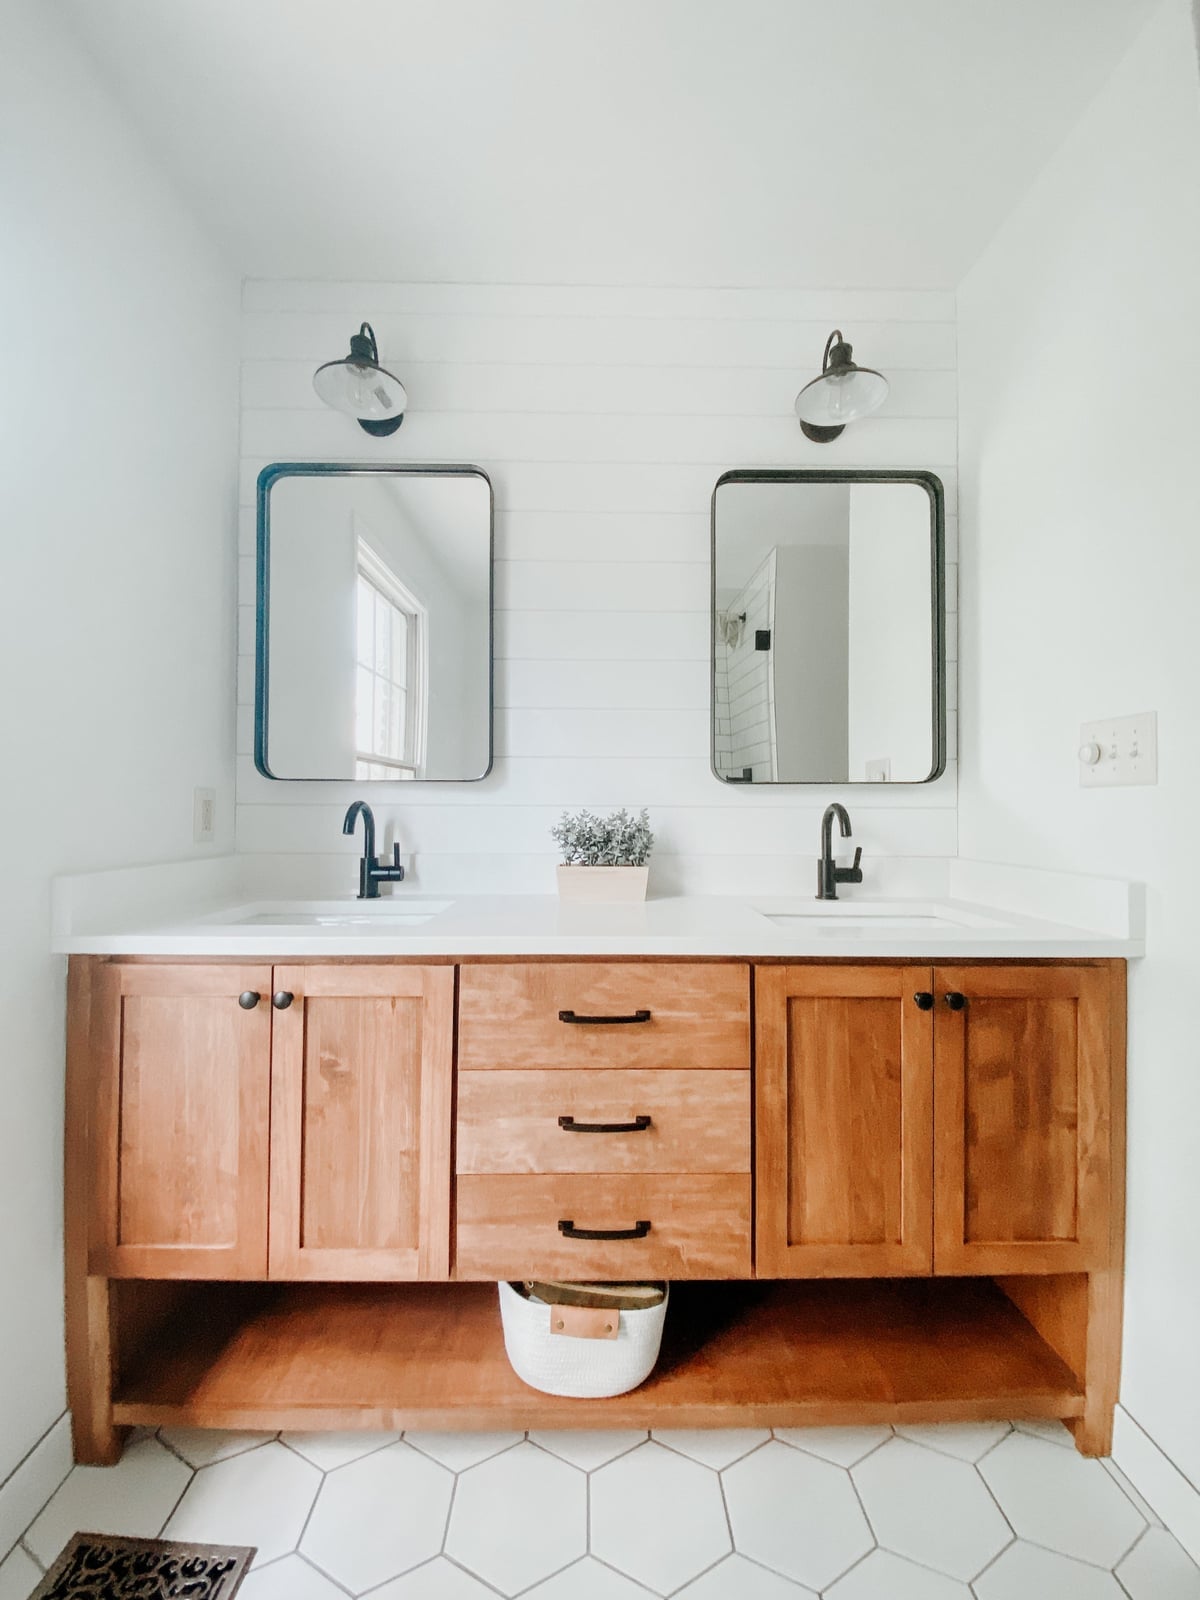
A natural wood double vanity with black faucets sets up a clear contrast: the warm grain of the wood against the sharp black of the metal. Two mirrors above repeat the shape of the double sinks, and wall sconces on each side keep the vanity well lit. A marble countertop adds a light surface between the wood and the black accents, so the palette stays balanced. For a roomy bathroom with natural light, this combination keeps the look light. The wood is styled like furniture, not built-in cabinetry.
Ornate mirror and brass faucets in a French country cottage bathroom
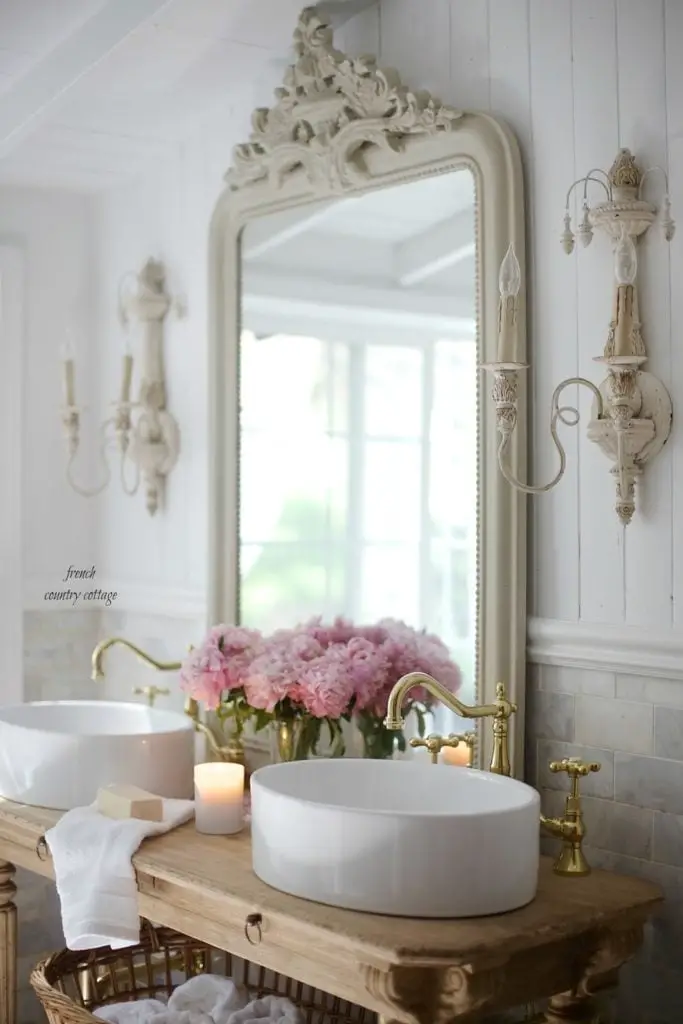
A double vanity feels more grounded when the mirror above it has enough detail to hold its own. Here an ornate carved mirror frame looks the anchor for two vessel sinks, brass faucets, and a marble tile counter. The palette stays white and cream with pink accents from a floral arrangement, while wall sconces and a candle add warm light. The roomy layout includes a freestanding console table that breaks up the symmetry without crowding the space.
Striking aged copper bathtub as focal point in a cottage bathroom
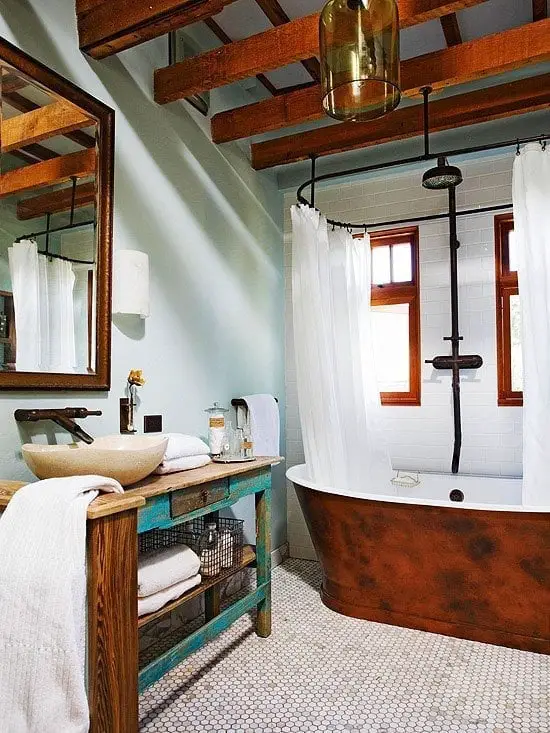
An aged copper bathtub could lean rustic, but here the room keeps the palette light blue and white so the copper appears warm. The clawfoot tub sits on the right, while a wooden vanity and vessel sink balance the left side. Overhead pendant light and window light keep the copper finish from feeling too dark.
The vanity’s wood tones and a large mirror help the tub stay central without competing. The roomy layout places the shower alongside the tub, which keeps the copper as the visual anchor.
Freestanding clawfoot bathtub with dark feet in a shiplap cottage
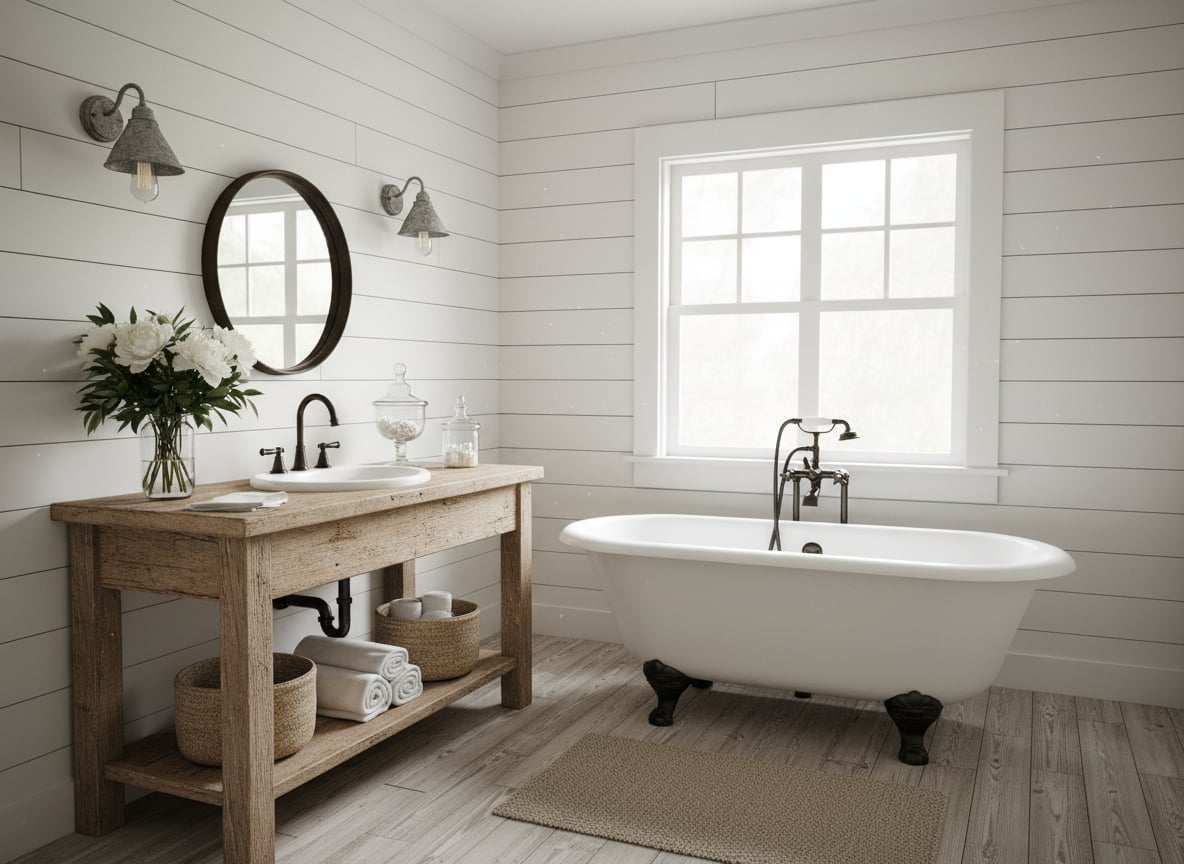
Dark feet on a clawfoot tub give it a bit more presence against pale shiplap walls and a wood vanity. The palette stays white and gray with wood tones, so the metal finish on the feet becomes a subtle line instead of a loud contrast. Wall sconces and daylight from a window keep the room bright, while the oval mirror above the vanity echoes the tub shape without matching it.
Aged copper bathtub with scenic view in a pale green cottage bathroom
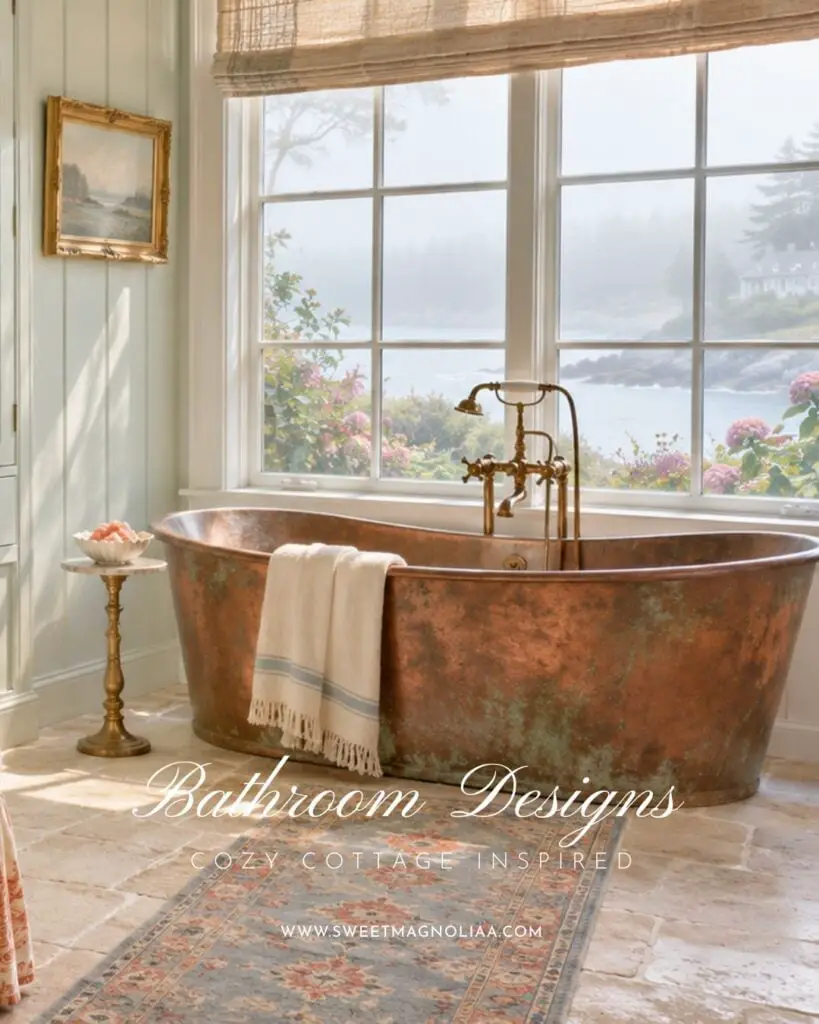
This setup works because the copper bathtub is centered under a window with a view, which gives the room a natural focal point without extra effort. The pale green walls and beige floor keep the palette soft, so the copper and brass faucet stand out without clashing. A small pedestal table and patterned rug add texture, and the stone tile floor grounds the look. The roomy layout lets the tub breathe, which matters when the material itself is the main event.
Crystal chandelier illuminates double vessel sinks and oval mirrors
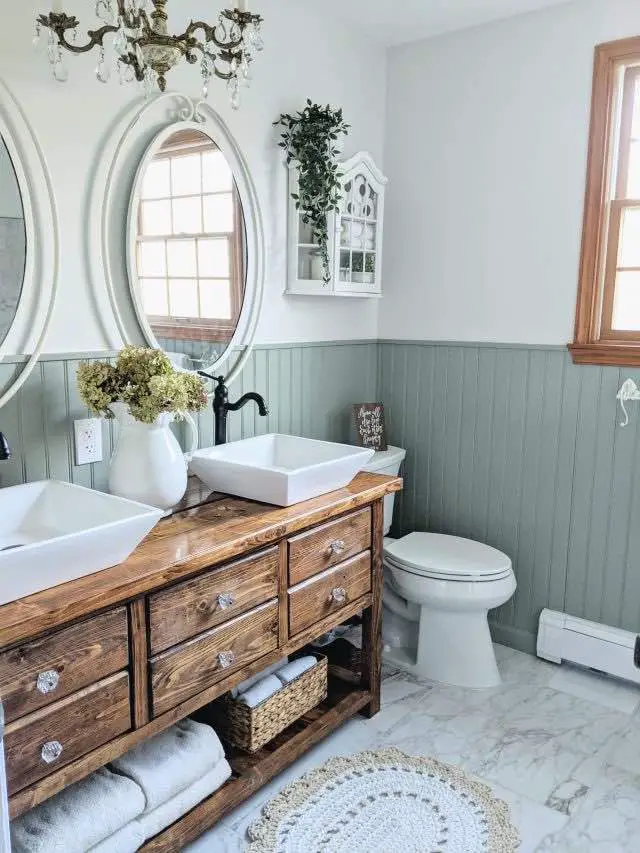
A crystal chandelier above a double vanity sounds formal, but in a cottage bathroom it reads more like a playful contrast. The wooden vanity and wicker details keep the room grounded, while the chandelier adds sparkle that fits the roomy layout. Oval mirrors above each sink echo the soft shape of the vessel sinks, and natural light balances the chandelier’s glow.
Open shelving below the vanity offers storage without blocking the light or making the room feel closed in. The toilet sits to the side, so the vanity area stays open and the chandelier can serve as the main overhead light source.
Patterned floor tiles and woven pendant light in a cottage bathroom
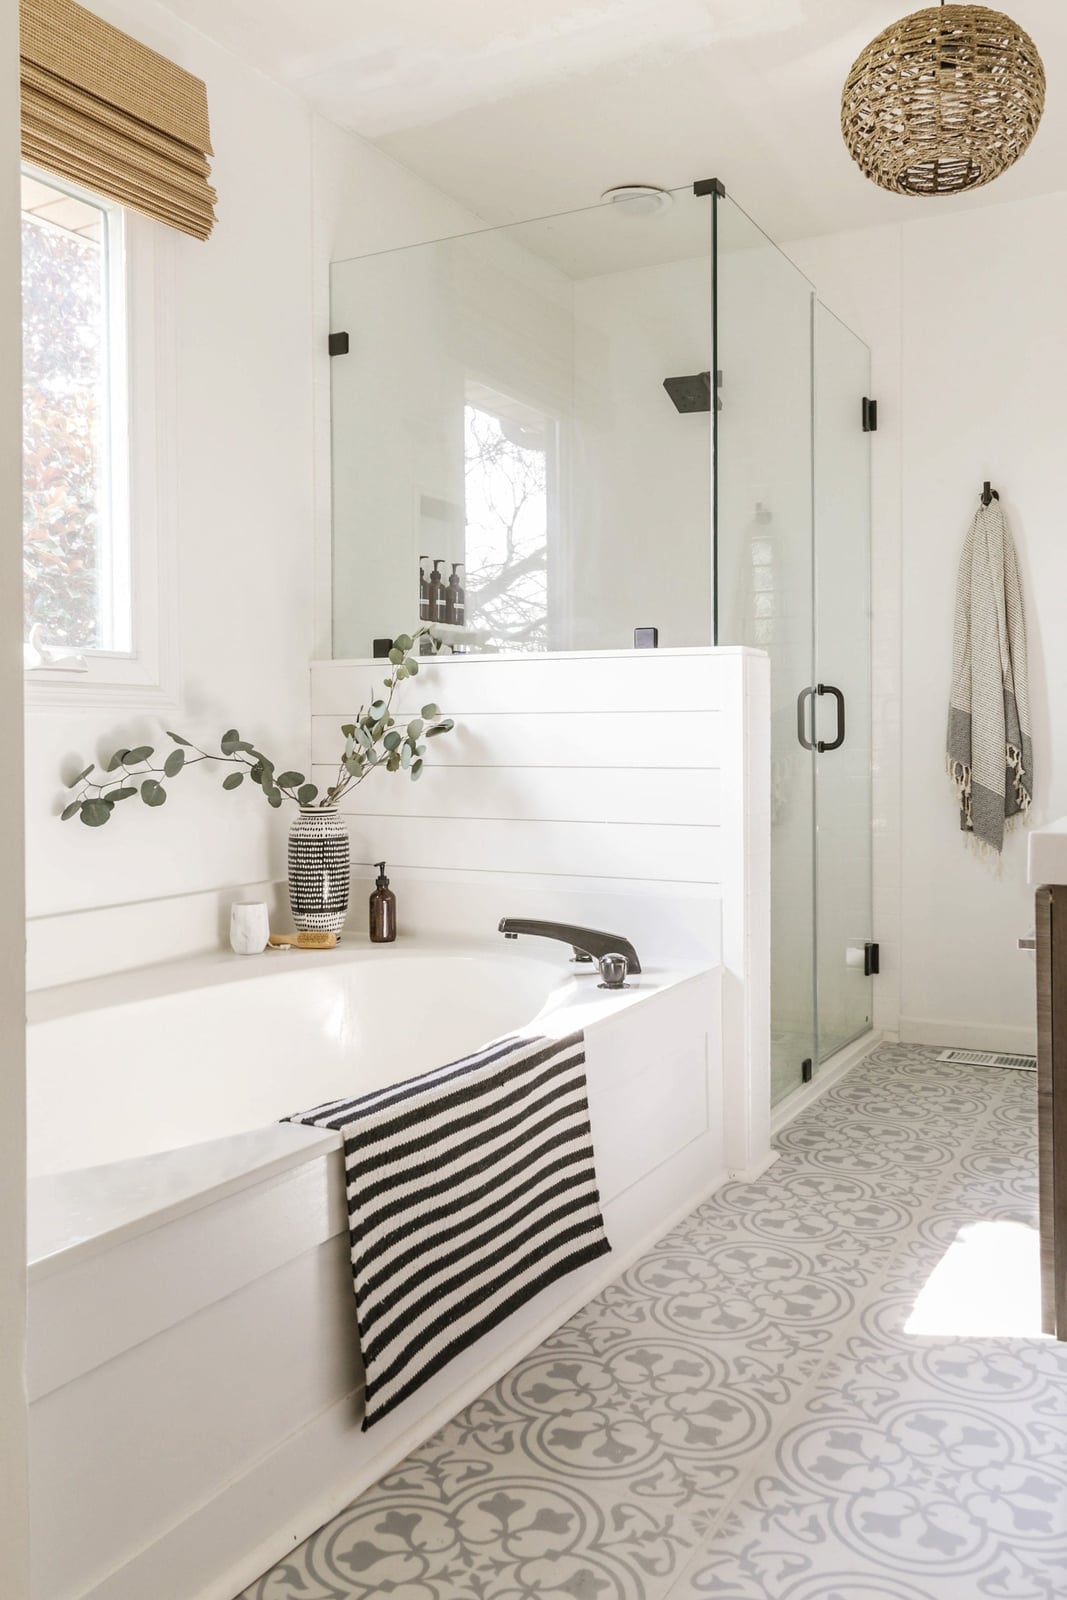
A woven rattan pendant hangs above the center of this room, softening the geometry of a glass shower enclosure and a freestanding bathtub. The decorative floor tiles in gray, white and black anchor the space against the shiplap walls. Choose a floor pattern that appears neutral from a distance. It layers texture into an all-white bathroom without adding a third color to the palette. The natural fiber light fixture is a low-commitment swap that brings warmth to tile-heavy rooms.
Framed artworks of horse and portrait hang above marble vanity
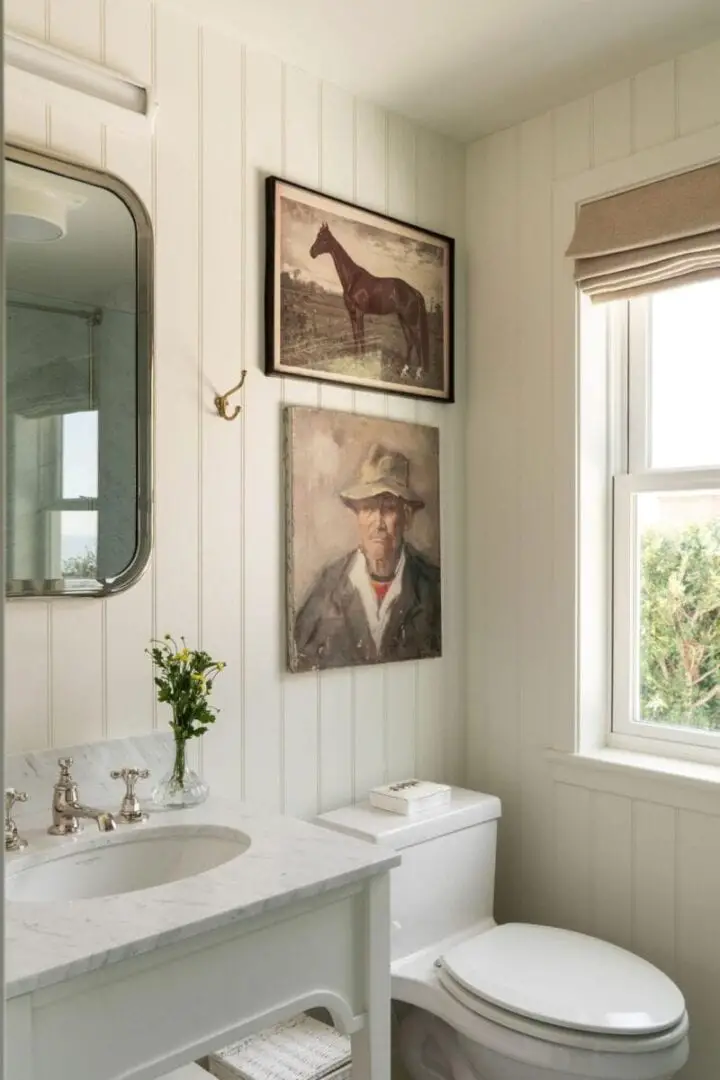
A vintage portrait painting and a small horse study hang above a marble-topped vanity, turning a compact corner into a gallery nook. The trick is to treat the wall by the sink like a powder room wall: lean or hang art that would feel out of place in a wet zone. A wood frame keeps the look cottage-appropriate, while the brass in the mirror and light fixture ties the art back to the hardware. Renter-safe hanging strips work here because the pieces are light enough, just check your wall finish before committing.
Sage green vanity with brass hardware in a cottage bathroom
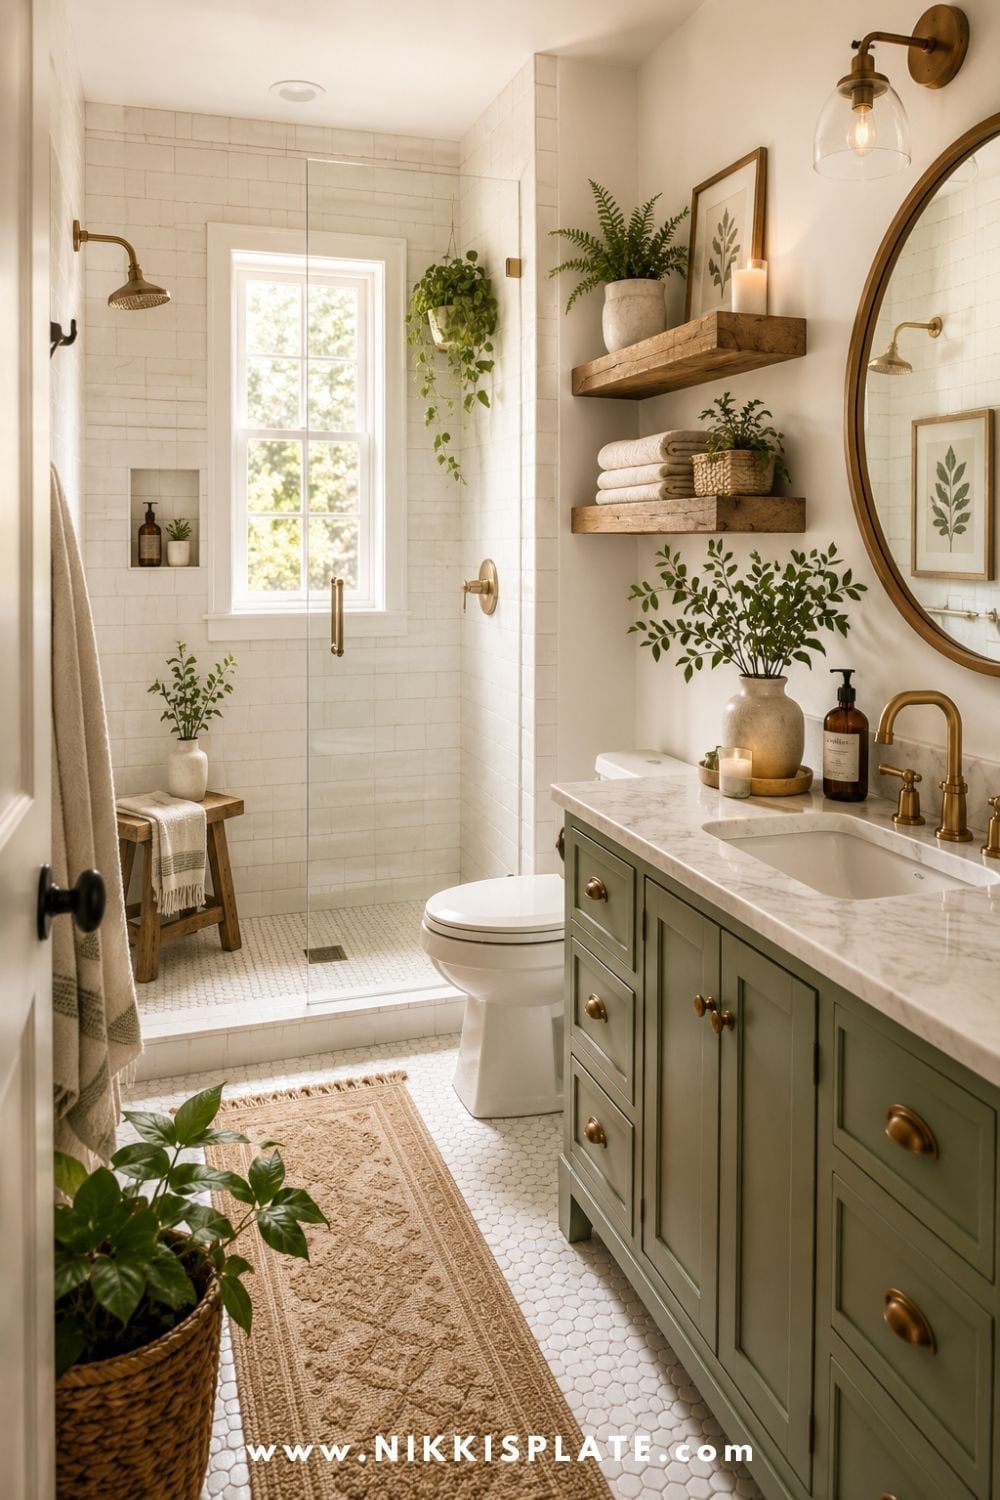
A sage green vanity could look too country or too modern, depending on what sits around it. This one lands firmly in cottage territory because of the partners it keeps: a round mirror with a thin brass rim, open wooden shelves above, and a marble countertop that picks up the white in the wainscoting. The brass hardware on the cabinet doors echoes the finish of the wall sconce, which keeps the metal from feeling scattered.
The glass shower enclosure and the rattan laundry basket break up the mass of the vanity. If the cabinet were the only dark piece in the room, it might pull heavy. But the green looks a deliberate accent because the palette gives it room to breathe, white walls, a beige floor, and one saturated piece of furniture.
Green subway tile shower and patterned rug create a spa-like feel
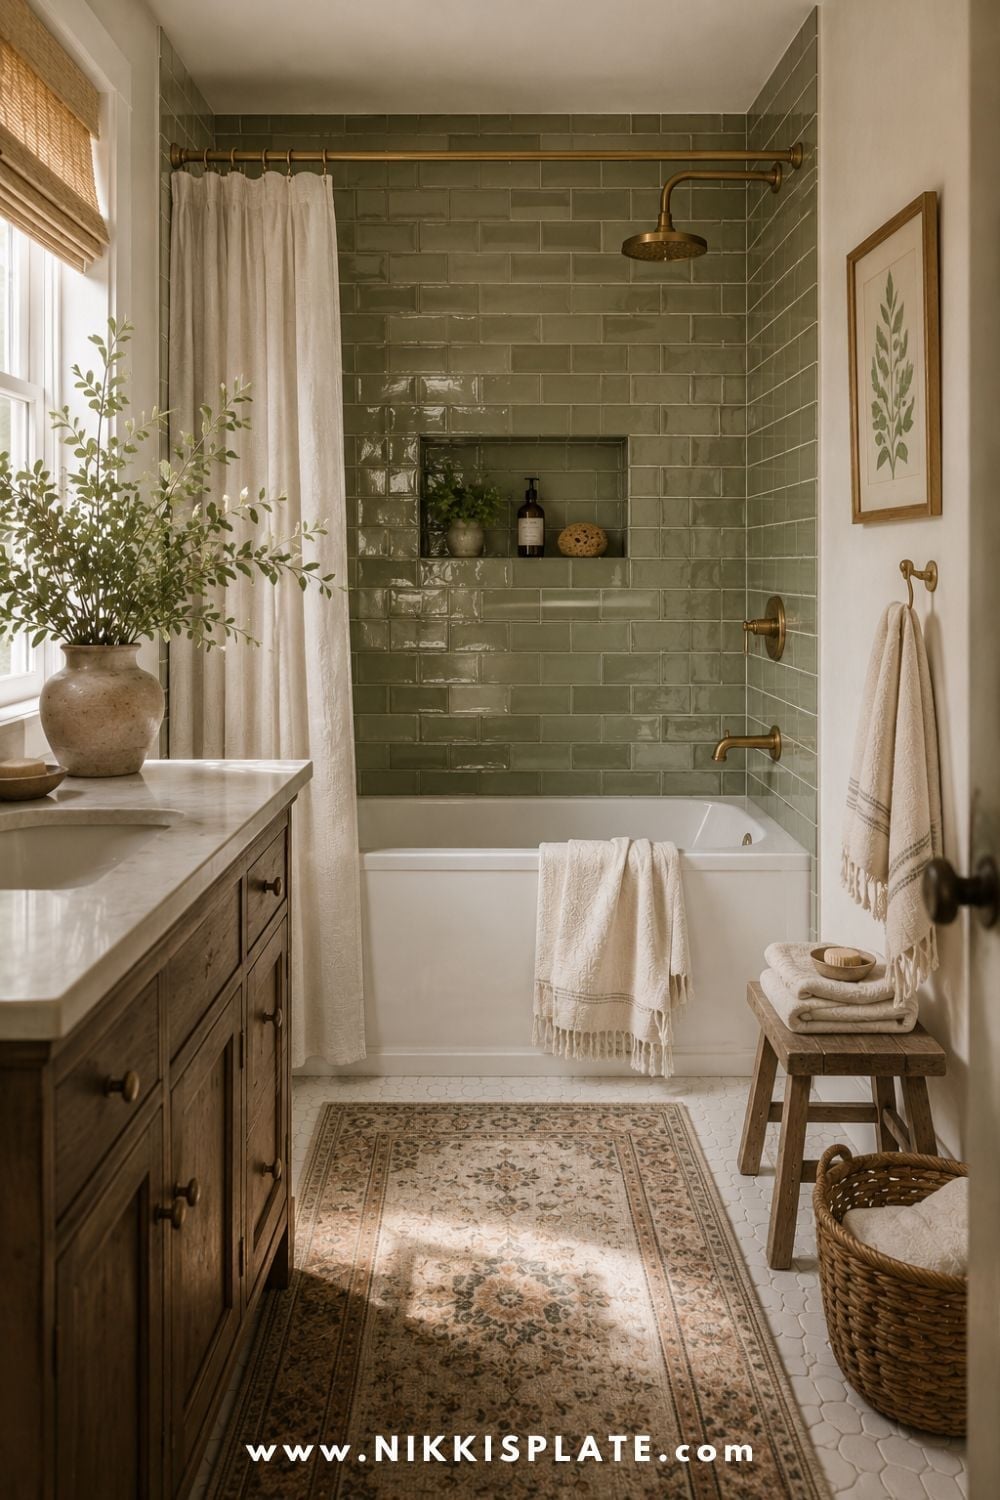
Sage green subway tile wraps the shower wall from floor to ceiling, while the room stays in cream and wood tones. The effect is a defined wet zone that feels built-in. A small patterned rug and a woven stool near the tub keep the look grounded. The brass of the showerhead and the wood of the vanity counter the cool green with warm metal and grain, a balance that keeps a compact corner bathroom open.
Round black framed mirror above a green vanity in a wood-paneled
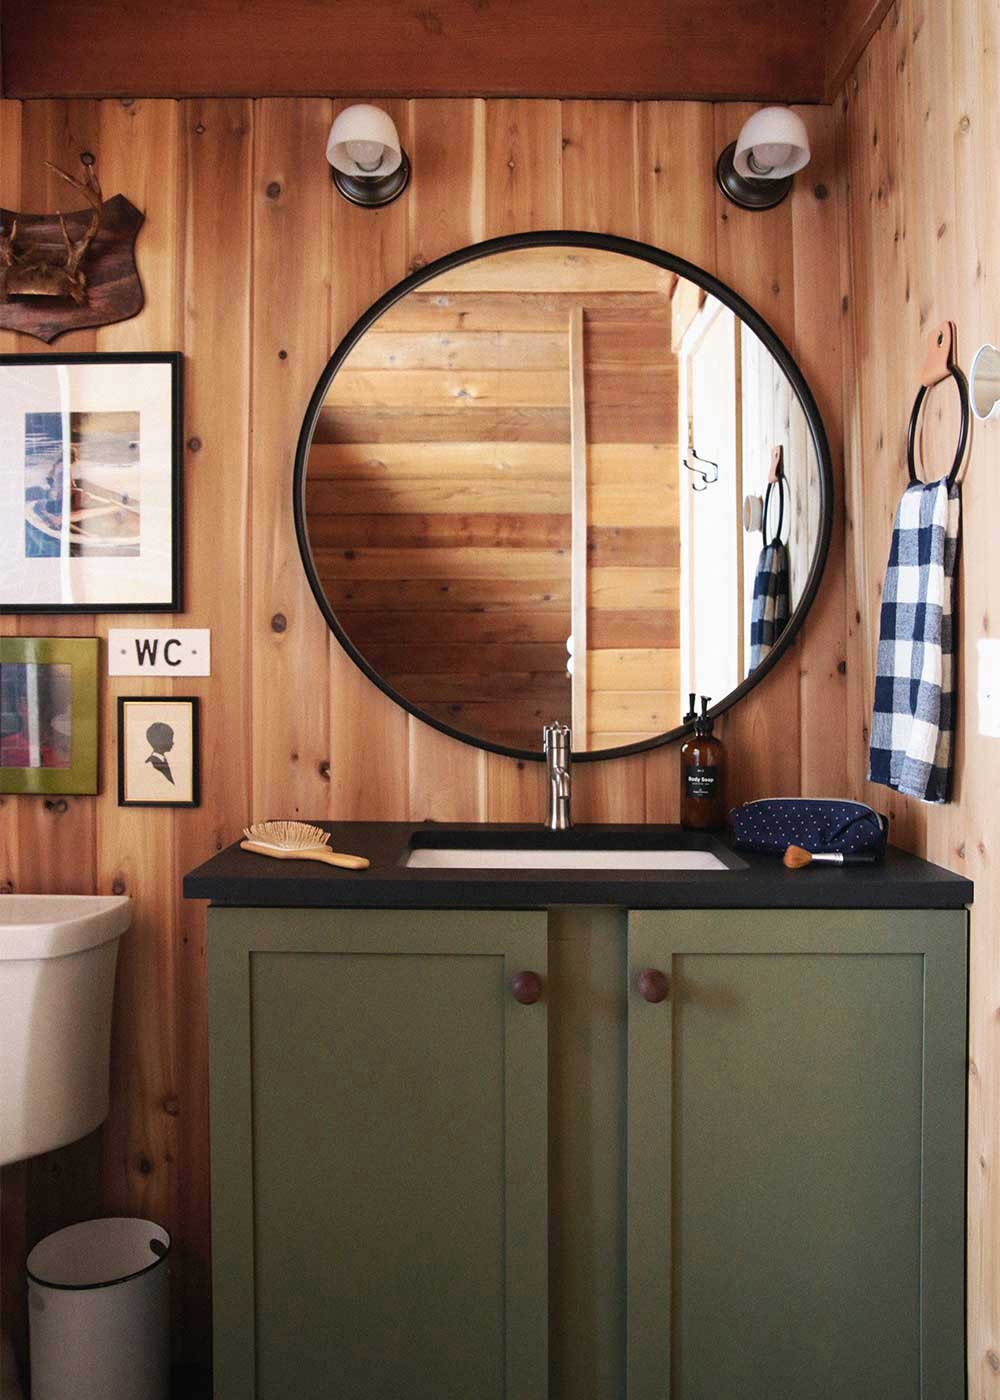
This vanity looks the anchor of the room because the mirror above it is exactly the right scale, wide enough to balance the cabinet below without extending past its edges. A round black frame breaks up the rectangle-on-rectangle rhythm of the wood paneling and the vanity doors. The two wall sconces flanking the mirror cast light across the sink area, which matters in a compact corner layout where overhead light alone would leave the counter in shadow. The green painted wood of the vanity and the dark countertop create a clear visual base, and the ceramic sink sits as a light interruption between them.
Wooden ladder for towel storage alongside a clawfoot tub
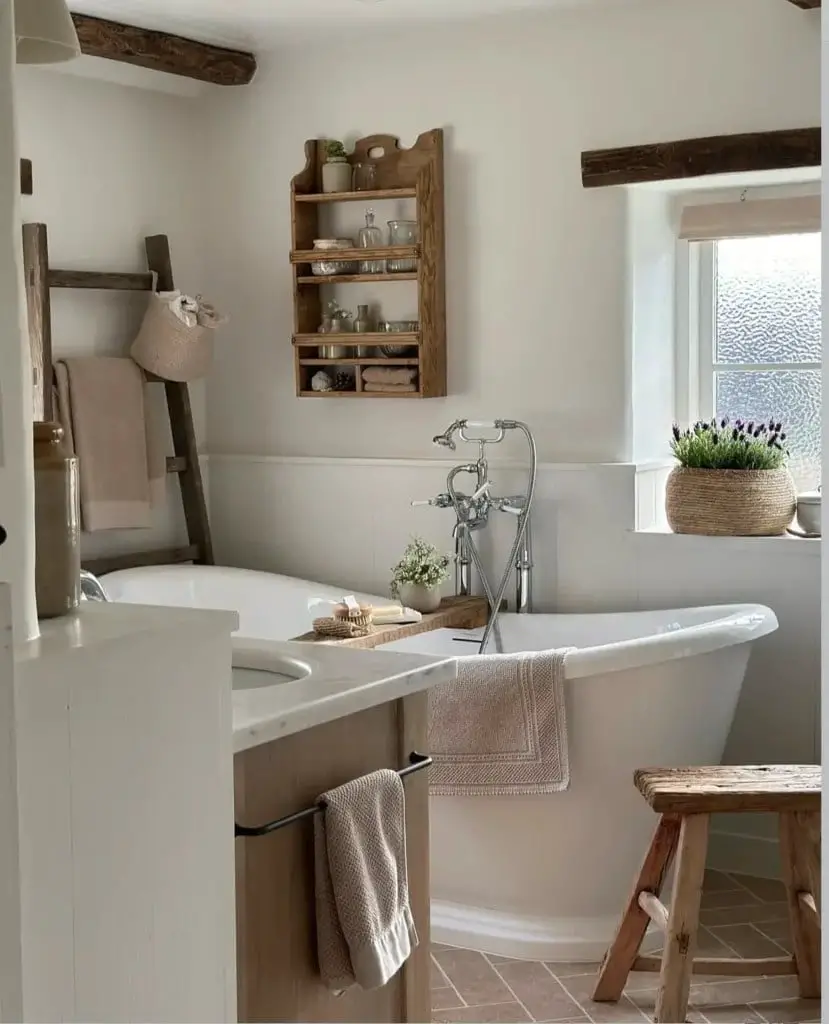
A wooden ladder solves the towel storage problem in a bathroom without wall cabinets. It leans against the wall beside a clawfoot tub, holding rolled towels on its rungs. A small wooden stool and a wall shelf nearby offer more spots for washcloths or a jar of bath salts. The layout keeps the tub as the focal point while using the corner for practical storage. A roomy bathroom can absorb a ladder without feeling crowded, and the wood tones tie into the wicker basket and beige palette for a cohesive look.
Rustic stone wall backdrop for a clawfoot bathtub
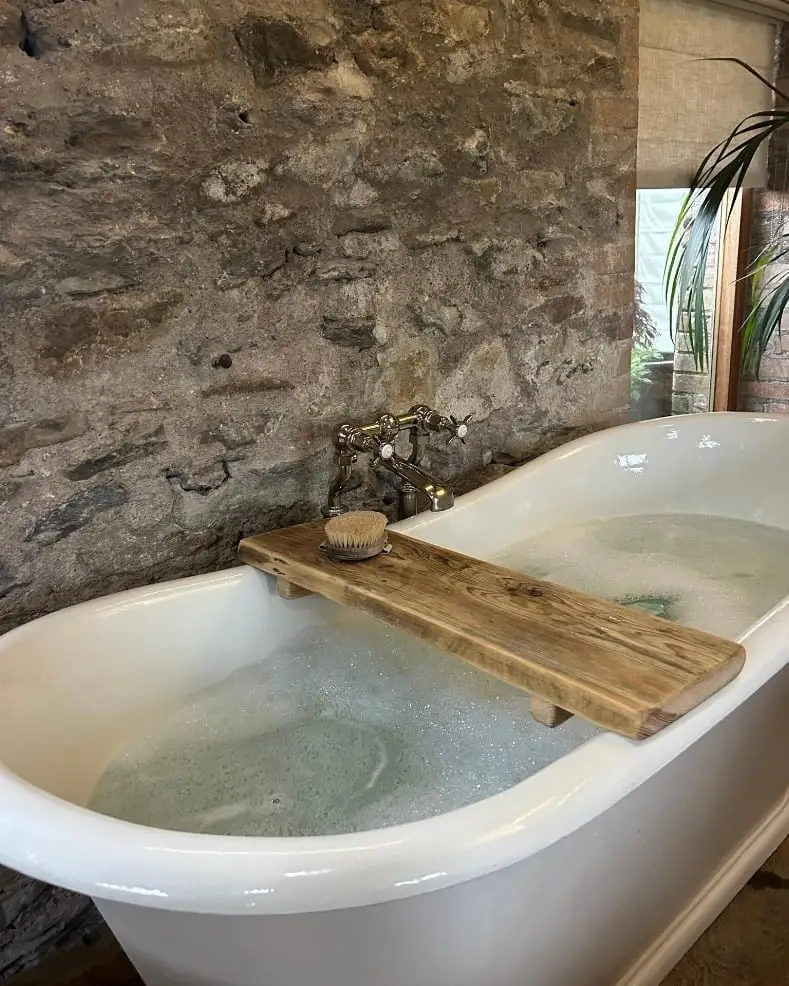
This compact bathroom uses a rustic stone wall behind the clawfoot tub as the main texture. The gray and brown stones contrast with the white porcelain tub and a wooden bath tray resting across it. A bath brush sits on the tray, keeping the vignette simple. The stone wall adds weight to the room without needing art or shelving. A palette of white, gray, brown, and green keeps the look grounded. The natural light from a nearby window softens the stone so it does not feel cave-like.
Clawfoot bathtub with candles and wine on a wooden tray
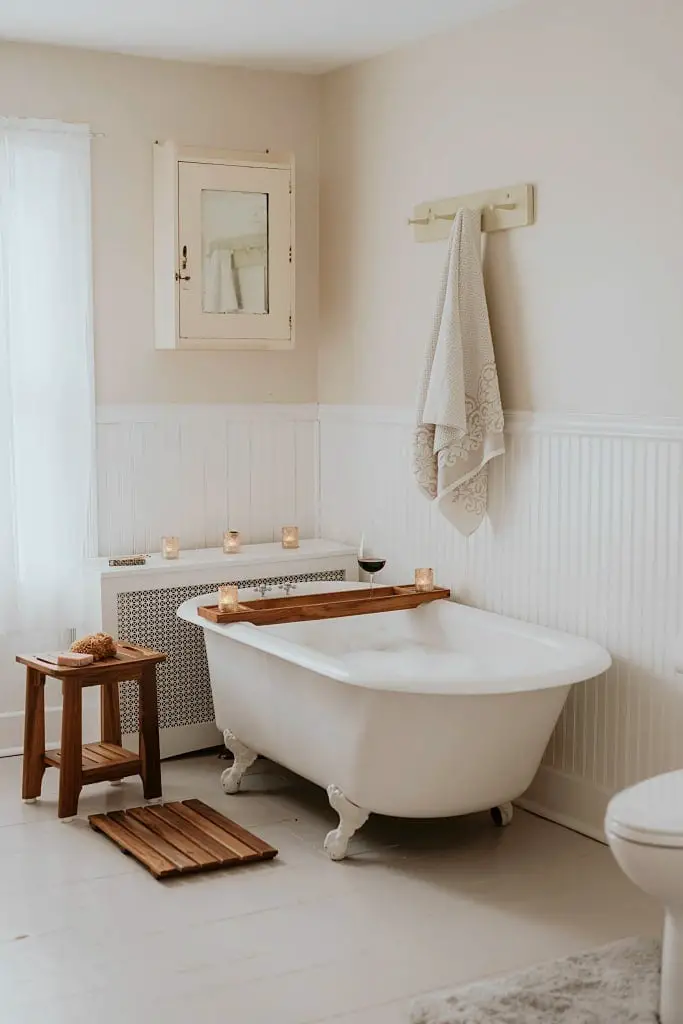
A wooden tray across the clawfoot tub turns a soak into a ritual. It holds candles and a glass of wine, with a wooden stool and mat placed to the side for easy reach. The roomy bathroom feels calm with a palette of white, cream, and light wood tones. Natural light from a window combines with candlelight to create a layered glow at night. A practical rule is to choose a tray with raised edges so nothing slides off the curved tub rim.
Exposed wooden beams above a clawfoot bathtub in a cottage bathroom
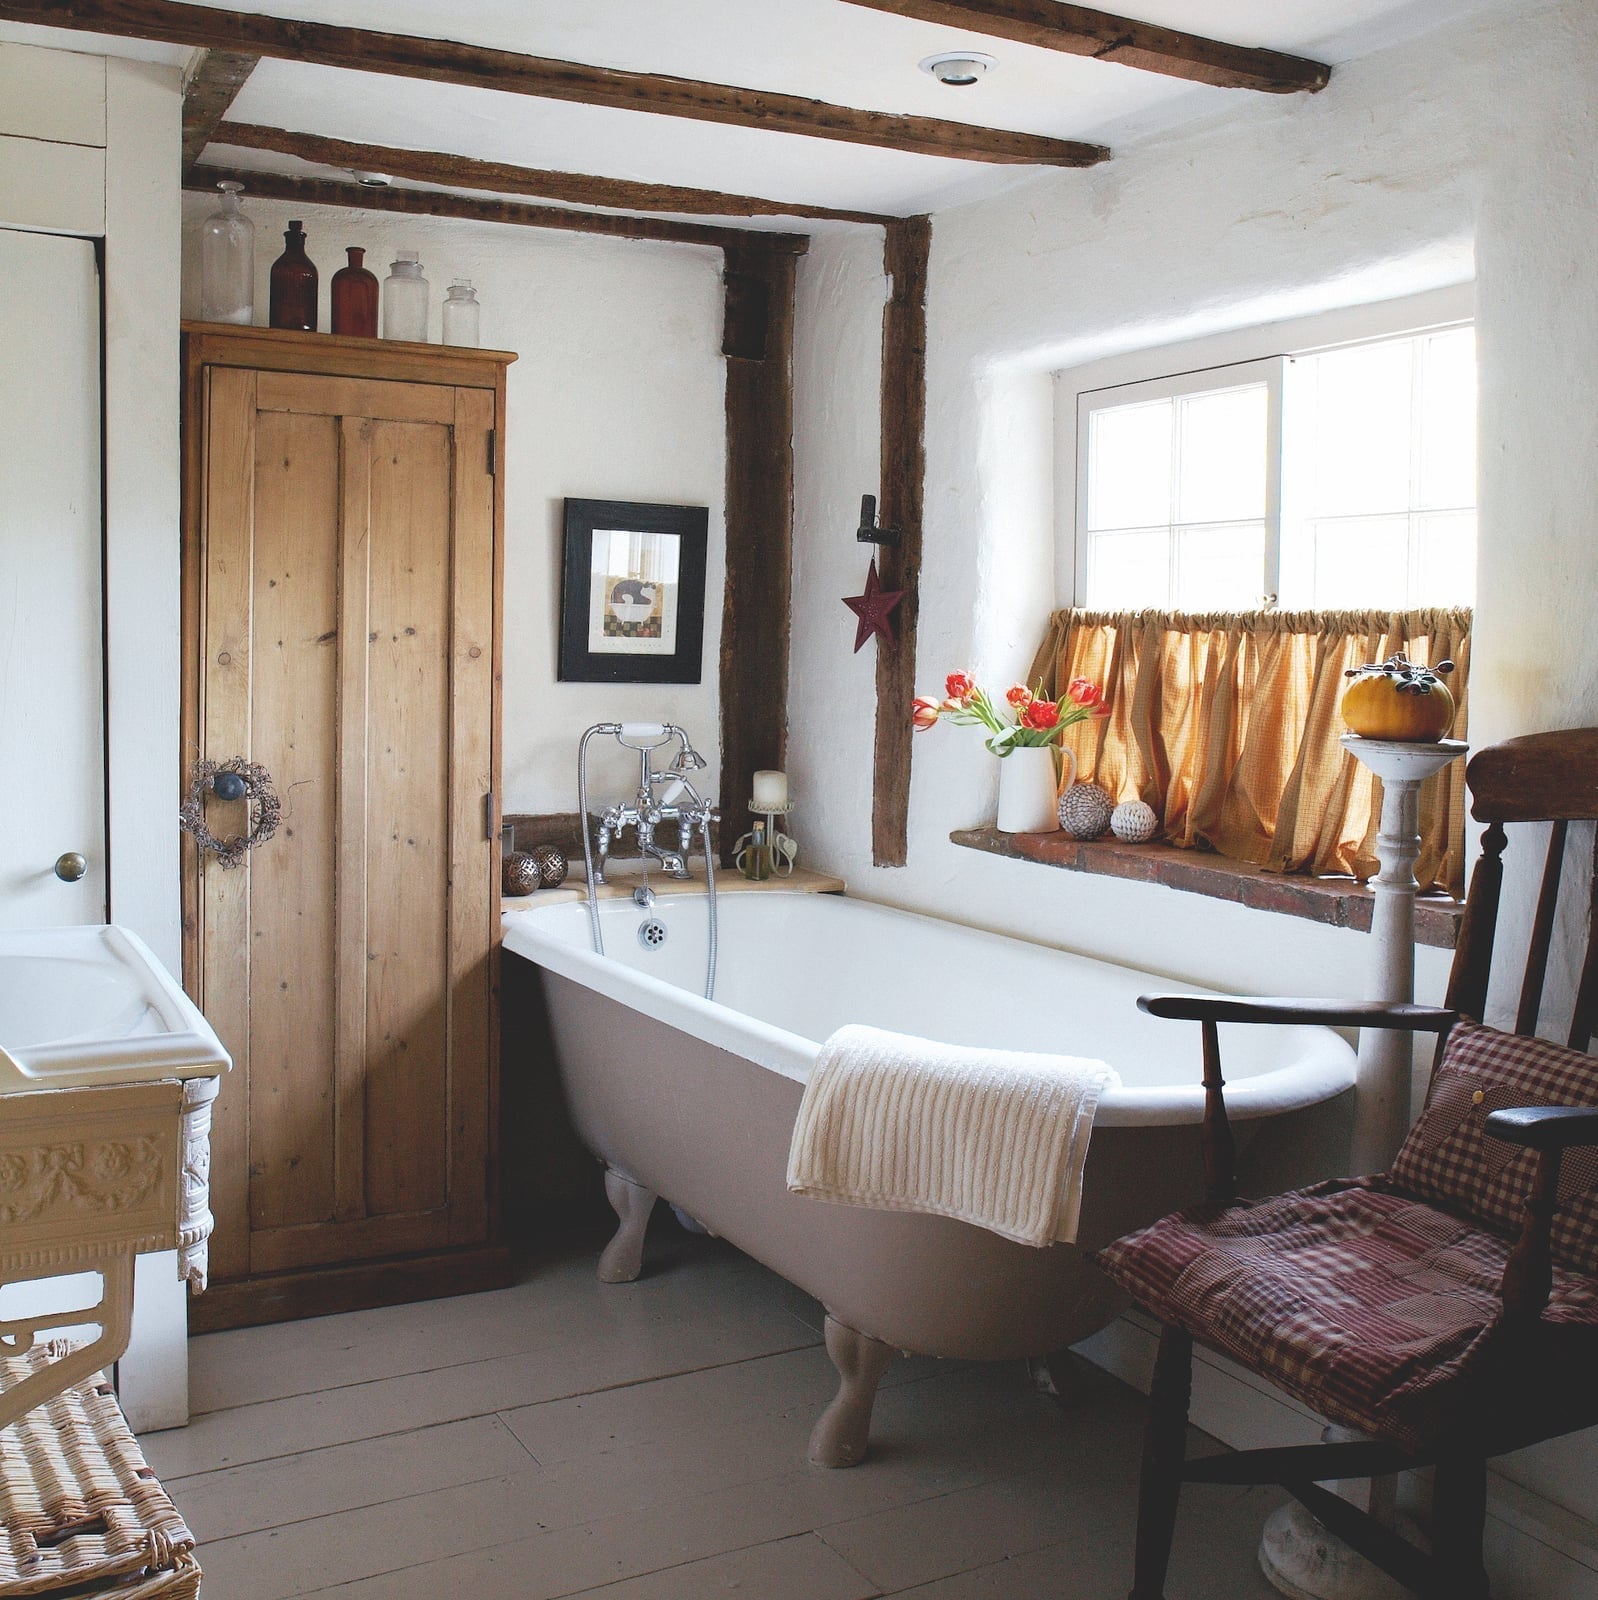
Exposed wooden beams often feel rustic, but here they sit above a clawfoot tub in a roomy bathroom that leans elegant. The white plaster ceiling and walls keep the beams from dominating, while a wooden cabinet and rocking chair add warm wood tones. A palette of white, beige, and wood tones gets a lift from red accents in the rug or accessories. Sunlight hits the beams and casts soft shadows across the tub. The layout centers the tub, with the cabinet to the left and the chair nearby, so the room functions as a retreat, not a utility space.
Waffle knit towels and marble shower in a cottage bathroom
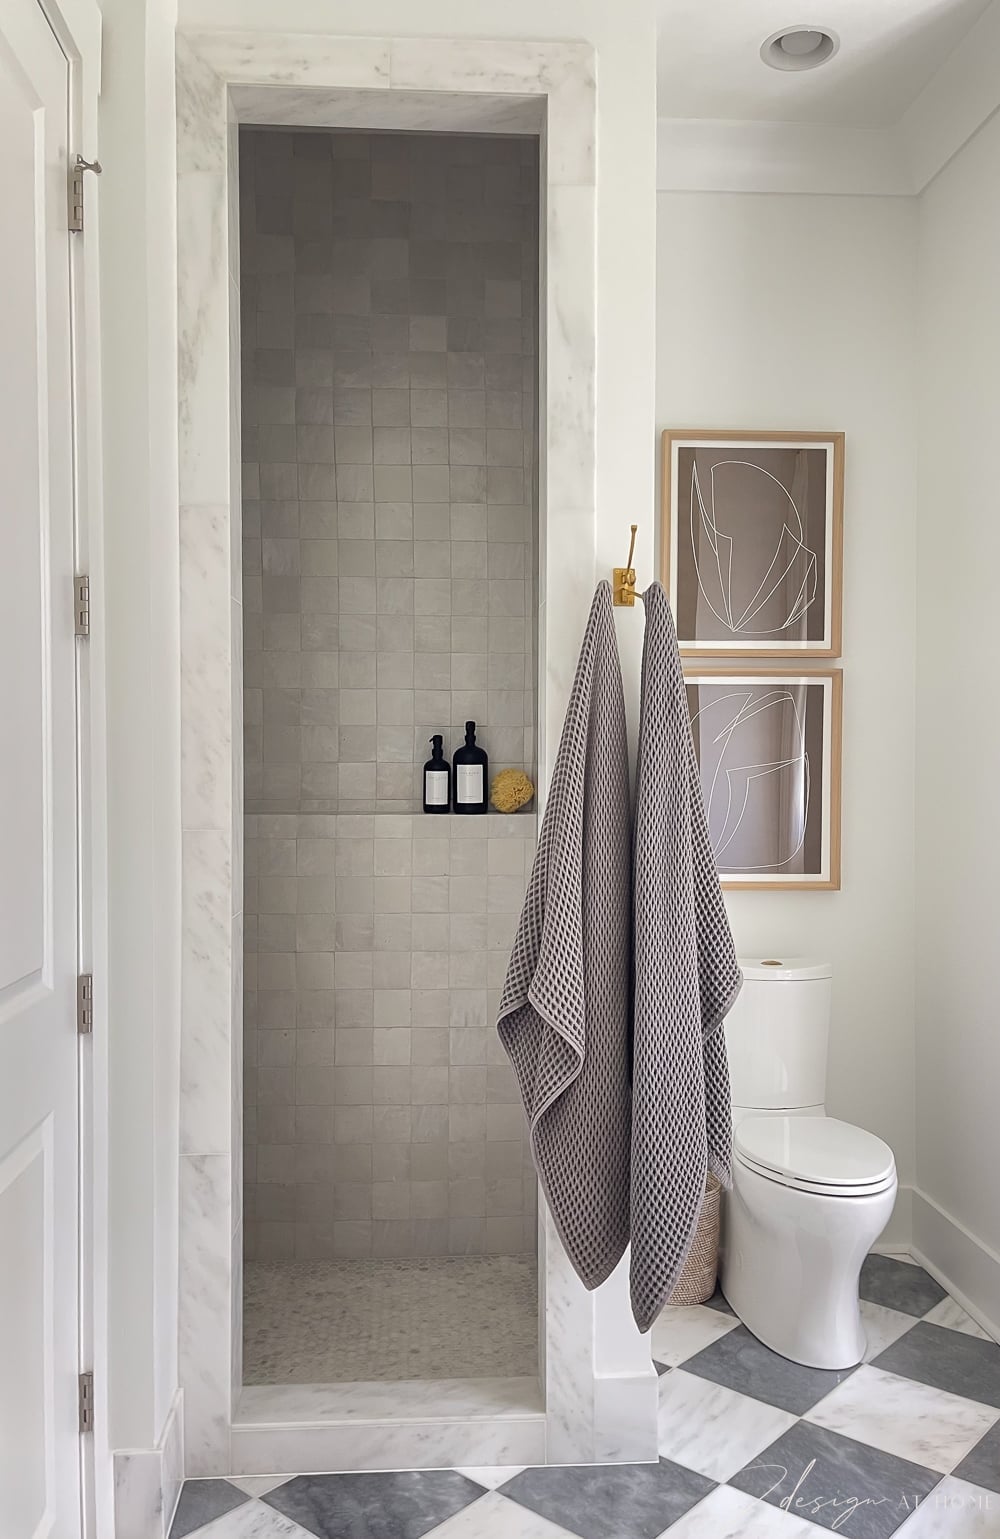
Waffle knit towels hang on a simple bar in a compact corner vignette with a toilet and a marble shower. The towel texture adds visual interest against the gray marble and white tile without competing with them. A small artwork on the wall keeps the corner from feeling bare. Overhead recessed light hits the waffle weave, making the towels look crisp. The palette of white, gray, and beige keeps the room calm, and the towels become a design element rather than a basic necessity.
White pedestal sink with black faucets and patterned curtains
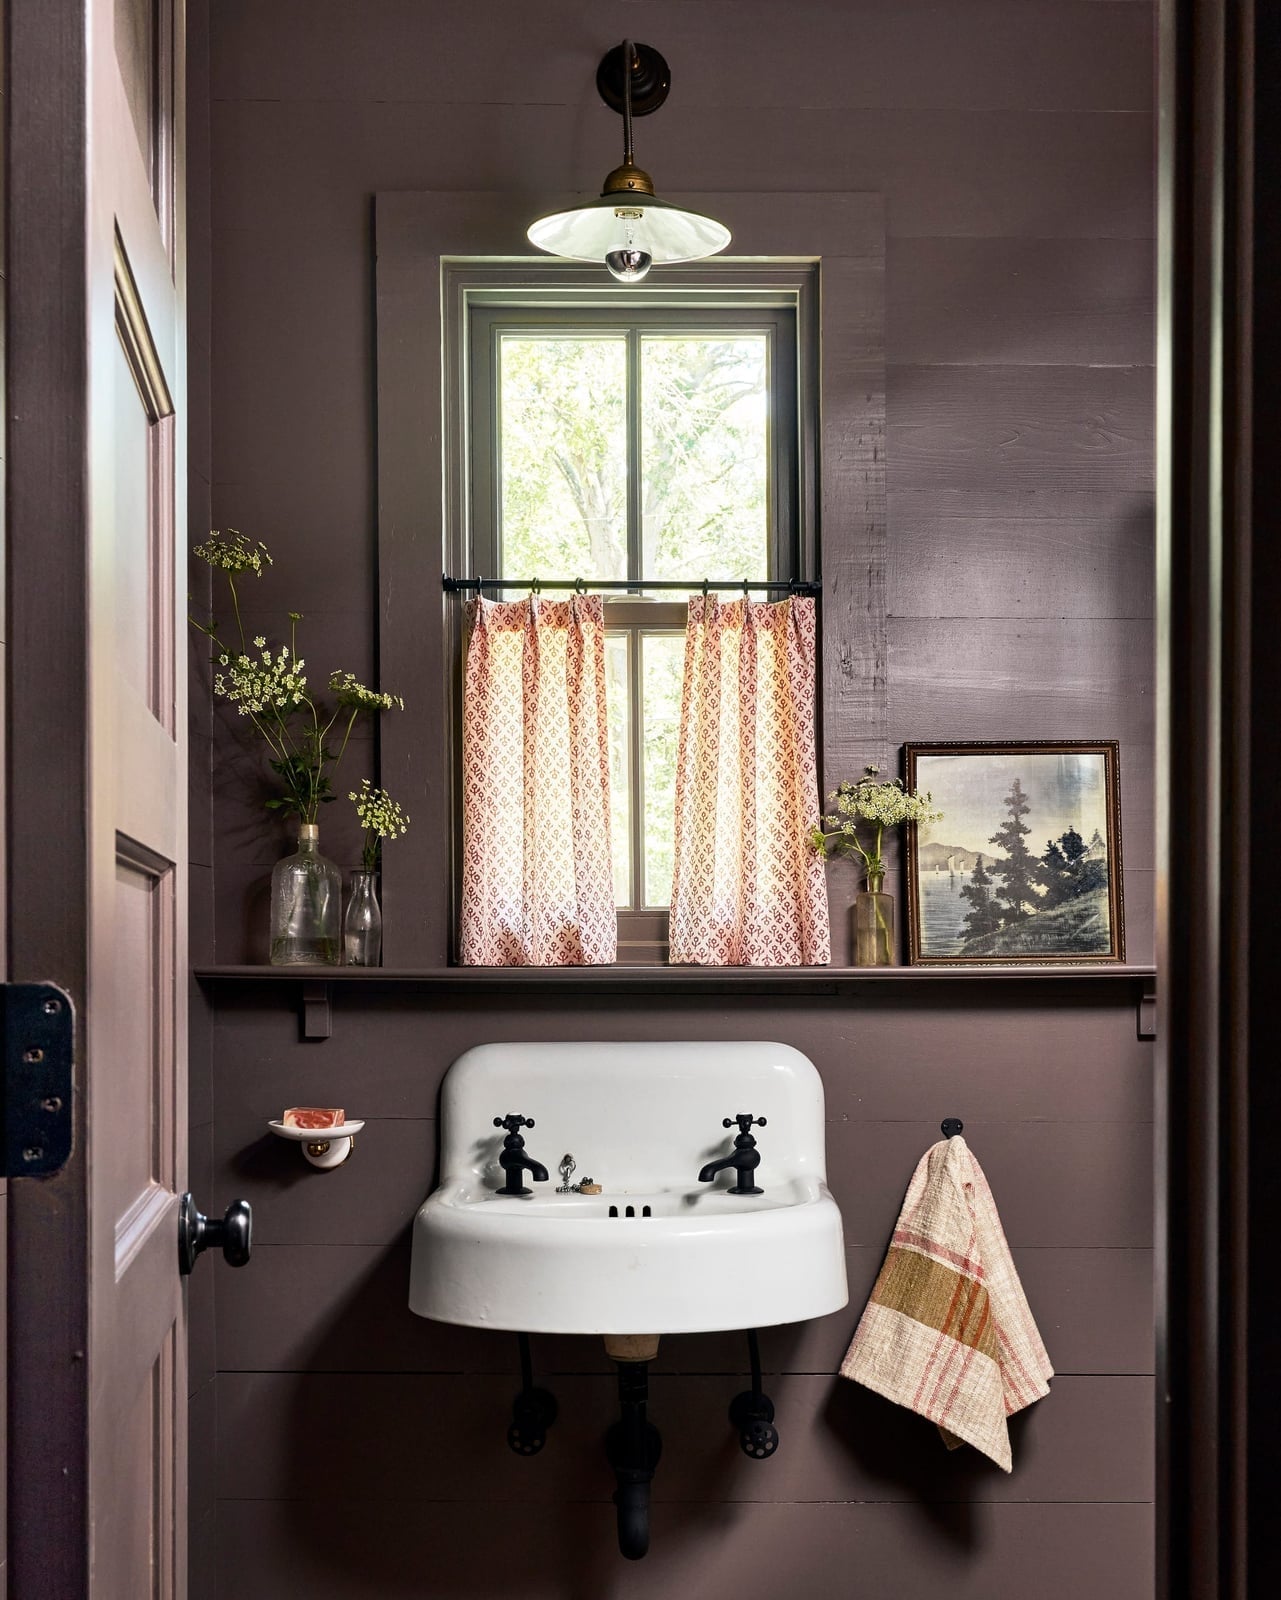
A white pedestal sink with black faucets proves you don’t need a full vanity to make a cottage bathroom feel finished. The sink sits centered below a window, with a narrow shelf above it for a small framed piece of art and a glass jar. Patterned curtains in a soft pink and green print frame the window, while the wood floor and a woven basket keep the look grounded. An overhead pendant light with a metal shade adds a touch of industrial contrast without competing with the cottage feel. This setup works especially well in a compact bathroom where a bulky vanity would crowd the floor. The black faucet against white ceramic is a clean, high-contrast move that draws the eye straight to the sink as the hero element. 26 looks that actually work.
Final Thoughts
These 26 ideas prove cottage bathroom style works best when materials stay honest and layout prioritizes flow. Brass and copper age gracefully, while subway tile and shiplap offer a neutral canvas. For upkeep, wipe down fixtures weekly and seal natural stone annually. Check your USDA zone before adding live plants, and keep woven baskets dry to prevent mildew. The final takeaway: a farmhouse bathroom doesn’t need a full renovation. Swap in a vintage mirror, swap out a faucet, and let the room breathe.