A classy bathroom in 2027 is less about following a single trend and more about choosing finishes that hold their own over time. These 31 interiors lean on strong materials, smart layouts, and a clear sense of what each space needs to feel neat without feeling precious.
Expect marble, bold tile, warm wood, and brass to keep showing up in fresh combinations. Whether you are planning a full gut or just swapping out a mirror, these rooms offer practical cues on balance and durability that work beyond any single season.
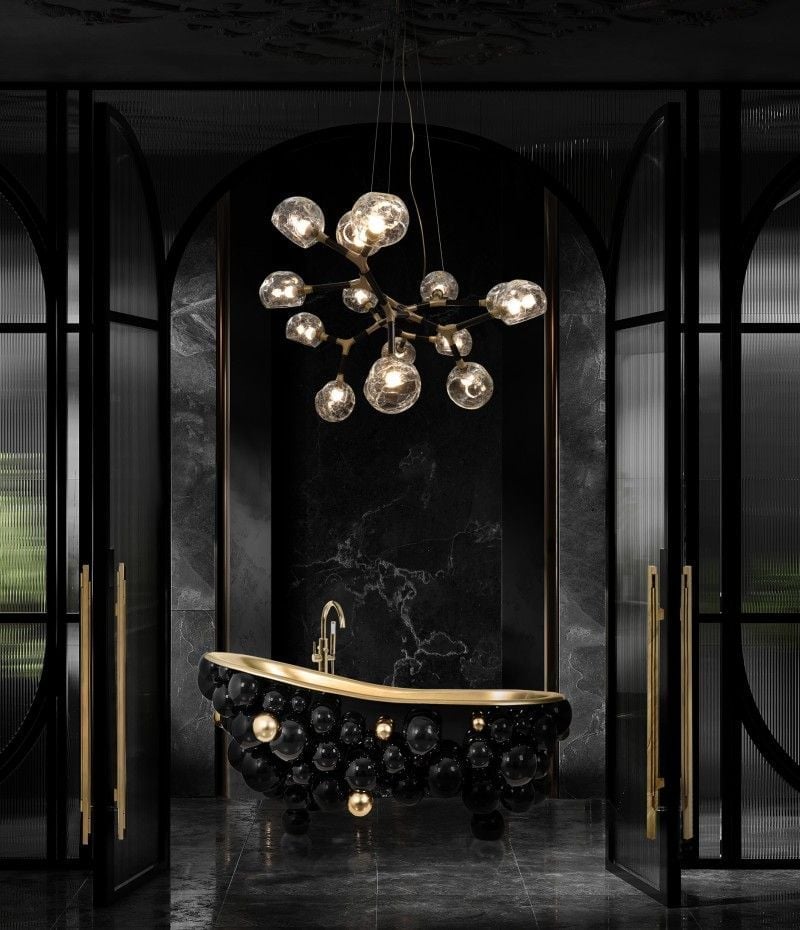
Sculptural bathtub as a focal piece
A black sculptural bathtub with gold accents commands the center of a roomy bathroom, making the case for a single bold piece instead of many small ones. The marble floor and arched doorways stay simple so the tub keeps the focus. A modern chandelier overhead draws the eye upward, and the brass faucet matches the gold tones. The layout works because the rest of the room steps back. When you place a hero element like this, keep the walls and finishes neutral to let it look intentional rather than crowded.
Elegant marble floor with burgundy veining
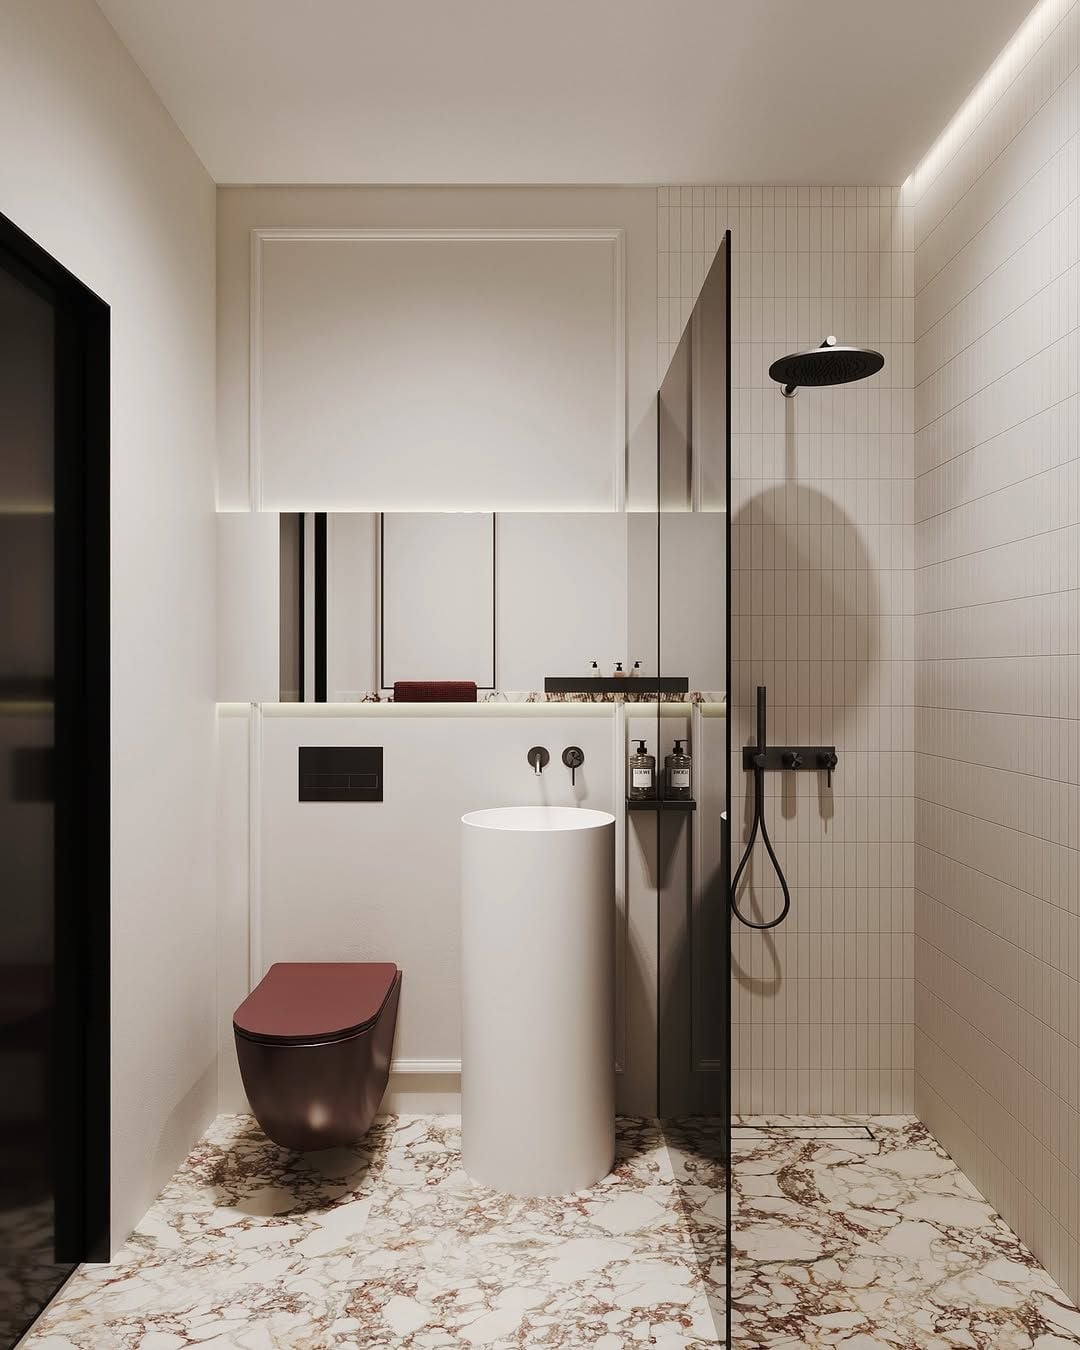
The marble floor pattern sets the tone here, with burgundy veining running through a white and beige base. This compact bathroom keeps the rest simple: a pedestal sink, wall-mounted toilet, and glass shower enclosure let the floor speak. Recessed ceiling lights and under-cabinet lighting make the veining visible without glare. The palette stays in a narrow range of white, beige, black, and burgundy, which keeps the space from feeling busy. A room like this shows you can add drama through one material choice without overwhelming a small footprint.
Classic clawfoot bathtub with brass fixtures
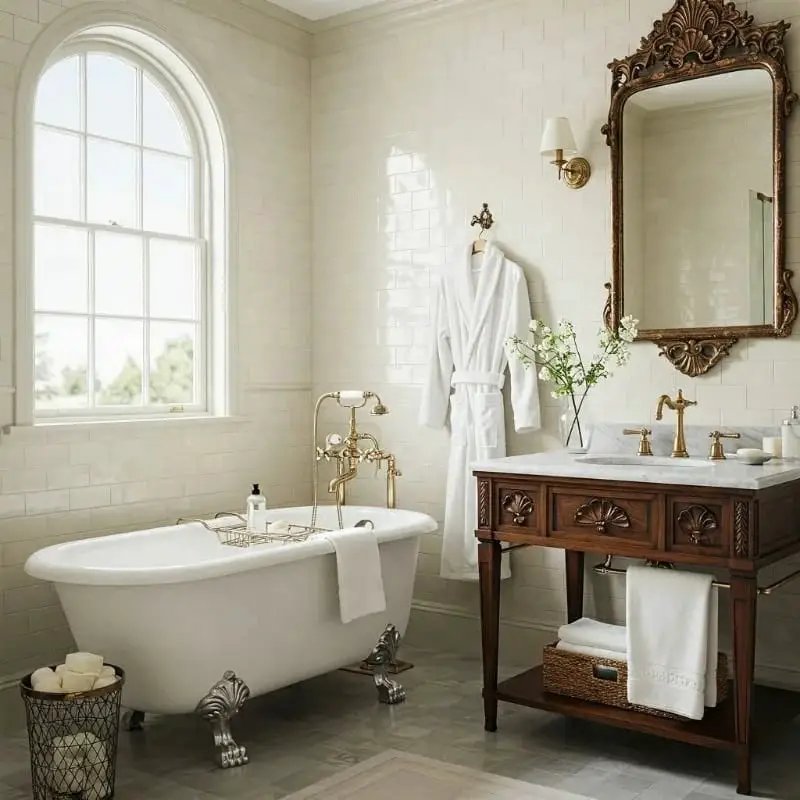
How do you make a traditional clawfoot tub feel fresh for 2027? Pair it with an ornate mirror and brass fixtures that pick up the same warm tones. In this roomy bathroom, the freestanding tub sits on marble flooring, and a vanity with wood tones balances the white. Wall sconces and natural light soften the space. The brass fittings connect the tub to the mirror frame, creating a cohesive look. The key is to keep the palette simple: white, wood, and brass. That restraint prevents the ornate shapes from competing with each other.
Dramatic terrazzo walls and abstract mirror
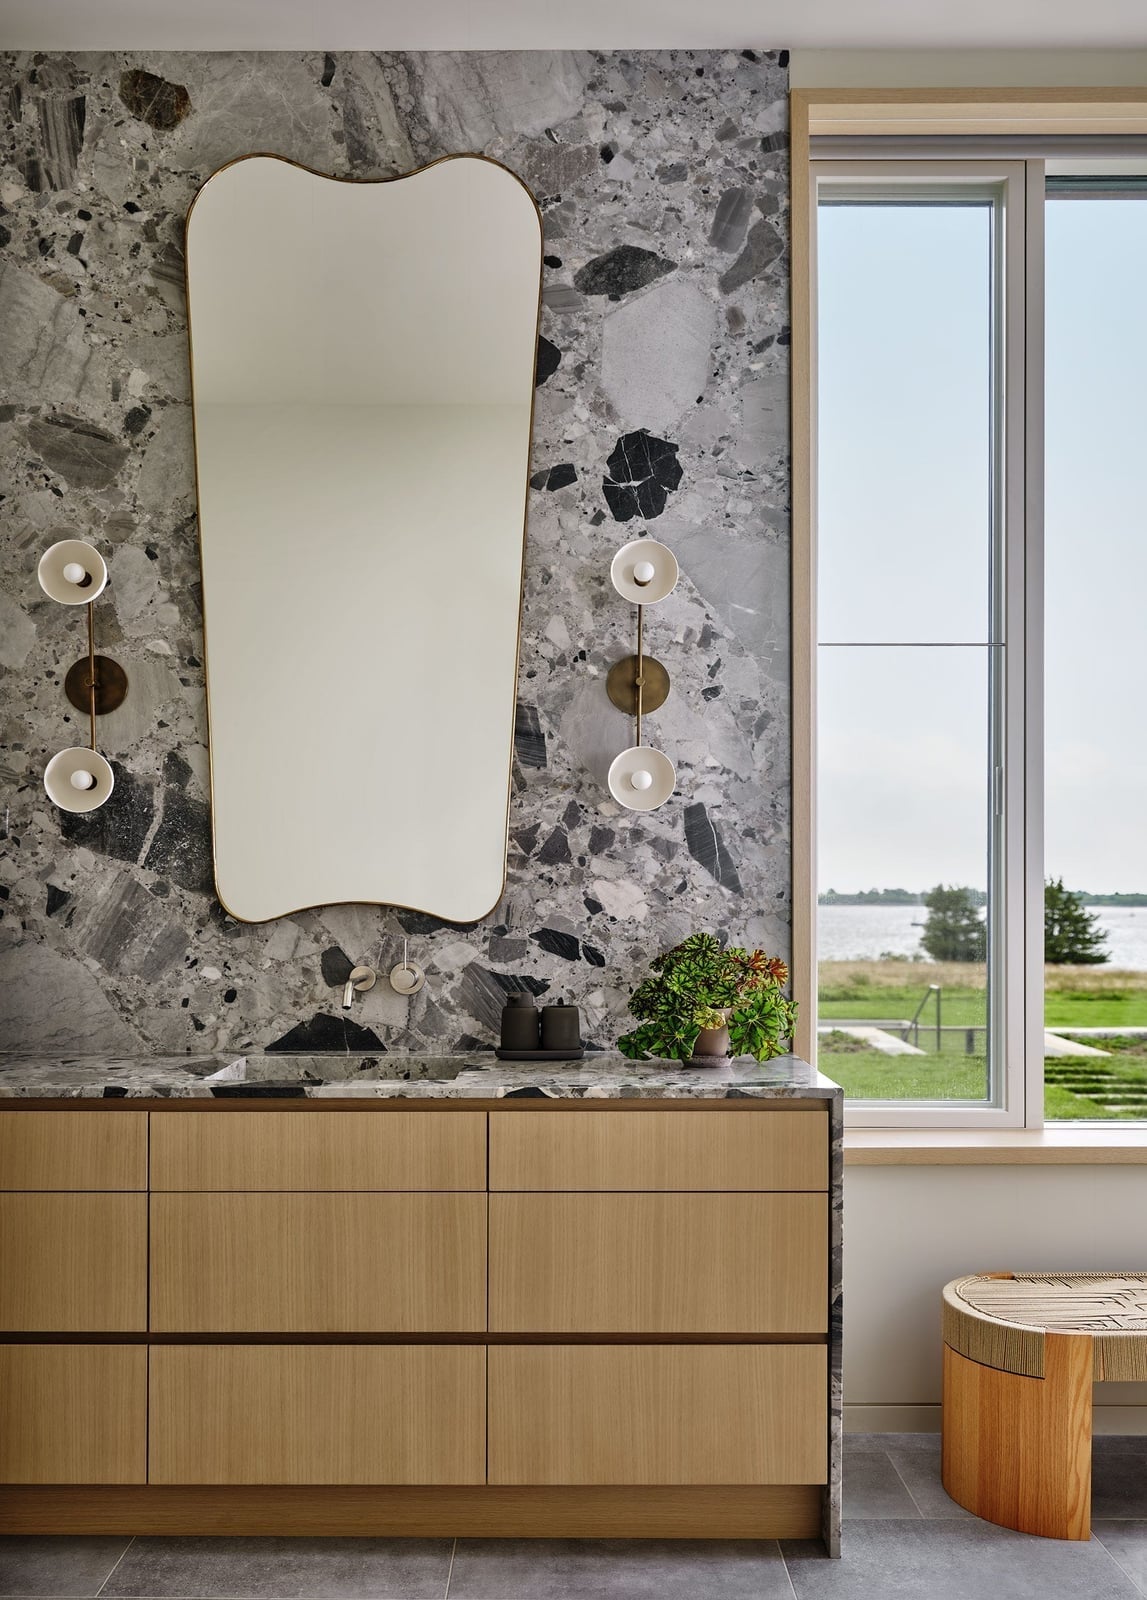
Terrazzo walls in gray and white bring texture to a roomy bathroom, and the large abstract mirror above the vanity doubles as art. Wood tones in the vanity and bench warm the space, while brass wall sconces add a neat edge. The mirror’s shape breaks up the hard lines of the terrazzo, so the room feels layered rather than flat. Daylight keeps the gray from looking cold. When you use a heavy material like terrazzo on the walls, an unexpected mirror shape softens the effect.
Floating wood vanity with backlit mirror
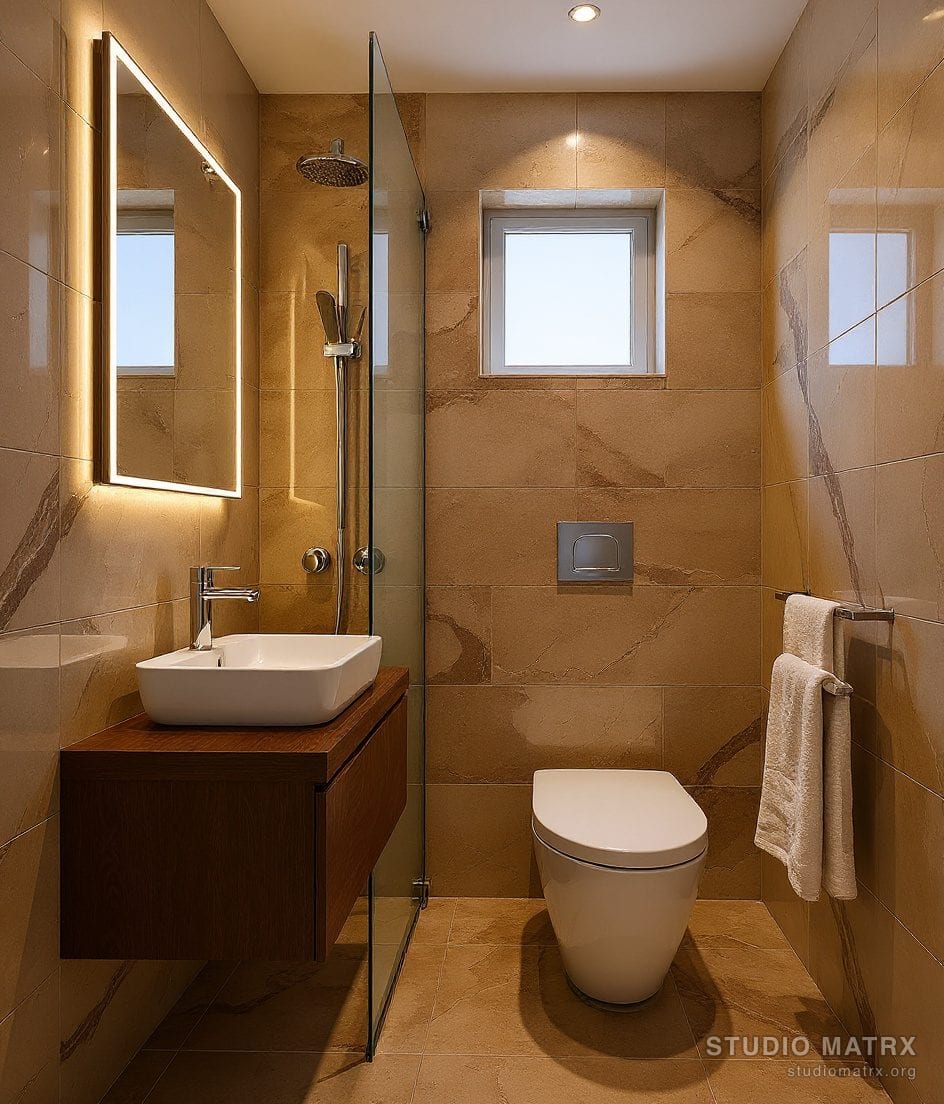
In a compact bathroom, a floating wood vanity with a vessel sink helps keep the floor visible and opens up the space. The backlit mirror adds task lighting without extra fixtures. The brown and beige palette stays warm, and the chrome faucet and glass shower enclosure keep the look clean. Recessed ceiling lights fill in the rest. The vanity provides storage without taking up visual space, and the illuminated mirror eliminates the need for sconces. In a small room, floating pieces and integrated lighting help the layout feel bigger than it is.
Illuminated round mirror above a floating vanity
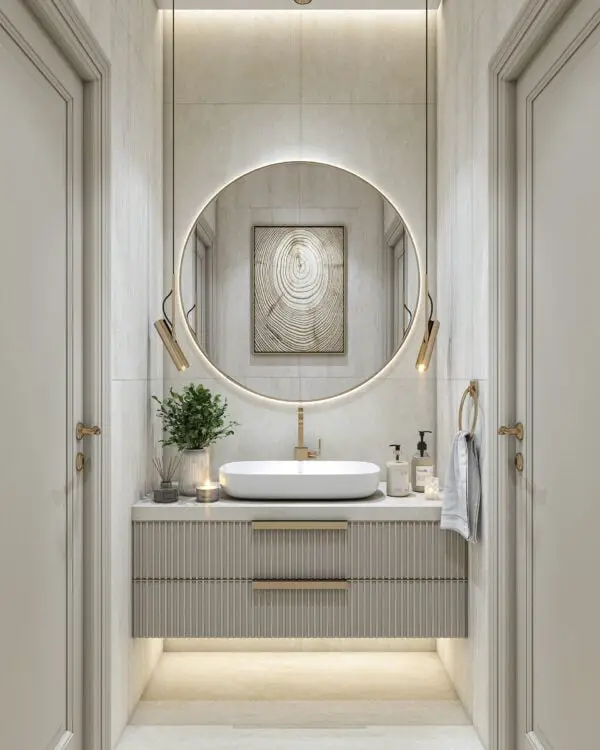
A standard overhead light alone can leave the mirror in shadow, which is why a backlit round mirror changes the way this compact corner works. The beige and white tile, the marble counter, and the brass pendant lights stay in the background while the vanity becomes the focal point. A floating wood vanity with a vessel sink keeps the floor visible, which helps a small room feel larger. The illuminated mirror provides task light right where you need it, so the overhead fixture can be dimmed for a softer mood. For a similar setup, swap a standard mirror for a backlit one with an integrated switch. It requires a nearby outlet or a licensed electrician to wire the connection, but the result is a vanity that looks a complete, intentional piece rather than a collection of separate parts.
Vibrant pink tile mosaic and skylight
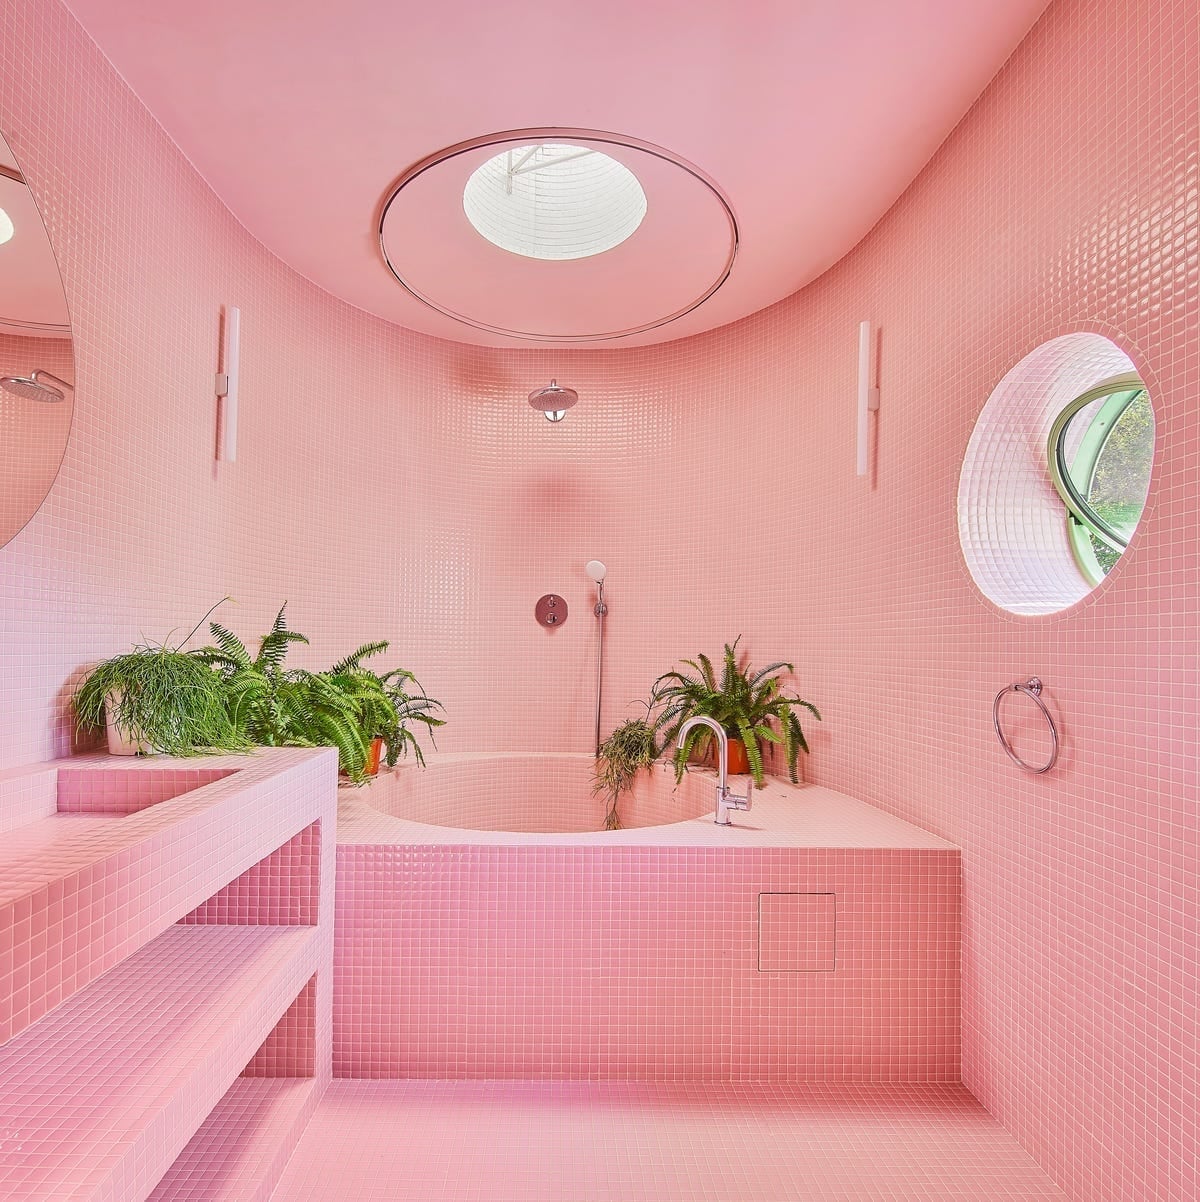
The entire room is wrapped in pink tile mosaic, from the curved walls to the built-in bathtub surround. A skylight pours natural light onto the glossy surface, and wall sconces add warmth during evening hours. An all-pink tile scheme like this one can feel overpowering unless the finish is consistent and the grout stays clean. For renters, a large pink bath mat, a pink shower curtain, or removable peel-and-stick tile in a similar hue creates the same saturated look without a permanent change. The chrome fixtures and a few green plants break the pink and keep the room from feeling one-note.
Geometric floor tiles and vertical wood paneling
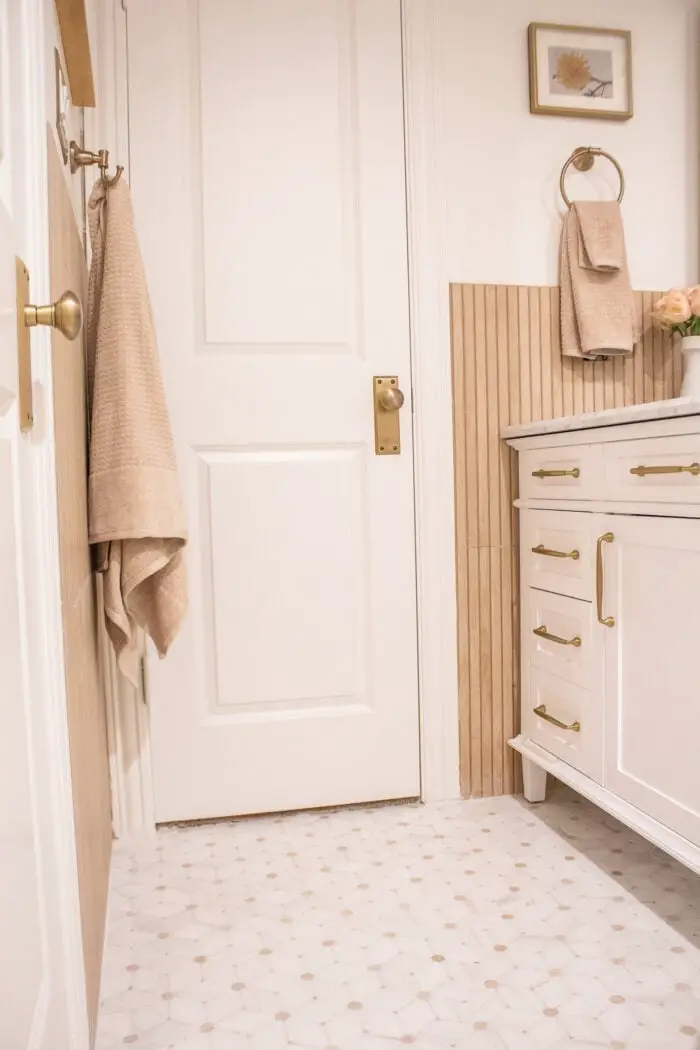
This compact bathroom pairs a busy geometric floor with clean vertical wood paneling on the lower wall, and the combination works because the materials share a neutral palette. The white vanity and gold towel ring keep the eye moving, and a small framed piece of art adds a personal touch without cluttering the wall. A geometric floor tile can make a small space feel wider, but the pattern needs a quiet partner on the walls to avoid competition. Here the wood paneling provides that calm base. For anyone considering a similar mix, choose a floor pattern that repeats in a simple grid or diamond so it looks texture rather than noise.
Emerald green subway tile and globe chandelier
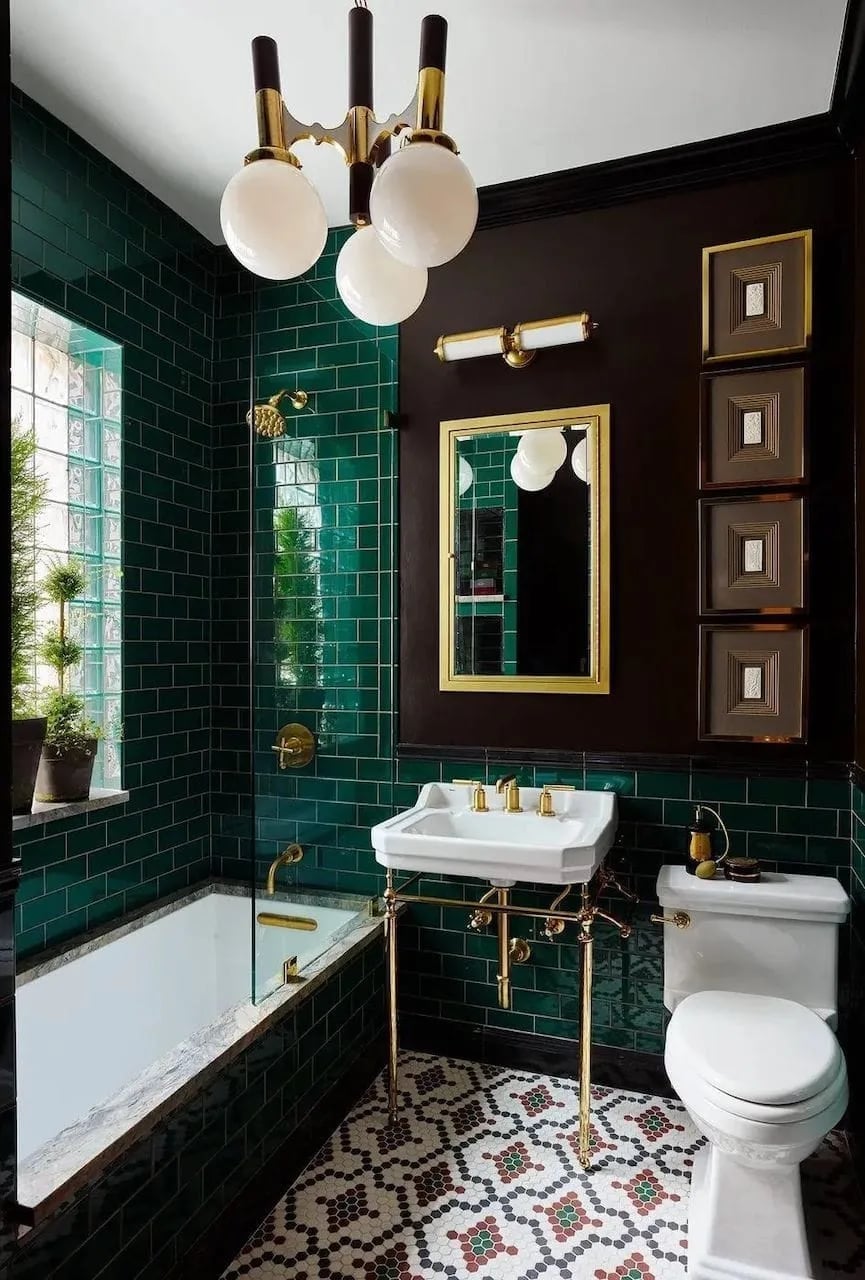
Can a dark green tile work in a compact bathroom without making it feel like a cave? This room says yes, thanks to a mix of glossy finishes and layered light sources. Emerald green subway tile covers the walls, reflecting natural light from a window and the glow from a globe chandelier and a wall sconce. A white marble floor and a pedestal sink keep the palette grounded, while brass fixtures and a mosaic tile detail add warmth. The key to pulling off a saturated tile color is the ratio: keep the green as the dominant surface, then let white and metal accents break it up. Glossy tile also helps because it bounces light around the room.
Grid tile walls and floating vanity
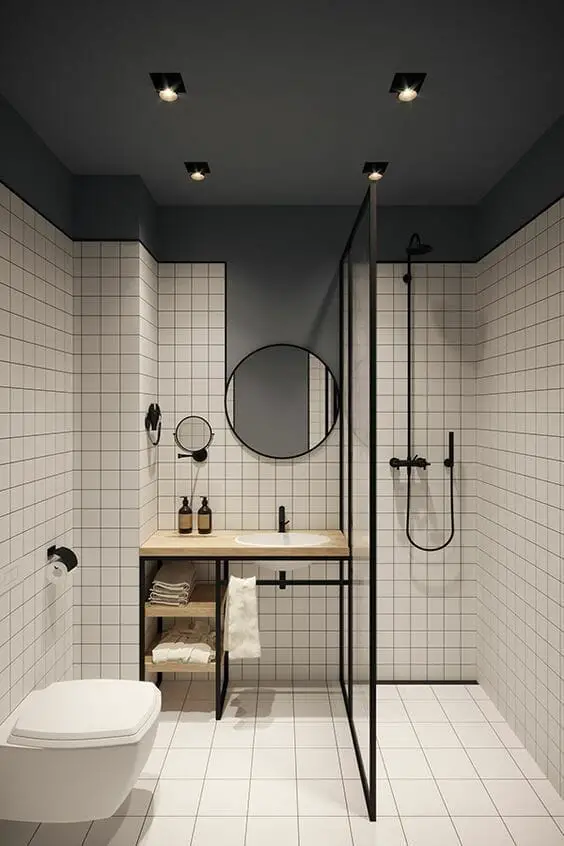
The grid tile on these walls is a simple square pattern, set in a white and gray palette that extends from the wall to the floor. A floating vanity in a warm wood tone adds contrast, and the round mirror above it softens the hard lines of the tile. The open plan places the vanity and toilet on one side with a glass shower enclosure on the other, which makes the roomy footprint feel even larger. Grid tile works well in a modern bath because the pattern is orderly but not busy. To keep the look clean, opt for a tile with a narrow grout line and match the grout color to the tile for a smooth surface.
Bold black and white geometric floor
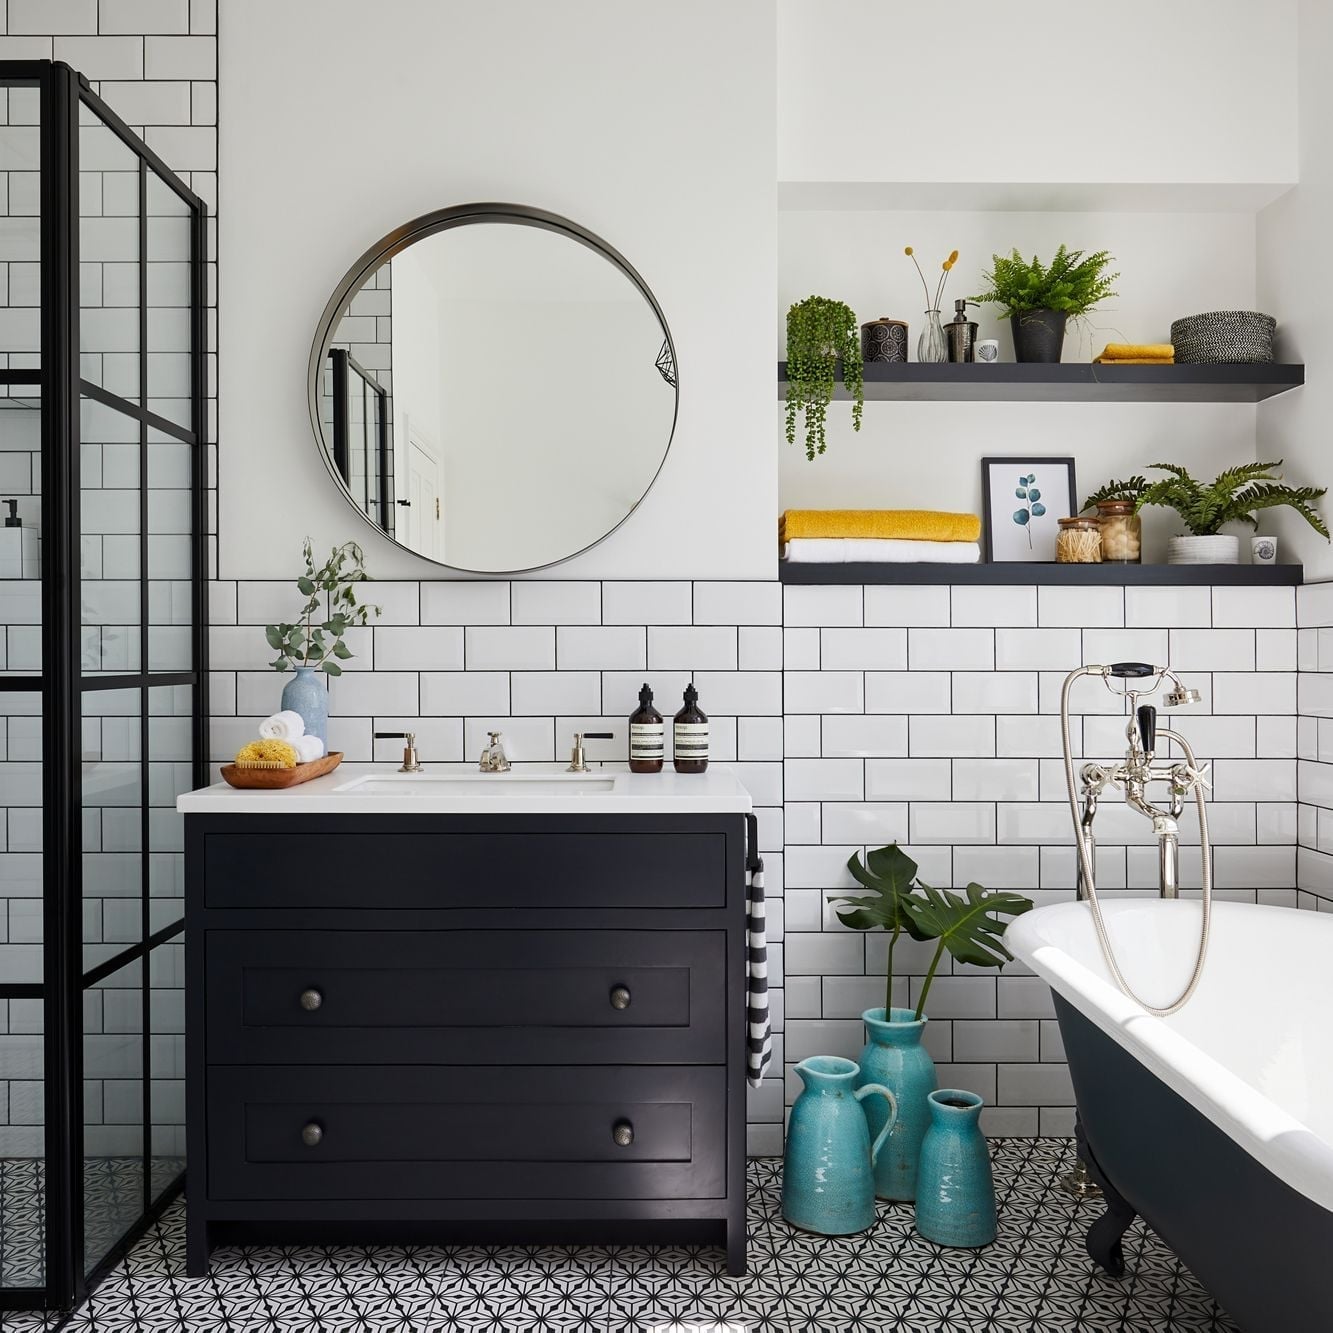
A roomy bathroom benefits from a floor pattern that defines the space without needing walls to carry the load. The black and white geometric floor tiles here anchor the room while a dark blue vanity, freestanding tub, and glass shower enclosure stay clean and simple. White walls and the round mirror keep the palette light, and the teal and yellow accents in the room add just enough contrast to keep the eye moving. The layout places the vanity and shower on the left, the tub on the right, which makes the most of the square footage.
Blue tiled shower enclosure with brass fixtures
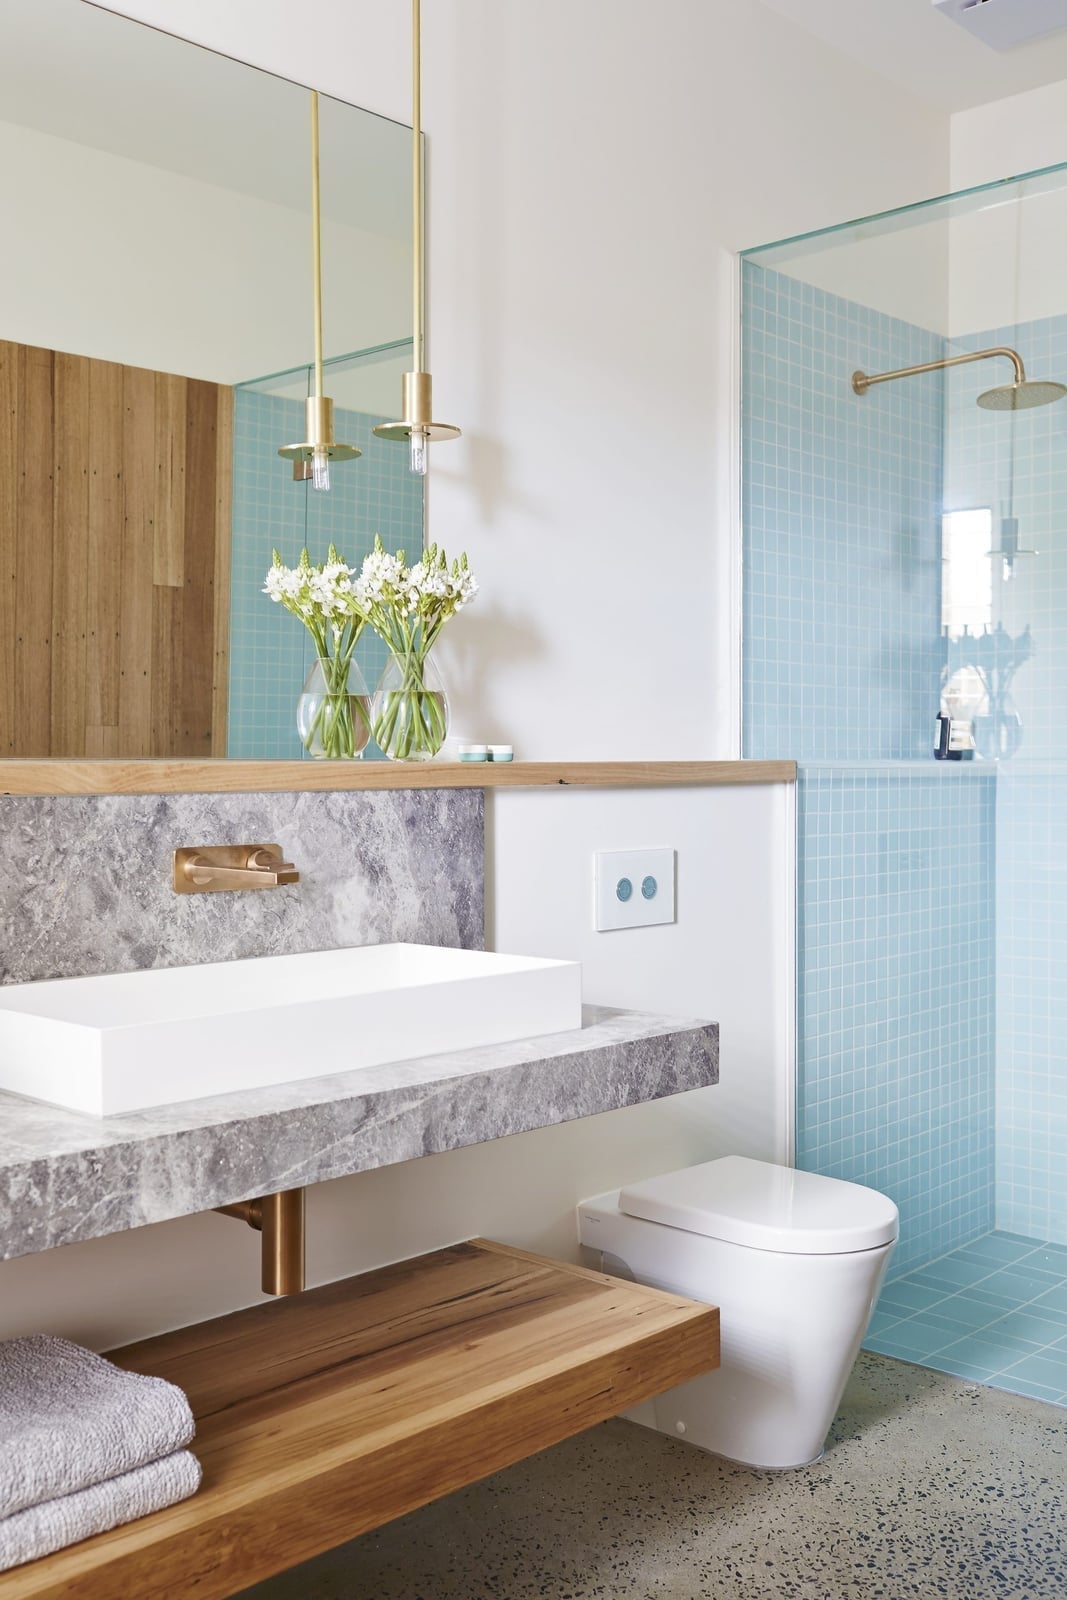
A white and gray room can feel calm, even flat, until a single saturated element shifts the whole balance. The blue tiled shower enclosure does exactly that, turning a neutral palette of marble, wood, and brass into something deliberate. The rectangular sink sits in a vanity with a wall-mounted faucet, while the toilet and separate shower stay adjacent. Pendant lights and natural light keep the finishes visible without glare. What makes the palette work is the proportion: blue stays on the shower walls and does not bleed into the vanity or floor, so the room feels layered but not busy.
Gray marble walls and floors in a grown-up compact bathroom
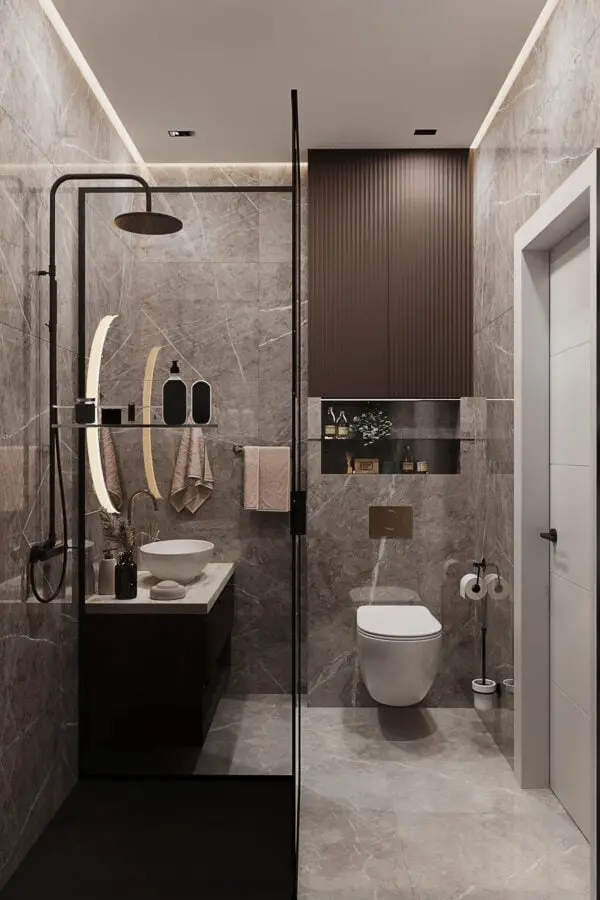
Gray marble on walls and floors in a compact room usually risks feeling cold, but the wood tones from the floating vanity and the warm accent lighting stop that from happening. The vessel sink and modern shower fixture sit in a layout that separates the shower from the vanity and wall-mounted toilet, which keeps the small footprint functional. The marble itself carries gray and brown veining, so the palette stays within a narrow range that feels deliberate rather than monochromatic. Recessed ceiling lights provide general light, but the vanity accent lighting is what makes the marble visible after dark.
Cascading pendant lights above a long vanity
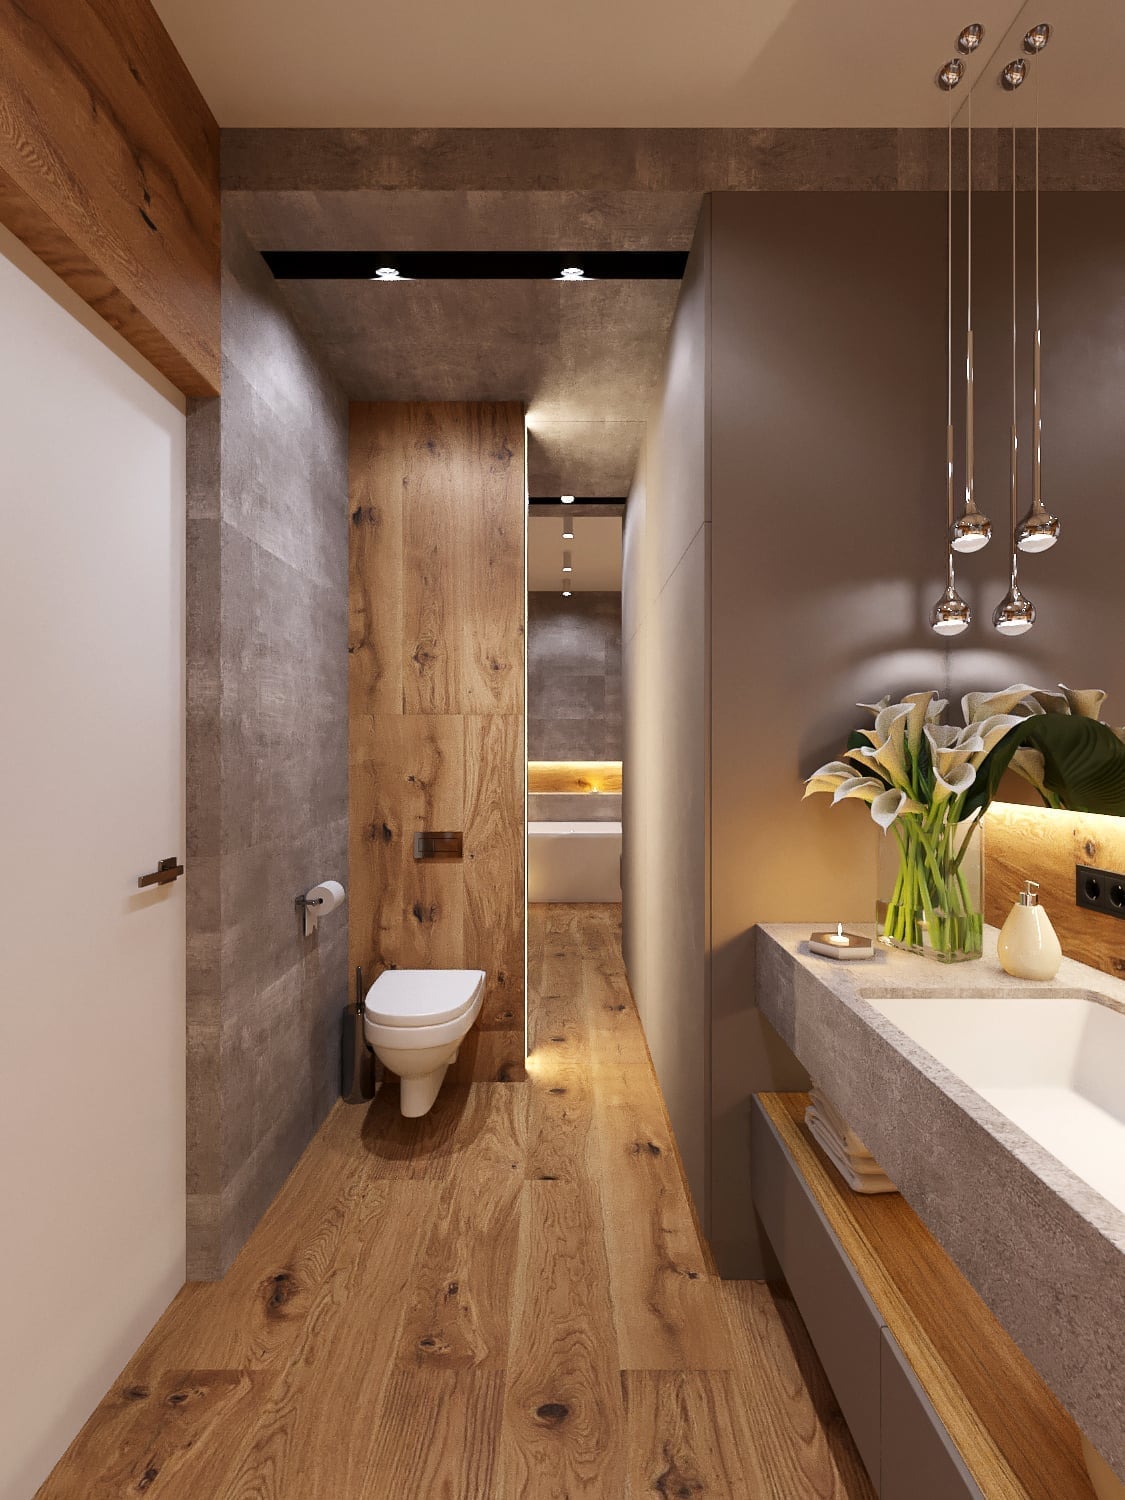
Cascading pendant lights above a long vanity solve two problems at once: they provide task lighting where you need it and they turn a hallway-style layout into a destination. The room uses a gray and wood tone palette with a floating vanity and modern toilet, and the pendants hang at staggered heights over the vanity on the right side. Recessed ceiling lights and accent lighting fill in the space, but the pendants are the main source of directed light. The concrete and stone finishes in the room stay neutral so the pendants become the focal point without competing with busy surfaces.
Ornate black and white tiles and wooden vanity
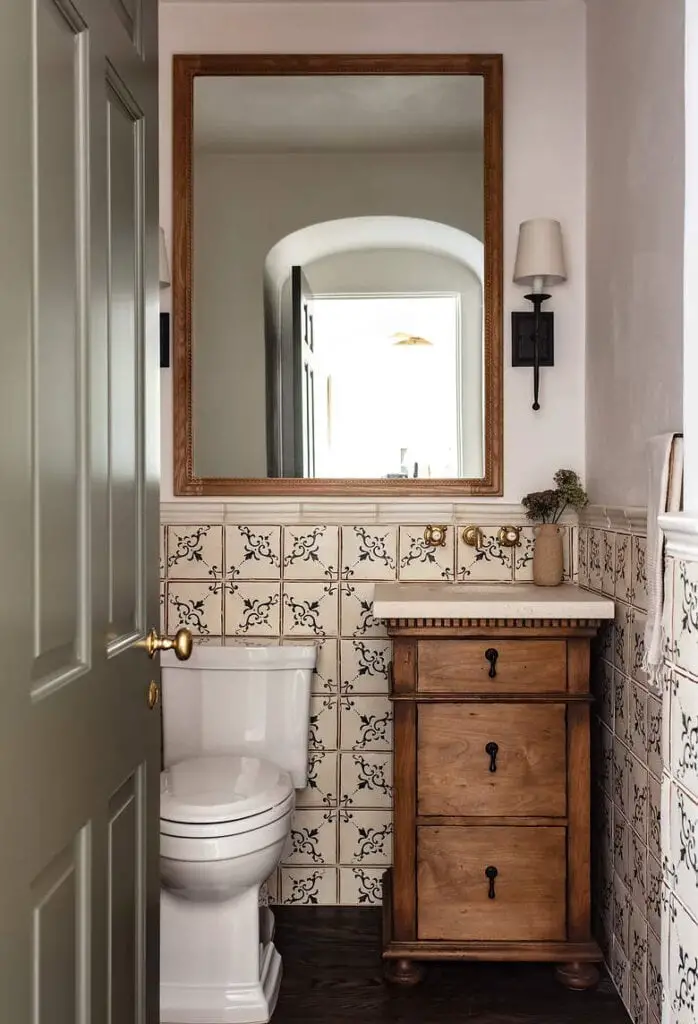
A compact bathroom with ornate patterned tiles needs a clear visual anchor so the floor does not overwhelm the room. The wooden vanity cabinet provides that anchor, its warm tone sitting between the black and white tile pattern and the white toilet and framed mirror. The brass accents from the wall sconce and the vanity hardware tie the traditional style together without adding another pattern. Ambient light from the doorway keeps the room bright during the day, while the wall sconce gives directed light for evening use. The layout places the toilet and vanity side by side, which is a practical use of a small footprint.
Bold color palette with floral wallpaper
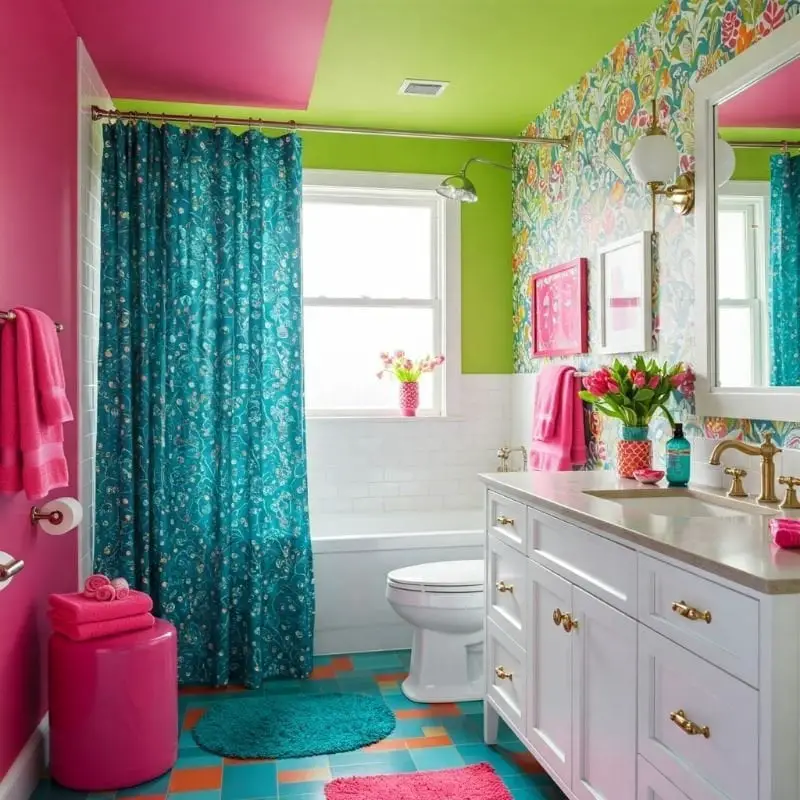
This bathroom pairs a white vanity with floral wallpaper and patterned floor tiles in pink, lime green, teal, and orange. The vanity sits opposite the bathtub, which makes the room feel larger by balancing the visual weight on each side. A palette this wide works because the white vanity and wall sconces prevent chaos. If you want to try a bold mix of colors without committing to permanent tile, swap in a removable wallpaper and a patterned bath mat instead.
Textured blue and green tiles in a modern bathroom
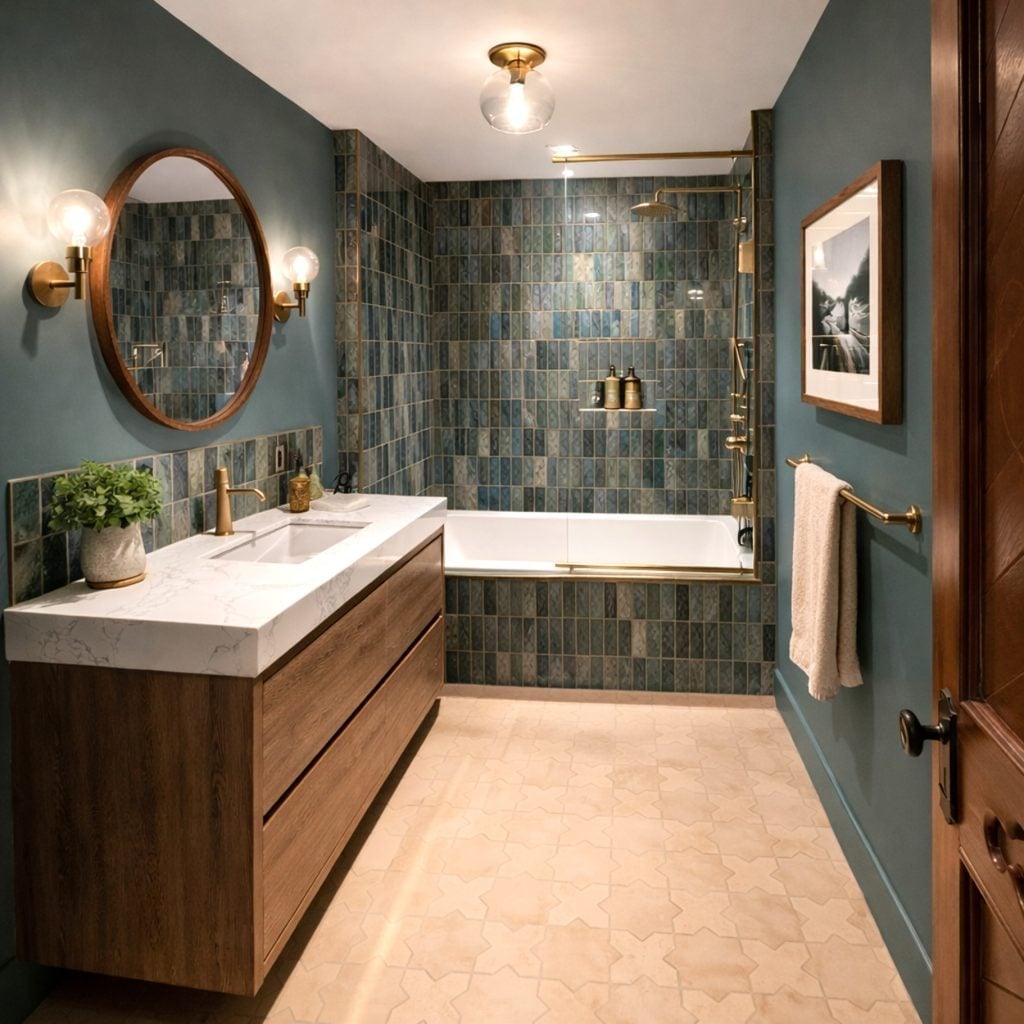
Textured tile on a shower wall works best as the only busy surface in the room. Here, teal and blue textured tile covers the shower area, while the space keeps to beige, wood tones, and brass. The floating vanity and freestanding tub stay simple so the tile can stand out. For renters, a large waterproof vinyl panel in a similar blue-green range can mimic the look without altering the existing wall. A nearby window helps the texture catch shadows and keeps the room from feeling too dark.
Marble wall tiles and gold fixtures in a luxury bathroom
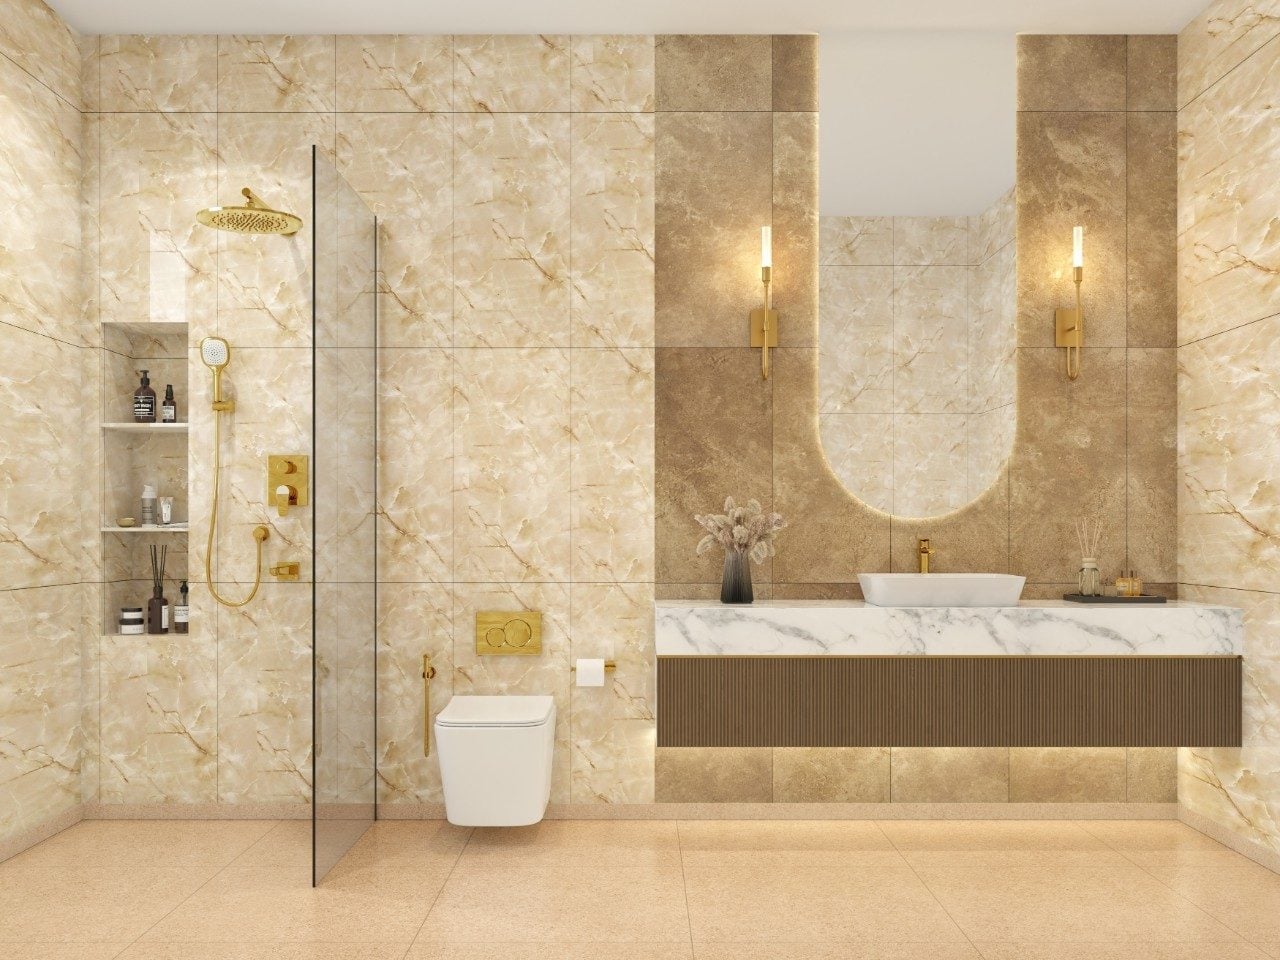
Marble wall tiles and gold fixtures might feel similar to the all-white marble trend, but this version adds warmth through beige veining and brown wood tones. The floating vanity holds a vessel sink, and the wall-mounted toilet keeps the floor clear for an open look. Gold fixtures on the sink and shower repeat the warm metal note without overwhelming the room. The recessed vanity lighting works with the wall sconces to spread light evenly across the marble surface, which helps the stone pattern look deliberate rather than busy. This setup suits someone who wants a neat, hotel-like finish but prefers a softer palette than stark white.
Striking face-themed wallpaper in a modern compact bathroom
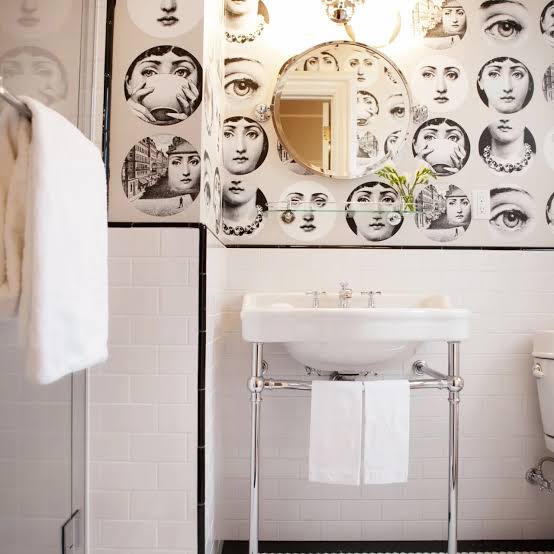
A single wall of face-themed wallpaper turns a compact bathroom into a gallery space. The pedestal sink and round mirror sit centered below it, while a glass shelf and towel rack keep daily items off the counter. Black and beige tones in the wallpaper tie to the white tile and chrome fixtures, so the pattern looks chosen rather than random. In a small room, letting one element dominate the design prevents a cluttered feel. The overhead light fixture keeps the wallpaper as the focal point by avoiding extra shadows on the wall.
Pink double vanity with gold bamboo-style pendant lights
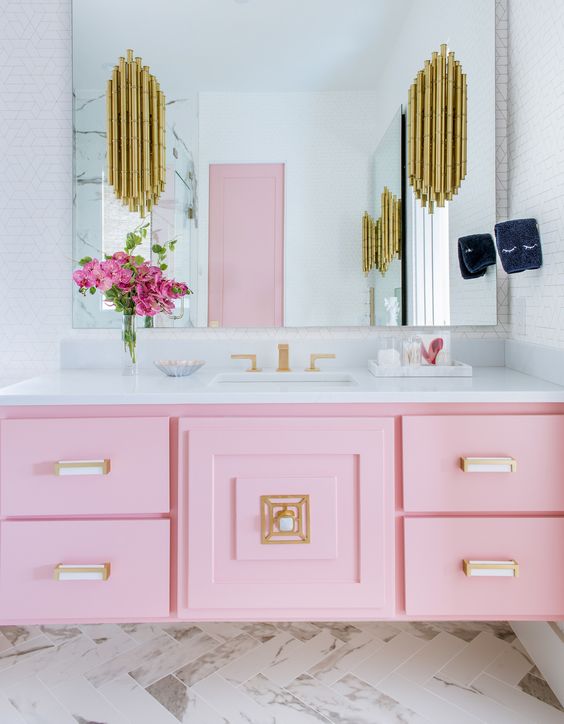
A pink double vanity with gold hardware and bamboo-style pendant lights makes a clear statement without needing much else. The marble floor in white and navy anchors the pink, keeping the palette grounded. Two pendant lights hang above the vanity to provide task lighting for each sink, which is practical for a shared bathroom. The gold finish on the lights repeats the vanity hardware, creating a cohesive look. For a roomy layout like this, a double vanity with drawers and cabinets offers enough storage to keep the counter clear, so the pink color stays the focus.
Art Deco green marble double vanity with hexagonal floor tiles
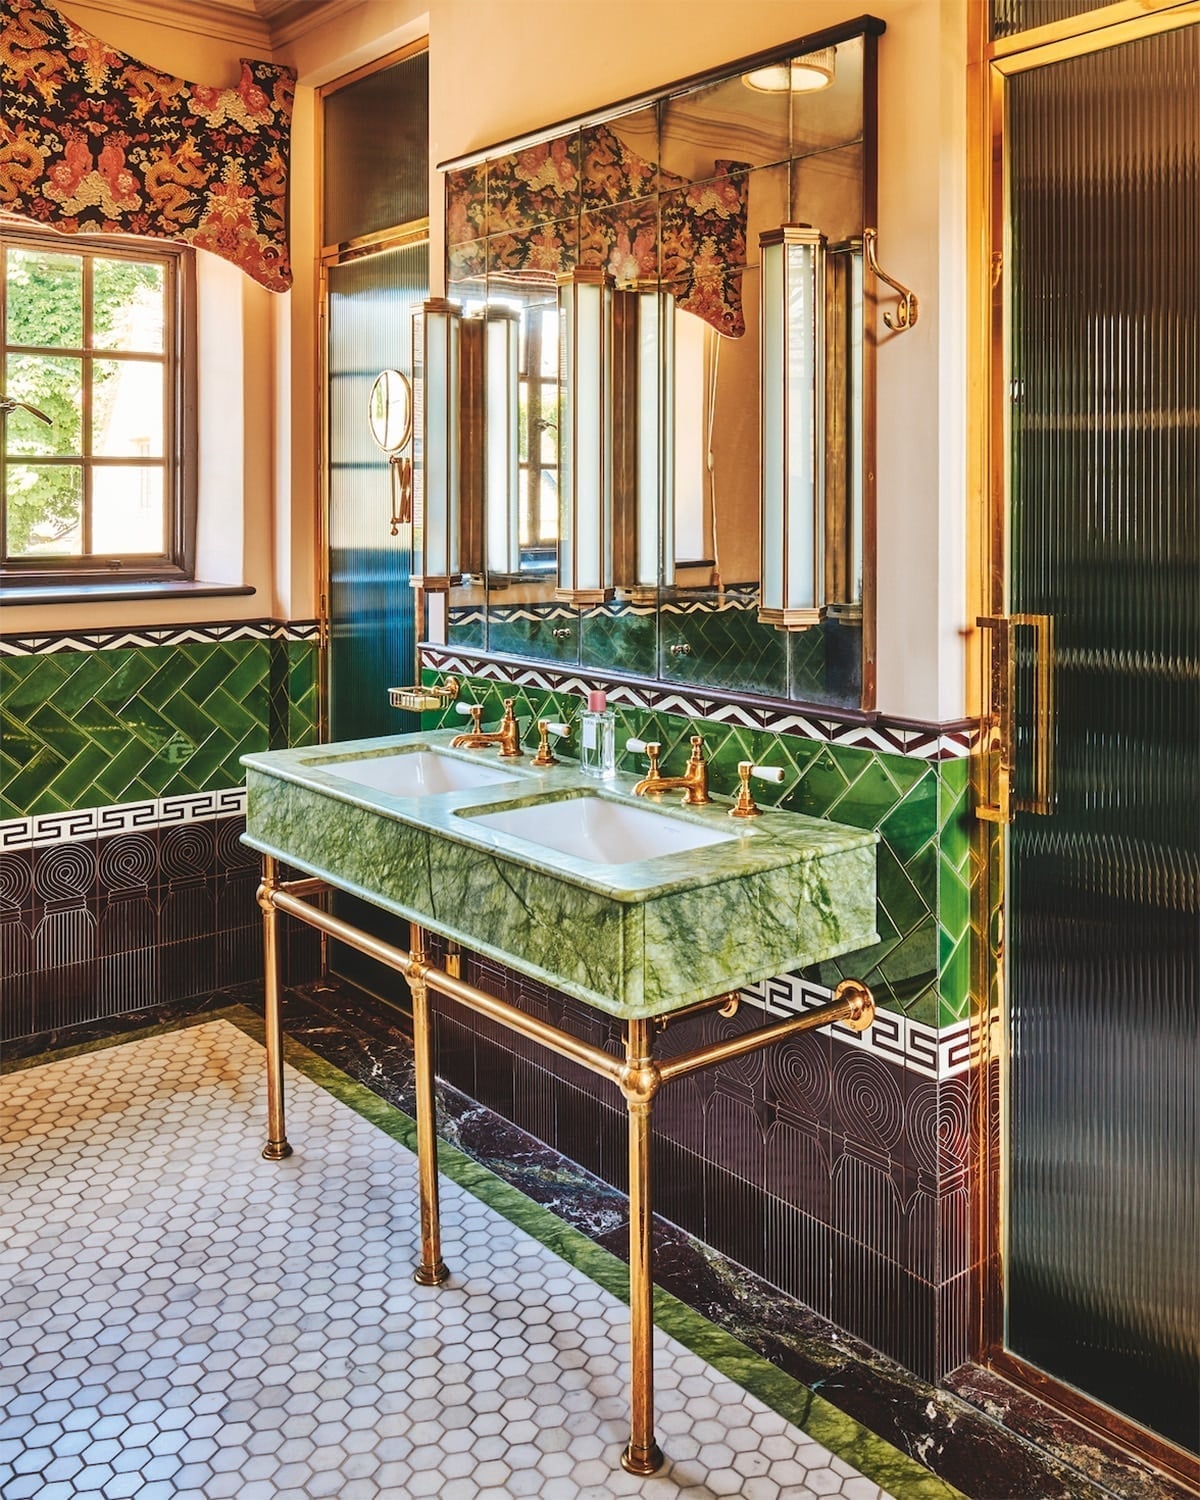
A double vanity should anchor the room without blocking the path to the shower or tub. Here the green marble vanity sits centered, with the fluted glass shower enclosure to the right, leaving a clear walking lane. The hexagonal floor tiles pick up brown and peach tones from the stone, so the pattern looks an extension of the counter rather than a separate layer. Brass wall sconces and a matching faucet tie the gold accents to the marble veining, while the window above the vanity pulls in natural light that softens the high-contrast palette. The room feels spacious because the vanity is the only large mass on that wall; everything else recedes behind glass or stays low. For a similar effect, choose a vanity color first and let the floor tile echo one of its secondary shades.
Walk-in shower with concrete walls and backlit round mirror
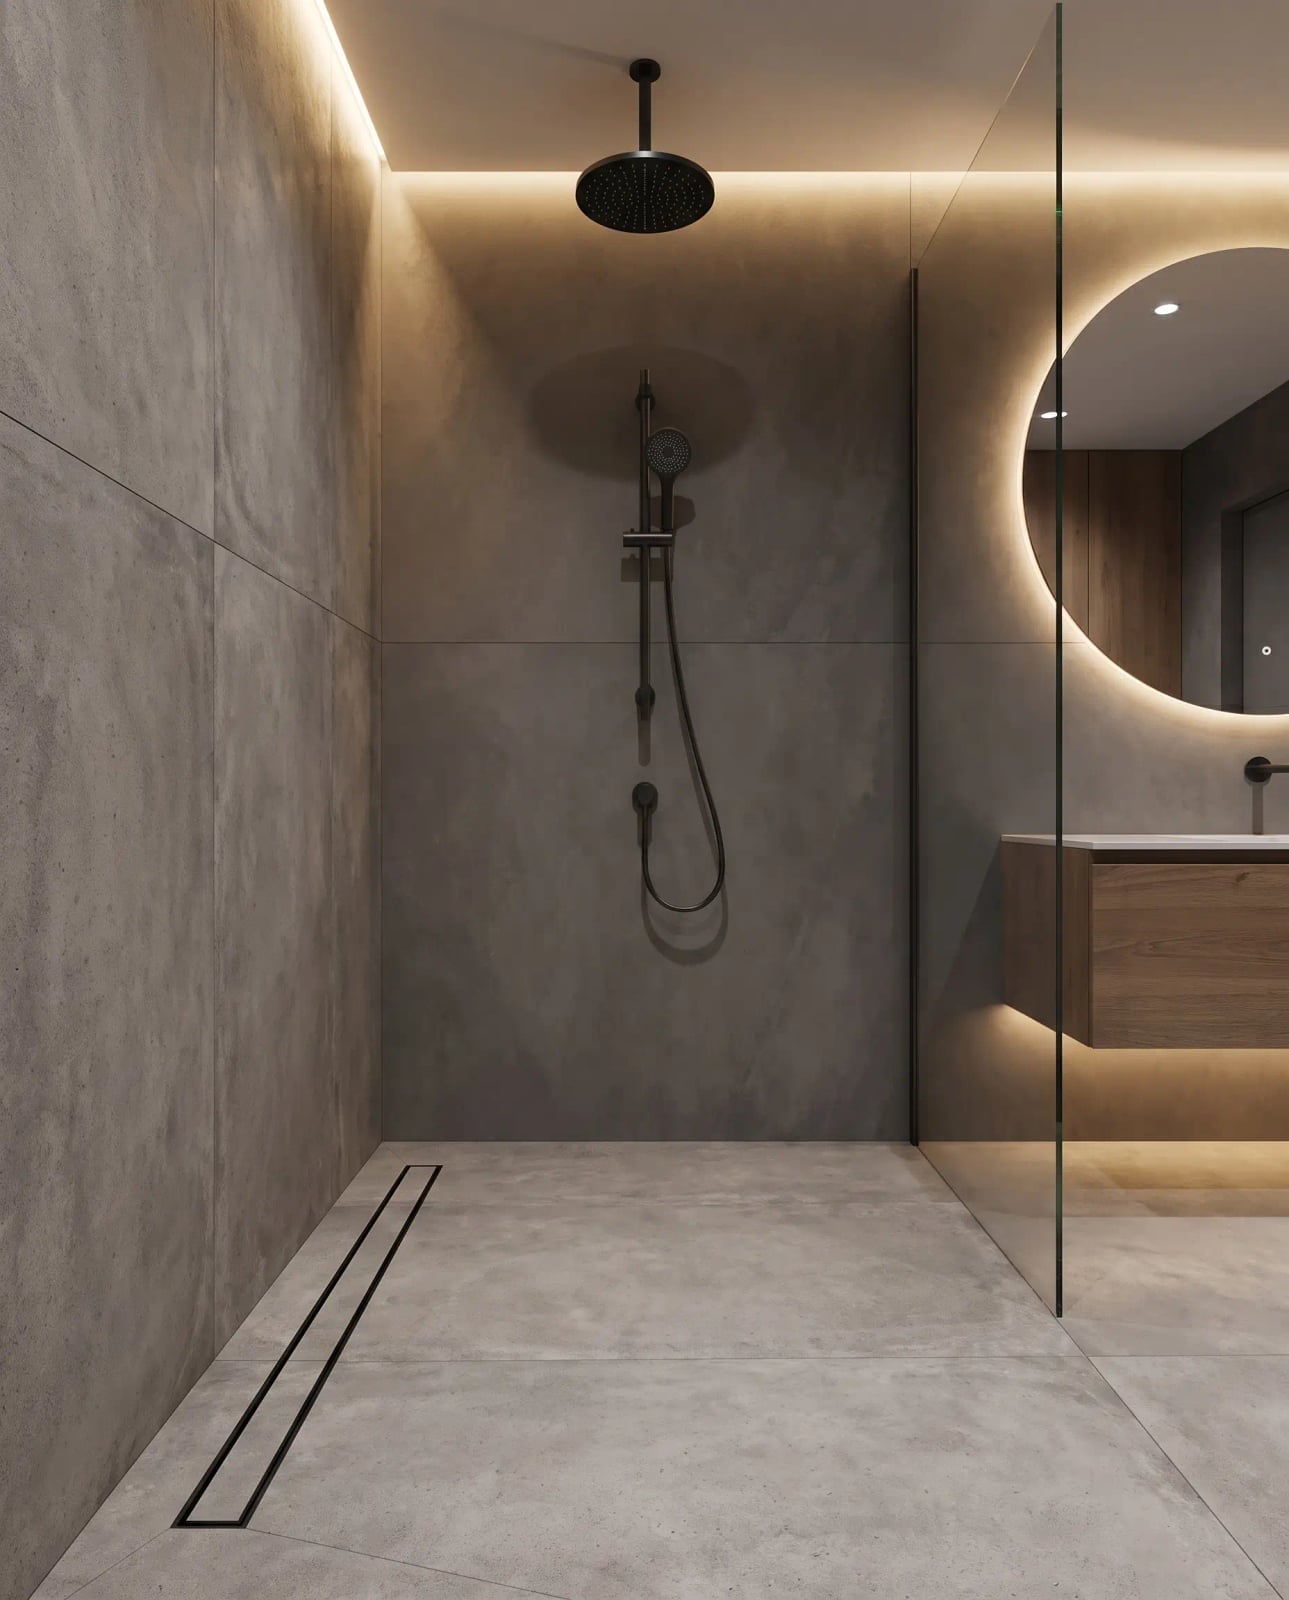
Concrete in a bathroom is naturally porous, so it needs a sealed finish to handle daily moisture. Here the walk-in shower uses concrete walls with a glass partition, keeping the wet zone open to the room. The vanity sits on the opposite wall, and the backlit round mirror above it casts warm white light across the gray tones. Recessed ceiling lights and under-cabinet strips add task lighting for grooming without competing with the mirror glow. The wood vanity brings a warm note that balances the cool concrete, so the room stays modern without feeling cold.
Bright atmosphere from pink walls and arched mirrors
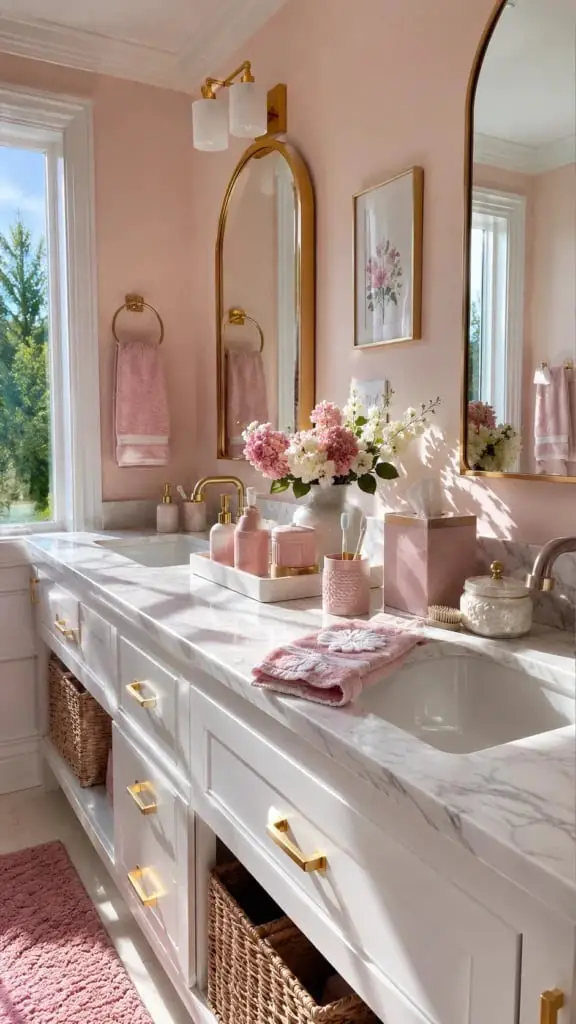
To keep pink walls from feeling sugary, pair them with light finishes and warm metals. Here the pink paint covers the upper walls while white cabinetry and marble countertops balance the color. The arched mirrors soften the straight vanity lines, and the gold wall sconces repeat the brass tones found in the faucet and cabinet hardware. Wicker baskets under the sink add a natural texture that breaks up the neat surfaces. Natural light bounces off the pale counter and the mirror glass, spreading the pink glow evenly across the space. The result is a bathroom that feels cheerful without going pastel.
Roomy bathroom with gray vanity and marble tiles
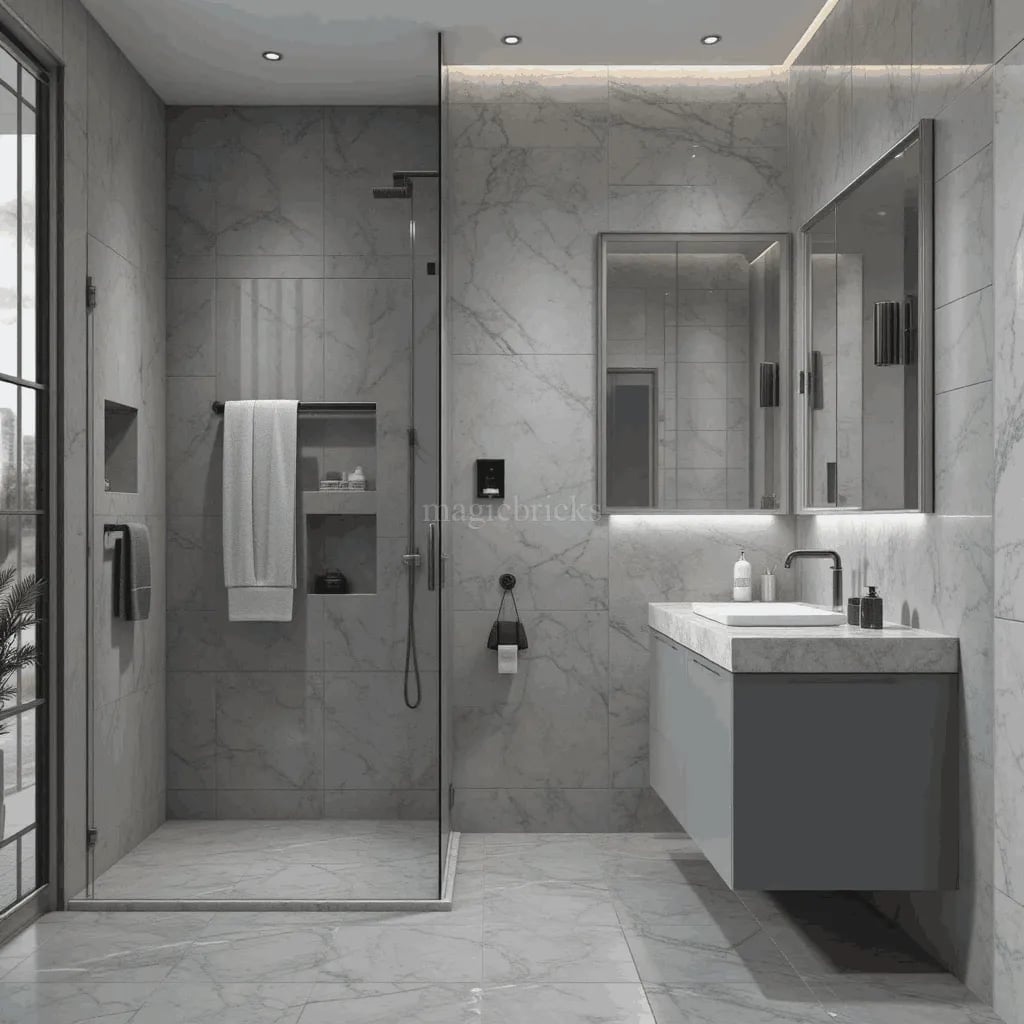
A roomy bathroom can feel empty if the finishes don’t have enough texture. Gray marble wall tiles solve that by bringing subtle veining that catches the eye without adding color. The floating vanity makes the room read larger than it is. The walk-in shower sits behind a glass panel on the opposite wall, and the medicine cabinet above the vanity keeps everyday items behind closed doors so the counter stays clear. A vanity strip light mounted below the cabinet provides direct task light, while recessed ceiling lights fill the room with even illumination. The palette stays within gray, white and silver, which makes the space feel calm and deliberate. For a similar approach in a smaller room, use the same marble tile on one wall only and paint the others a matching gray.
Botanical wallpaper and dark green vanity
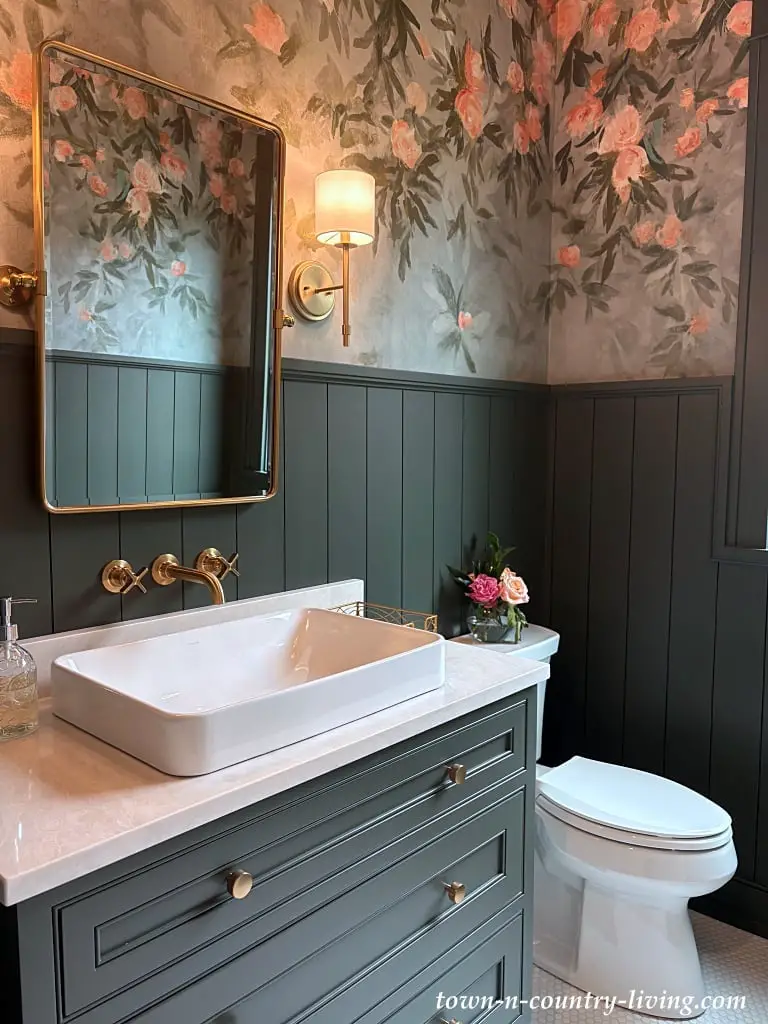
The wallpaper pattern here runs from floor to ceiling on the main wall, with pink flowers and green leaves against a pale background. The dark green vanity and white vessel sink sit directly below it, so the cabinet color looks an extension of the foliage. A brass wall sconce and a small brass faucet add warm metal notes that keep the green from going flat. Because the room is compact, the wallpaper does the work of color and pattern in one move, leaving the vanity and toilet wall plain. A single accent wall is usually enough for botanical prints in a small bathroom.
Rounded wood vanity and oval gold mirror
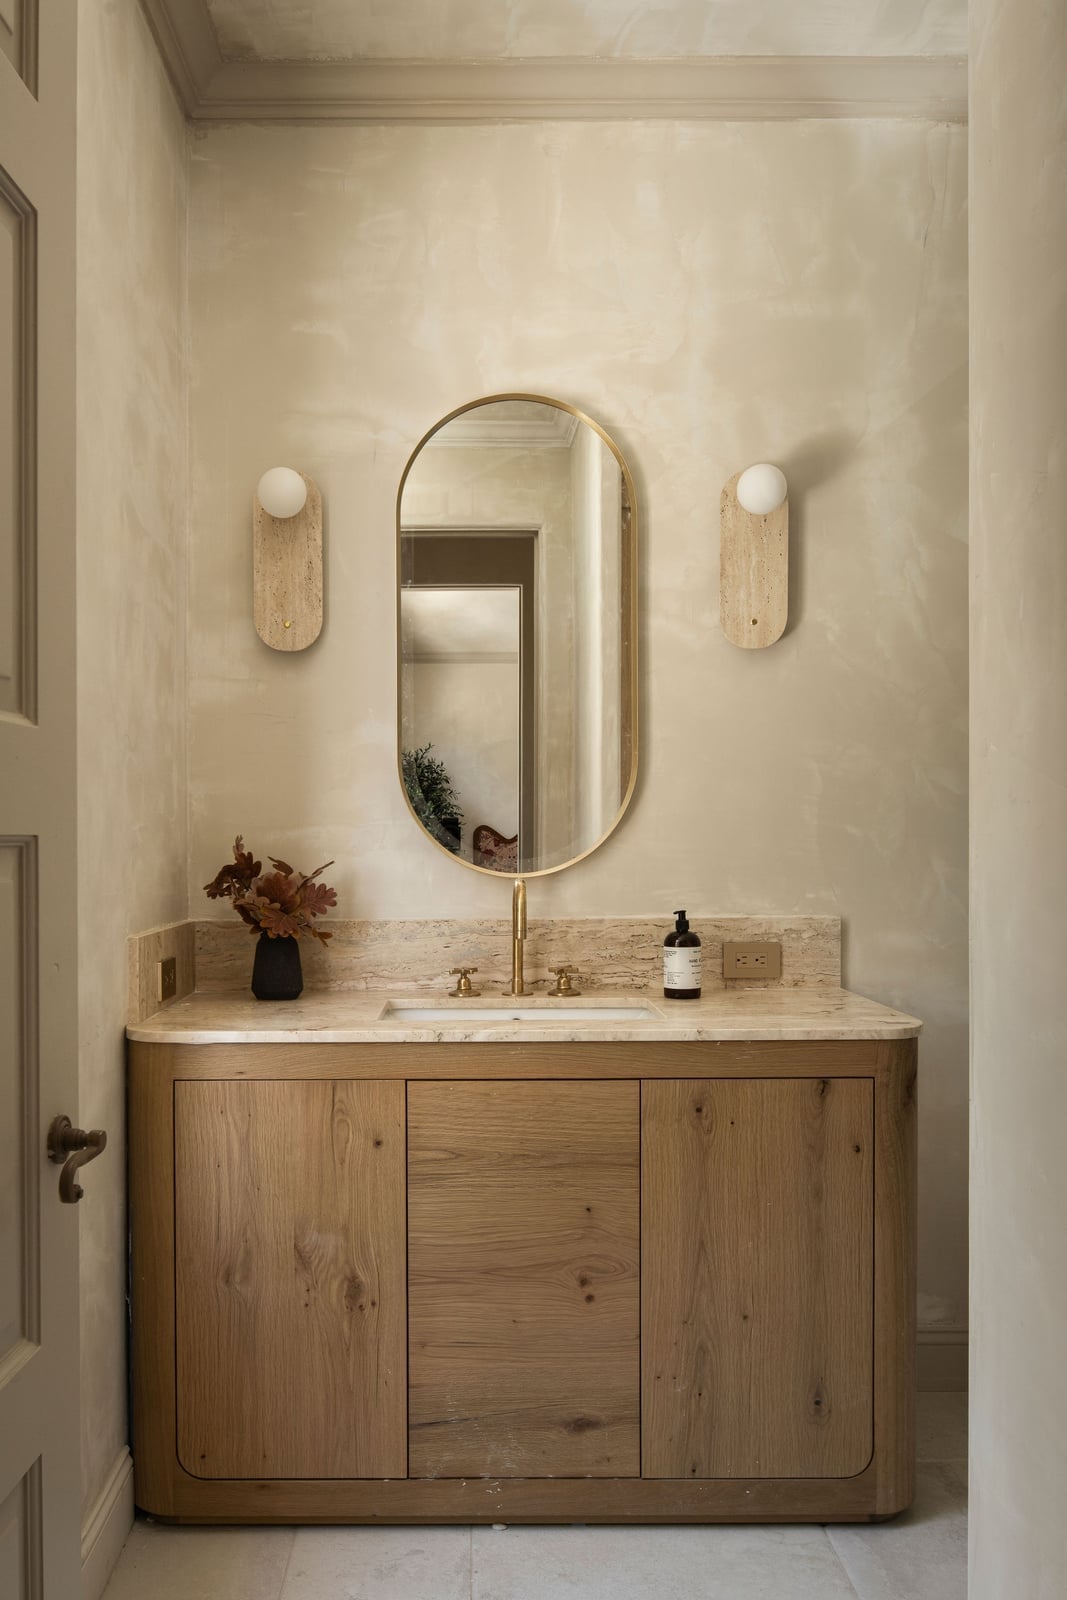
A rounded wood vanity cabinet is a practical choice for a compact bathroom because the curved front improves traffic flow and reduces the risk of bumped hips in tight corners. The warm wood tones pair naturally with the beige wall palette and the gold of the oval mirror and wall sconces, while the white marble countertop and stone backsplash add a crisp contrast. The gold mirror echoes the sconces, creating a consistent finish across the vanity wall. For a similar effect without replacing the whole cabinet, swap in a curved-front vanity topper or add a rounded wood stool nearby to echo the shape.
Arched plaster shower entrance and stacked tile backsplash
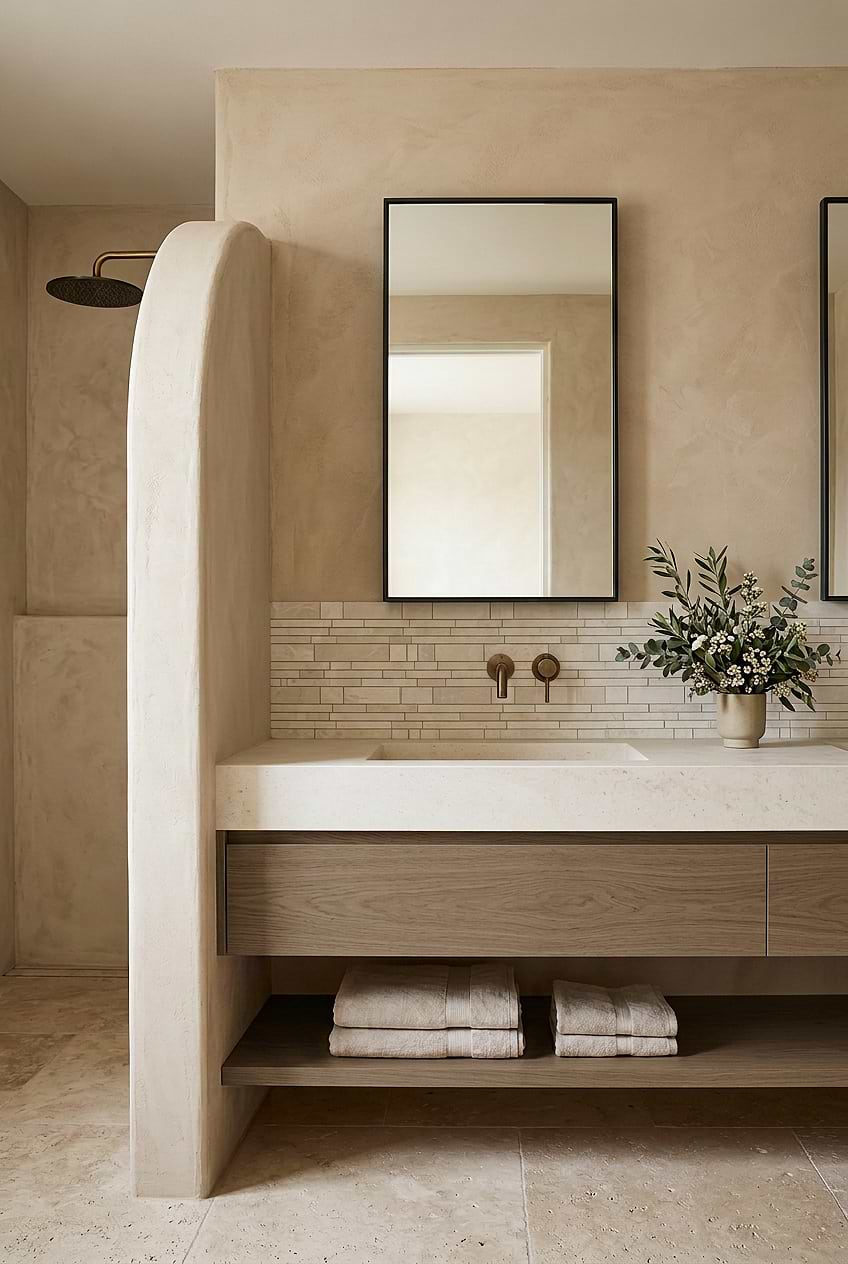
To add architectural interest without structural work, use wall finishes that create a focal point. The arched shower entrance here is built from plaster, which gives a soft, organic curve that contrasts with the straight lines of the vanity and shelving. The stacked tile backsplash behind the sink adds texture.
The roomy layout includes a floating vanity with open shelving below, which keeps the floor visible and the space feeling larger. The cream and beige palette, with wood tones and brass faucets, stays calm and cohesive. Natural light and overhead lighting highlight the plaster finish and tile texture, making the materials themselves the main decorative elements.
Fluted green vanity and rust orange tile accent wall
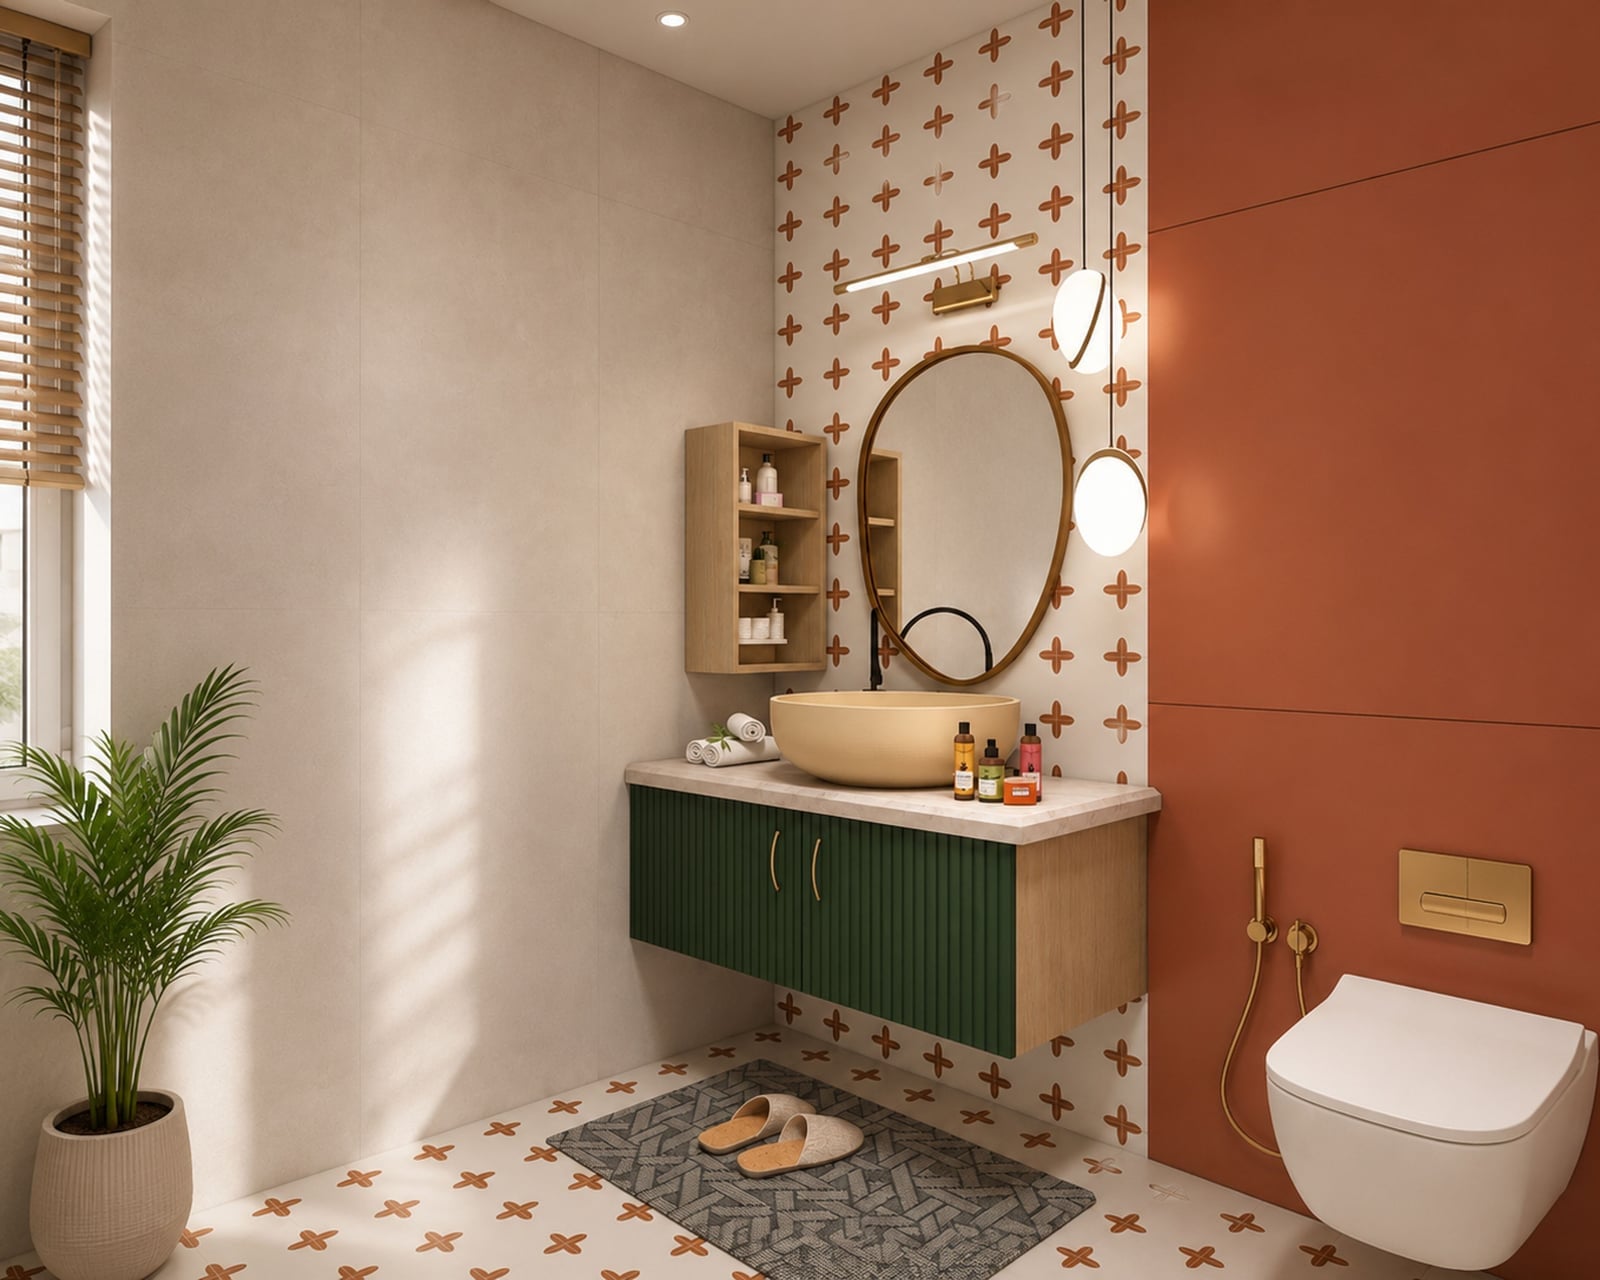
The fluted green vanity surface and the rust orange patterned tile accent wall sit opposite each other in this roomy bathroom, creating a deliberate tension between cool and warm tones. The white countertop and beige wall color keep the palette balanced, while the brass fixtures and pendant lights tie the two sides together. The wall-mounted toilet maintains the clean floor line. For a palette like this, the accent color covers one wall only, leaving other surfaces neutral to let the contrast breathe.
Floating wood vanity and glass shower enclosure
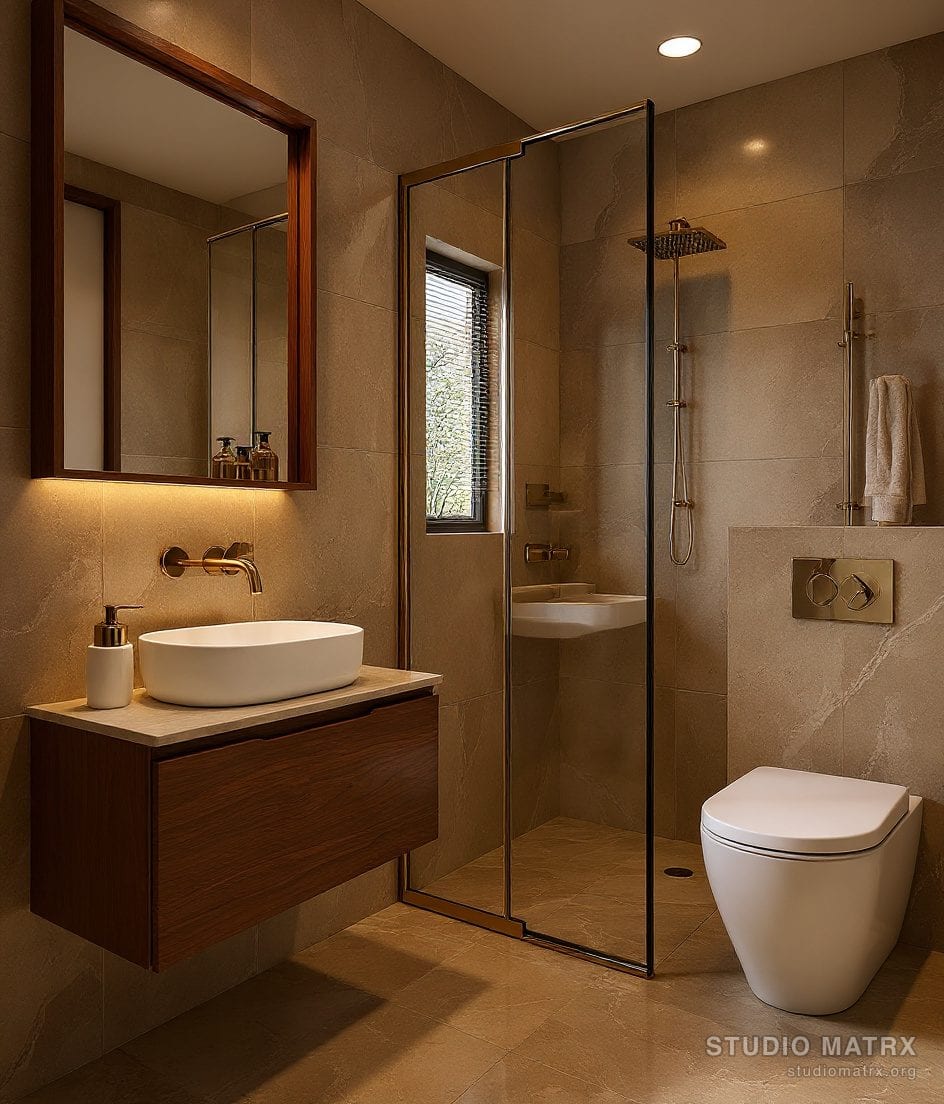
A floating wood vanity paired with a glass shower enclosure is a smart layout choice for a compact bathroom because both elements preserve visual floor space. The wood vanity warms the beige and white tile palette, while the vessel sink and wall-mounted toilet continue the clean, suspended look. The recessed ceiling lights and vanity backlighting provide task and ambient light without taking up surface area. The glass enclosure lets the shower tile extend the room visually rather than blocking it with a solid wall. This linear arrangement of fixtures works well in narrow footprints because it keeps traffic lanes open.
Floral wallpaper accent wall and marble vanity
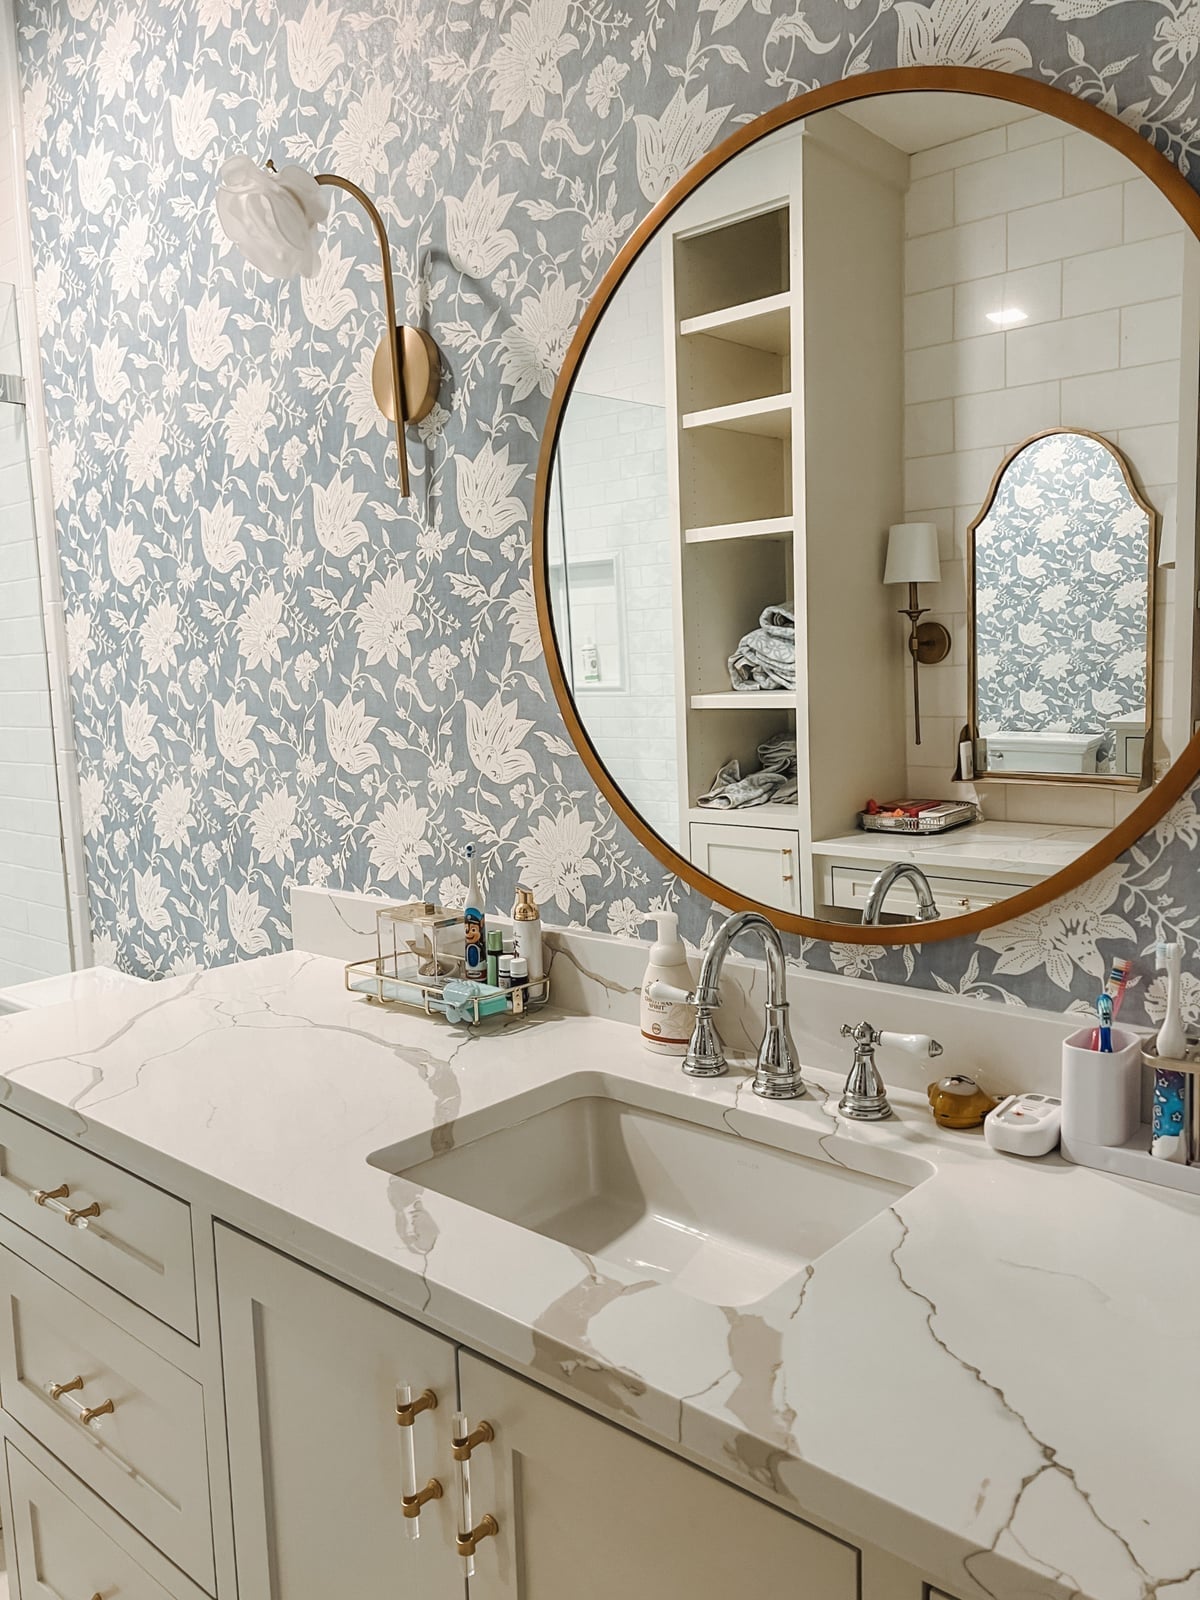
Where a plain wall might feel too quiet for a compact bathroom, a floral wallpaper accent wall can give the space a defined personality without overwhelming it. The blue and white floral pattern here is balanced by the cool white marble vanity top and the gold mirror and sconce, which pull the eye across the room so the wallpaper does not dominate.
The traditional style of the vanity cabinet keeps the look grounded. The brass faucet and sconce finish tie into the gold tones in the wallpaper, making the accent wall feel connected to the room. For a similar approach, choose a wallpaper with a light background and a small-scale print, and keep the vanity and fixtures in neutral or metallic finishes.
Dark gray marble tiles and pendant lighting
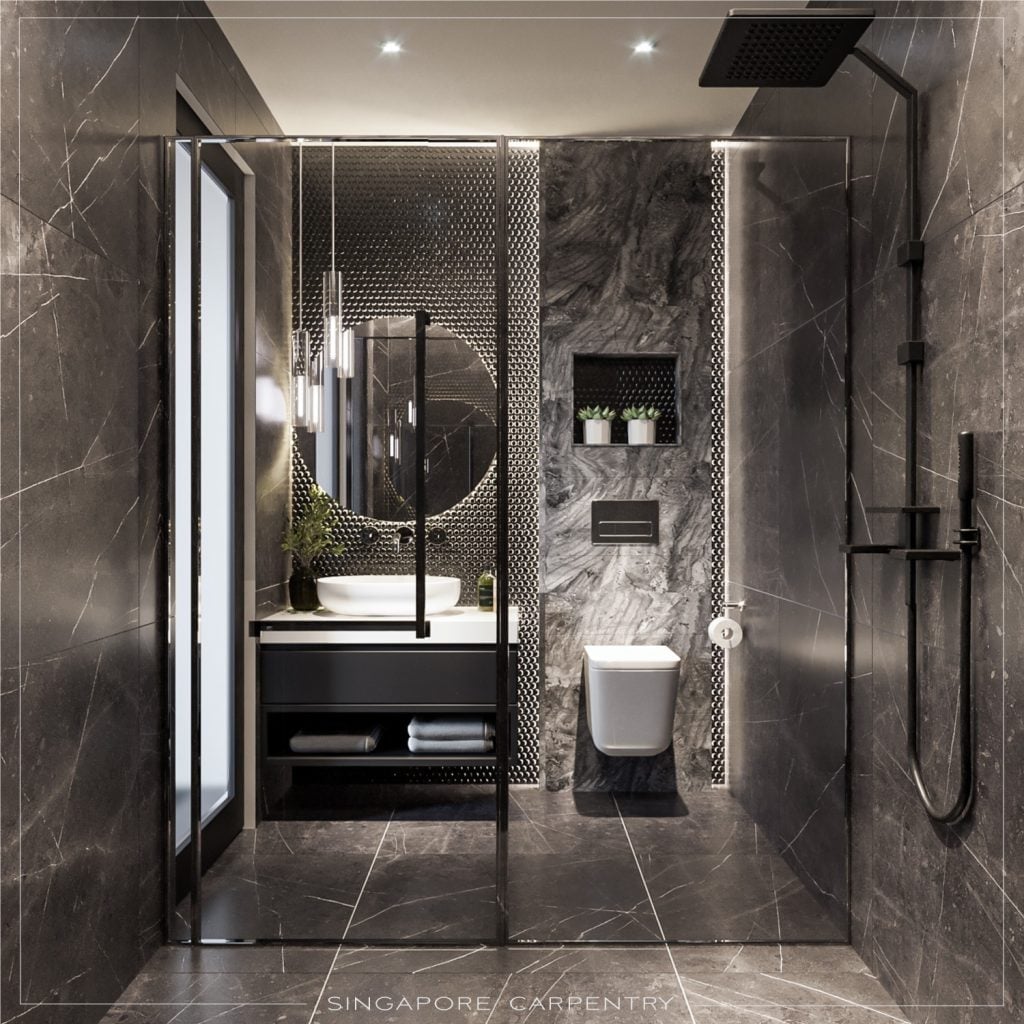
A compact layout feels larger when the materials do the talking. Dark gray marble wall tiles run floor to ceiling, wrapping the space in a single cool tone. The floating vanity and glass shower enclosure keep the floor visible, which stretches the square footage visually. Pendant lights hang low over the vanity, casting focused light onto the vessel sink and round mirror. The palette stays tight to dark gray, white, black and silver, so the marble veining becomes the only pattern. This is a room where the finish carries the look, not the clutter.
Final Thoughts
The common thread across these 31 bathrooms is a willingness to let one element lead. Whether it’s the marble, the tile pattern, or the vanity shape, the best rooms have a clear visual anchor. That focus makes the rest of the space feel intentional, not busy. For upkeep, consider how much grout you’re willing to clean and whether the finish on your fixtures shows water spots. A classy bathroom looks good on day one and still feels right years later, because the design decisions were made with the room’s daily life in mind.