Exterior design sets the tone for your whole home, and the looks coming in 2027 blend modern farmhouse charm with contemporary edge. From wraparound porches to cantilevered balconies, these 34 ideas prove that curb appeal is about smart material mixes and thoughtful outdoor living spaces.
Expect stone, wood, and glass to play lead roles, with color used as an accent rather than a statement. Whether you favor a sleek stucco facade or a cozy screened porch, the goal is a home that feels both neat and inviting from the street.
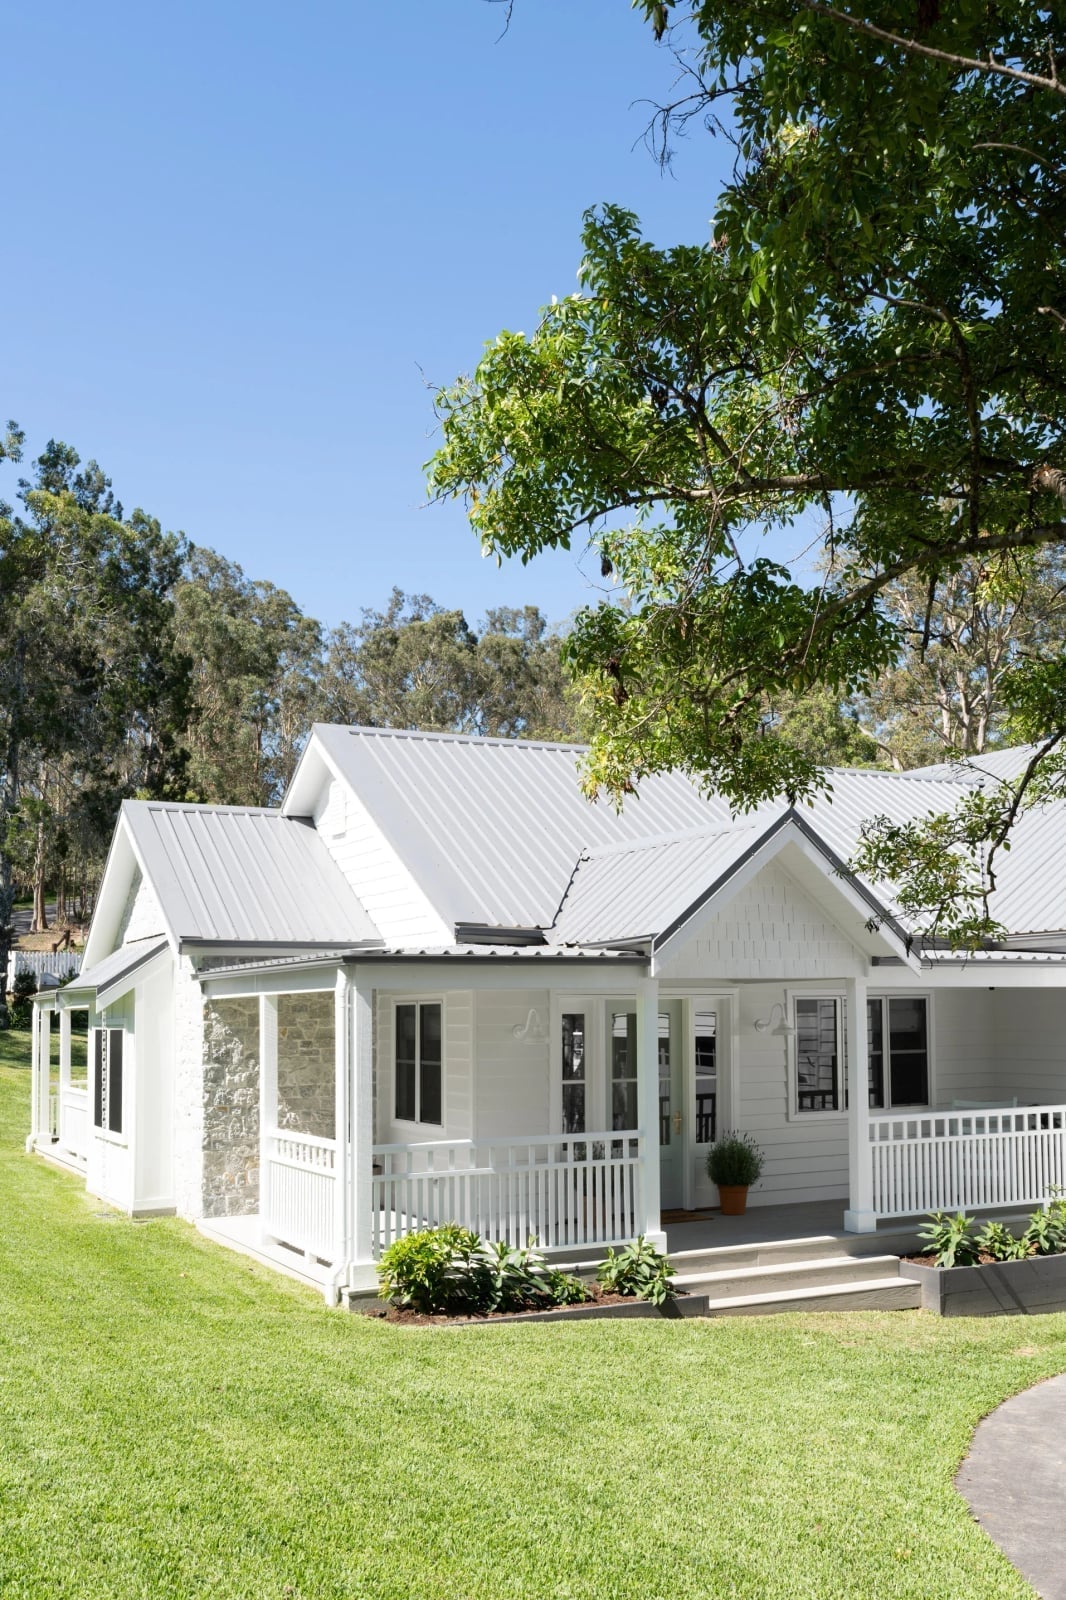
Modern farmhouse charm: wraparound porch with stone accents
Stone is the element that keeps a wraparound porch from looking purely traditional. A stone accent wall on the facade adds weight and texture against white railings and a metal roof, giving the modern farmhouse style a grounded feel. The palette stays clean with white, gray, and green, and the spacious layout benefits from the contrast of rough stone against smooth painted wood. One stone wall is enough to shift the whole exterior from sweet to substantial.
Elegant farmhouse facade with warm wood elements
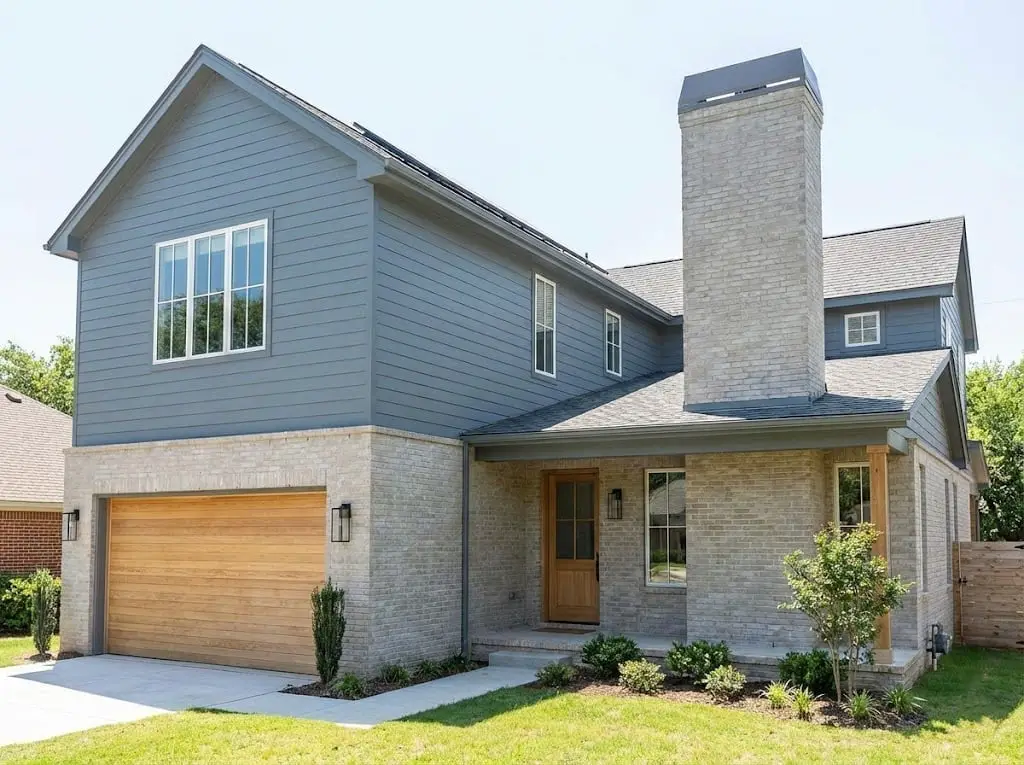
Wood is the material that warms up a gray and white exterior. On this two-story house with an attached garage, the wood garage door and front door bring a natural tone that the vinyl siding and brick chimney cannot provide on their own. The tall brick chimney in particular anchors the facade, while the wood elements soften the overall look. Wall sconces add a layer of evening interest, but the real takeaway is that even a small amount of wood siding or a single wood door can shift a palette from cool to inviting. Asphalt shingles on the roof complete the practical, classic farmhouse silhouette.
Sharp farmhouse porch: dark blue siding and wicker seating
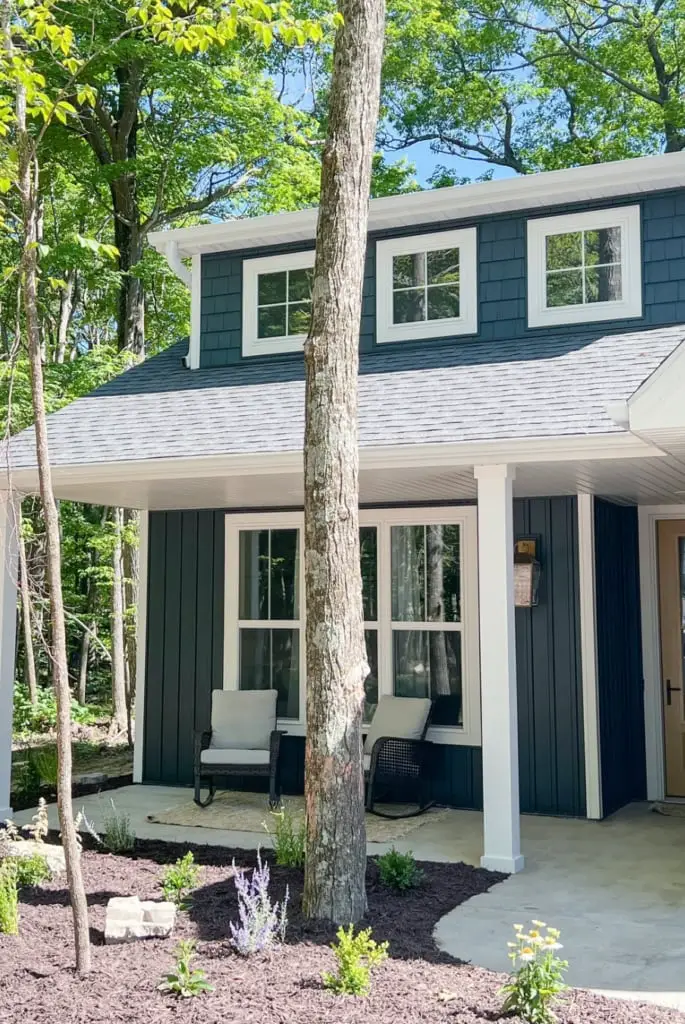
How do you make a compact porch feel intentional rather than cramped? Start with a bold color on the siding. Dark blue wood siding gives this porch a clear identity, and it lets the white trim and gray shingle siding above it act as a neutral backdrop. Two wicker chairs on an outdoor rug create a seating area without blocking the walkway.
The palette works because the dark blue looks a confident choice, but the rest stays quiet. A lantern light adds a warm glow that keeps the concrete floor from feeling cold. The greenery in front of the porch softens the transition from house to yard, and the whole setup proves that a small porch only needs two chairs and one strong color to feel complete.
Dining area ready for a meal with floral arrangements
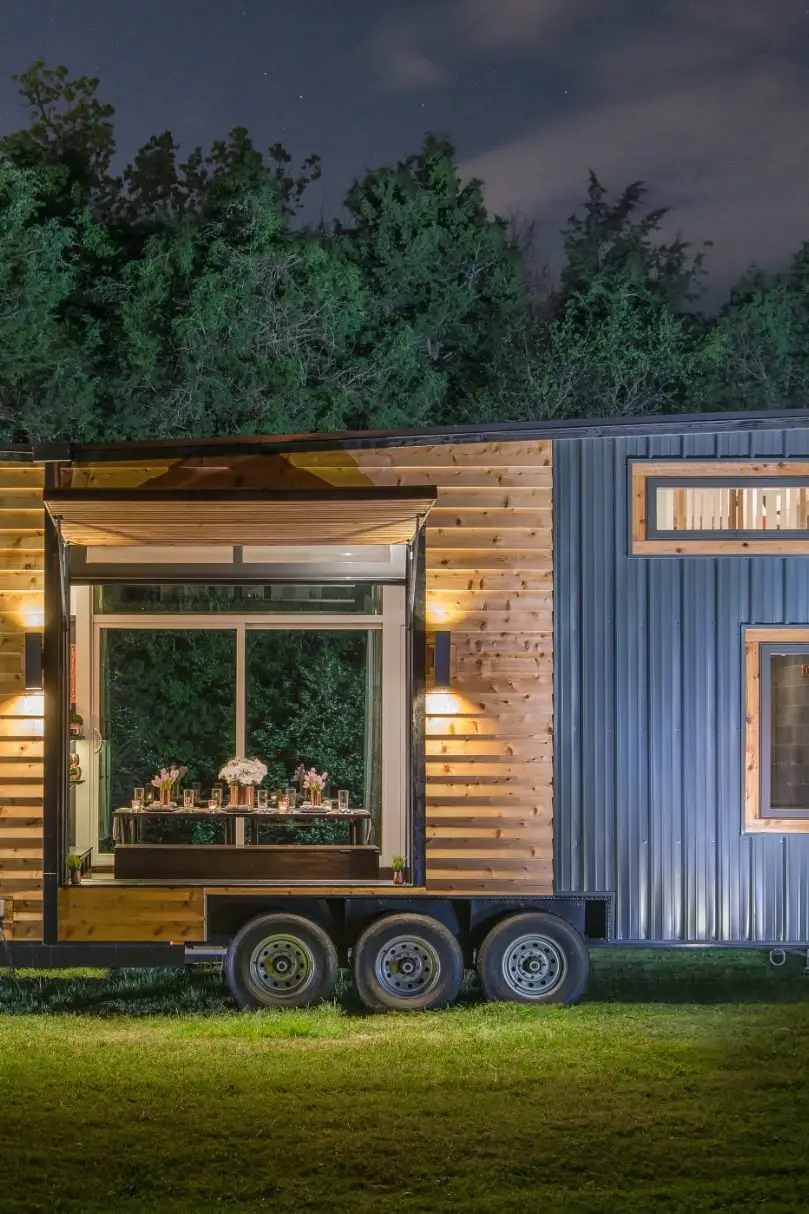
A large window becomes the wall between indoor and outdoor living. This compact dining area sits behind glass, but the floral arrangements, copper accents, and glassware make it feel like an extension of the patio. Wall sconces, interior lights, and exterior ground lights layer the illumination so the space works from both sides. The wood siding and corrugated metal keep the modern style intact, while the window frames the whole setup like a picture. For a renter-safe swap, use a freestanding dining table near a large window rather than cutting into the wall.
Stone bench nestled among lush tropical plants
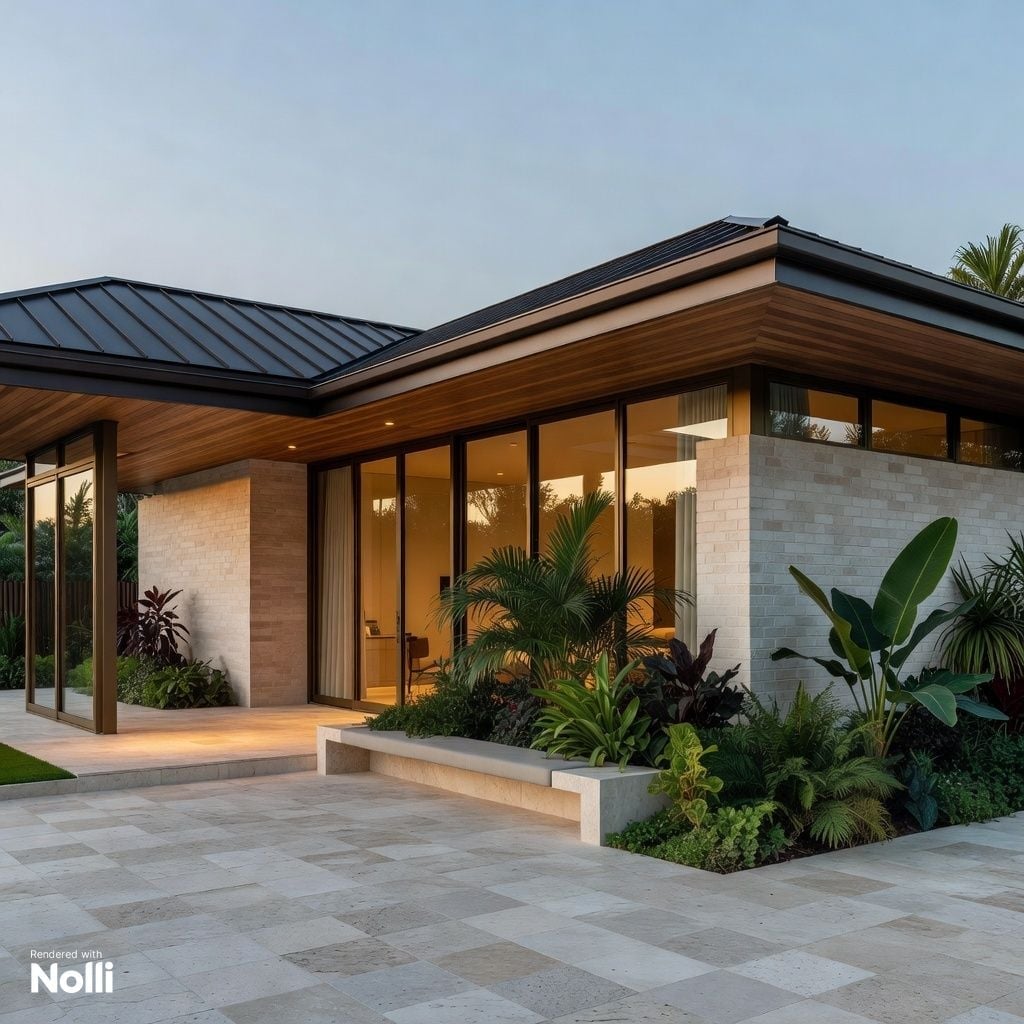
A built-in stone bench turns a patio into a destination rather than a pass-through. The linear arrangement of bench and plants creates a clear path, and the lush tropical greenery softens the hard stone tile and brick edges. Large windows behind the bench connect the outdoor seating to the interior, making the room feel larger. The tan and beige palette keeps the focus on the plants. Check your USDA zone before planting tropical varieties, as some need winter protection or full sun to thrive.
Contemporary facade with cantilevered balcony
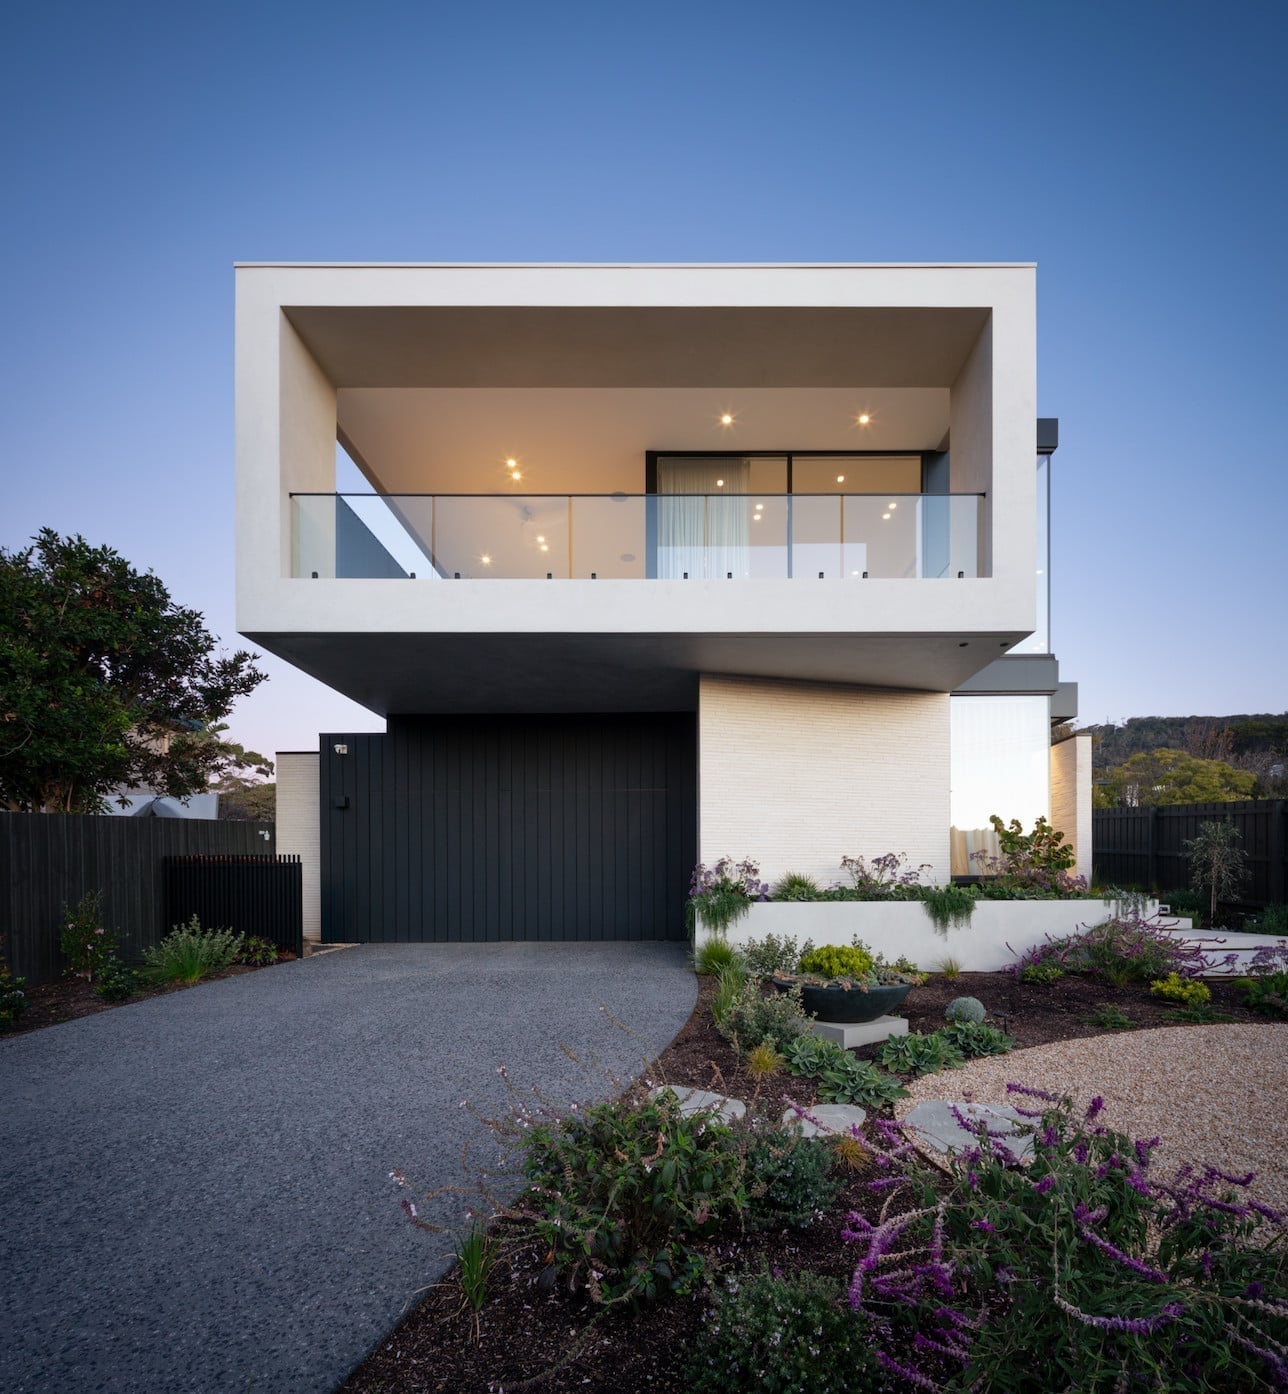
A cantilevered balcony looks a structural gamble, but the trick is the contrast between its weight and the glass railing. The white concrete upper floor juts out over a dark gray brick base, while the garage door and lower facade keep a flat, recessed plane. That offset creates a layered front without adding square footage.
The palette stays within cool grays and white, with green and purple landscaping as the only warm notes. The materials, concrete, glass, dark metal, do the work. A gravel bed replaces lawn, which cuts upkeep and reinforces the geometry. For a similar effect on an existing house, add a dark metal awning or pergola over the entry to echo the cantilever’s shadow line.
Modern farmhouse porch: stone facade and abundant hydrangeas
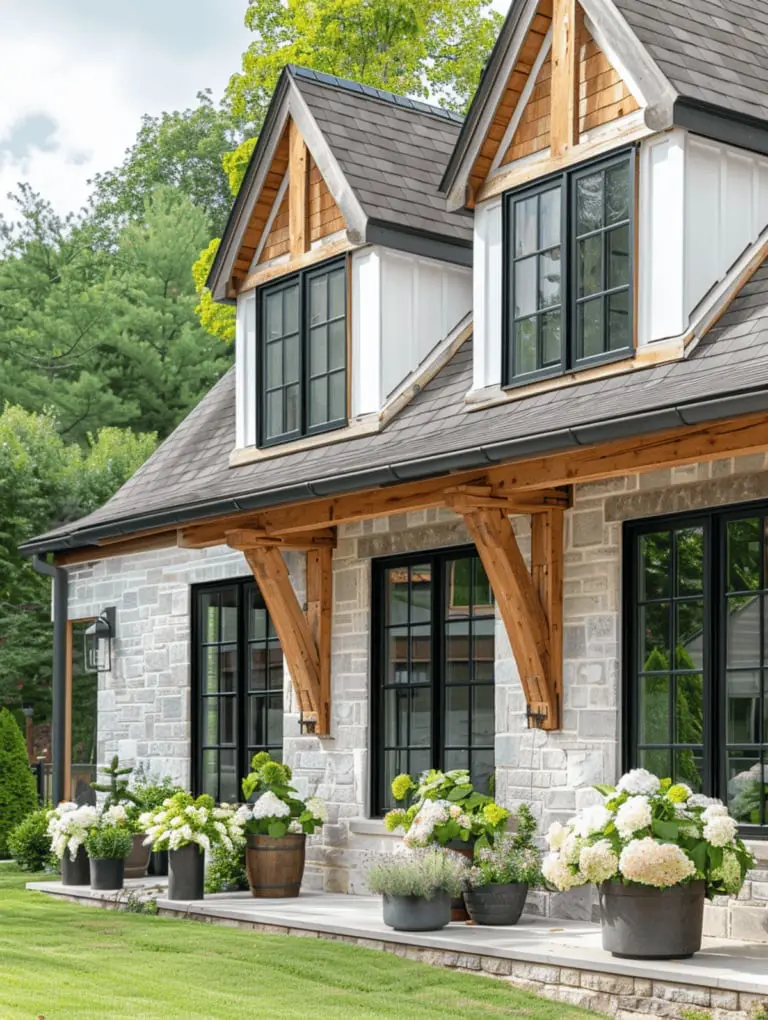
White hydrangeas in metal planters soften the stone facade without fighting it. The flowers look a single mass along the railing, so the porch stays calm rather than cluttered. Wood beams overhead and black window frames keep the farmhouse bones visible, while the stone wall grounds the whole thing. For renters, large potted shrubs are the move. They deliver the same fullness without drilling into anything.
Tall window next to white brick facade with teal planters
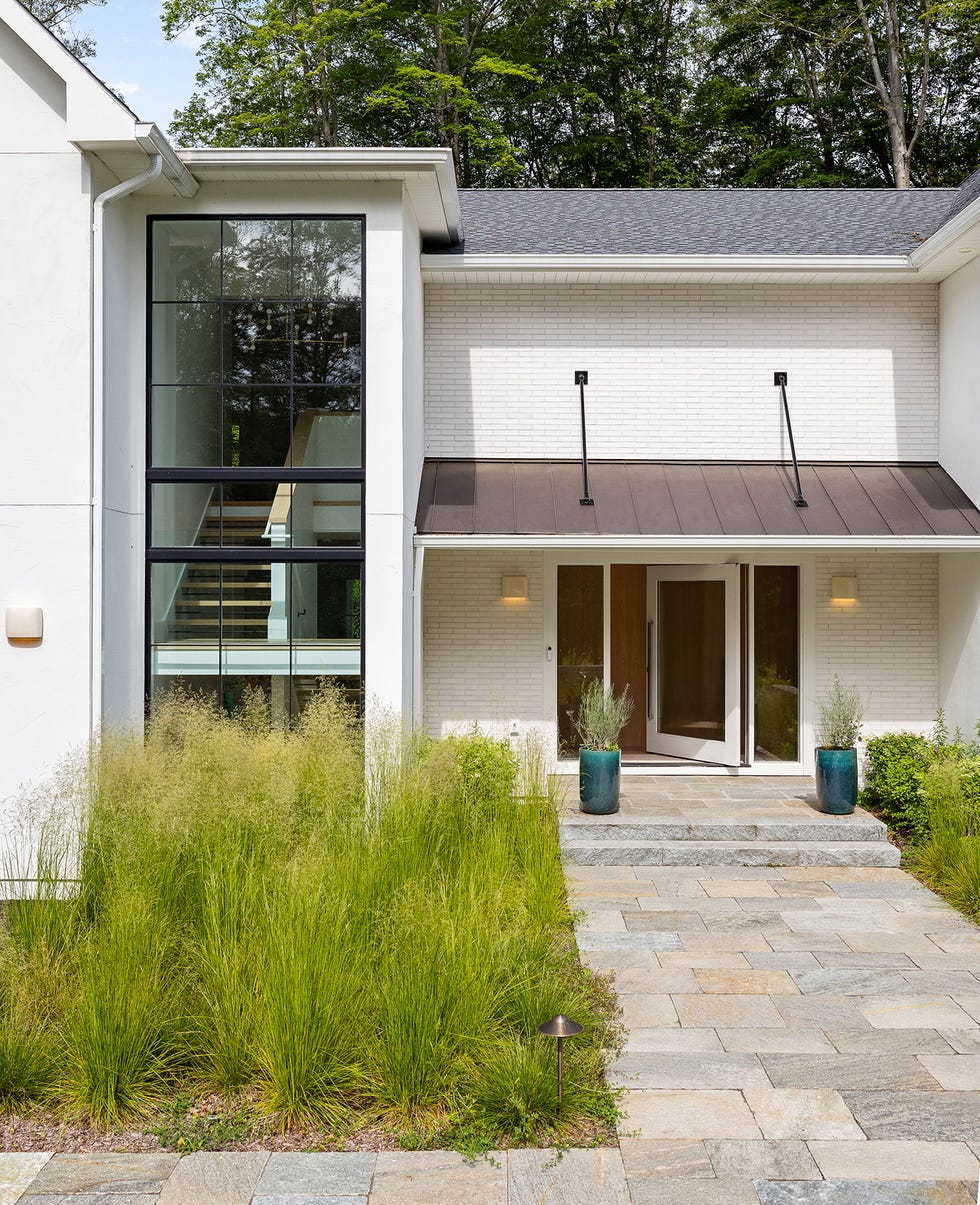
The tall window alongside the front door is the real focal point here. It reveals a staircase inside, which turns the entry into a layered view rather than a flat wall. White brick and gray stone keep the facade neutral, so the teal planters and bronze sconces can pop without competing. Ornamental grasses in those planters add height and movement. The palette works because the cool neutrals take up most of the visual area, and the warm teal stays confined to the planters. For a similar balance, limit accent color to one or two objects near the entrance.
Farmhouse exterior with bold yellow door and dual porches
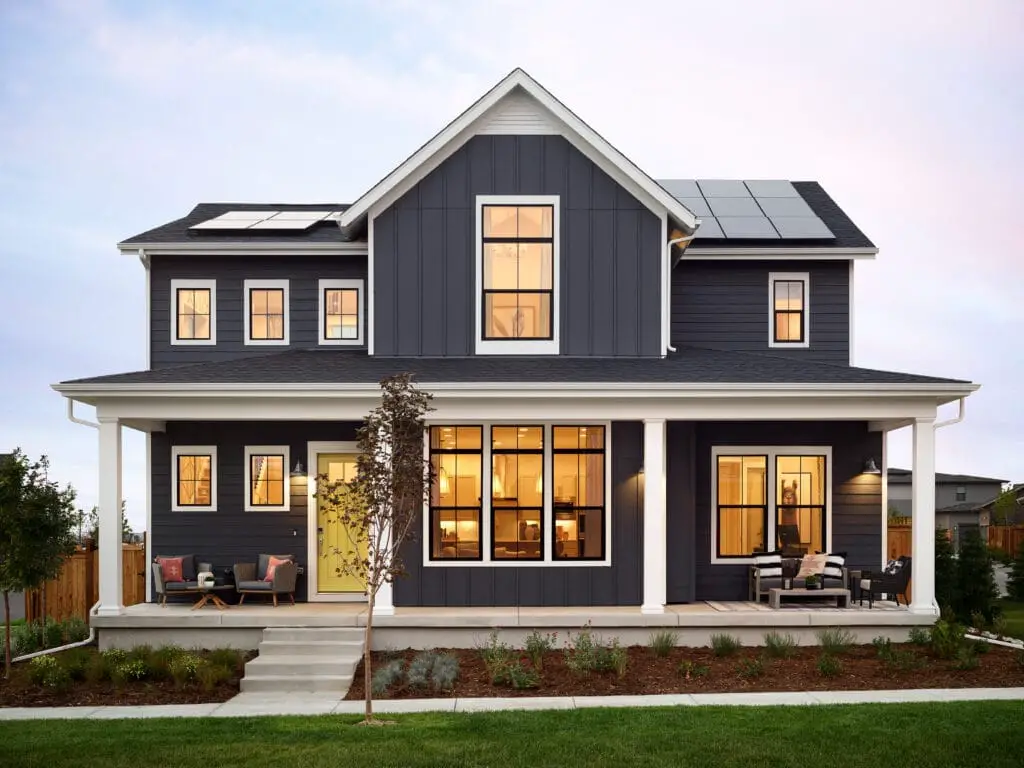
Does a yellow front door work on a farmhouse without looking like a toy? It does when the palette stays restrained. Dark gray vinyl siding and white trim keep the background quiet, so the yellow is a deliberate choice. The dual porches, one upper, one lower, break up the mass of the two story facade and give each level its own seating zone.
The asphalt shingle roof and solar panels add texture without clashing. Black exterior sconces flank the door and match the window frames, tying the bright door back to the darker siding. If you want a bold door color, let the exterior stay in a narrow range of two or three neutrals.
Green wood siding with stone foundation offers covered porch
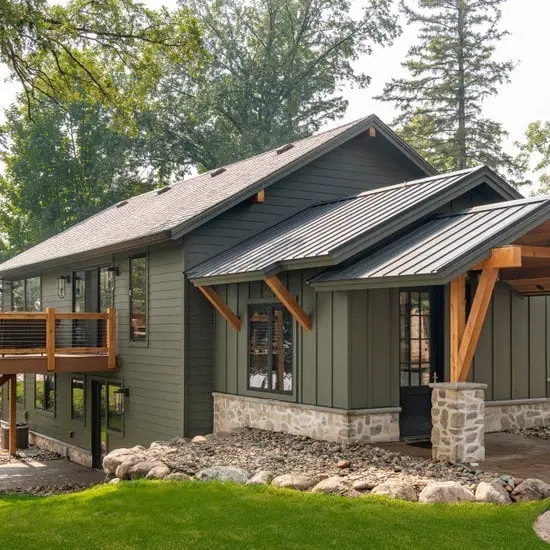
Green wood siding against a gray stone foundation creates a natural contrast. The metal roof and exposed wood beams on the covered porch extend that earthy palette upward. Outdoor sconces provide light at the entrance. The stone foundation anchors the house visually and protects the wood from ground moisture. For a similar look on a budget, paint existing siding a deep green and add stone veneer to the bottom few feet.
Wooden deck with wicker chairs creates inviting atmosphere
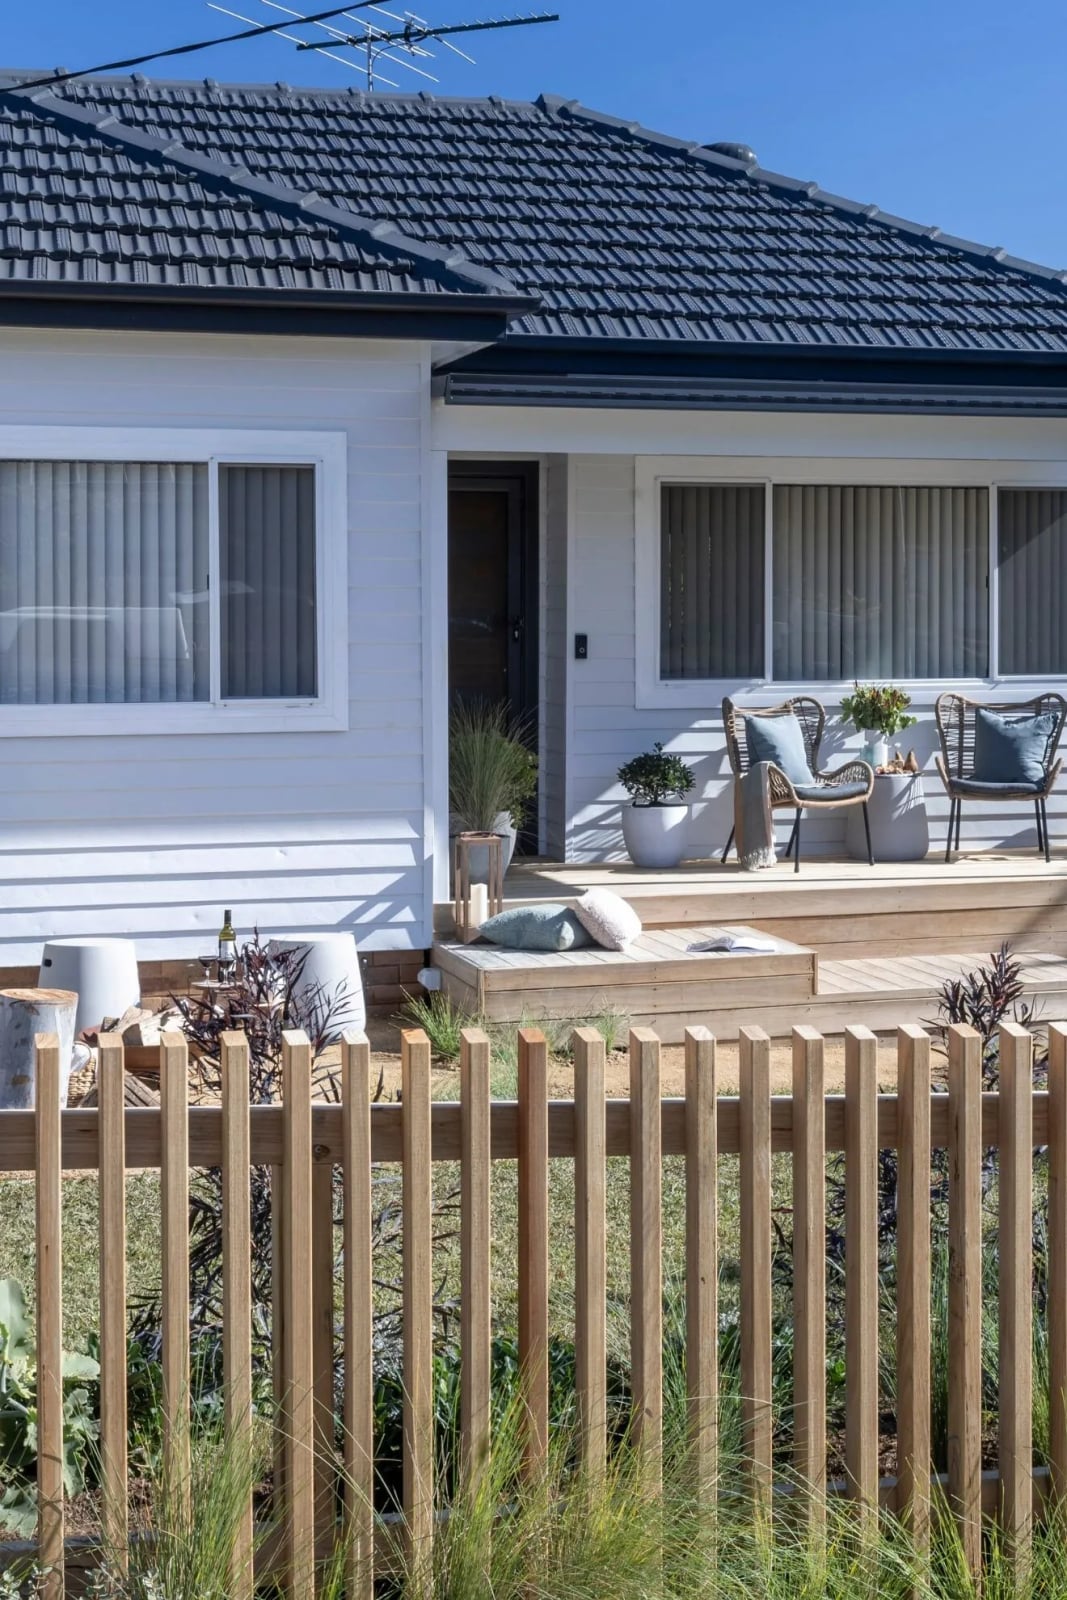
To create a deck that feels like a proper room, define the edges. A slatted wooden fence sets the boundary, while the multi-level platform separates the seating area from the yard. The wicker chairs keep the look relaxed, and the wood decking ties the whole thing together. The palette stays simple with white, gray, and blue accents, so nothing competes with the view. The style is modern because the pieces are streamlined and the materials are honest. What breaks it from feeling too stiff is the natural wood fence, which adds texture.
Gray stucco exterior with white accents and black railings
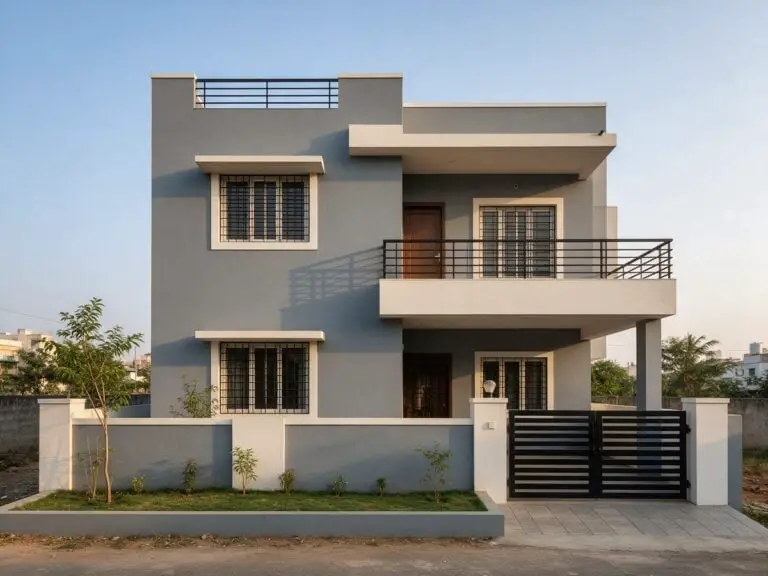
A gray stucco facade can look cold next to a warm brick one. The white accents and black metal railings add contrast without changing the base color. The two-story structure uses the balconies to break up the vertical mass, and the metal gate at ground level repeats the black line. The palette stays in the gray, white, brown, and black range. The style is modern because the lines are clean and the materials are unadorned.
The front yard with a low wall and the soft shadows from the daylight keep this from looking like a commercial building. The scale works because the balconies are proportional to the windows, and the metal railings add a sense of lightness. Match your trim color to the railing finish so the house looks one piece.
Light stone and gray vinyl siding create striking contrast
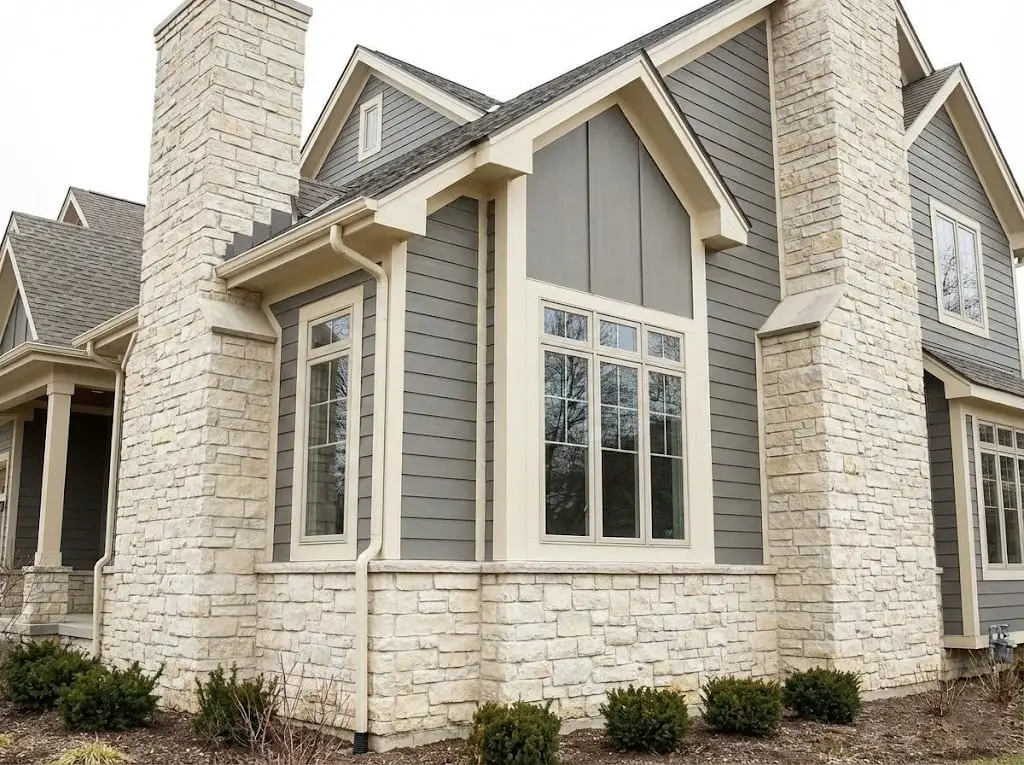
The contrast here comes from putting two textures next to each other: a light stone facade against gray vinyl siding. The stone looks solid and grounded, while the siding feels lighter and more modern. The wood trim around the windows ties the two materials together. The large windows and stone chimney keep the facade from feeling flat. The style is modern because the palette is limited to gray, beige, and white, and the layout is straightforward. What breaks the monotony is the stone, which adds a natural, uneven surface against the smooth siding.
Wood siding and dark slate tiles offer outdoor living space
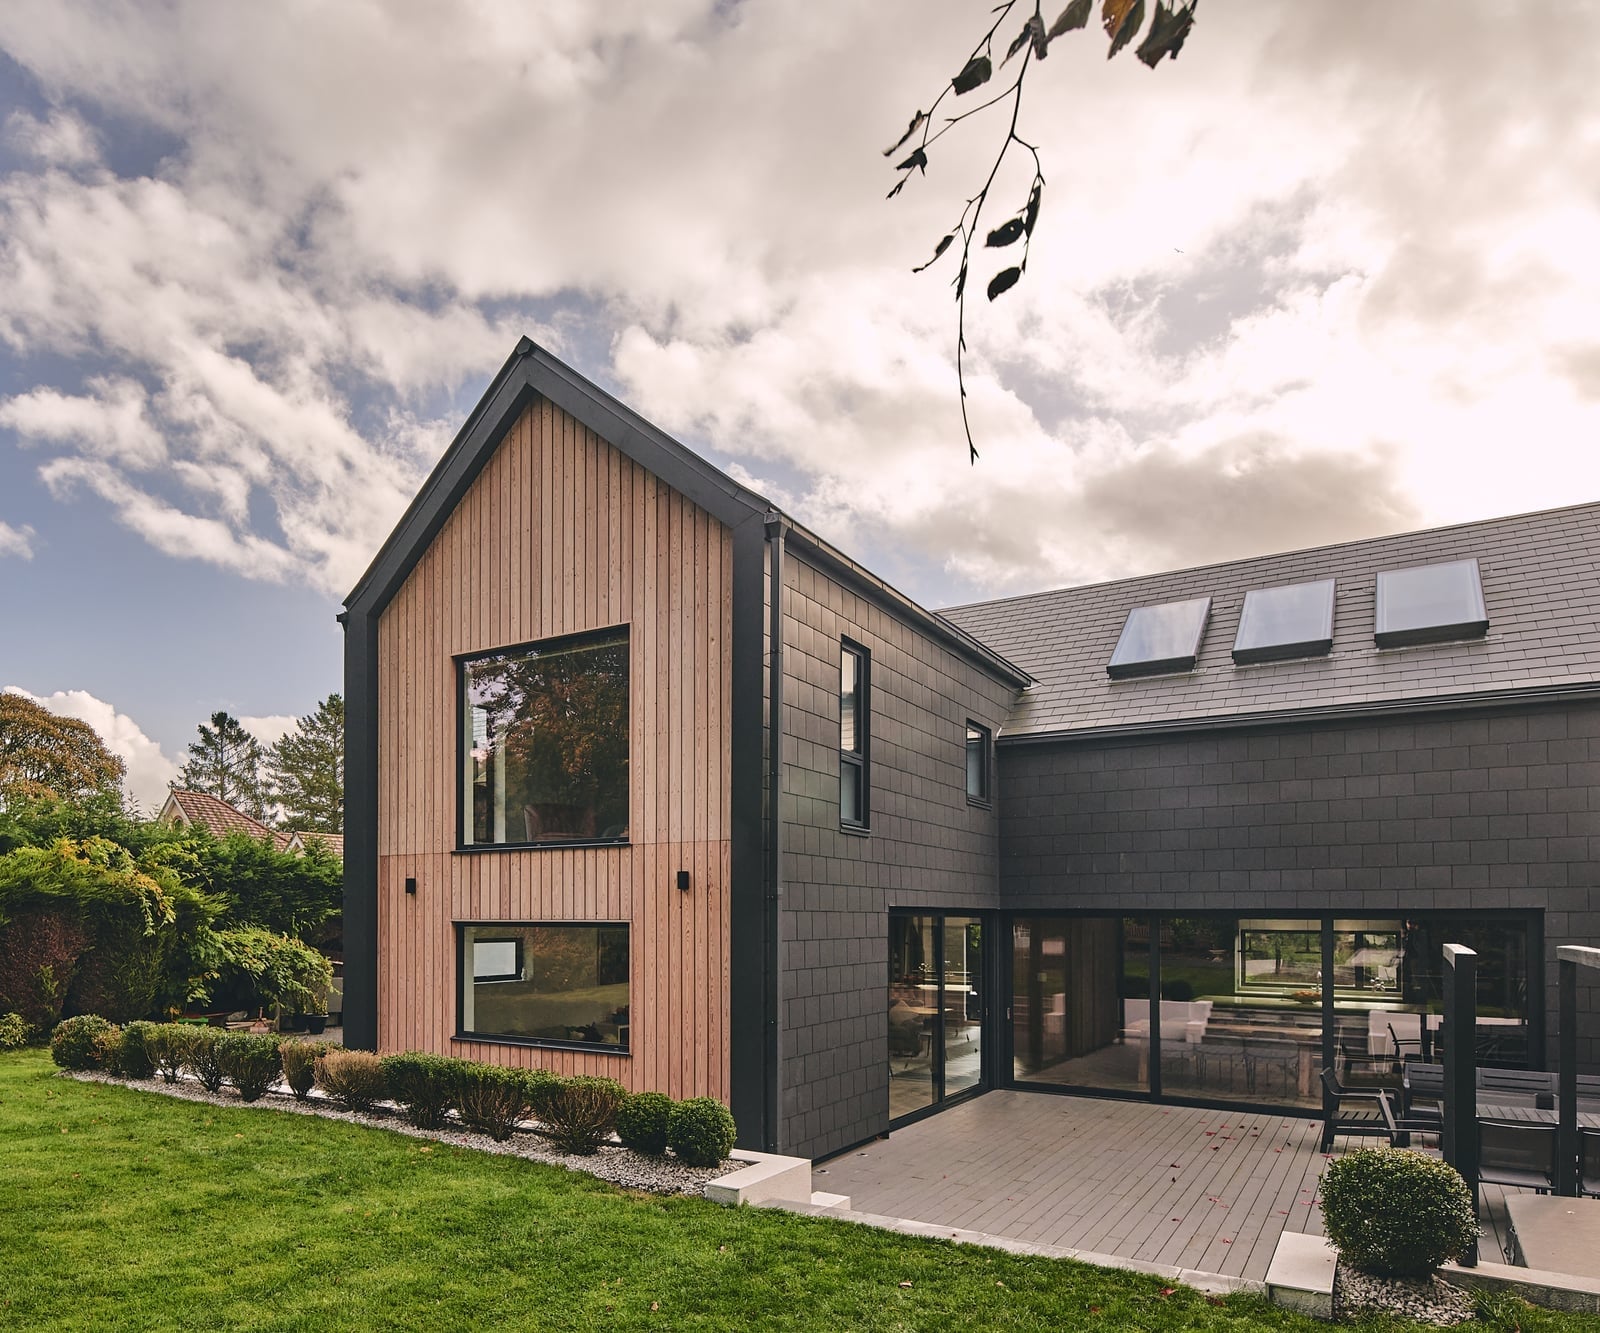
This patio works because the materials define the zones. The wood siding on the house gives the exterior a warm, natural base, while the dark slate tiles on the ground create a clear patio area. The large windows and skylights let natural daylight in, and the exterior wall lights extend the usable hours. The palette uses wood tones, charcoal gray, and green for a calm look. The style is contemporary because the lines are clean and the materials are honest. What breaks the look from feeling too serious is the concrete pavers, which add a touch of industrial texture.
Two-story balcony with wood decking creates inviting illumination
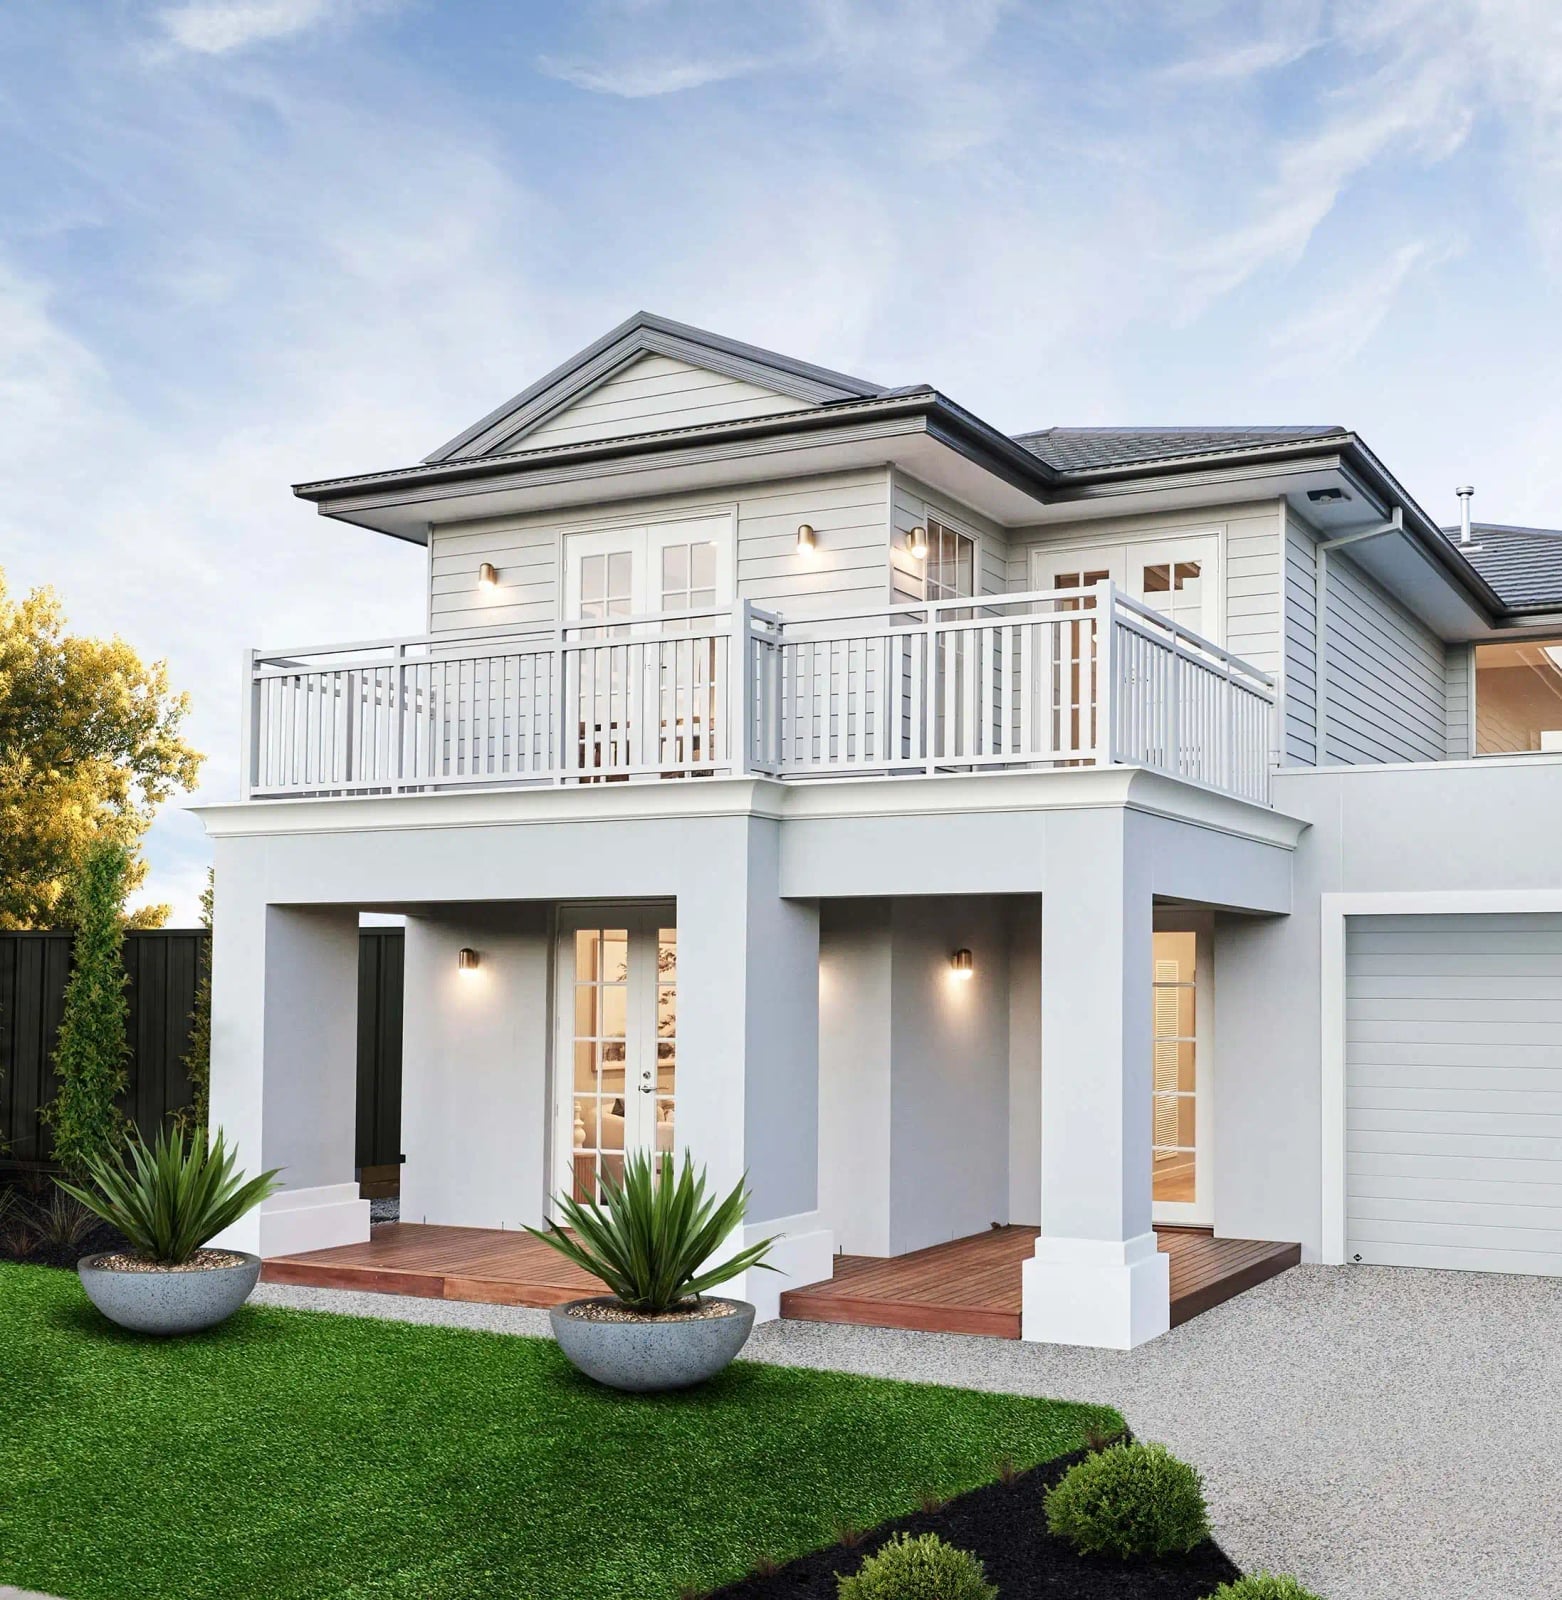
A balcony that functions as an outdoor room treats the floor as a surface, not a path. The wood decking on the second-story balcony gives it the feel of a proper living space, while the metal railing keeps it open. The wall sconces add evening light, making the balcony usable after dark. The covered entryway below repeats the wood and metal combination, so the house looks like a cohesive whole. The palette stays in light gray, white, and dark gray, with green from the large planters adding life.
What keeps the two-story design from feeling top-heavy is the proportion of the balcony to the house. The wood decking breaks up the stucco facade, and the metal railing looks lighter than a solid wall would. To recreate it, look for the same flooring material on both the balcony and the entryway, so the eye moves easily between levels.
Infinity pool and wooden dining set for outdoor living
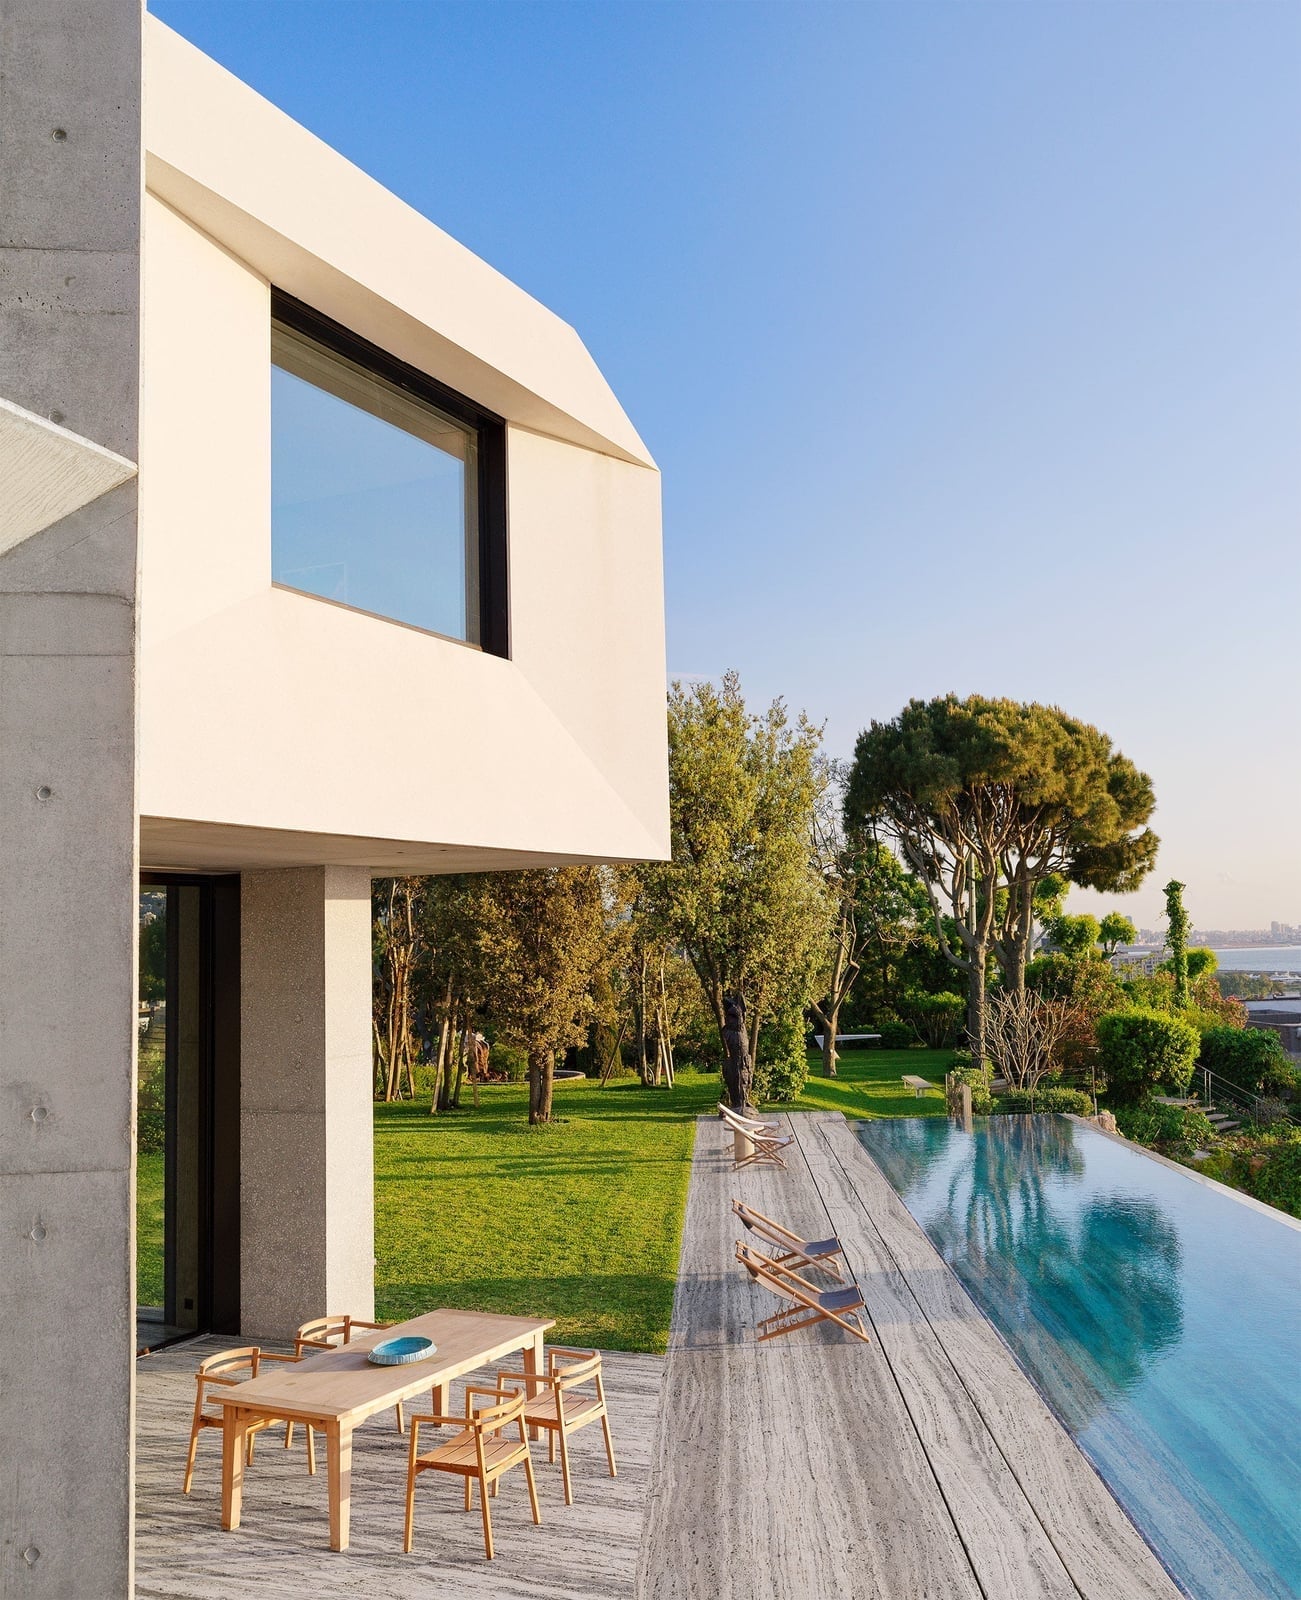
This modern patio layout treats the infinity pool as the defining edge of the room. The blue water meets the horizon, so the dining set and lounge chairs sit on the concrete and stone surface without competing for attention. The palette of white, beige, and gray keeps the space calm, with the green landscape providing the only strong color. A practical layout principle: when a pool is the hero, arrange seating to face the view across the water rather than turning its back on it. That way the whole patio looks one outdoor room.
Farmhouse entrance with tall windows and simple seating
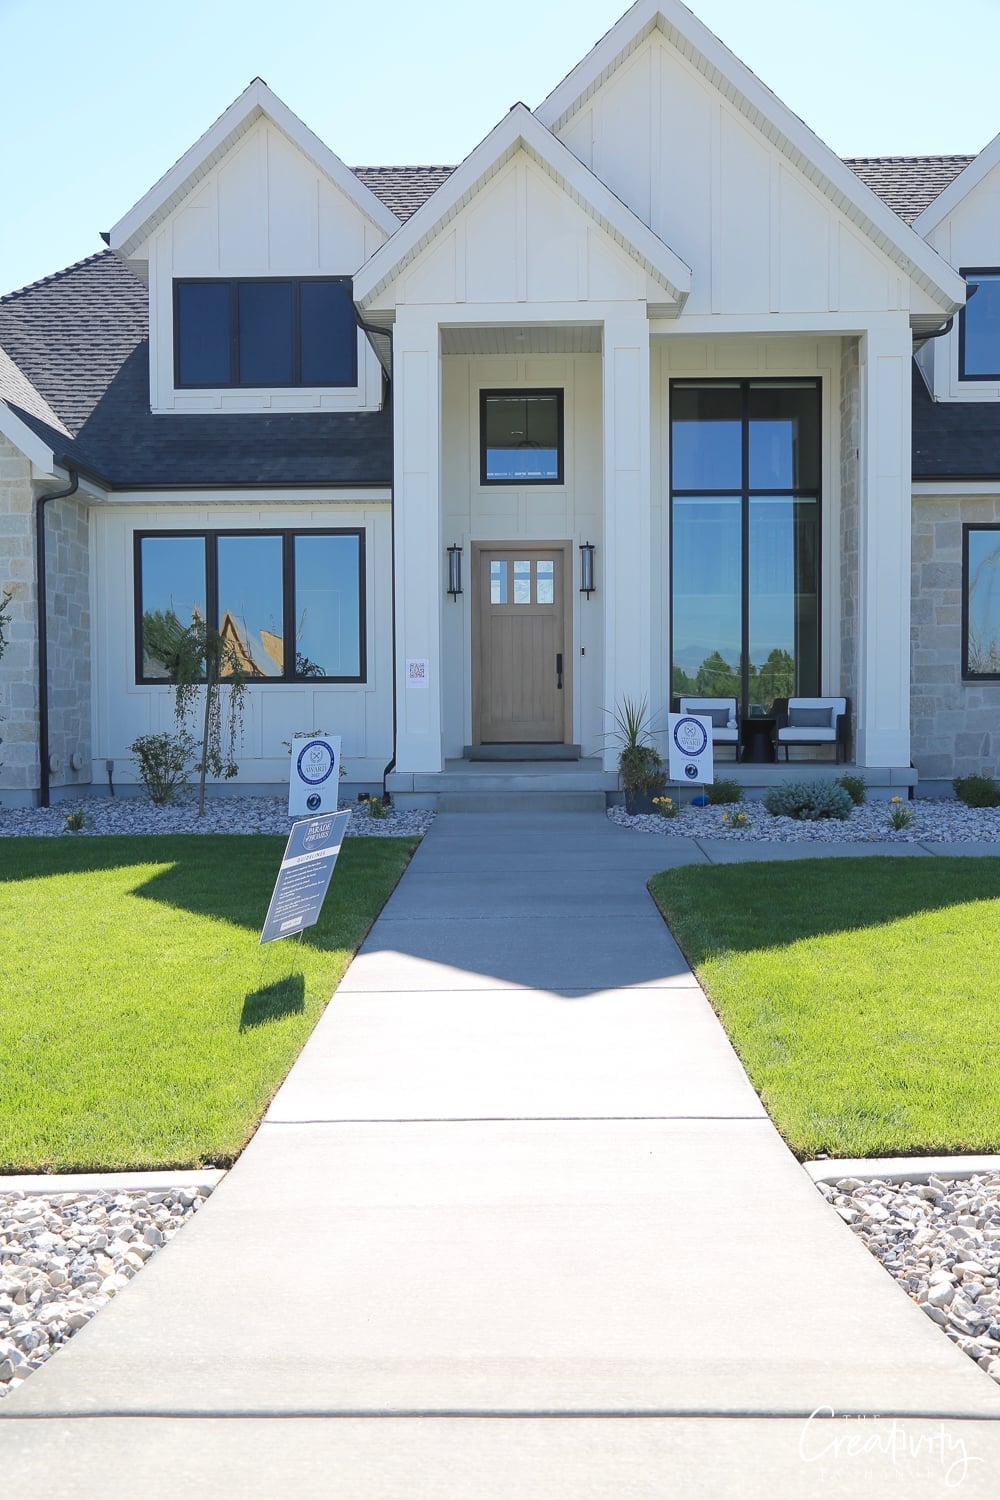
A practical rule for a porch entry: let the front door and the windows beside it share equal visual weight. Here the tall, narrow window beside the double doors makes the entrance feel generous without needing a grand overhang. The palette of white, wood, black, and gray stays neutral, so the stone base and concrete walkway anchor the look. A renter-friendly swap for this idea: add a tall, narrow mirror or a slim planter next to an existing door to echo the proportion of a window. You get the same vertical line without changing the structure, and the porch seating stays simple and movable.
Beige stucco facade with multiple balconies and lighting
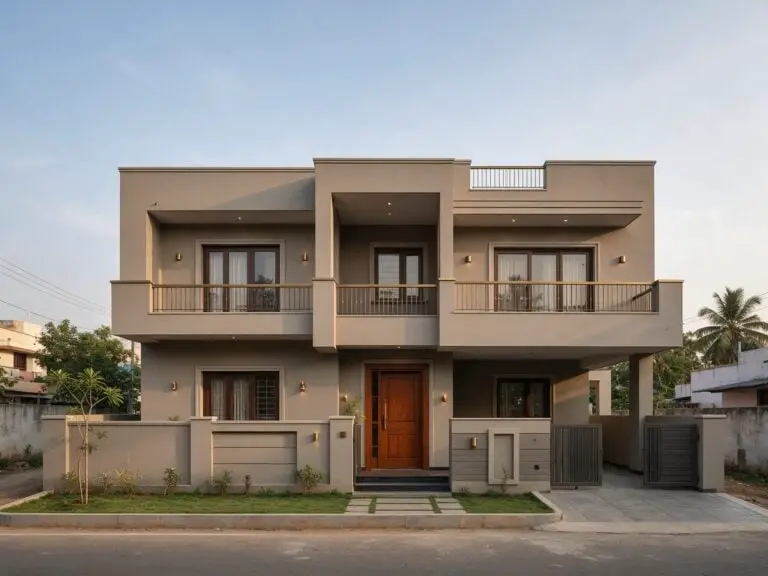
A contemporary facade with balconies can feel heavy if every level is the same. This two-story house avoids that by using a covered entryway as a visual pause between the upper and lower balconies. The neutral beige stucco keeps the mass quiet, while the wood tones on the door and metal railings add warmth without breaking the calm palette.
Slatted wooden garage door creates inviting entrance
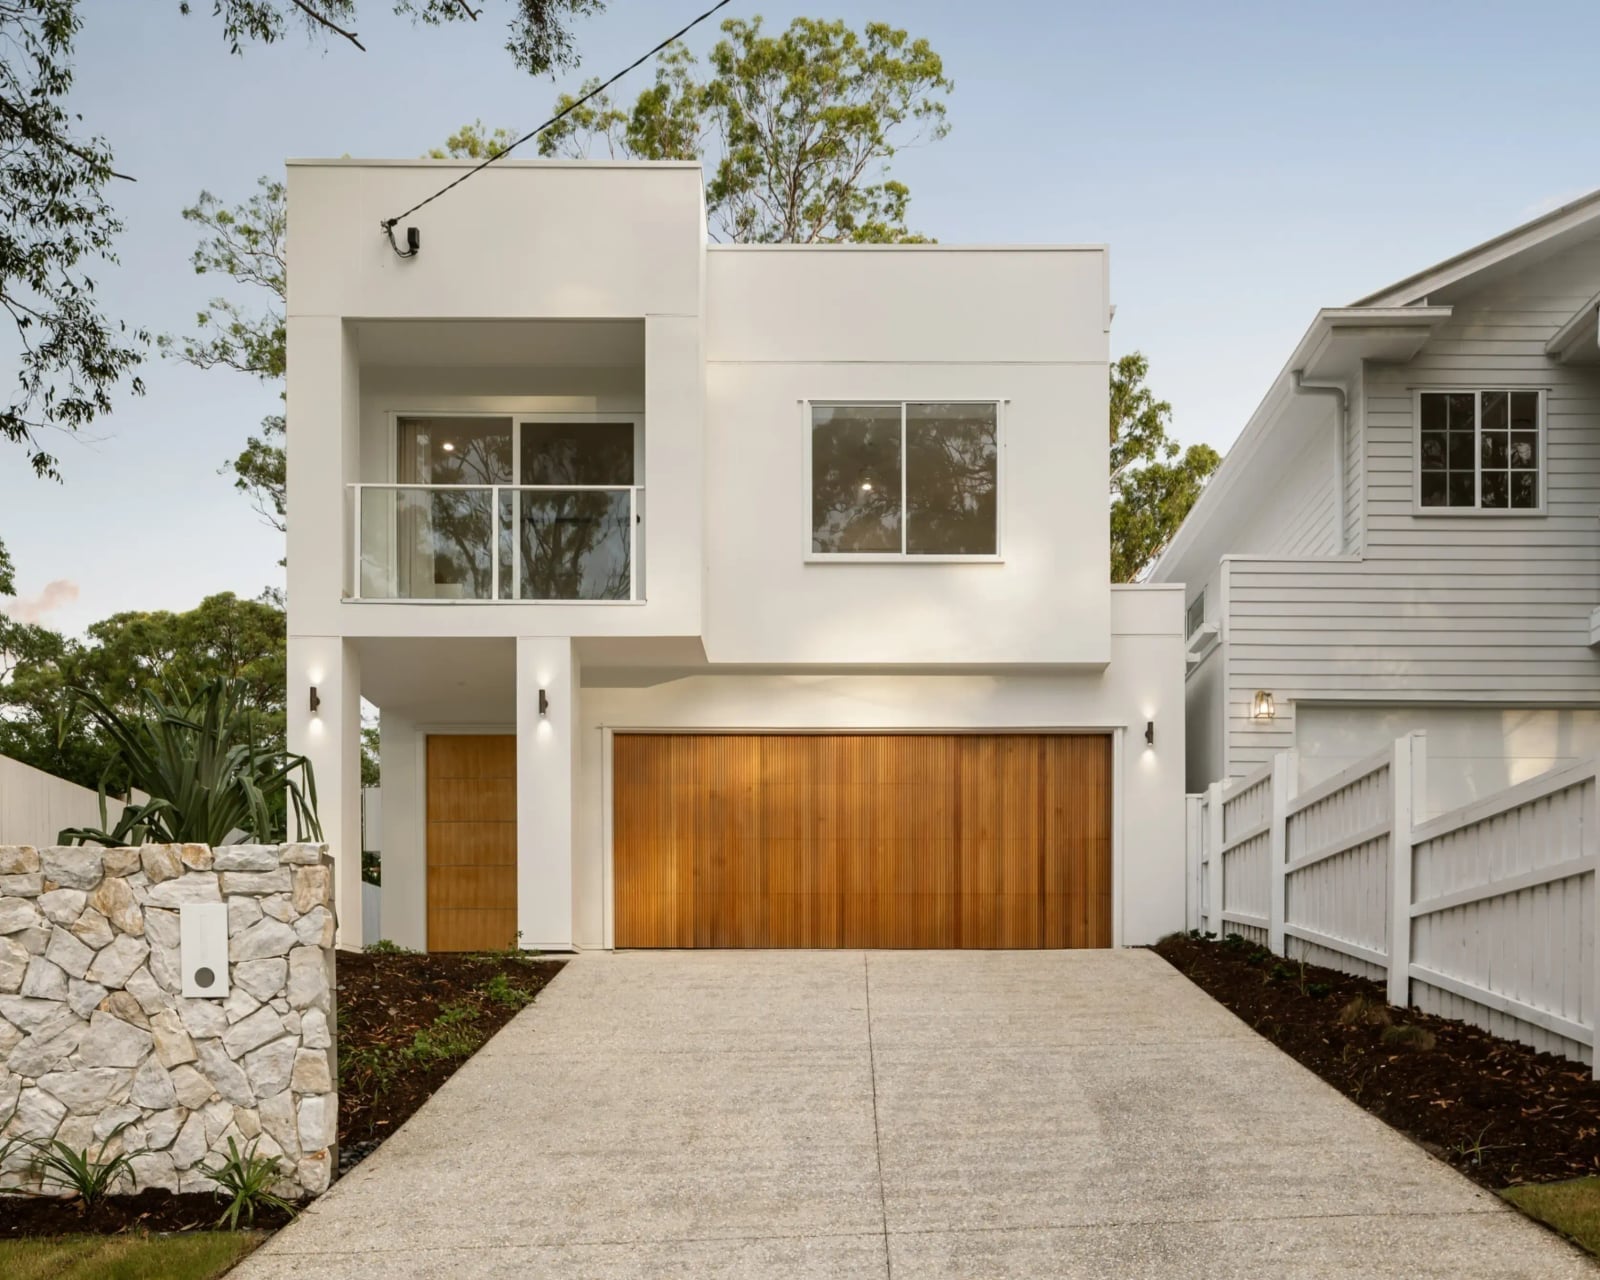
A garage door is typically the largest single surface on a front elevation, so its material matters as much as the front door. Here the large slatted wooden garage door provides warmth and structure, with the stone wall beside it offering texture contrast. The wall sconces flanking the garage door ensure the entry is lit evenly at night, a practical detail that also makes the driveway feel like part of the arrival sequence. The wooden front door and stone wall keep the palette consistent: white, wood tones, and stone gray, with no competing colors.
Rope swing adds playful touch to porch area
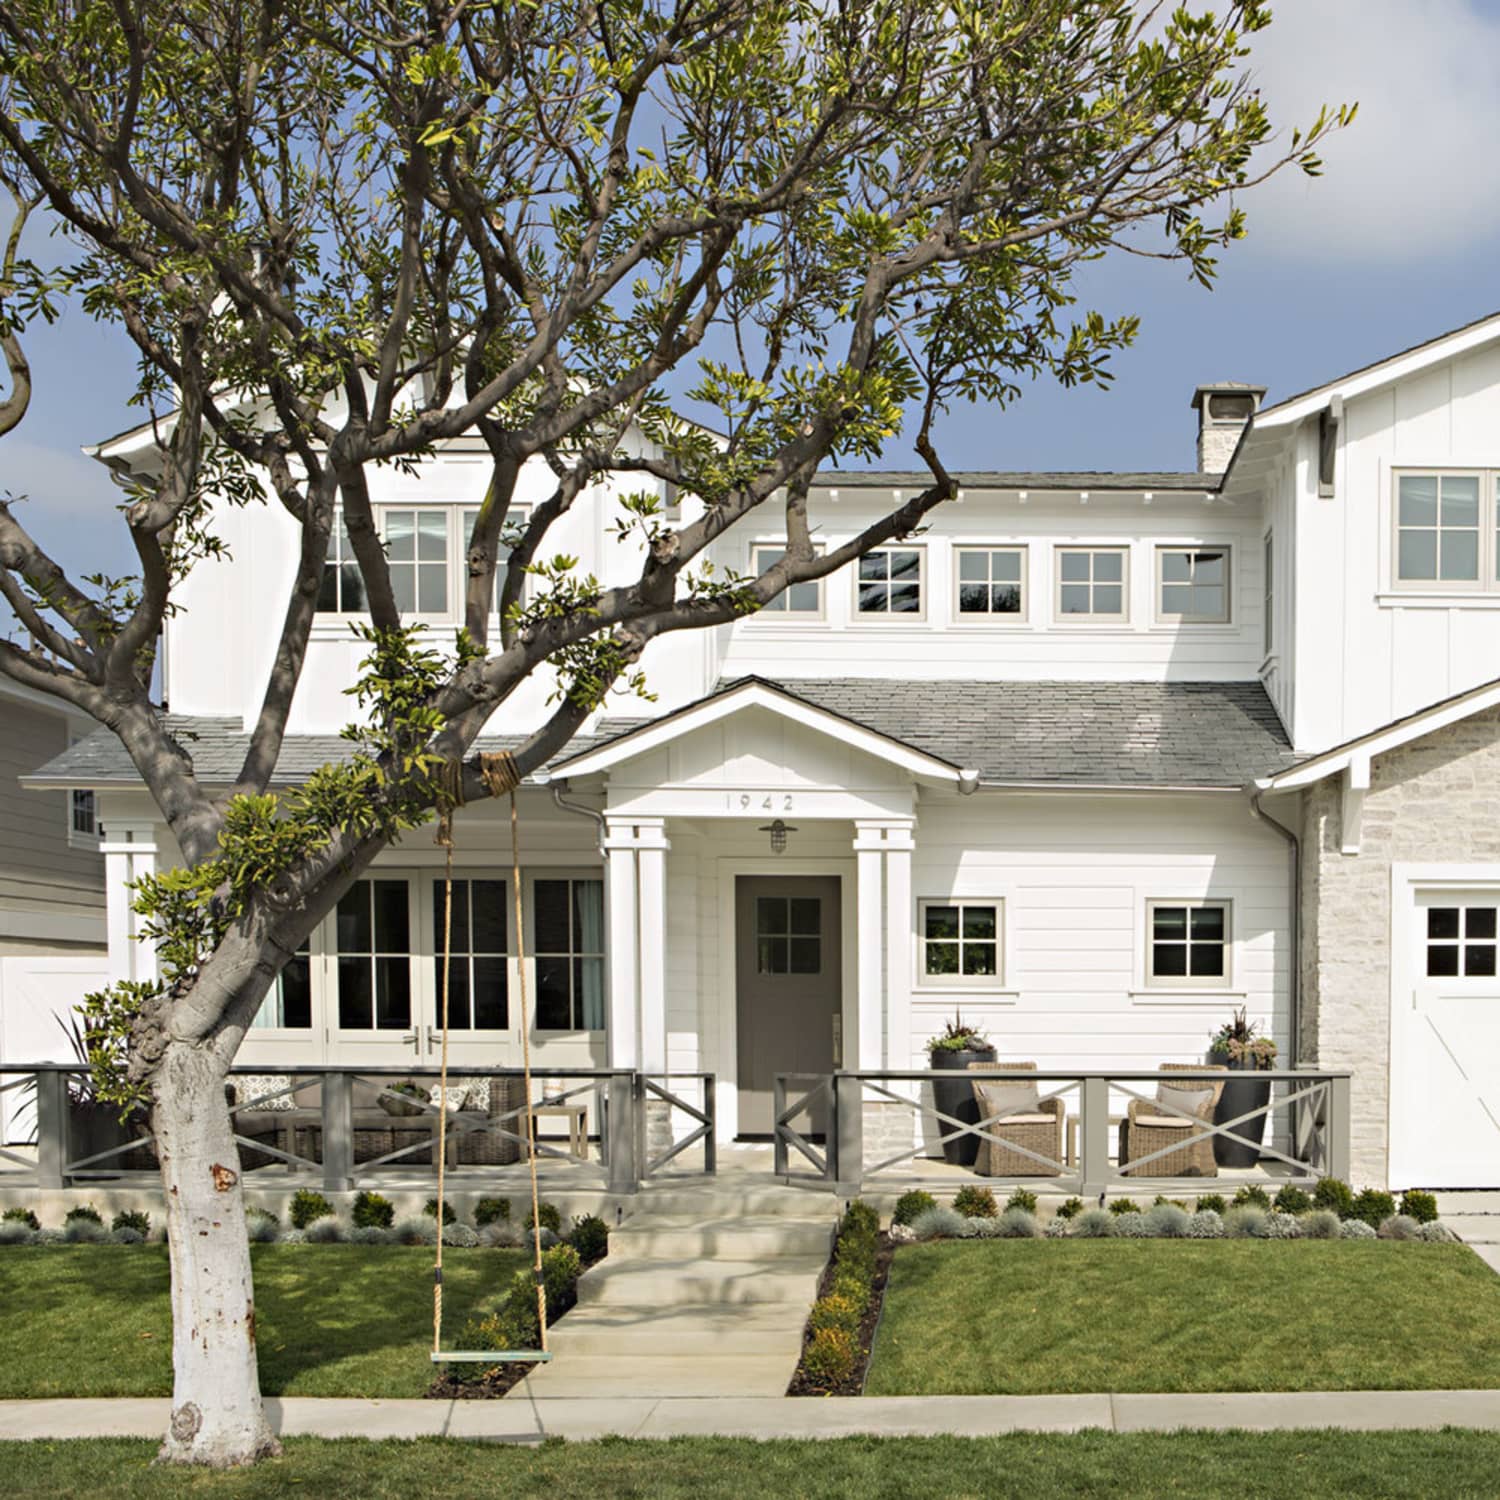
A rope swing on a front porch is an easy way to break the formality of a symmetrical farmhouse facade. Here the swing hangs from a tree near the porch, while wicker chairs and planters fill the seating area. The palette of white, gray, and natural wood tones keeps the look cohesive, so the swing becomes a playful accent. The practical takeaway: when you add a playful element like a swing, keep the porch simple. The wicker chairs and planters stay neutral, letting the swing become the visual anchor without competing with other patterns or colors.
Traditional home with welcoming porch and black front door
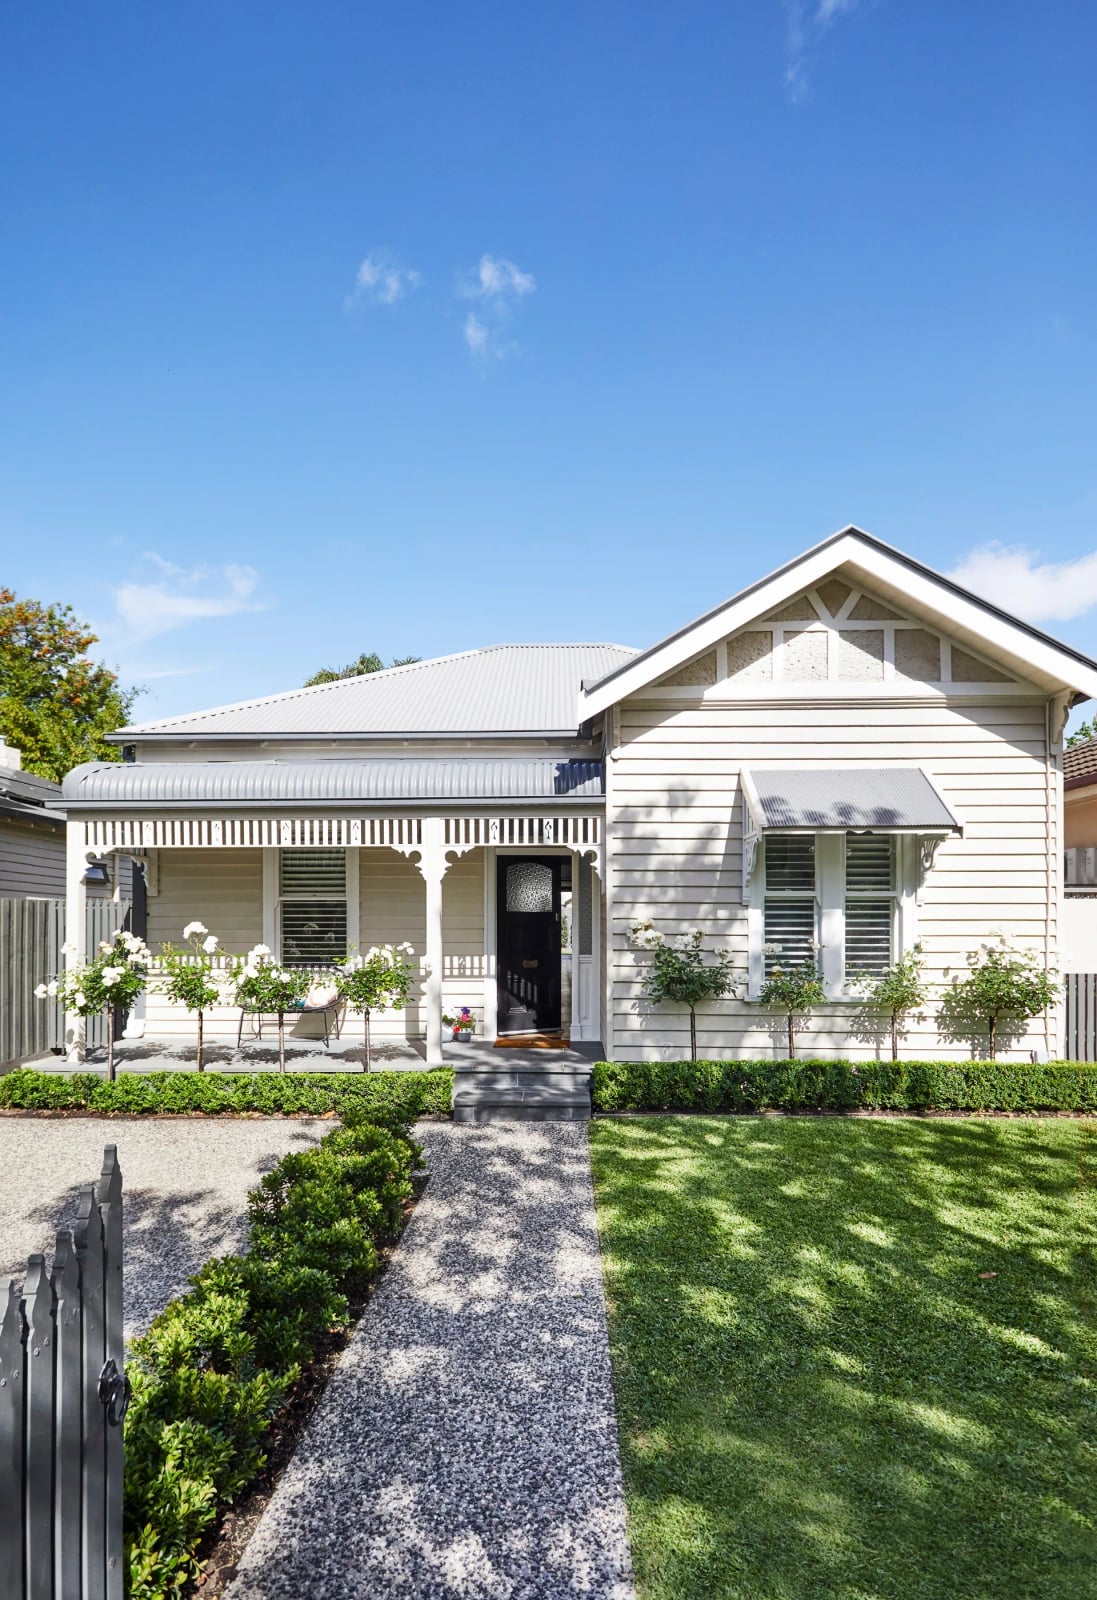
A black front door does not need a manicured hedge to make an entrance, but it certainly does not hurt. This traditional exterior pairs the dark door with cream wood siding and a gray metal roof, so the entry becomes a clear focal point. White roses and clipped hedges add a soft, formal frame along the stone steps and gravel path, and the porch itself leaves room for a pair of chairs.
The palette stays restrained: cream, gray, black, and green. The black door becomes the focal point because nothing else in the scheme competes with it. A glossy or matte black finish works for most climates, though homes in direct sun may see the paint fade sooner than lighter shades. A yearly touch-up keeps the color crisp.
Sharper deck with vertical garden adds sharp curb appeal
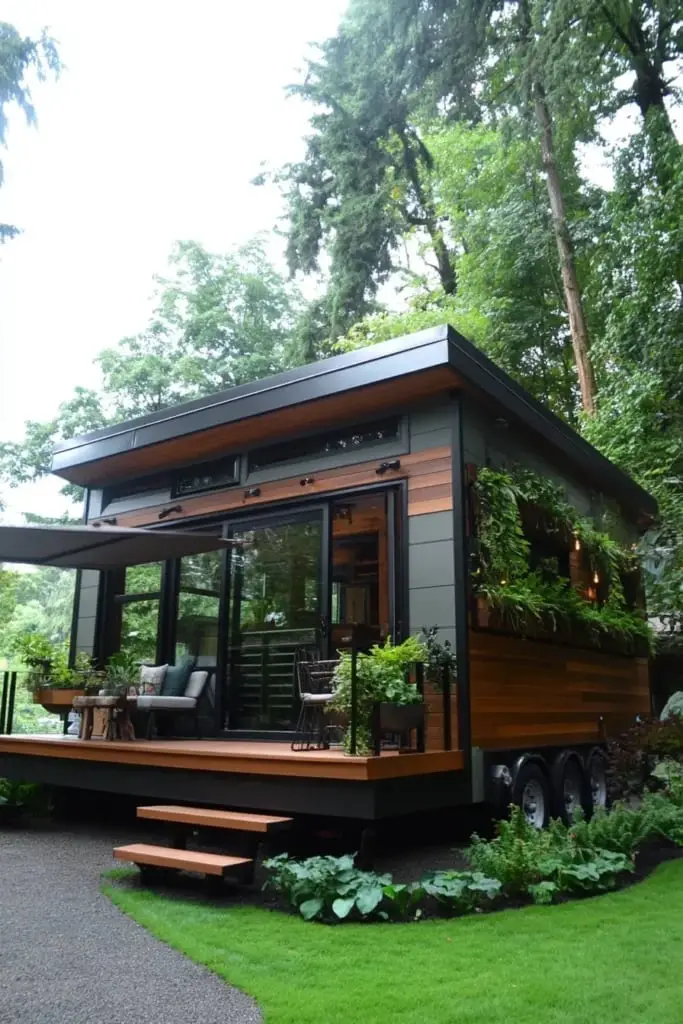
A tiny house gains outdoor living space without losing ground footage when the deck lifts off the soil and a vertical garden climbs the exterior wall. This modern patio uses gray wood siding, a metal roof, and sliding glass doors to keep the compact footprint from feeling closed in. The sharper deck holds seating, while the green wall turns the house itself into a backdrop of texture. The vertical garden needs a drip system or consistent hand-watering, especially in dry climates, and the plants should match your USDA zone for winter survival.
Contrasting siding with swimming pool and outdoor oven
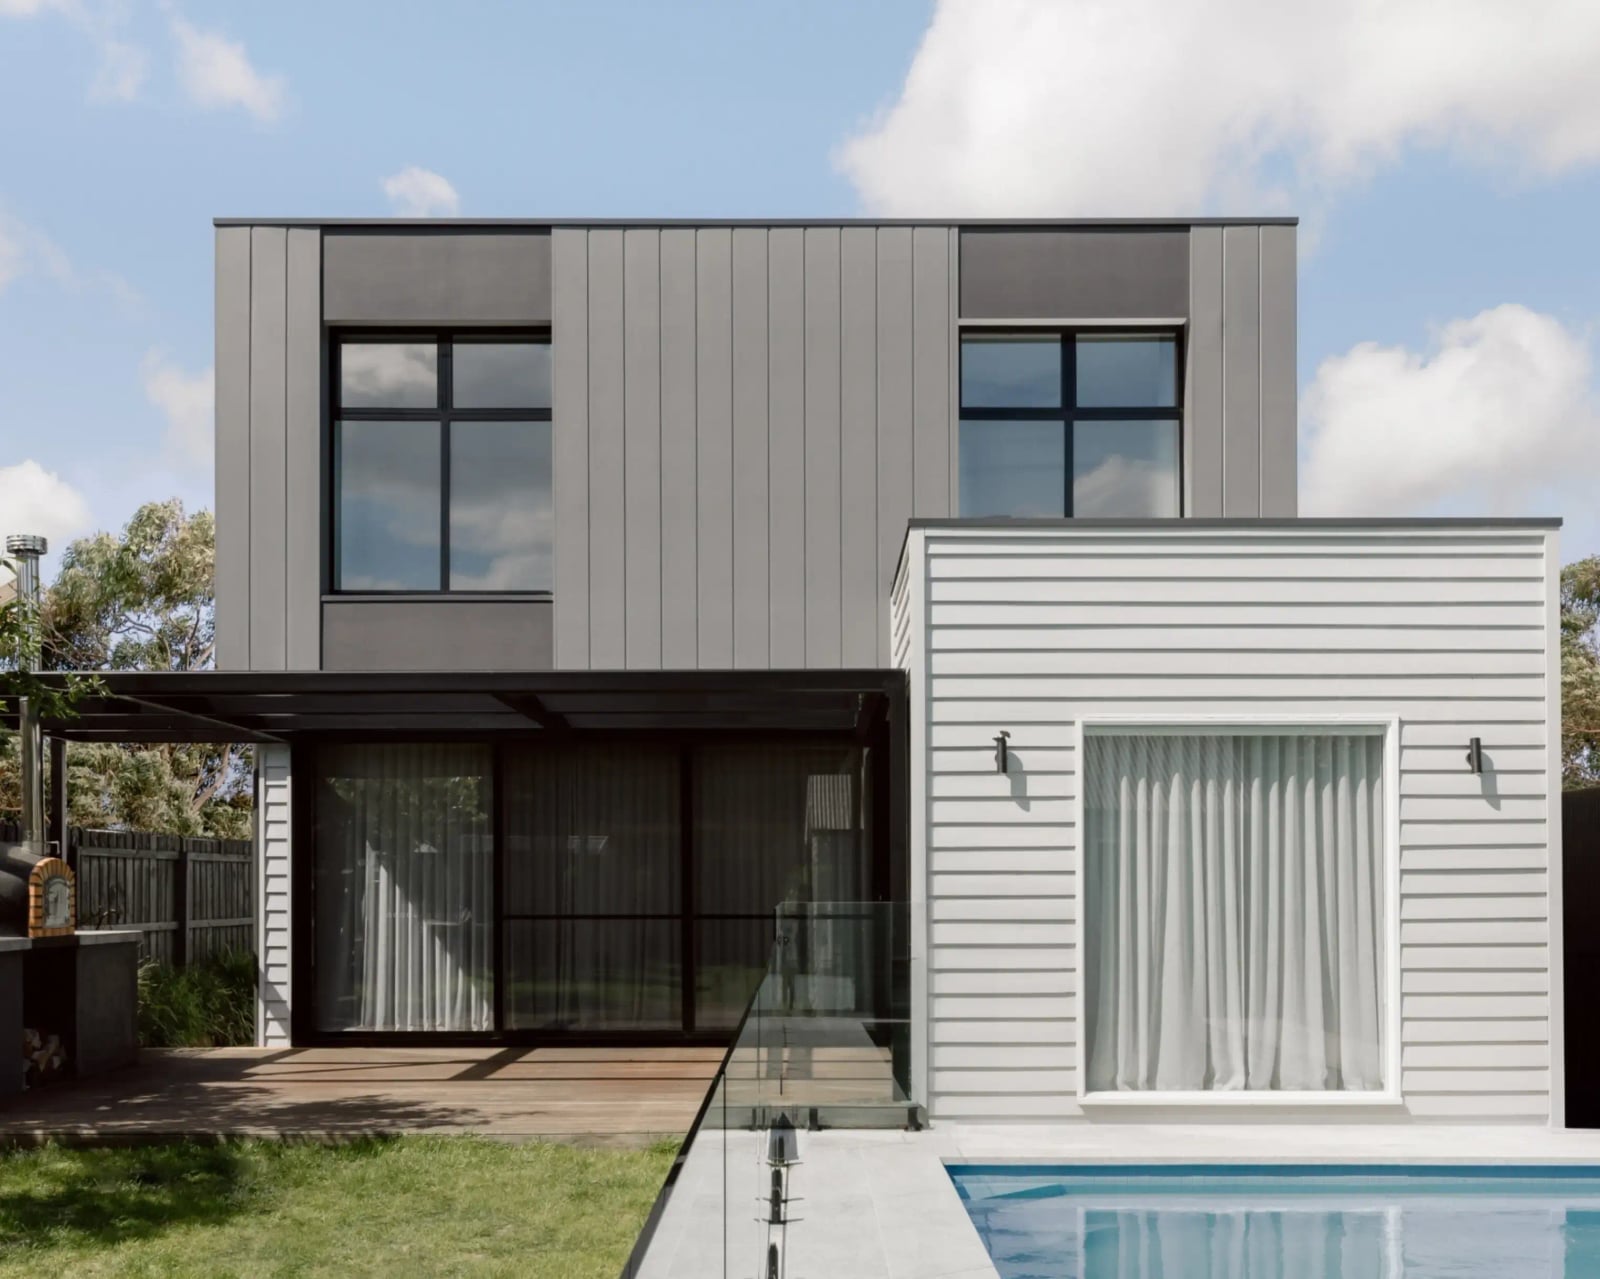
In a backyard with a pool, give the house a clear visual break so the water does not dominate the whole scene. This modern exterior uses contrasting gray and white metal siding across a multi-level facade, with large windows and sliding doors that open onto a wood deck. The glass railing keeps the pool view unobstructed, and the outdoor oven sits on a tile surface that stands up to heat and splashes. Wall sconces add evening light without competing with the daytime contrast of the siding. The layout separates cooking, lounging, and swimming zones by level, so each area has its own purpose.
Covered patio connects to interior through glass doors
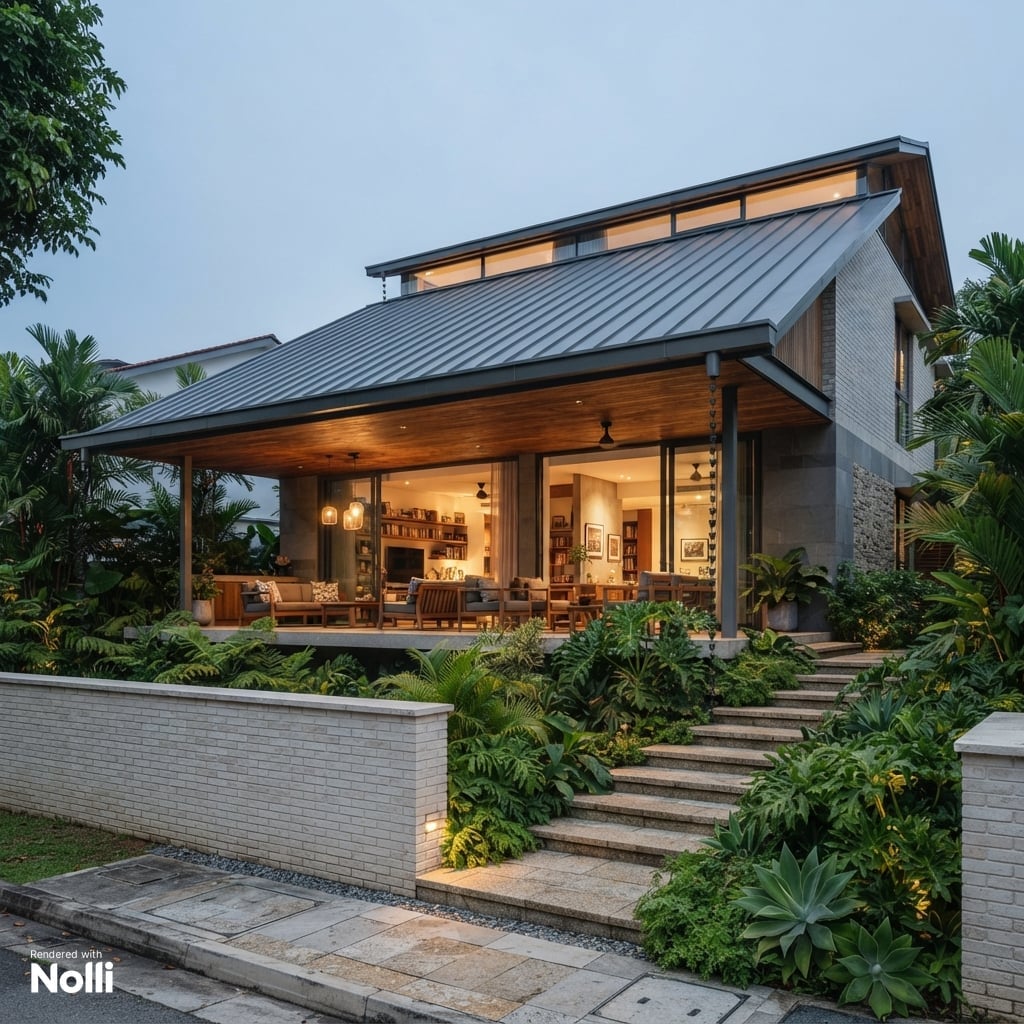
A covered patio can feel like a dark cave if the only light comes from a single fixture, but this one gets it right. Instead of relying on daylight alone, warm pendant lights hang from the ceiling and exterior wall lights line the perimeter, so the space stays usable after sunset without turning into a spotlight zone.
Stone flooring and a wood ceiling keep the palette natural, while the sofas and chairs sit under the cover but still close to the glass doors. The open plan layout means the patio connects directly to the interior, making the room feel larger than its square footage. Ceiling fans help with airflow on still days, which matters more in humid climates where a covered space can trap heat.
Modern porch with large glass doors and neutral palette
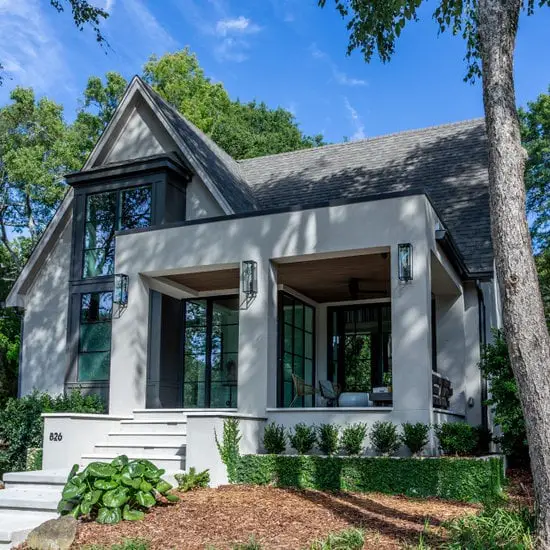
A covered porch with large glass doors blurs the line between inside and out, but the trick is keeping the furniture from competing with the view. This modern porch uses a neutral palette of gray, white, wood tones, and green, with a simple seating arrangement that does not block the doors. A pendant light and wall sconces provide evening illumination, and the ceiling fan keeps air moving. The stucco and stone finishes need little more than a rinse from the hose, and the glass doors should seal tightly to keep drafts out when the weather turns.
White board and batten facade with stone base
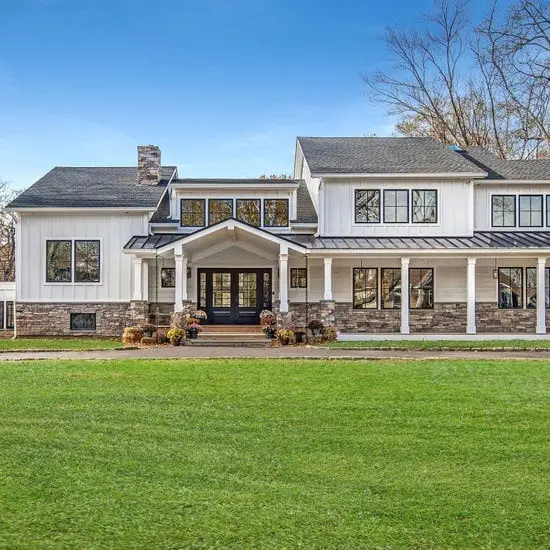
White board and batten is the reliable friend of farmhouse style, but the stone base here keeps it from being predictable. The double doors sit at the center of a covered porch framed by white columns and flanked by large windows, while the stone wraps the lower half of the facade in a neutral gray that grounds the whole composition. A stone chimney on one side echoes the foundation material, so the palette stays cohesive rather than scattered. If you want the classic white farmhouse look but worry it will look one-note, anchor it with a stone or brick base that matches another exterior element, like the chimney or a planter wall.
Modern exterior with contrasting stucco and black metal siding
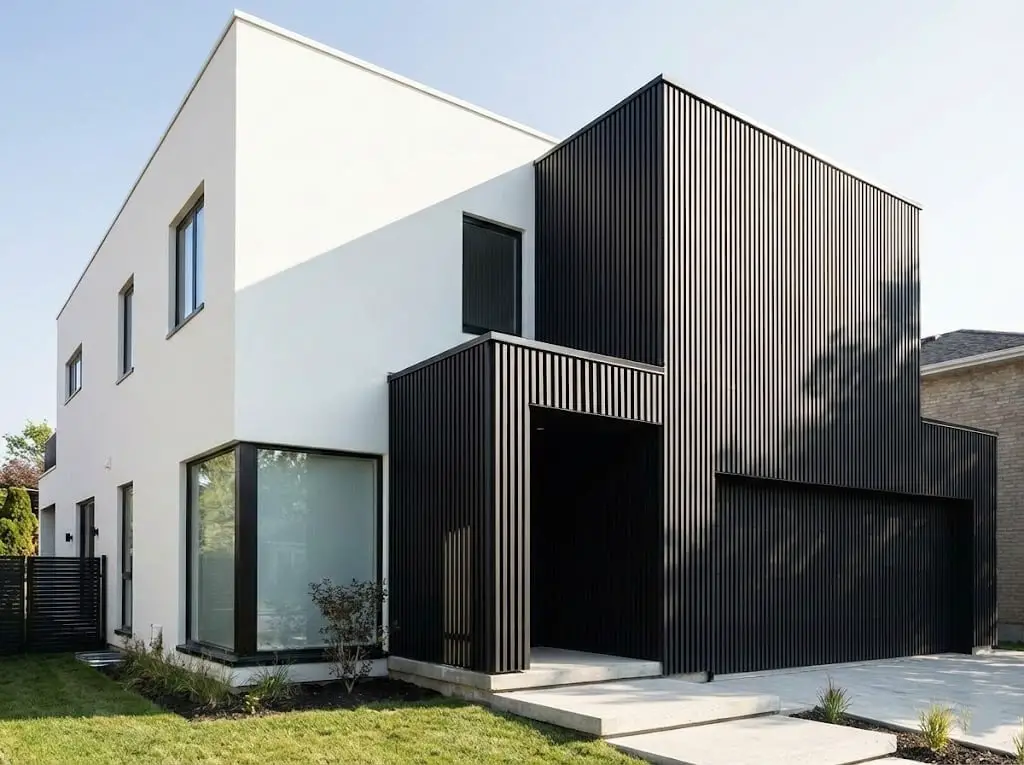
For a modern exterior, use contrast in materials instead of color alone. This facade shows why. White stucco covers most of the asymmetrical volume, while a vertical band of black metal siding cuts through one section, creating visual weight without needing a second paint color. The covered entryway and garage door stay in the same neutral palette, so the black metal panel looks like a deliberate design move.
For renters who cannot replace siding, the same approach works with a large exterior screen, a tall planter in a dark finish, or a matte black door against light stucco. The goal is one dark vertical element that breaks up the wall and draws the eye upward alongside the geometric windows. The concrete ground plane and glass reflections complete the look without adding clutter.
Sloped wooden ceiling offers comfortable seating space
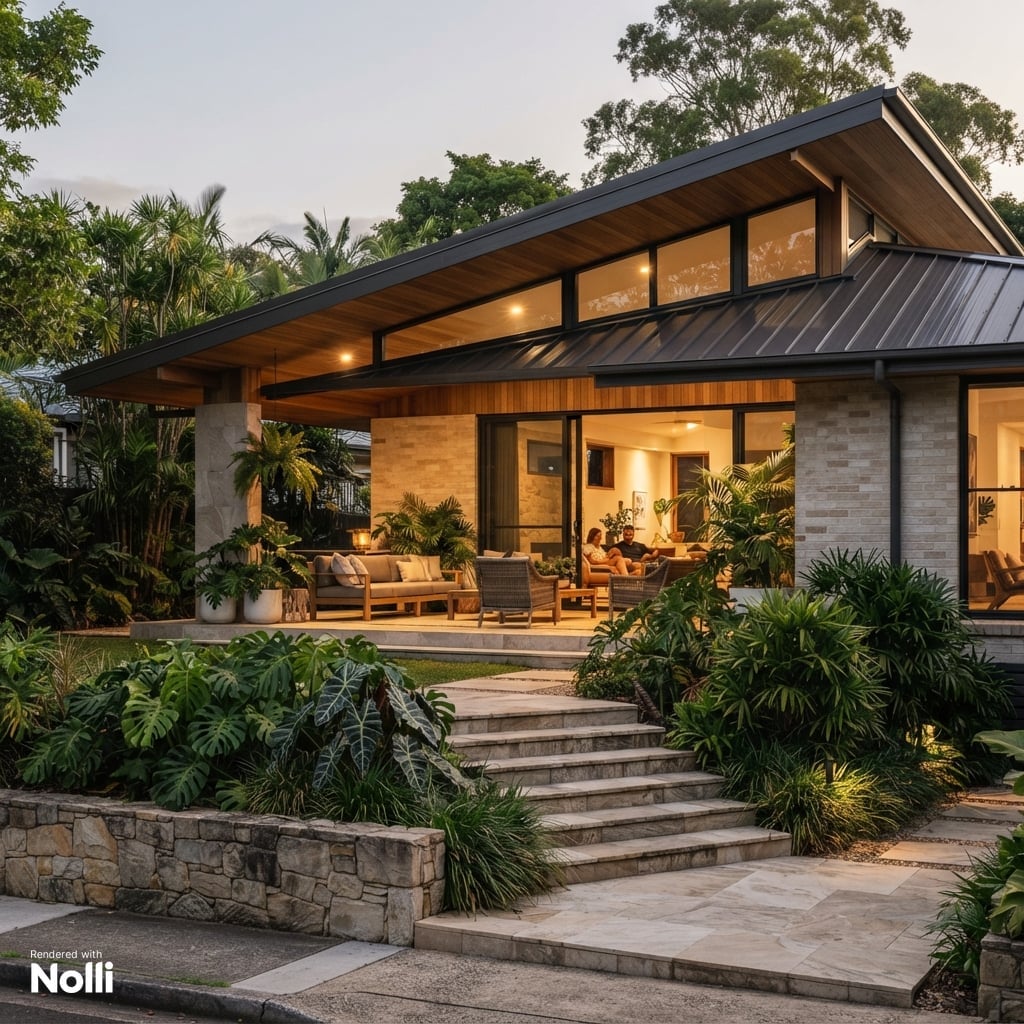
The sloped wooden ceiling is the defining feature of this patio, drawing the eye upward and making the seating area feel both sheltered and expansive. Below it, a sofa and armchairs around a coffee table sit on a stone floor, with planters adding green at the edges. Recessed ceiling lights and landscape lighting keep the space usable after dark without competing with the wood grain. The ceiling angle also helps direct rainwater away from the seating, a practical bonus that a flat roof would not offer.
Arched wooden front door complements stone chimney
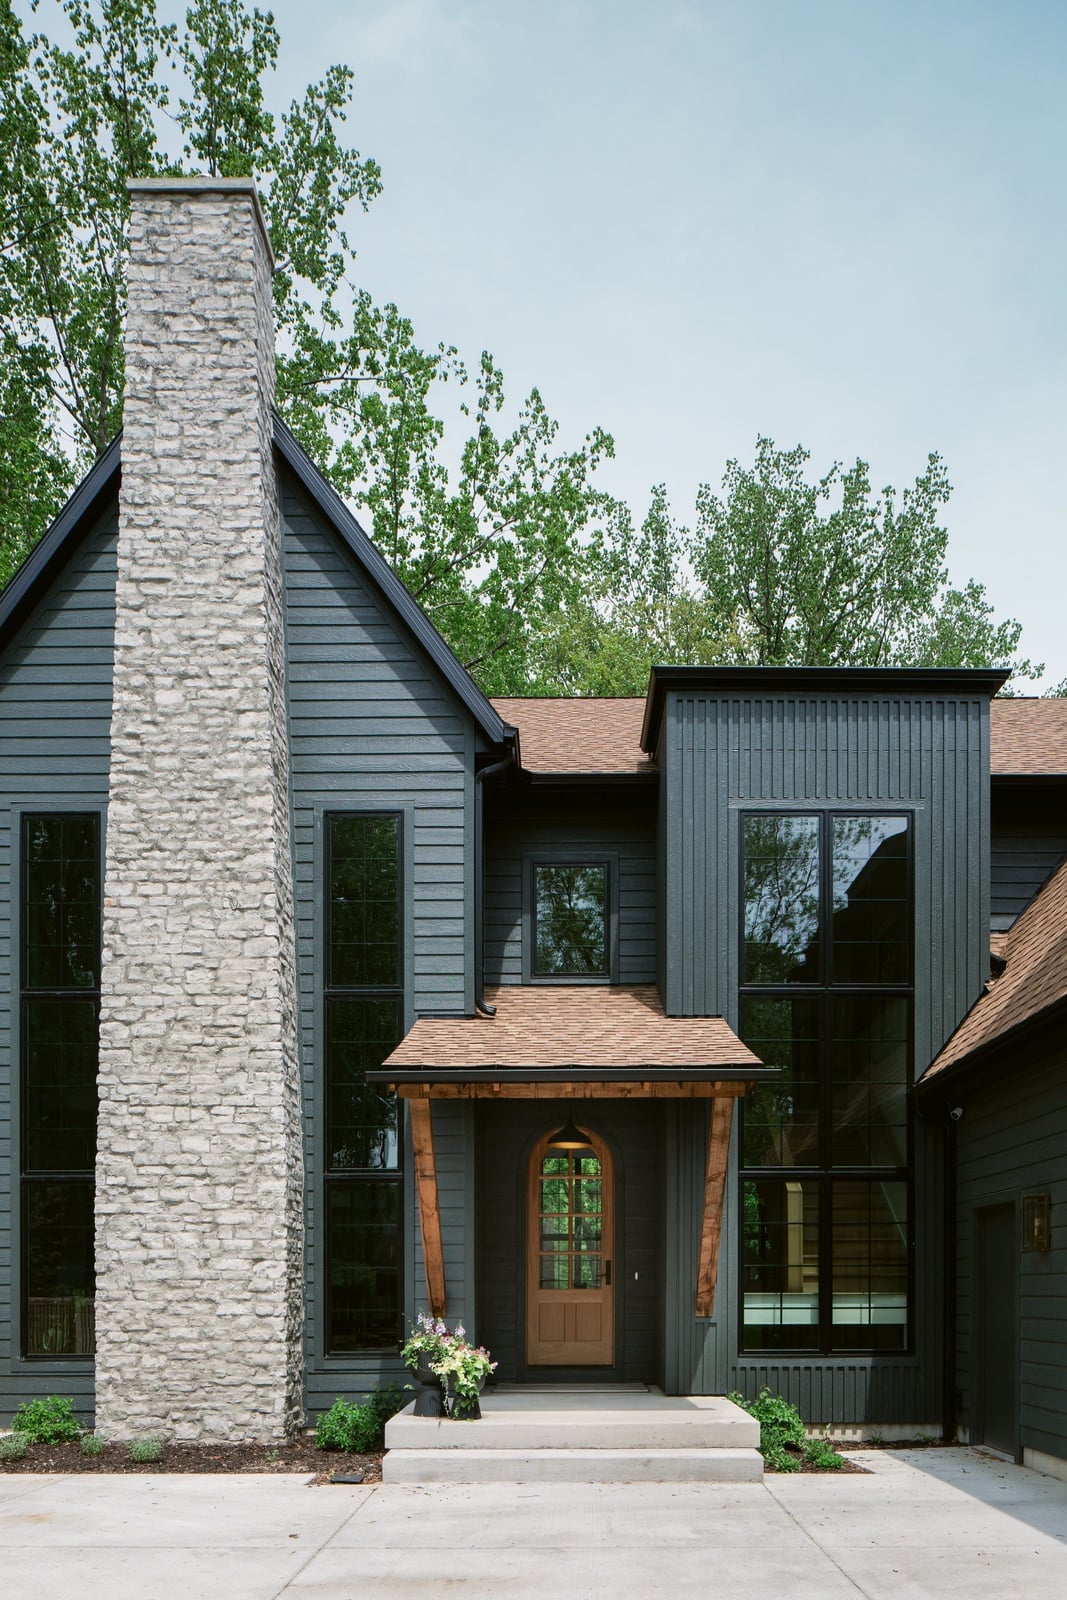
An arched wooden front door deserves a facade that lets it stand out, and this one gets exactly that. The door sits between tall flanking windows under a covered porch, with a stone chimney rising on one side and dark gray asphalt shingles overhead. The warm brown wood tone contrasts with the light gray stone and dark gray roof, so the arch shape reads clearly rather than blending into the wall. A single outdoor light fixture above the door keeps the entry visible at night without distracting from the door’s natural finish.
Modern facade with decorative wooden screens and stone walls
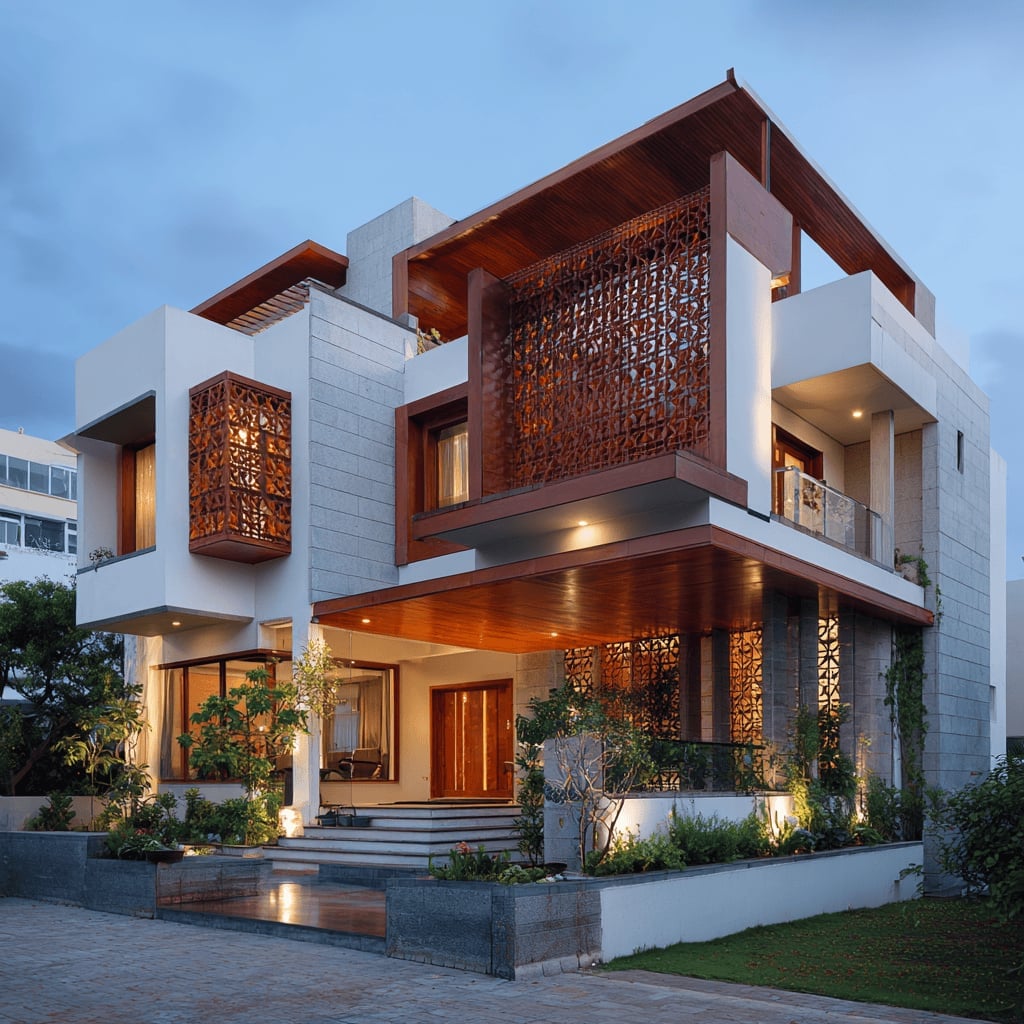
Where many modern facades rely on flat planes and clean lines, this one introduces decorative wooden screens that add texture without blocking light. The screens span sections of the multi-level facade alongside stone walls and large wooden doors, creating a rhythm across the white stucco. Integrated exterior lights and accent lighting highlight the screen pattern at night, turning the facade into a layered composition.
For homeowners considering wood screens, the key is proportion. The screens here are not small accents but substantial panels that match the scale of the stone walls and glass doors. A narrow strip of wood between two stone sections would look like a trim detail; a full-height screen becomes a prominent architectural feature. Planters at the base soften the transition between facade and ground.
Cantilevered wood roof creates inviting entrance
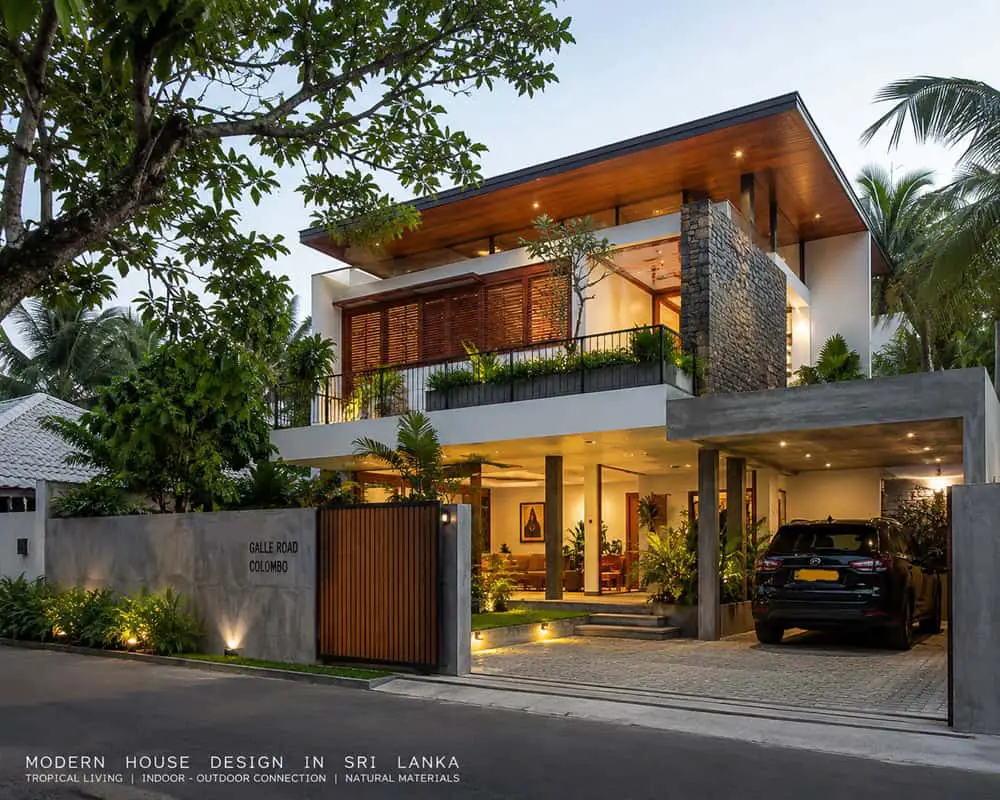
A cantilevered roof with a warm wood ceiling extends over the driveway, sheltering the entrance without blocking the view. The modern tropical look pairs white walls with gray stone and generous greenery, keeping the palette calm so the wood looks the main texture. Recessed ceiling lights and landscape uplighting keep the facade visible after dark, a practical move for a covered parking area that could otherwise feel like a dark cave. A wooden gate and stone wall reinforce the material story from the street.
Black painted brick facade with tall green planters
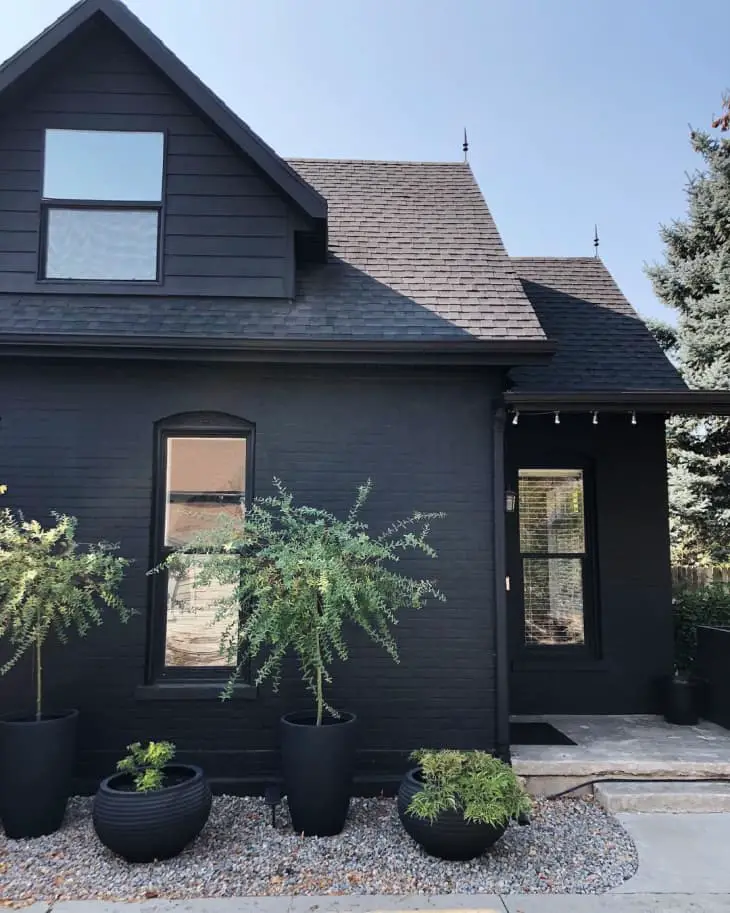
This palette commits. Black painted brick covers the facade, with gray stone and dark asphalt shingles carrying the same serious tone. The green from tall planters and small trees is the only relief, and it lands harder because the rest stays dark. On a compact porch, that ratio of dark to green keeps the entry from feeling closed in. A single outdoor sconce and a strand of string lights provide enough glow without competing with the plant shapes. Gravel underfoot adds texture that brick alone would not.
Farmhouse porch with green shutters and white columns
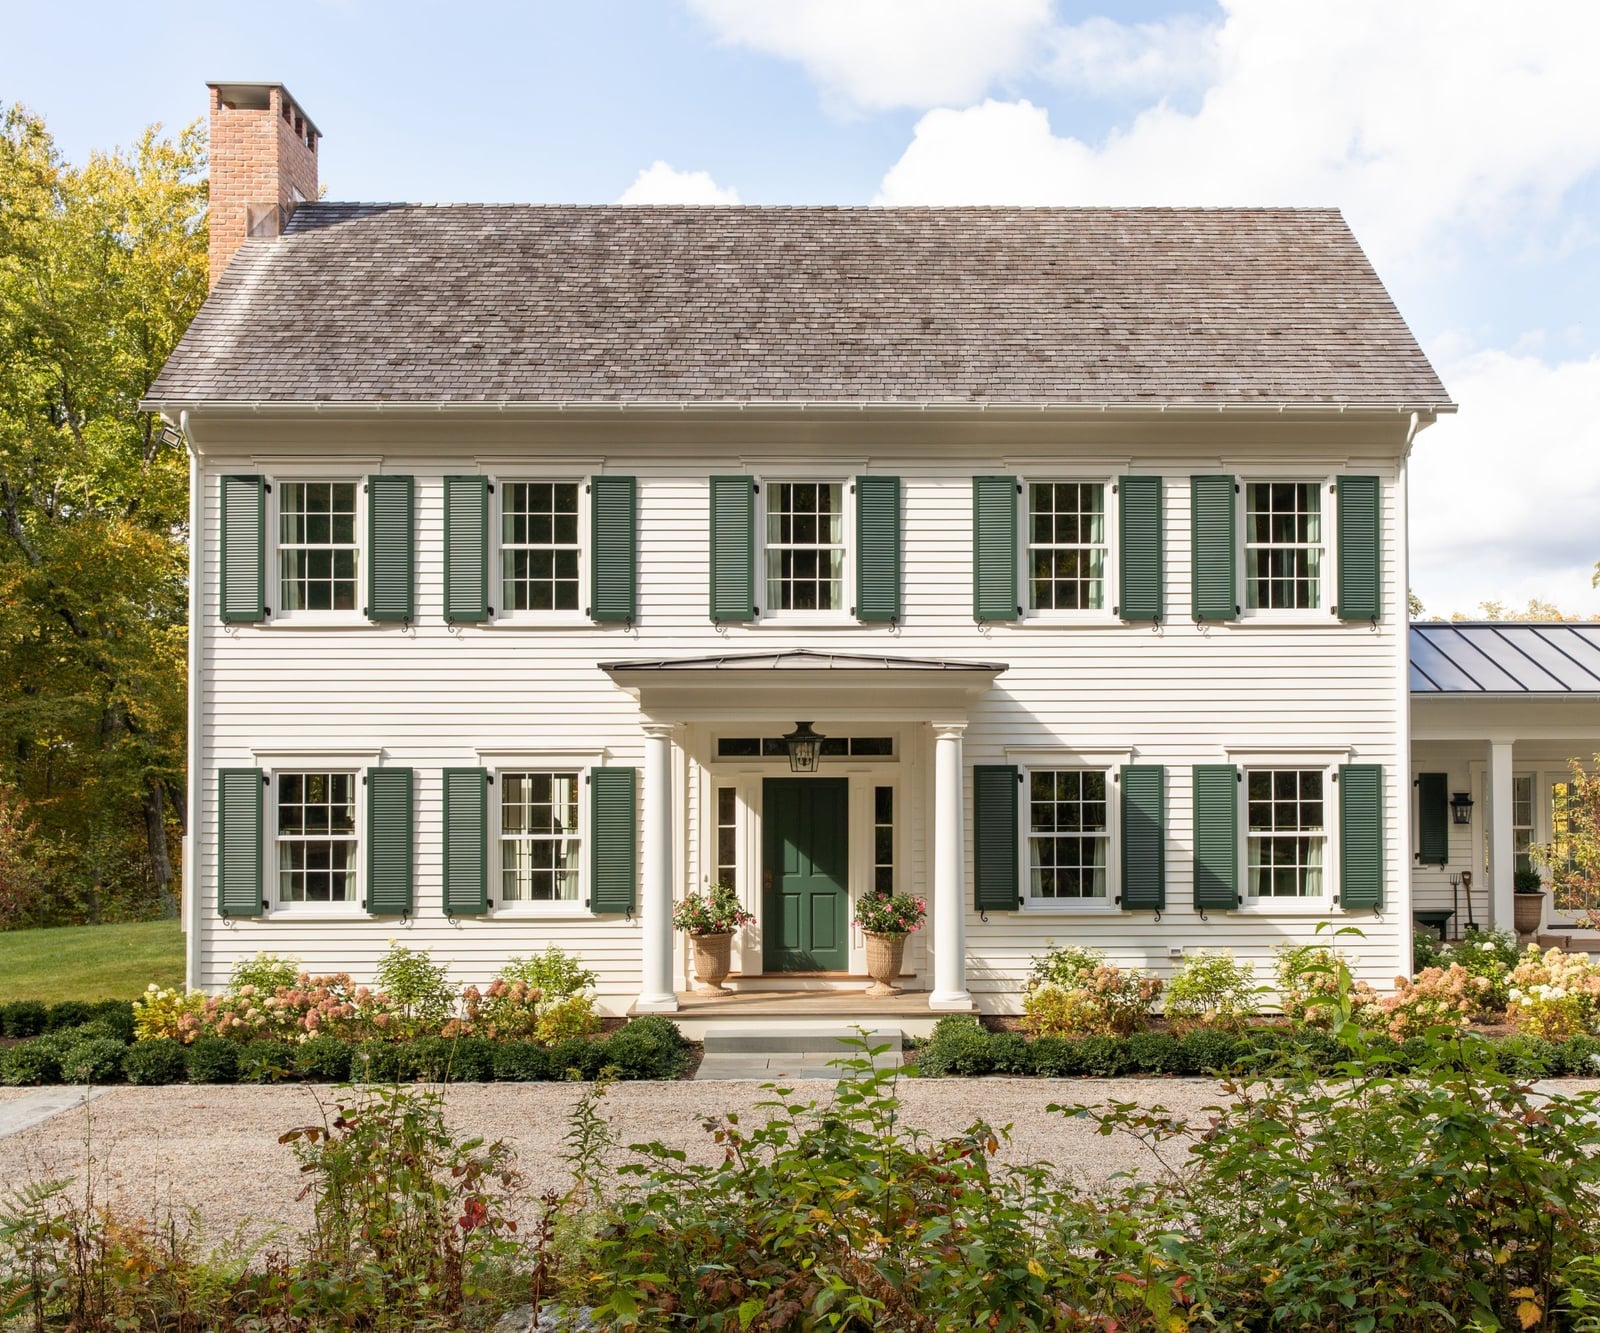
A standard white farmhouse porch looks safe. Swap the usual black or navy accents for a dark green front door and matching shutters, and the whole facade shifts from predictable to deliberate. White columns and wood siding keep the bones classic, while the green pulls the eye to the entrance and window rhythm. A hanging lantern above the door adds a traditional farmhouse detail without trying to match the green exactly.
Brick and stone at the base ground the porch to the site, and a gravel driveway continues the natural material theme. The dark green against white works because the ratio stays heavily white: the color is an accent, not a takeover. Potted plants soften the hard edges of the columns and steps.
Geometric lines and contrasting materials dominate facade
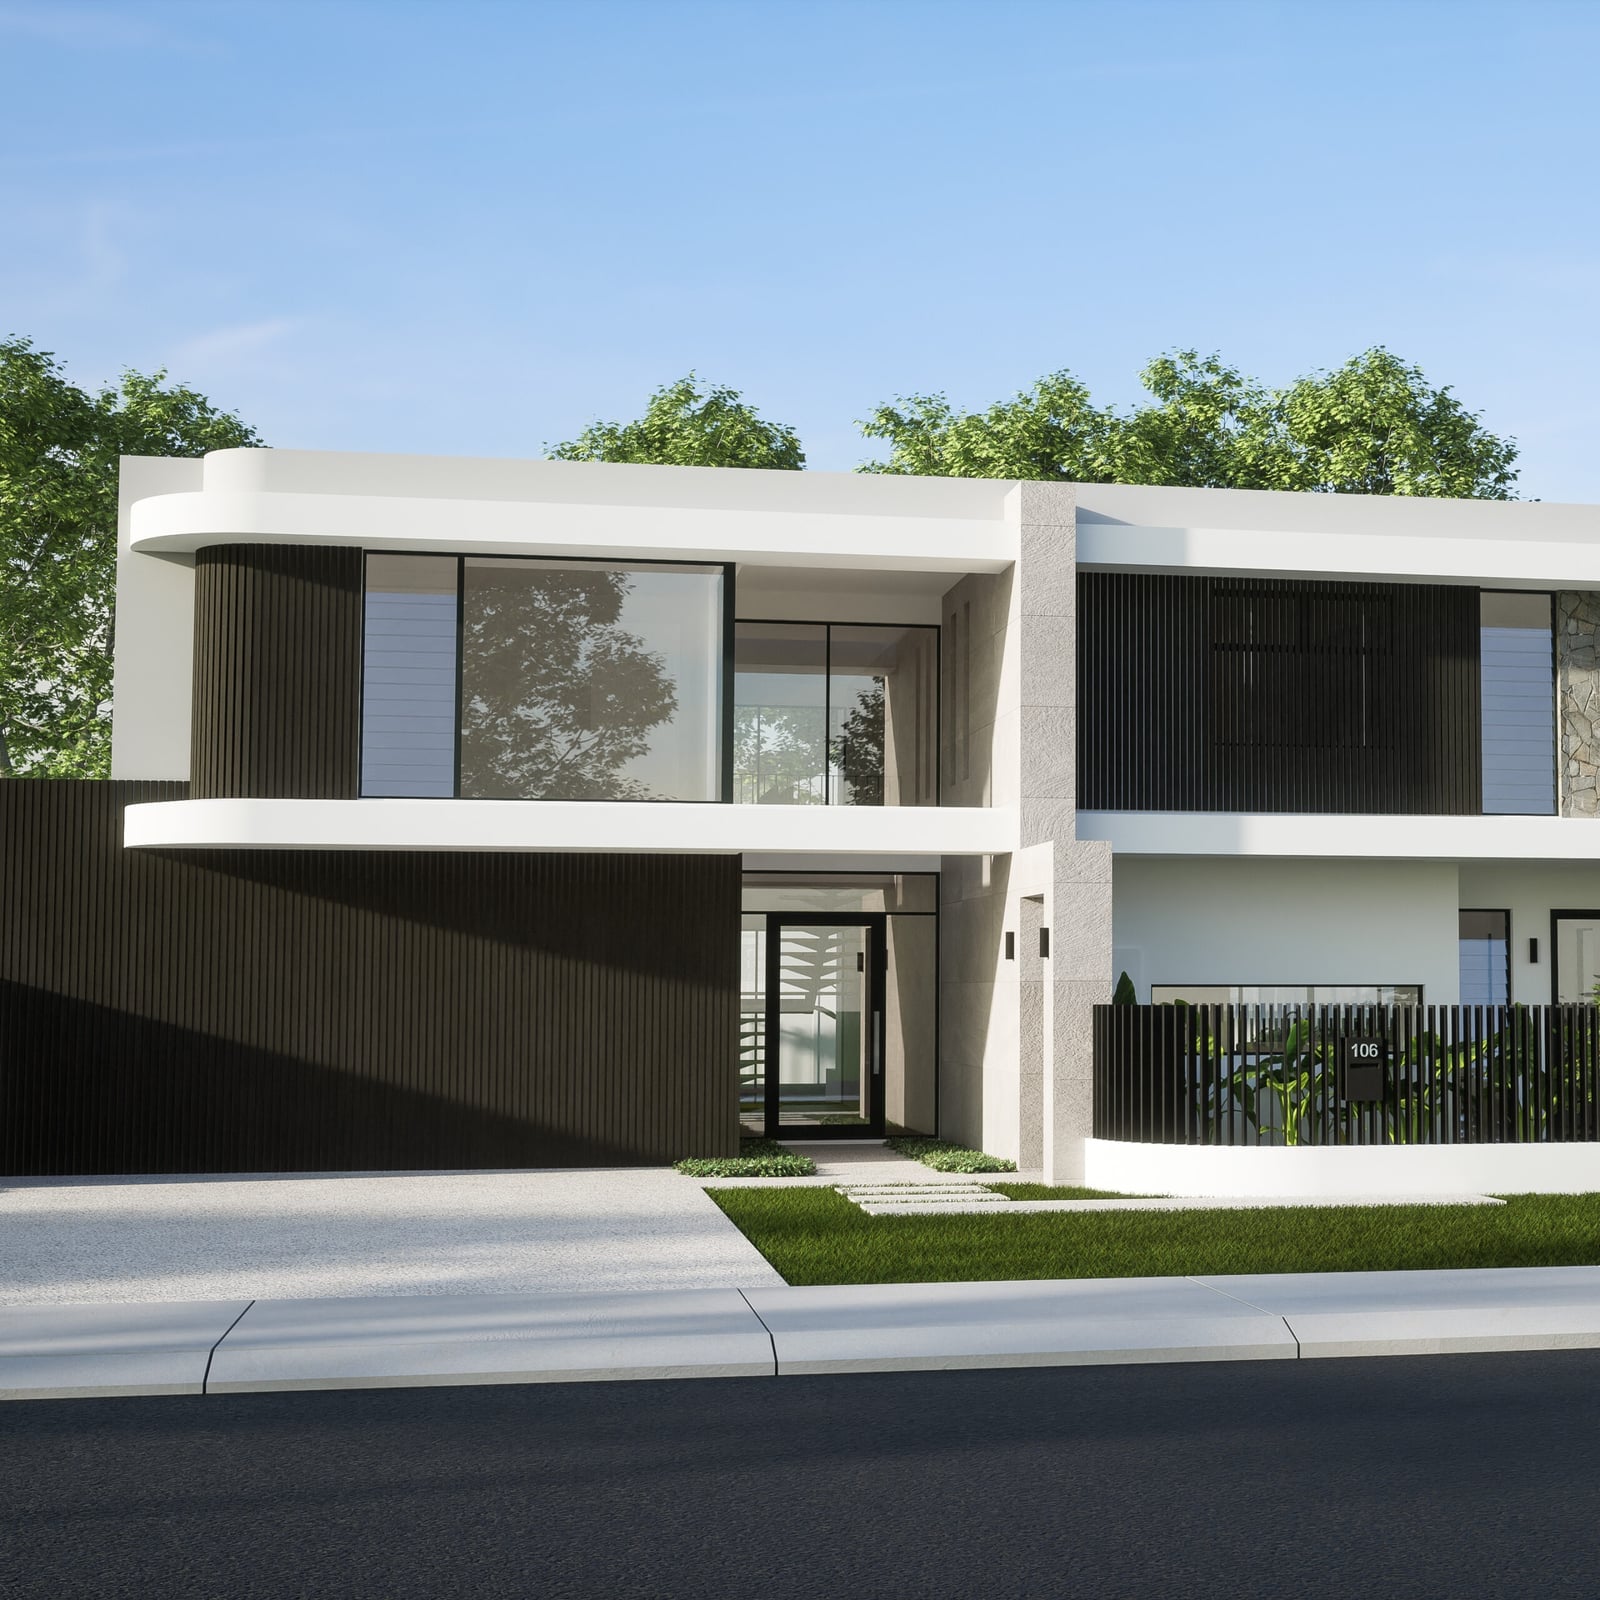
A curved white architectural element breaks up an otherwise rectilinear facade of stone, wood, and glass. The contrast between the soft arc and the hard lines around it gives the contemporary exterior a focal point that does not rely on color. Large windows and a black metal fence keep the massing light, while wall sconces mark the entrance after sunset. The materials look three distinct bands: stone at the base, wood at the middle, white above, each with its own texture and weight.
Final Thoughts
The through line across these 34 looks is material honesty. Stone stays, wood warms, and paint is the easiest swap. Focus on the bones first: siding, roofline, and how the porch meets the ground. Then layer in texture with planters or furniture. A sharp exterior doesn’t need a full redo, just a few choices that work together. Keep it simple, and check your local climate before planting anything.