A small bathroom doesn’t have to feel cramped or boring. In 2027, the best designs for compact spaces focus on smart layout choices and bold, personal touches.
This article walks through 33 simple small bathroom design ideas that make the most of every square inch. You will see how tile, mirrors, vanities, and lighting can transform a tight room into a favorite spot in the house.
Vintage dresser vanity for compact charm
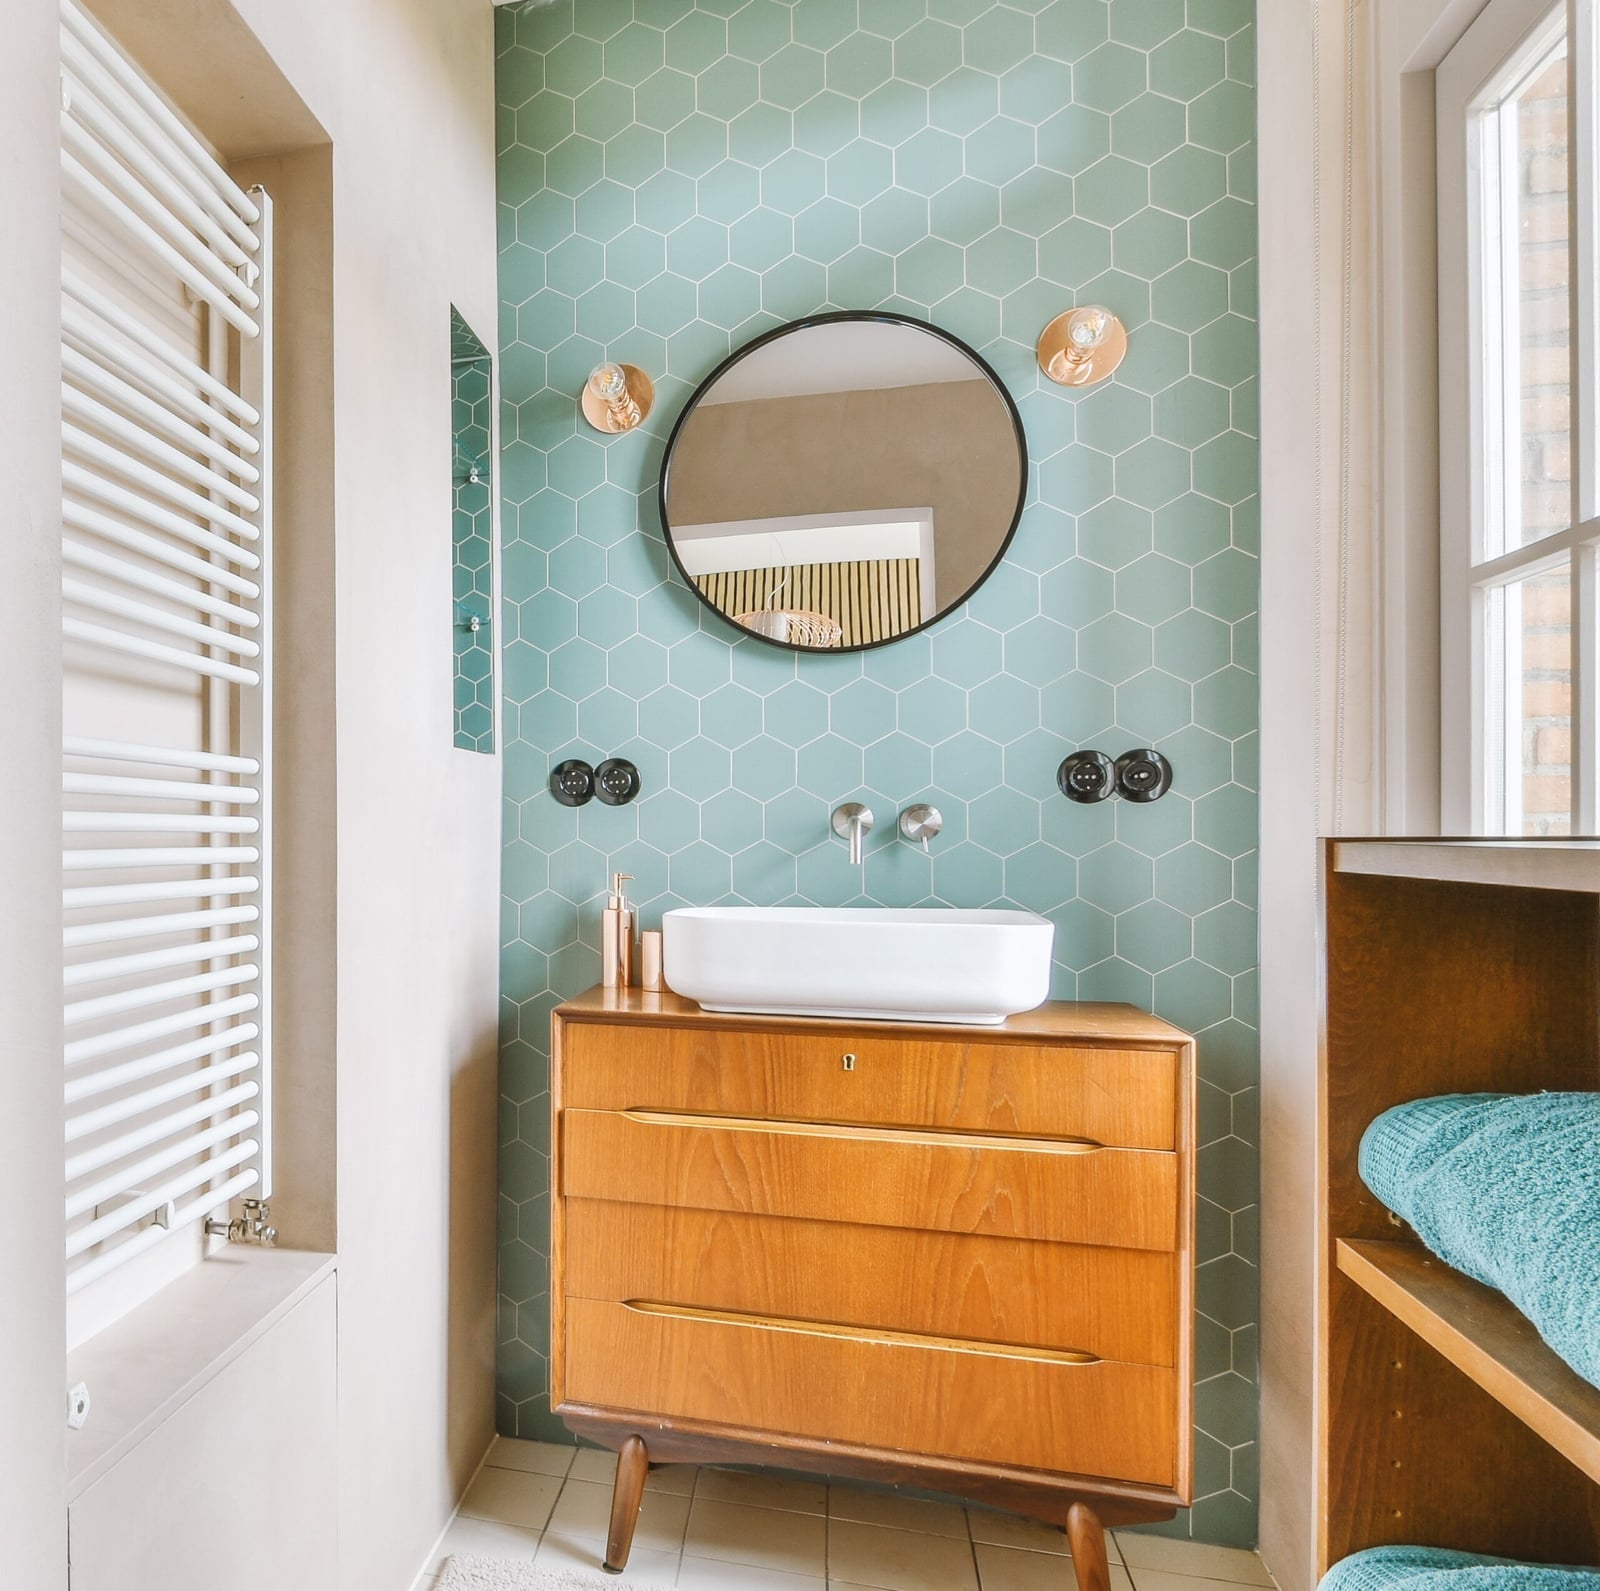
A teal mid-century dresser slips into a bathroom corner and holds a vessel sink, which gives the whole room a gathered, personal feel instead of a showroom one. The wood tones warm the white tile wall behind it, and a round mirror above keeps the look neat rather than heavy. Wall sconces on either side of the mirror push light across the sink area, so a single overhead fixture is not the only option. A towel warmer on the adjacent wall finishes the layout without crowding the vanity zone.
Scalloped wicker mirror and floating shelves
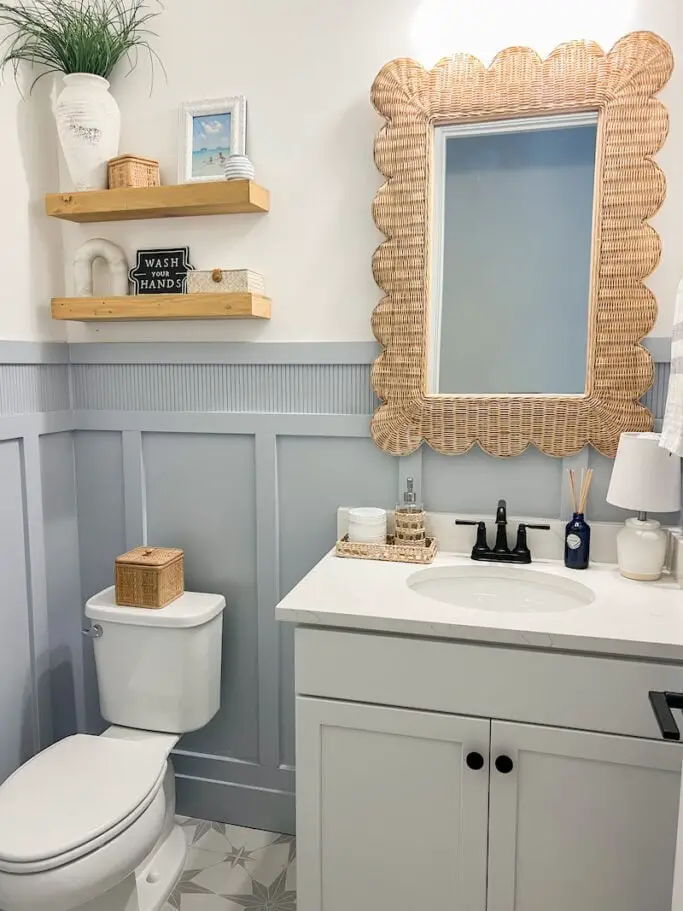
A scalloped wicker mirror softens a small bathroom that leans on white tile and light blue wall paint. The rattan texture breaks up the smooth surfaces and gives the eye a place to rest that is not another hard finish. Floating shelves below the mirror hold daily items at arm height, which means the vanity top stays mostly clear. A table lamp on the vanity adds warm light near the sink, while the overhead light handles the rest of the room. The natural wood tone in the wicker ties to the vanity cabinet below, so the palette looks three parts pale blue and white, one part natural wood.
Luxurious marble shower enclosure
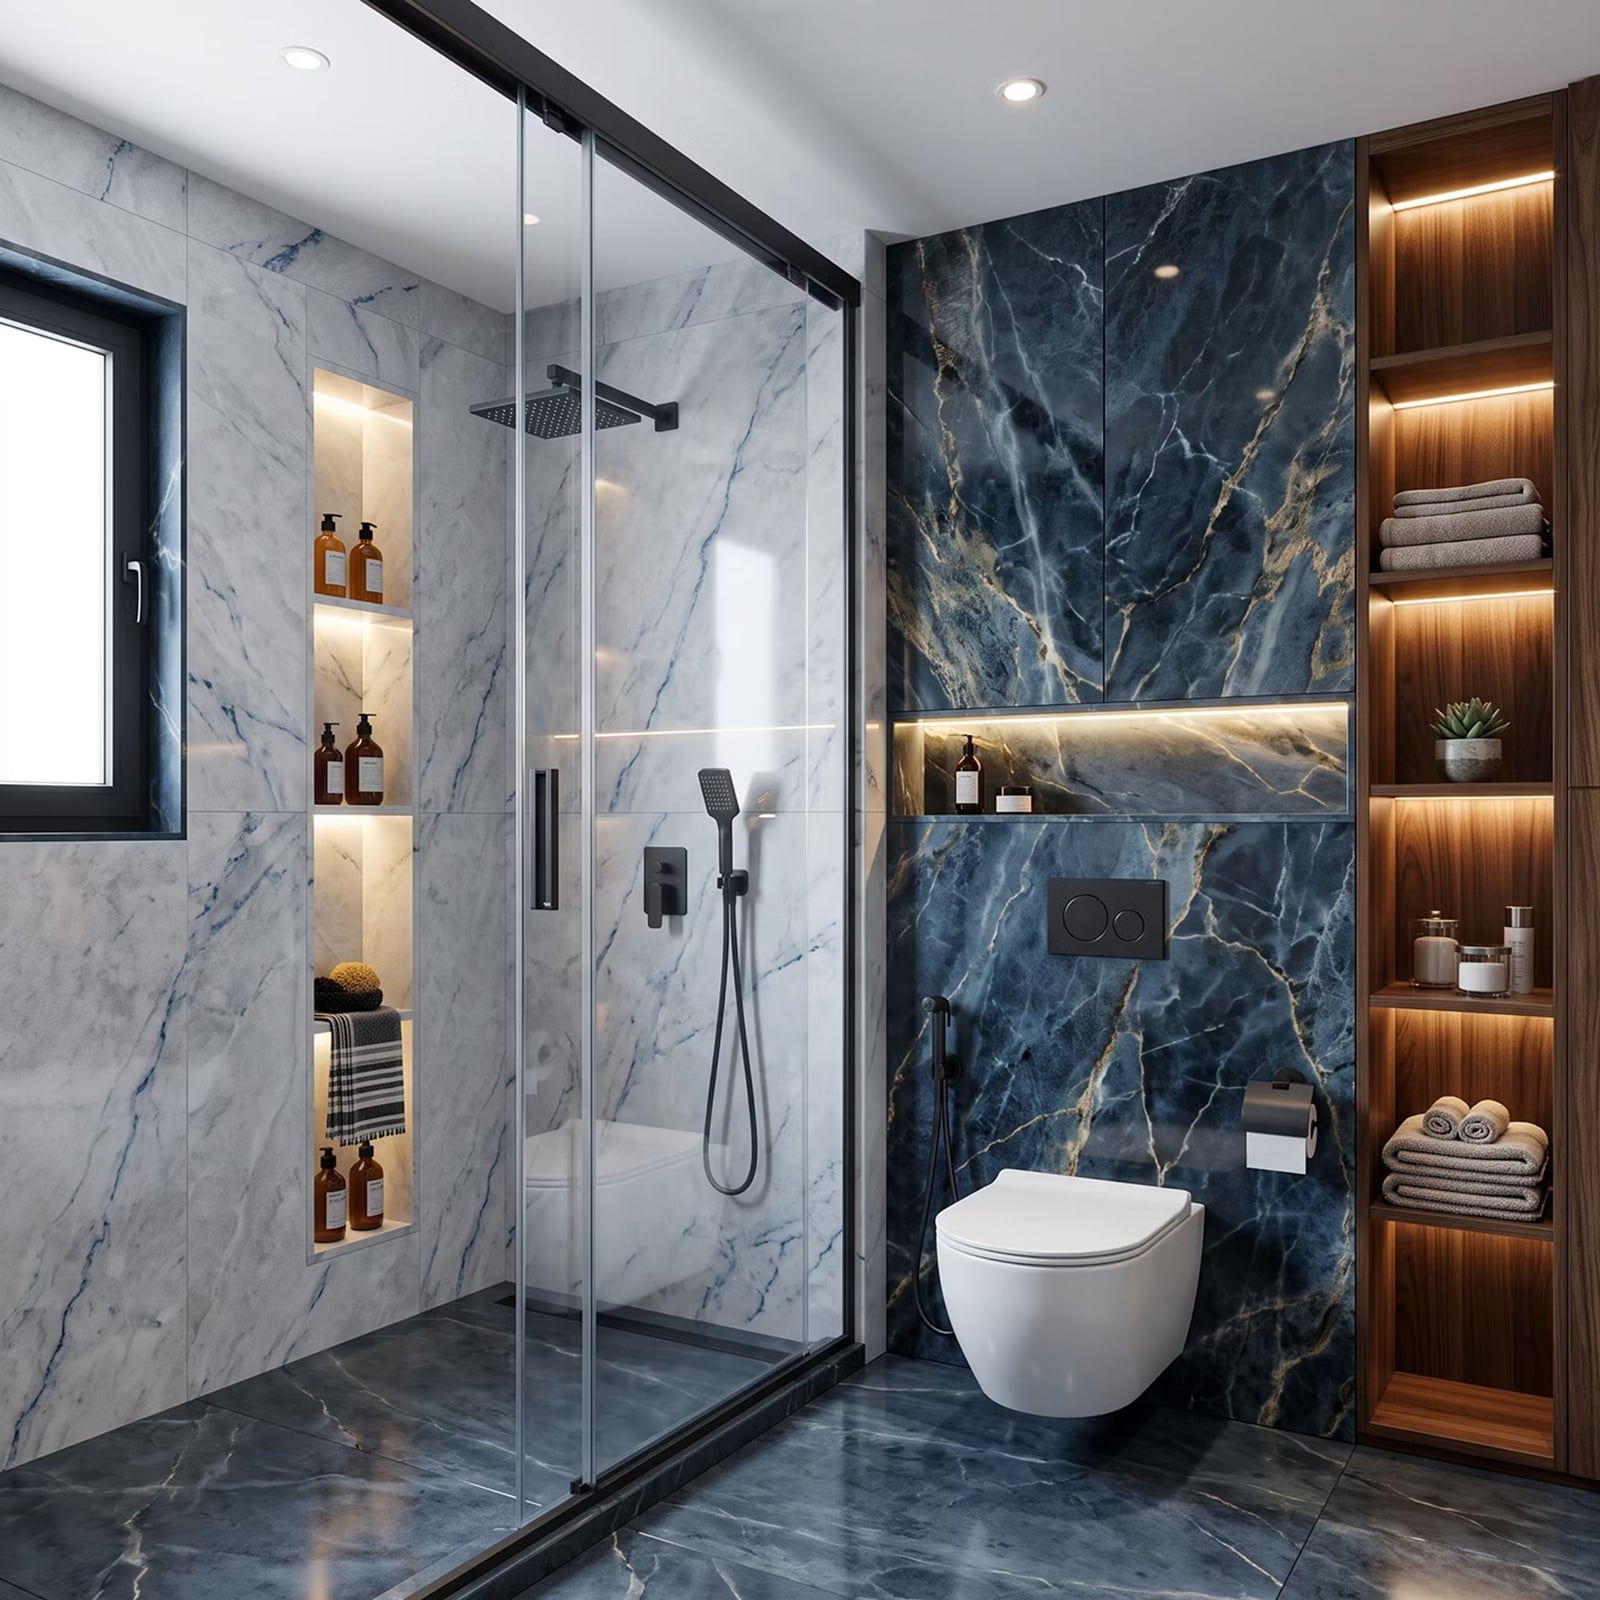
Can marble feel at home in a compact bathroom without turning the space into a cold slab? This one shows how glass keeps it light. The shower enclosure uses clear panels on the left and a dark marble accent wall inside, so the stone looks a deliberate feature rather than an overwhelming surface. A wall-mounted toilet and a wooden shelving unit on the right side keep the floor visible, which helps the room breathe.
Recessed ceiling lights and integrated shelf lighting inside the shower mean the marble catches light from two directions. The brass finish on the square shower head and shelf brackets adds a warm metallic line that stops the gray and blue palette from feeling too cool.
Freestanding tub with bamboo accents
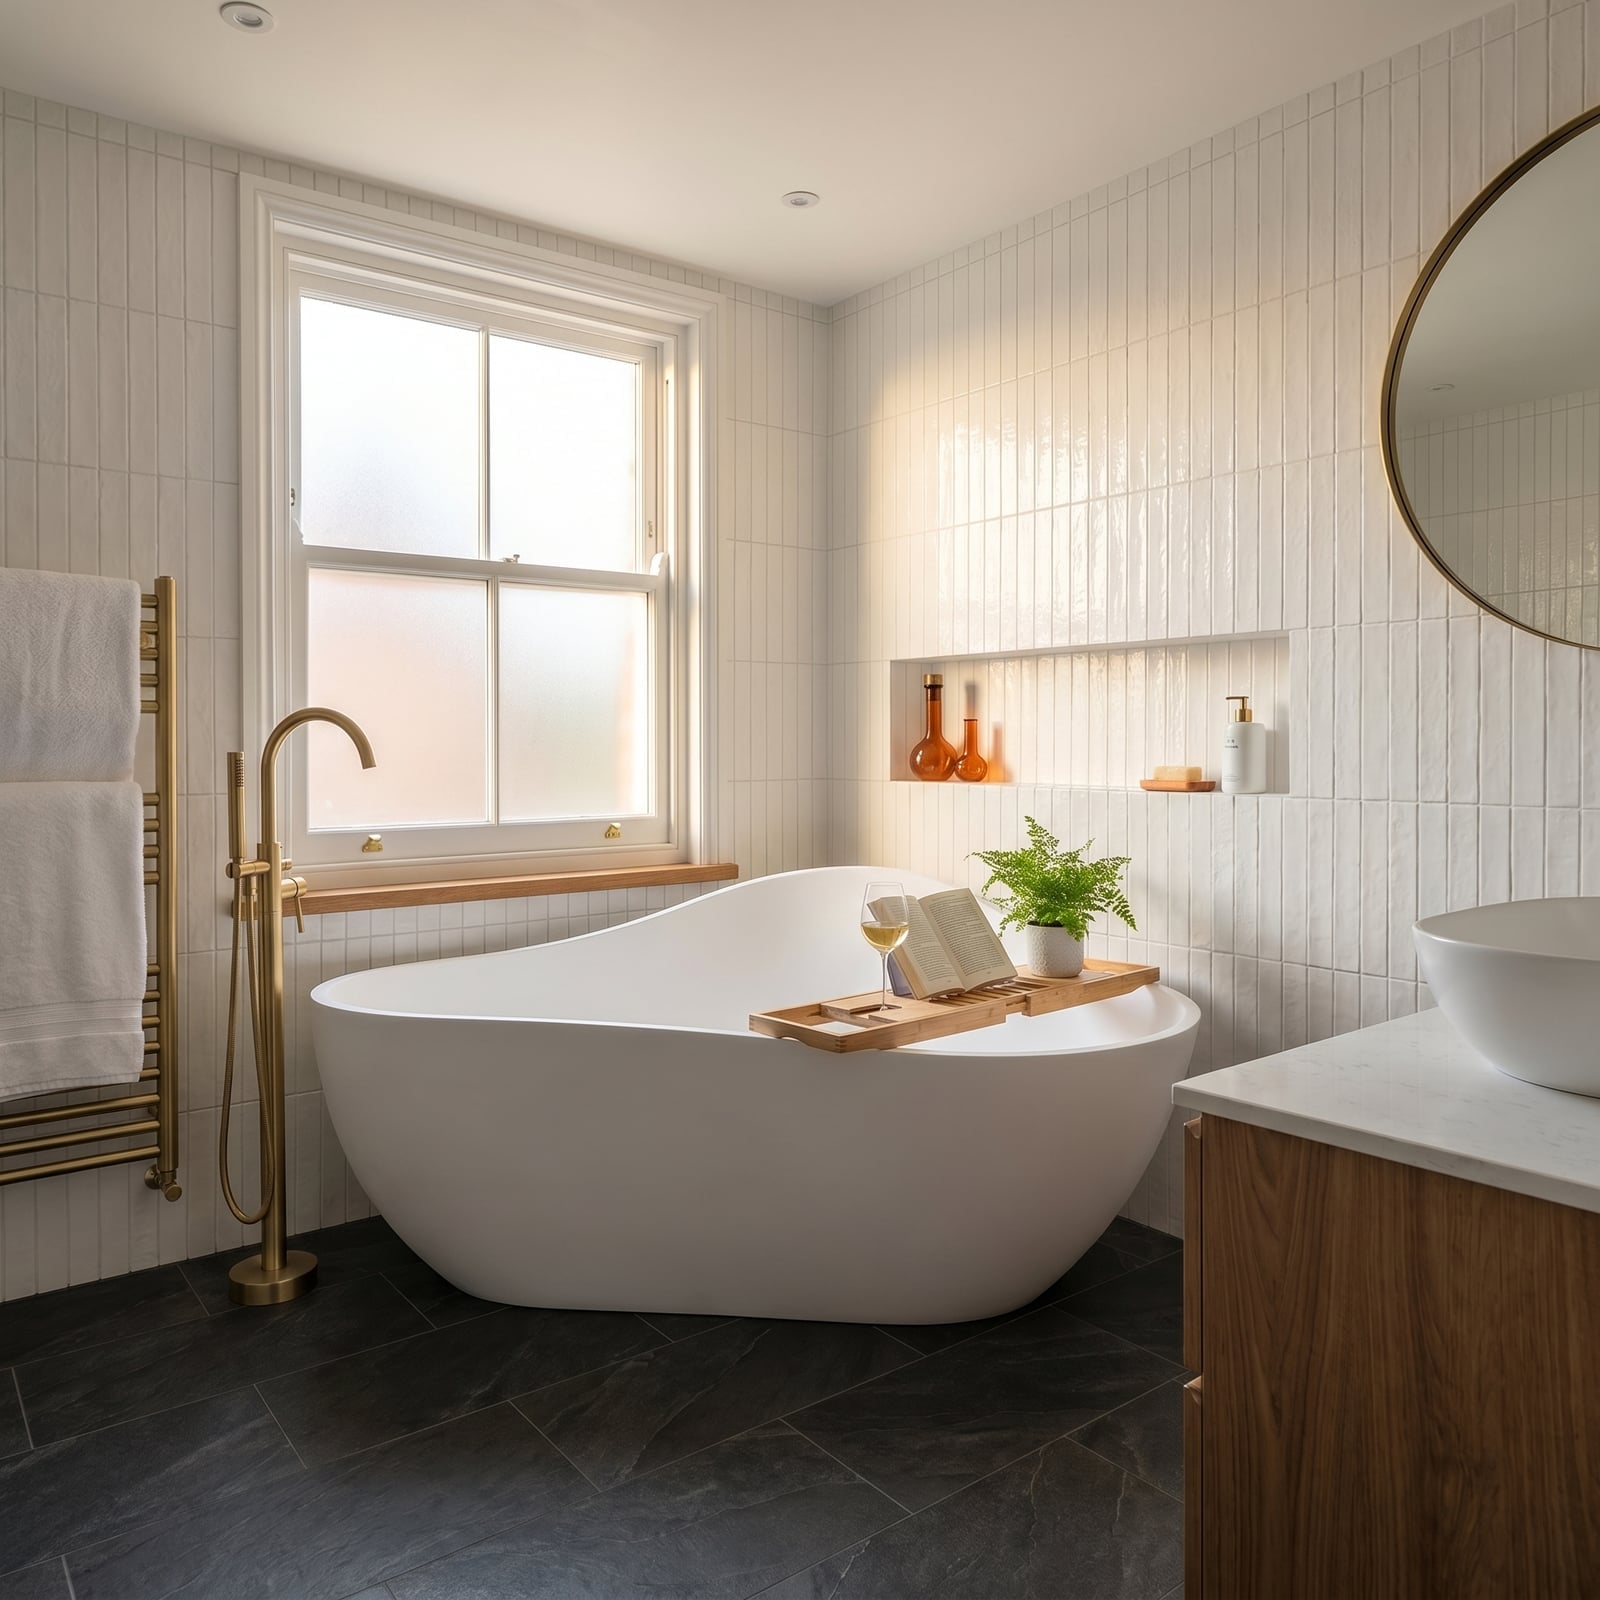
A freestanding bathtub with a bamboo bath tray sits centered in a compact room, which seems like a squeeze until you notice the scale. The tub is narrow enough to leave space for a vanity on the right and a towel warmer on the left. Dark gray floor tile anchors the white tub, and a round mirror above the vanity bounces natural light from the window across the room. Ceiling spotlights add task light around the sink, so the tub area stays soft and the vanity area stays bright.
Penny tile floor for modern contrast
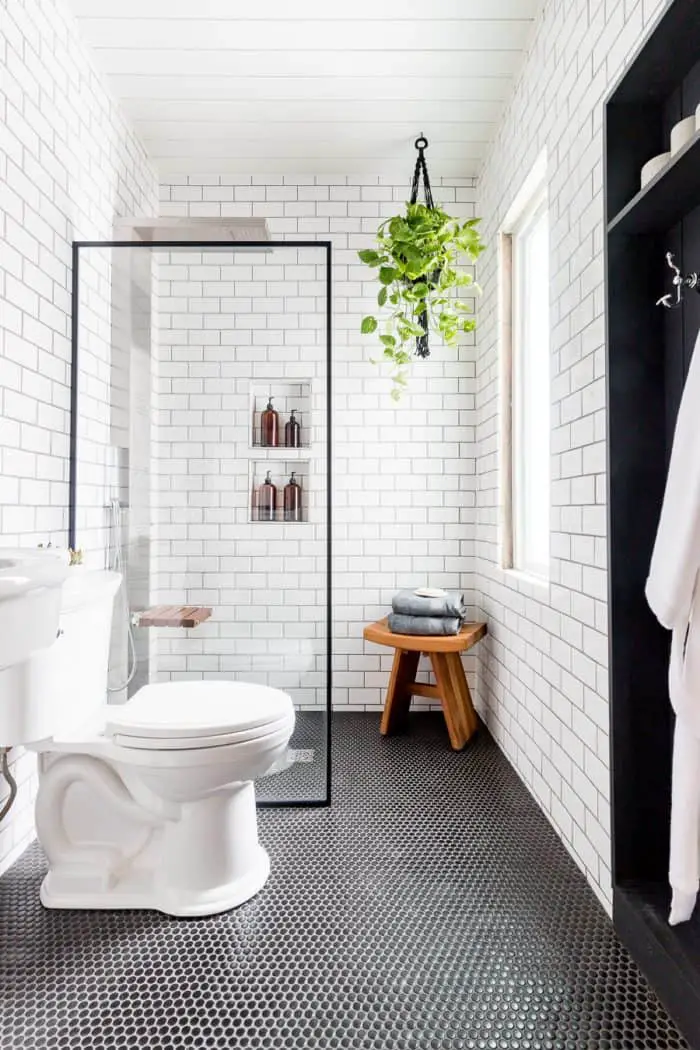
To mix tile scales in a small bathroom, let the floor pattern stand out and keep the walls simple. White subway tile on the shower walls and a black penny tile floor create contrast without competing. From standing height, the small round tiles look like a textured surface, adding visual weight underfoot without darkening the room. A glass shower enclosure keeps the view open. A black shelving unit and wooden stool add storage and warm tones without crowding the floor plan.
Marble wall and floor tiles for sophistication
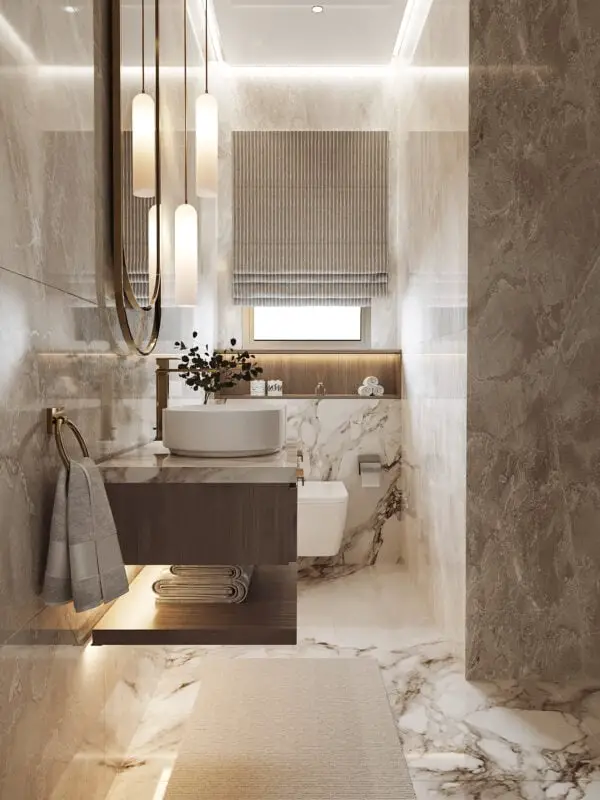
A full marble wall and floor treatment sounds like a budget-buster, but the look works because the marble itself does not have to be the real stone. Porcelain or ceramic tiles with a veined finish give the same visual continuity without the sealing schedule. A floating vanity in a warm wood tone keeps the room grounded and prevents the stone from looking cold. Brass fixtures and a glass vessel sink add just enough metal to catch the eye. Recessed ceiling lights and a pair of small pendants over the vanity spread light evenly across the marble surfaces. Under-cabinet lighting helps with task work and keeps the counter free of clutter.
Fluted wood vanity with botanical wallpaper
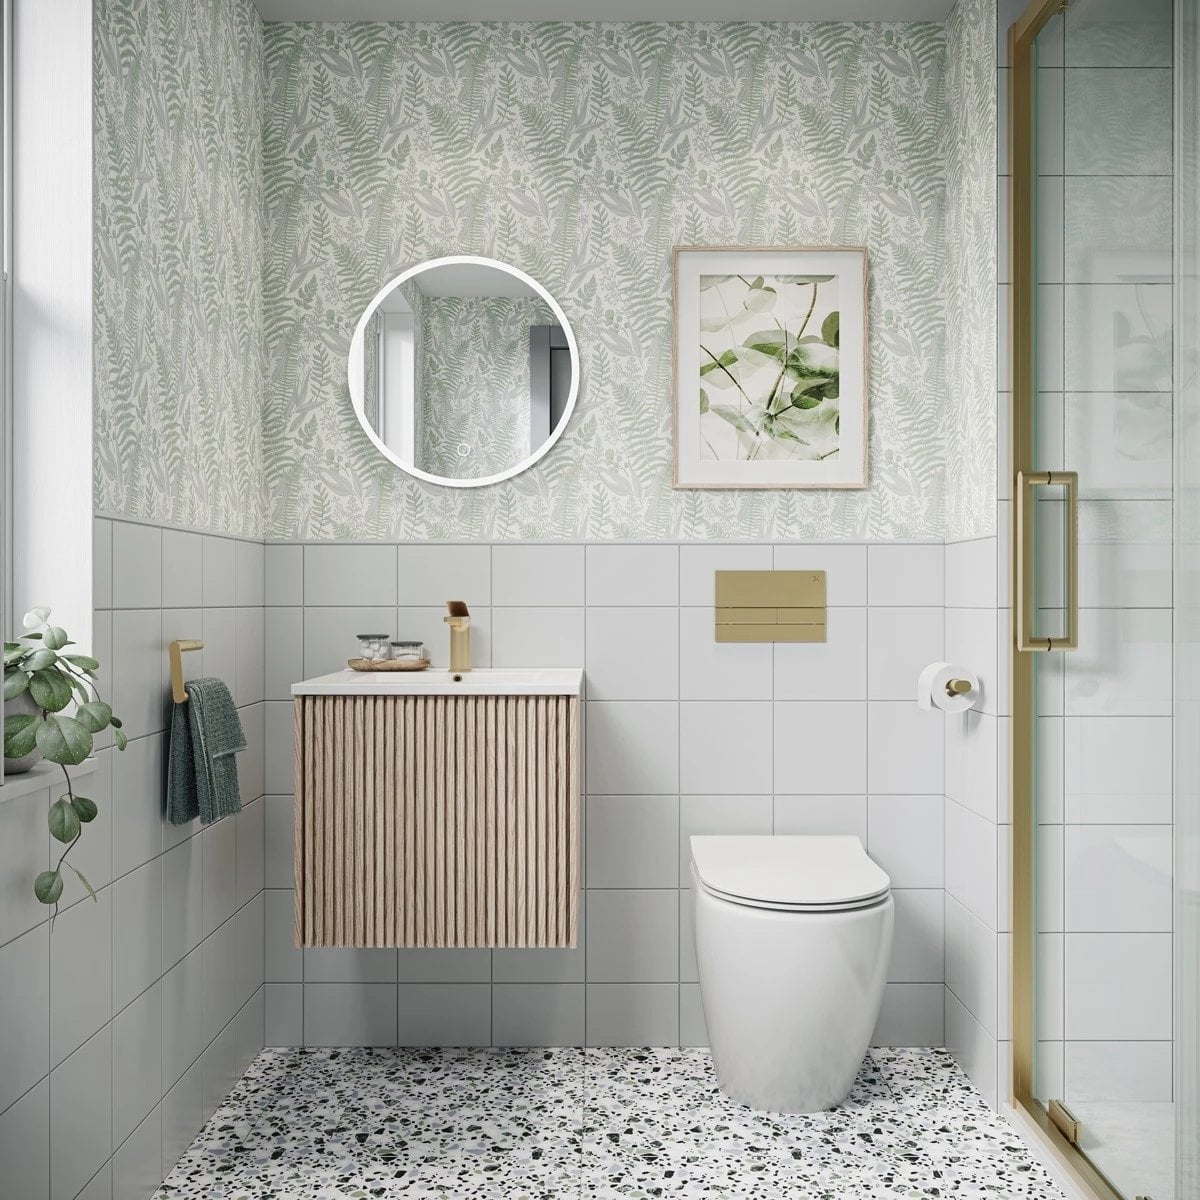
The fluted wood vanity brings texture without adding bulk, which matters in a compact bathroom where every inch counts. Paired with a botanical wallpaper in greens and golds, the vanity becomes a natural counterpoint to the pattern. A round mirror and a glass shower enclosure keep the sightlines open. Natural light from a window softens the wood tones and keeps the green from going too dark. This setup works well for a renter because the wallpaper can be peel-and-stick and the vanity is a standalone piece.
Bold black and white patterned floor tiles
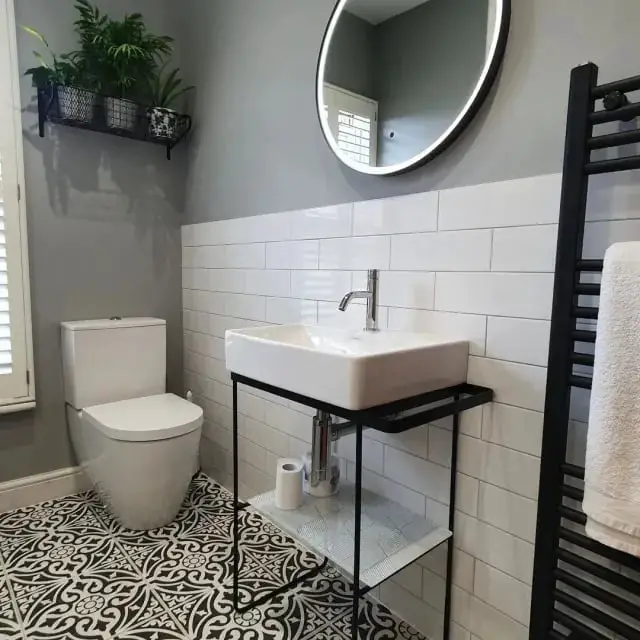
A black and white patterned floor is a strong move for a small bathroom. The high-contrast graphic draws the eye down, so the rest of the room can stay simple. A black metal vanity and a square ceramic sink keep the palette tight, while a towel warmer adds a practical warm note. The round mirror with integrated light eliminates the need for a separate sconce, saving wall space. The pattern on the floor gives the room personality without demanding anything else compete with it.
Backlit mirror and wood paneling
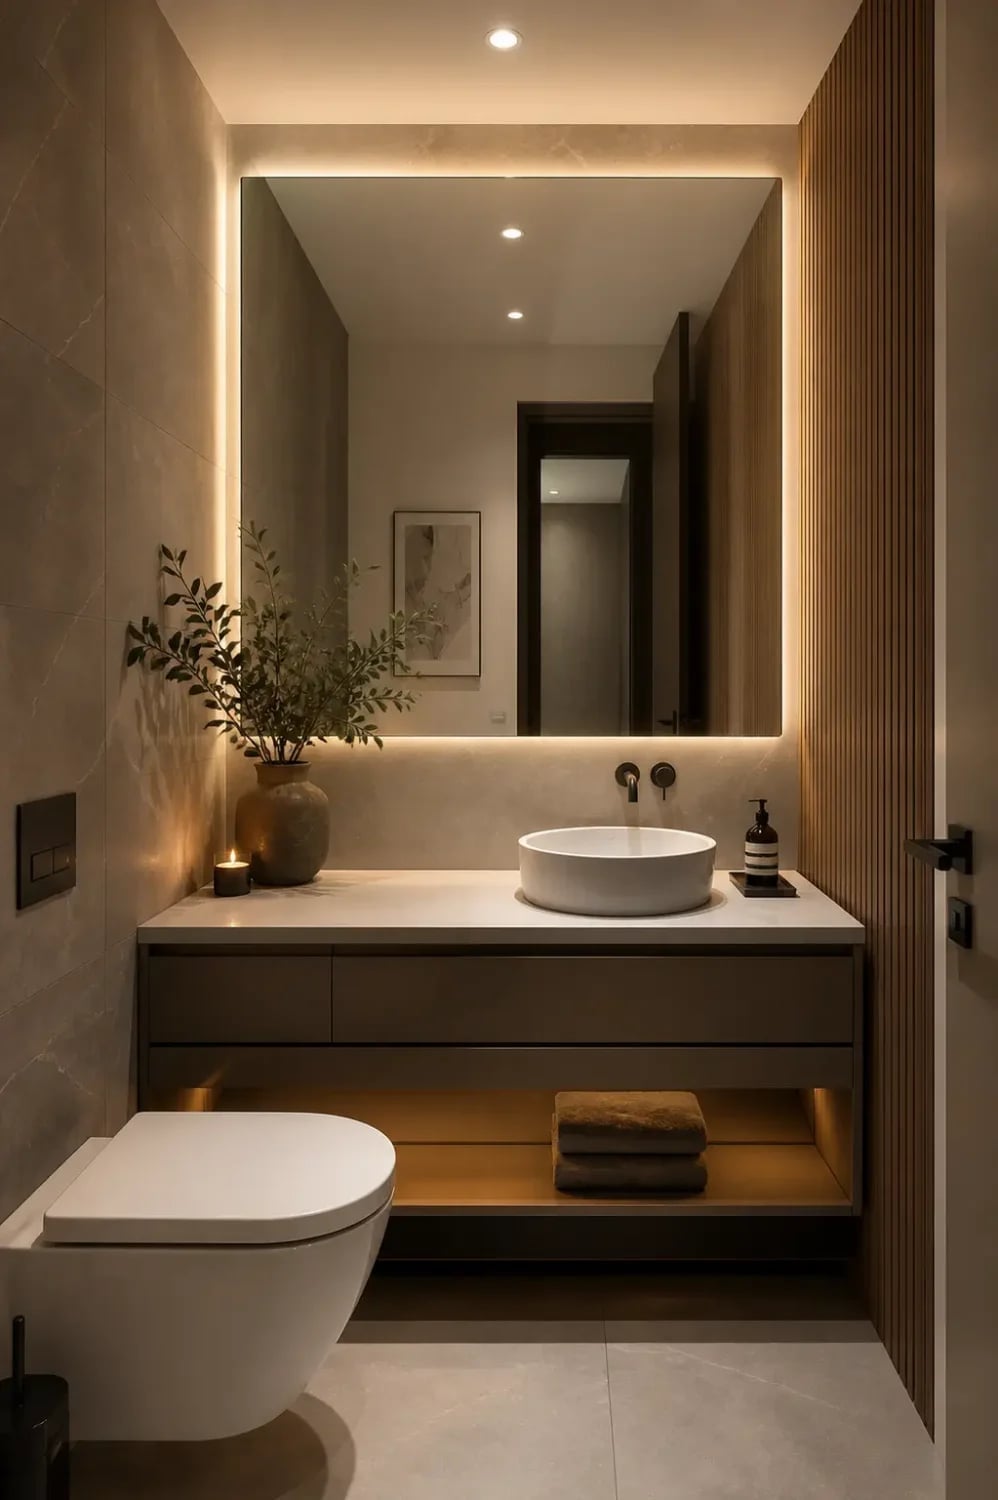
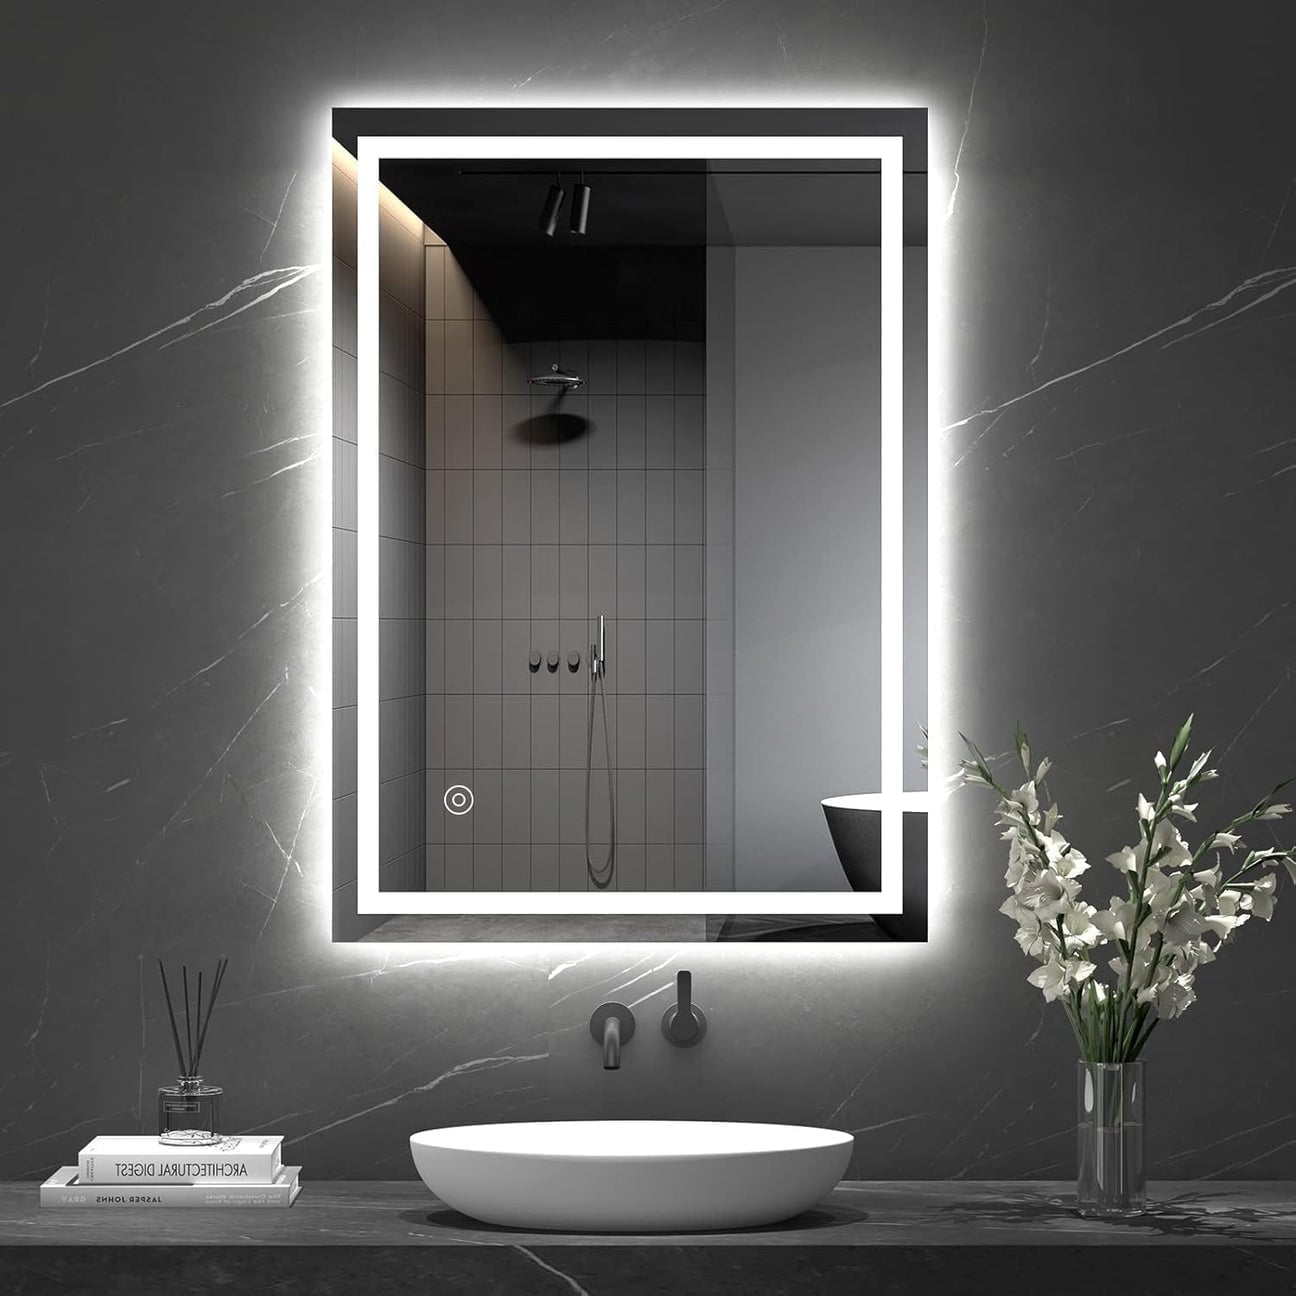
How do you get good task light in a small bathroom without adding fixtures that crowd the wall? A backlit mirror solves that. The light wraps around the mirror and throws even illumination onto the face, which is exactly what you need at a vessel sink. The wood paneling on the wall adds warmth and a bit of acoustic softness, which is a nice contrast to the stone counter and tile floor. Recessed ceiling lights handle ambient light, and under-cabinet lighting picks up the counter. The layout keeps the vanity centered with the toilet to the left, and open shelving below the vanity keeps towels within reach.
Illuminated round mirror and patterned tiles
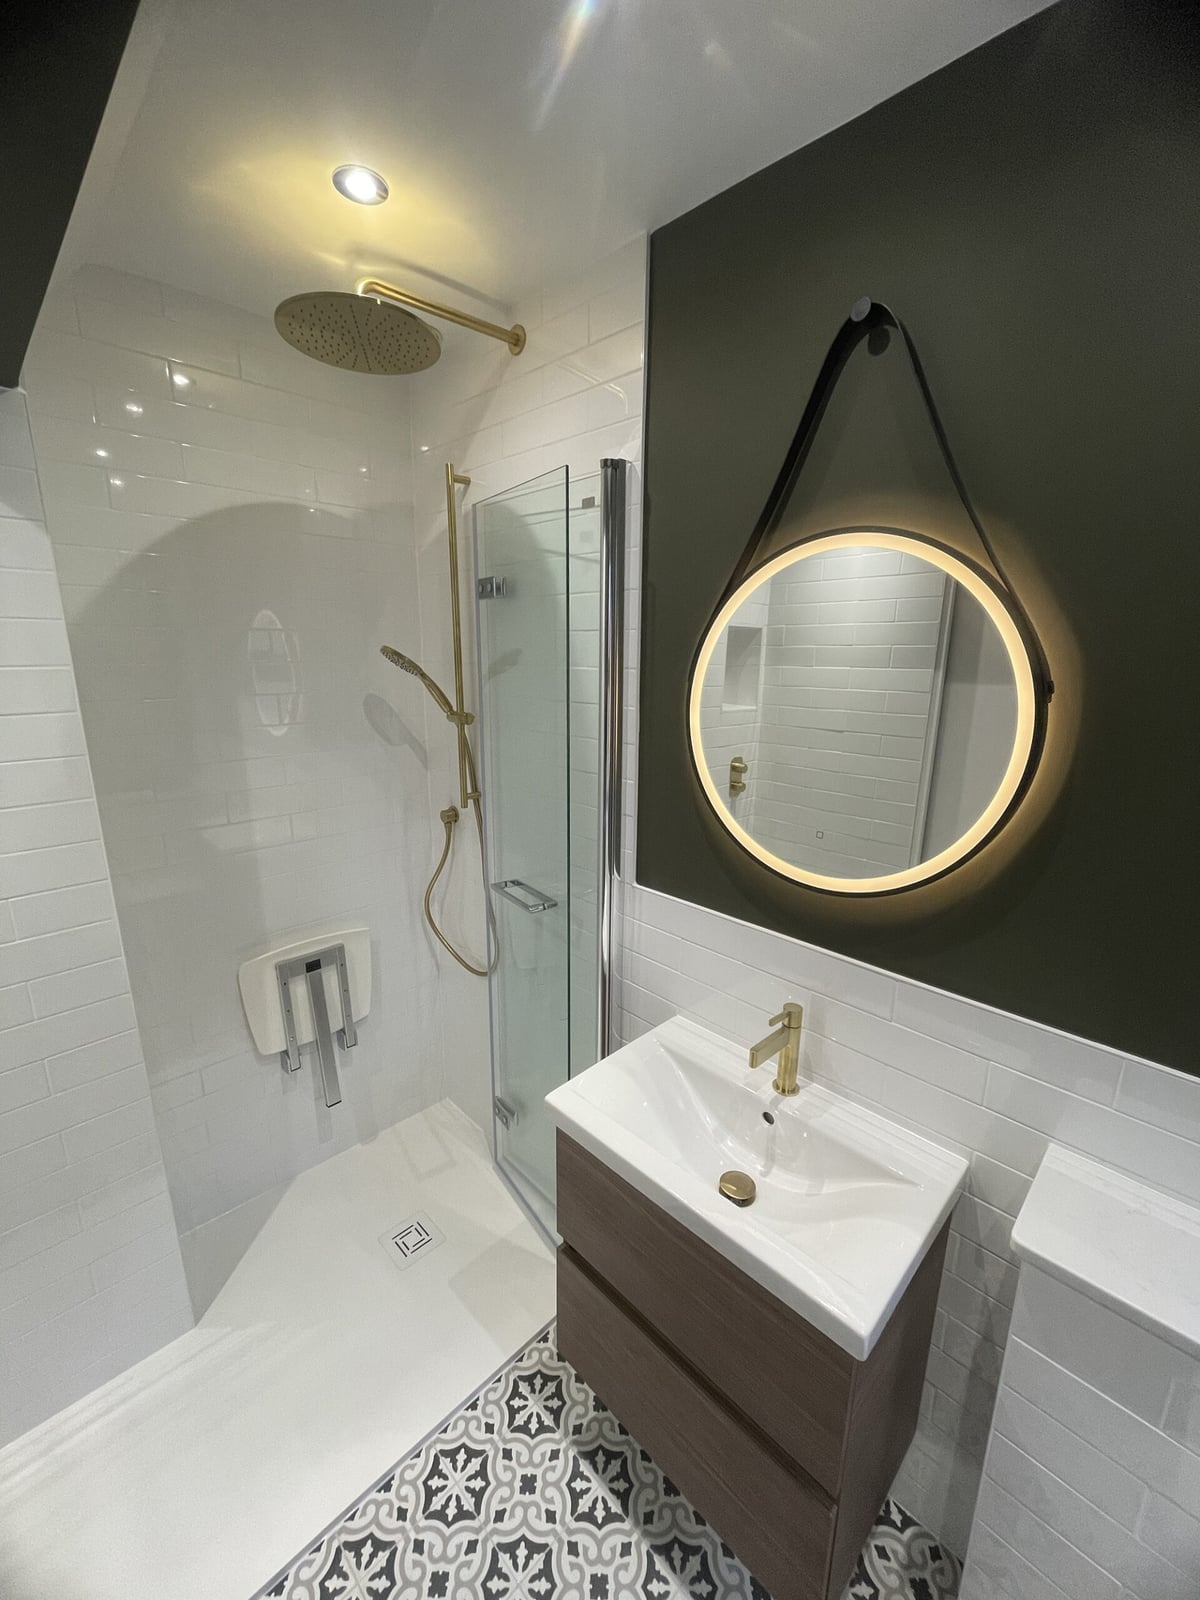
An illuminated round mirror doubles as both decor and light source, which is a smart trade in a compact bathroom. The mirror’s glow picks up the gray and dark green tones in the patterned wall tiles and the wood veneer on the vanity. A corner shower with a built-in seat maximizes the floor plan. The overhead spotlight provides general light, but the mirror handles the task work at the sink. The combination of round mirror and square tiles creates a clean geometric rhythm that does not feel fussy.
Textured green glass shower tiles
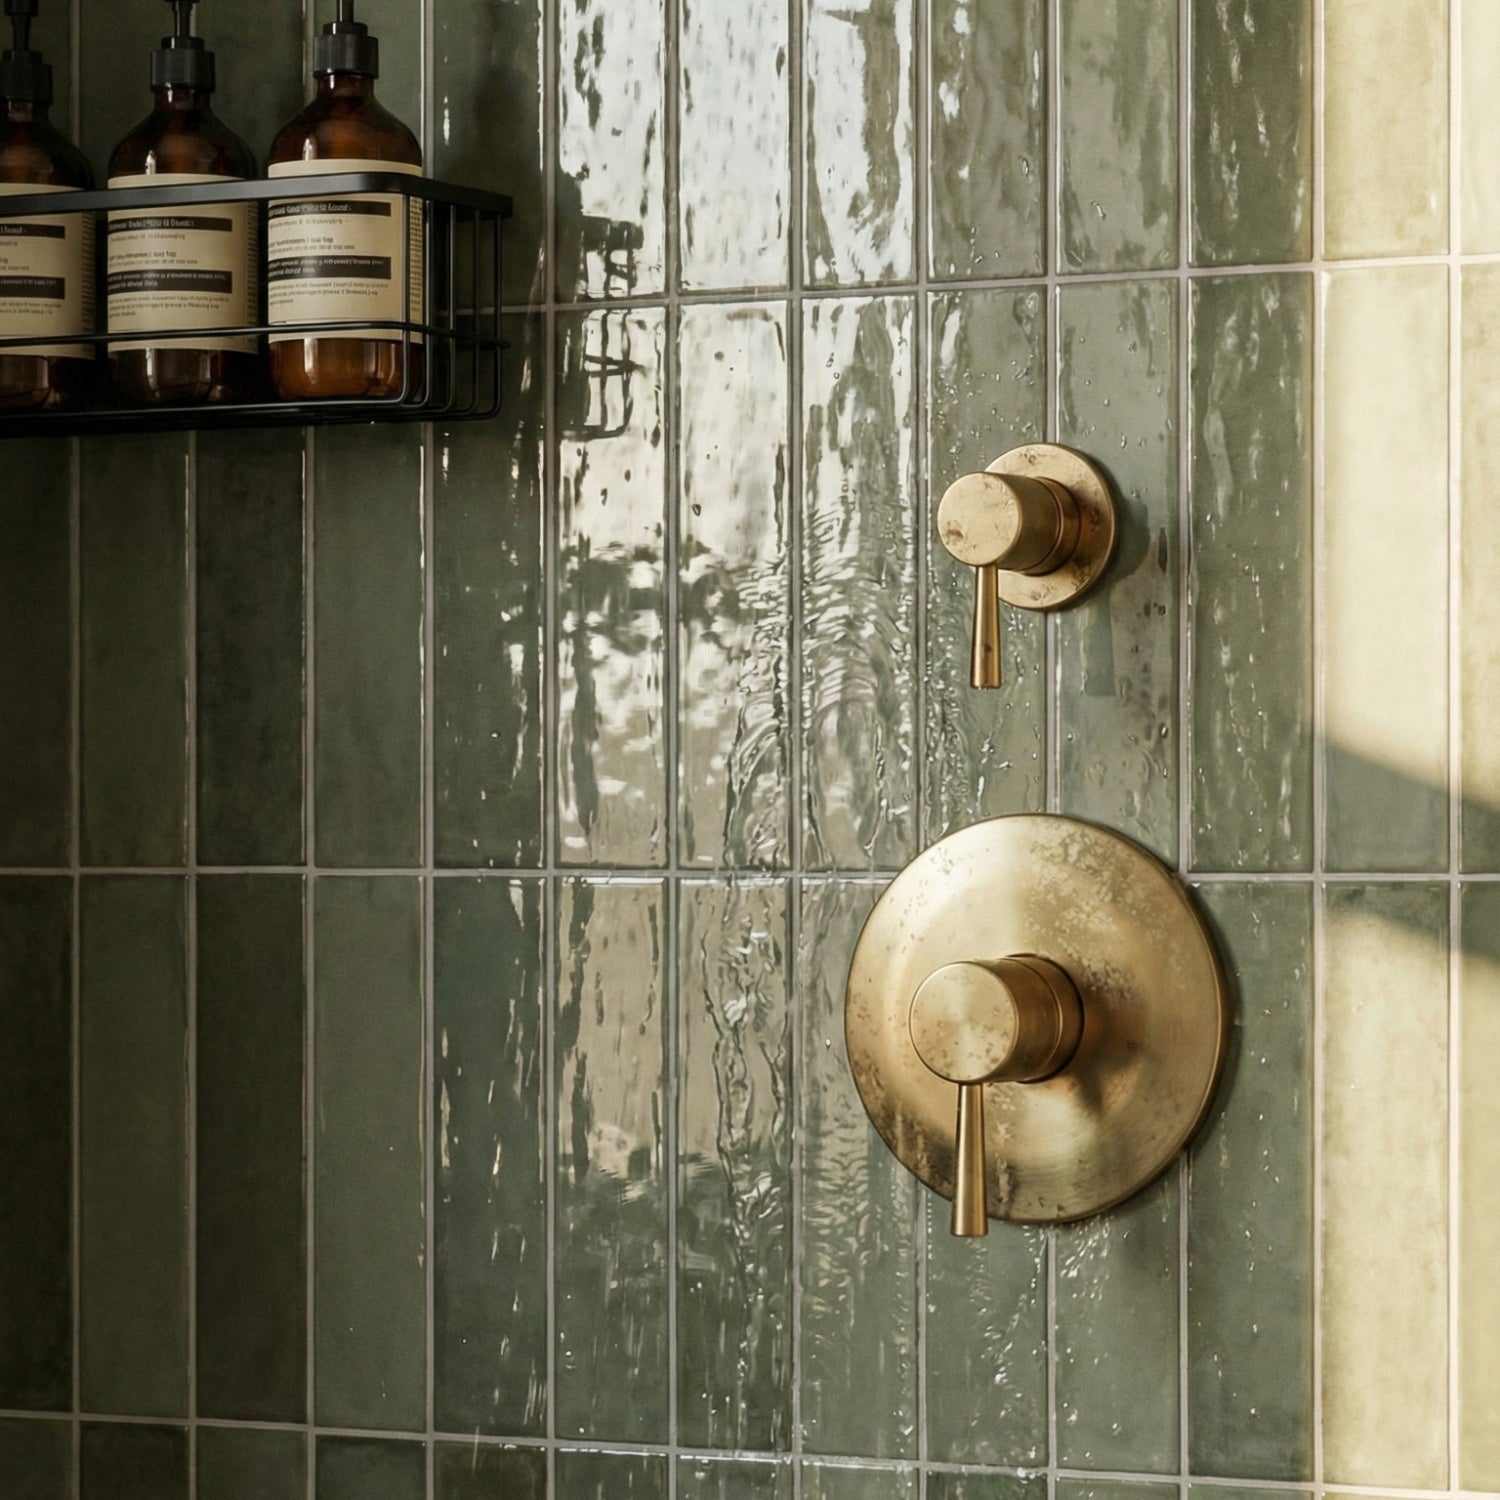
A single material can set the whole tone of a small bathroom. The textured green glass tiles here run vertically, drawing the eye up and making the space feel taller. The surface catches natural light from a nearby window, softening the deep green into something that shifts through the day. Brass shower controls and a wall-mounted shelf add warm contrast without competing. The rest of the room stays restrained with beige and brown tones, so the tile looks a deliberate feature. For a compact room, keeping the palette simple around one textured element creates a cohesive look.
Stained glass window detail for character
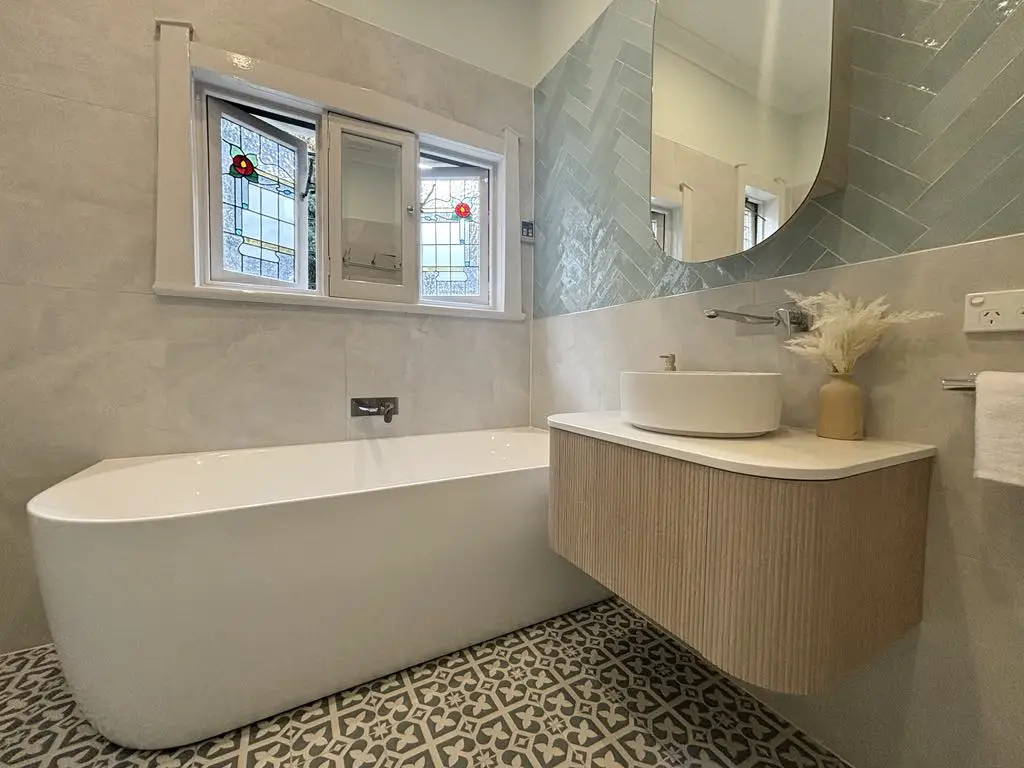
Where a plain window might feel like a missed opportunity, a stained glass detail turns a small bathroom into something with personality. The compact room pairs a freestanding bathtub on the left with a wall-mounted vanity and vessel sink on the right. The window sits above the tub, letting natural light filter through in pale blue and gray tones that echo the tile and wood finishes.
The palette stays calm with white and beige surfaces, so the stained glass acts as a focal point without overwhelming the space. A round mirror above the sink balances the geometry. This approach works well when you want a single decorative element that adds color and light without taking up floor space. Let the window set the color story and keep everything else simple.
Deep blue mosaic shower tile accent
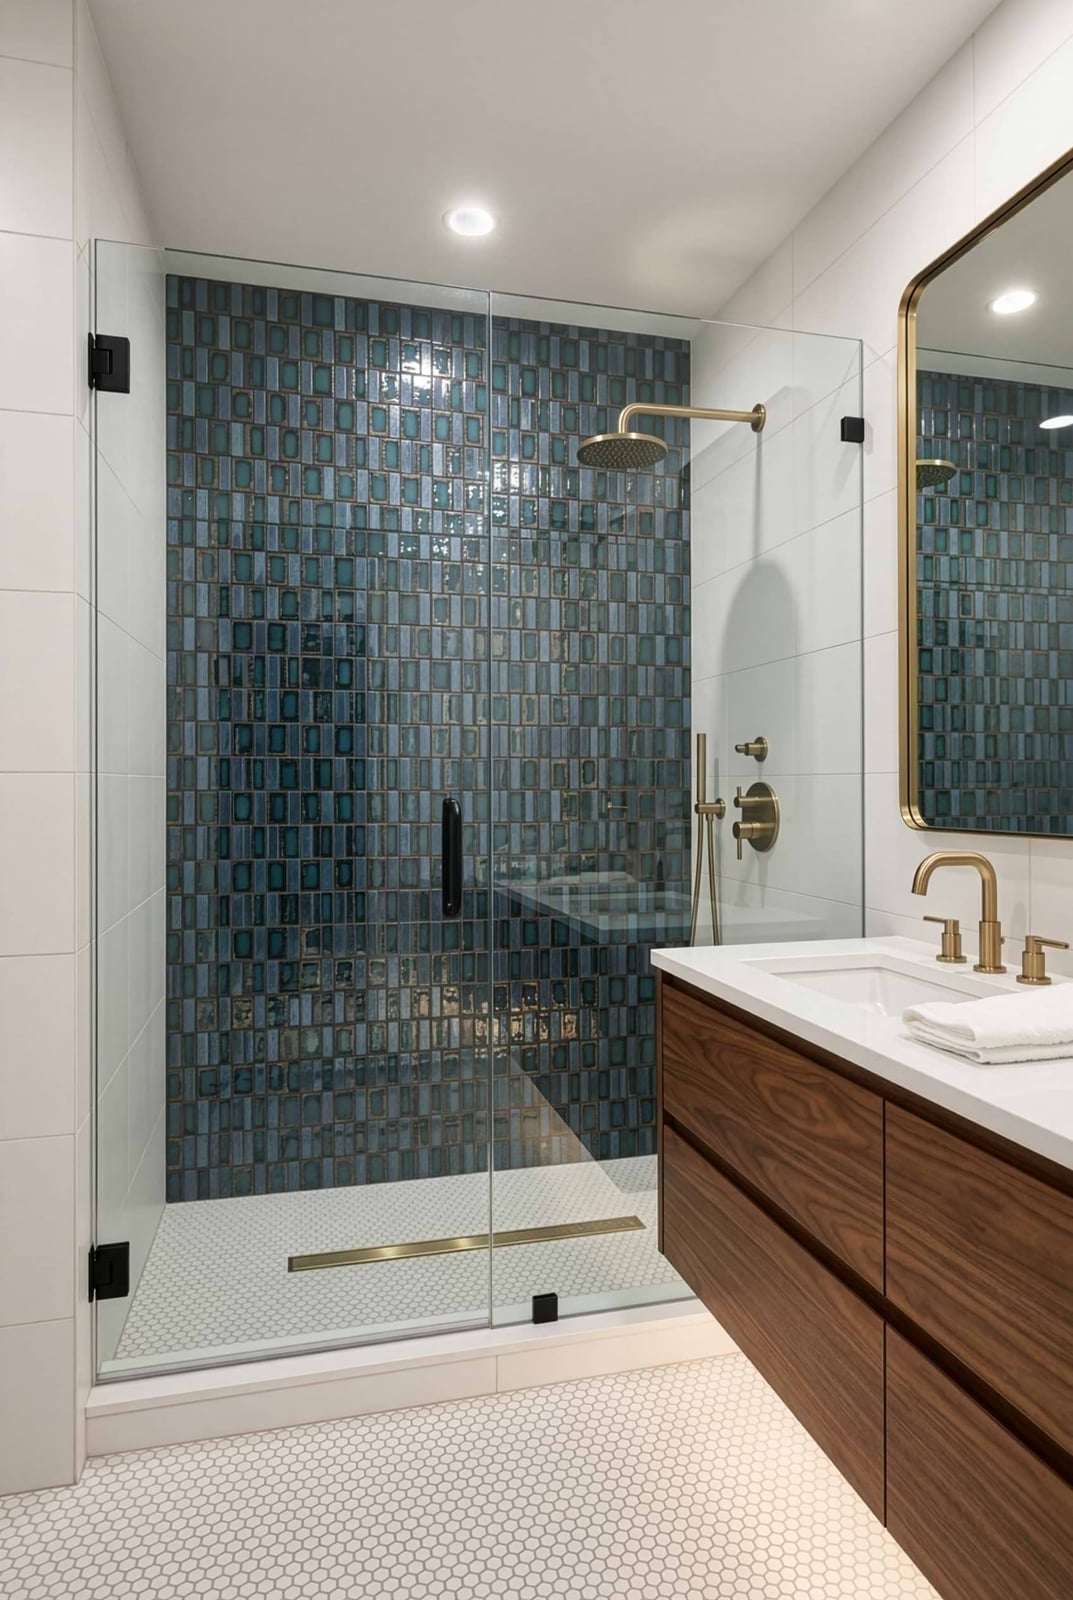
The deep blue mosaic tile wraps the entire shower wall, creating a dense, saturated focal point that the room supports. White wall tile and a glass shower enclosure keep the compact layout open, while the blue acts as a grounded anchor. Brass fixtures and a floating vanity add warmth without clutter. Recessed ceiling lights and under-cabinet lighting prevent the blue from feeling heavy. For a small bathroom, a single dark accent wall in a glossy finish can add depth without shrinking the room, as long as the other surfaces stay light and reflective.
Arched glass shower enclosure
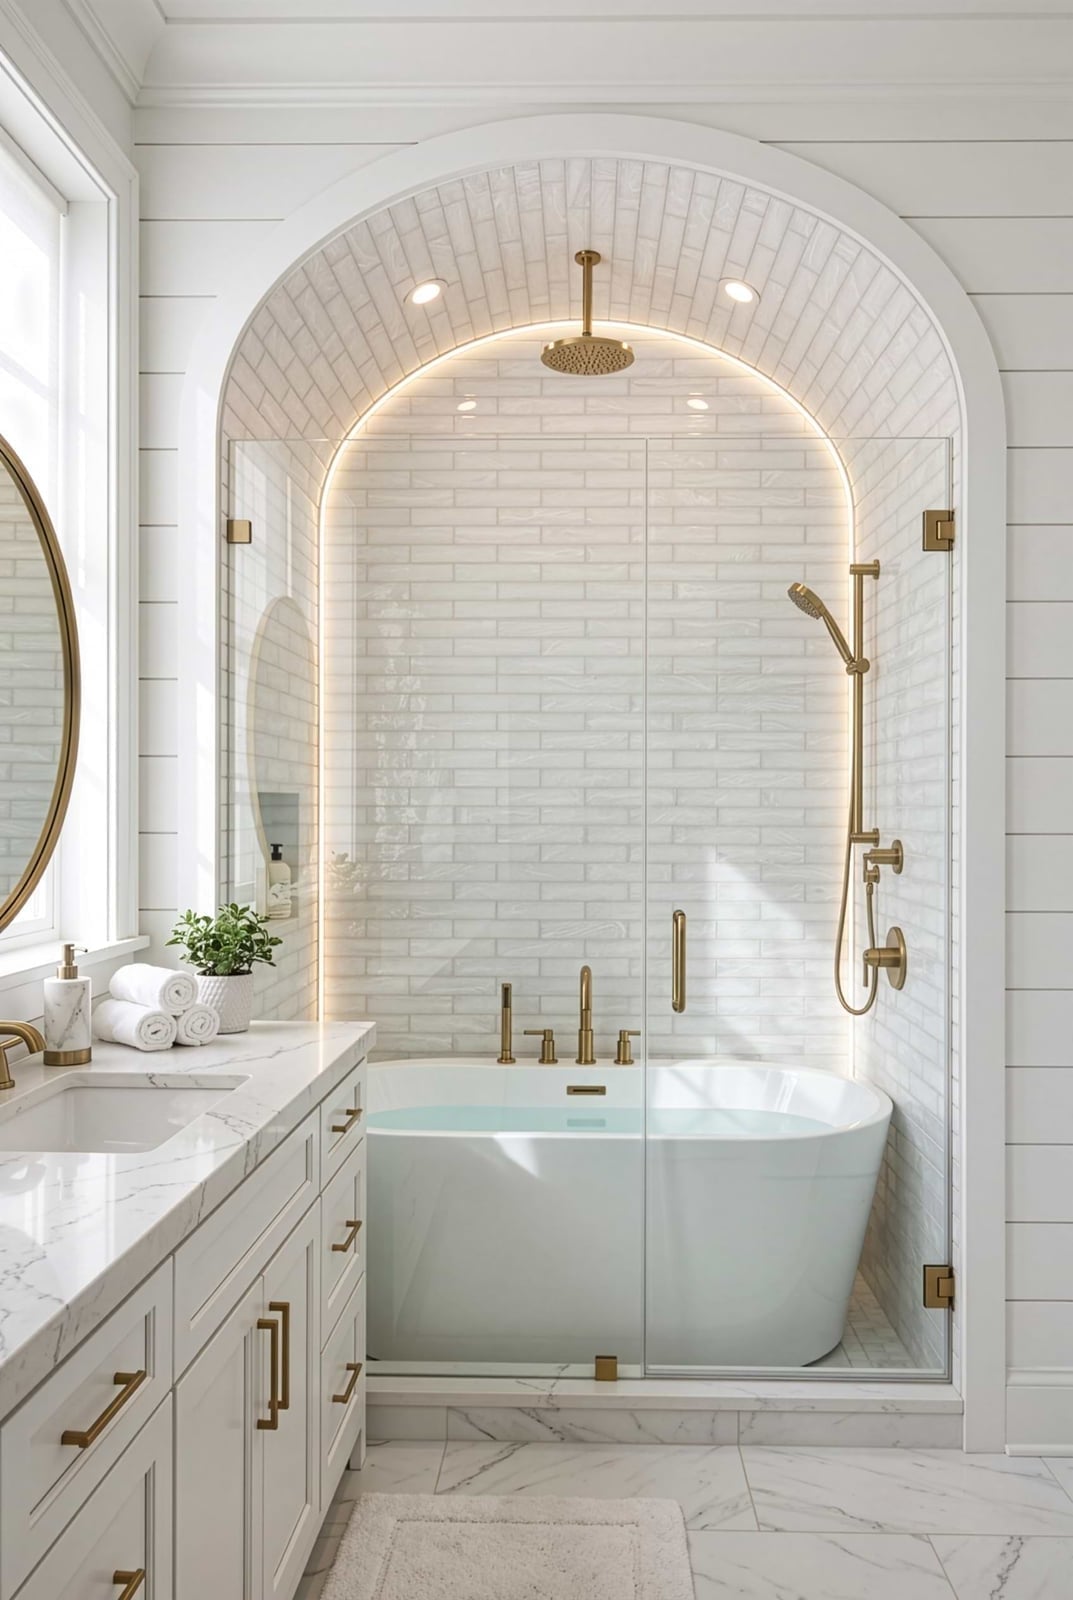
An arched shower enclosure is a smart way to add architectural shape without sacrificing floor space. The curved glass encloses the shower area while letting light pass through, so the compact room still feels open. A freestanding bathtub sits to the right, with a vanity and round mirror to the left. The pale blue and white palette keeps the look airy, while marble and brass finishes add a refined touch. Recessed ceiling lights and accent lighting highlight the arch without casting harsh shadows. For a small bathroom, a curved glass panel is a practical swap that softens hard corners and makes the layout feel more generous.
Patterned blue floor tiles with subway tile walls
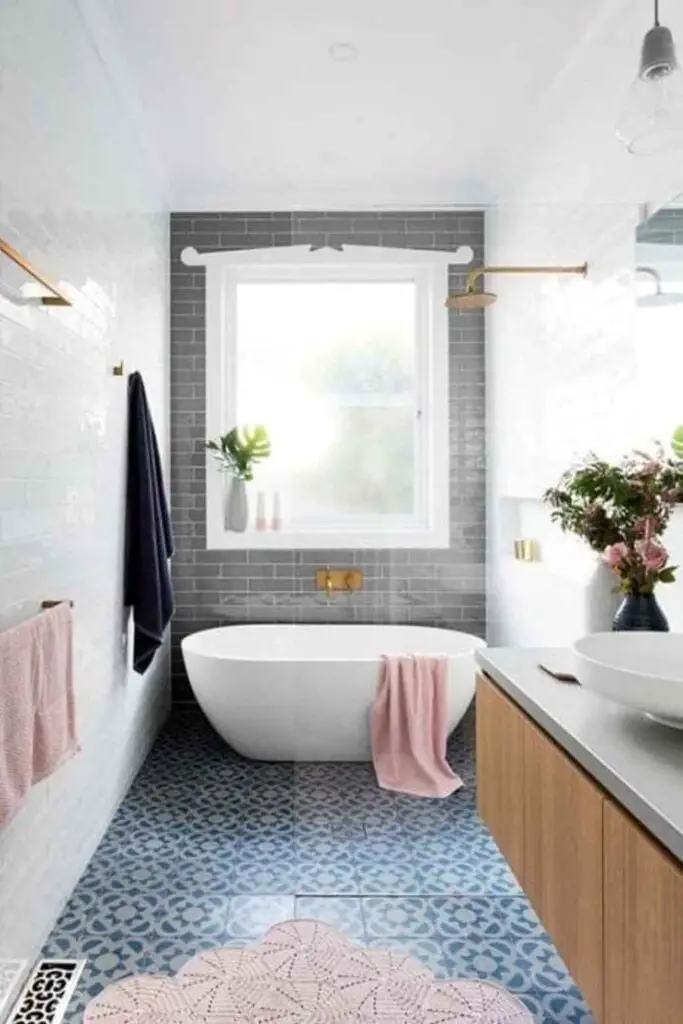
A patterned floor can anchor a small bathroom without making it feel busy. The blue geometric tiles here run underfoot, while white subway tile on the walls keeps the room bright and clean. The freestanding bathtub and vanity cabinet sit in a linear layout, with a pendant light above for focused illumination. The vanity’s wood tones and the pink accents in the pattern add warmth that keeps the blue from looking cold.
For a compact space, a patterned floor is a practical way to add visual interest without crowding the walls. Let the pattern live on the floor and keep the wall tile simple. The blue in the tiles ties back to the shower curtain or accessories, creating a pulled-together look that feels deliberate. Subway tile above the pattern gives the eye a resting place.
Purple and white checkerboard floor
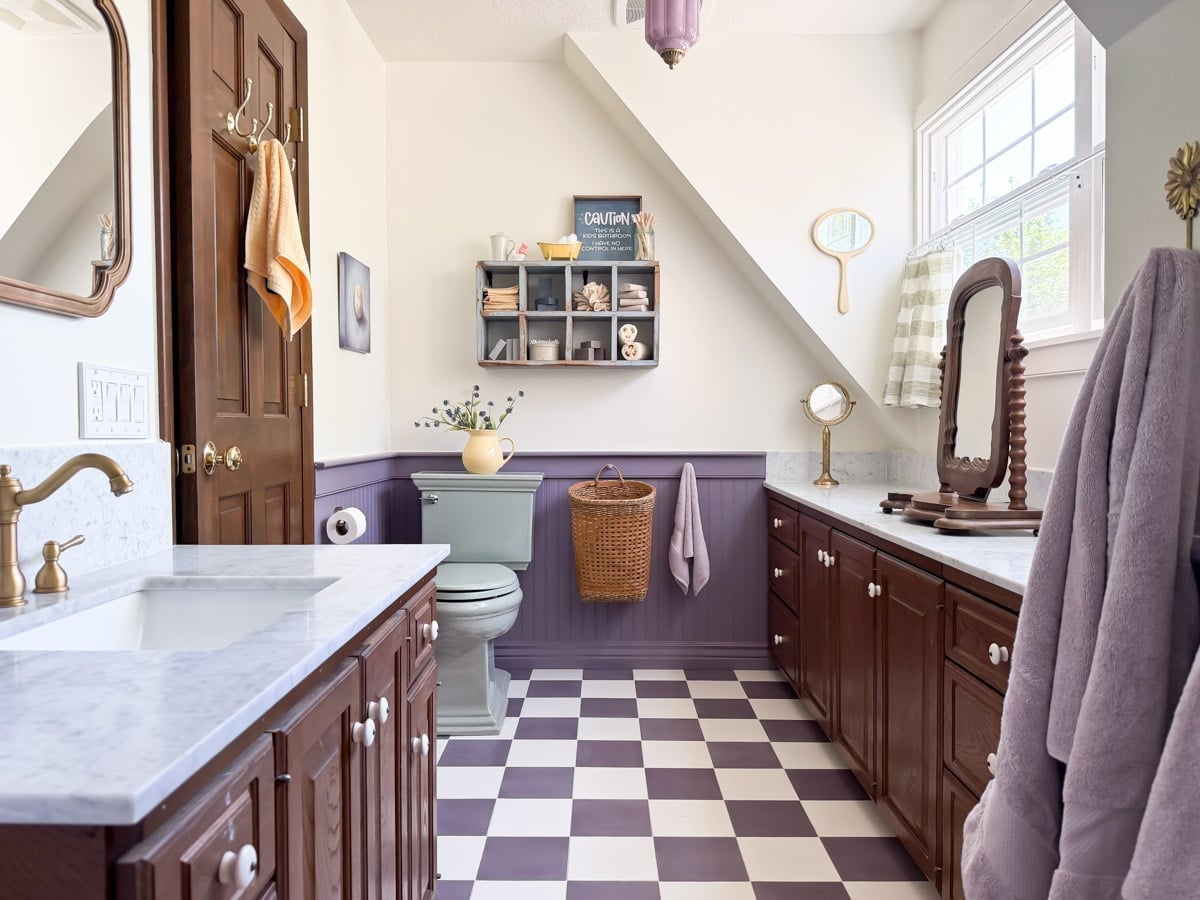
A purple and white checkerboard floor sets the tone in this compact traditional bathroom. The strong graphic pattern keeps the eye moving across the room, so the space feels larger than its actual footprint. A wooden vanity, pedestal sink, and wicker basket add warmth without crowding the layout. The key to making a bold floor work in a small room is keeping everything else simple. Plain wall finishes and unadorned fixtures let the tile pattern be the single focal point, a useful principle for any room with a strong material choice.
Orange and white checkerboard tile pattern
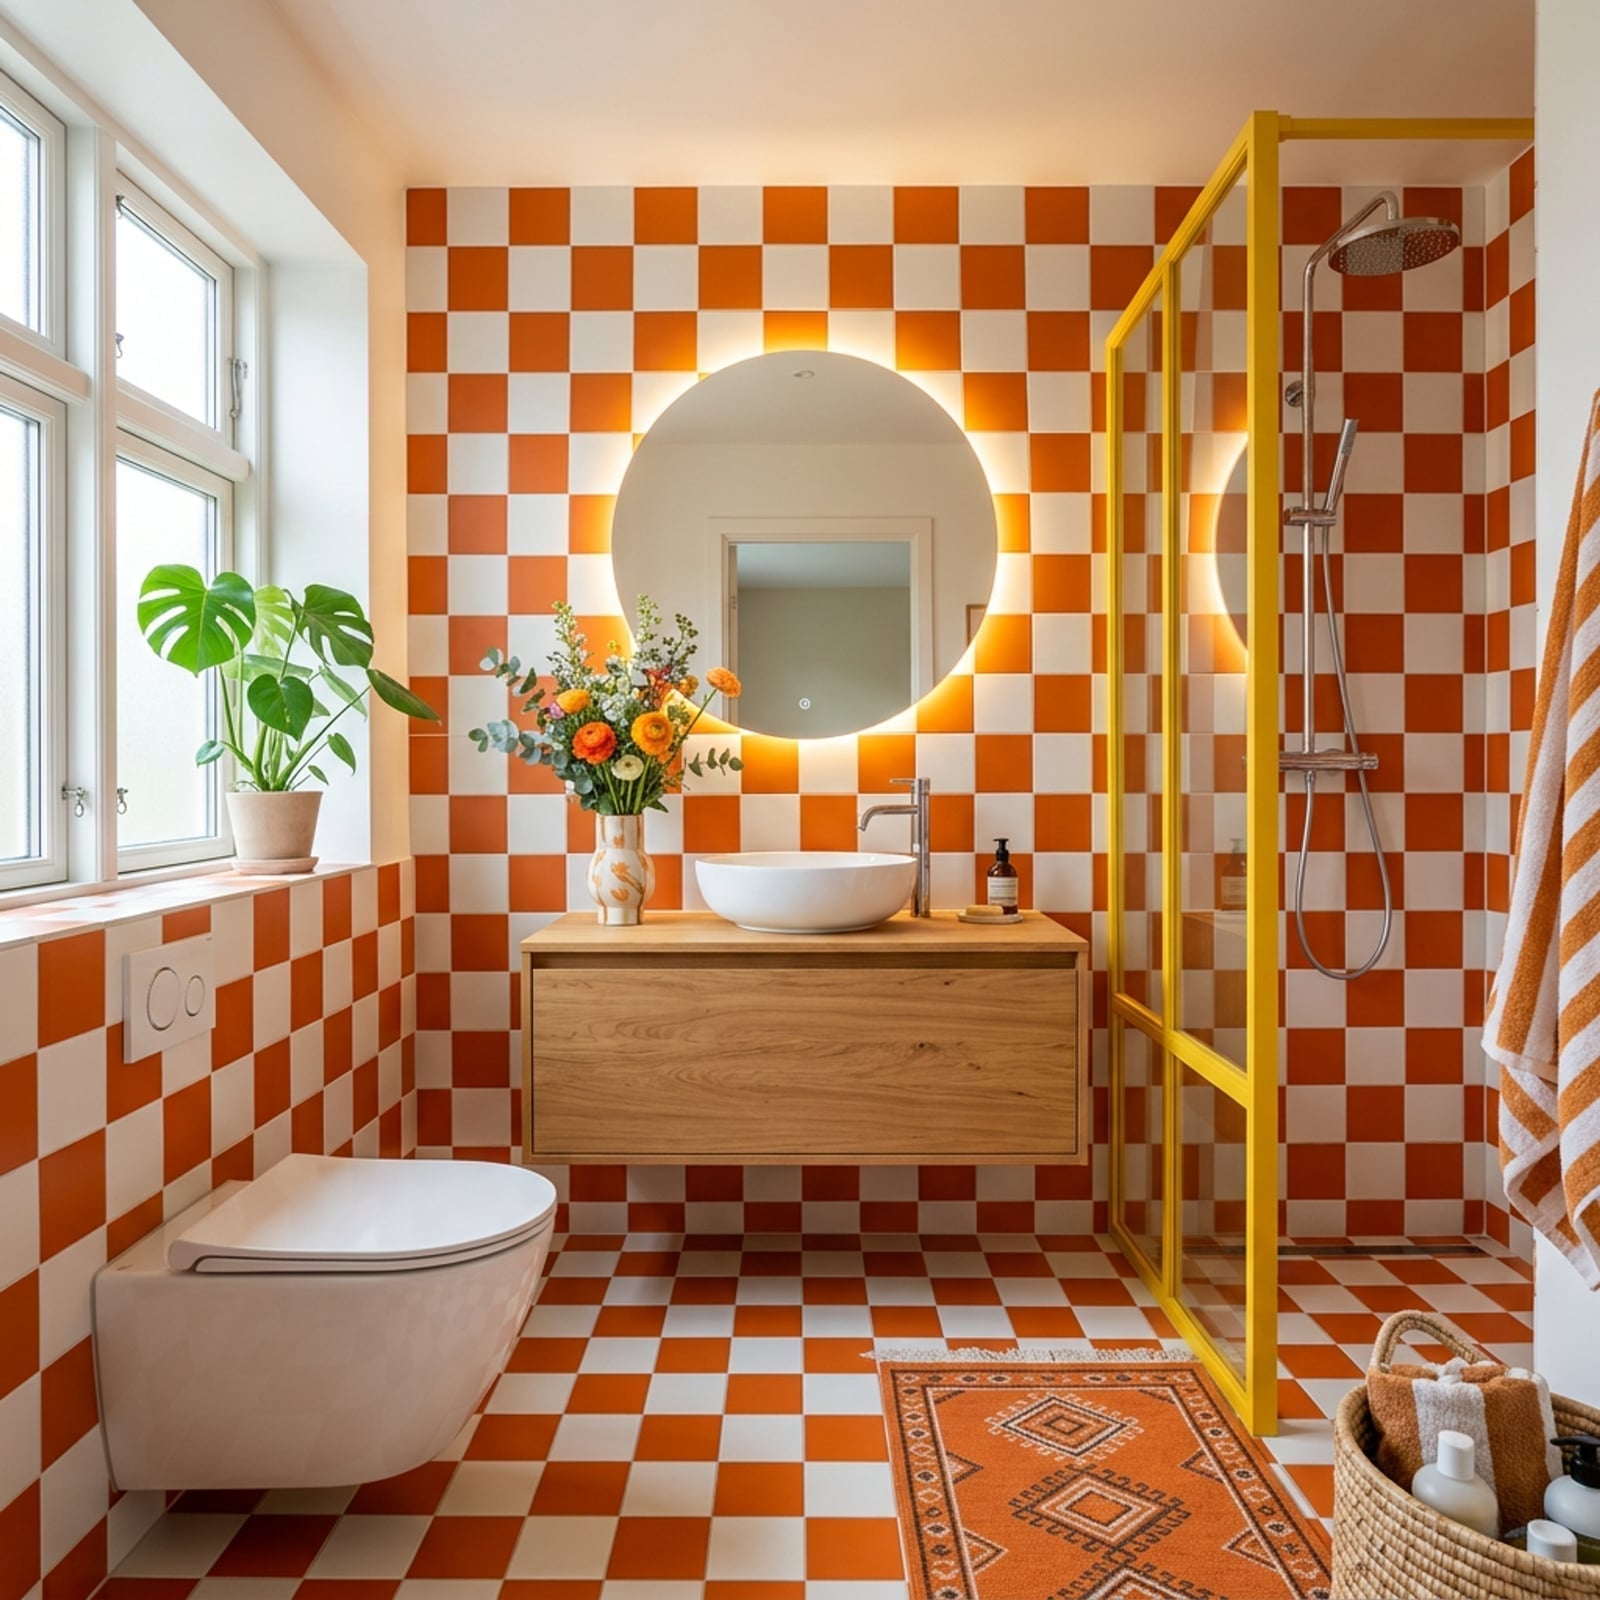
A bold floor can define a room without changing walls or cabinets. This compact modern bathroom uses an orange and white checkerboard tile pattern as its main event, with a floating vanity, wall-mounted toilet, and yellow shower enclosure staying neutral in silhouette. The circular backlit mirror adds a balanced light to offset the strong floor. The palette remains playful but controlled because the orange appears only on the floor, not pulled up onto walls or counters. For a temporary swap, a tile in a similar checkerboard pattern can create the same graphic anchor without a permanent installation.
Terrazzo floor for modern texture
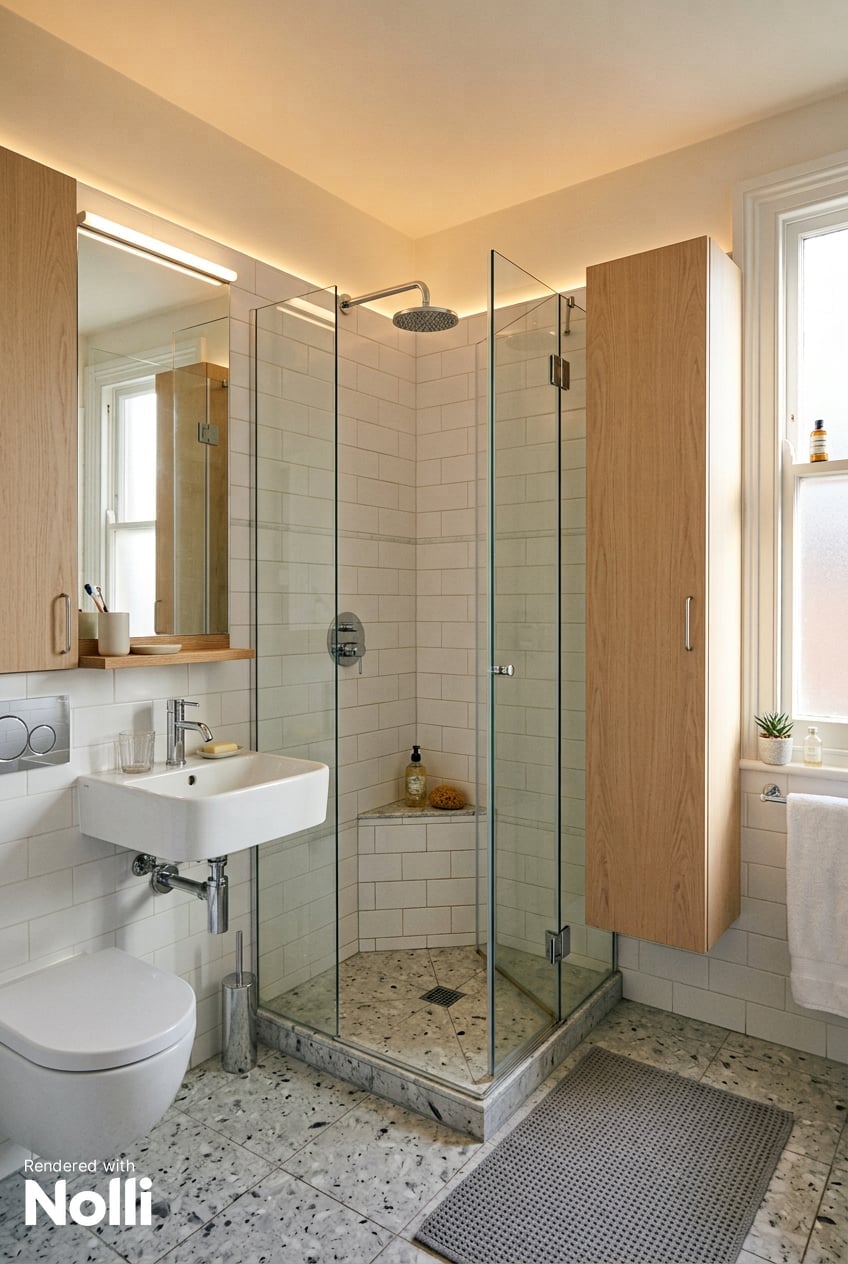
A terrazzo floor stands apart from solid tile or sheet vinyl because it offers texture without a repeating pattern. This compact modern bathroom pairs a terrazzo floor with a glass shower enclosure, wall-mounted sink, and floating cabinet. The gray and white flecks in the terrazzo look neutral from a distance but reward a closer look.
The overhead strip lighting and natural window light catch the small aggregate pieces in the terrazzo, giving the floor a subtle sparkle that a plain white tile would miss. The glass shower enclosure keeps the sightline open, so the terrazzo extends visually under the whole room. For a similar effect in a rental, a terrazzo-look sheet vinyl can deliver the same visual texture without the commitment of a poured floor.
Sage green rectangular sink
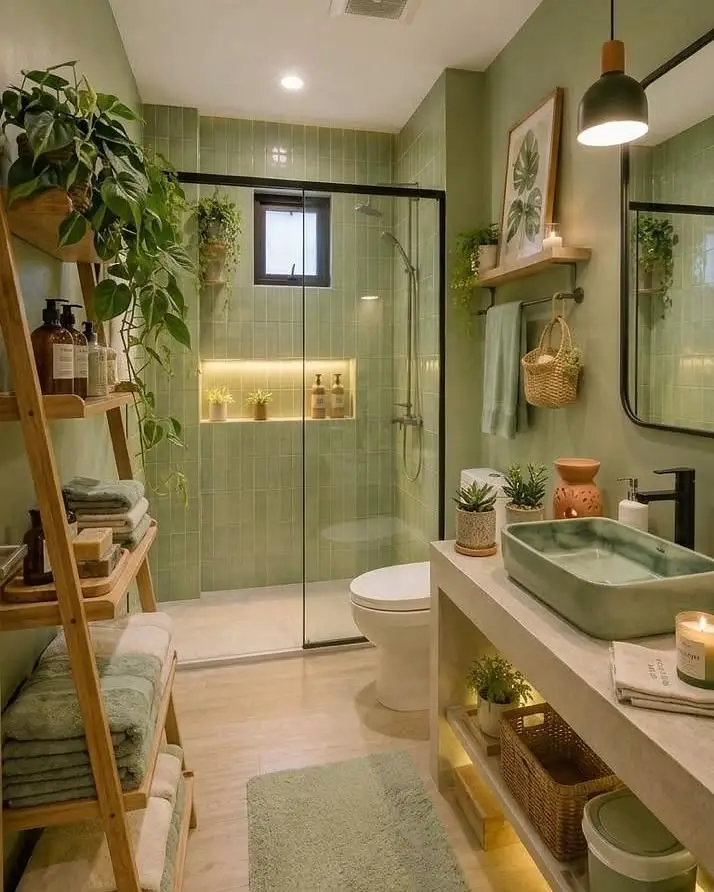
A sage green rectangular sink becomes the anchor in this modern compact bathroom. The soft green sits against white wall tile and wood tones from a ladder shelf, creating a palette that feels fresh without being loud. The rectangular shape of the sink adds a clean, contemporary line that a round or oval sink would soften. Recessed overhead lights and a pendant light over the vanity make sure the sink color reads true rather than shadowed. For durability, a solid-surface or fired ceramic sink in a single color wears well because the color goes through the material, not just on top.
Peach vertical shower tiles with terrazzo floor
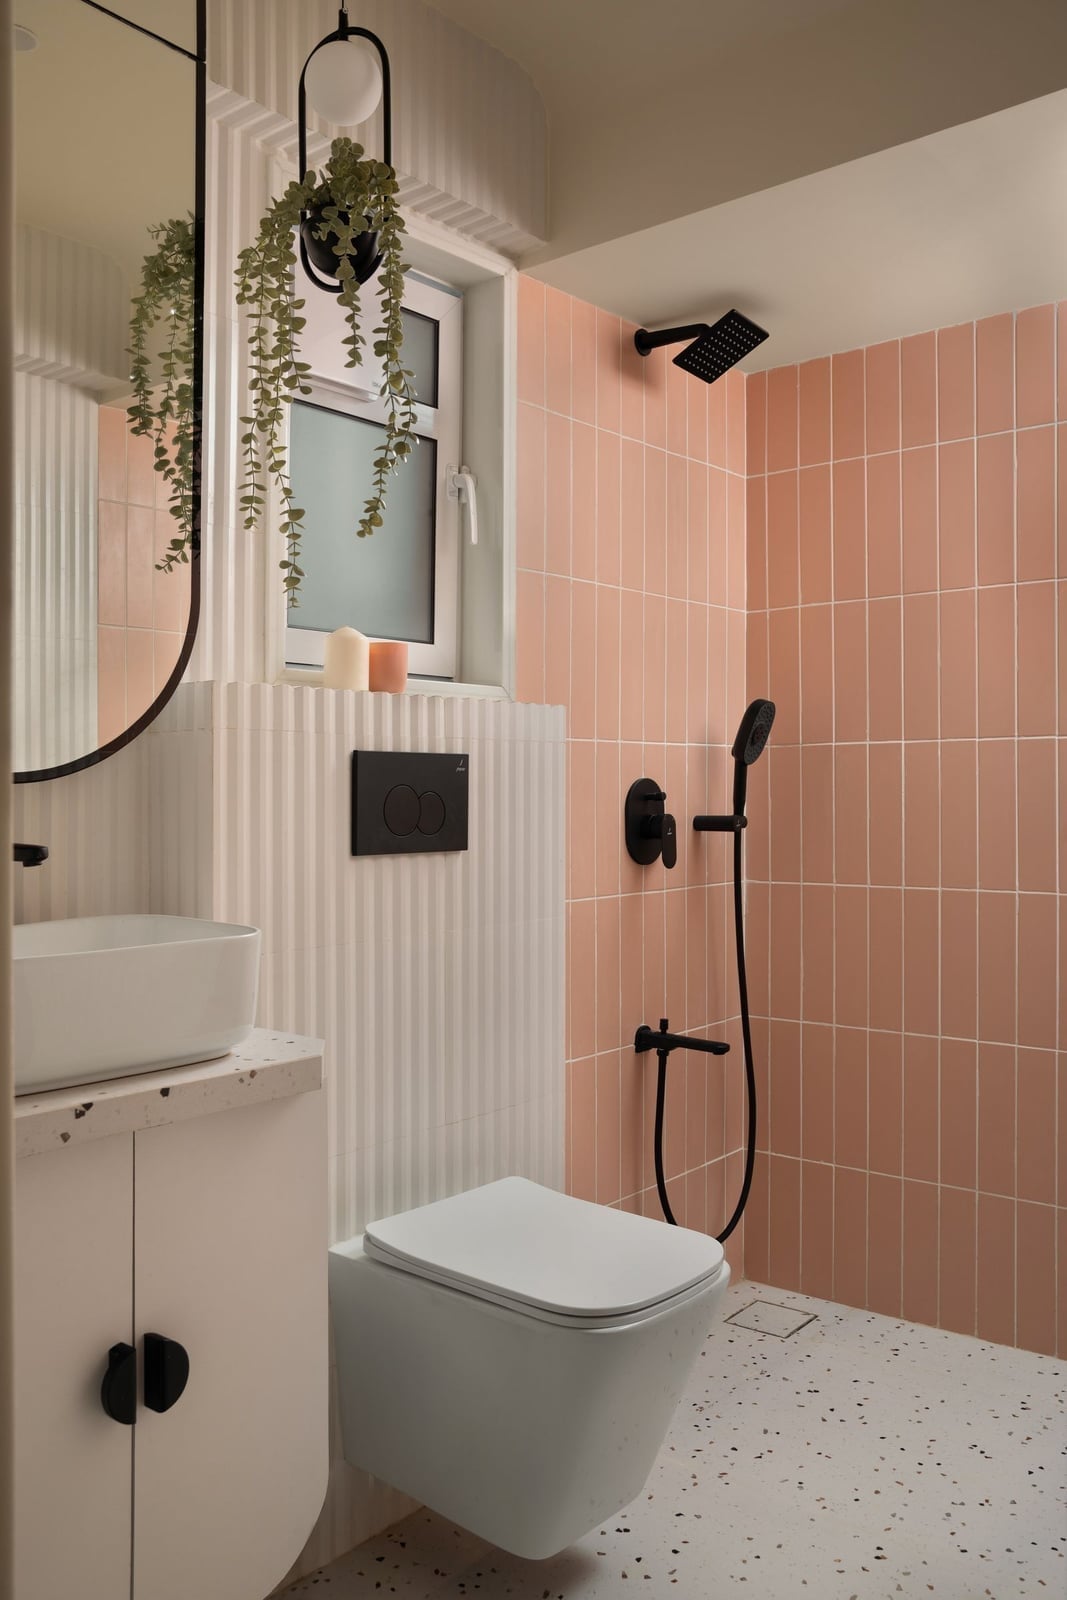
Peach vertical shower tiles with a terrazzo floor make for a bright, unexpected combination. The vertical stack of peach tiles draws the eye upward, a smart trick for a compact corner shower where ceiling height is the main asset. Black shower fixtures and a wall-mounted toilet keep the room simple so the peach stays the focus. The terrazzo floor ties the peach back to neutral territory through its gray and white flecks. A warm tile color feels modern when paired with a cool, busy floor pattern and matte black hardware.
Blue mosaic tile wall with gold accents
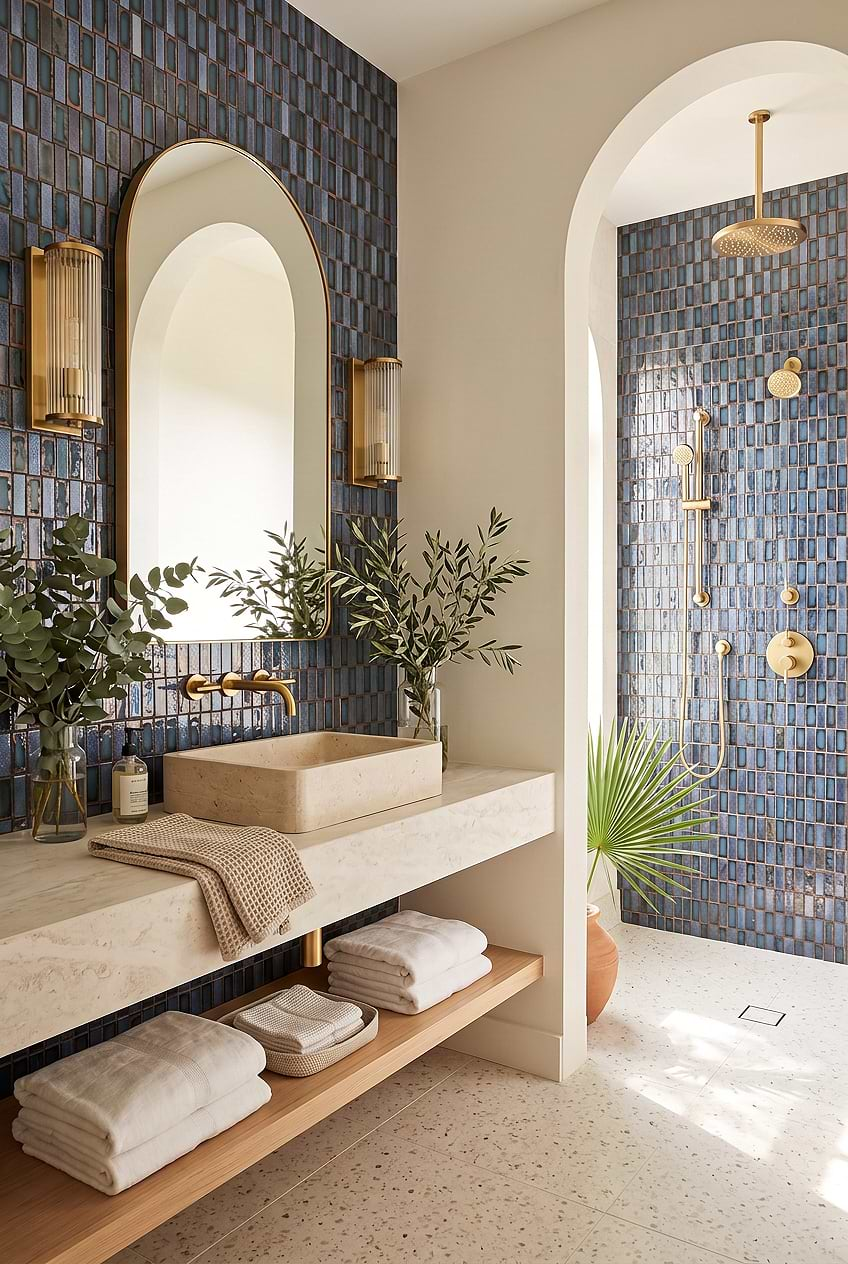
A compact bathroom with a separate shower and vanity area can feel larger when you let one surface carry the visual weight and keep the rest quiet. The blue mosaic tile wall wraps the shower and extends behind the sink, giving the room a clear focal point without needing art or a busy wallpaper. A rectangular stone sink sits on a simple vanity with open shelving below, which keeps the floor visible and the layout airy. The gold sconces and shower fixtures pick up the warm undertones in the beige and white palette, so the metal looks part of the scheme rather than an add-on. An arched mirror and a potted palm soften the tile’s geometry, but the mosaic stays the anchor.
Marble tile shower walls with built-in shelf
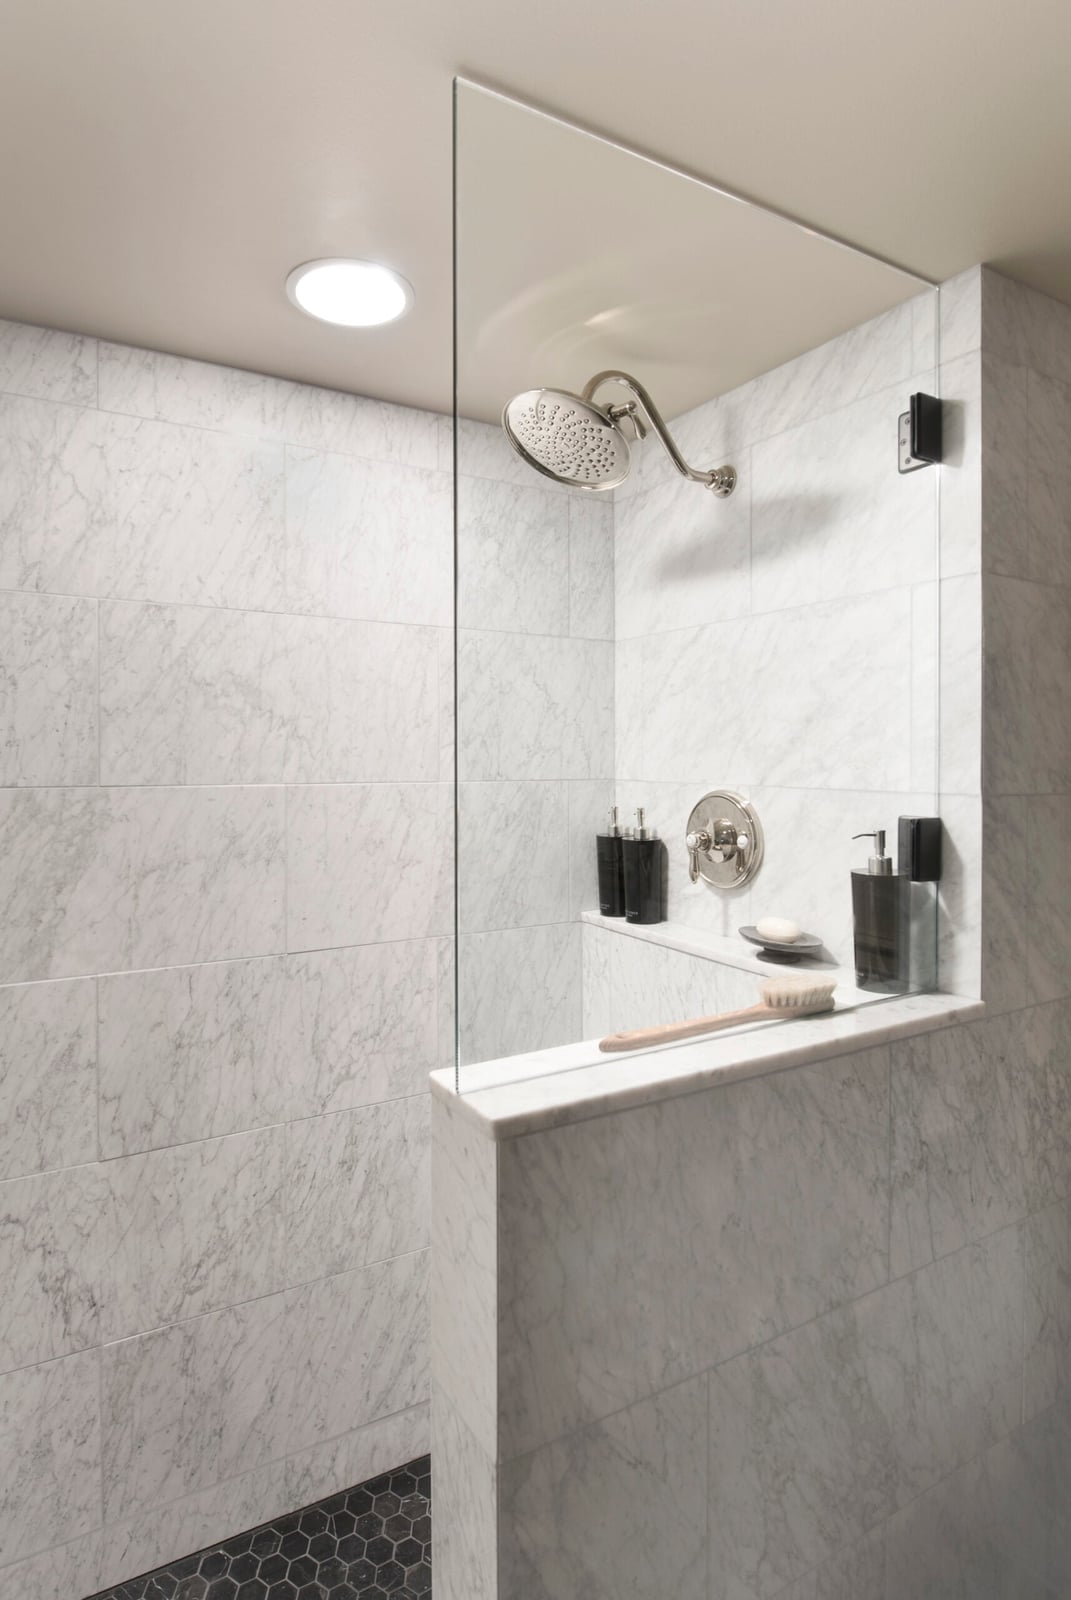
A corner shower with a glass partition uses marble tile on all three walls, and the built-in shelf is set into the tile work at a convenient height for a soap dish and a bath brush. The white and gray marble carries a subtle vein pattern that keeps the compact enclosure from feeling flat. A recessed ceiling light above the shower head provides task-level brightness without adding a fixture that would crowd the glass. The shelf eliminates the need for a caddy or corner rack, which helps the shower keep its clean, open look.
Floating wood vanities for a clean look
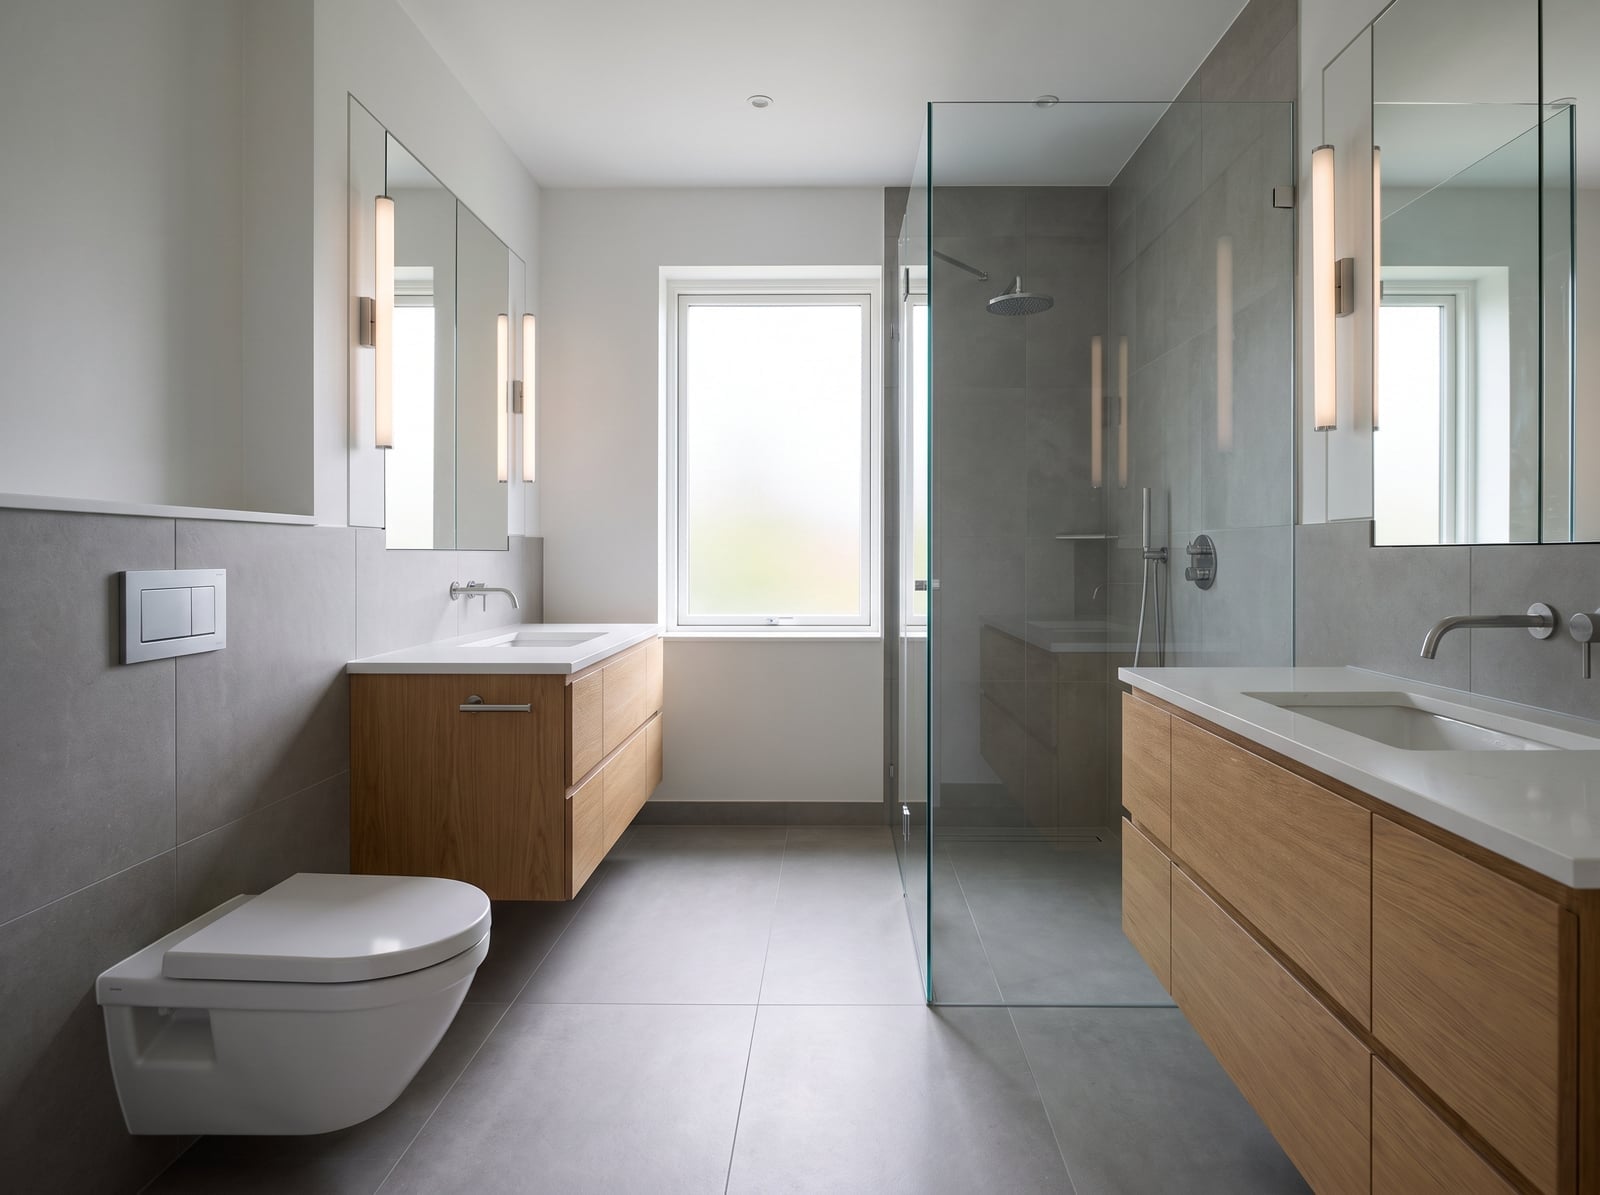
Wall-mounting a vanity frees up floor area and makes a compact bathroom feel less cramped. In this room, two floating wood vanities sit side by side, their warm tones contrasting with gray wall tile and a white stone counter. A wall-mounted toilet follows the same logic, keeping the floor clear and simplifying cleaning. The glass shower enclosure continues the open theme, letting light from the sconces and window travel across the room. Match the vanity’s wood finish to the warmth of the flooring or trim so the floating pieces feel connected to the rest of the space.
Modern farmhouse oval wood mirror
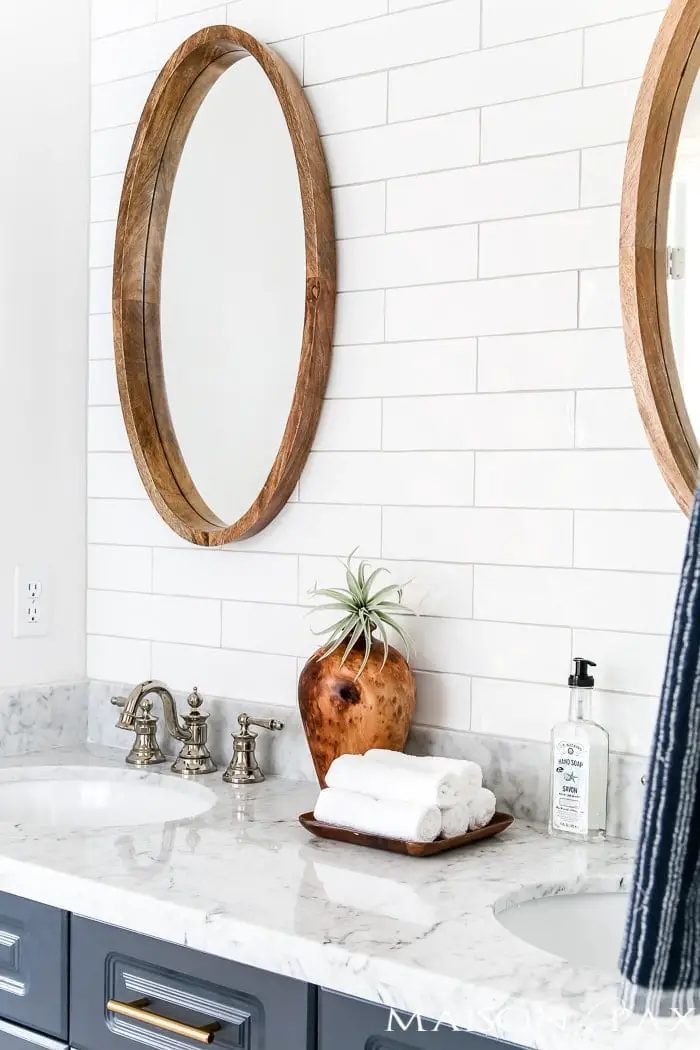
A round mirror can feel tidy and graphic, but an oval one in wood brings a softer, more grounded shape that suits farmhouse styling. Here the oval wood mirror hangs above a white marble countertop, with white subway tile as the backsplash and a wooden vase adding a second natural accent. The wood tone in the mirror matches the warmth of the vase, not the gray floor tile, so the room gets a deliberate contrast rather than a monochrome blend. Overhead lighting hits the mirror’s frame and the marble surface, which helps the vanity area feel bright without needing sconces. The oval shape also echoes the curve of the sink and the soft lines of the accessories, tying the compact layout together.
Arched mirror above wood vanity
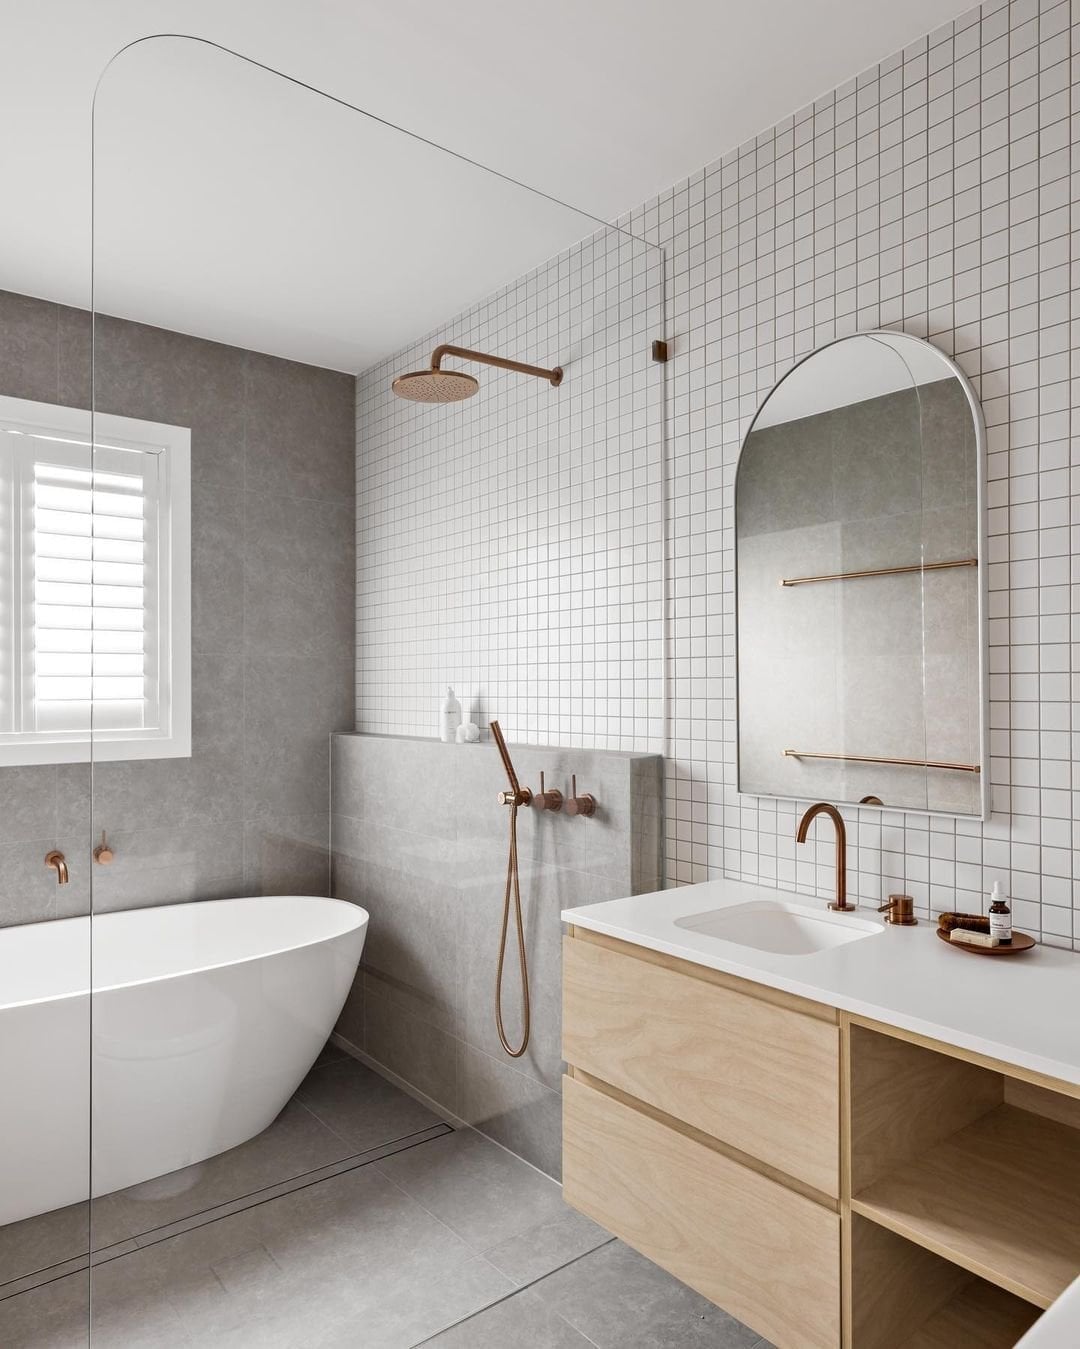
An arched mirror above a wood vanity echoes the curve of a freestanding bathtub on the opposite side of the room, creating a balanced layout in a compact footprint. The mirror’s arch picks up the window’s shape behind the tub, so the two curved elements talk to each other across the space. A rain shower head over the tub provides overhead water delivery. The copper accents on the vanity hardware and the tub’s trim add a warm note against the white and gray tile.
Blue square tile shower wall with copper fixtures
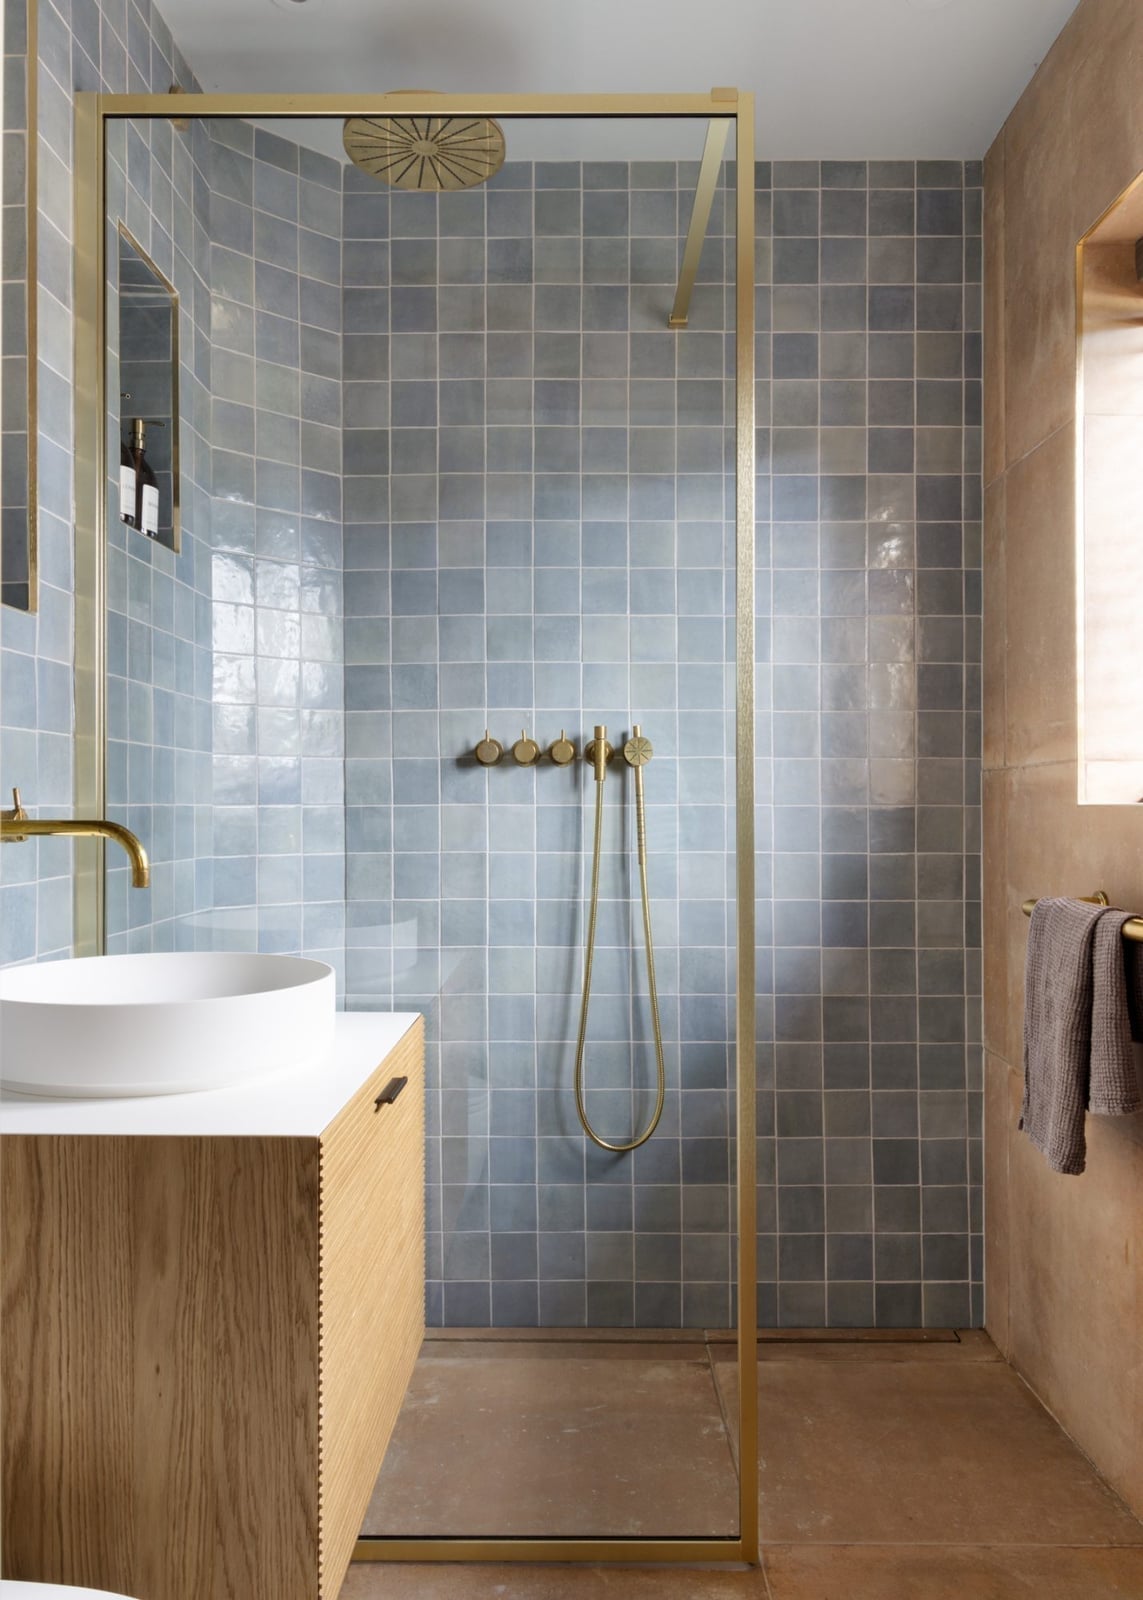
A blue square tile shower wall gives a compact bathroom a clear focal point without overwhelming the space. The room keeps the palette restrained with beige, wood tones, and brass, so the tile acts as the anchor. A vessel sink on a wooden vanity and a glass shower screen keep the layout open. Natural light helps the blue tile feel fresh. The copper-toned brass fixtures tie the blue and wood together. In a small bathroom, a bold tile wall works when nothing else fights for attention.
Graphic charcoal geometric shower tile
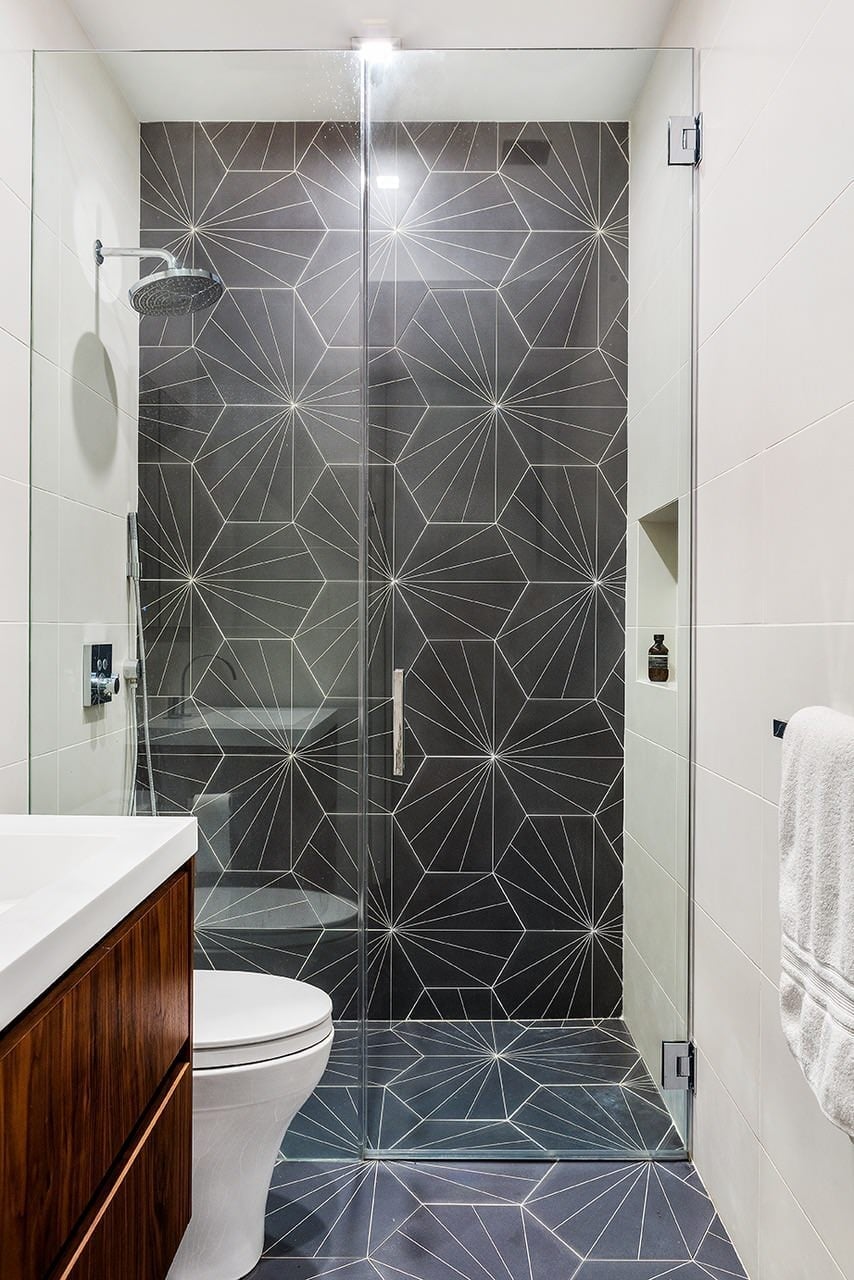
Adding pattern without commitment means keeping it to one wall. This bathroom uses a graphic charcoal geometric tile in the shower enclosure, while the other walls stay clean with white paint and a chrome vanity. The charcoal pattern creates visual weight, so the wood tones and glass shower screen balance it out. Overhead lighting keeps the tile pattern crisp and not shadowed. A geometric tile shower wall is a permanent change, but the same look can be achieved with a large waterproof panel or a peel and stick alternative on a single wall. The pattern should be the only pattern in the room.
Marble wall with gold veining
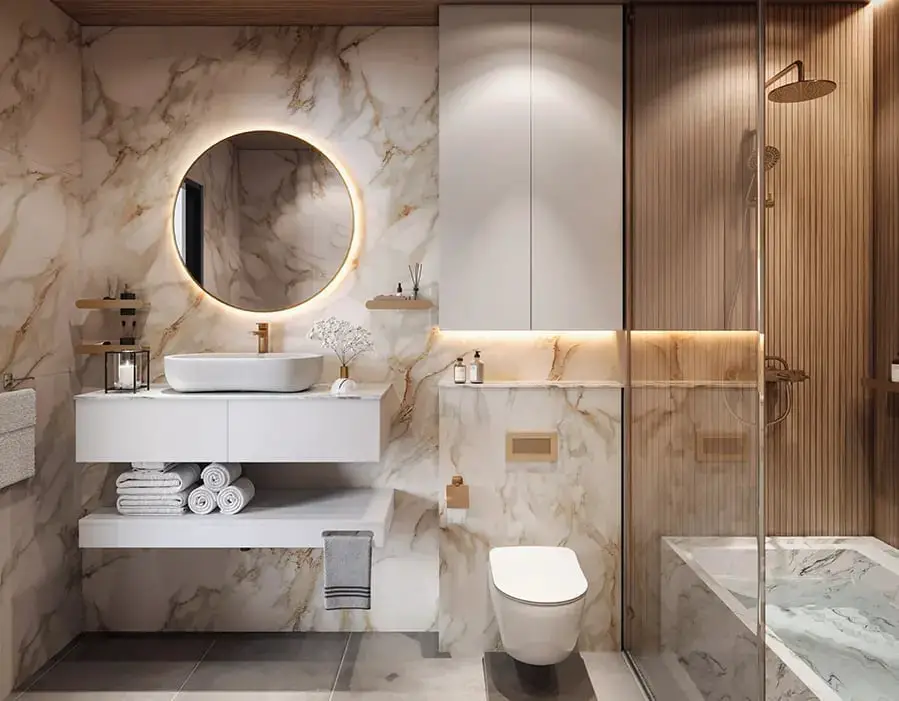
A marble wall with gold veining brings a level of formality to a compact bathroom. The floating vanity and vessel sink keep the layout light, while the recessed ceiling lights and vanity mirror light make the gold veining catch the eye. Accent strip lights add depth without clutter. The marble is the only heavy material, so the wood and brass finishes feel intentional. In a small room, one marble wall is enough; the bathtub and shower stay simple to let the stone do the work.
Circular illuminated mirror with hanging plants
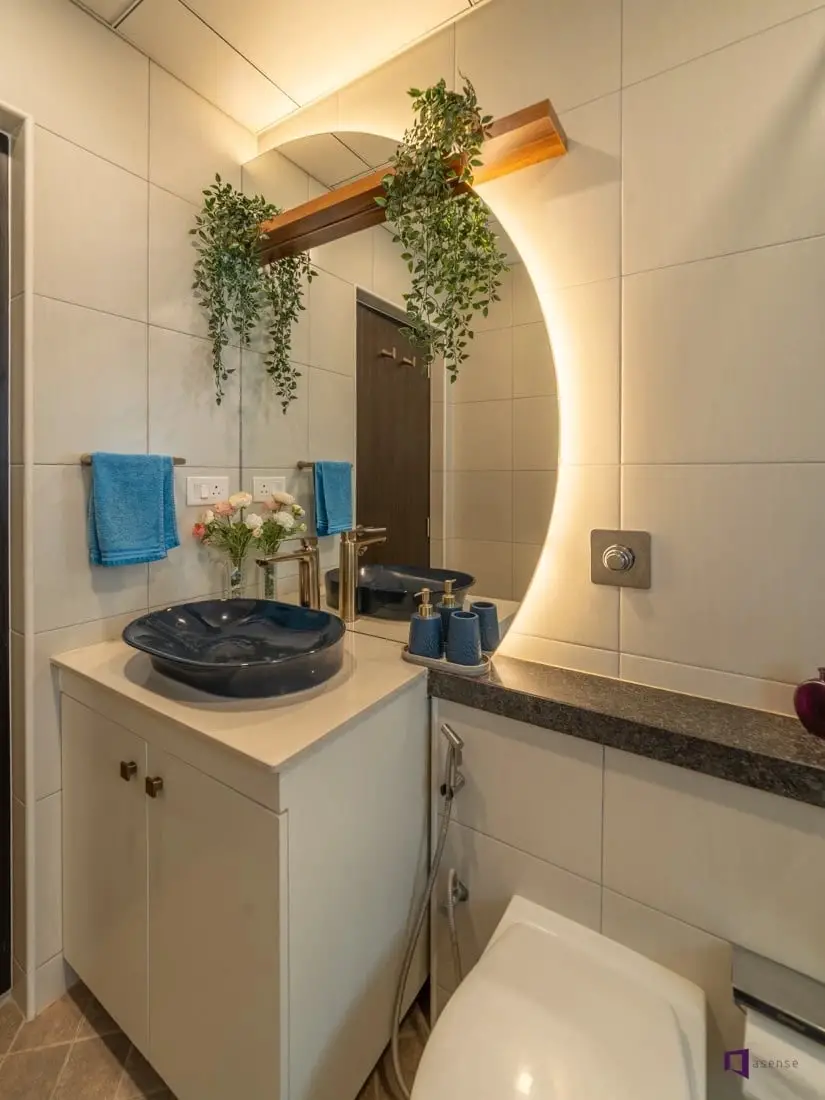
A circular illuminated mirror brings even light right where you need it, which is especially useful in a compact bathroom with limited ceiling fixtures. The integrated mirror light eliminates shadows on the face, and the warm gold tone of the brass fixtures keeps the white and beige palette from feeling clinical. Hanging plants add a soft organic line against the square tile and wood vanity. The mirror becomes the main light source, so the ceiling light can be dimmer or a simple flush mount. For plant placement, check your USDA zone to confirm which varieties tolerate the humidity and low light near a window.
Square wall tiles and penny tile flooring
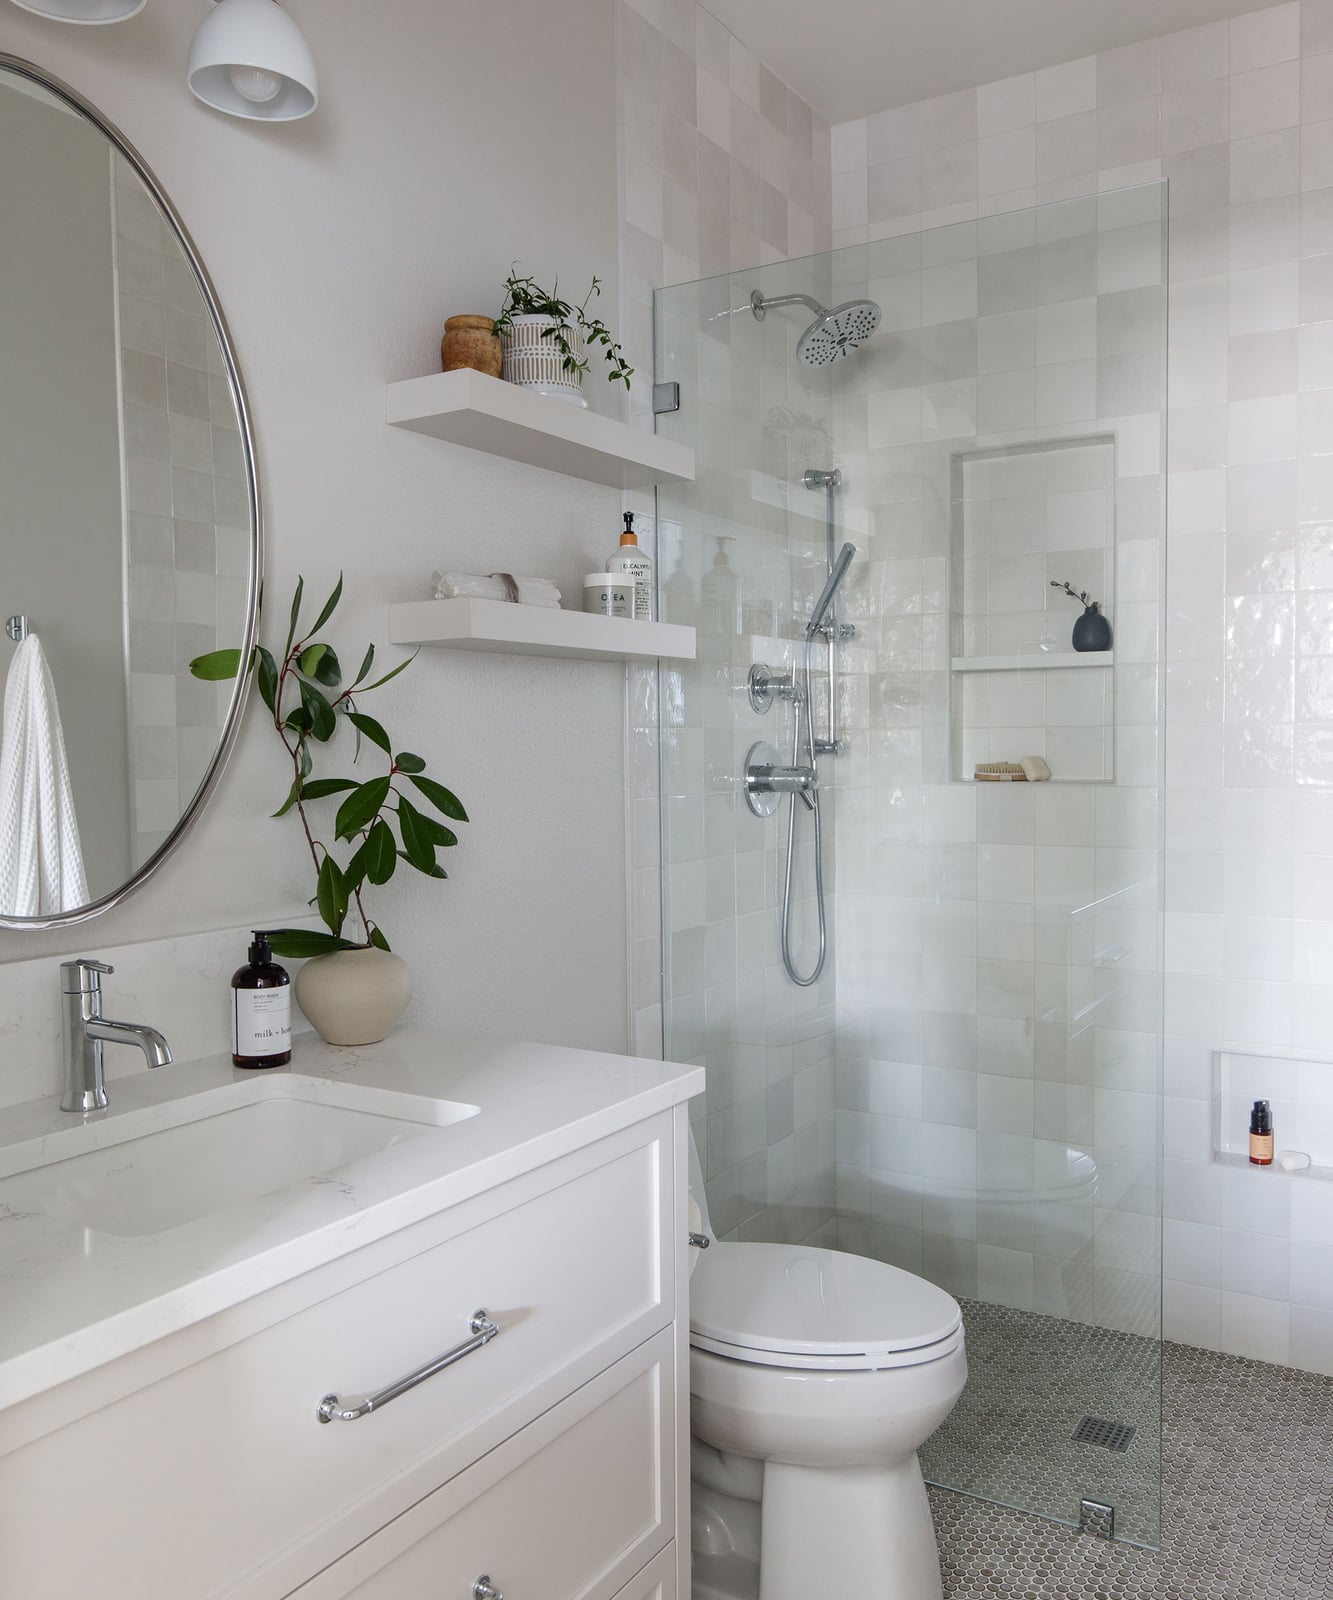
White square wall tiles and round penny tile flooring might seem like competing shapes, but in this compact bathroom they set up a useful contrast. The square tiles on the walls look clean and orderly, while the penny tile floor adds texture underfoot without adding more pattern. The vanity and toilet sit side by side, with a glass shower enclosure closing off the wet zone. The overhead light fixture keeps the space bright. The trick is that the floor tile is smaller and darker in tone, so it grounds the room without clashing with the wall tile. A chrome or quartz vanity top keeps the look coherent.
Illuminated mirror and floating shelves
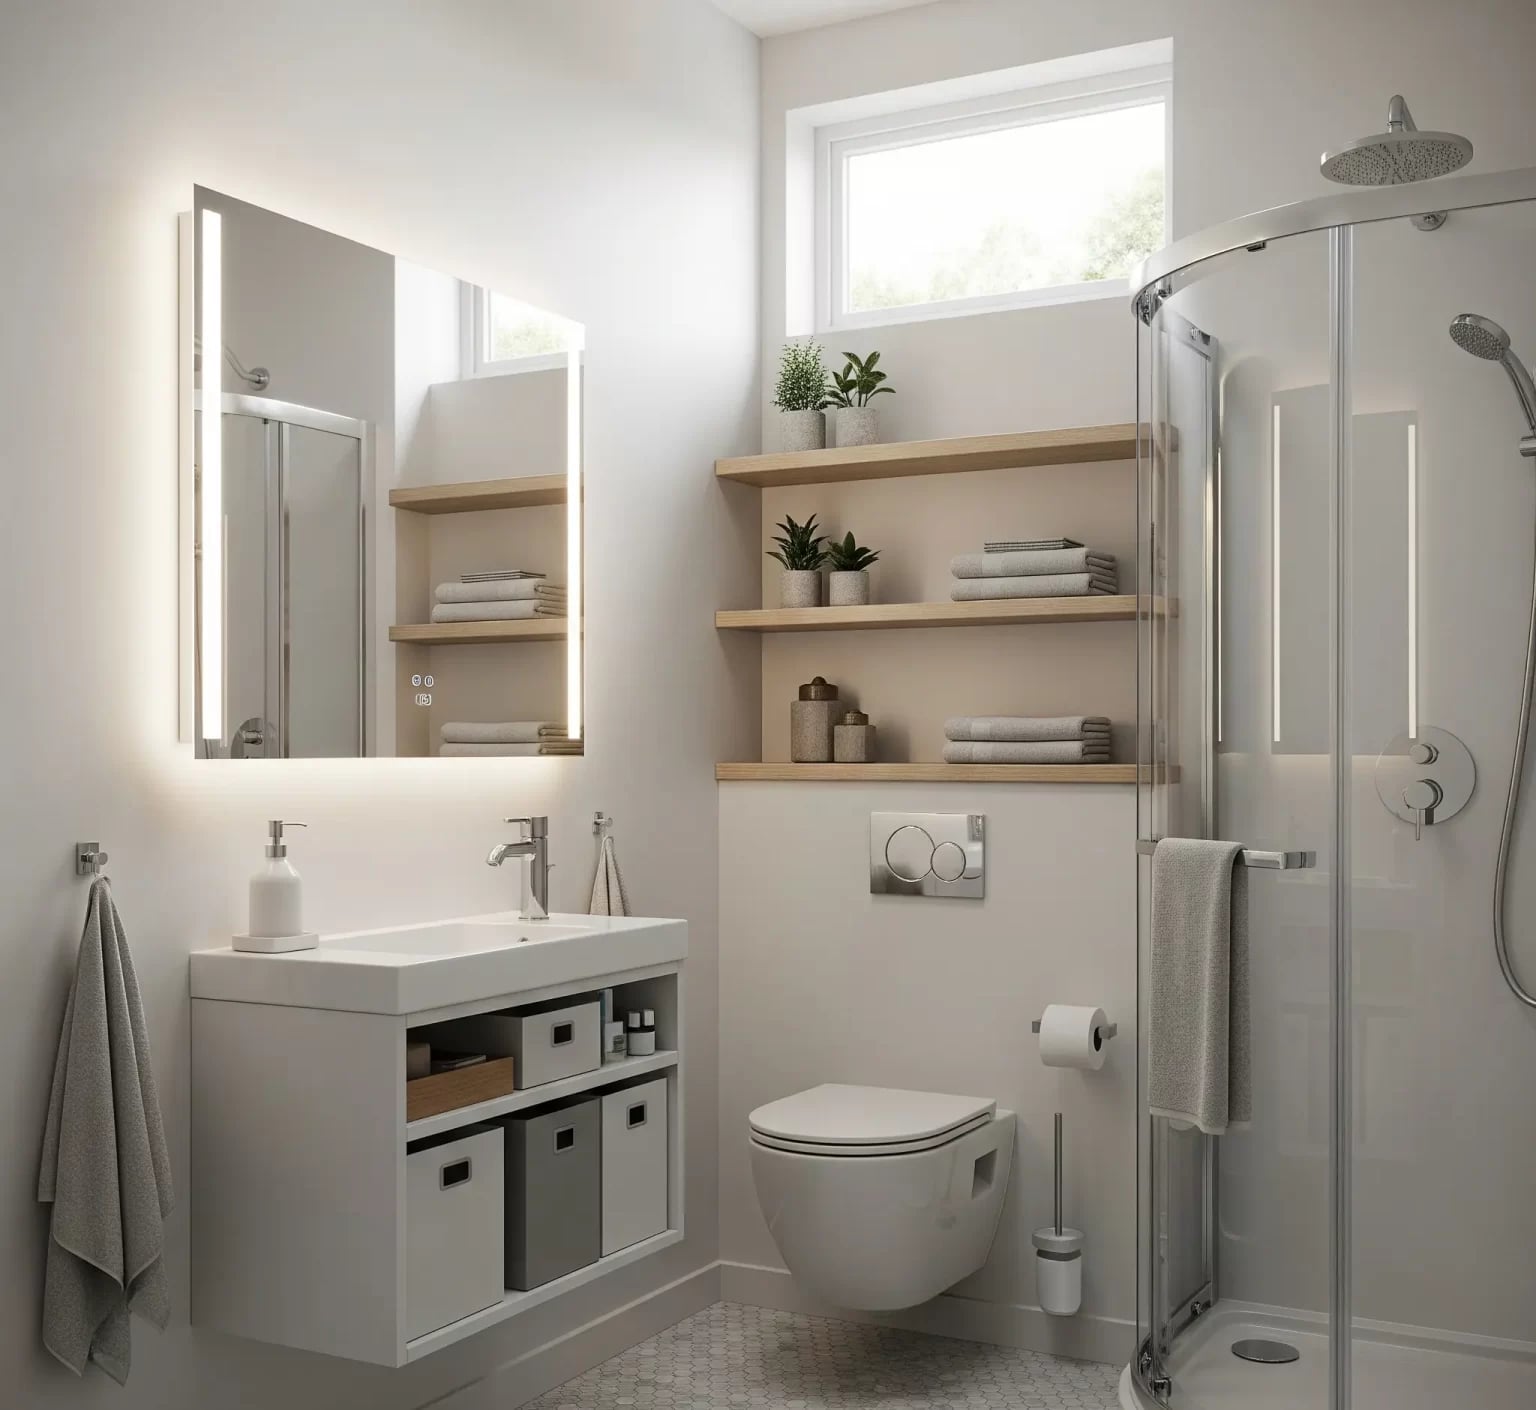
A compact bathroom with a linear layout gets an airier feel when the vanity, toilet, and shower all hang off the walls. The floating vanity and wall-mounted toilet free up floor area, and the glass shower enclosure keeps sightlines open. An illuminated mirror brings task light right where you need it, and a pair of floating shelves above the toilet add storage without needing a cabinet. The palette of white, gray, and wood tones keeps the room calm. For a renter-safe swap, replace a bulky vanity with a floating version and add a lighted mirror over a standard one, both changes improve the room’s sense of space without a full renovation.
Wood-paneled shower wall for spa feel
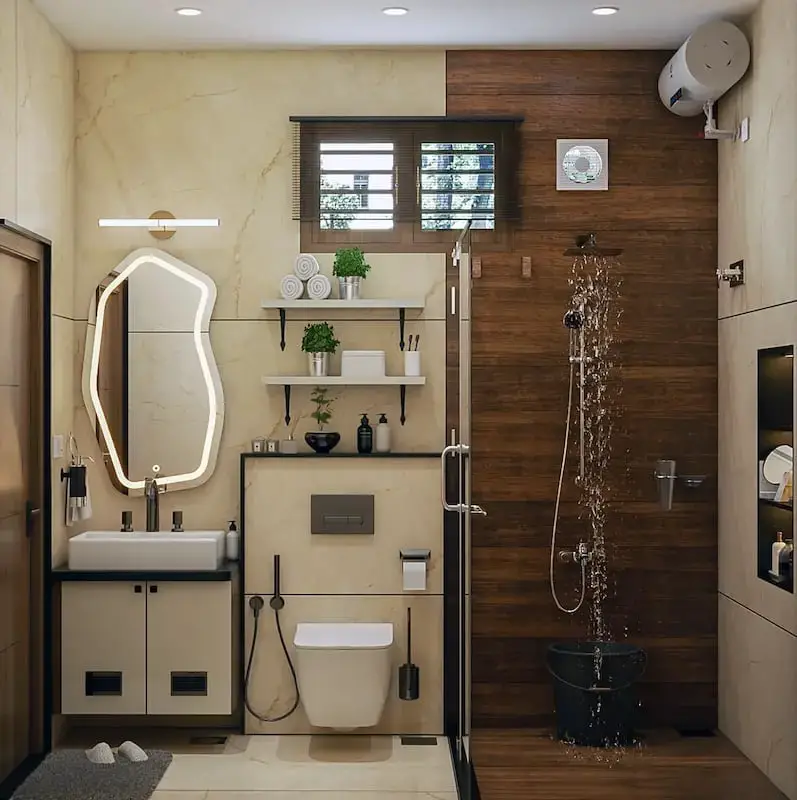
A wood-paneled shower wall is the defining move in this compact modern bathroom. The warm wood tones contrast with the marble-look tile on the floor and the rest of the walls, and the beige palette with black accents keeps the room grounded. A frameless glass door lets the paneling stay visible, and the recessed ceiling lights and vanity light bar provide even illumination. The palette works here because the wood is the only warm material. The tile, chrome fixtures, and white vanity stay cool. To break the look, you could swap the chrome for brass or add a darker vanity. The key is letting the wood paneling be the focal point and keeping everything else simple.
Slatted wood accent wall for visual interest
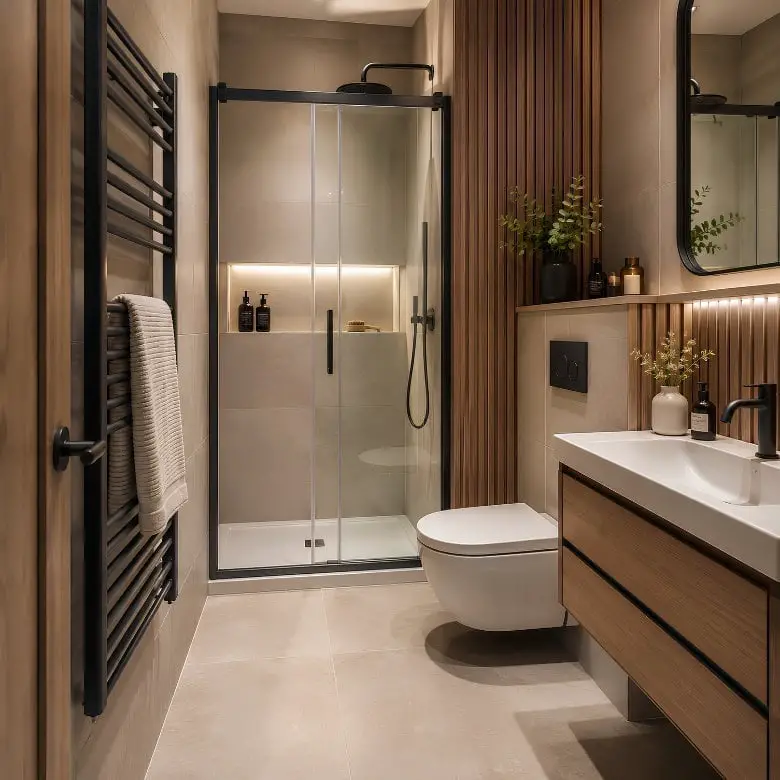
A slatted wood accent wall can add texture without the weight of full paneling. In this compact bathroom, the slatted wall sits behind the walk-in shower, drawing the eye through the glass enclosure. The beige and gray palette with black accents keeps the room neutral, so the wood slats become the main visual event. A floating vanity and wall-mounted toilet keep the floor clear, and a heated towel rack adds a practical luxury.
Compared to a solid wood wall, slats feel lighter and let you see the wall behind them. They work best when the surrounding finishes stay simple. Here, the tile floor and walls are unpatterned, and the black fixtures are the only strong contrast. A slatted wall can also define a zone in a larger bathroom without closing off the space.
Final Thoughts
Making a small bathroom feel bigger and more personal is about picking a few strong elements and letting them stand out. The ideas here show how tile patterns, mirror shapes, and vanity choices do the heavy work without needing extra square footage. A single accent wall, a clever mirror, or a fresh floor pattern can shift the whole room. Keep the layout simple, lean into one texture or color you love, and let the rest stay quiet. That balance turns a practical room into a space that feels intentional and ready for the day ahead.