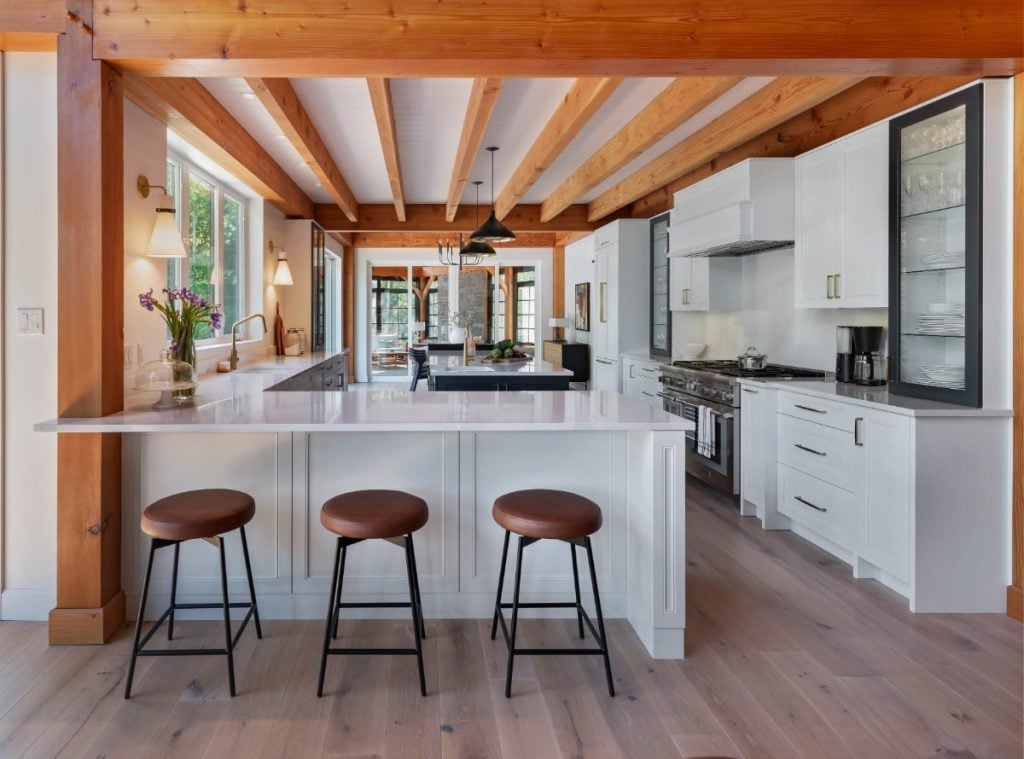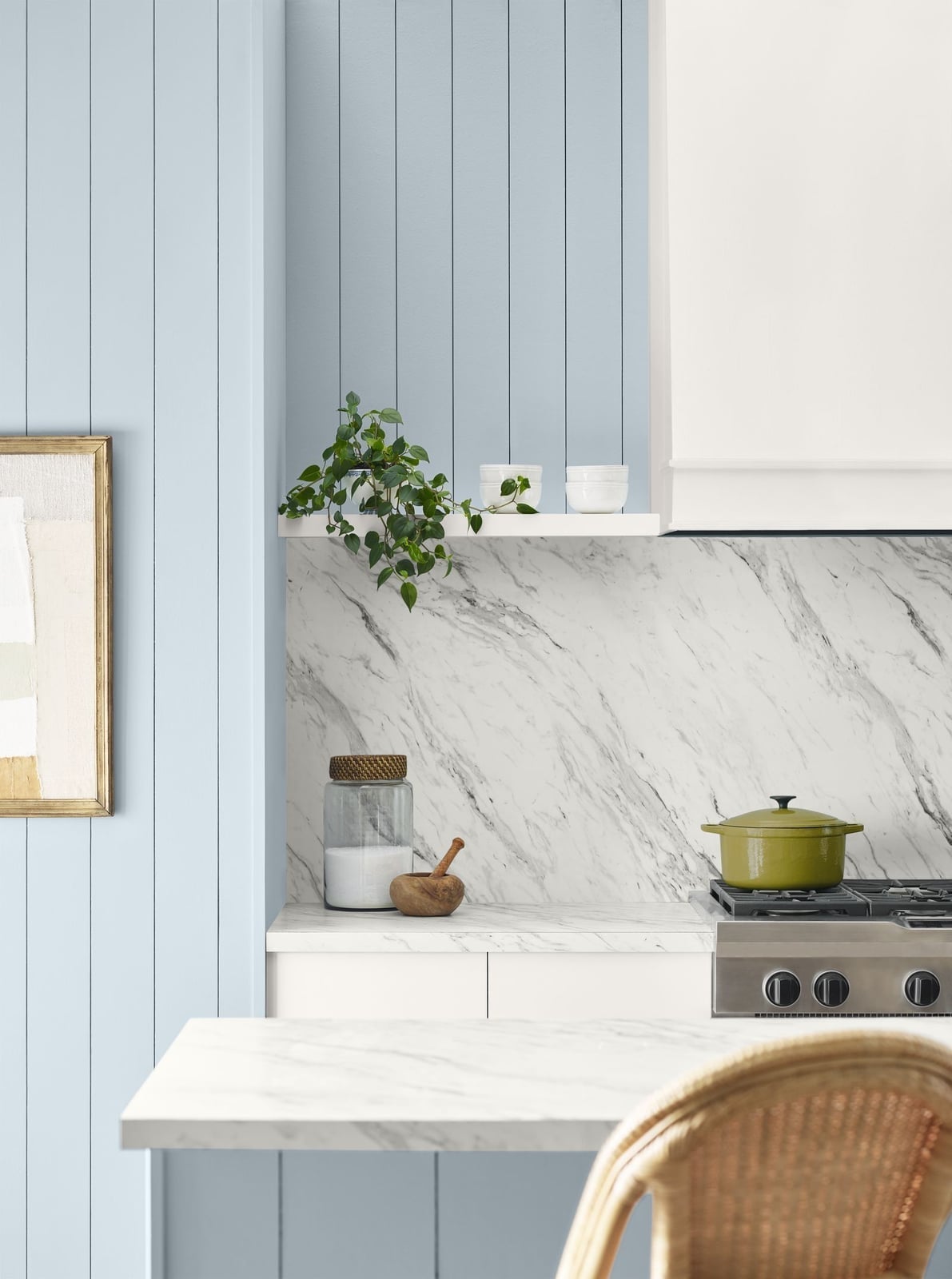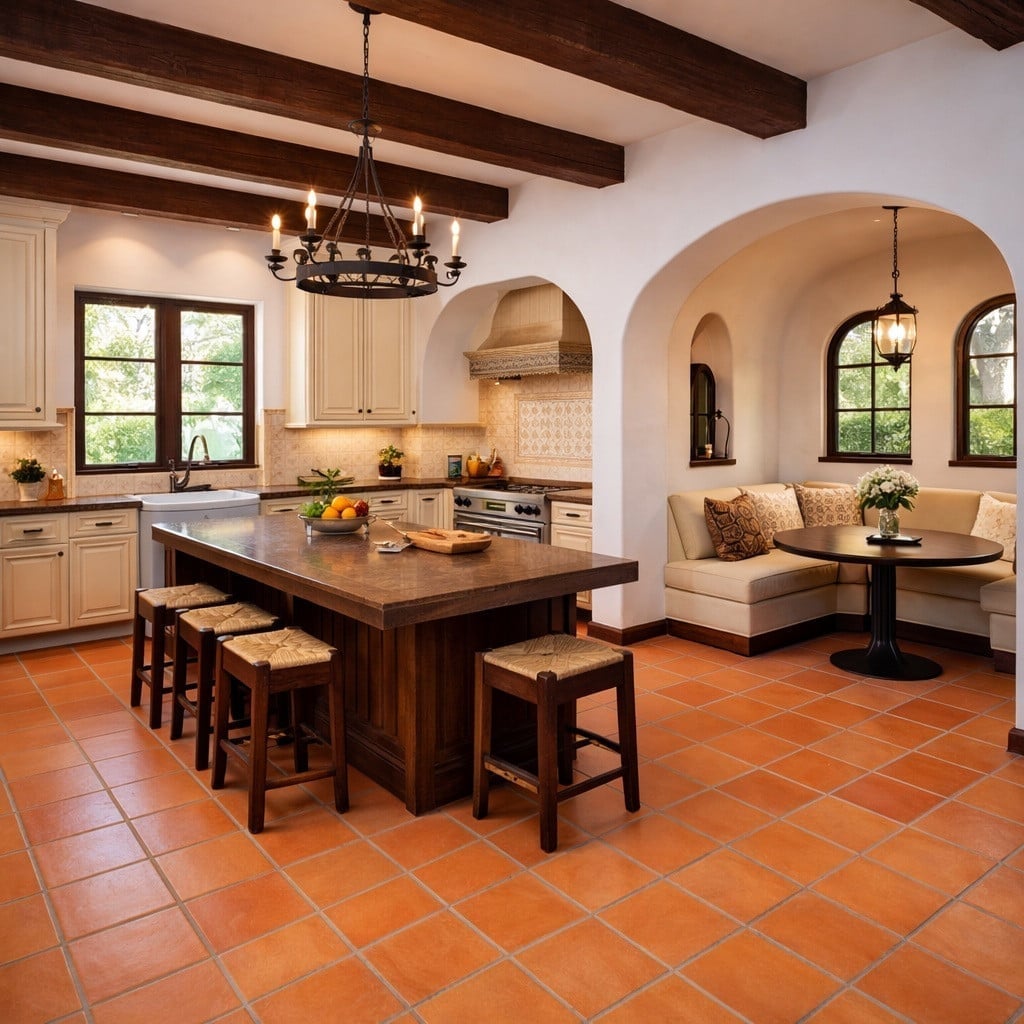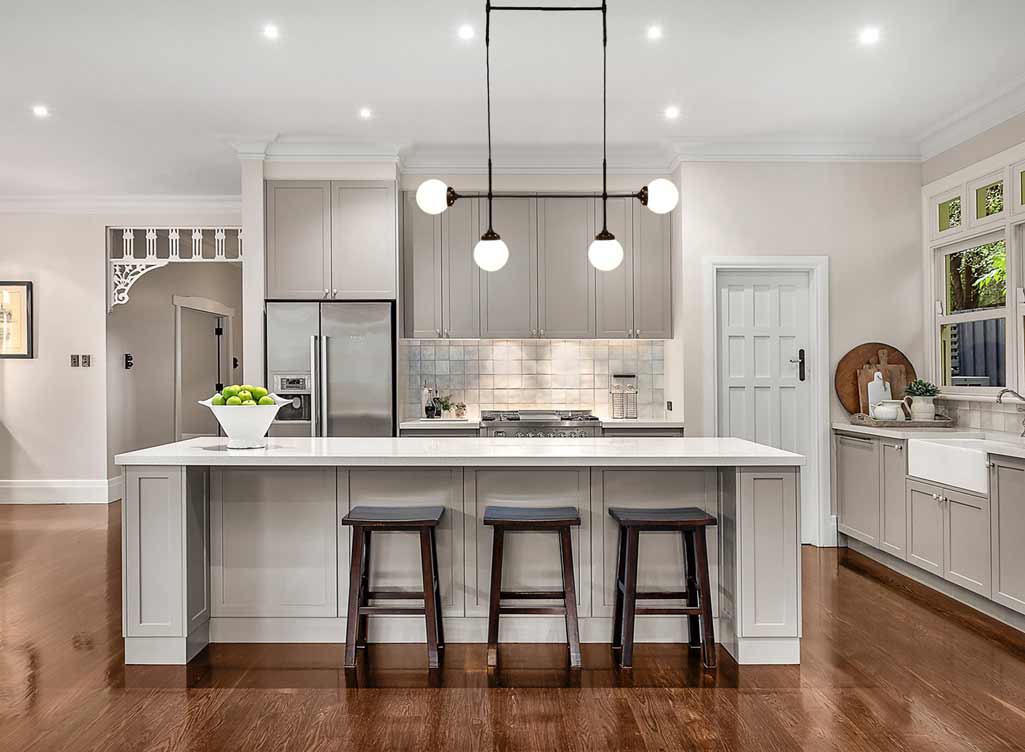
Looking ahead to 2027, the kitchen is no longer just a workspace. It’s a statement of personal style woven with function. These 25 elegant DIY kitchen ideas prove luxury doesn’t require a full renovation; it comes from thoughtful details like custom hardware, curated open shelving, and intentional color palettes that feel both neat and livable.
From farmhouse staples to modern two-toned islands, each look offers a practical starting point for updating your kitchen without losing its heart. Expect real-world inspiration that balances beauty with the reality of daily cooking and gathering, not a catalog of unattainable showrooms.
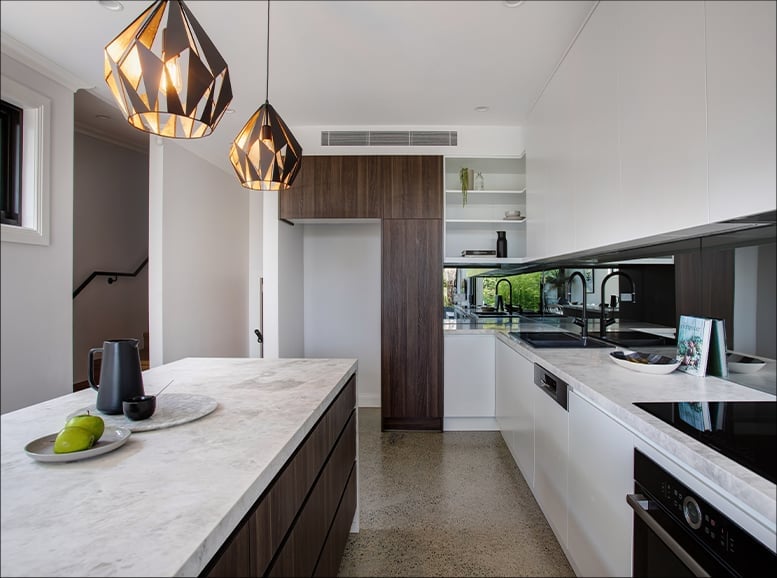
Modern kitchen island with geometric pendant lights
A roomy open plan kitchen gets its structure from a central island, with cabinets running along one wall and a clear path around the work zone. The design relies on contrast: a dark wood island base and concrete-look surfaces sit against white built-ins and pale counters. Overhead, geometric pendant lights in black metal hang low enough to define the island as the main workspace without blocking sightlines. The trick to getting this layout right is keeping the island proportional to the room, too small, and it floats; too large, and it blocks the flow between the sink, oven, and prep area.
Charming DIY toy kitchen with rattan accents
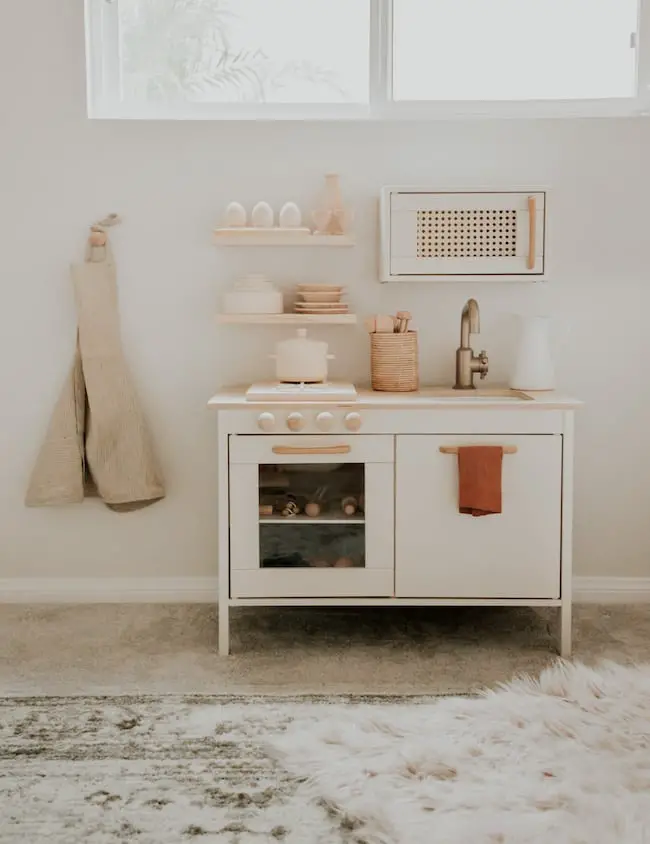
A compact toy kitchen with rattan drawer fronts and a beige apron proves that small-scale design can carry real style. The palette stays restrained: white cabinet fronts, natural wood tones, and a soft terracotta rug that warms the corner without adding clutter. Rattan introduces texture without bulk, which matters in a tight space where every surface is visible. If you are building a play kitchen for a small nook, stick to two or three neutral tones and use one woven material. The result feels intentional rather than busy, and it teaches a lesson in editing that works just as well in a full-sized kitchen.
Farmhouse kitchen with wall-mounted copper pot rack
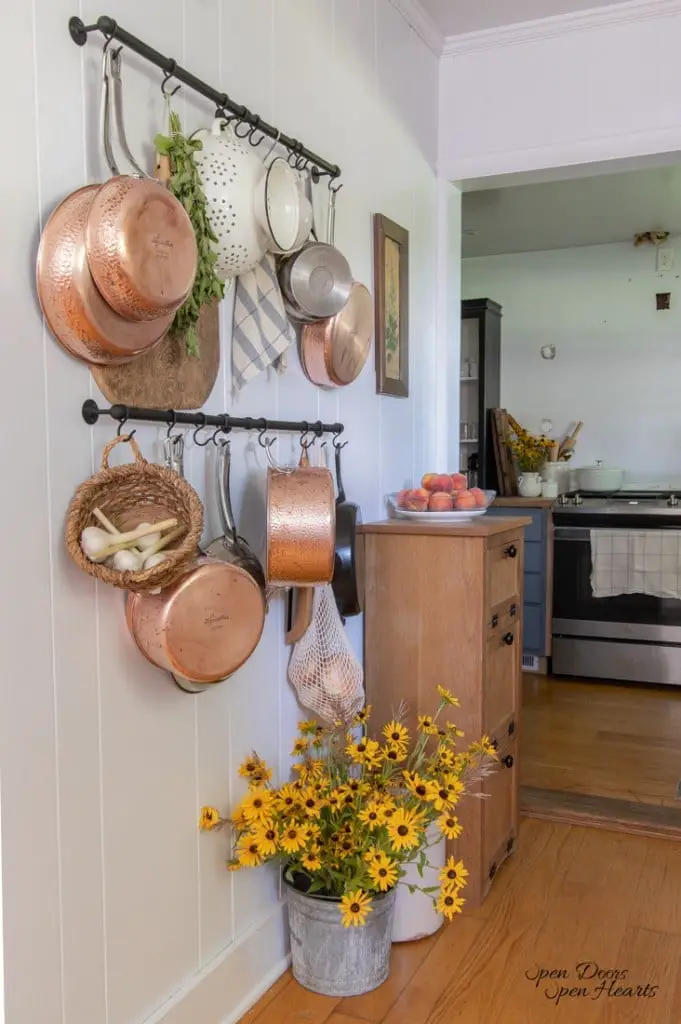
How do you store bulky cookware in a compact kitchen without losing counter space? A wall-mounted pot rack turns the problem into a feature. In this farmhouse corner, copper pots hang from a metal rack mounted above a wooden cabinet and stove, freeing up drawers and keeping heavy pieces within easy reach. A wooden cutting board and a small galvanized bucket filled with yellow flowers sit nearby, softening the industrial feel of hanging metal.
The key to making this system work is choosing a rack that matches your pot collection’s weight and size. Copper develops a patina over time, so if you prefer a consistent shine, expect to polish it periodically. For renters, a wall-mounted rack requires drilling into studs. A tension rod inside a window frame is a no-drill alternative for hanging lighter cookware.
Elegant pink cabinetry with geometric backsplash
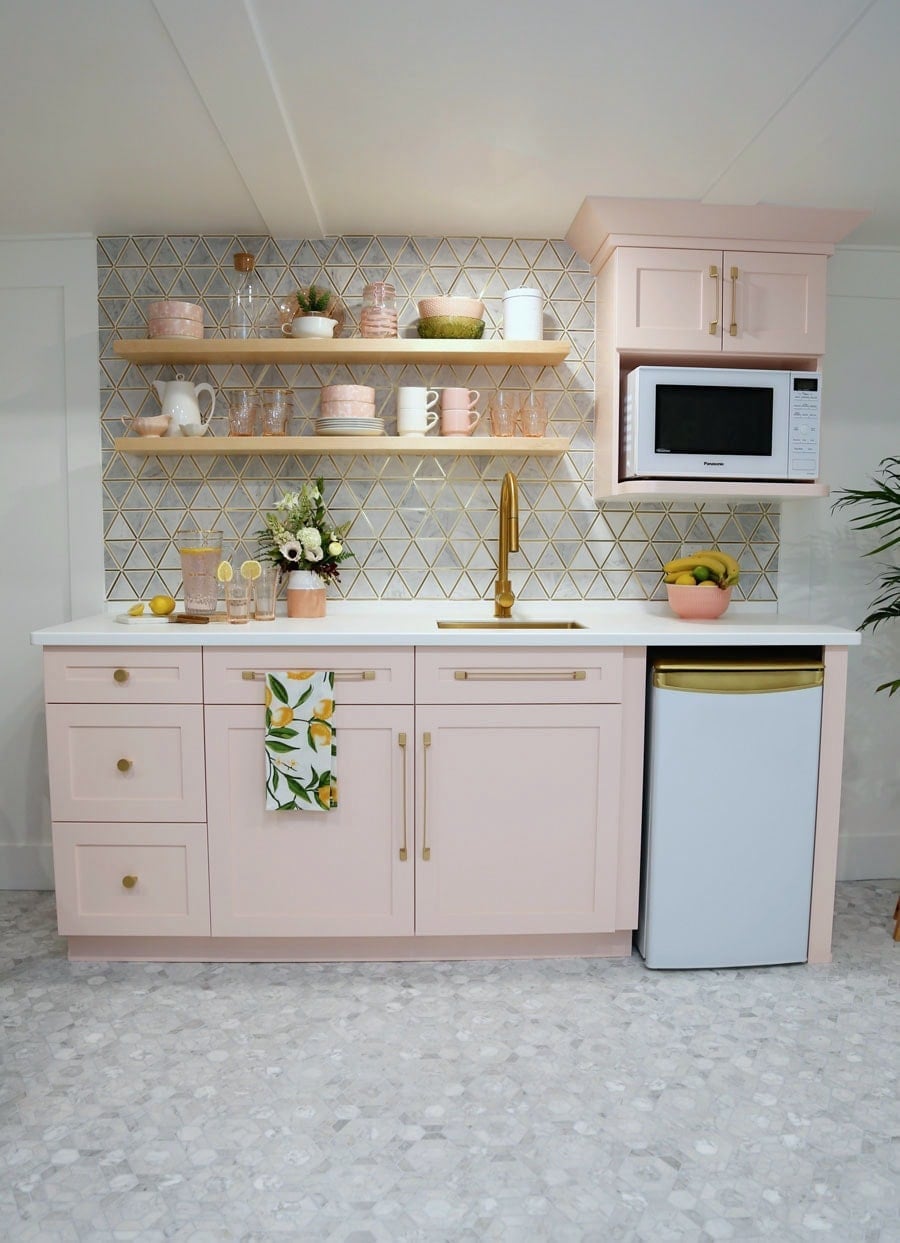
Pink upper cabinets and a gray lower base create a kitchen palette that is both grown-up and balanced. A geometric tile backsplash in white, gray, and green runs behind open shelves and a gold faucet, adding pattern without overwhelming the compact linear layout. The pink works here because it is one saturated color against neutral tile and metal; if the walls, counters, and hardware all competed, the look would feel busy. For anyone testing color in a small kitchen, a two-tone cabinet scheme with a geometric tile backsplash keeps the palette anchored and allows one bold shade to carry the room.
Gray cabinetry and white tile backsplash
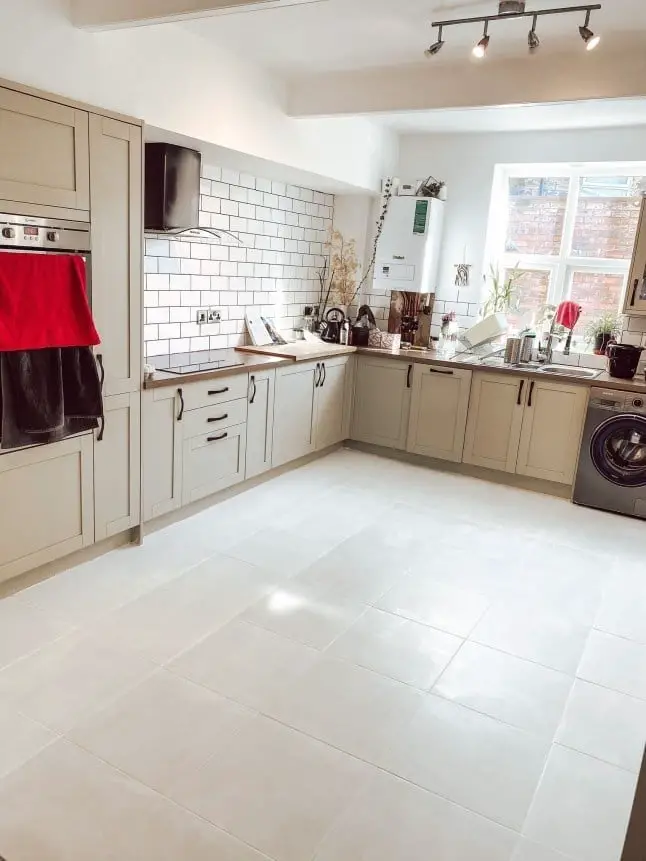
In an L-shaped layout with a corner sink, run the subway tile backsplash across both walls to unify the work zone. In this roomy modern kitchen, light gray base cabinets and white uppers keep the space open, while the white tile reflects natural and track lighting, making the prep area feel larger. The corner sink sits at the pivot point, so the counter space on either side stays clear for drying and staging. If you are planning a similar layout, extend the backsplash at least a few inches past the sink on each side. It protects the wall from splashes and keeps the tile pattern from ending awkwardly at the edge of the counter.
Spacious farmhouse island with two-toned cabinets
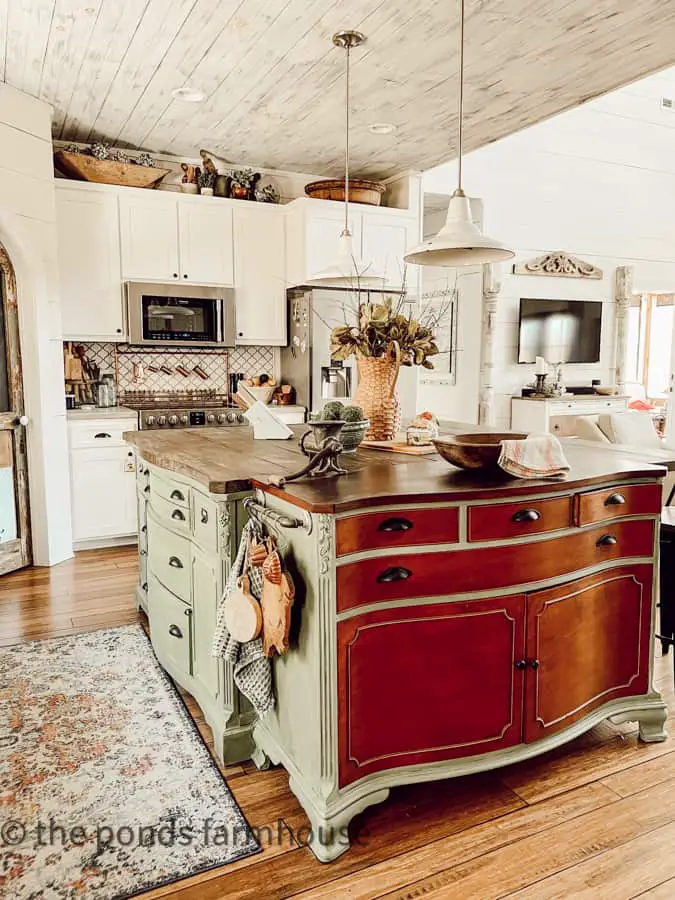
A white kitchen island is common, but a two-toned one with an ornate base and a sage green lower half looks more deliberate. The red accents in the room, from a small appliance or a vase, keep the wood tones from feeling too rustic. The pendant lights above the island are set low enough to define the workspace without blocking sightlines across the room. Open shelving above the perimeter cabinets gives the kitchen a lighter feel than full upper cabinets would. A roomy layout like this one benefits from a central island that anchors the space without crowding the walkways around it. The mix of white uppers and green lowers is a practical way to add color without committing to a full painted kitchen.
Light blue cabinets with oversized rattan pendants
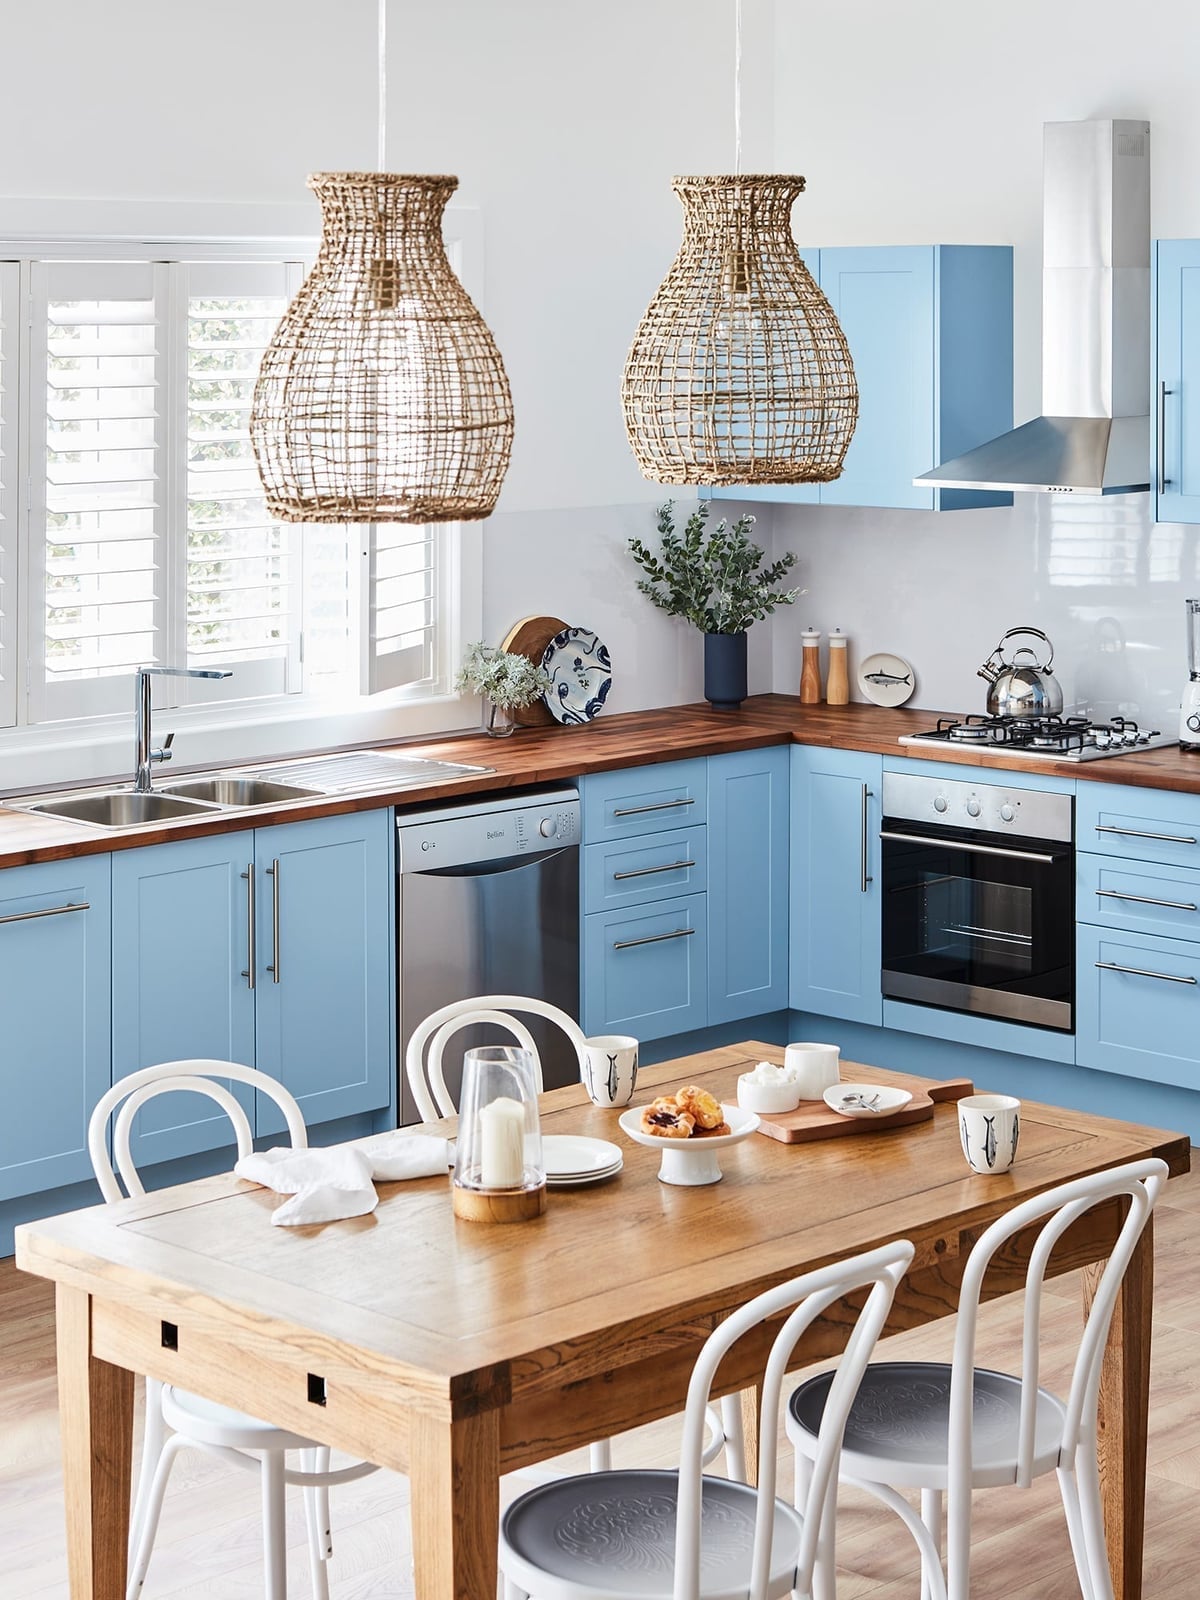
The oversized woven pendant lights are the first thing you notice in this L-shaped kitchen, and they set a relaxed tone that the light blue cabinets echo. Sunlight hits the rattan, warming the metal and white tile below. A wooden dining table nearby keeps the space from feeling too clinical. This setup works for a renter because the pendants hang from a hook and the cabinet color is a paint project, not a full replacement. The soft blue and natural wood define the modern farmhouse look here.
Tall white cabinet displays stacked plates and jars
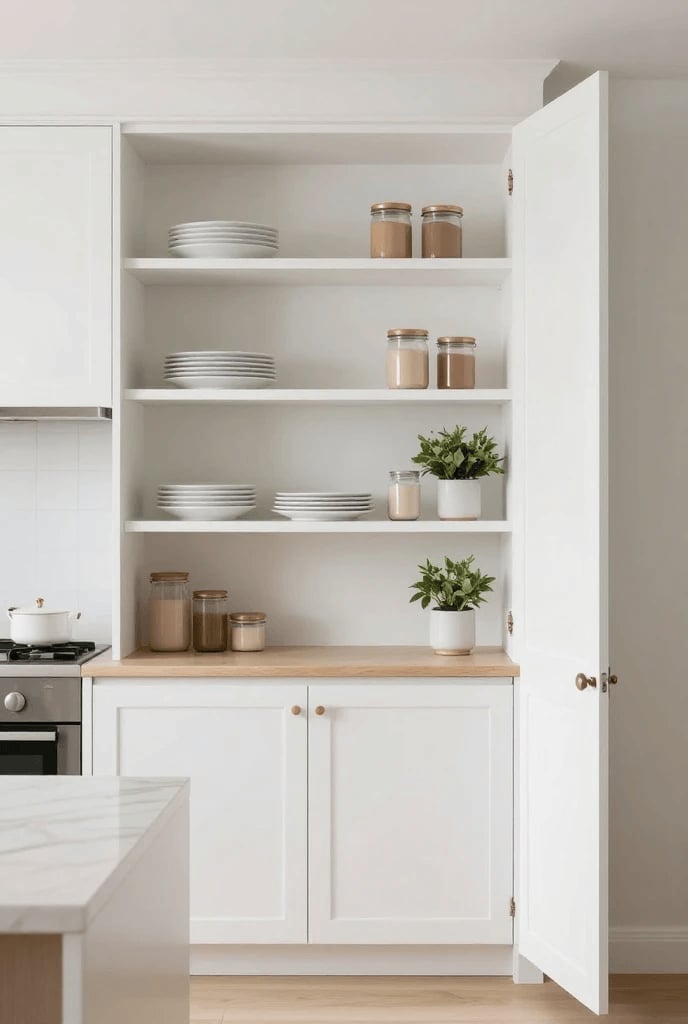
This built-in cabinet does two things at once: closed storage below hides the clutter, and open wooden shelves above turn everyday plates and glass jars into decor. The stacked white plates create a clean, repetitive pattern. Potted plants on the top shelf add a soft organic break from all the straight lines. For a kitchen that needs more display space, this corner vignette shows how a tall cabinet can feel like a piece of furniture. The mix of ceramic, glass, and metal keeps the eye moving without needing a lot of color.
Glass front cabinets and wooden shelving
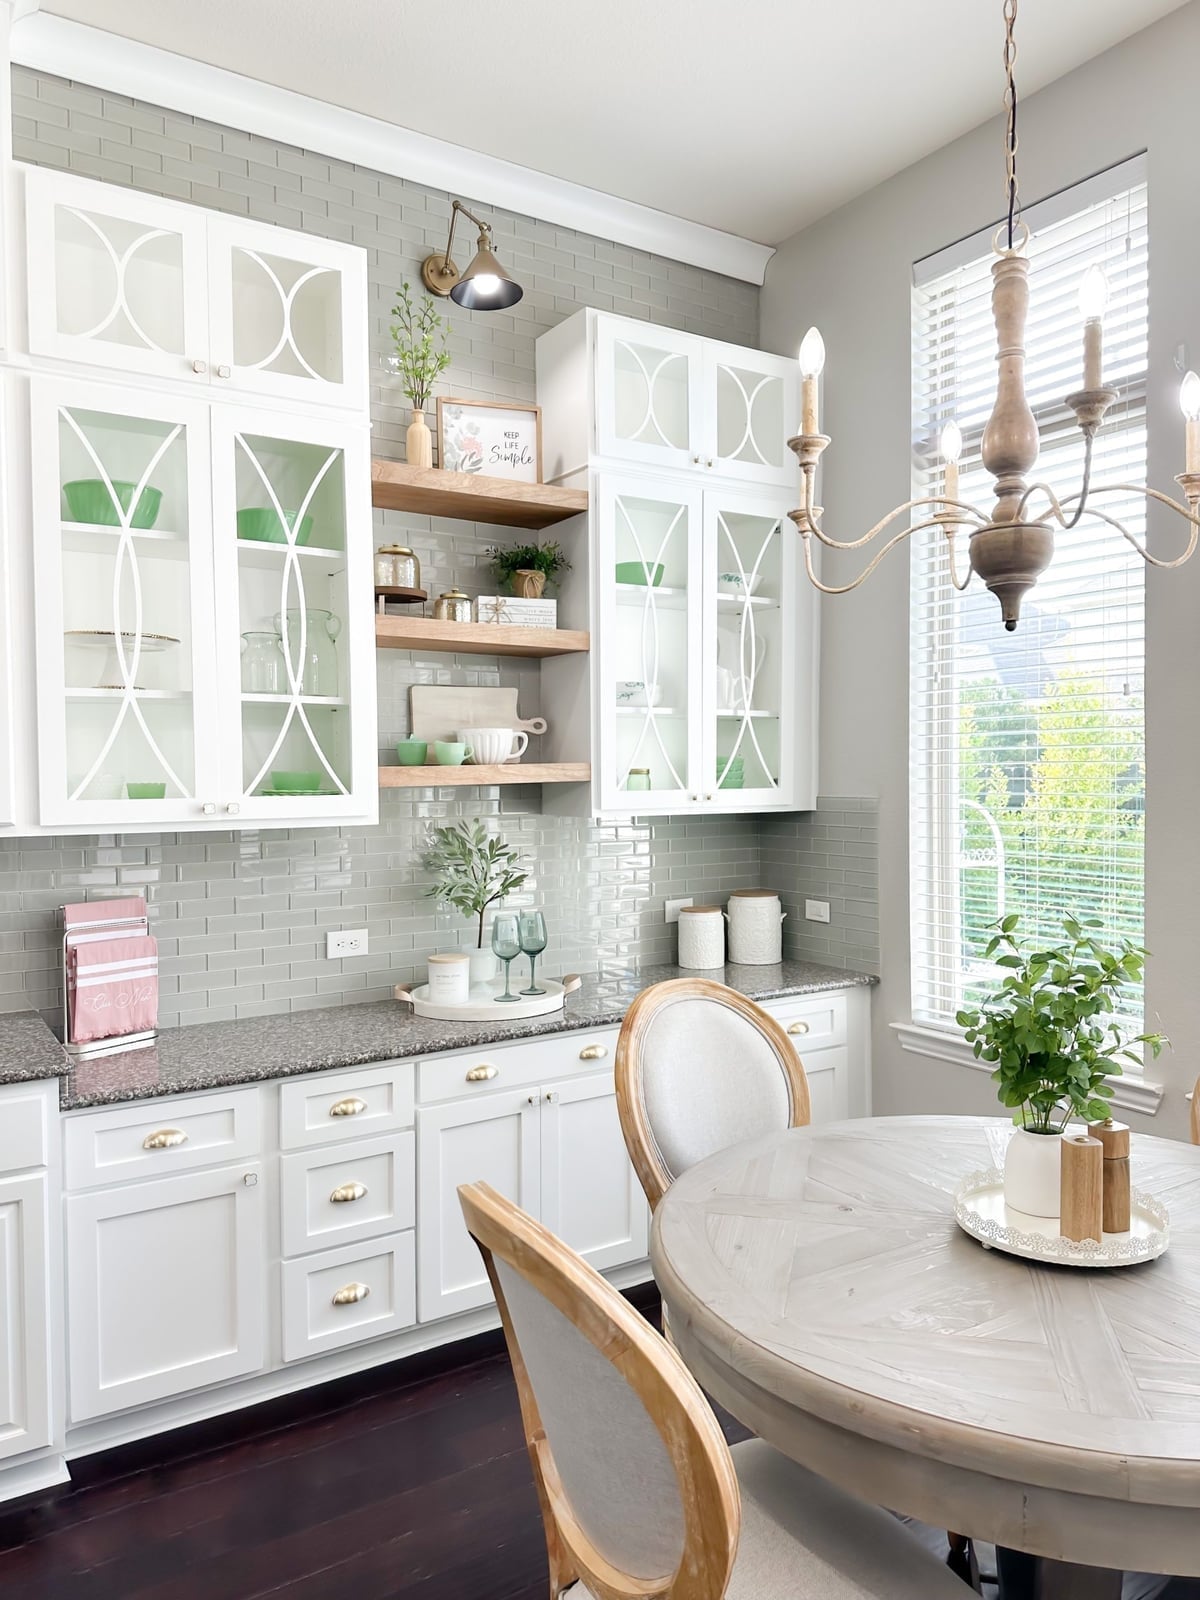
Can glass front cabinets actually look practical, or do they just mean more dusting? This kitchen makes a case for them by pairing the glass uppers with solid wood open shelves below, so the eye has places to rest. The decorative panes on the cabinets add a traditional touch that keeps the white and gray palette warm. A round dining table with upholstered chairs sits nearby, softening the U-shaped counter layout. Sunlight hits the glass fronts, making the whole wall feel brighter. The trick is to keep what is inside the glass cabinets simple: matching white dishes or clear glassware, not a jumble of mismatched mugs.
Galley kitchen with stone floor and pendant lights
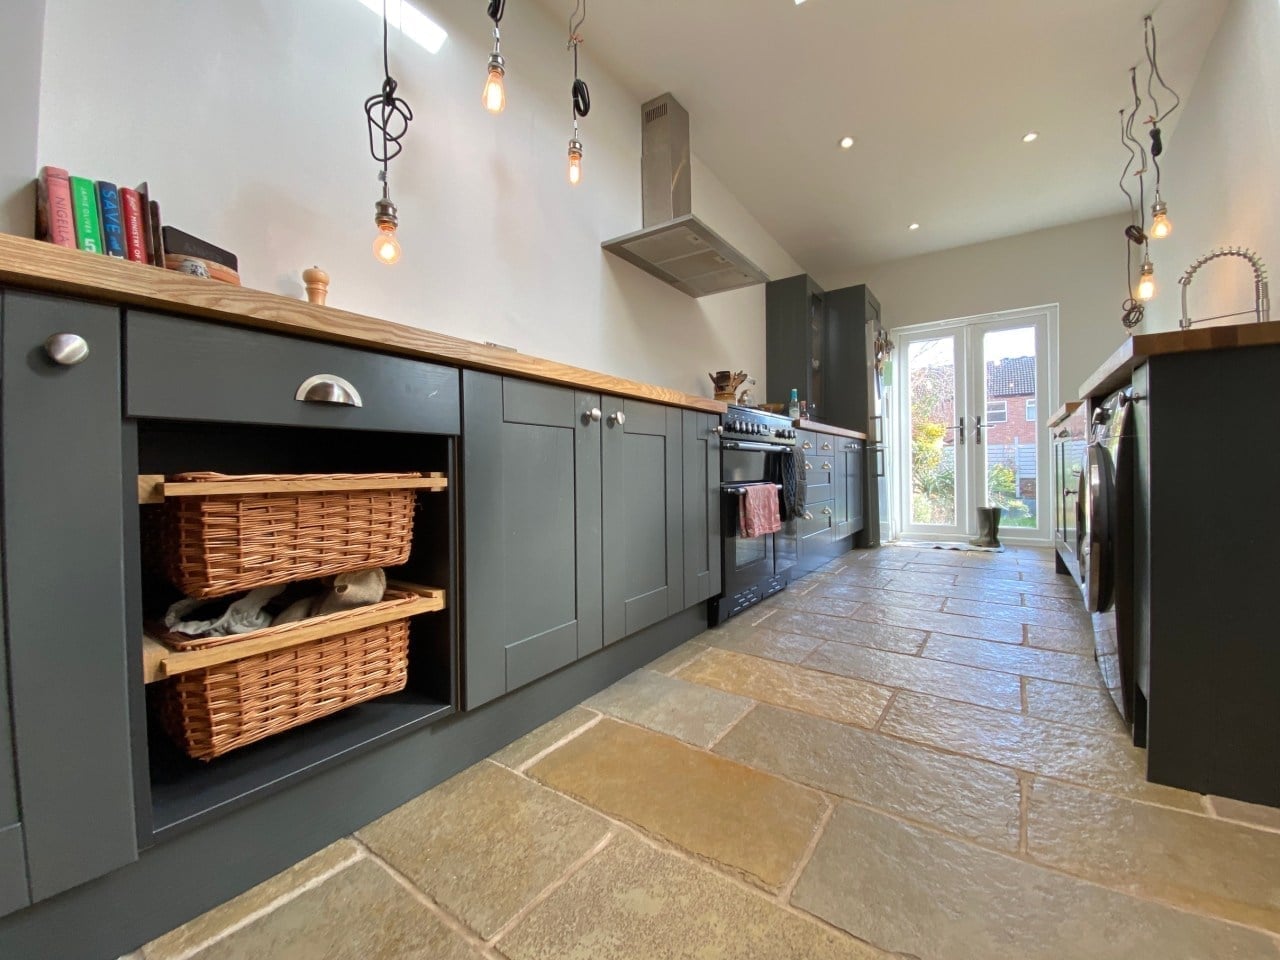
A galley layout with an island sounds like a contradiction, but this kitchen makes it work by keeping the island narrow and the walkways wide. The large stone floor tiles are the real anchor here, grounding the dark gray cabinets and wooden countertops. Natural light comes in from doors at one end, and the hanging lights and ceiling spotlights fill in the rest. The stone floor is a practical choice for a high-traffic galley because it stands up to spills and looks consistent from every angle. Open shelving above the counter keeps the upper half of the room from feeling heavy.
Marble island with brass hardware
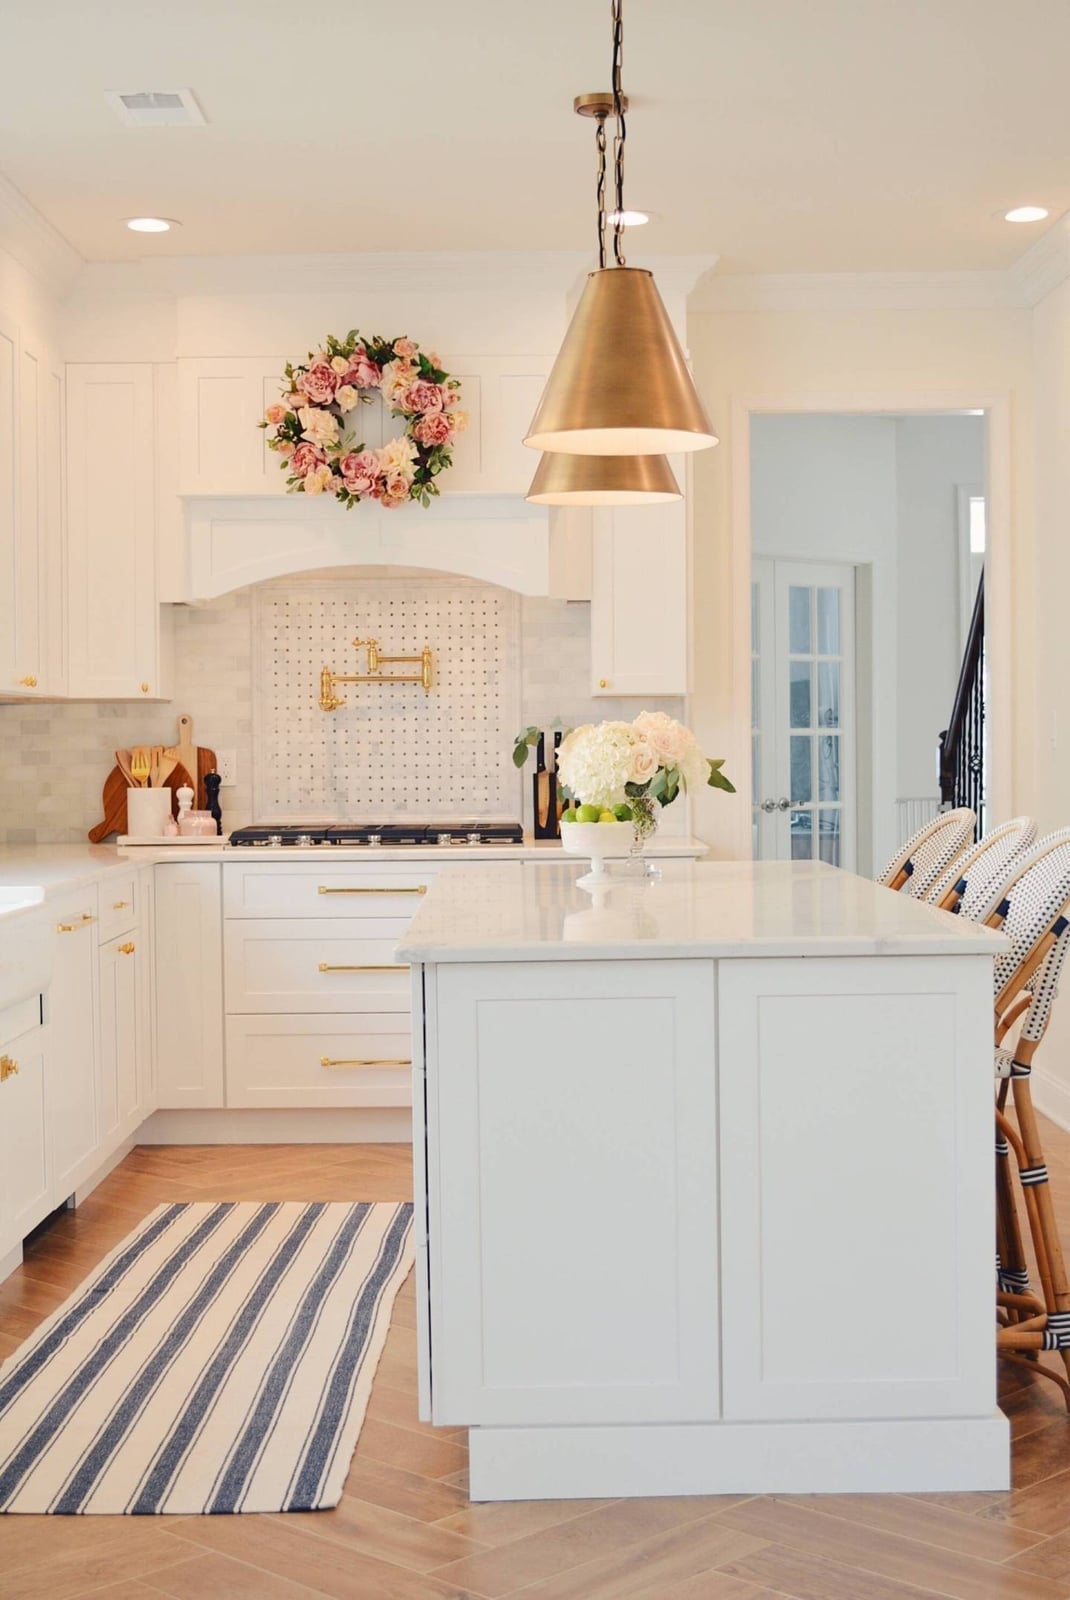
A kitchen island that pulls double duty as prep space and seating needs a layout that keeps traffic flowing around it rather than through it. Here the marble-topped island anchors the room while brass hardware on the cabinets echoes the warm glow of the lights hung overhead. The bar stools tuck under the overhang so the walkway stays open, and the range against the wall keeps the cooking zone separate from the gathering spot. A small floral wreath on the range hood adds a soft note without cluttering the counters. The mix of white marble, brass, and wood keeps the look cohesive rather than busy.
Traditional wood cabinetry with pull-out pantry
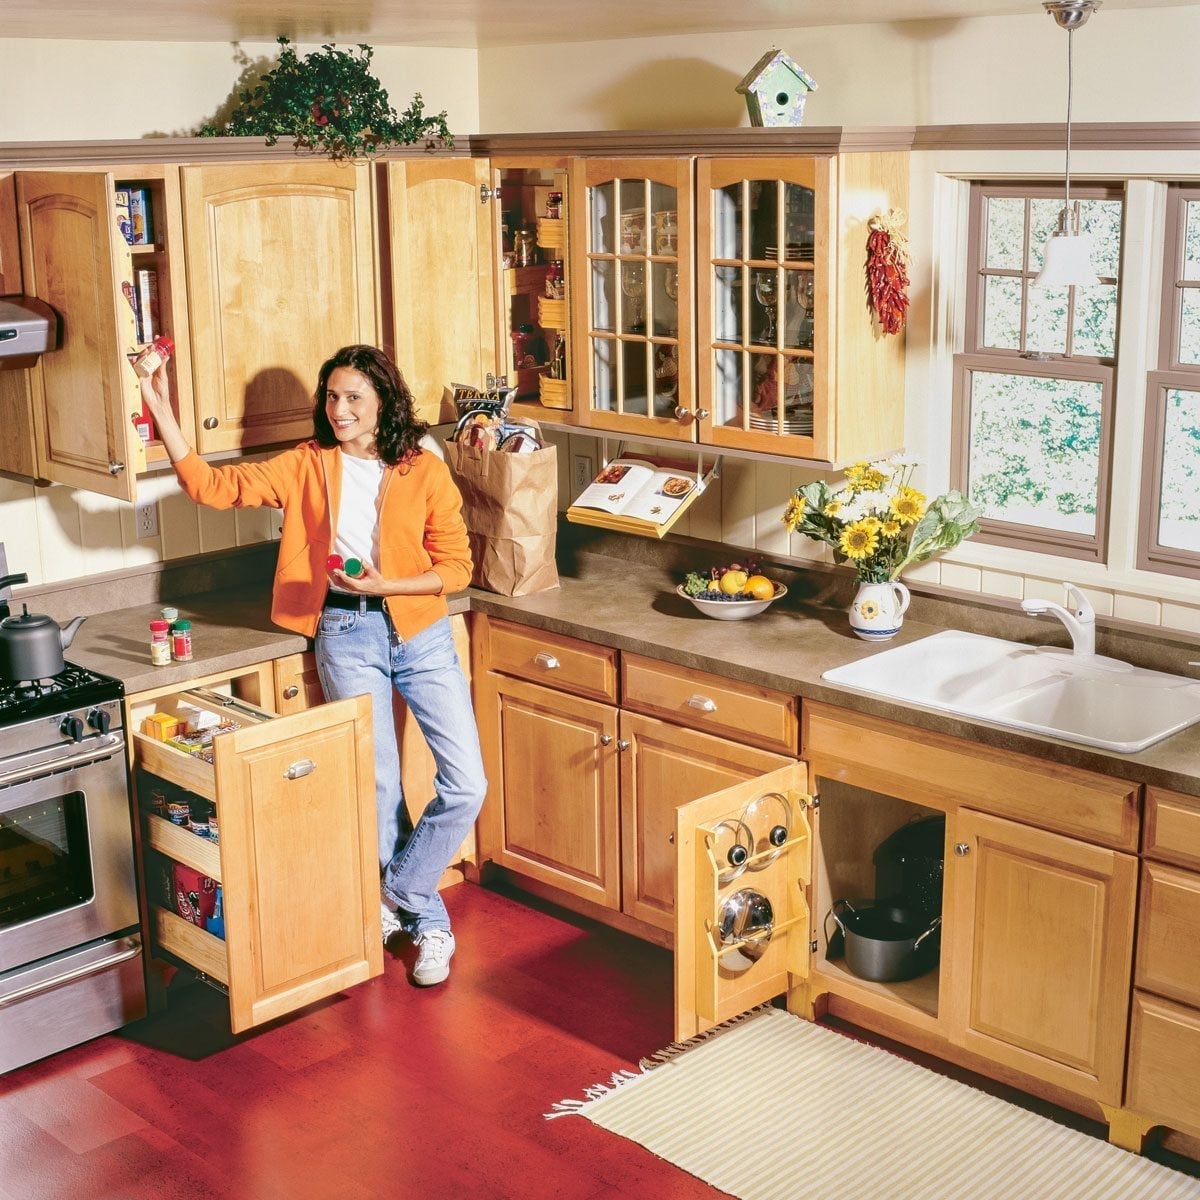
A galley kitchen can feel tight when every cabinet requires a reach or a stoop. This traditional layout solves that with a pull-out pantry that brings dry goods right to you. The wood cabinets keep the room warm, while the stone counter and tile backsplash add contrast without competing. Windows let in sunlight that softens the beige and green accents, and the overhead pendant light provides task lighting for the prep zone. The pot rack mounted above the island frees up cabinet space for dishes and glassware. The white trim and lighter wood tones keep the palette from feeling dark. The pull-out organizer makes it easy to keep pantry staples visible and accessible, which cuts down on forgotten cans and duplicate buys.
Paneled range hood with copper accents
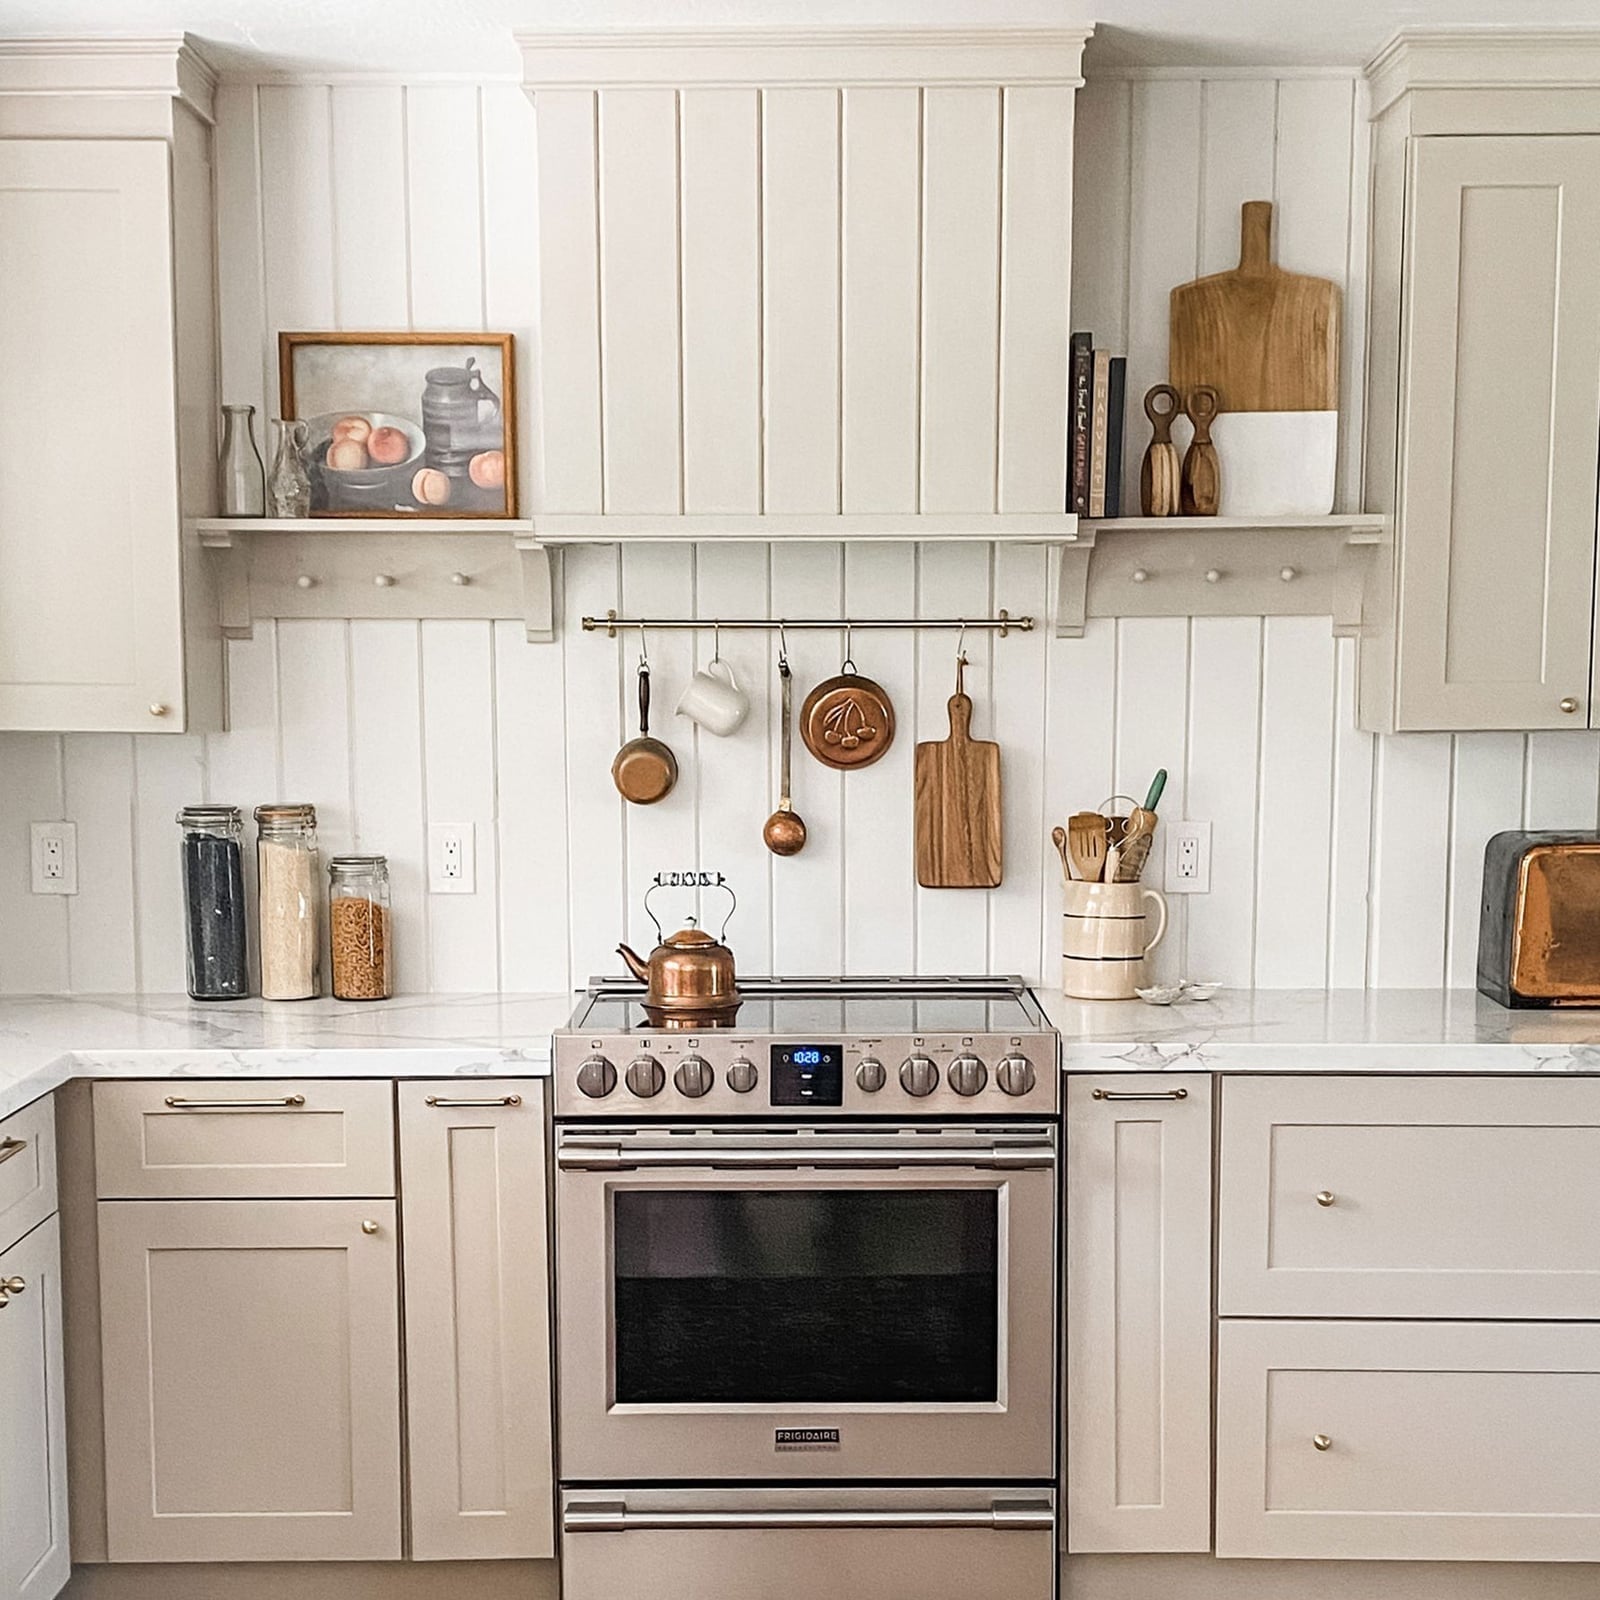
The paneled range hood gets treated like a built-in piece of cabinetry here, which makes it blend rather than shout. Copper accents on the kettle and hardware pull warmth from the wood tones, while the marble counter keeps the look neat. The stainless steel range provides a practical cooking surface that contrasts just enough with the off-white hood. A compact kitchen benefits from this approach because the hood becomes part of the room’s architecture rather than an add-on.
Modern oak cabinetry with horizontal window
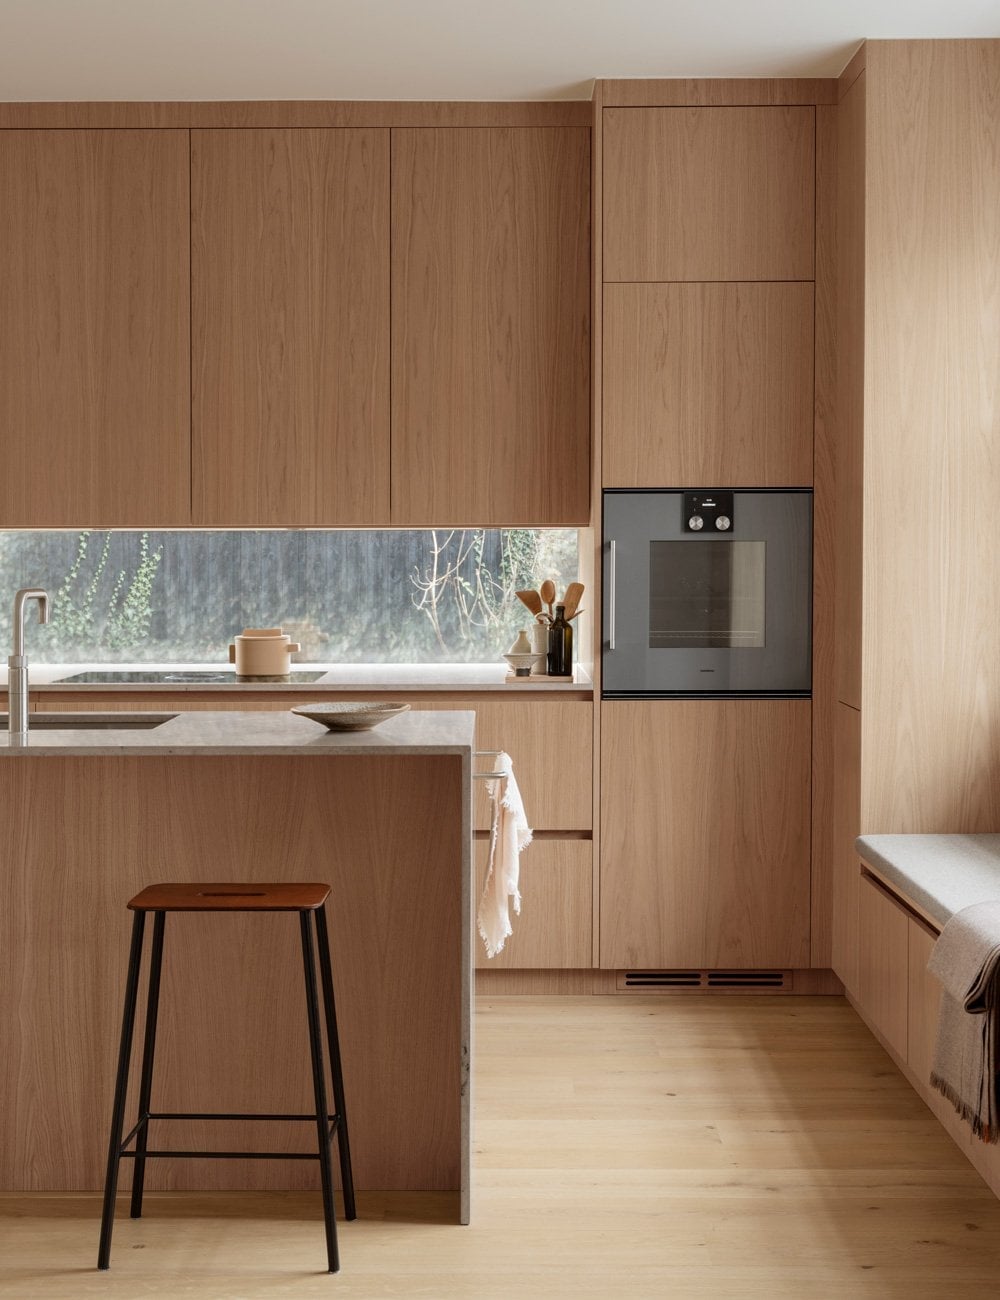
This kitchen makes the most of its sunlight with a long horizontal window that runs above the counter. The oak cabinetry keeps the room feeling warm and grounded, while the marble island and integrated appliances lean modern. The built-in bench seating turns the window area into a casual dining spot without needing extra floor space for chairs. Overhead lighting fills in for evening prep, but the window does the heavy lifting during the day. The open plan layout lets the island double as a breakfast bar, with the oak tones tying the whole room together.
Wood shelves hold glass jars and cutting boards
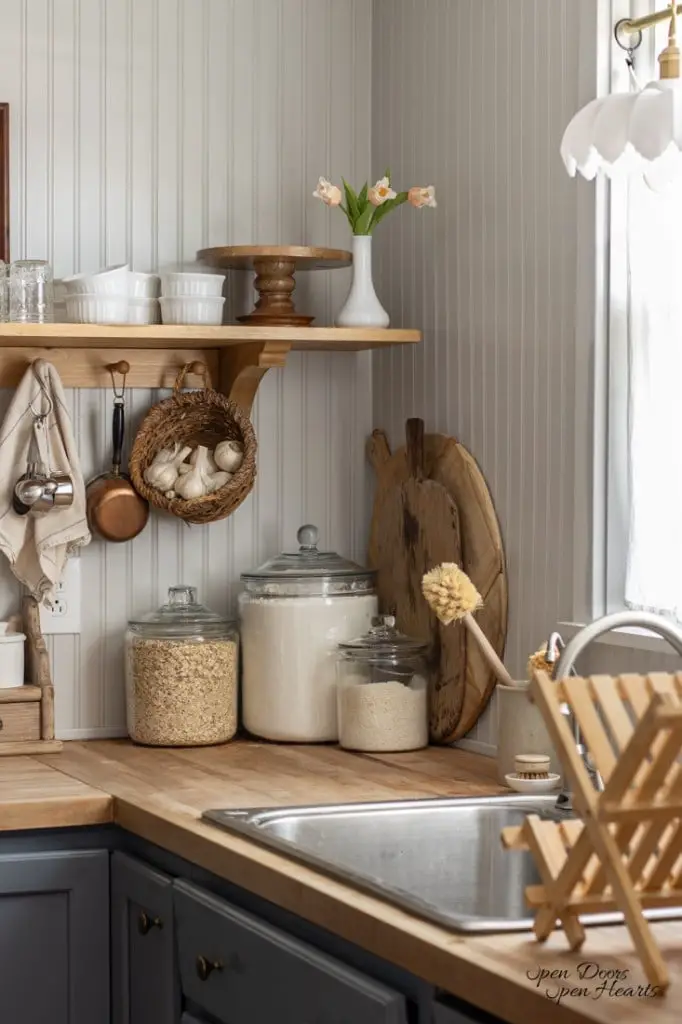
Open shelving works best when you treat it like a display, not a dumping ground. Here the wood shelves hold glass jars filled with pantry staples, wooden cutting boards, and a cake stand, all arranged by height so the eye moves naturally across the vignette. The gray and white palette keeps the backdrop quiet, letting the glass textures stand out. A corner counter like this one benefits from open shelving because it turns an often-wasted spot into a functional zone. The wicker basket adds texture without adding visual weight. Keep the items grouped by function so the shelf appears organized, not crowded.
White island with butcher block top
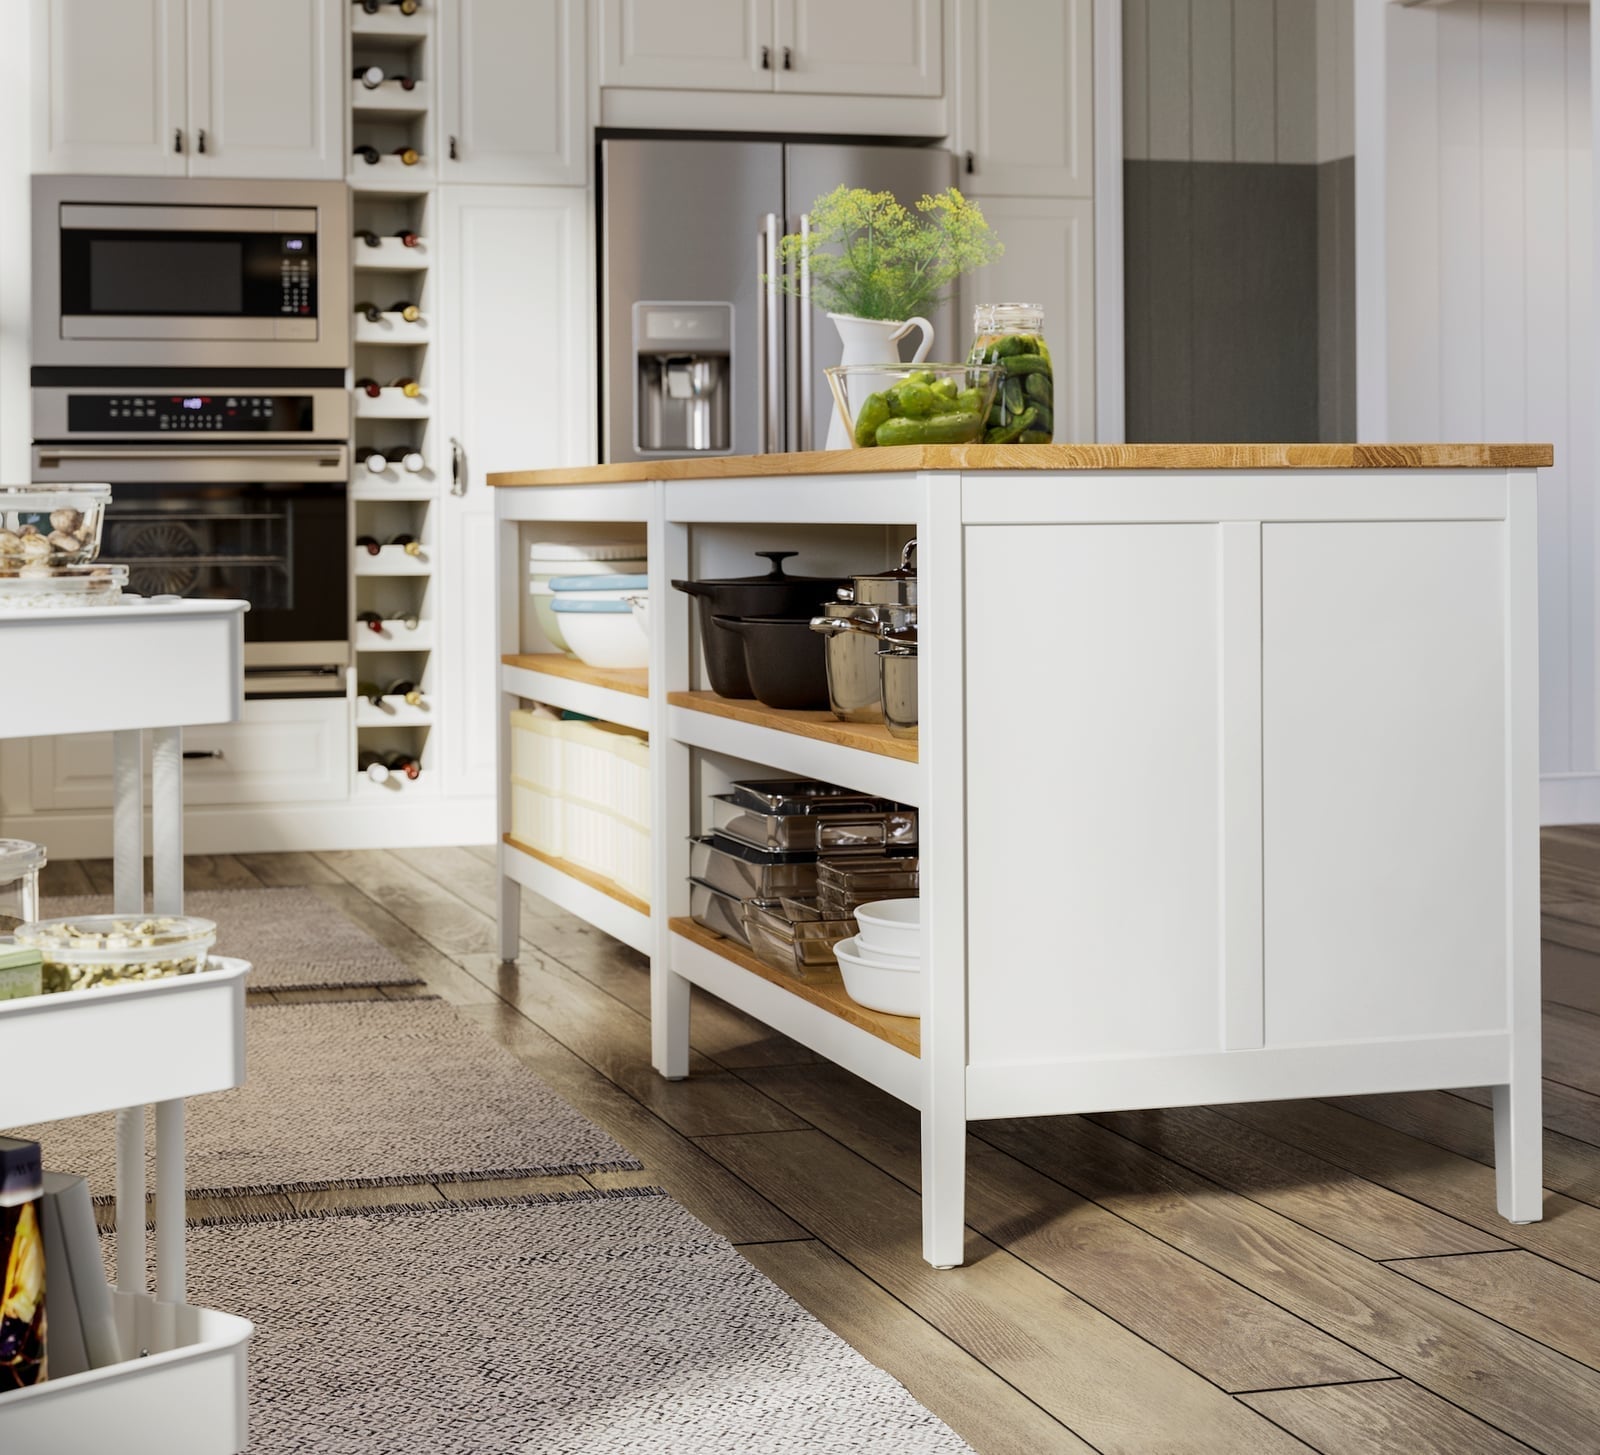
A white kitchen island with a butcher block top gives you the durability of wood at a fraction of the cost of a full stone slab, which makes this a smart swap if you want a prep-friendly surface without the investment. The room feels open thanks to a galley layout that centers the island, leaving clear paths to the metal appliances and a built-in wine rack. Marble countertops along the perimeter keep the palette light, while the wood island top adds warmth. This setup works for cooking and casual gathering, with the butcher block ready to handle chopping, serving, or just holding a bowl of fruit.
Dual-toned island with gray cabinetry and subway tile
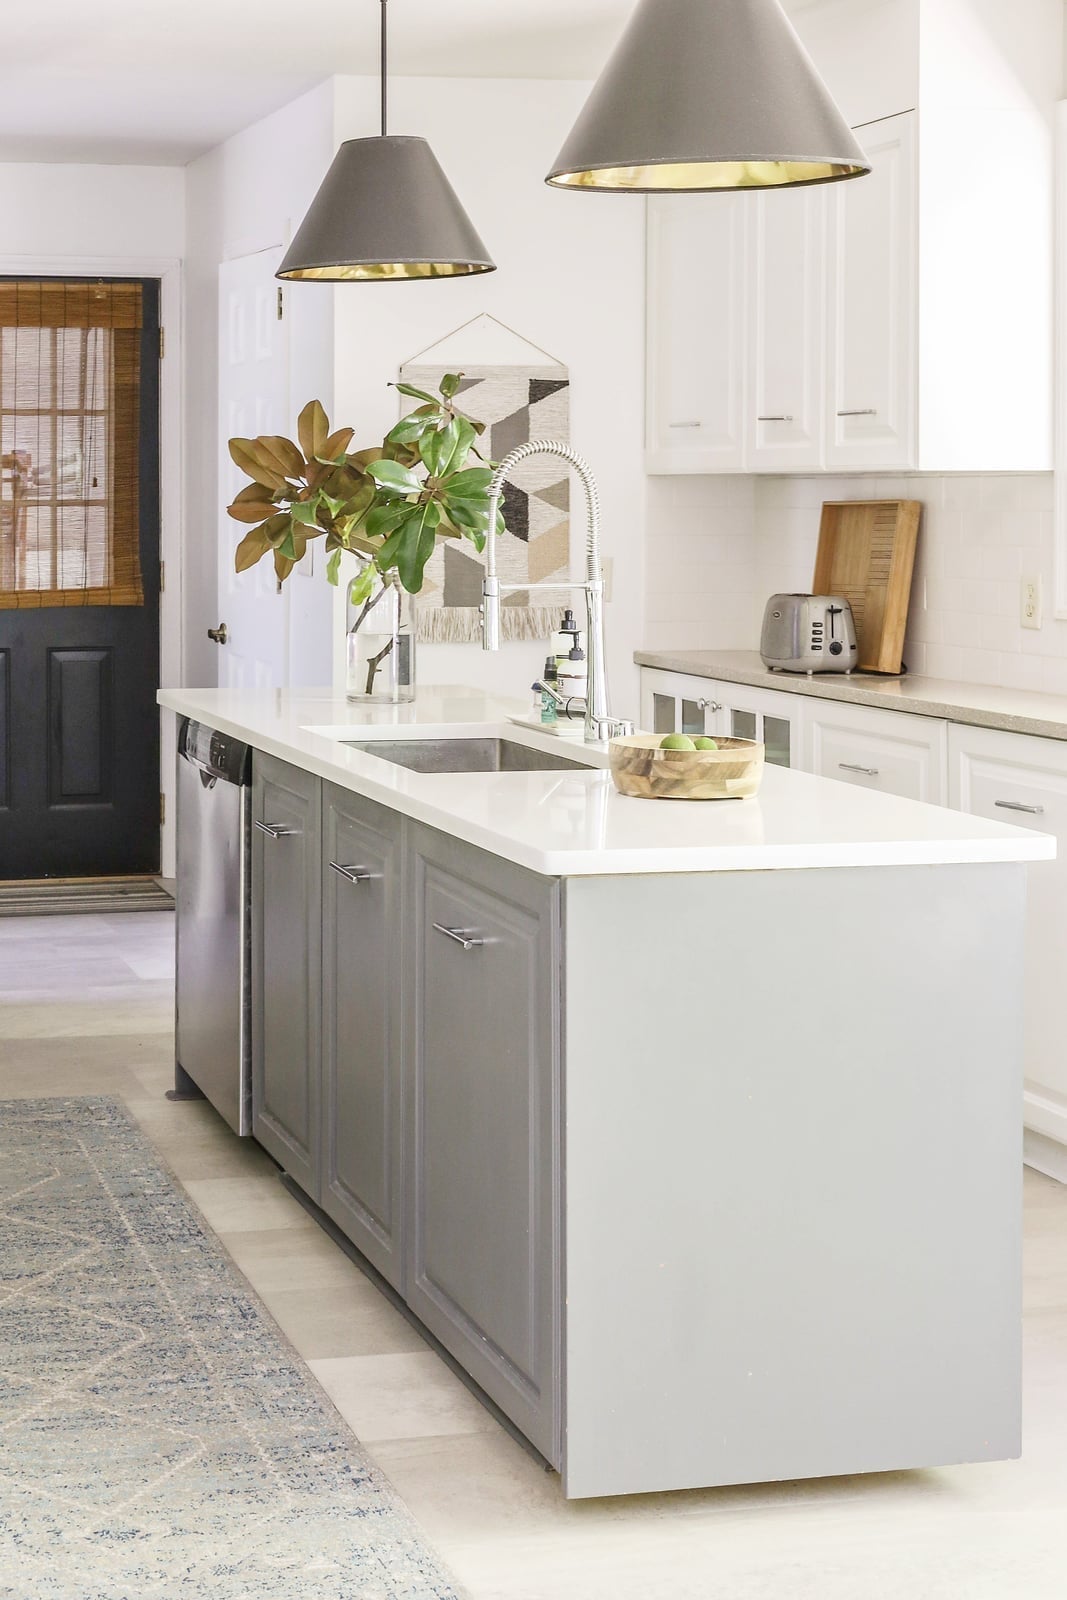
A practical rule for renters or anyone avoiding a full renovation is to let the island do the color work while keeping the perimeter neutral. This kitchen pairs a two-toned island in gray and a lighter shade with white subway tile and beige perimeter cabinets, creating contrast without touching the walls or the main cabinetry. The island holds a sink and is topped with a stone surface, making it the functional hub, while blue accents in a small appliance and a faucet add personality. Pendant lights hang above the island, drawing the eye to the darker base. This palette lets you swap out the island color later without redoing the whole room.
Sage green cabinets with geometric tile backsplash
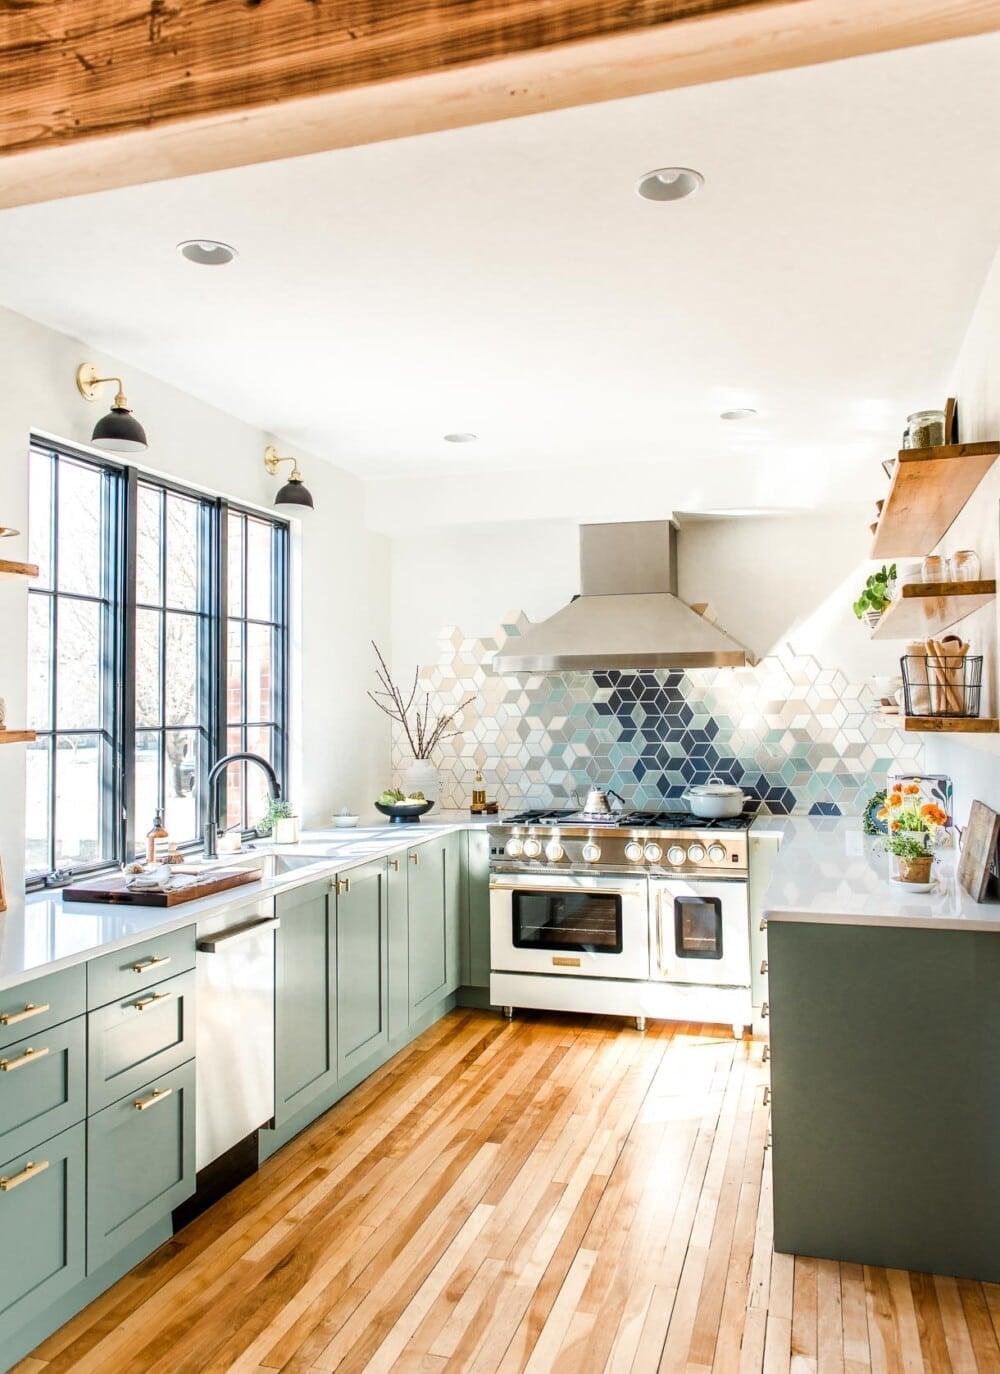
If white cabinets feel too expected but you are not ready for a deep hue, sage green offers a quieter alternative that still brings color to the room. This kitchen uses sage green shaker cabinets as the main storage, paired with a geometric tile backsplash that mixes white and blue shapes. The backsplash becomes the focal point, running behind a farmhouse sink and a metal range, while wall sconces on either side highlight the pattern.
Recessed lights keep the ceiling clean, and the island and open shelving stop the palette from feeling cold. The marble countertop ties the green and white together. The geometric tile breaks up the flat cabinet fronts and adds a handmade feel that plain subway tile would not achieve.
Dark gray island with velvet bar stools
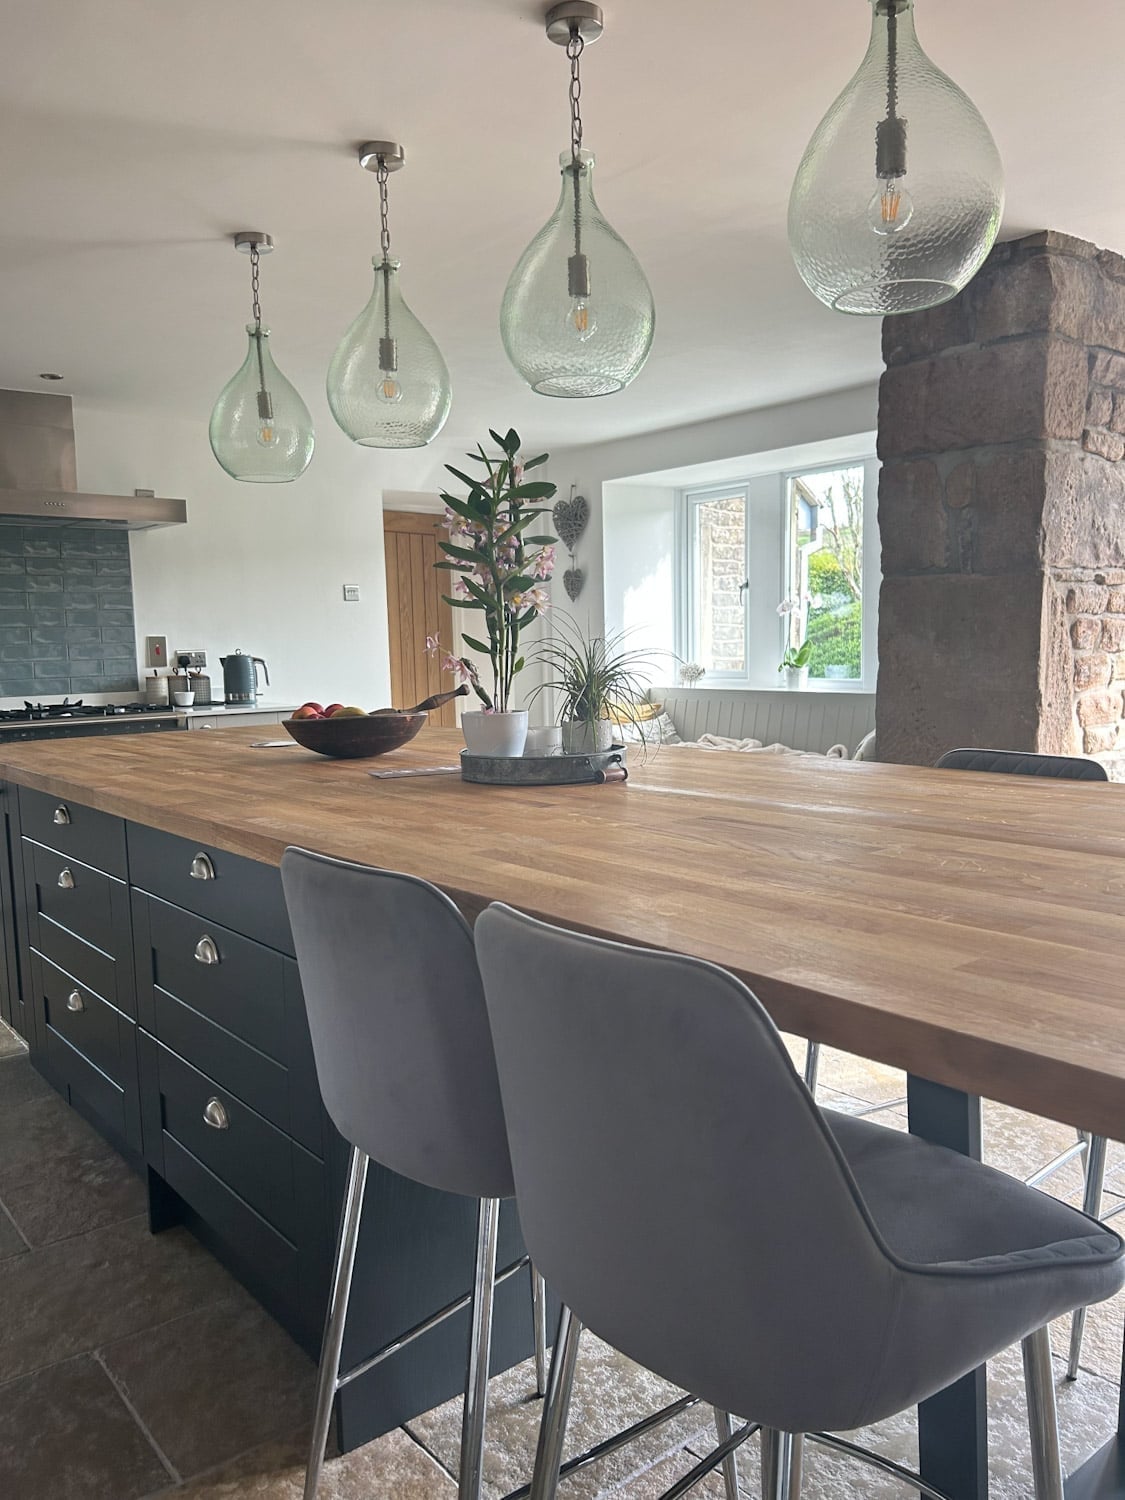
A large wooden island finished in dark gray anchors the room with a solid presence, and the velvet bar stools in a muted tone soften the look without sacrificing structure. The dark cabinets on the wall echo the island’s color, creating a unified lower half, while the white range hood and light countertops keep the space from feeling heavy. Glass pendant lights with a green tint bring in a subtle color shift and let light pass through, which works well with the window. The mix of wood, stone, and velvet gives different textures to touch, making the room feel layered.
Compact two-toned cabinetry with open shelving
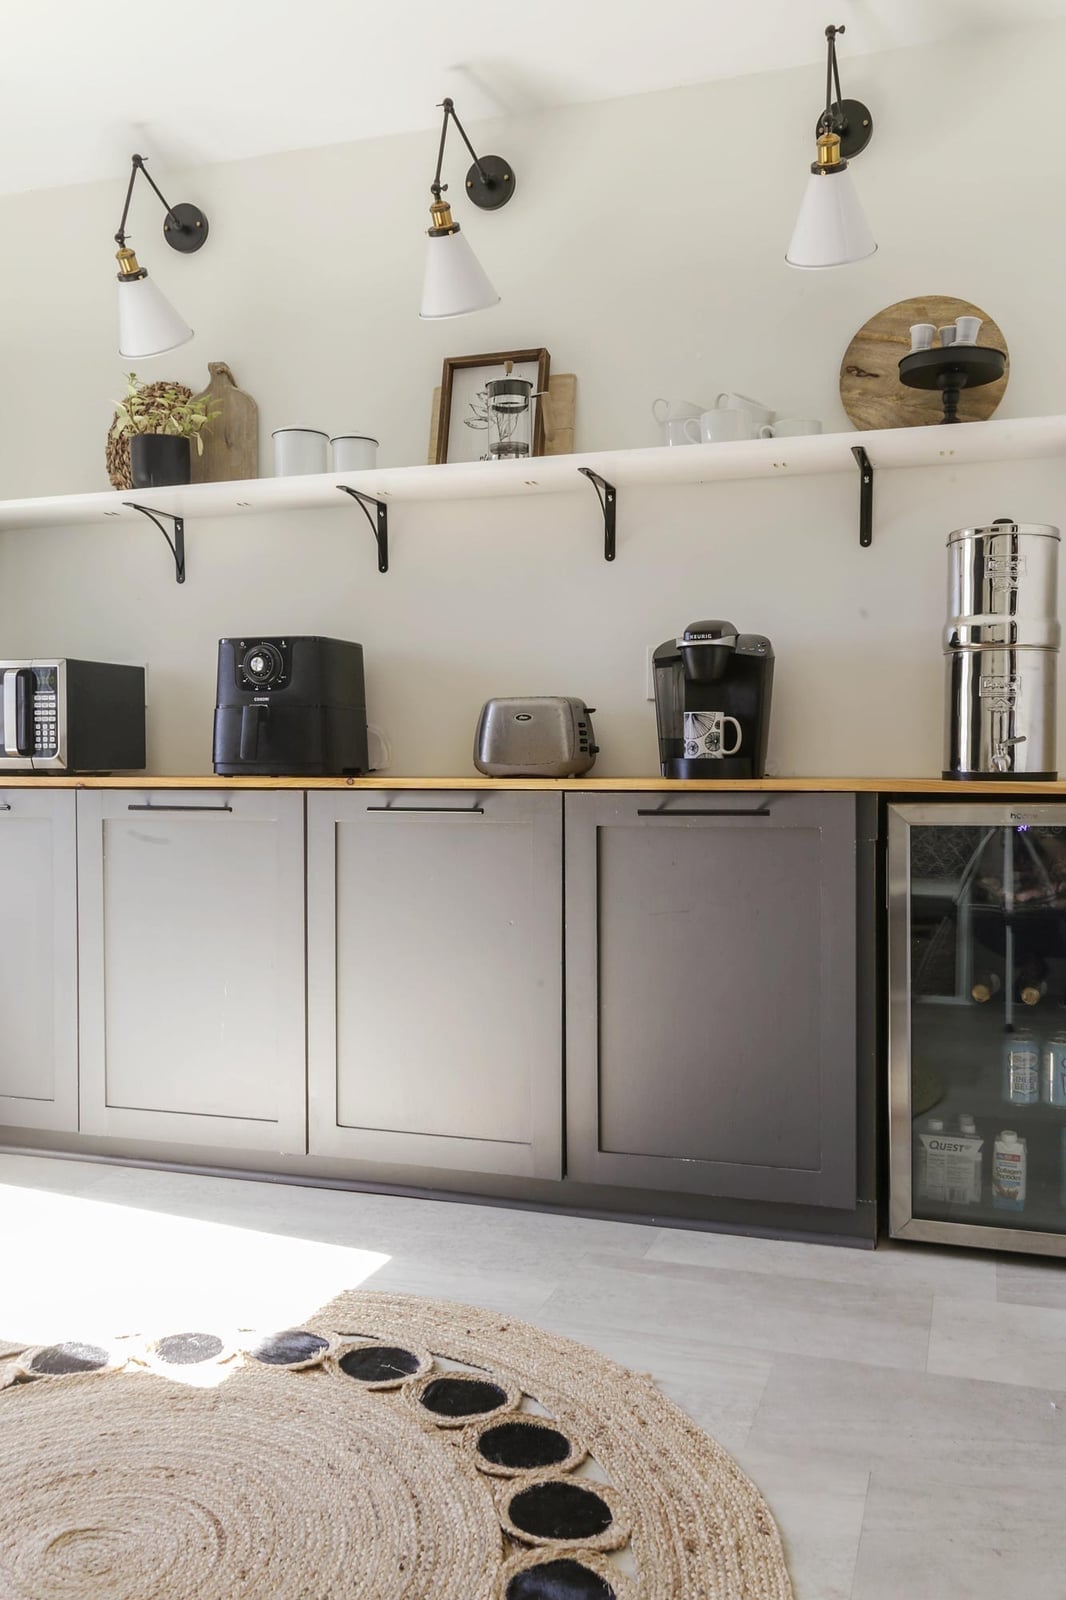
This compact kitchen proves that two-toned cabinetry can define zones even in a small footprint. White upper cabinets and open shelving keep the wall light, while gray lower cabinets ground the space and hide daily wear. The open shelving holds a microwave, coffee maker, and an air fryer, which keeps the counter clear and puts appliances at easy reach. Black metal brackets and a round jute rug add texture without clutter. Wall-mounted sconces provide task lighting above the counter, and sunlight helps the white shelves feel airy. The two cabinet colors create a deliberate structure that a single color would not provide.
Modern farmhouse corner with curated decor
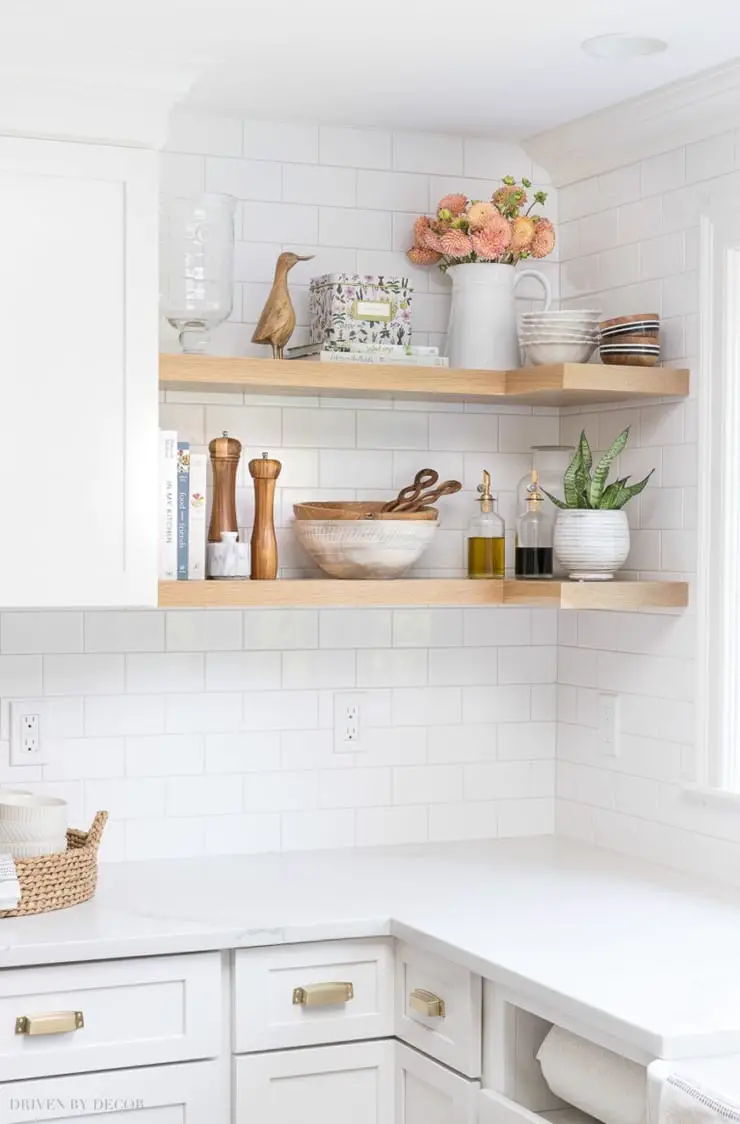
A corner shelf works best when every object has a reason to be there. In this setup, wooden shelves hold a mix of ceramics, glass, and a tall snake plant, with the white pitcher anchoring the left side and smaller bowls balancing the right. The green leaves add life against the wood tones, while the pink in the decor keeps the palette from feeling too neutral. Overhead recessed lighting and window light make the textures stand out.
Farmhouse island with dark wood and marble
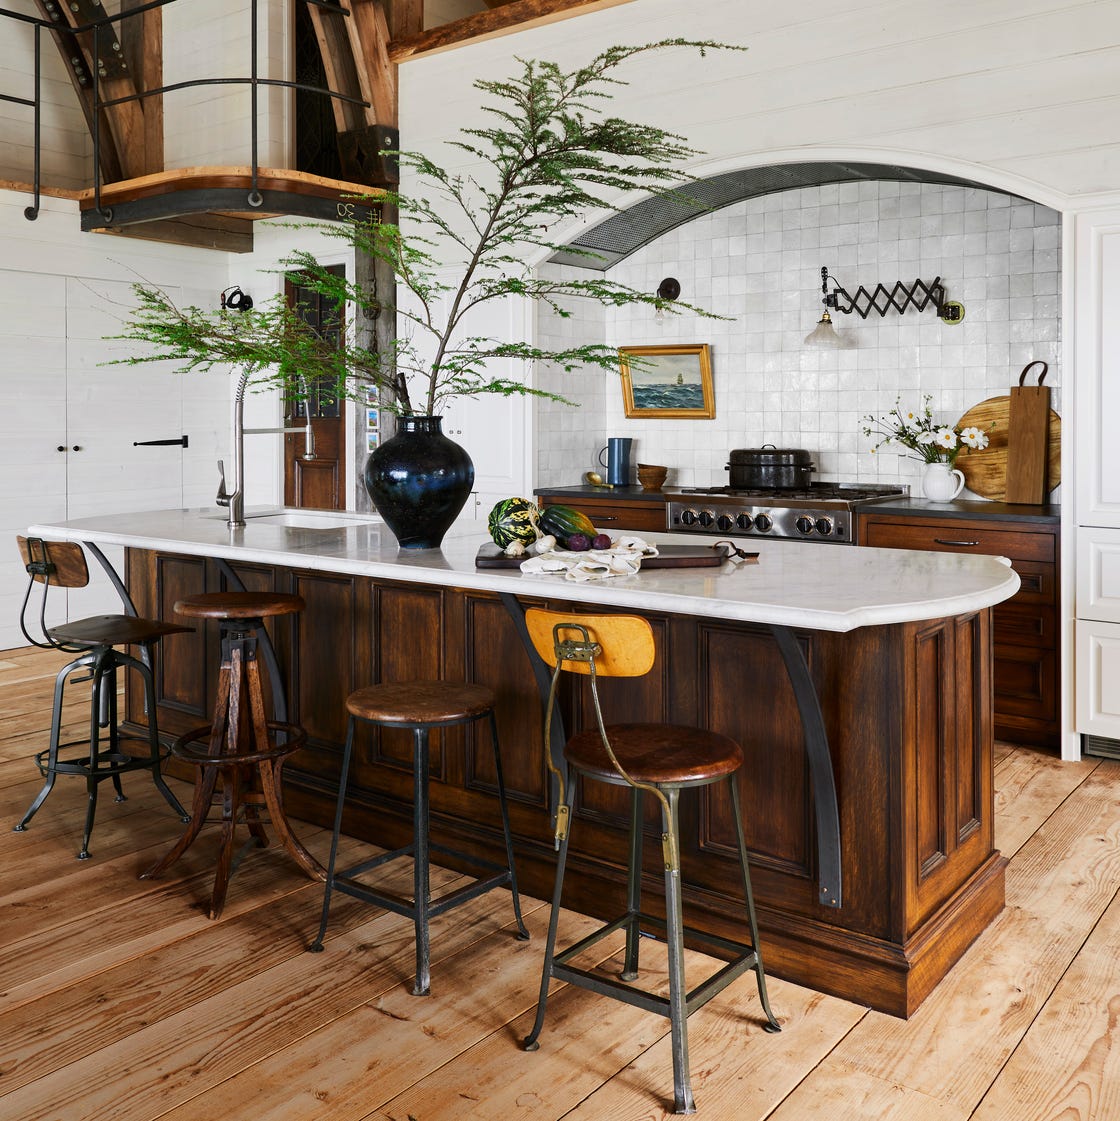
The island pairs dark wood with a marble top, and a large dark vase filled with greenery sits at the center. Bar stools with metal frames line one side, while a wall sconce above the range adds warm light. The white cabinets and tile keep the room bright, and the blue accents in the decor tie the green vase to the rest of the space. This combination of heavy and light feels grounded.
Modern kitchen with dark blue island and stone pillar
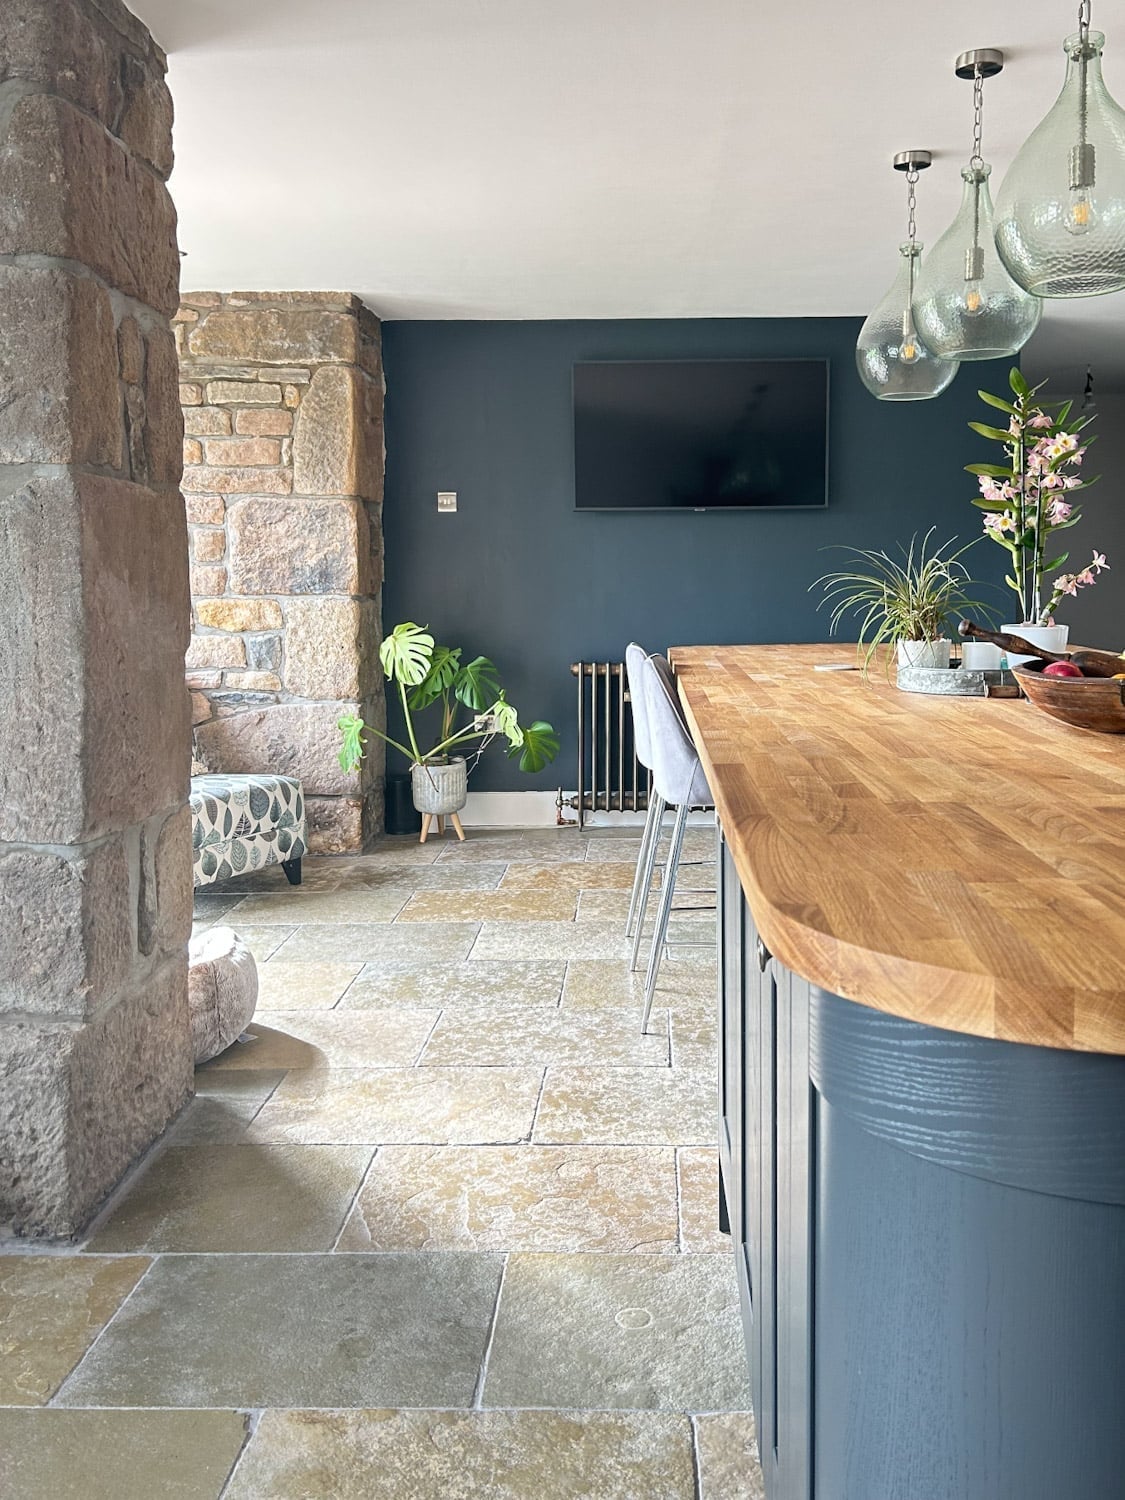
When a room has a large stone pillar, the island should hold its own against it. Here, the dark blue island with wood tones stands up to the pillar, and the lights hung above draw the eye up. A television on the wall adds a practical focal point, and sunlight from the windows keeps the darker colors from making the space feel closed in. The glass and metal accents break up the solid materials.
Compact kitchen with dark blue cabinets and subway tile
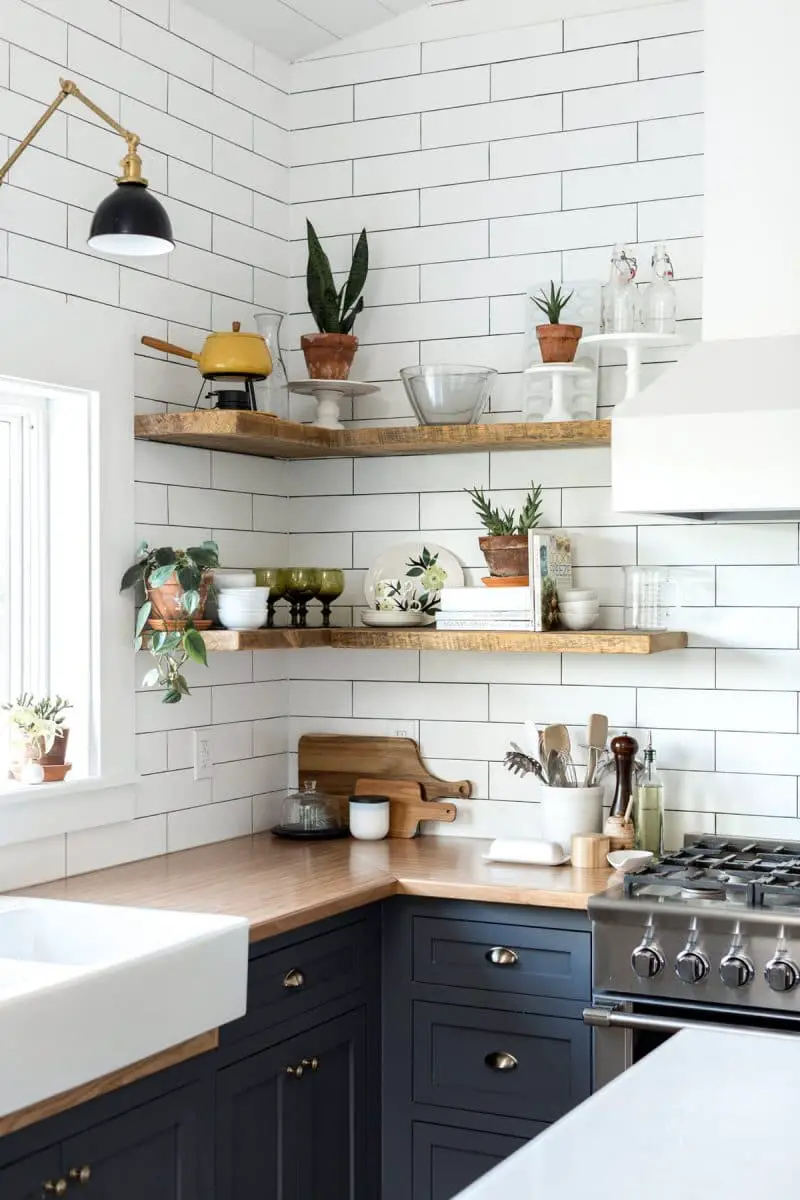
Dark blue cabinets can feel heavy in a small kitchen, but white subway tile and a farmhouse sink keep it light. Open shelves above the counter hold ceramics and plants, and the wood tones in the shelves warm up the blue. An adjustable wall sconce directs light where it is needed most, over the prep area. The metal range adds a clean line without competing with the cabinet color.
Mint green cabinetry with marble backsplash
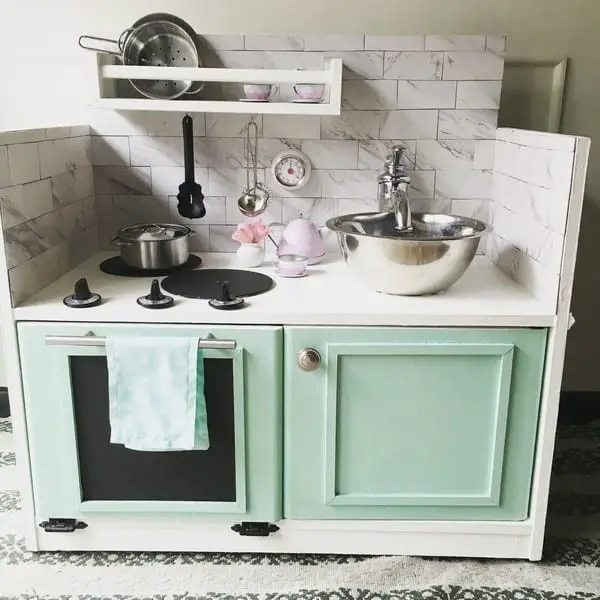
A toy kitchen in mint green with a marble-effect backsplash brings the look of a real kitchen down to kid scale. The painted wood cabinets have a small stove and sink, with a shelf above holding a metal kettle and pots. Sunlight from the window makes the green and pink accents pop, and the gray marble pattern gives it a grown-up feel. This playful take on modern design works well for a child’s space.
Final Thoughts
The common thread across these 25 kitchens is that luxury doesn’t require a contractor. A coat of paint, a new backsplash, or swapping hardware can shift the whole feel. Pick one idea that fits your space and your skill level. Small changes add up, and the result is a kitchen that feels thoughtfully yours without the full renovation price tag.