Kitchens have a way of collecting clutter, but the best modern ones make simplicity look intentional. For 2027, the trend is less about flash and more about clean lines, natural materials, and cabinets that actually work for real life.
These 29 simple modern kitchen ideas prove you don’t need a full renovation to get a space that feels fresh and functional.
Spacious modern kitchen with white cabinetry and exposed beams
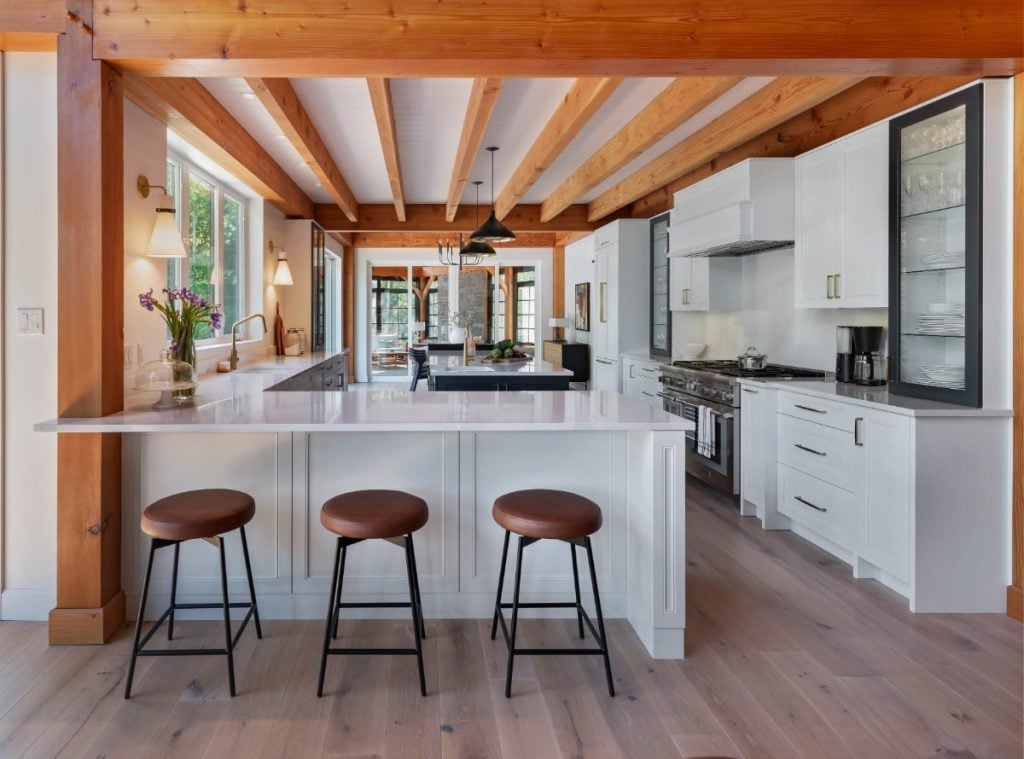
The exposed wooden ceiling beams give the whole room a sense of height and structure without making it feel heavy. White cabinetry and a marble-topped island keep things bright, while black bar stools and stainless steel appliances add contrast. The open plan layout with island seating means the cook stays part of the conversation. Wall sconces and pendant lights layer the lighting so the room works from morning coffee to dinner prep. The takeaway is that a simple palette of white, wood, and black lets architectural details like beams do the work.
Sleek dark gray and wood kitchen with integrated appliances
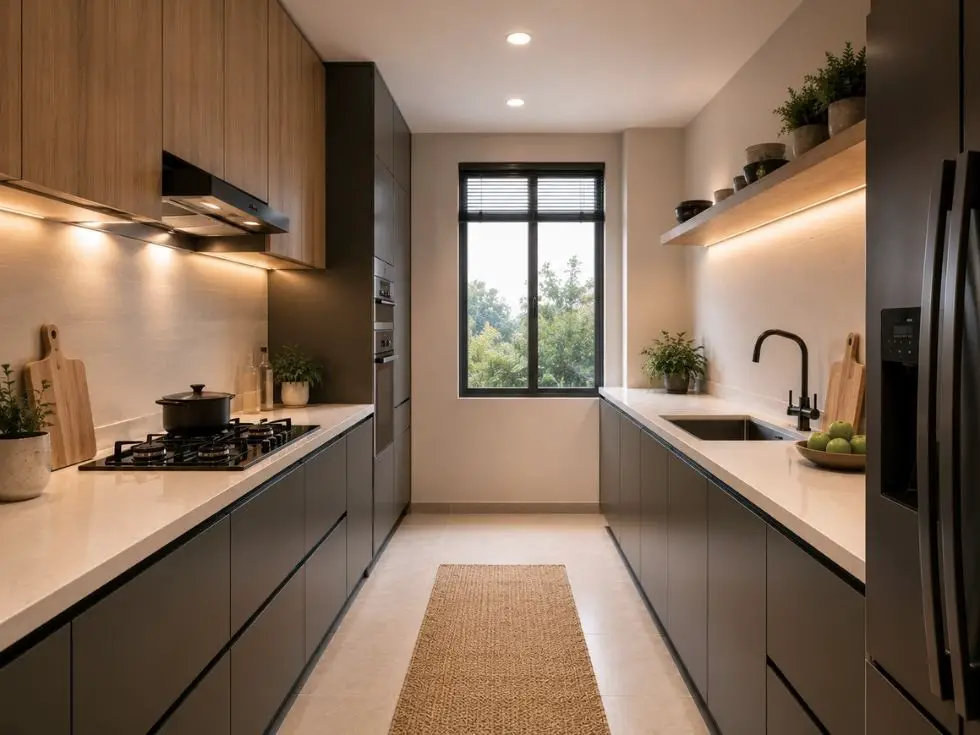
Dark gray cabinets with warm wood tones create a modern kitchen that feels grounded rather than cold. The galley layout with parallel countertops and cabinetry makes efficient use of the space, and the integrated appliances keep the look clean. Under-cabinet lighting is the real workhorse here, casting light directly on the marble countertops and tile backsplash so prep areas stay bright without overhead glare. The combination of wood, marble, and metal finishes gives the room texture without clutter. A green accent, likely from a plant or small decor piece, adds a natural break from the gray.
Modern kitchen with dark green cabinetry and fluted marble island
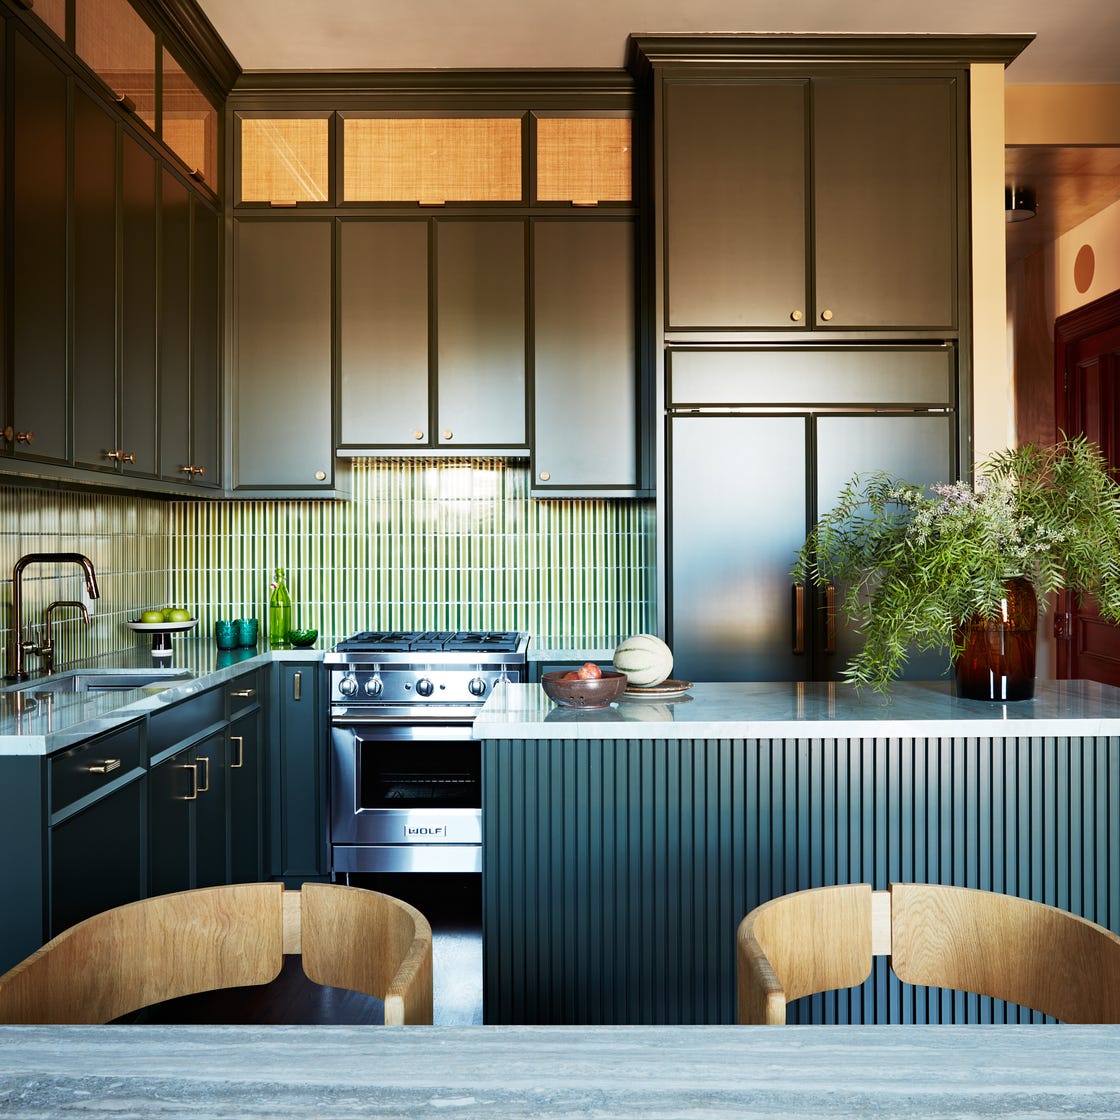
How do you add color to a modern kitchen without it feeling trendy? Dark green cabinetry paired with a fluted marble island is one answer. The L-shaped counter layout with a central island keeps the work triangle efficient, and the vertical green tile backsplash draws the eye upward. The marble island, with its fluted base, becomes a sculptural centerpiece rather than just a work surface. A Wolf range and stainless steel refrigerator are practical choices that don’t compete with the cabinetry. Wooden chairs around the island warm up the scheme, and under-cabinet lighting ensures the dark green doesn’t swallow the light.
Simple modern kitchen with white quartz island and arched range hood
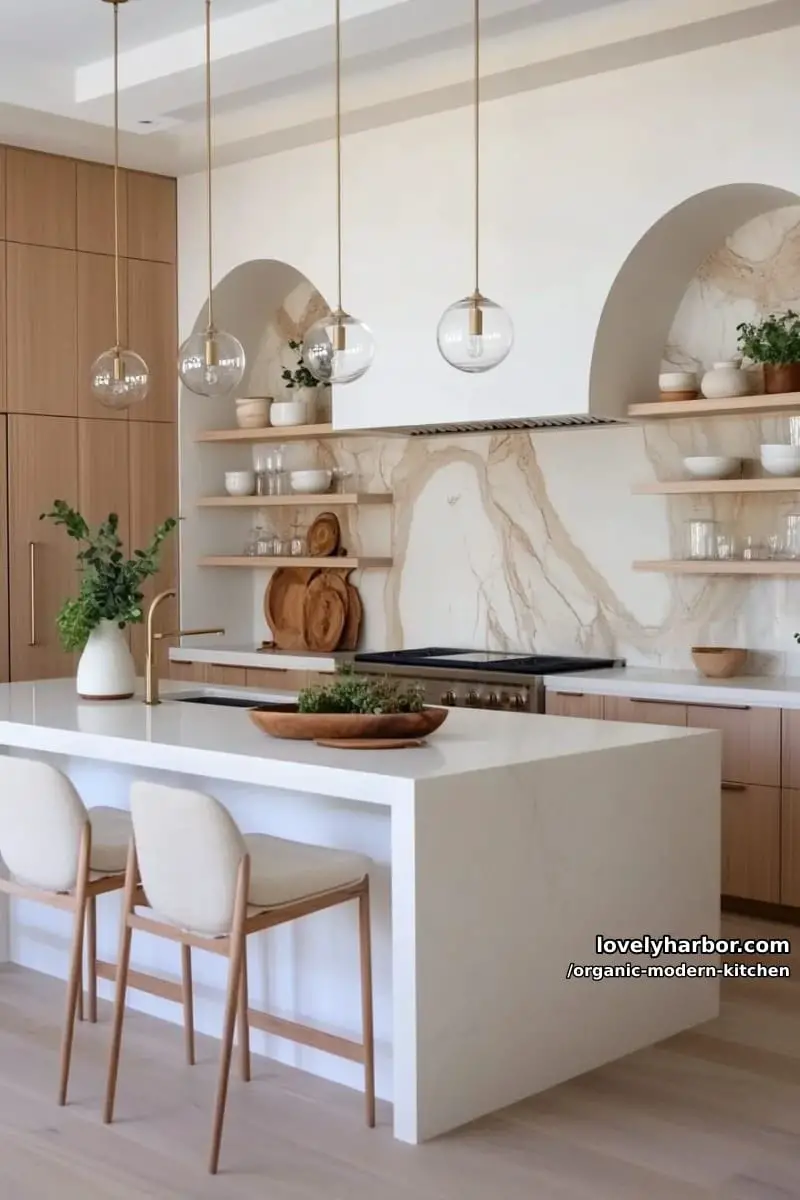
The arched range hood is the defining detail here, softening the line between cabinetry and counter. White quartz on the island keeps the surface practical and bright, while wood cabinetry and open shelving add warmth without clutter. The island with seating creates a natural gathering spot, and pendant lights hang at a height that doesn’t block sightlines. Brass accents on fixtures and hardware give the room a subtle glow. The lesson is that one curved element can keep a kitchen full of straight lines from feeling too rigid.
Marble island detail with cream cabinets and brass
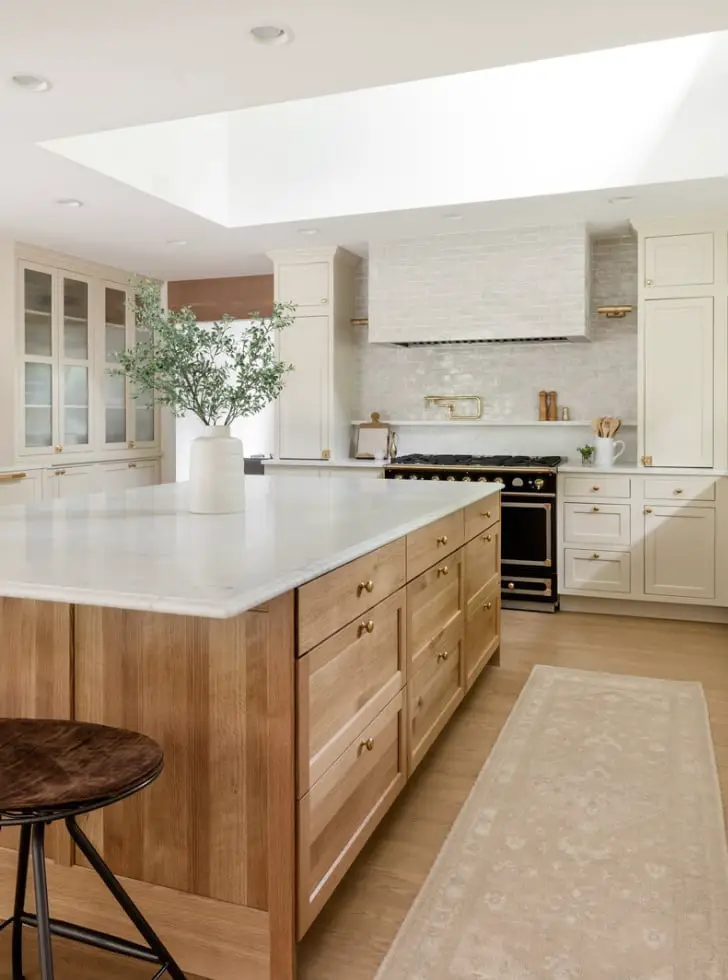
A wood-paneled kitchen island adds warmth that plain cabinetry cannot match, especially when paired with cream perimeter cabinets. The marble countertop on the island provides a durable work surface, while brass accents on hardware and fixtures introduce a touch of shine. A skylight above the island floods the space with natural light, reducing the need for task lighting during the day. Recessed lights handle evening cooking. The practical rule is that a central island in a contrasting material, like wood paneling versus painted cabinets, defines the room without needing extra decor.
Luxury velvet stool with a marble island and gray cabinets
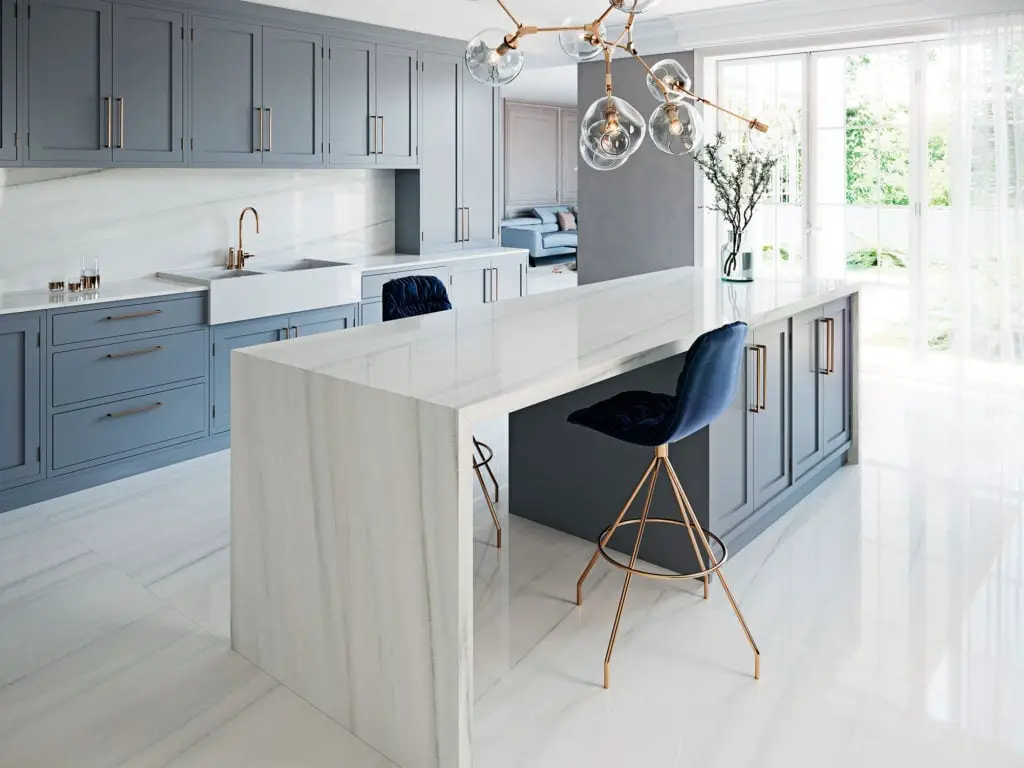
A marble-clad kitchen island often suggests a high-end budget, but a velvet bar stool in a soft blue shifts the look toward something more approachable. The gray cabinetry and brass pendant light keep the palette restrained, so the stool’s texture looks a deliberate accent. Look for a stool with a slim metal frame and a seat that adds color next to the marble. The mix of cool stone and warm velvet gives the room a lived-in feel without losing its clean lines.
Large dark green island and cabinetry with open wood shelving
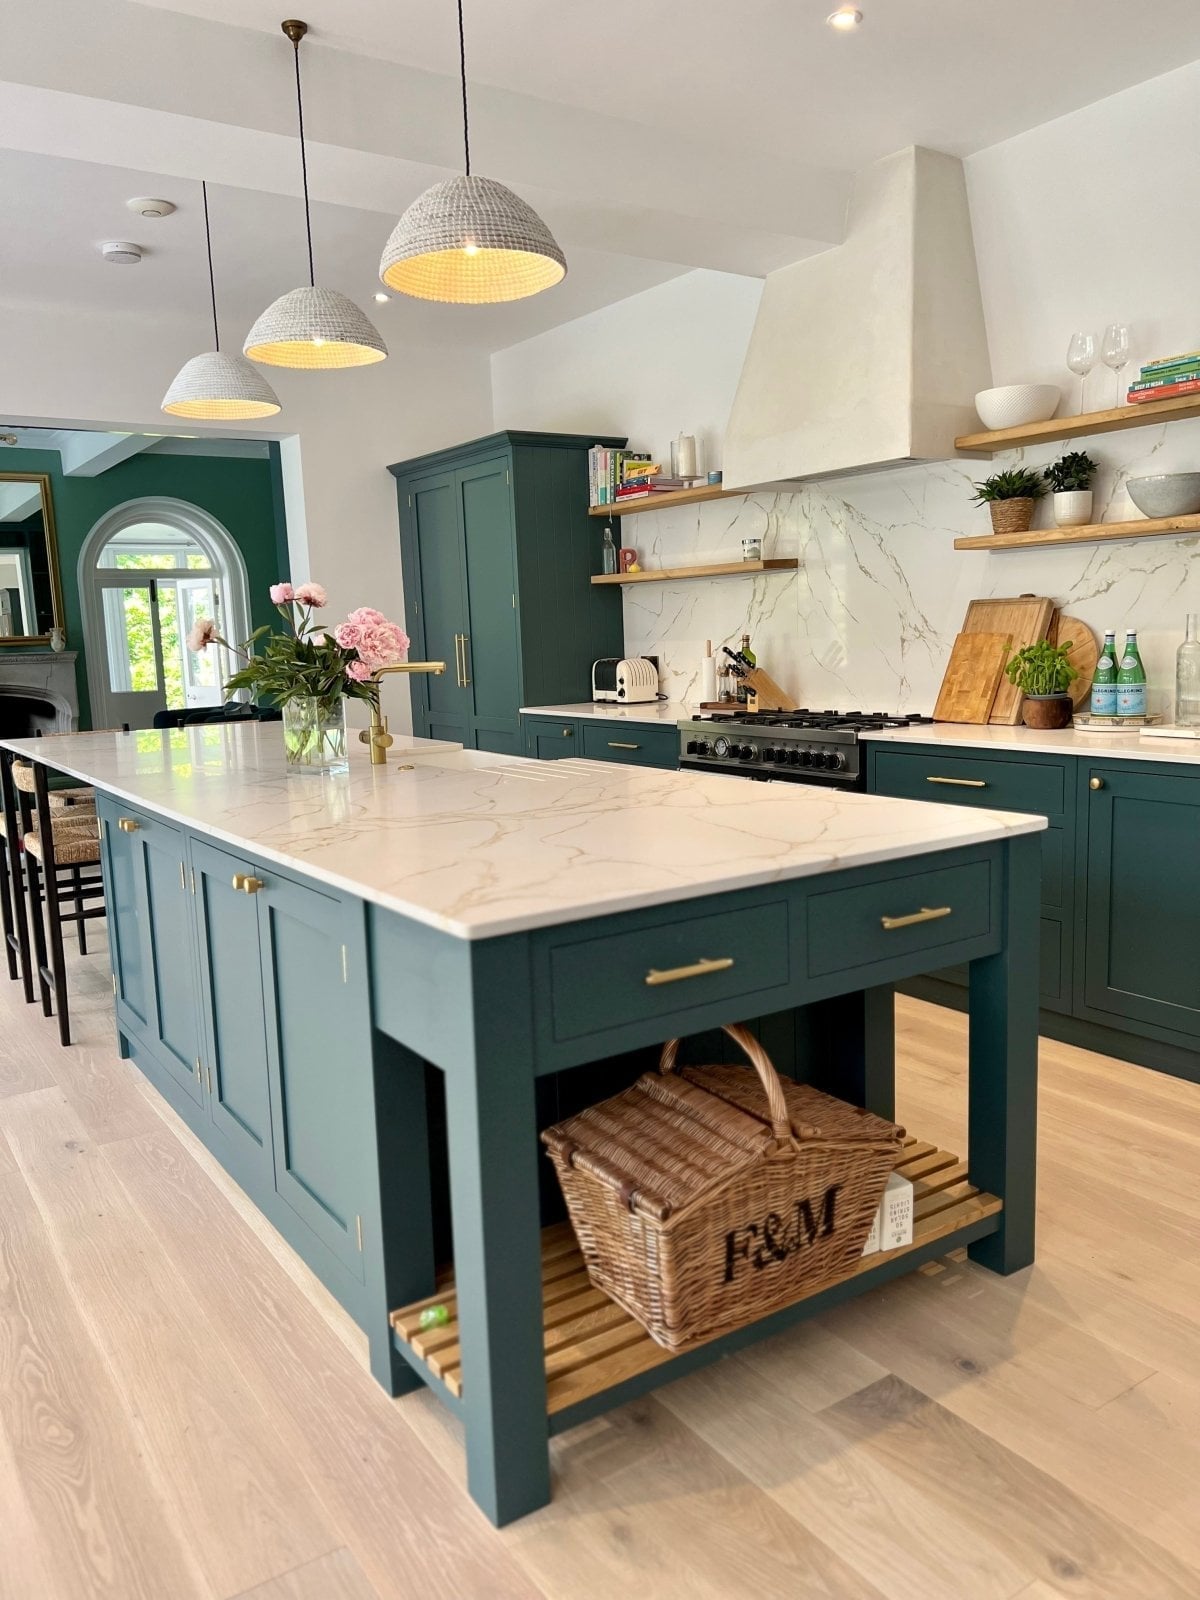
The dark green island anchors the kitchen, but the open wood shelving keeps it from feeling heavy. White uppers and marble veining on the countertop add contrast, while the brass hardware and wicker bar stools bring in warmth. The palette works because the green is deep enough to hold its own against the wood tones, yet the lighter elements prevent the room from looking too dark. It is a balance of bold color and natural texture that feels grounded rather than trendy.
Modern kitchen with white cabinetry and sloped wood beam ceiling
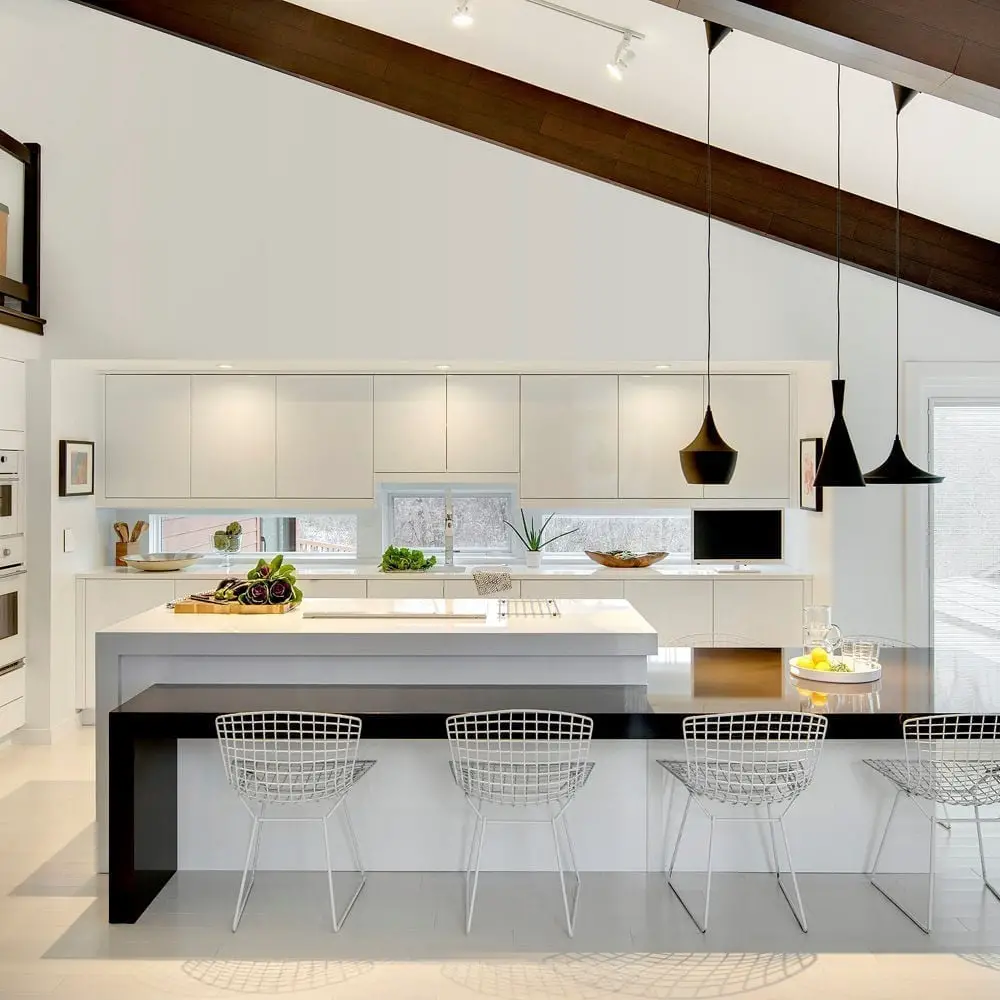
The sloped ceiling with dark wood beams is the real star here, not the white lacquer cabinets. The beams draw the eye up and give the open plan a sense of structure, while the island and peninsula seating keep the layout practical for cooking and casual meals. Black metal bar stools and recessed lighting keep the look clean without adding clutter. If your kitchen has an interesting ceiling, let it lead the design and keep the cabinetry simple so the architecture does the work.
Sage green cabinetry with marble island and herringbone floors
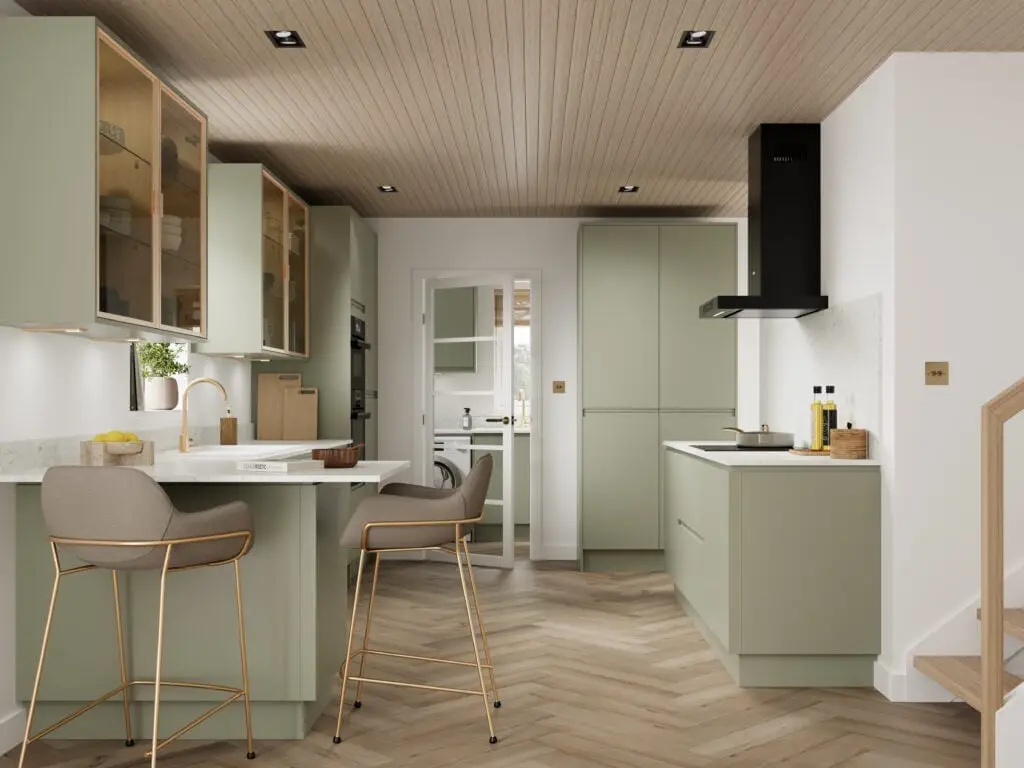
Can sage green cabinets hold up in a busy kitchen? Yes, especially when paired with durable materials like marble countertops and tile floors. The herringbone pattern adds visual movement, while the glass-front cabinets break up the solid color and give the room a lighter feel. Black accents from the range hood and bar stools ground the palette, and the under cabinet lighting ensures the counters stay well lit during meal prep. The brass hardware adds a subtle warmth that keeps the sage from looking too cool. It is a palette that feels calm without being boring.
Compact l-shaped kitchen with mint green and white cabinets
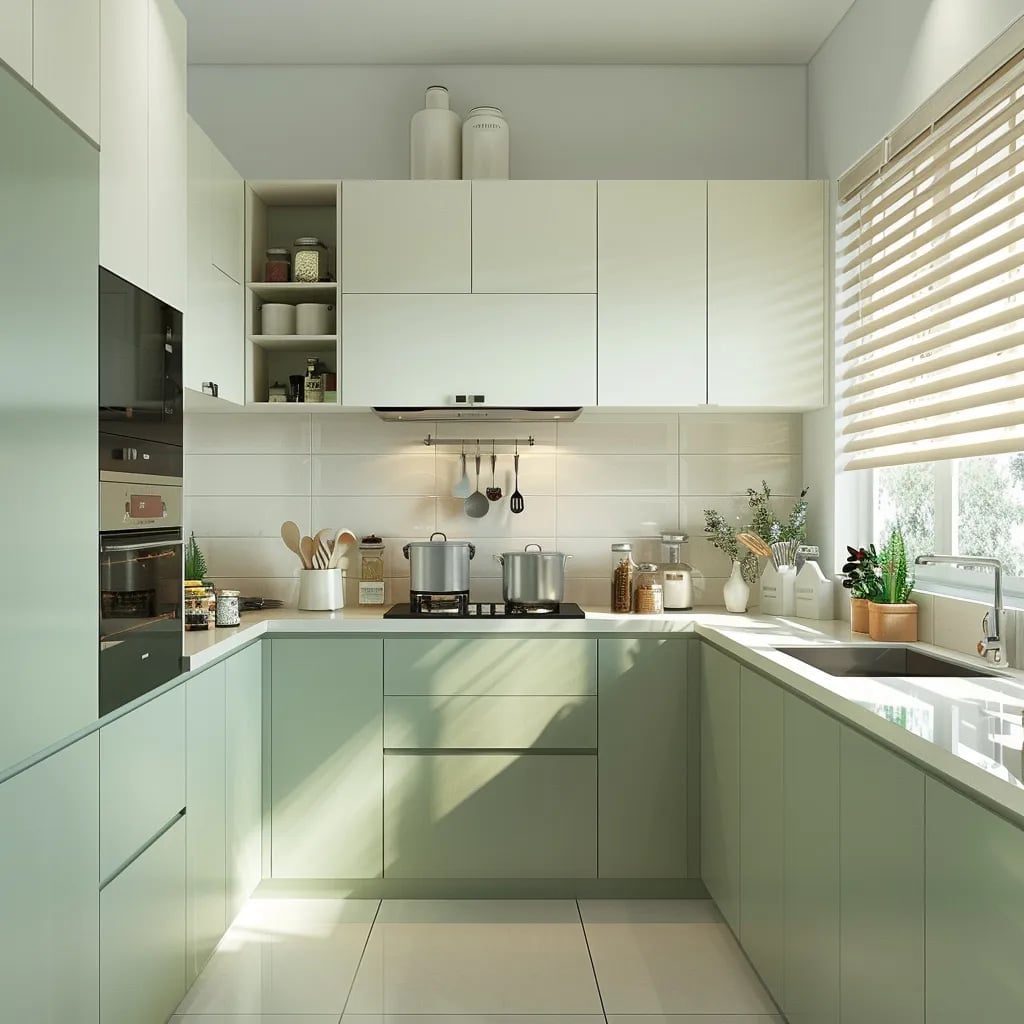
The L-shaped layout makes the most of a compact footprint by keeping the sink, stovetop, and ovens within easy reach. Mint green upper cabinets add personality without overwhelming the space, while white lowers and open shelving keep it from feeling cramped. Natural light from the window and lights beneath the cabinets help the room feel larger than it is. For a small kitchen, sticking to two cabinet colors and letting one be lighter keeps the look balanced and functional.
Modern kitchen with marble island and warm wood cabinetry
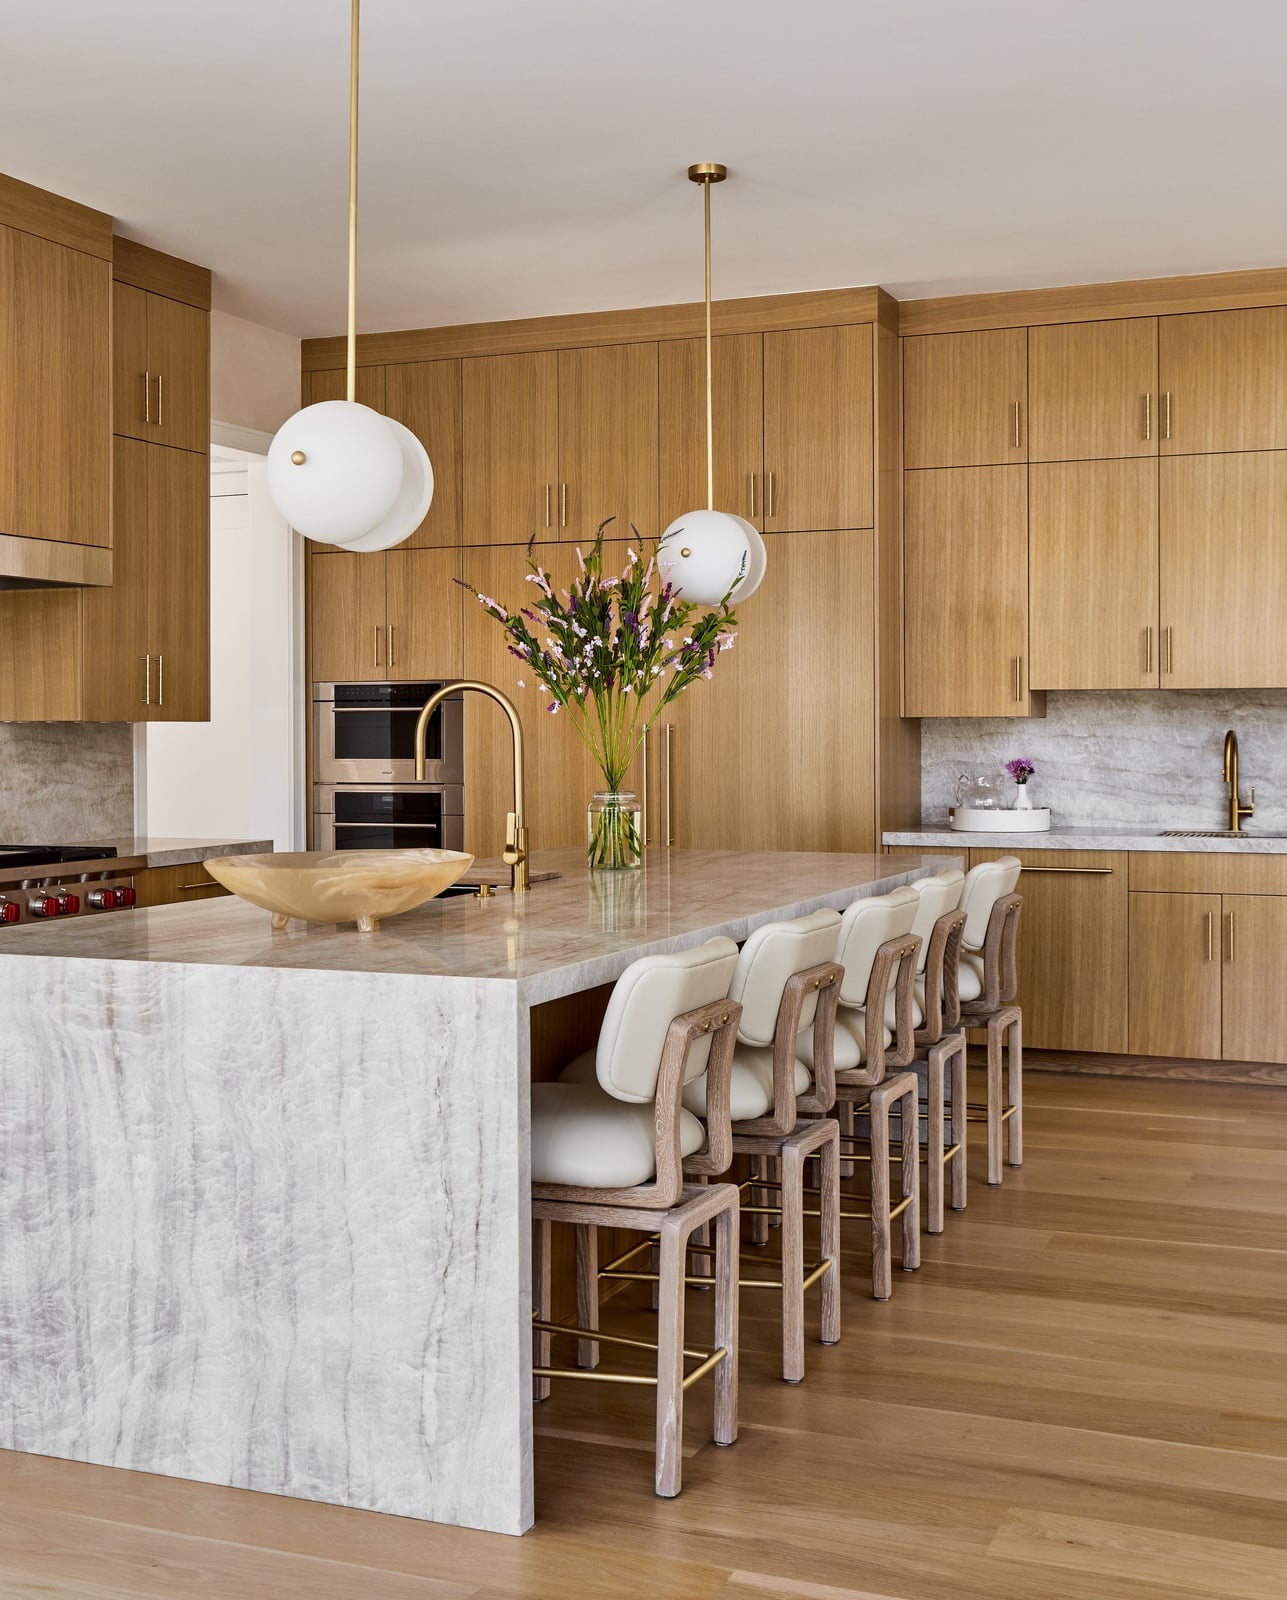
When a kitchen island is the room’s anchor, keep the surrounding layout simple so the marble looks the center of gravity. This room uses warm wood cabinetry and wood flooring to soften the cool white and gray of the stone, with brass fixtures adding a subtle gold line that ties the pendant lights to the hardware. The island includes seating, which extends the workspace into a casual gathering spot without needing a separate table. Built-in ovens keep the wall clean, and the recessed lighting handles general brightness while pendants focus light on the island surface. The palette stays warm and neutral, letting the marble veining do the talking.
Greenery overhead adds natural element to black cabinets
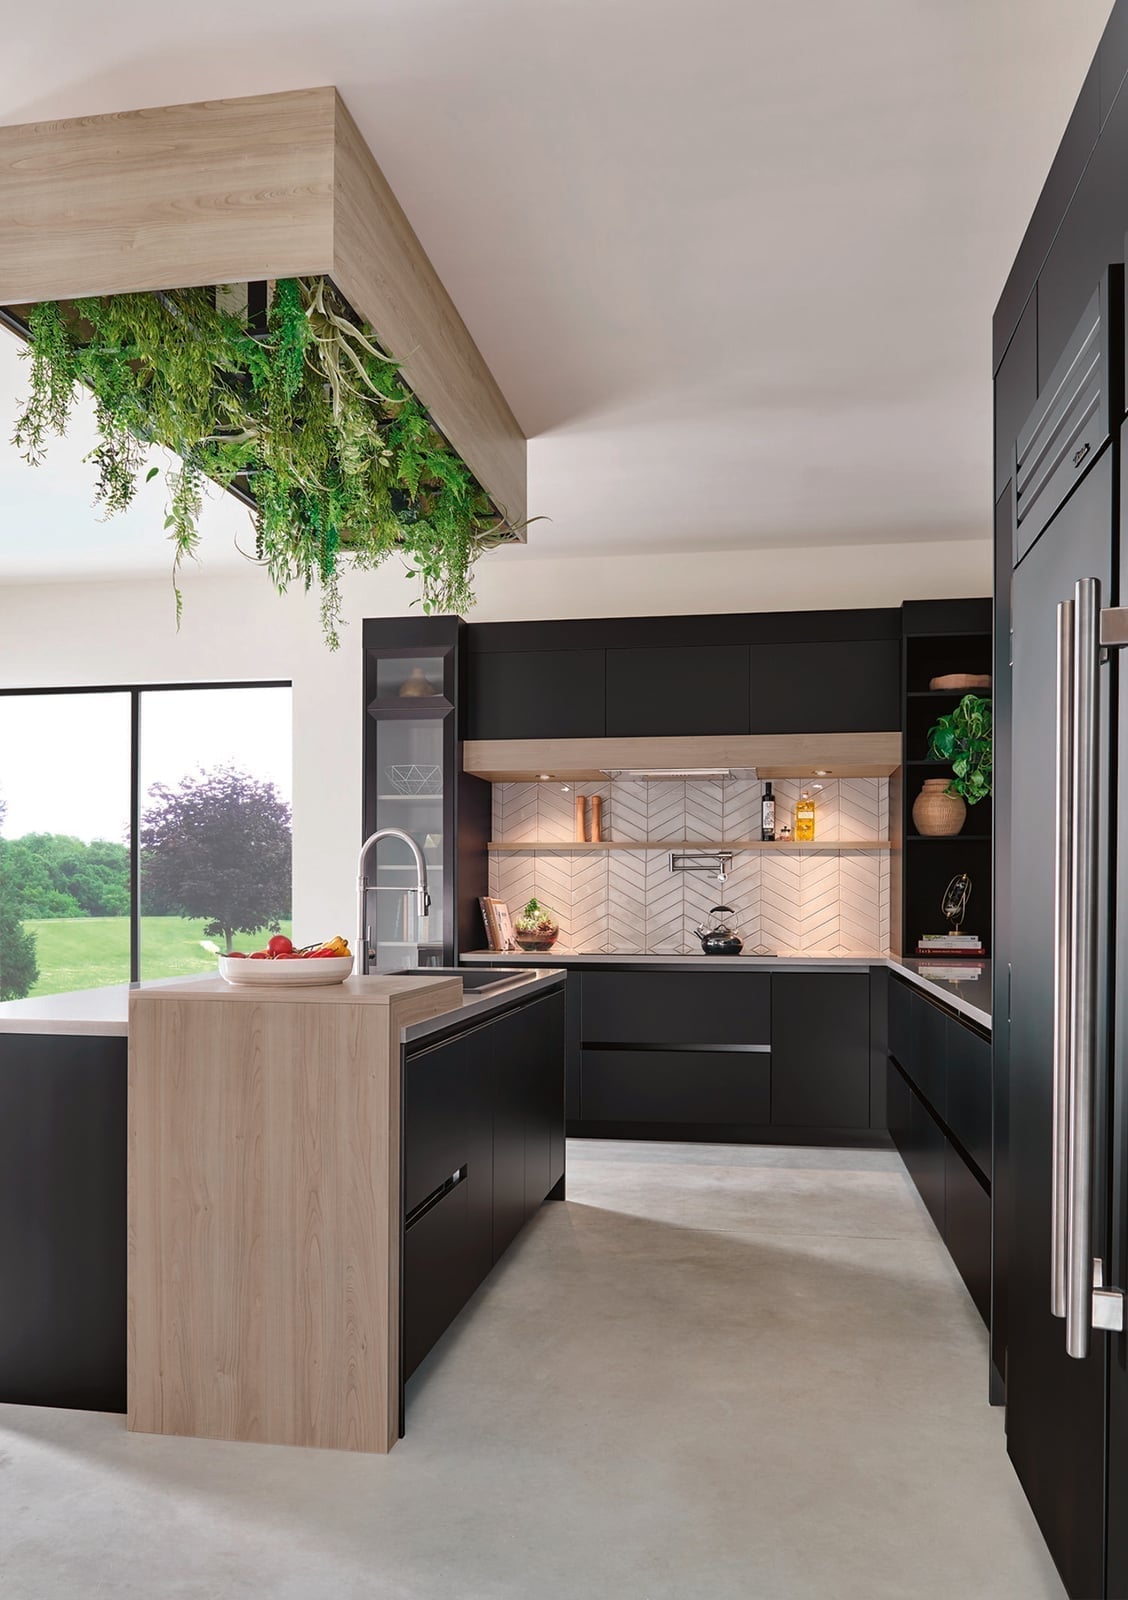
Dark cabinetry can feel heavy if there is no relief, but hanging plants change that equation entirely. This U-shaped kitchen with an island uses an overhead planter with trailing greenery to break up the black and add a soft, organic layer near the ceiling. The wood floor and island base warm the space, while white and stainless steel keep the palette from going too moody. Recessed ceiling lights and under-cabinet lighting make sure the greenery is visible in the task areas.
This kitchen feels balanced, not severe. The plants do not crowd the counter space or interfere with the sink and faucet, which is the trick: choose a hanging arrangement that stays above the open floor area, not over the work zones. For renters, a tension rod planter or adhesive hook system can achieve the same effect without drilling into the ceiling.
Warm wood kitchen with green marble backsplash and island
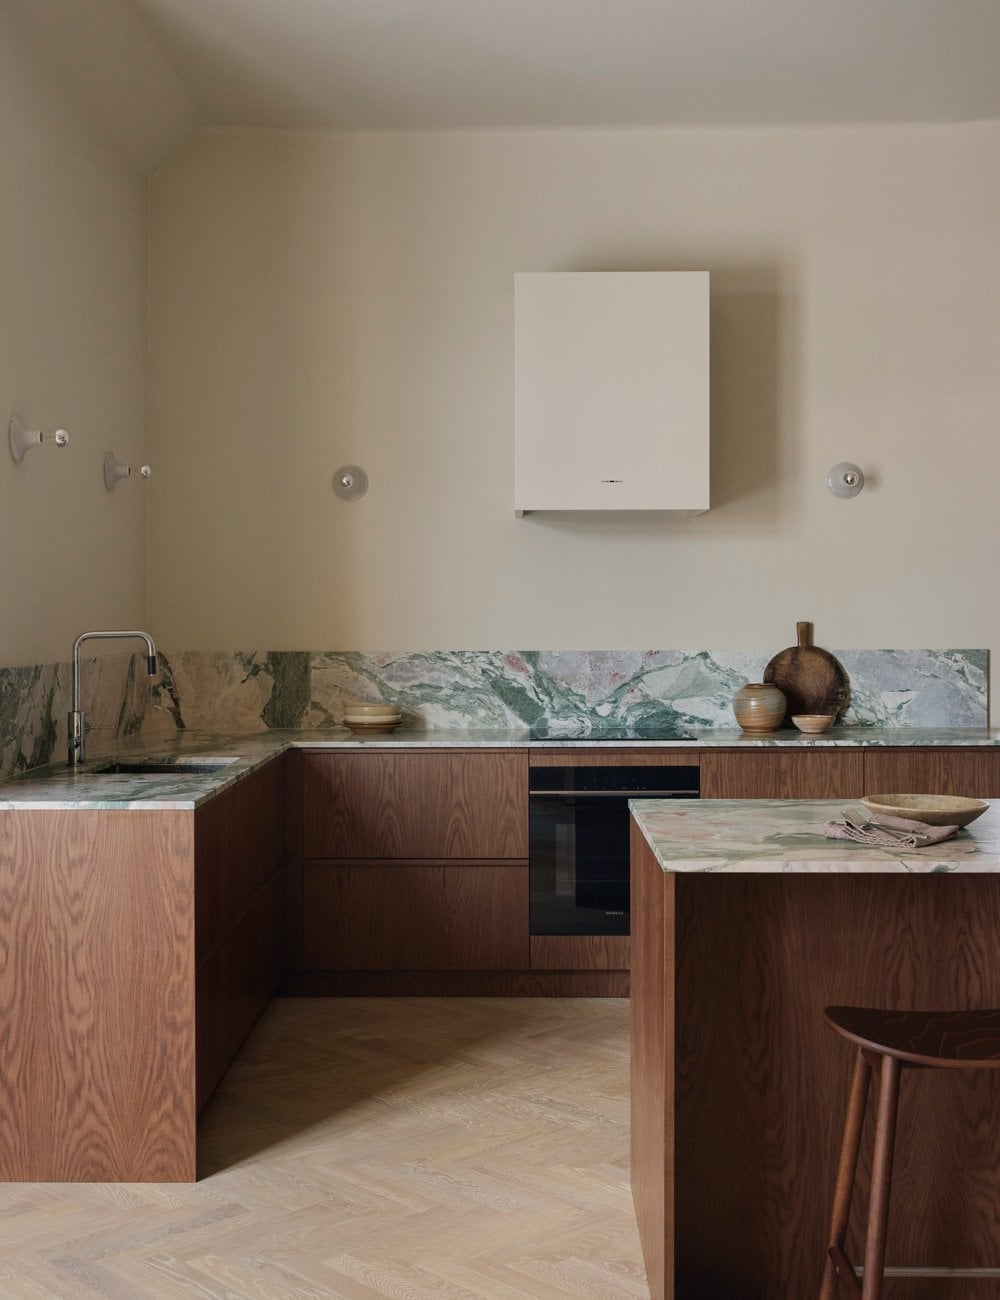
Green marble is a material that asks for a neutral partner, and warm wood cabinetry is exactly that. The L-shaped counter and island use beige and brown tones to ground the green, while the marble backsplash repeats the stone on a vertical surface for a cohesive look. Wall sconces and overhead lighting keep the room bright without washing out the marble’s color. A wooden stool at the island adds a casual, natural touch that matches the cabinetry. The mix of wood and marble creates a kitchen that feels both earthy and refined, with the green acting as the unexpected detail that draws the eye.
Modern kitchen with taupe cabinets and marble island
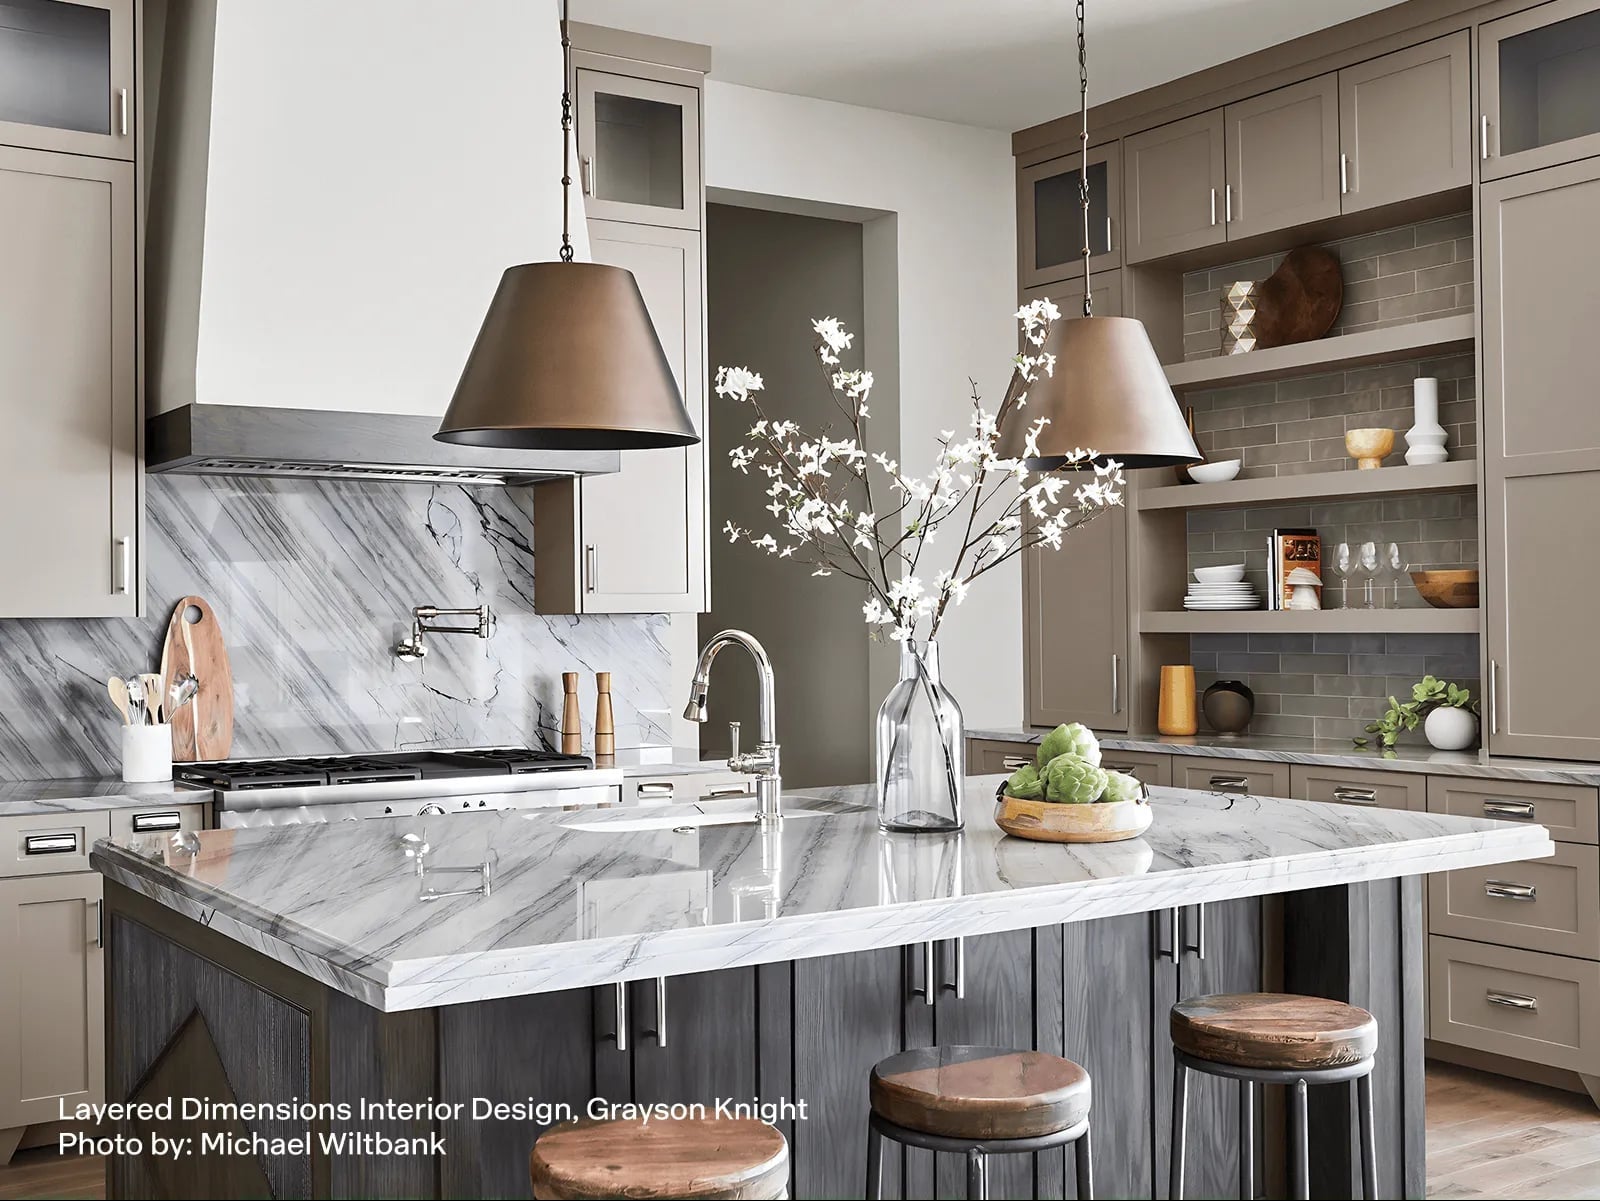
Taupe is a neutral that does not disappear the way white can, and it gives a kitchen warmth without leaning too beige or too gray. Here, taupe cabinets pair with a marble island countertop and open shelving for a look that feels airy but grounded. The pendant lights above the island provide focused task lighting, while the overhead fixtures keep the space evenly lit. The wood flooring and bar stools add a natural element that prevents the taupe from looking flat. The range hood is a simple, integrated shape that does not compete with the marble. This palette works for a warm neutral that still feels modern and crisp.
Deep green cabinetry with open shelving and integrated ovens
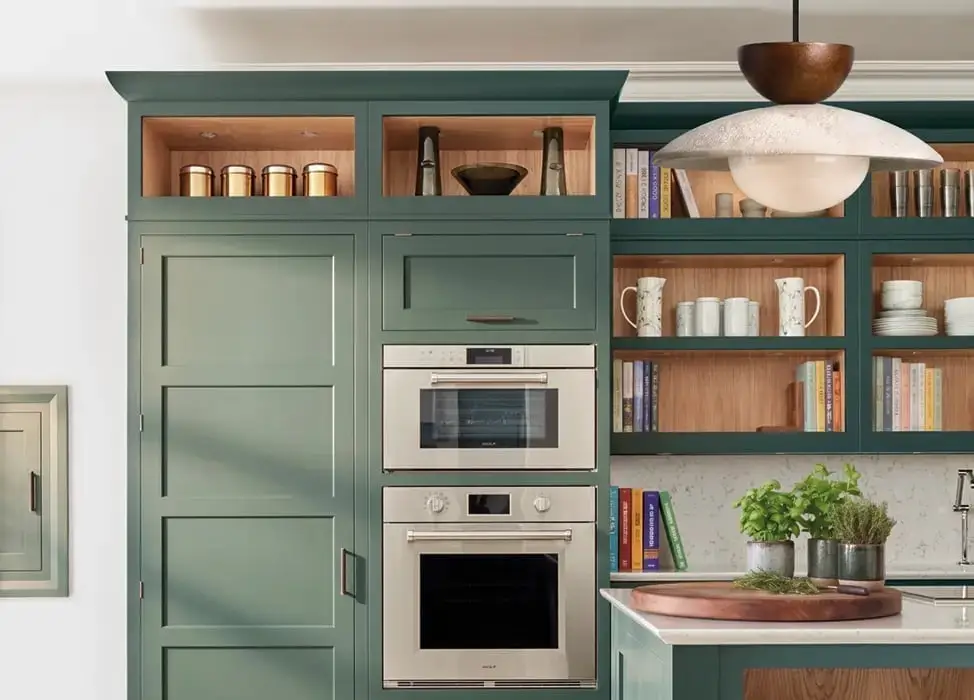
Mix closed and open cabinetry so the eye has places to rest. This kitchen uses deep green built-in cabinets with open shelving above, letting the wood tones and white dishes break up the color. The integrated ovens are tucked into the cabinetry, which keeps the appliance line clean and leaves the counter free for prep. A single pendant light above the island provides focused illumination, while recessed cabinet lighting highlights the open shelves without adding clutter.
Green cabinetry this dark needs a light counter and backsplash to balance the color. Marble or a light stone on the island and countertops provides that balance, and gold hardware adds a warm accent that lifts the green. The open shelving is best for items you use daily, so you are not dusting rarely used pieces. This setup gives you the storage of full cabinetry with the visual break of open display.
Dark blue built-in cabinets with white island and open shelving
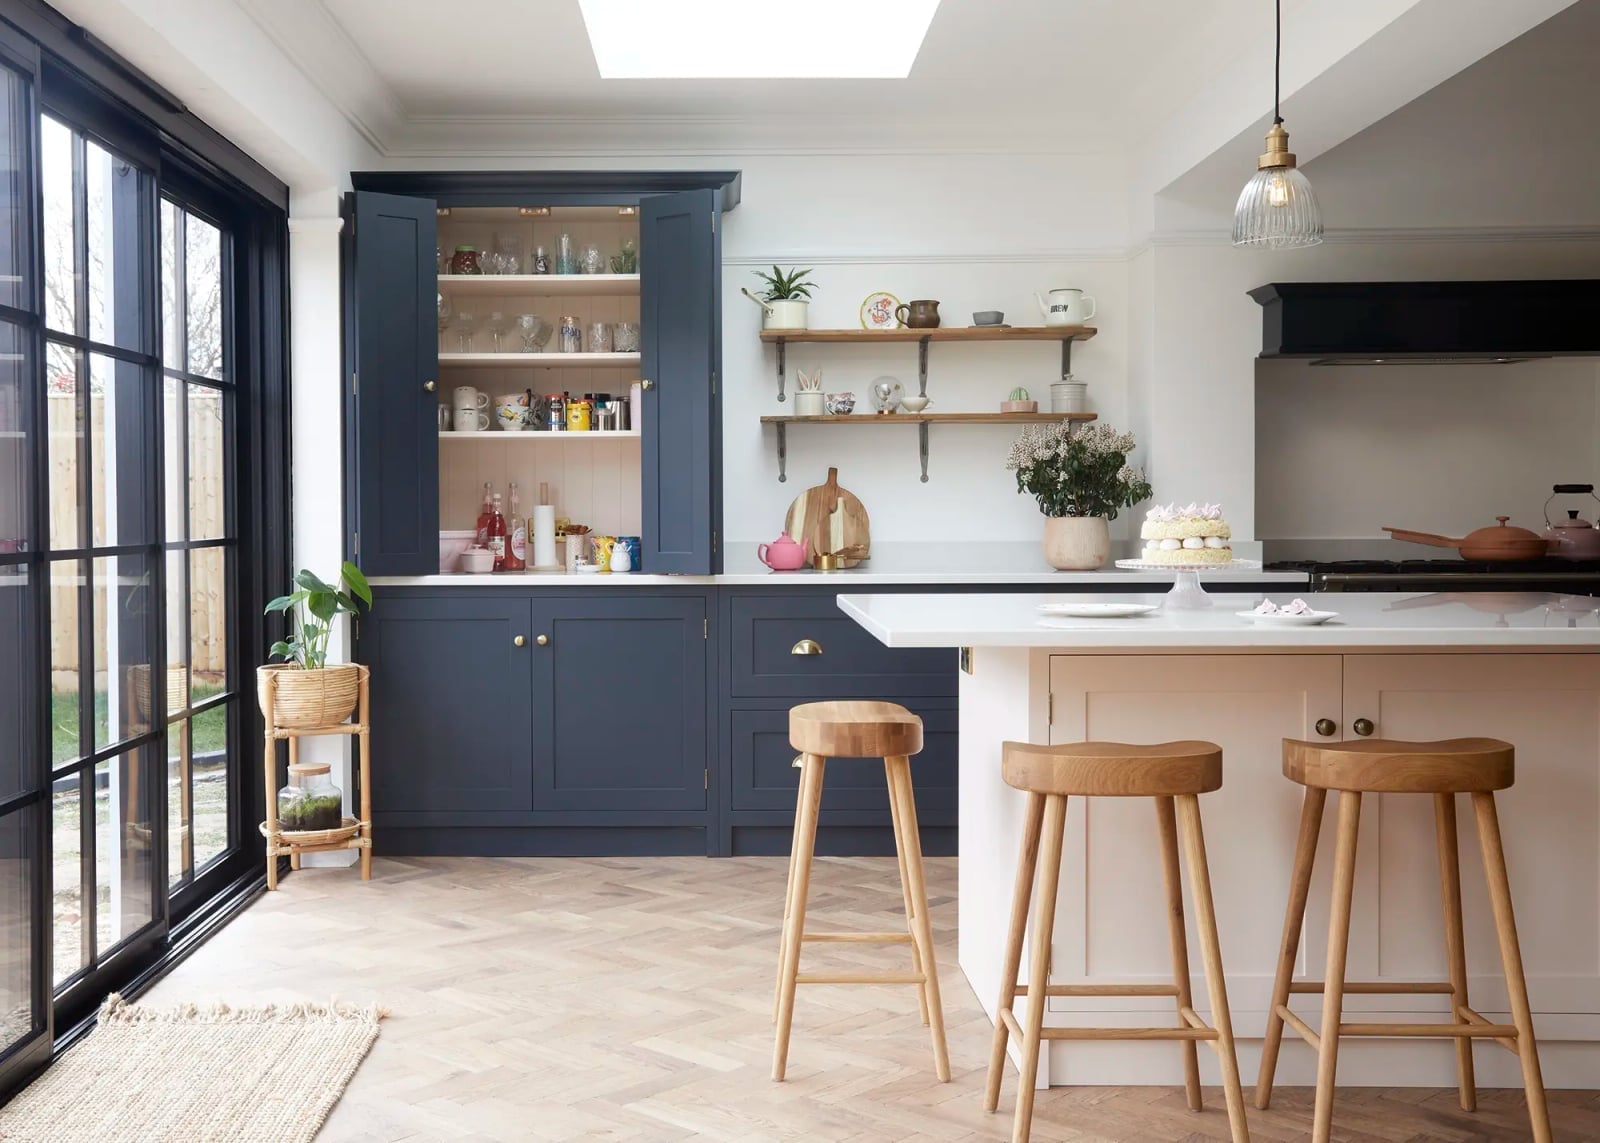
A full wall of dark blue built-in cabinets sets the tone here, with the white island and open shelving in a lighter wood tone balancing the heft. The room feels grounded by the deep blue, which looks a neutral rather than a color when it covers this much surface. Wooden stools and brass accents keep the palette from turning cold. The practical takeaway is about the ratio: one saturated hue on the cabinetry, everything else in white, wood, or metal. That keeps the eye moving without the space feeling busy.
Light wood island with marble countertop and l-shaped cabinetry
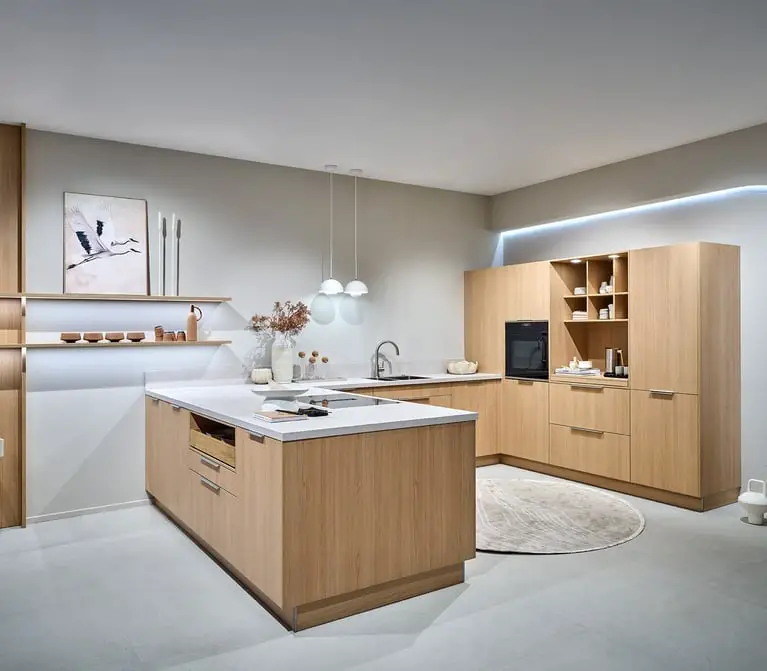
A practical rule for renters is to anchor the room around a single larger piece you can bring with you. Here the light wood island with a marble countertop does that job, while the L-shaped cabinetry along the wall stays neutral in white and gray. The island provides prep space, seating, and visual warmth from the wood grain. Pendant lights, recessed ceiling lights, and subtle LED strip lighting under the cabinets handle the illumination without hardwired changes. Open shelving on the wall keeps the layout from feeling closed in, and none of it requires altering the landlords cabinets.
Brick wall texture with sage green island and marble
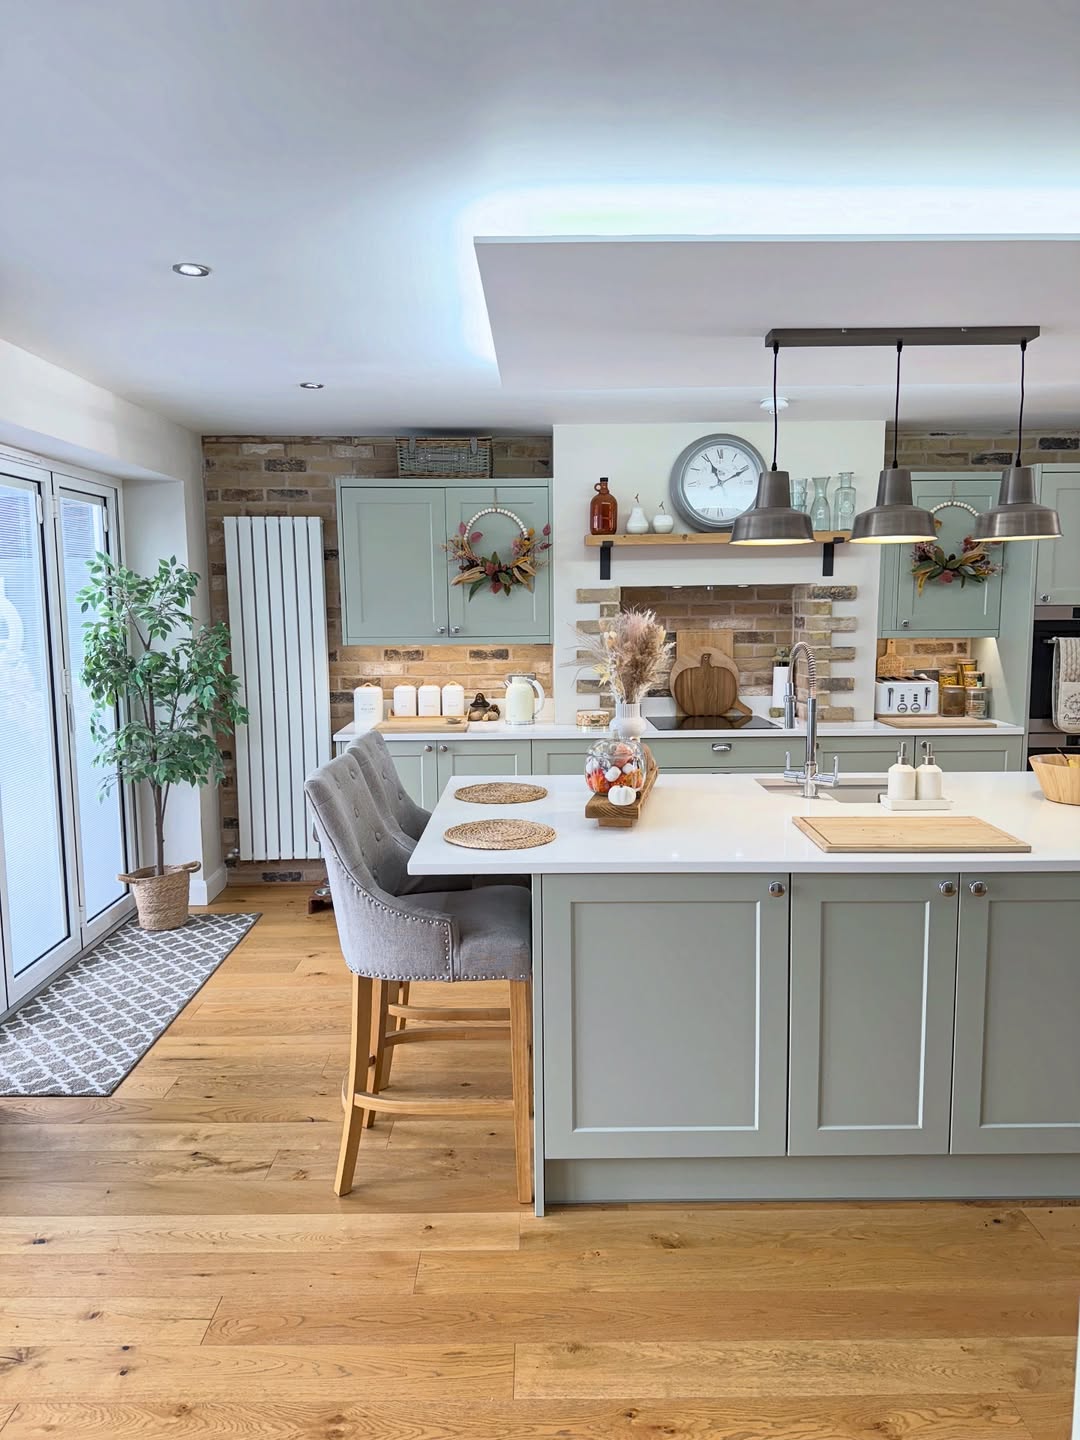
A sage green island with a marble top could easily tip into farmhouse territory, but the exposed brick wall here pulls it back toward urban modern. The brick red adds a warmth that white drywall would not, and the metal bar stools and pendant lights keep the look industrial rather than rustic.
Farmhouse sink effect with dusty rose cabinets and wood
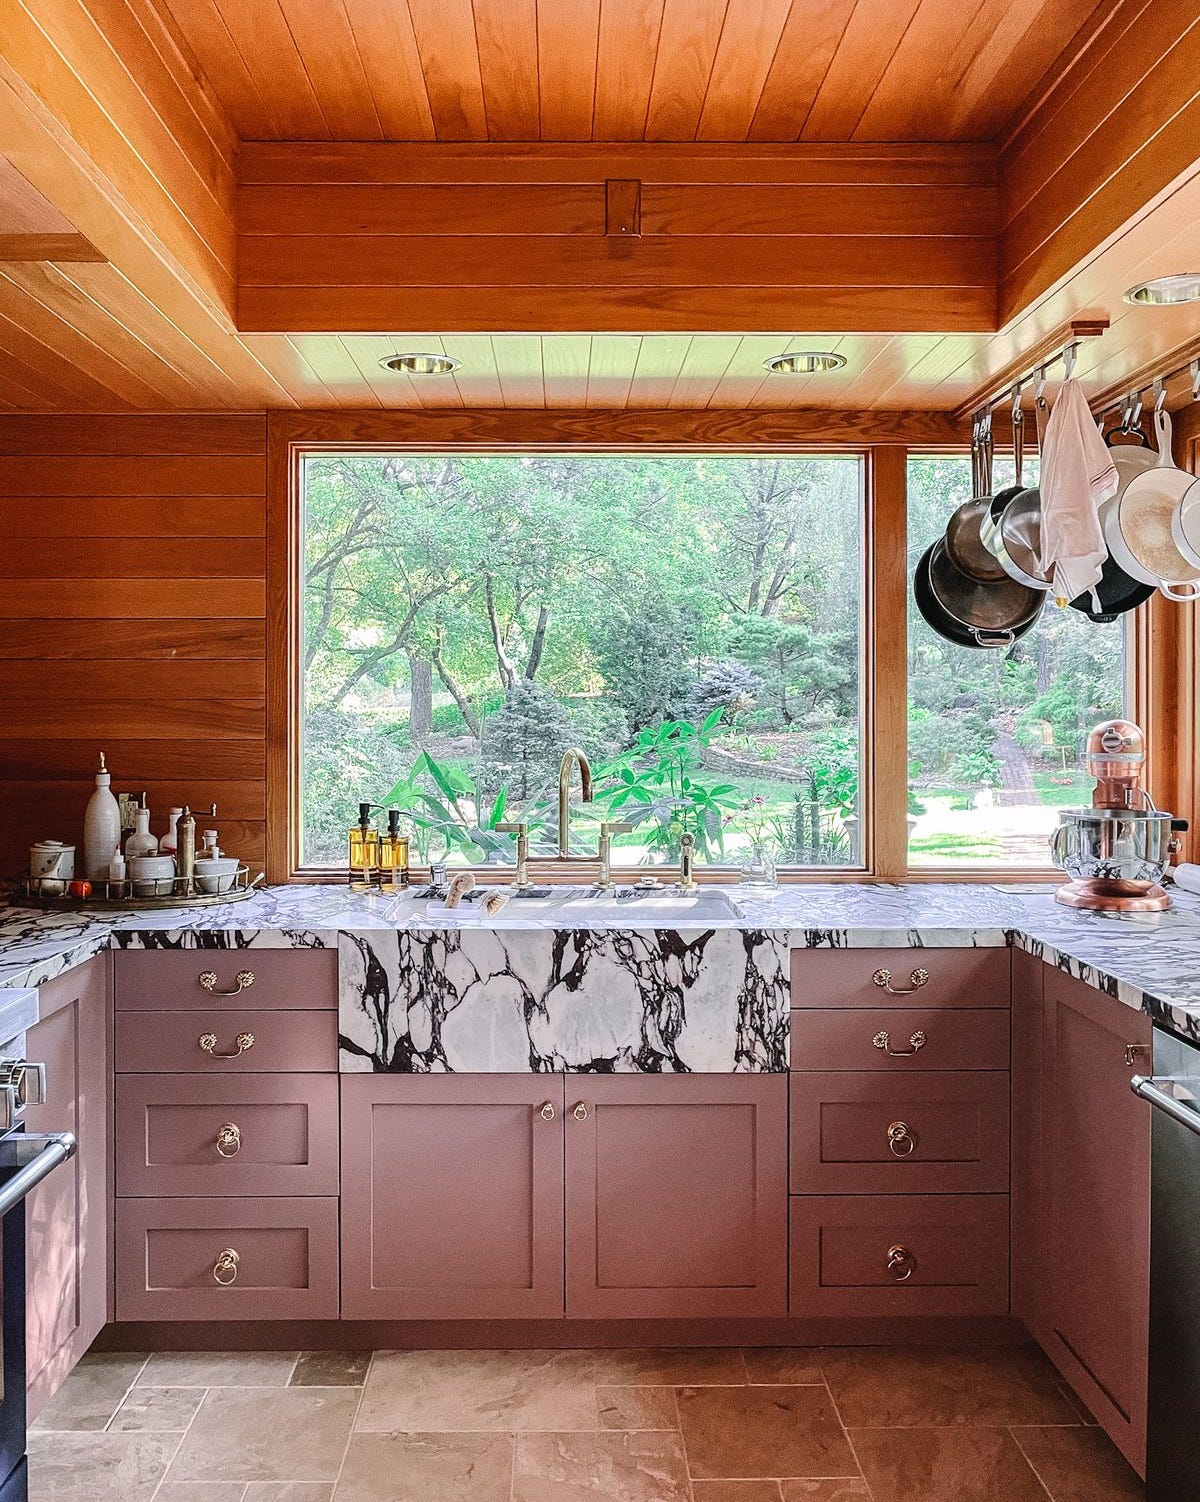
A marble farmhouse sink is the kind of detail that looks indulgent until you see how it works with dusty rose cabinetry and warm wood tones. The stone finish on the sink front echoes the marble countertop, while the pink cabinets soften what could be a very heavy corner layout. A pot rack overhead keeps everyday cookware within reach and adds visual texture against the stone tile backsplash.
Cream cabinets with dramatic marble backsplash and sage green ceiling
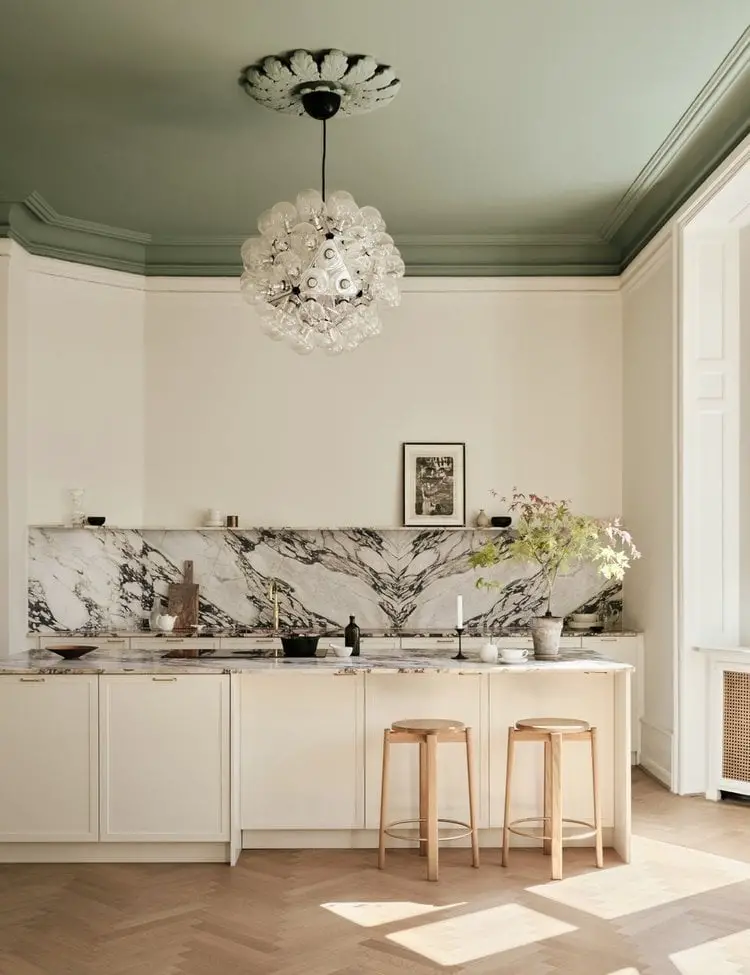
A dramatic marble backsplash that wraps the full wall behind the range is the kind of move that works because the other elements stay quiet. Cream cabinets keep the base neutral, and the sage green ceiling is the surprise element that pulls the eye up. Brass details on the pendant light and bar stools add a subtle metallic thread. The overall effect is layered but calm, with the backsplash providing the visual interest.
Concrete-style island with wood countertop and leather bar stools
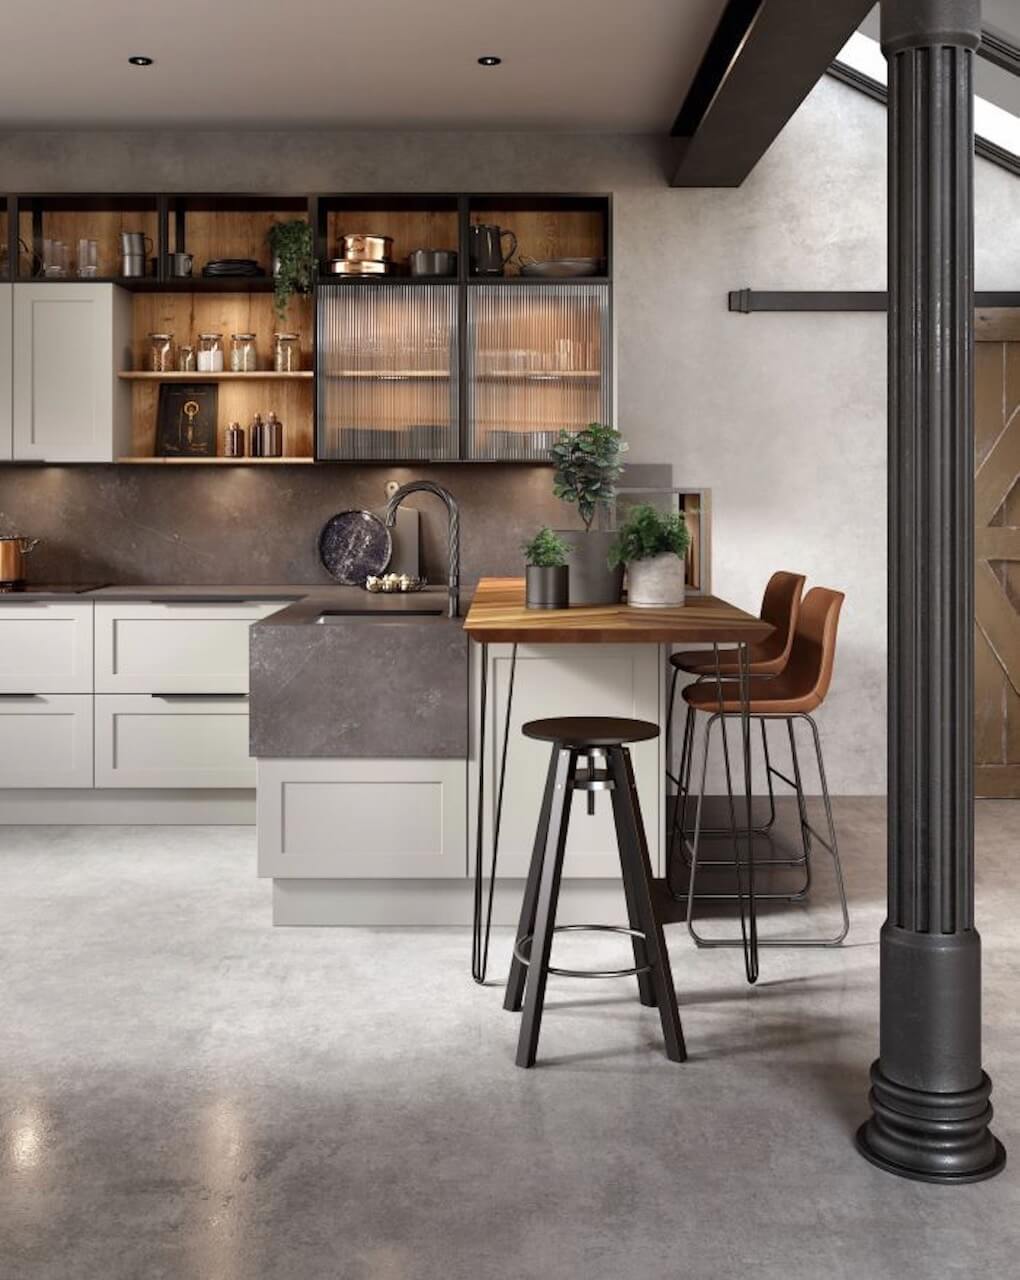
A kitchen island that pulls double duty needs materials that can handle the traffic. The concrete-style base here offers a sturdy foundation that resists scuffs from daily use, while the wood countertop on top adds a warm surface that softens the look. Leather bar stools in a rich brown introduce a tactile contrast that actually improves with age, developing a patina that blends with the modern setting. The industrial column nearby reinforces the structural feel. Overhead pendant lights and a skylight keep the room bright, so the mix of gray, white, and wood tones stays balanced. Open shelving above the counter keeps everyday items within reach and breaks up the cabinetry line. This layout works when the island becomes the central work zone and the seating area remains distinct.
Waterfall island detail with warm wood and stainless steel
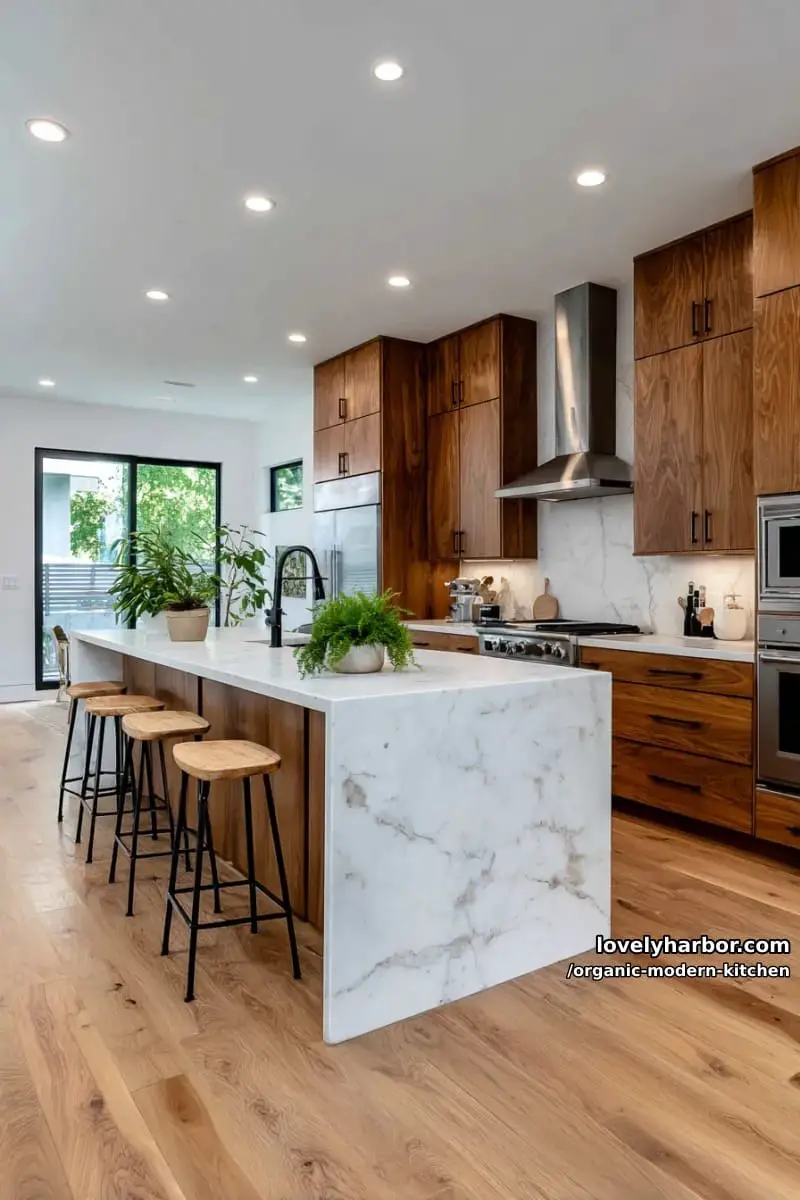
A marble-clad island with a waterfall edge creates a continuous surface that visually extends the countertop down to the floor, making the piece feel like a solid block. The warm wood cabinetry on the perimeter contrasts with the cool stone, while stainless steel appliances and a sleek range hood add a reflective note. Recessed ceiling lights and under cabinet lighting ensure the marble veining stays visible without glare. This palette works because the wood provides the warmth, the marble supplies the structure, and the stainless steel breaks the ratio just enough to keep the room from feeling rustic.
Mosaic backsplash effect with light wood and appliances
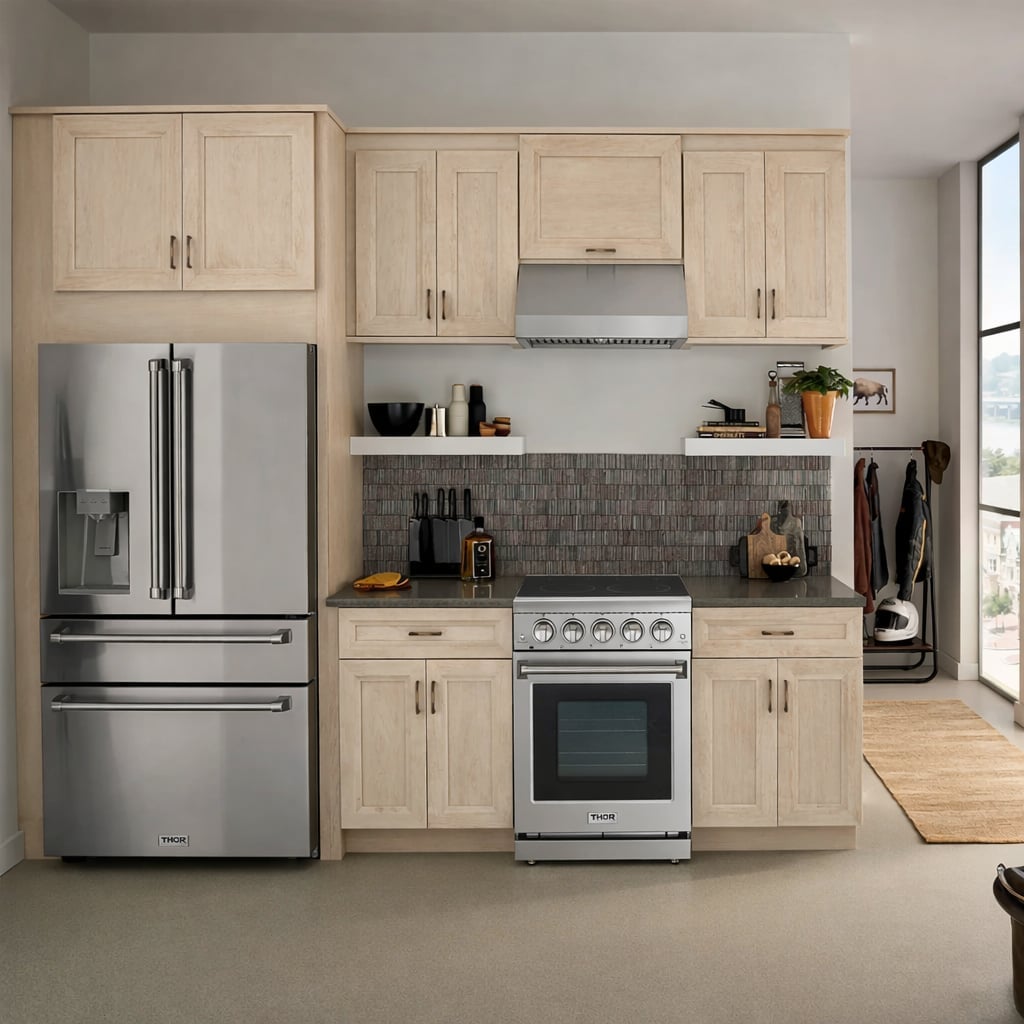
In kitchens with major appliances, let the finishes do the talking. The stainless steel refrigerator and range here sit against a mosaic backsplash that adds texture without competing for attention. Light wood cabinetry keeps the room feeling open and bright. The tile pattern introduces a subtle visual break between the upper and lower cabinets, which helps the linear layout feel less like a corridor and more like a designed workspace. Overhead lighting fills the room evenly, so the stainless steel reflects without glare. This material mix works because the wood provides warmth, the tile adds depth, and the stainless steel acts as a neutral backdrop that ties the whole setup together.
Open shelving lightness with deep green cabinets and hood
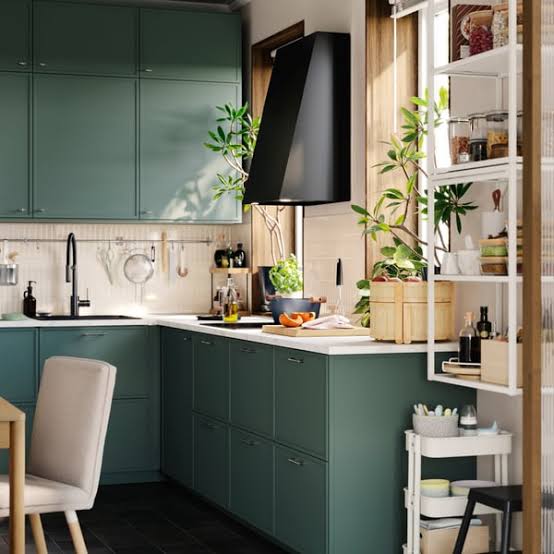
Deep green cabinetry can feel heavy in a corner kitchen, but open shelving changes the equation. Instead of a solid wall of dark cabinets, the shelves break the mass into smaller visual segments, letting the wall color and natural daylight pass through. The black range hood anchors the cooking zone without adding bulk, while the island in a lighter tone keeps the center of the room open. The palette here is green, white, black, and wood tones, with the green taking up about half the visual weight. The wood shelf material and a simple chair introduce the warm note that keeps the green from looking purely cool. The ratio works because the green is concentrated on the perimeter cabinets, while the island and open shelving stay lighter, creating a natural balance.
Gray cabinetry with marble island and mustard yellow bar stools
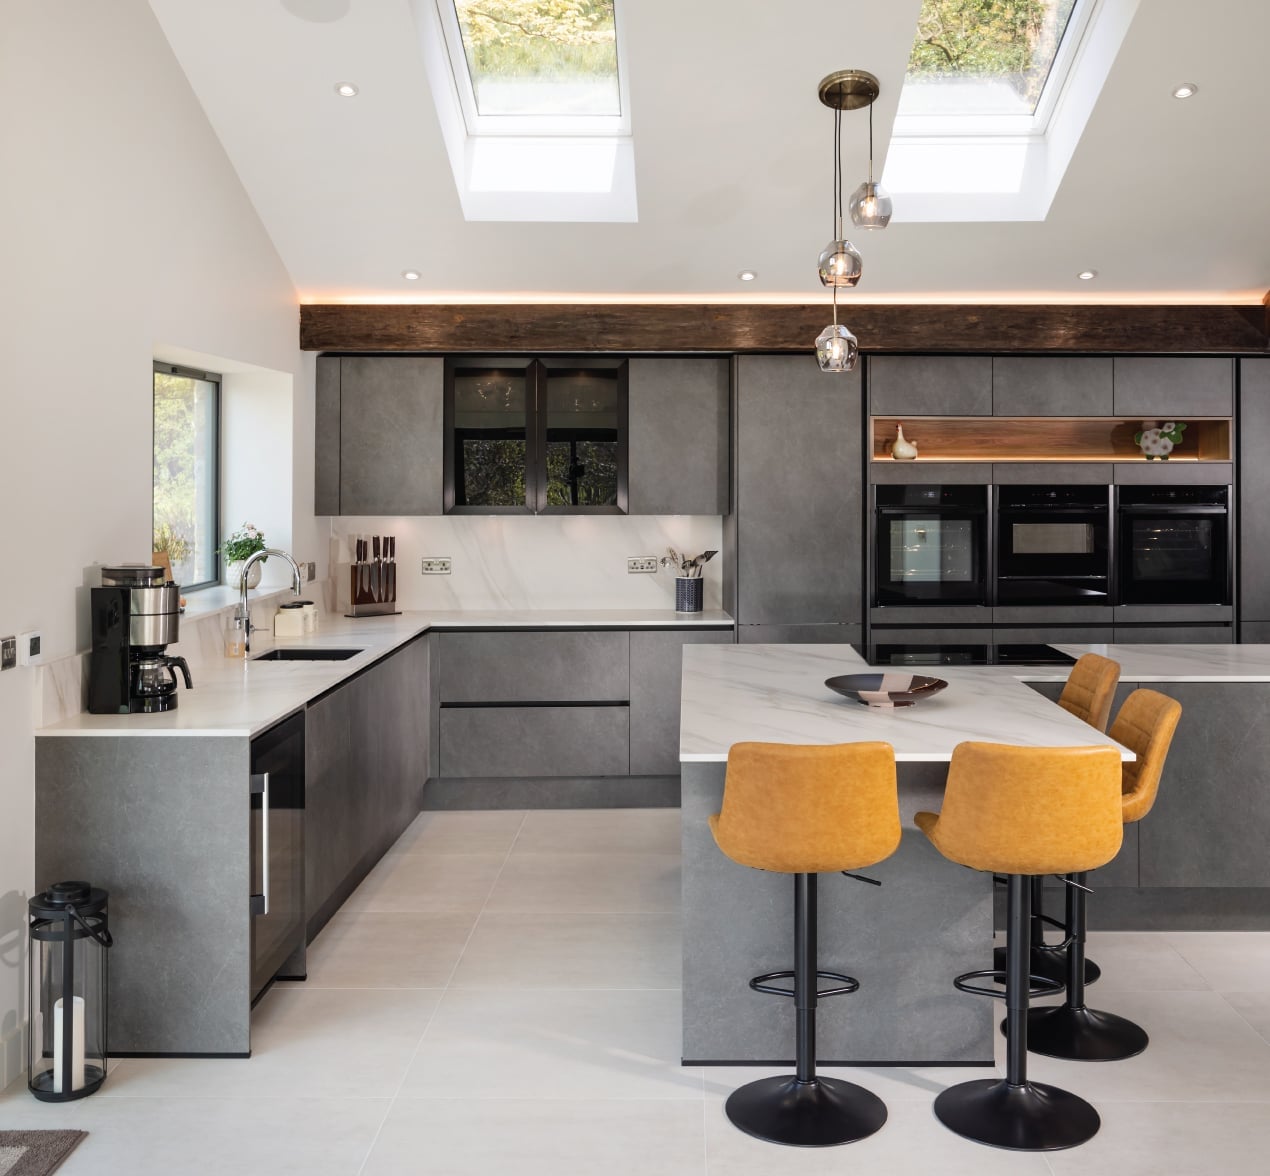
Gray cabinetry can feel safe until a single color note shifts the whole room. The mustard yellow bar stools here do exactly that, pulling the eye to the island and breaking the gray and white palette into something more lively. The marble island surface adds a natural veining that keeps the stone from feeling flat, while the wood floor introduces a warm base that ties the yellow back to the room. Skylights and pendant lights layer the lighting so the gray cabinets stay soft. The L-shaped counter with island layout means the stools sit at the social side of the kitchen, away from the main work zone. The yellow appears only on the stools, leaving the palette in neutral tones.
Green island with light wood stools and glass-front cabinets
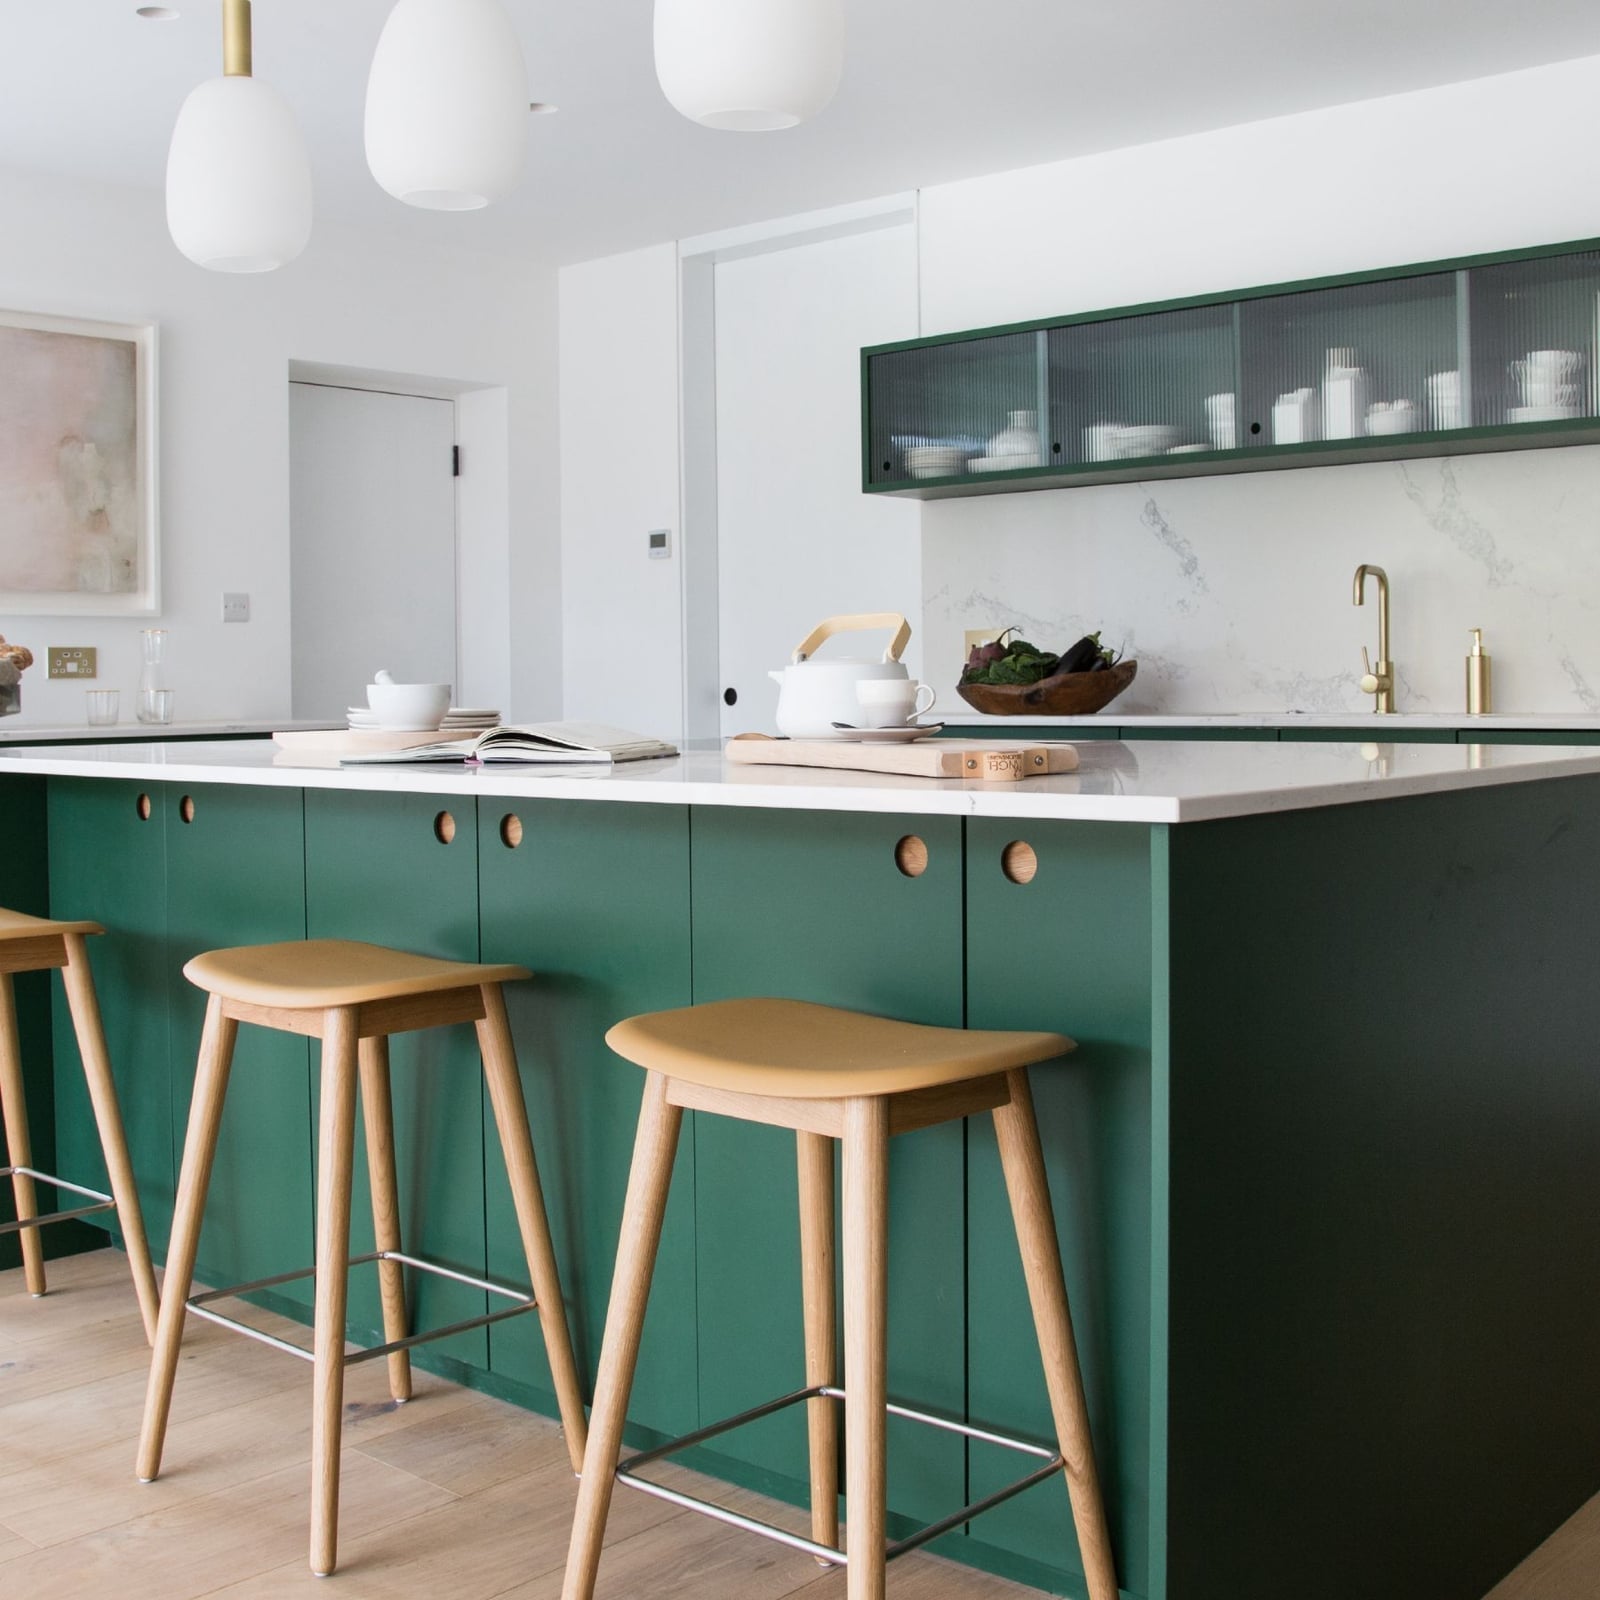
A green kitchen island with a marble countertop anchors this kitchen without closing it in. Four light wood bar stools tuck under the overhang, keeping the seating area from feeling bulky. Glass-front upper cabinets above the island break up the wall line and give a place to display glassware or white dishes. The layout works here because the island sits far enough from the perimeter counters to leave a clear walkway. A large pendant light hangs centered over the island, but the room also gets good natural light from windows beyond the frame. The palette stays tight: green on the island, white on the perimeter cabinets, warm wood in the stools and floor. That restraint keeps the glass-front cabinets from looking fussy. They look deliberate because the surrounding surfaces stay simple.
Copper pots effect with green and white cabinets
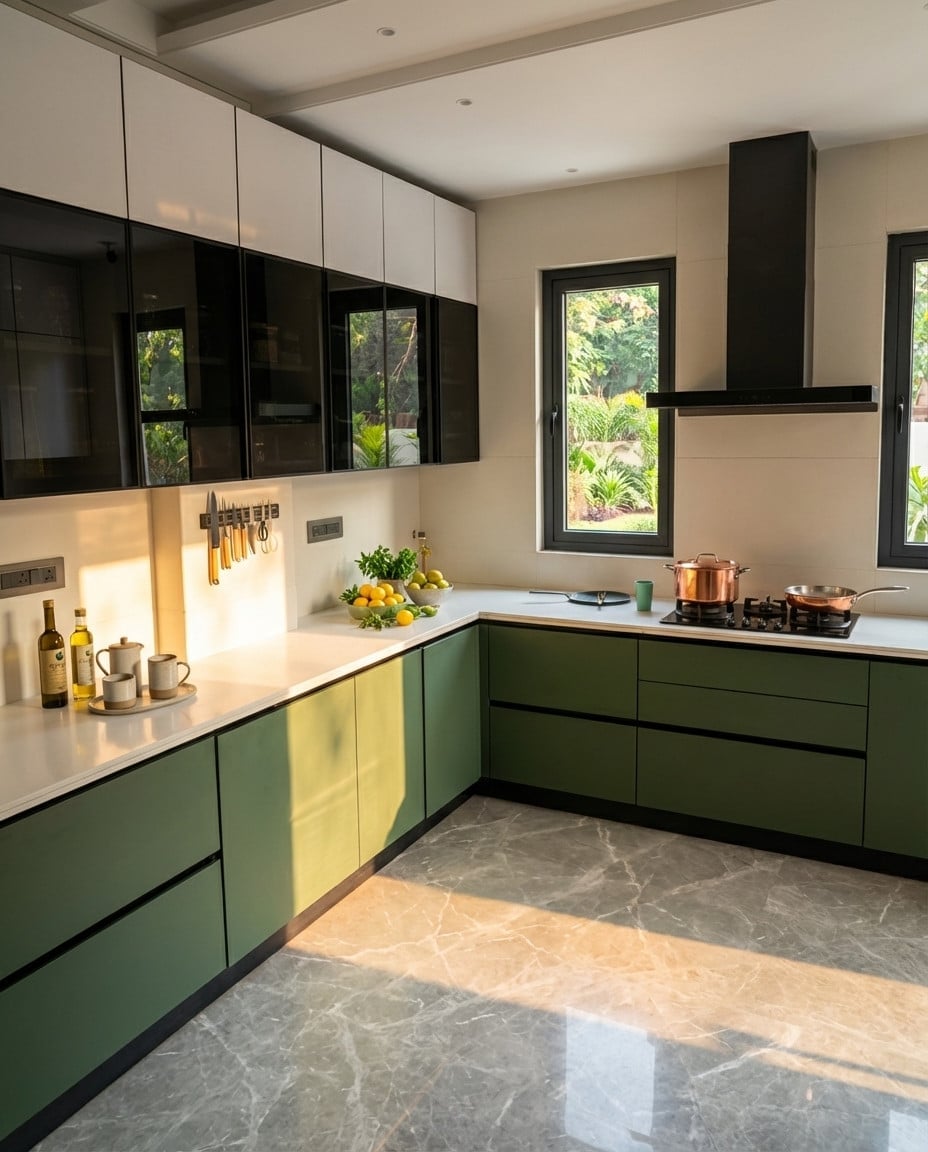
This kitchen could have gone all neutral and faded into the background. Instead, the green lower cabinets and white uppers create a clear division of color. A black range hood sits over the cooktop, and copper pots hang within reach on the back wall. The copper is a warm metal against the cool green, not a competing color. The L-shaped layout uses a corner efficiently, with the sink in the run and the range on the adjacent leg. That keeps the work triangle tight. Sunlight from above the sink helps the green show as true sage instead of a darker olive. A renter with a builder-grade kitchen could mimic this with peel-and-stick backsplash tile and swapping out cabinet hardware. The real trick is keeping the countertops clear so the green cabinets stay the focal point.
White island with adjacent dining area and large pendant light
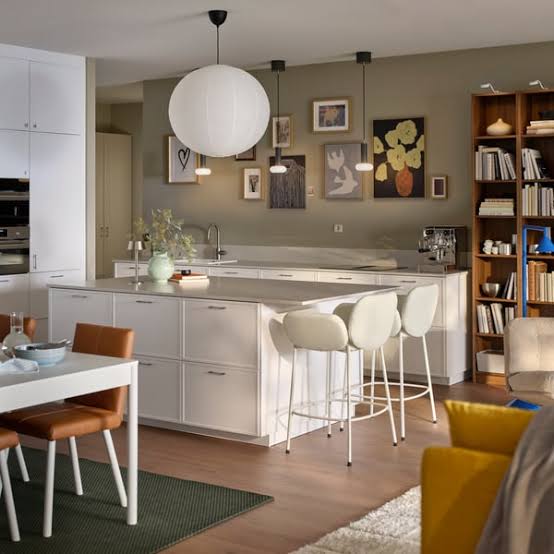
A large spherical pendant light hangs over the white kitchen island, drawing the eye up and defining the work zone. The island itself stays simple with a white countertop and bar stools tucked under one side. Adjacent to the kitchen, a dining area with a wooden table and chairs sits under a floor lamp, creating a separate zone without a wall. An open bookshelf near the dining area holds plants and books, softening the transition between cooking and eating. The layout works for anyone who wants an open plan without the kitchen dominating the whole room.
Blue fluted cabinets with white subway tile and black range hood
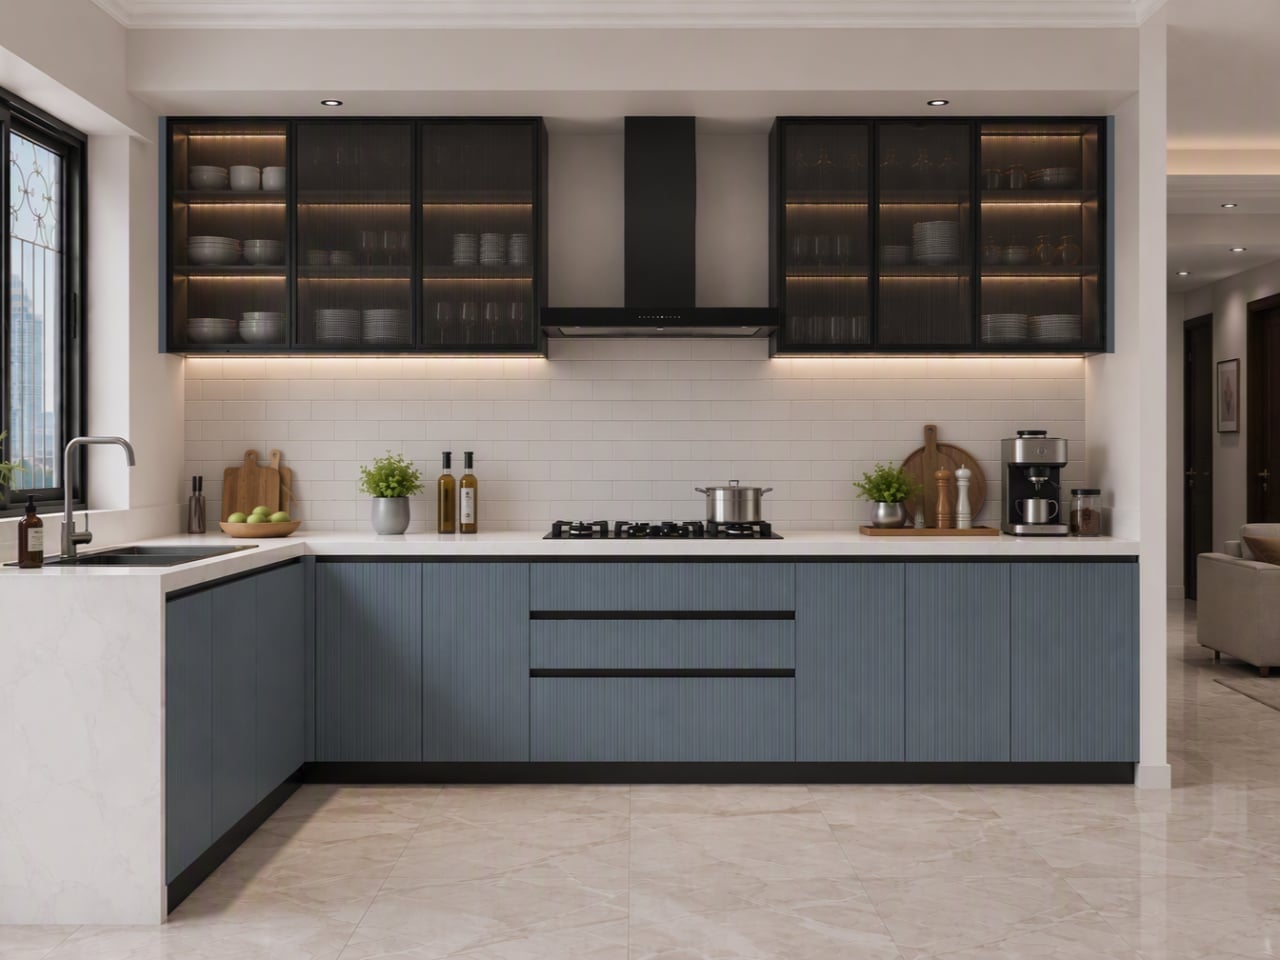
The blue fluted cabinet fronts add texture and depth to an otherwise standard L-shaped kitchen layout. White subway tile covers the backsplash above the counter and runs up to the upper cabinets, providing a clean backdrop that lets the blue cabinetry stand out. A black range hood and black gas stove create a dark anchor on the cooktop wall. Under-cabinet lighting keeps the countertop workable even on overcast days. The marble countertop ties the blue and white together with subtle gray veining. This combination of materials works because the fluted detail on the cabinets is the only busy surface. The tile, countertop and hood all stay flat and simple.
Final Thoughts
A simple modern kitchen comes down to selecting finishes that hold up over time and arranging them so the room breathes. The common thread across these 29 ideas is restraint: one bold cabinet color, a single stone surface, or a clear view through the space. Keep countertops clear, pick hardware that works with your grip, and let natural light do the decorating. If you are planning a renovation, focus on the layout first and let the style follow. A kitchen that looks good for years depends on decisions made before the first cabinet arrives.