Farmhouse style is getting a refresh, and the sharp rustic kitchen 2027 is where it’s happening. This isn’t your grandmother’s country kitchen. It’s a blend of rugged materials like stone and reclaimed wood with neat finishes like marble and brass. The look is warm but edited, practical but full of personality.
We’ve gathered 22 kitchens that show how to balance raw texture with refined details, from green cabinetry and copper pots to dramatic stone accent walls. Whether you’re planning a full remodel or just looking for styling cues, these spaces offer real, livable inspiration.
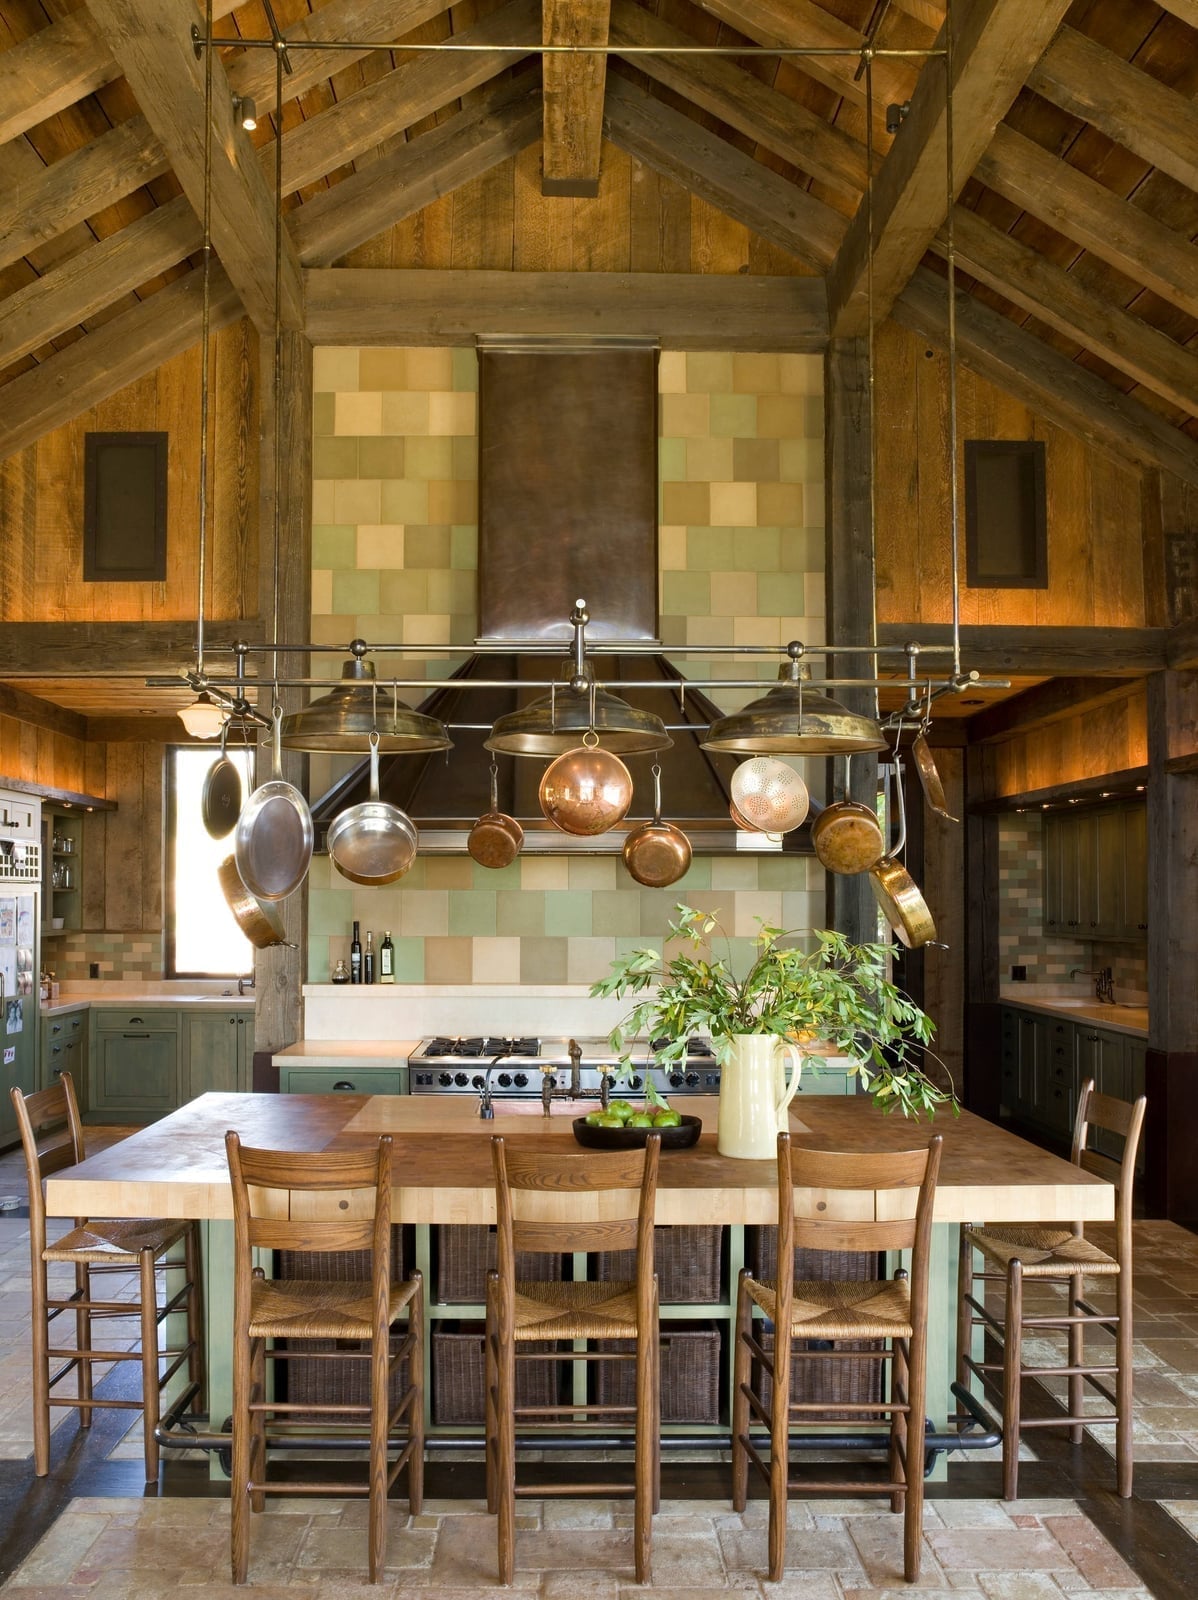
Spacious rustic kitchen with green cabinetry and copper accents
A roomy open plan kitchen with green cabinetry and a large island anchors the space, but the real center of attention hangs overhead. A substantial pot rack loaded with copper pans makes use of vertical real estate that might otherwise stay empty. The warm wood tones of the island and the cream and beige palette keep the green from feeling too cool, while natural light from nearby windows and overhead pendant lights balance the room. The layout proves that a hanging storage piece can act as both a functional tool and a visual anchor in a spacious kitchen.
Farmhouse kitchen with exposed beams and stone island
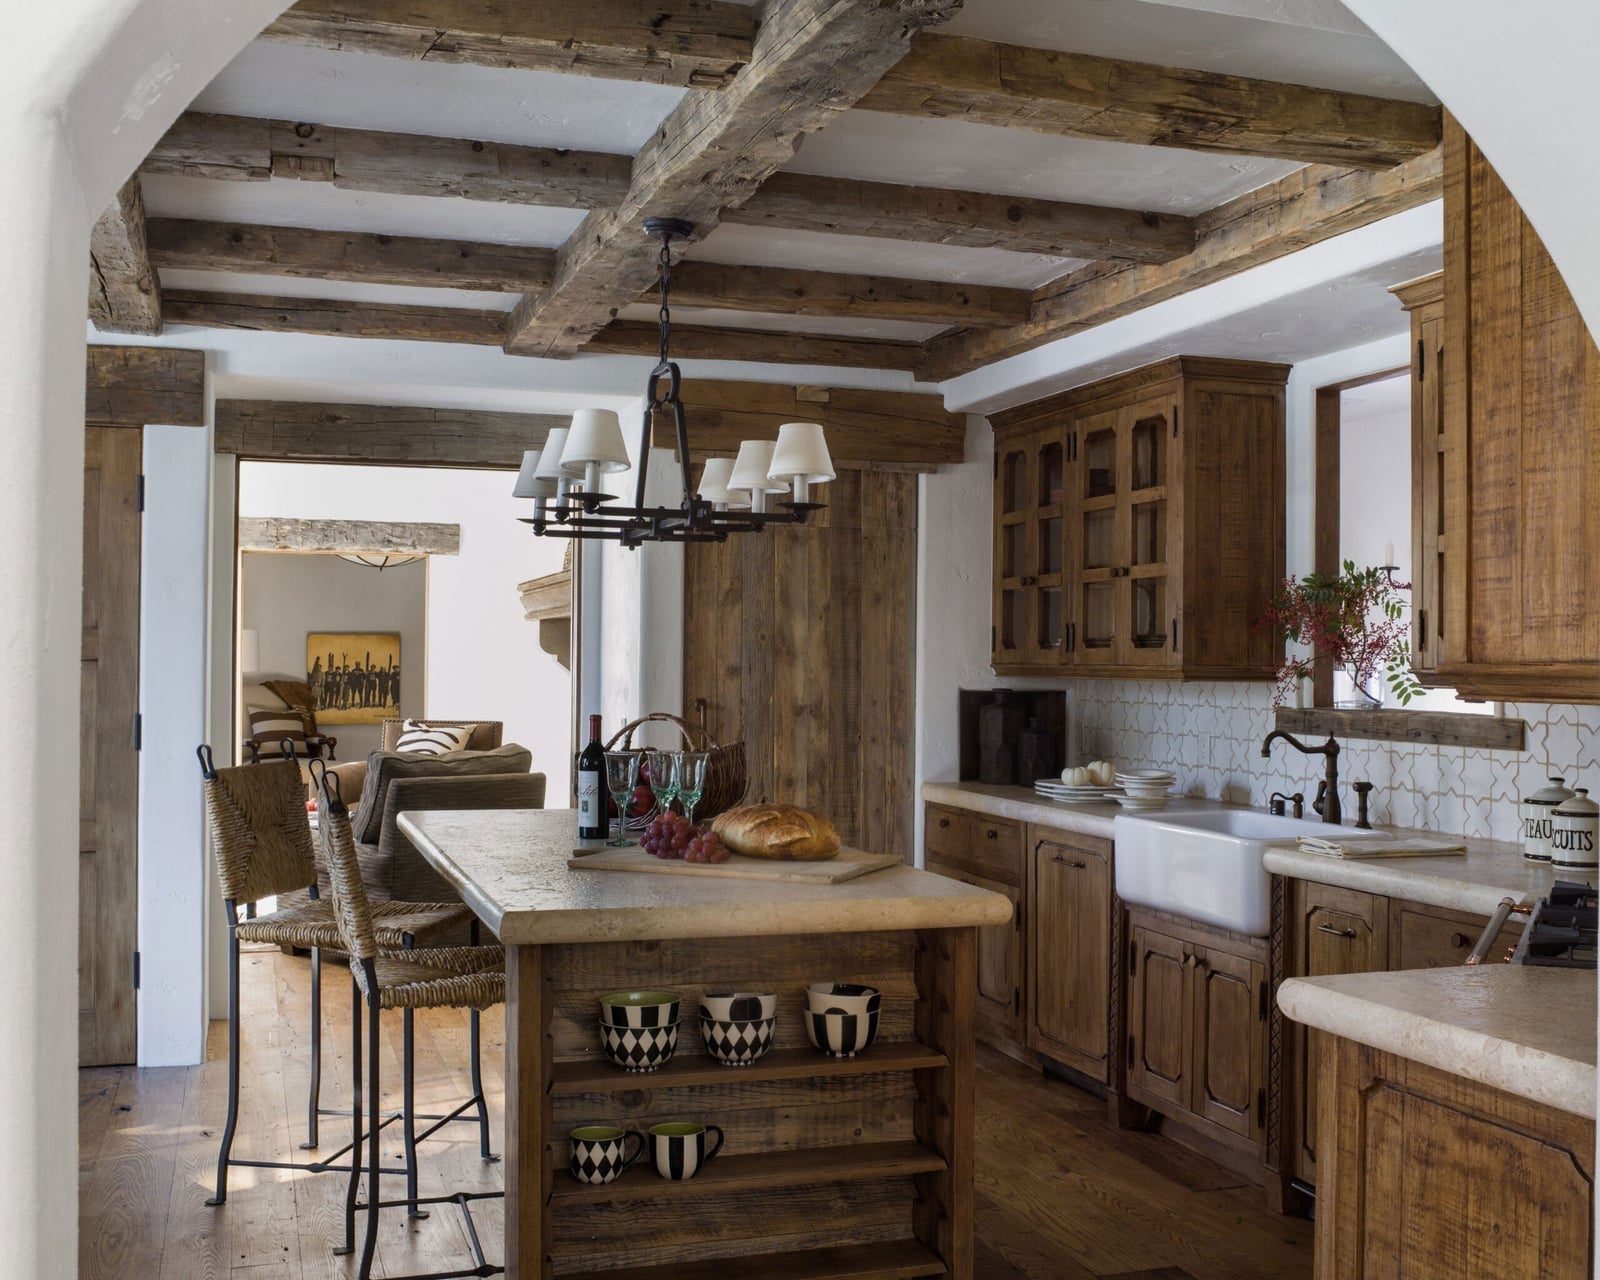
This farmhouse kitchen gets its character from a mix of materials that work together without competing. Exposed wooden ceiling beams draw the eye up, while a stone countertop on the island adds a heavy, grounded feel. The palette stays restrained with wood tones, white cabinetry, beige accents, and a few black touches from the wicker bar stools and metal hardware. A farmhouse sink and a chandelier reinforce the look without overdoing it. The trick is letting each material have its moment: the stone island stands out against the painted wood cabinetry, and the beams tie the whole room to the rustic style.
Bright rustic kitchen with open shelving and natural light
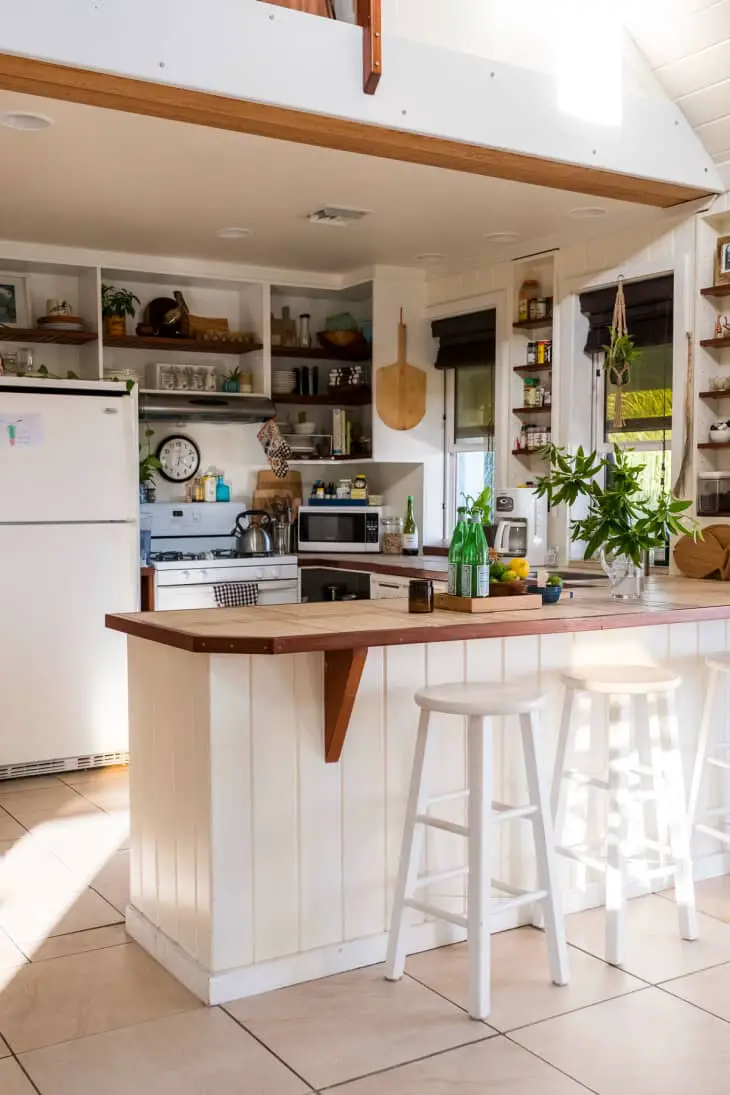
How do you keep a rustic kitchen feeling open and airy rather than heavy? This room answers with a white and wood tone palette and plenty of natural light. Sunlight streams across the floor from large windows, bouncing off white painted wood and beige tiles. A wooden island with white stools sits at the center, surrounded by open shelving that keeps the walls from feeling closed in.
The open shelving does double duty: it stores everyday dishes and glassware within reach, and it breaks up the visual mass of the cabinetry. Without upper cabinets blocking the light, the room feels larger and the natural light reaches deeper into the space. The white palette also helps the wood grain stand out as texture rather than color, which keeps the rustic feel without darkening the room.
Island with open shelving and stone hood
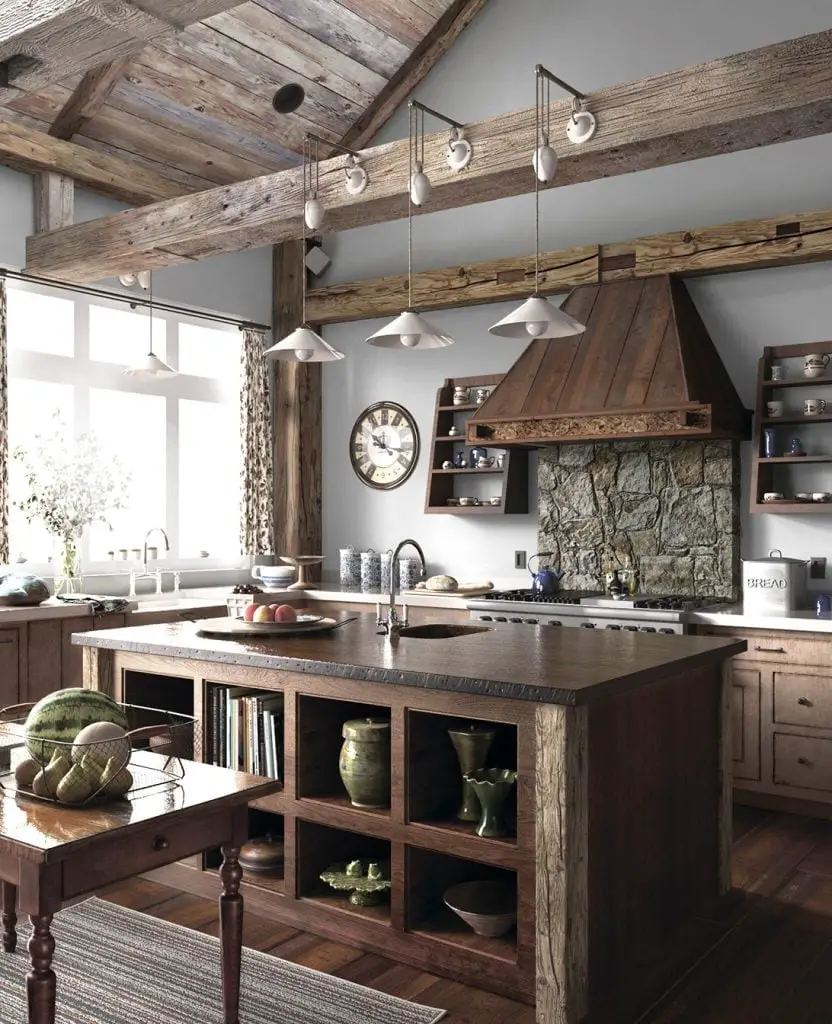
A large wooden island sits at the center of this roomy kitchen, but the stone range hood against the wall gives it competition for attention. Exposed wooden beams on the ceiling add warmth overhead, while pendant lights hang above the island to define the work zone. The palette mixes wood tones with gray stone, white tile, and green accents from decor. The layout puts the range against one wall with open shelving nearby, so the stone hood becomes a natural focal point that balances the weight of the large island.
Dark wood island anchors the kitchen space
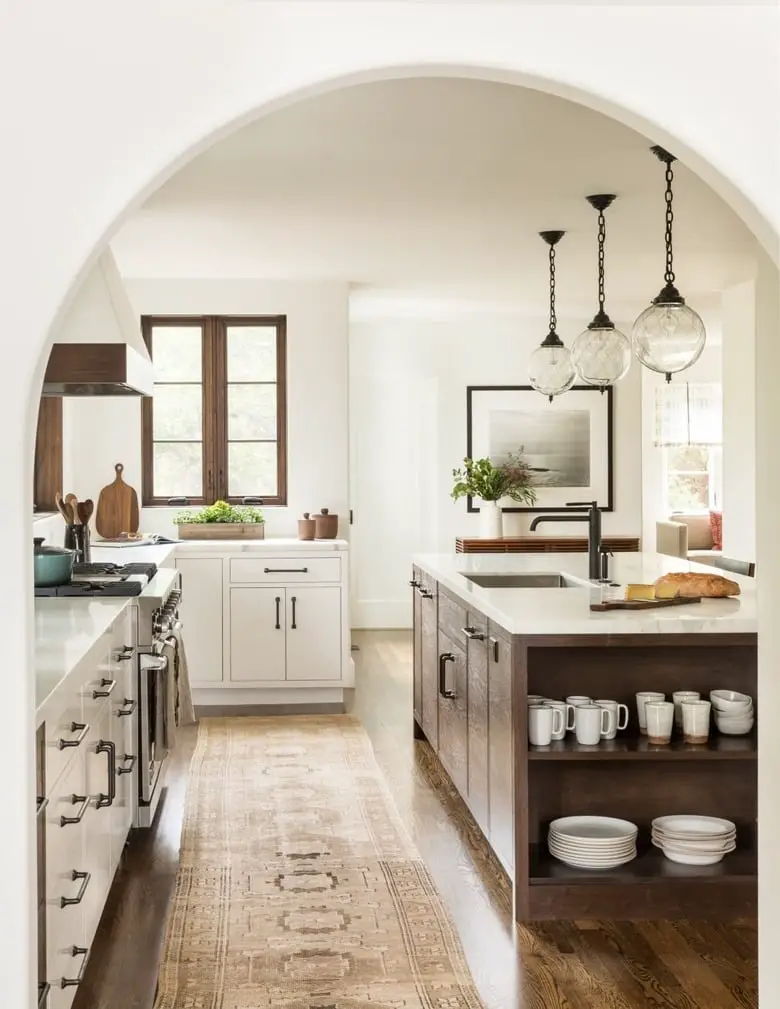
In a galley kitchen layout, a dark wood island with a marble countertop creates a strong visual anchor against white cabinetry and beige walls. The dark finish adds depth to a palette that might otherwise feel too light, while brass details on the pendant lights and hardware introduce a warm metallic note. A nearby window provides daylight to balance the darker elements. The practical rule here is that a dark island in a light room grounds the space and defines the work zone, with surrounding surfaces staying light enough to maintain balance.
Wooden island contrasts with dark green cabinets
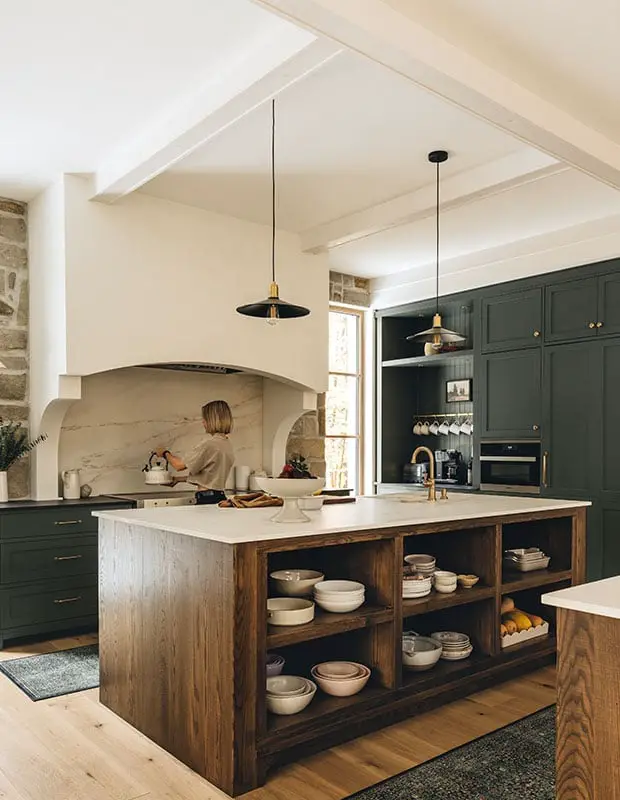
A large wooden island with open shelving stands at the center of this roomy kitchen, offering a natural contrast to the dark green cabinetry that lines the walls. The warm wood tones keep the space from feeling too cool, while the marble countertop and stone elements add a refined edge. Brass pendant lights hang above the island, tying the palette together. The island serves as the main work zone, with open shelving on the surrounding cabinetry for everyday access. Balance a dark cabinet color with a lighter, natural wood island to anchor the room.
Light blue cabinets create a cozy farmhouse feel
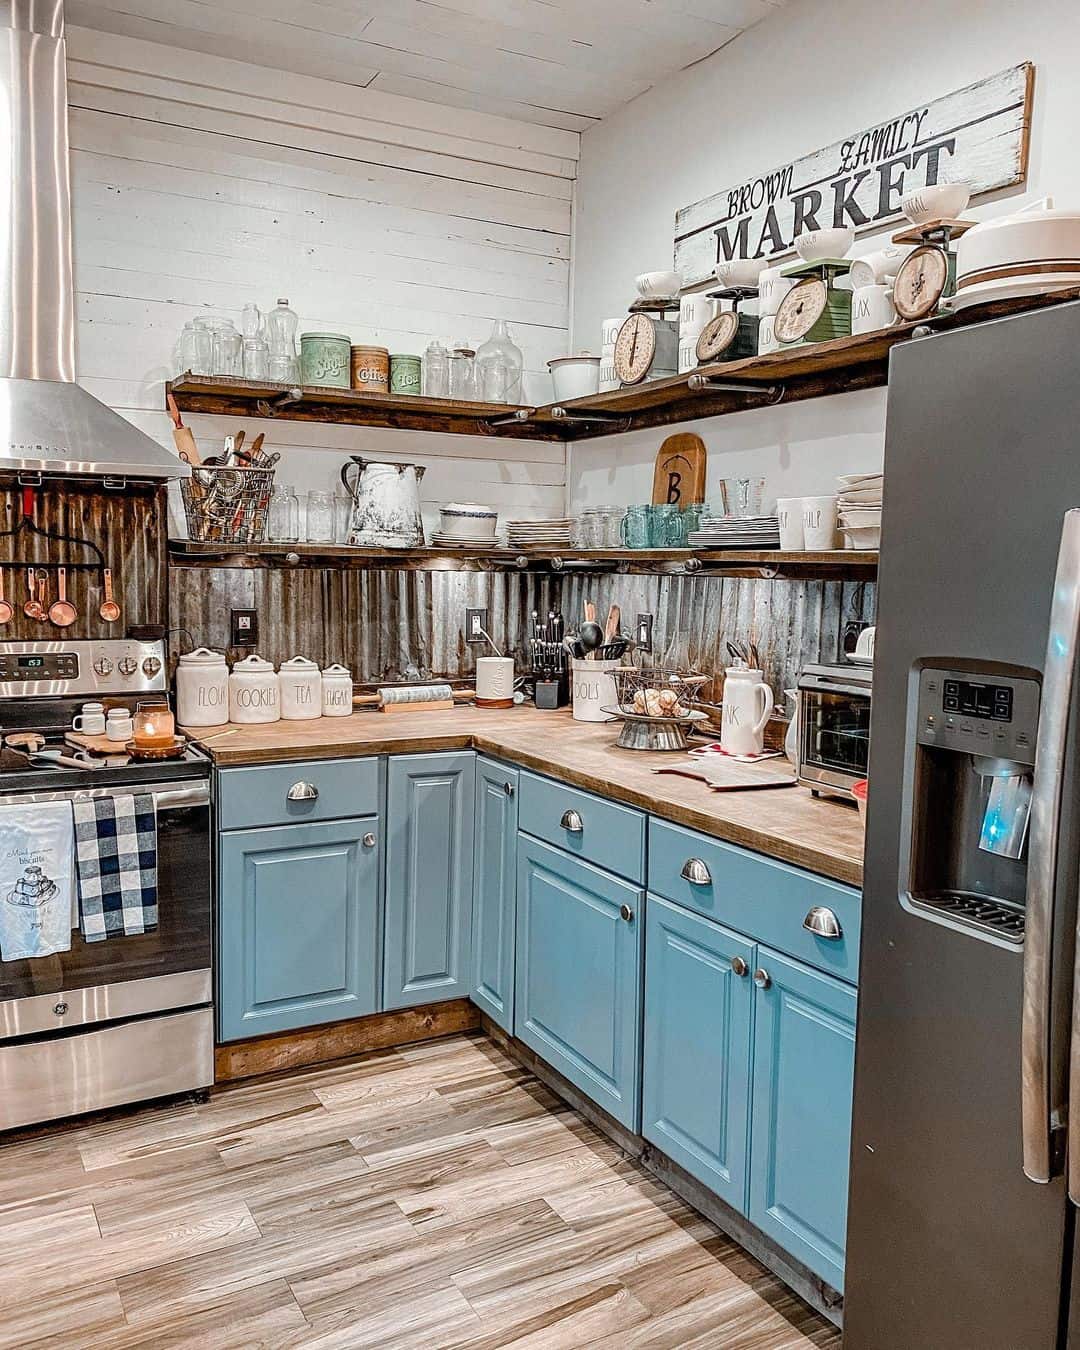
Light blue painted cabinets bring a soft, airy quality to this compact corner kitchen, paired with wooden countertops and open shelves that hold vintage scales. The corrugated metal backsplash adds texture without overwhelming the small footprint, and the mix of wood, metal, and glass keeps the look layered. Overhead lighting and natural light keep the blue from appearing too dark. This is a renter-friendly approach: paint existing cabinets a pale blue and swap in open shelving for upper doors, leaving the main structure untouched.
Marble range hood and backsplash with copper pots
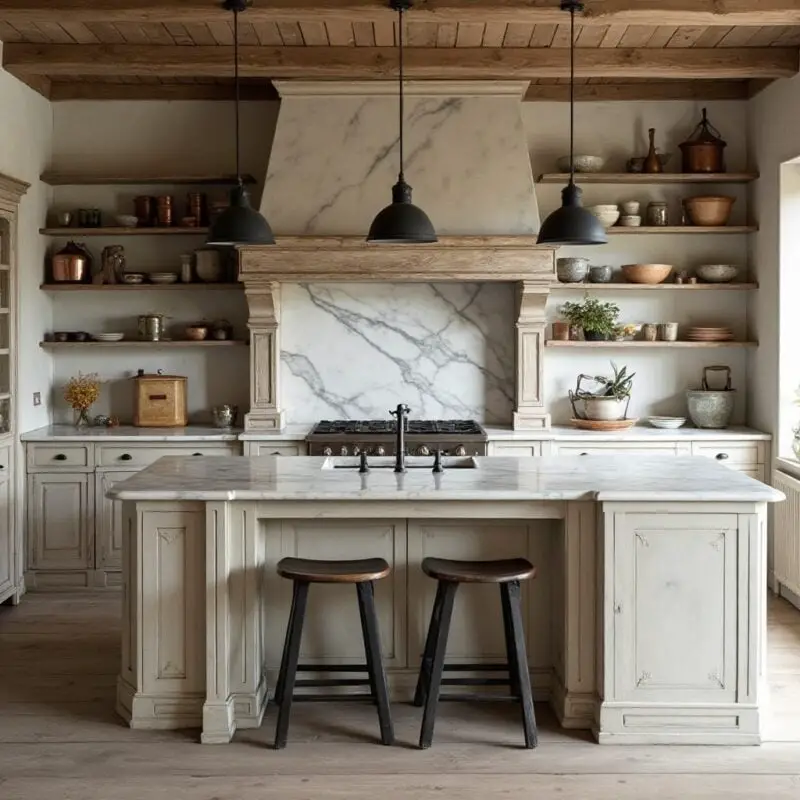
A marble range hood and backsplash create a clean, light backdrop for this roomy kitchen, where a central island with wooden stools and open shelving keeps the layout practical. The cream and white palette lets the marble stand out, while black accents on the range and pendant lights add contrast. Copper pots on the open shelving bring warmth to the stone surfaces. The marble hood draws the eye upward and anchors the cooking zone. This setup works well for a rustic kitchen with a neat, durable focal point.
Ornate backsplash adds a vibrant focal point
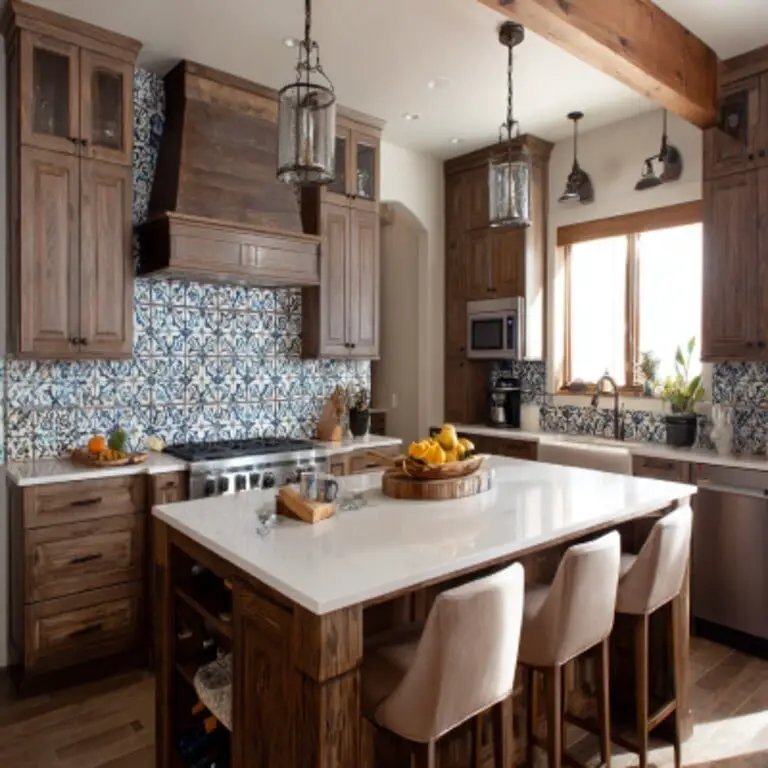
Can a bold backsplash work in a rustic kitchen without clashing with the wood tones? In this roomy kitchen, an ornate blue and white tile backsplash runs behind the range, creating a vibrant contrast against the wood cabinetry and the kitchen island with bar stools. The palette stays grounded with brown, beige, and white, so the tile looks a deliberate accent. Wall sconces and pendant lights highlight the tile’s detail. The kitchen island serves as the main work surface, while the tile adds visual interest to the cooking zone. This approach works when the surrounding room stays simple in color and material, letting the tile carry the personality.
Sharp rustic kitchen with farmhouse sink and decorative hat
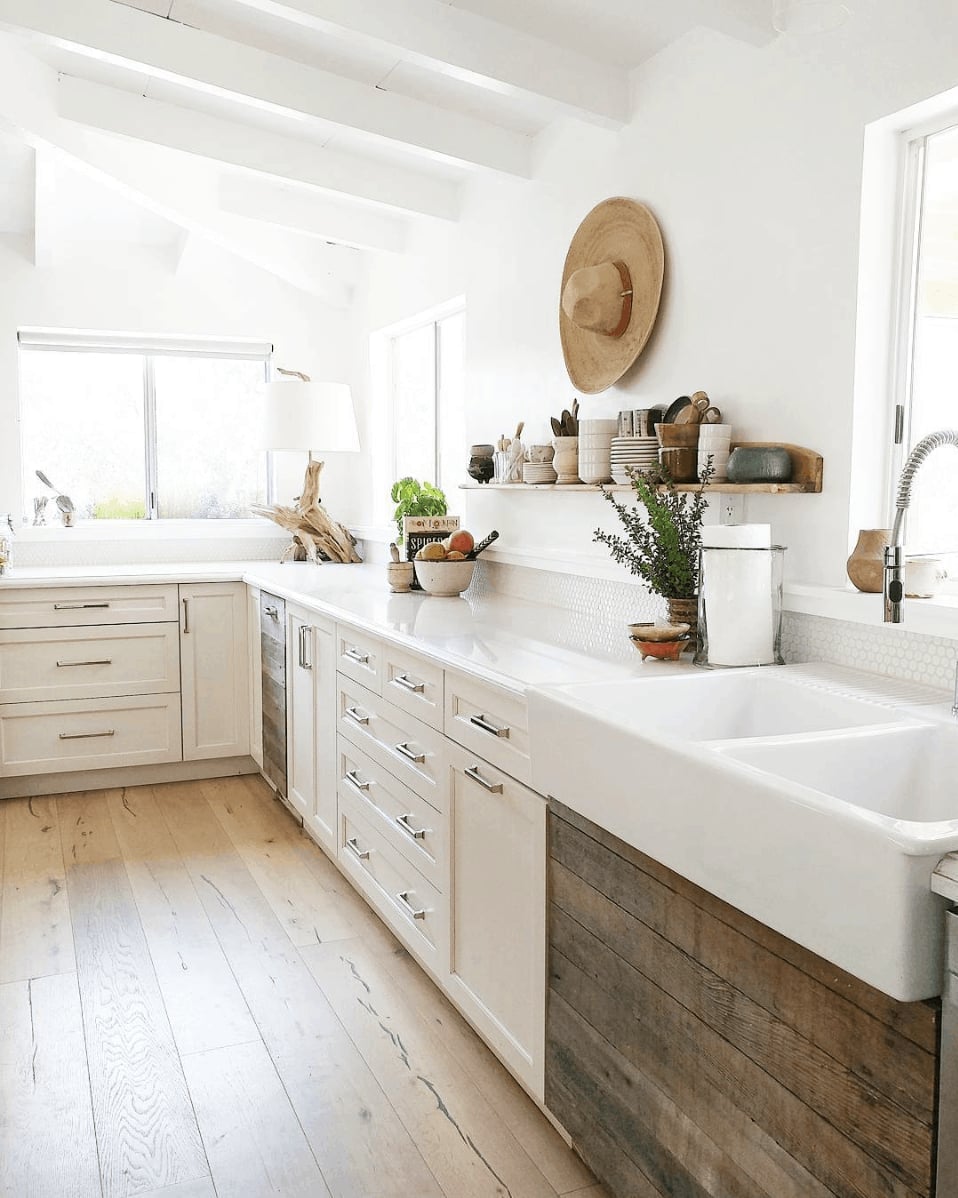
A farmhouse sink with a ceramic basin sits beneath a window in this roomy galley kitchen, framed by wooden cabinetry and a large straw hat mounted on the wall as a decorative accent. The natural straw adds texture against the white and wood palette, while overhead beams and natural light keep the space feeling open. The hat is an unexpected scale play: it fills the wall without adding bulk, making the sink area feel intentional rather than bare. This trick works for any kitchen with a blank wall near a sink or counter.
Teal cabinets contrast with a weathered wood table
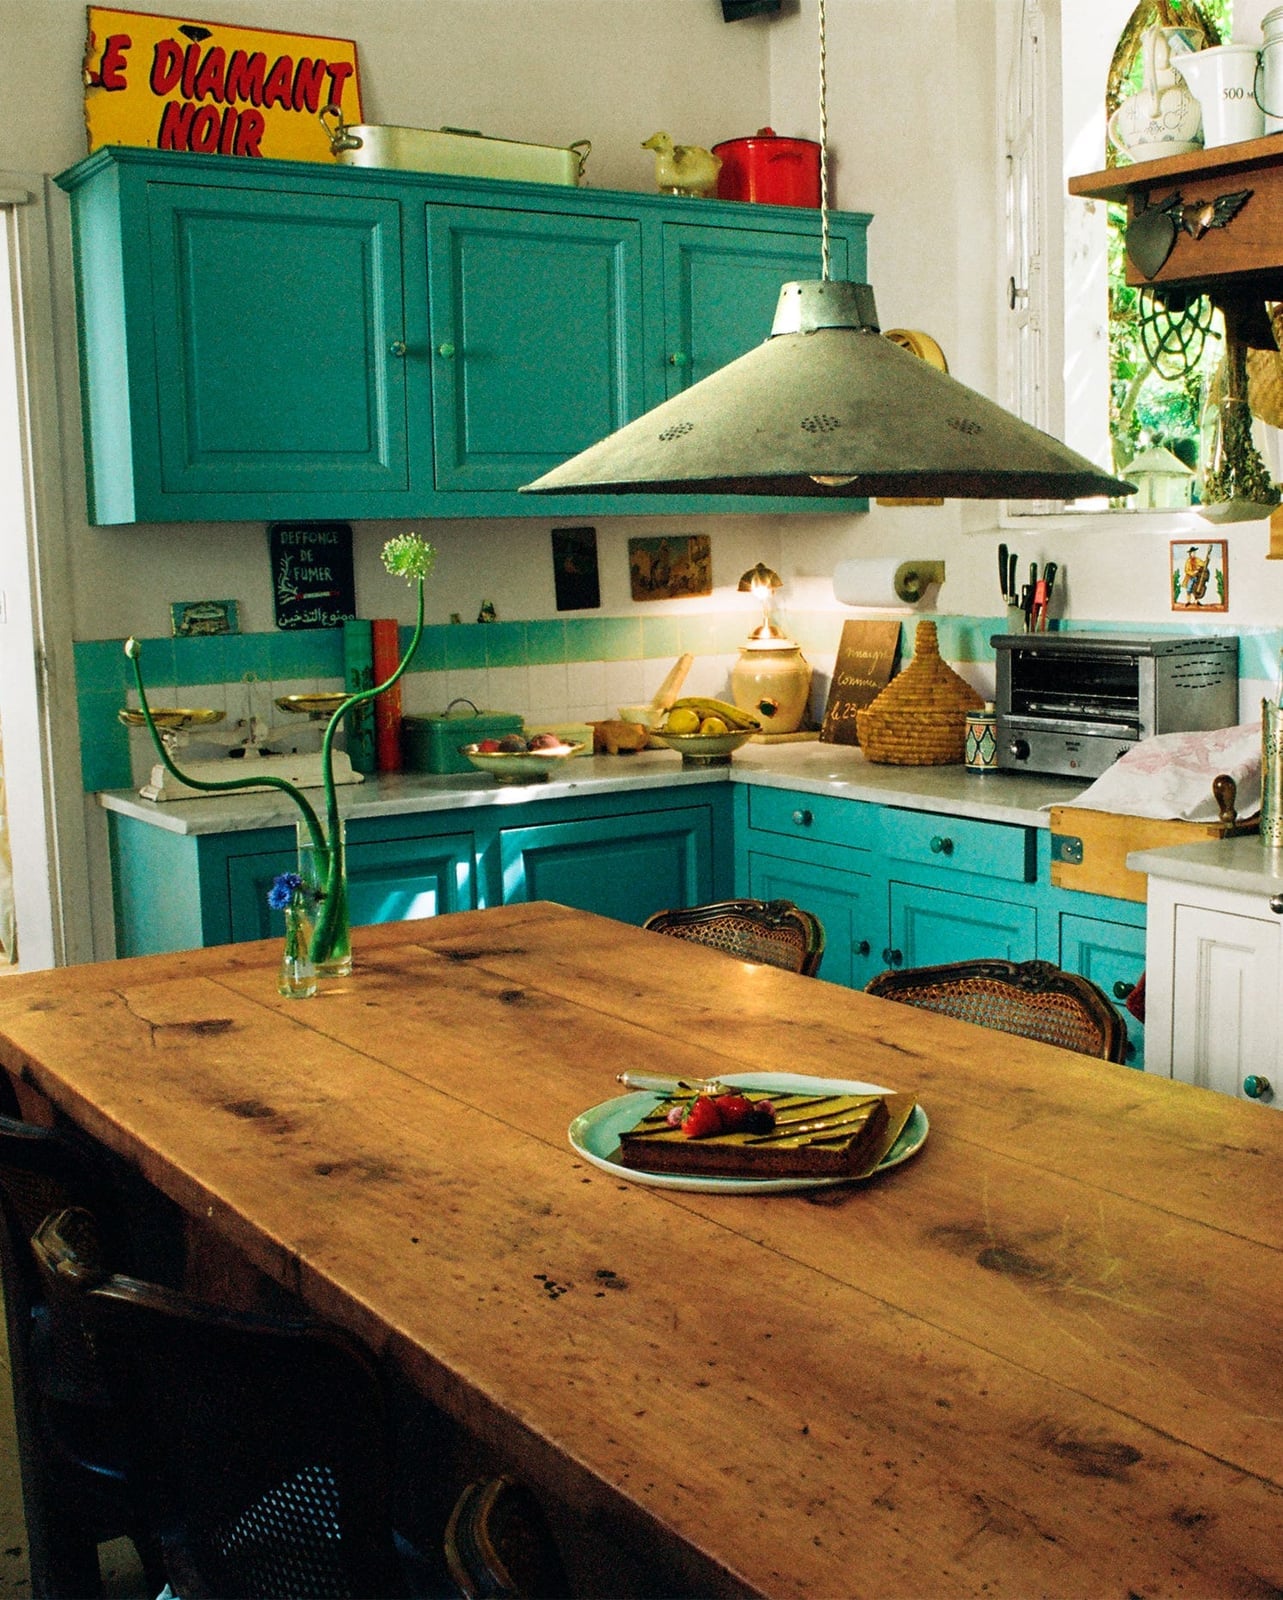
Let one color lead and the rest follow. The teal cabinetry is the clear anchor here, and the room stays grounded because every other surface looks a neutral. The large wooden table brings warmth without competing, the white backsplash and countertop keep things crisp, and the yellow accents from the pendant light and small decor pieces add a subtle lift. The palette is roughly 60 percent teal and wood, 30 percent white, and 10 percent yellow. That ratio keeps the look cohesive. If you are trying a bold cabinet color, keep the surrounding finishes quiet and let the wood tones provide contrast.
Rustic kitchen with stone fireplace and dark wood cabinetry
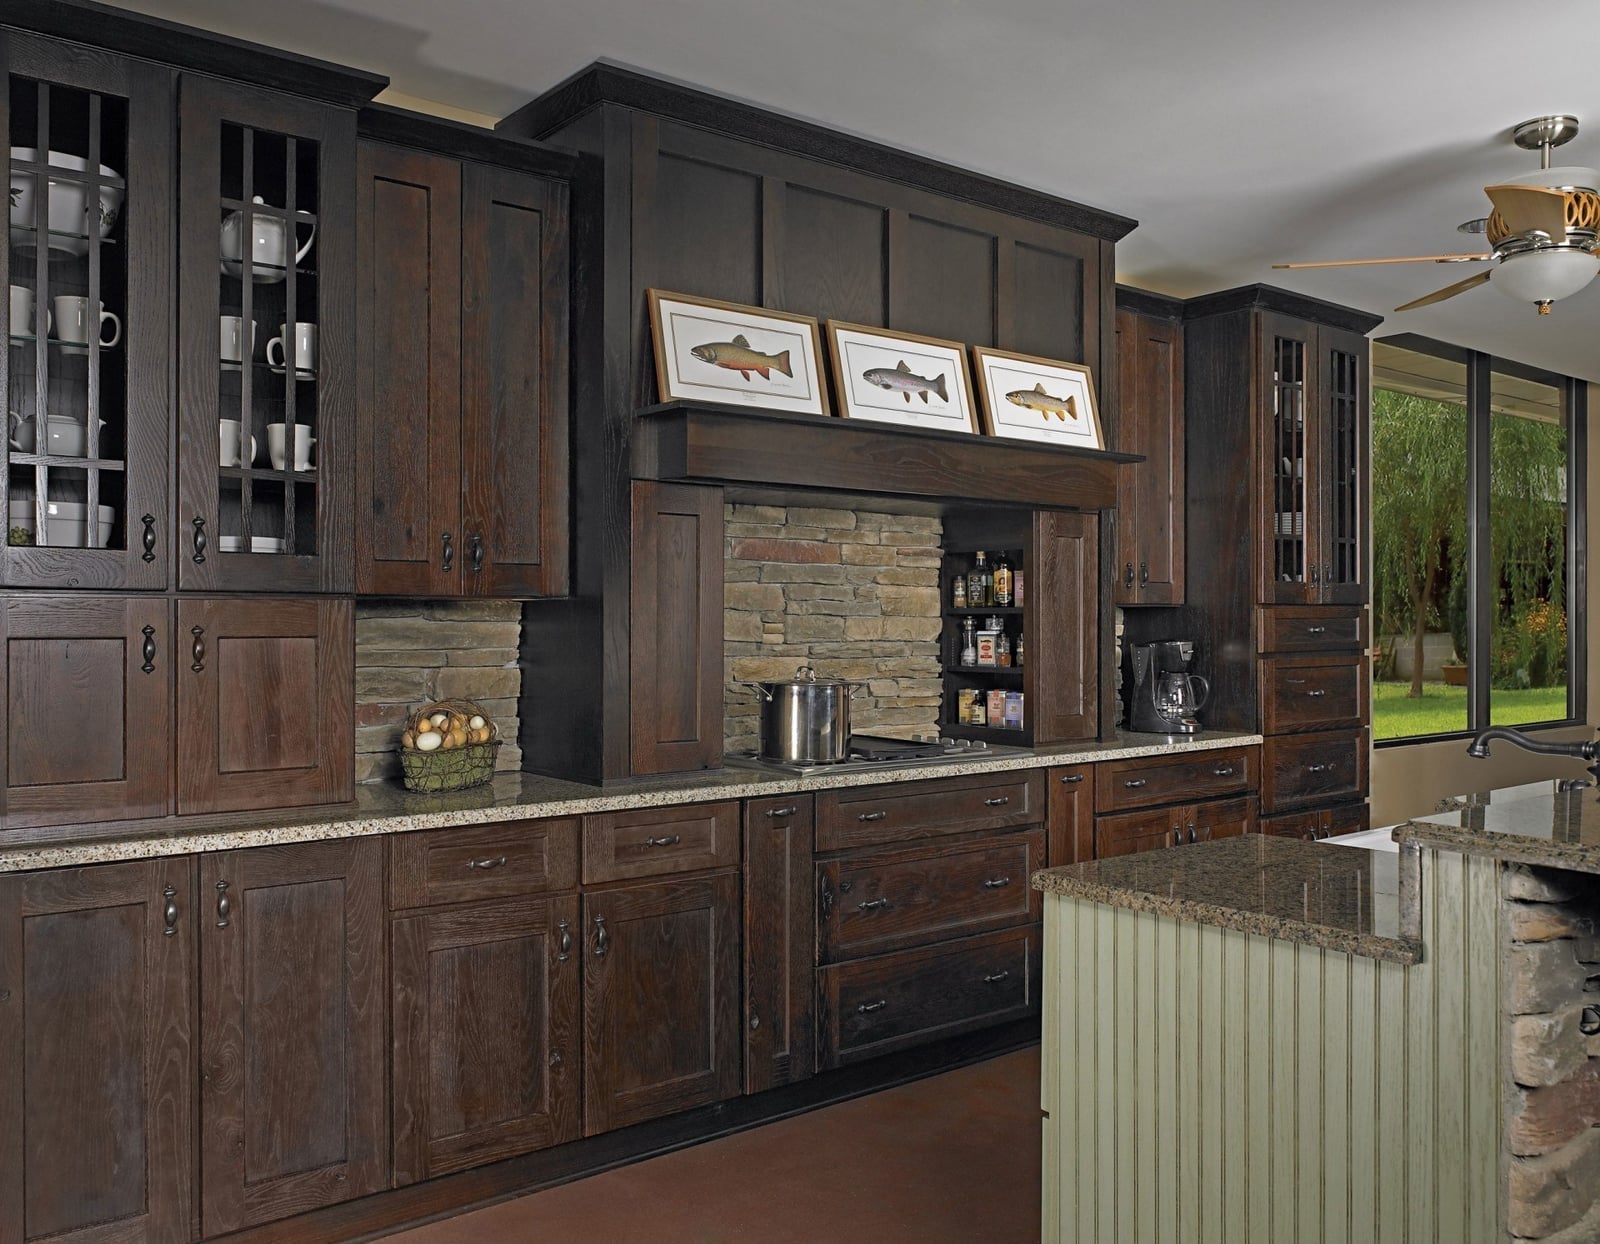
A stone fireplace in a kitchen reads differently than one in a living room. Here it is the focal point, set against dark wood cabinetry that runs the full height of the wall. The stone surround in gray and cream tones softens the mass of the dark wood, and the glass-front cabinets break up the solid front so the wall does not feel like a single dark block.
The layout is L-shaped with an island, so the fireplace sits on one side and the work zone on the other. That separation keeps the hearth from interfering with prep space. The green accents from a plant and a small vase tie the stone and wood together without adding another competing color. If your kitchen has a fireplace, treat it as the anchor and arrange the cabinets around it rather than trying to match the stone exactly.
Stone fireplace and island dining in open plan
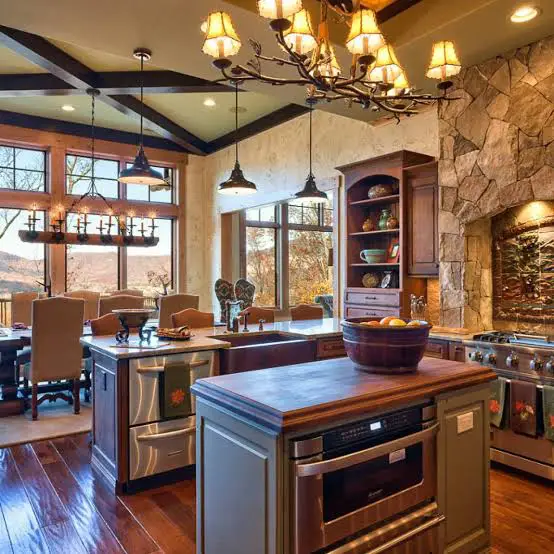
The stone fireplace here does not just sit at one end of the room. It anchors the entire open plan, with the island positioned in front of it so the two pieces share the same visual weight. The wooden beams overhead echo the stone’s natural tones, and the island’s microwave is tucked into the end facing the dining area. That placement means the cook has the range and prep space on the kitchen side, while the dining side stays clear for serving. The layout works because the fireplace is not competing with the island for attention. They are arranged along the same axis, so the eye travels from the hearth to the island to the dining table beyond.
Rustic kitchen with dramatic stone accent wall and island seating
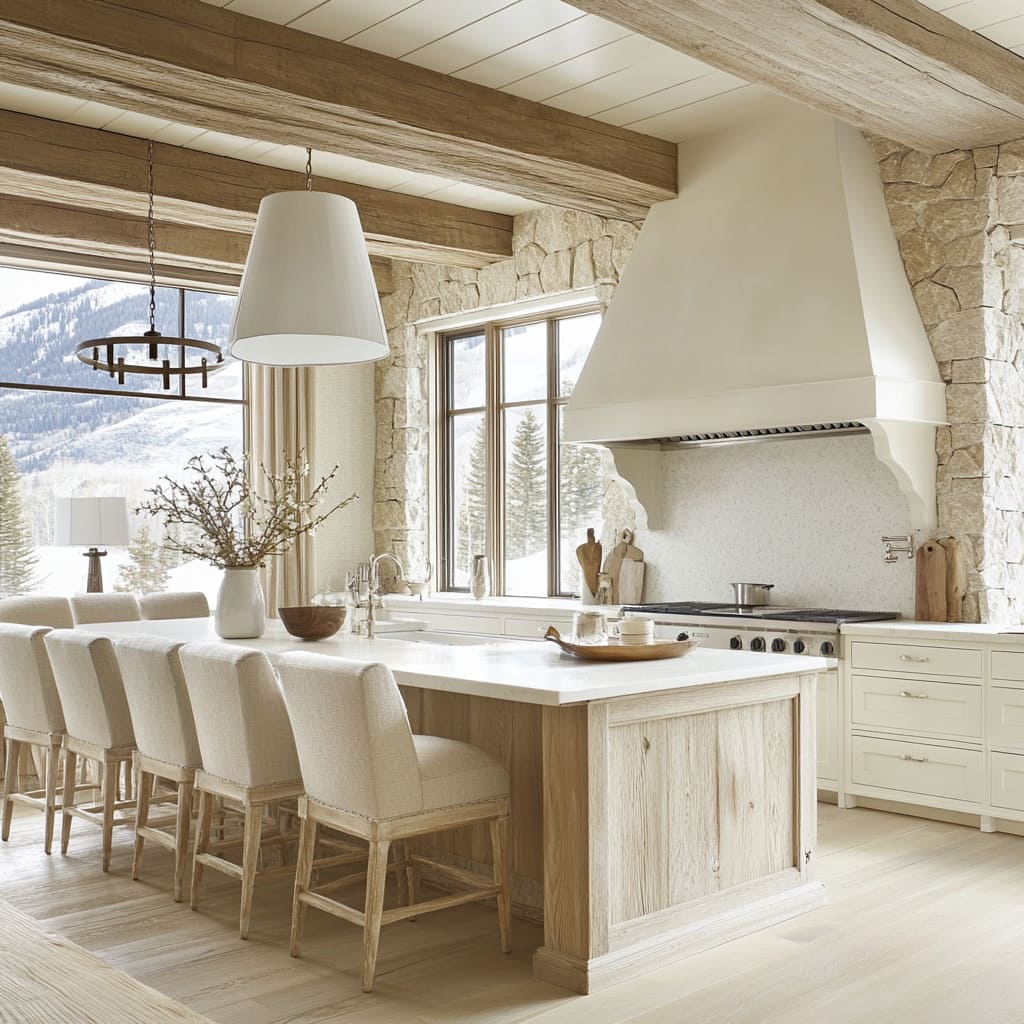
This kitchen is roomy by design. The stone accent wall runs the full height of the space, and the island with bar stools sits parallel to it, creating a natural walkway between the two. The range hood is finished in a matching stone, which keeps the wall from feeling like a disconnected feature. The chandelier and pendant lights hang at different heights, which adds visual interest without cluttering the sightline. The palette stays neutral across cream, beige, and wood tones, so the stone adds texture without introducing extra color. If your kitchen has a strong architectural feature like this, keep the seating and lighting aligned to it instead of scattered around the room.
Statement copper range against white backsplash
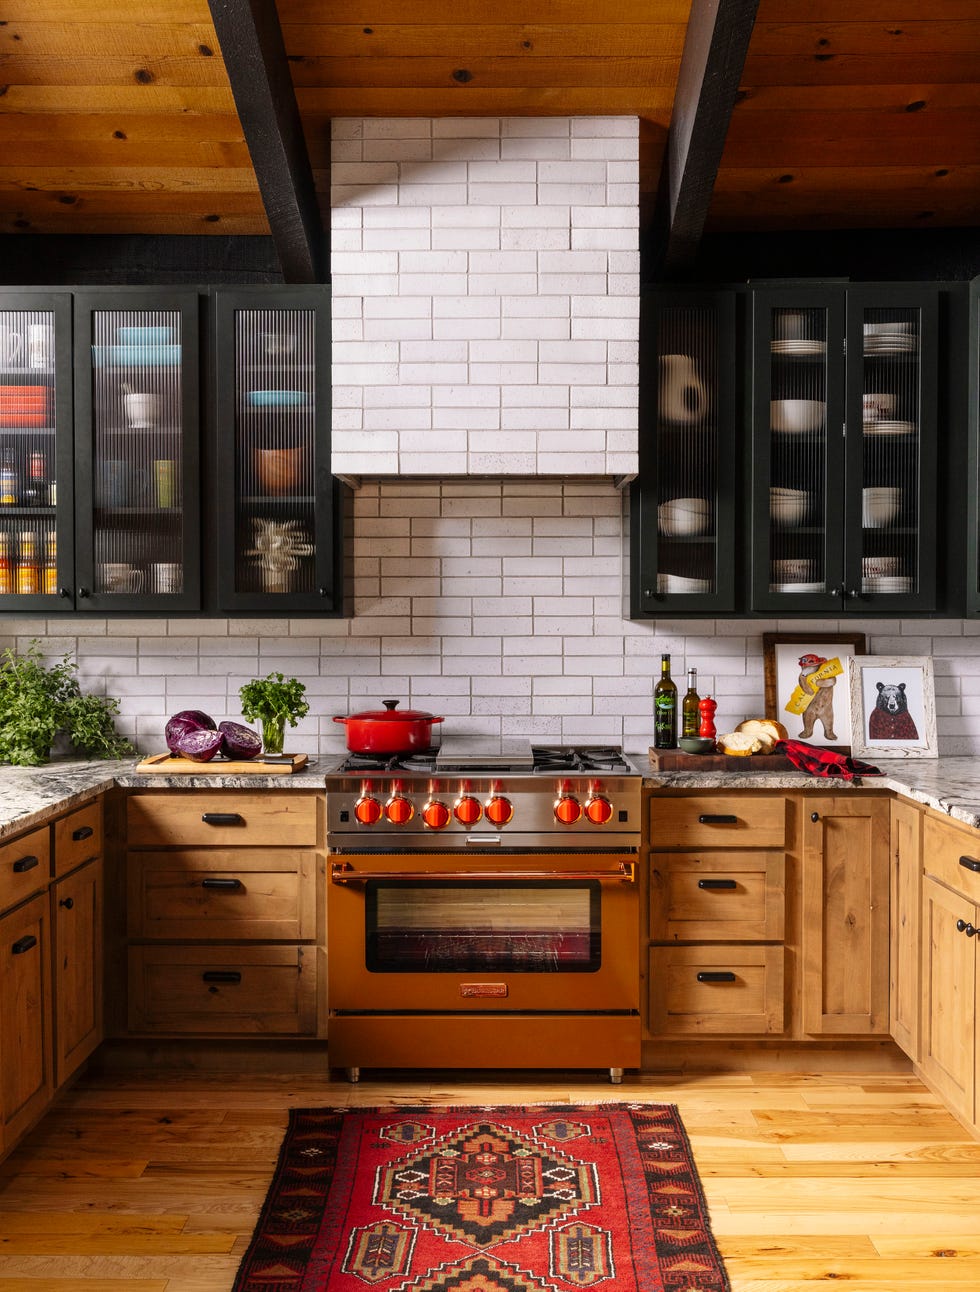
A statement appliance benefits from a plain backdrop. The copper range here sits against a white tile backsplash, which lets the warm red and orange tones of the metal stand out without competing patterns. The dark green glass-front cabinets flank the range on both sides, and the wood cabinetry above keeps the palette grounded. The patterned rug on the floor adds a soft contrast without pulling attention from the range.
The U-shaped layout means the range is the center of the work triangle, with prep space on both sides. The open shelving above the range keeps everyday cookware within reach, so the copper finish is both decorative and functional. If you are investing in a colored appliance, give it breathing room on either side and avoid busy backsplash tile behind it.
Rustic kitchen with dark wood cabinets and farmhouse sink
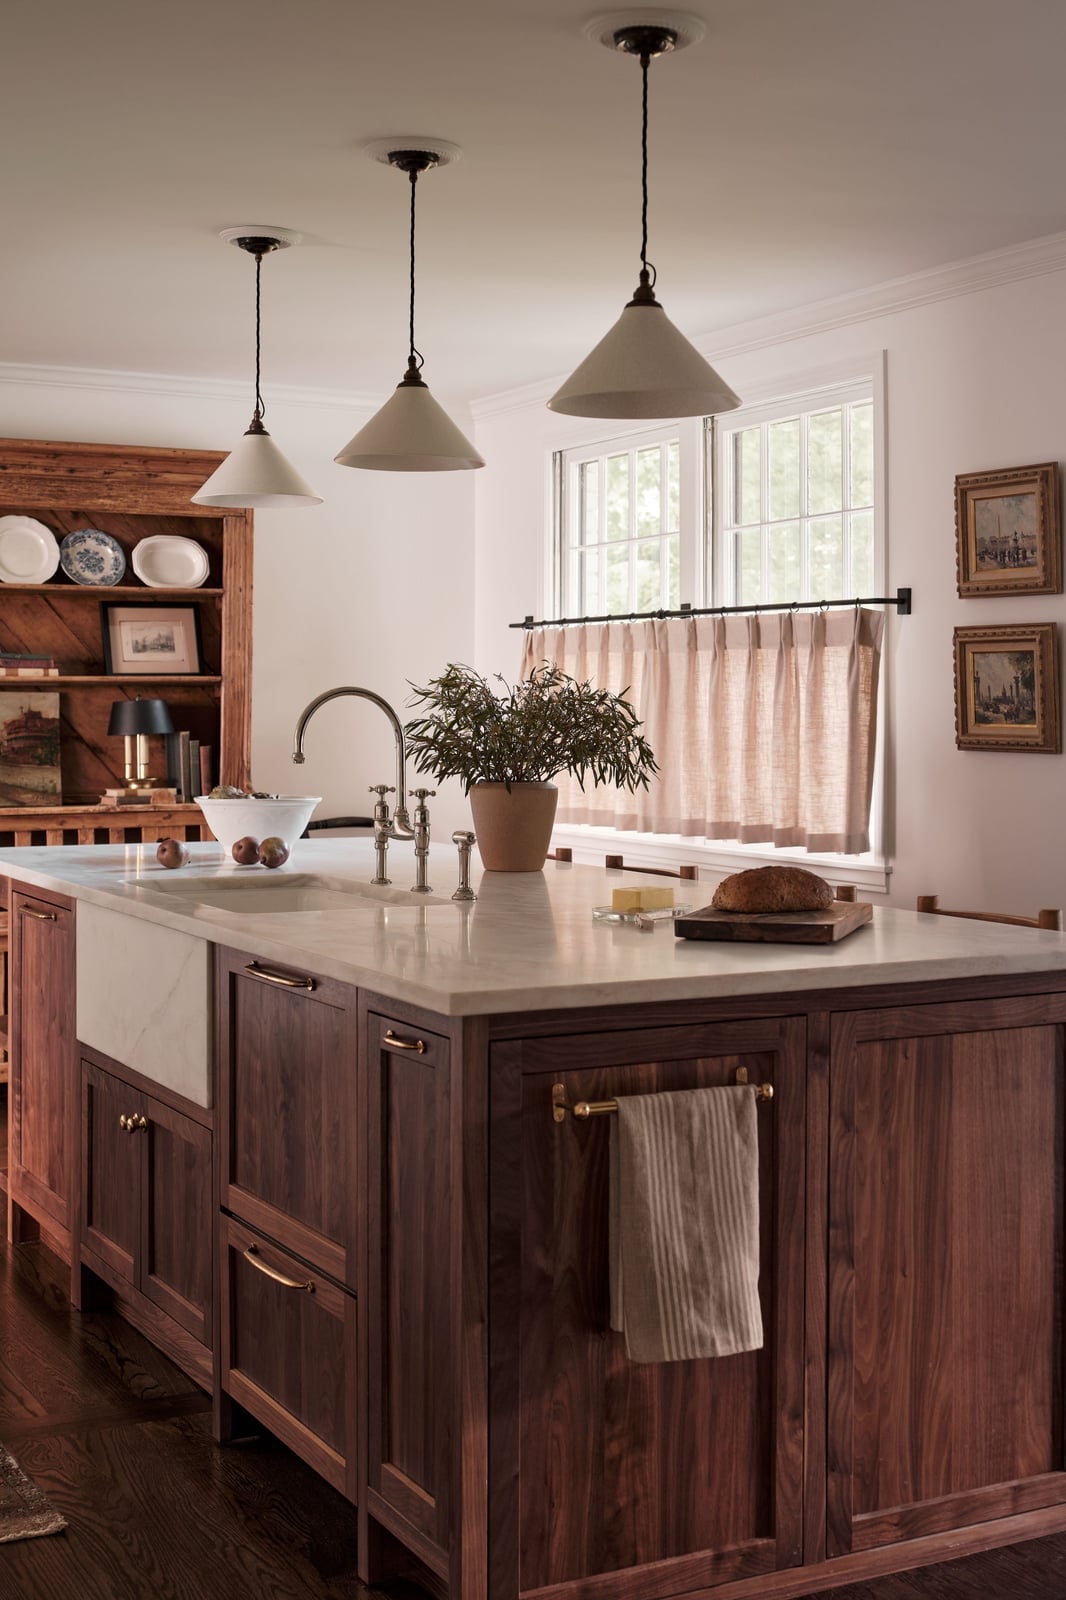
Dark wood cabinets set the tone here, grounding a kitchen that pairs them with white countertops and a farmhouse sink. The island anchors the room, its marble surface in natural light while pendant lights add warmth overhead. A wooden shelving unit keeps everyday dishes close at hand, making the layout feel practical. The beige and wood palette keeps the look approachable, and the dark cabinetry gives the room a solid, settled feel without making it heavy.
Rustic kitchen with large wooden island and plate rack
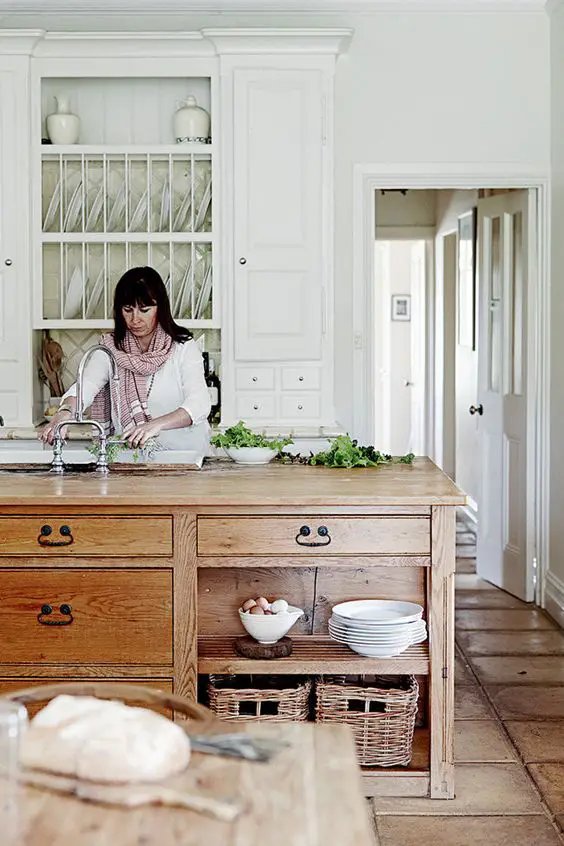
A kitchen island can anchor an open layout while providing storage and workspace. Here, a wooden island takes center stage, with a plate rack built into its side that keeps ceramics visible and within reach. White cabinets keep the backdrop clean, while baskets on the shelves add texture and hide smaller items. Natural light from a doorway and an overhead ceiling fixture keep the space bright. For renters, a standalone plate rack or a wall-mounted peg rail can mimic this storage setup without altering cabinets or counters.
Navy cabinets and marble island with brass accents
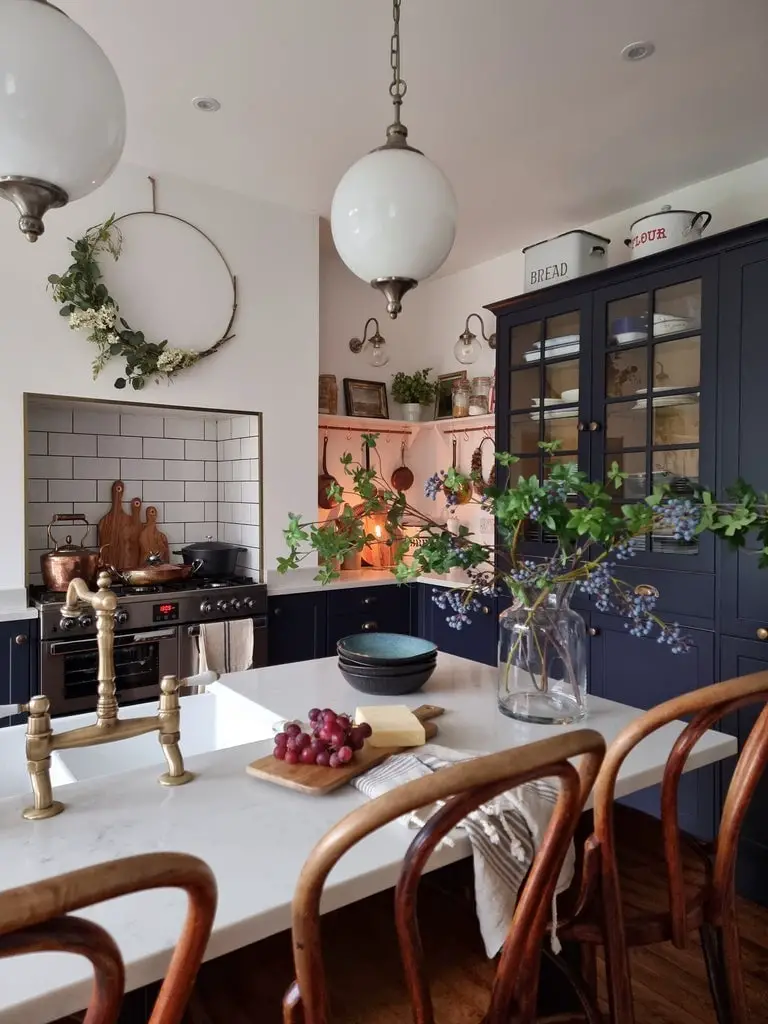
Navy blue cabinets offer a shift from the warm wood tones that dominate most rustic kitchens. Here, the deep blue is balanced by a marble island with a veined surface, brass faucet, and wooden chairs that soften the look. Pendant lights and wall sconces cast light across the room, while a floral wreath on the wall adds a soft, unexpected note against the cabinetry. The palette stays cool and collected: navy, white, brass, and touches of green from the wreath and any nearby plants. Open shelving and built-in cabinets keep the layout roomy, and the brass accents break up the darker tones without competing with them.
Beams and brick walls add texture and warmth
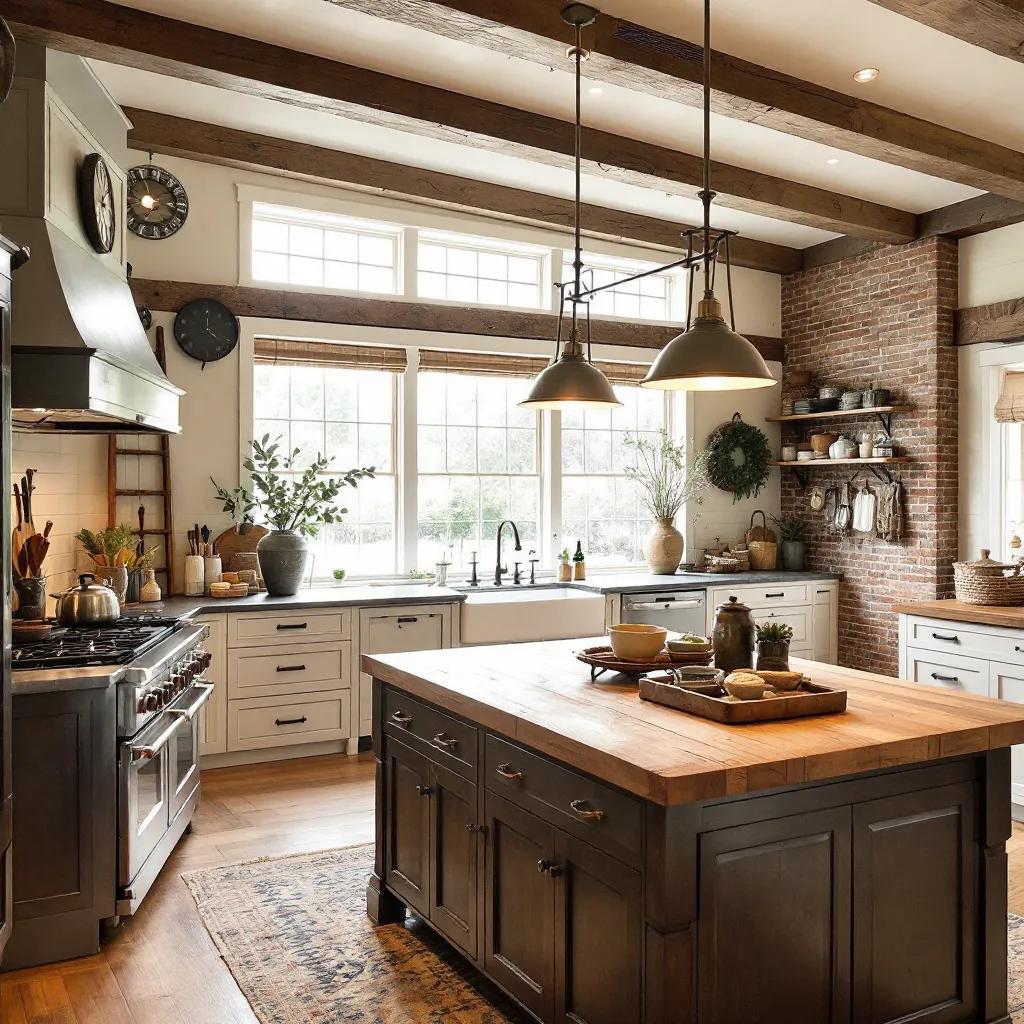
Exposed wooden ceiling beams draw the eye upward, while a brick wall in warm red tones adds texture along the perimeter. A large wood island with a farmhouse sink and a range sit beneath pendant lights, with natural light from windows filling the space. The dark gray and brick red palette keeps the room grounded, and the metal fixtures on the range and lights add a subtle industrial edge. The beams and brick work together to give the kitchen a settled, lived-in feel without relying on decorative clutter.
Distressed island with woven stools and beams
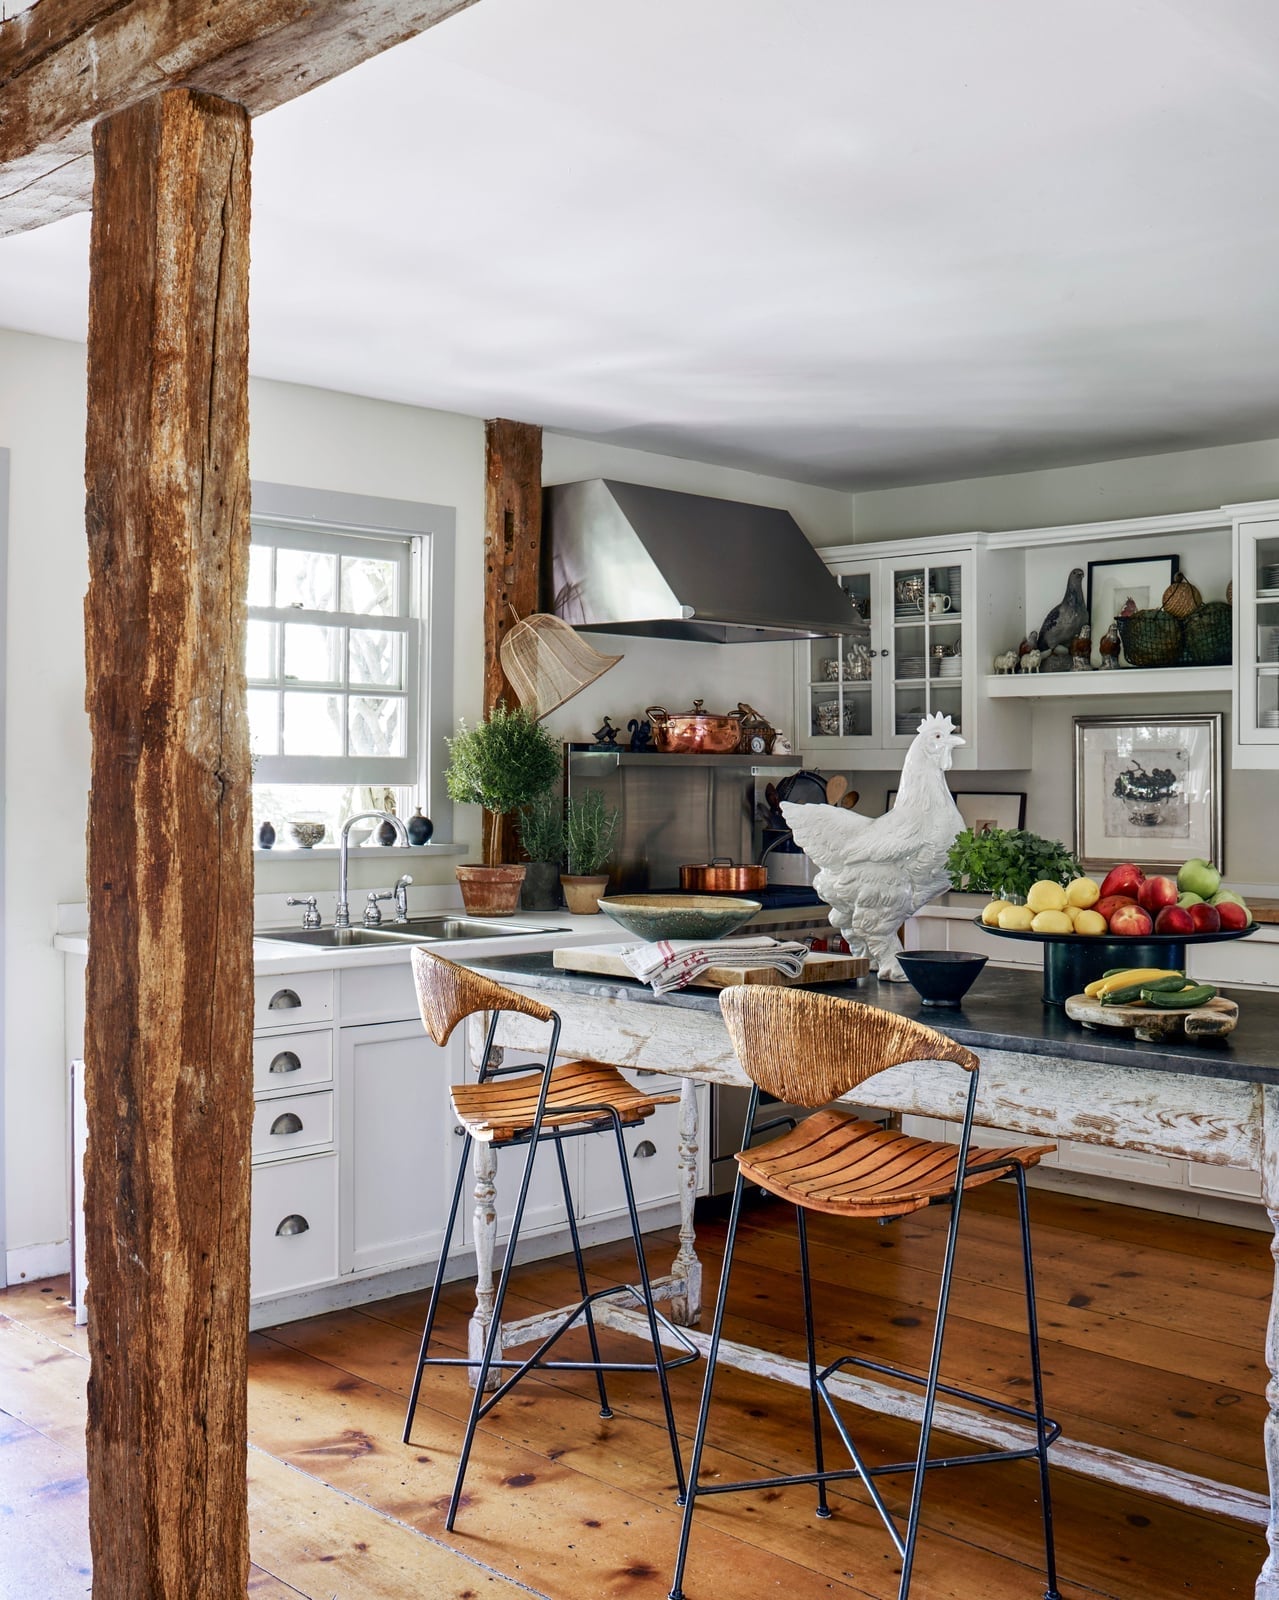
This kitchen uses scale to make a statement: a large distressed wood island anchors the room, with woven bar stools tucked under the overhang. An exposed wooden beam and post frame the ceiling, while natural light and an overhead range hood light keep the space functional. A fruit bowl and a large ceramic chicken sculpture add color and personality against the neutral backdrop. The mix of wood, metal, stone, and ceramic creates a layered look that feels collected. The island’s worn finish keeps it from feeling too neat, and the stools add a casual, approachable note.
Vaulted brick ceiling with brass fixtures and marble
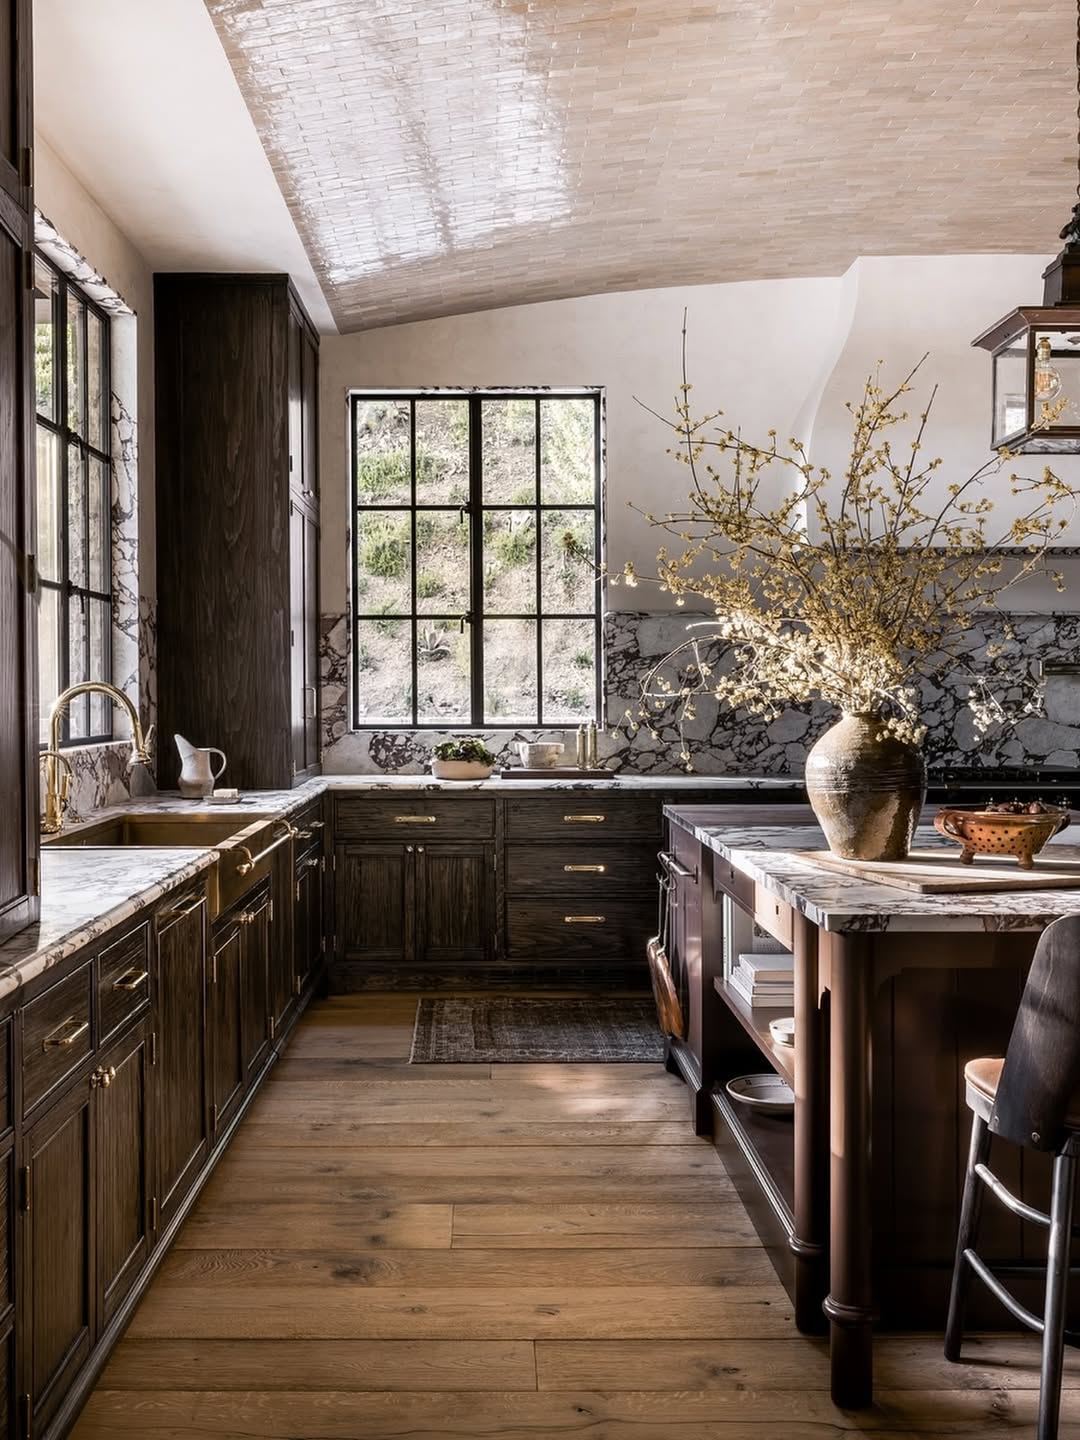
A vaulted brick ceiling changes how a kitchen feels. The height draws the eye upward, while the warm brick tones soften the room’s scale. Here, dark wood cabinetry and a marble-topped island ground the space, with brass pendant lights adding a neat note. The brick acts as a neutral backdrop, letting the marble and brass stand out without competing. For a similar effect, keep the island simple in form and let the ceiling do the work. An L-shaped counter layout keeps the room open and the central island as the main gathering point.
Reclaimed island with black stools and white cabinets
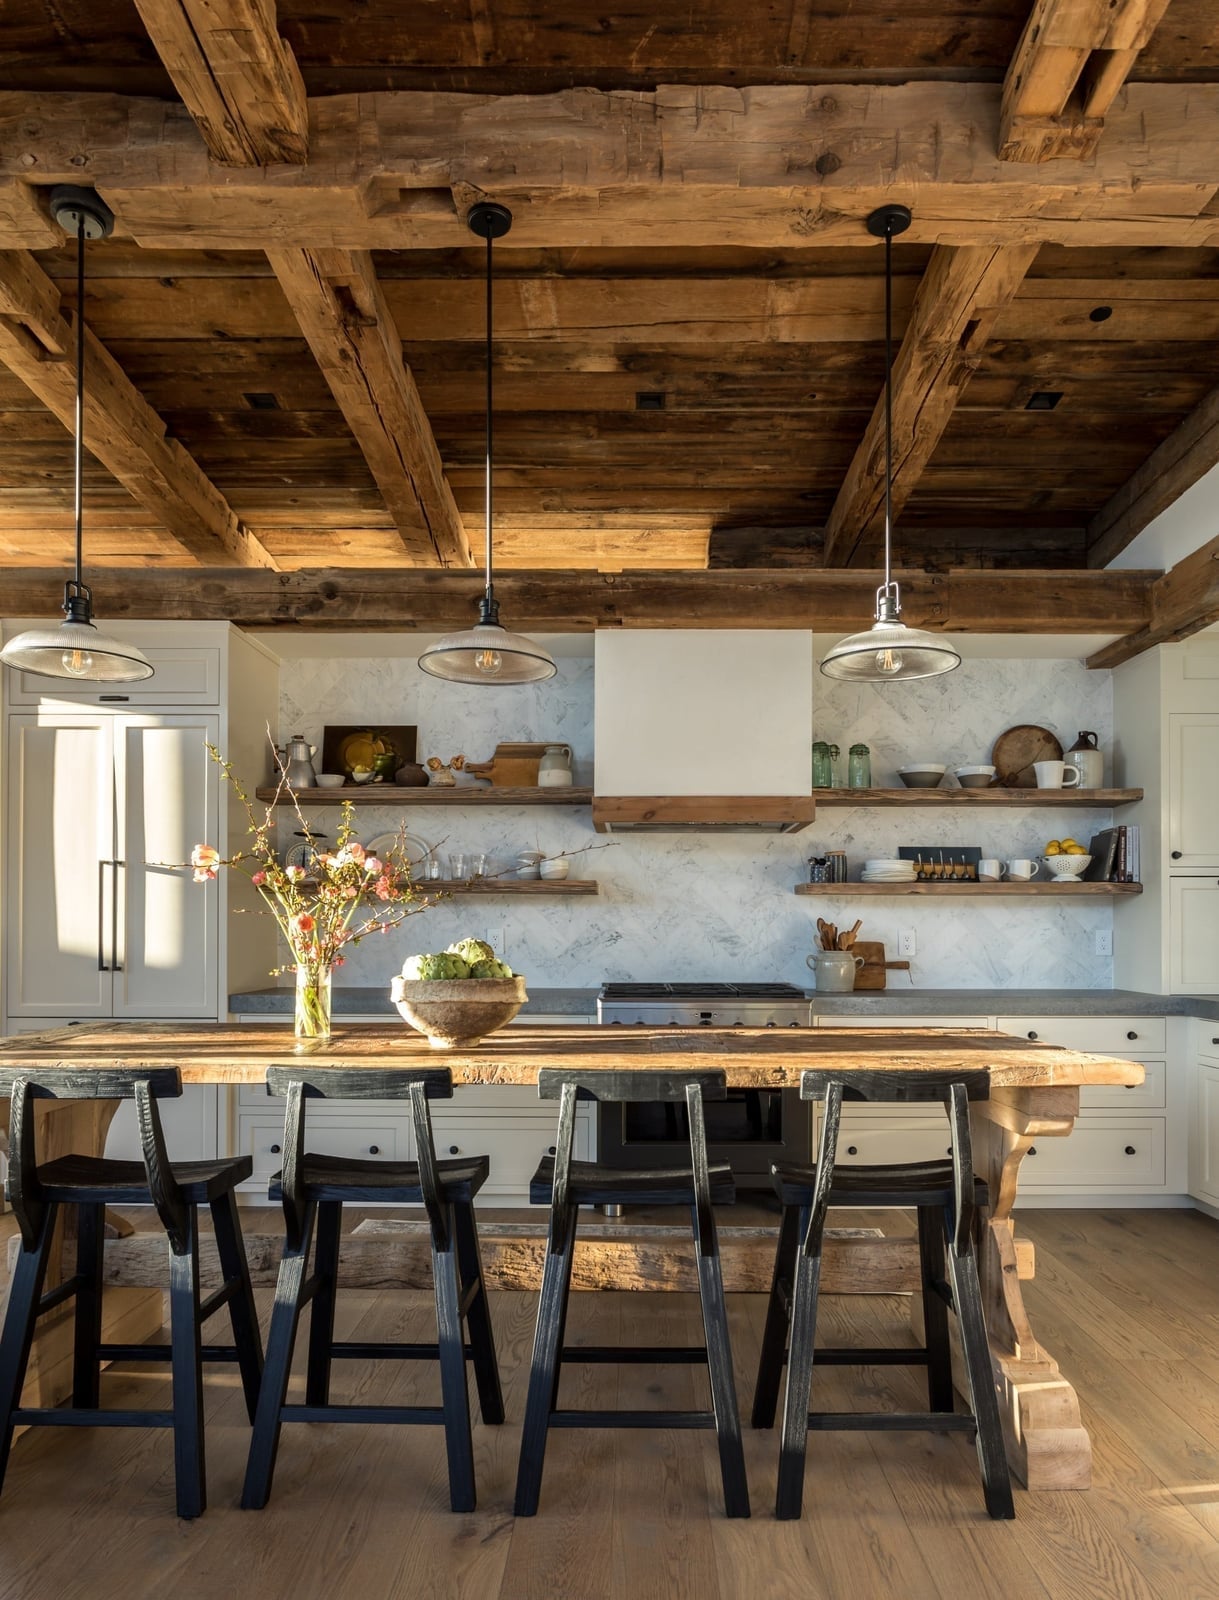
A large reclaimed wood island anchors this kitchen, its weathered surface adding texture against crisp white cabinets. Black bar stools introduce a modern edge, while the exposed wooden ceiling beams tie the rustic look together. Open shelving above the counter keeps everyday items within reach and breaks up the white cabinetry. The contrast between dark wood and white keeps the palette grounded but not heavy.
Final Thoughts
These 22 kitchens share a few things: a focus on natural materials, a mix of dark and light tones, and a willingness to let texture do the talking. Stone, wood, metal, and tile each play a role. When planning your own update, start with the bones, beams, hood, island, then layer in the hardware and decor. That sequence keeps the look cohesive without overthinking every detail. Rustic doesn’t mean rough; it just means real.