If your apartment kitchen feels less like a magazine spread and more like a storage closet, you are not alone. These 24 ideas prove that cute and functional can coexist, even in a rental. From clever storage tricks to color pops that wake up white cabinets, this roundup shows how to make a small kitchen feel intentional, not cramped.
Each look is built on real-world constraints: tight counter space, standard builder-grade cabinets, and a budget that does not include a full gut. You will see how a few swaps, like brass hardware or a scalloped paint edge, shift the whole room. No renovation required, just smart styling choices that fit the apartment life.
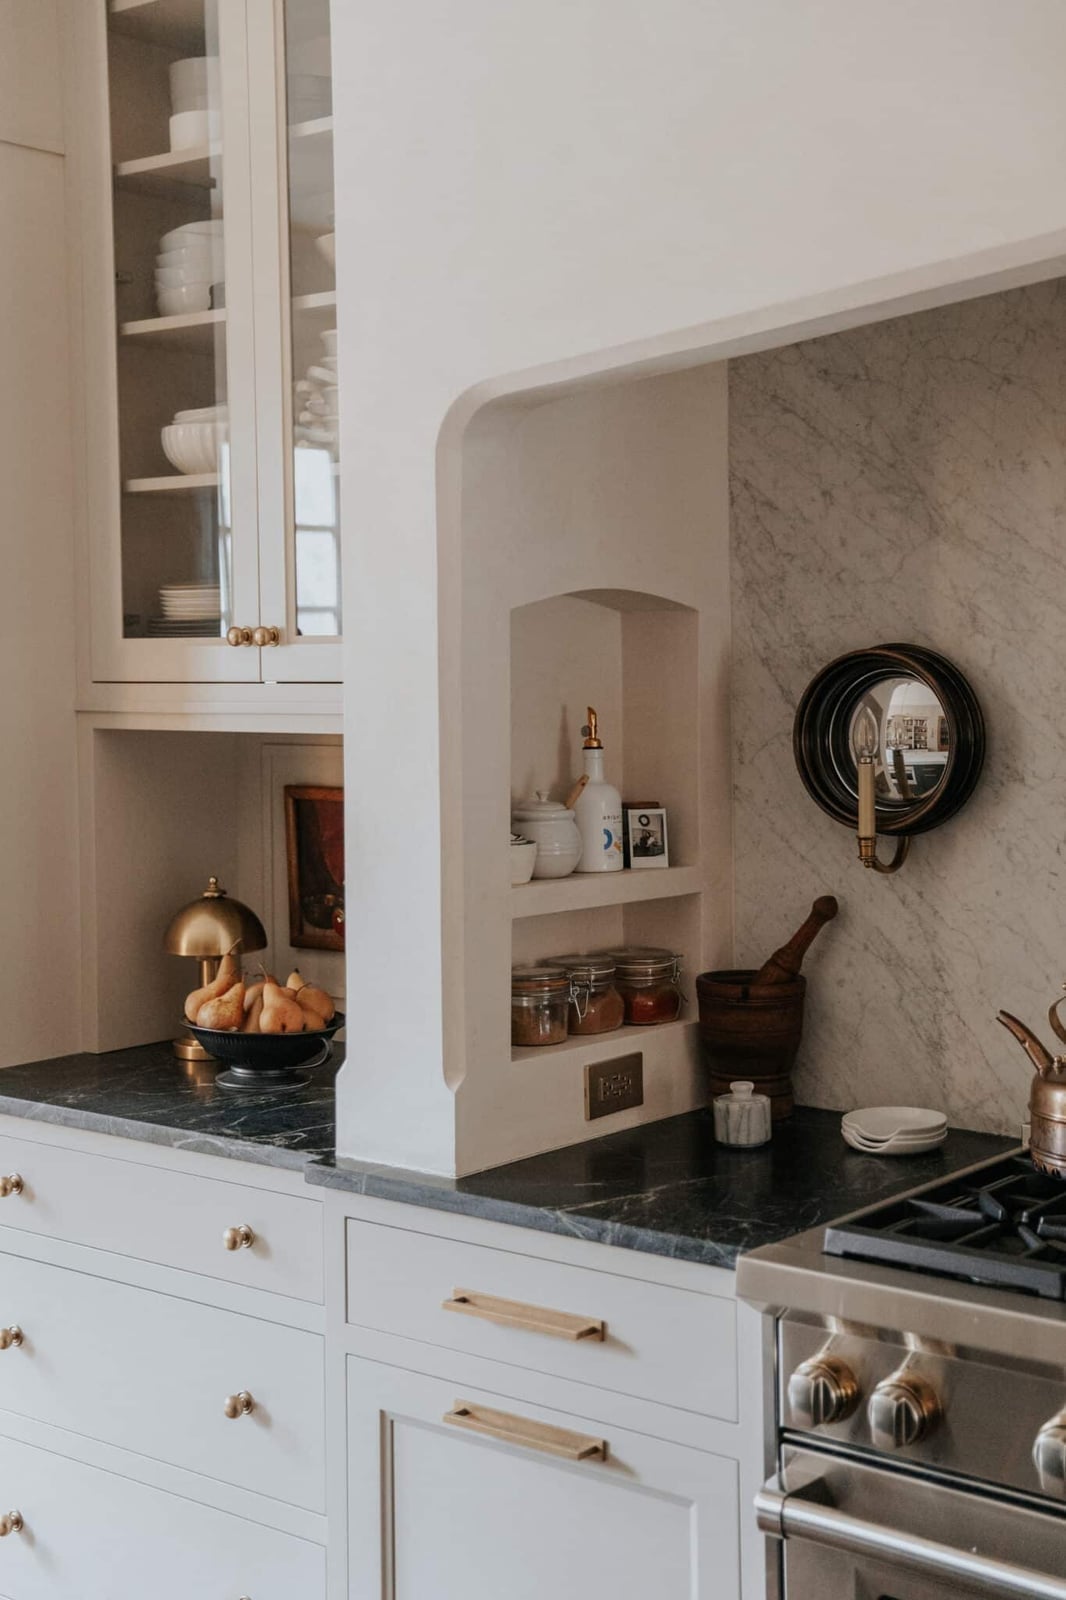
White shaker cabinets with brass hardware for a modern farmhouse
White Shaker cabinets are a natural starting point for a modern farmhouse kitchen, and the brass hardware here does more than just open doors. The glass-front upper cabinet breaks up the solid white run, letting you display a neat row of white dishes without crowding the counter. A marble countertop adds a cool, smooth surface that contrasts with the warm brass tones, while a small brass lamp provides task light without overwhelming the compact corner layout. Dark green accents, like a vase or a jar, keep the palette from looking too sterile.
Sleek island with wooden bar stools and city views
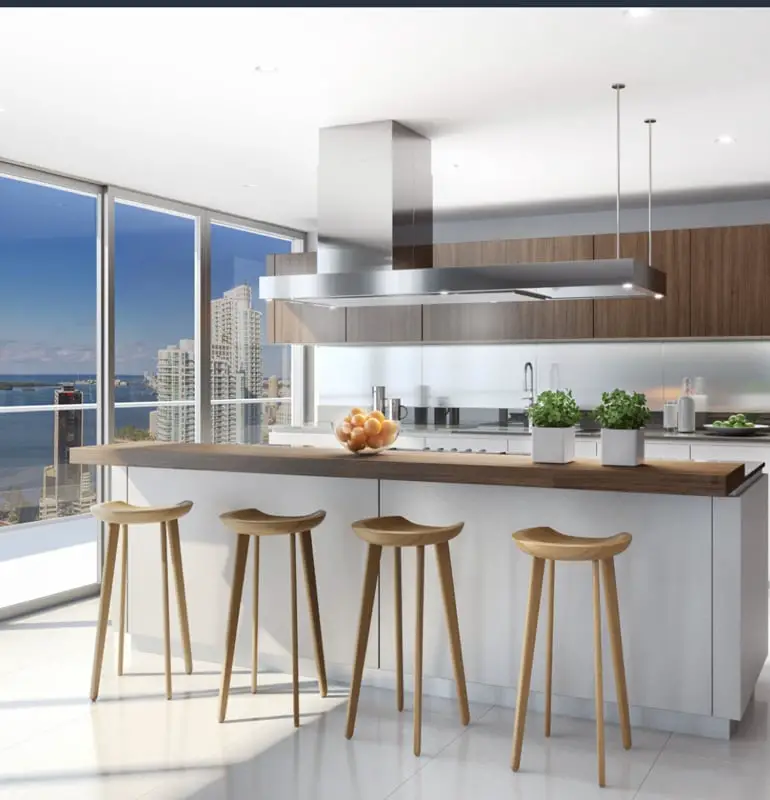
This kitchen makes the most of its layout by placing the island as the central gathering point. The wooden bar stools introduce a natural warmth that balances the cool stainless steel range hood and marble countertop. Overhead pendant lights hang low enough to define the island zone without blocking the view, and recessed ceiling lights keep the perimeter evenly lit. The white cabinetry along the wall keeps the area clean, so your eye moves straight to the expansive city and water view. This setup works for prepping a meal or just having coffee.
Compact kitchen with magnetic spice racks on stainless steel
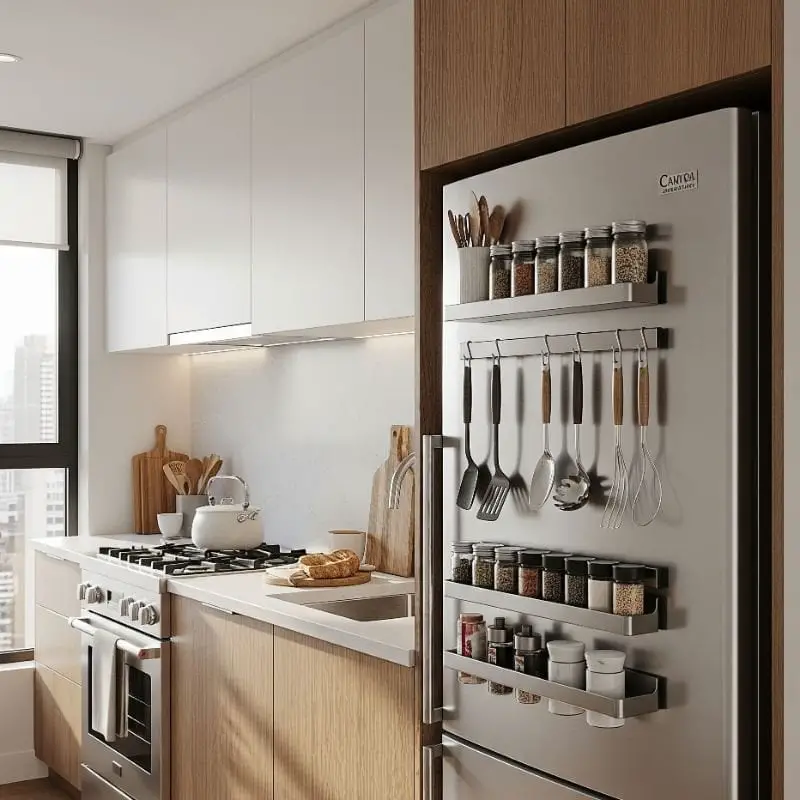
Where do you put the spice jars when every inch of counter counts? Magnetic spice racks on the side of a stainless steel refrigerator are a smart answer for a compact kitchen. They keep your most-used seasonings within arm’s reach of the gas range without taking up drawer or shelf space. The white upper cabinets and light wood tones keep the room feeling open, while the stainless steel refrigerator and range add a clean, professional look. Under-cabinet lighting makes sure you can see what you are grabbing, and a window brings in ambient light during the day. The beige tile backsplash ties the warm and cool elements together without adding visual noise.
Vintage kitchen corner with colorful glassware and floral canisters
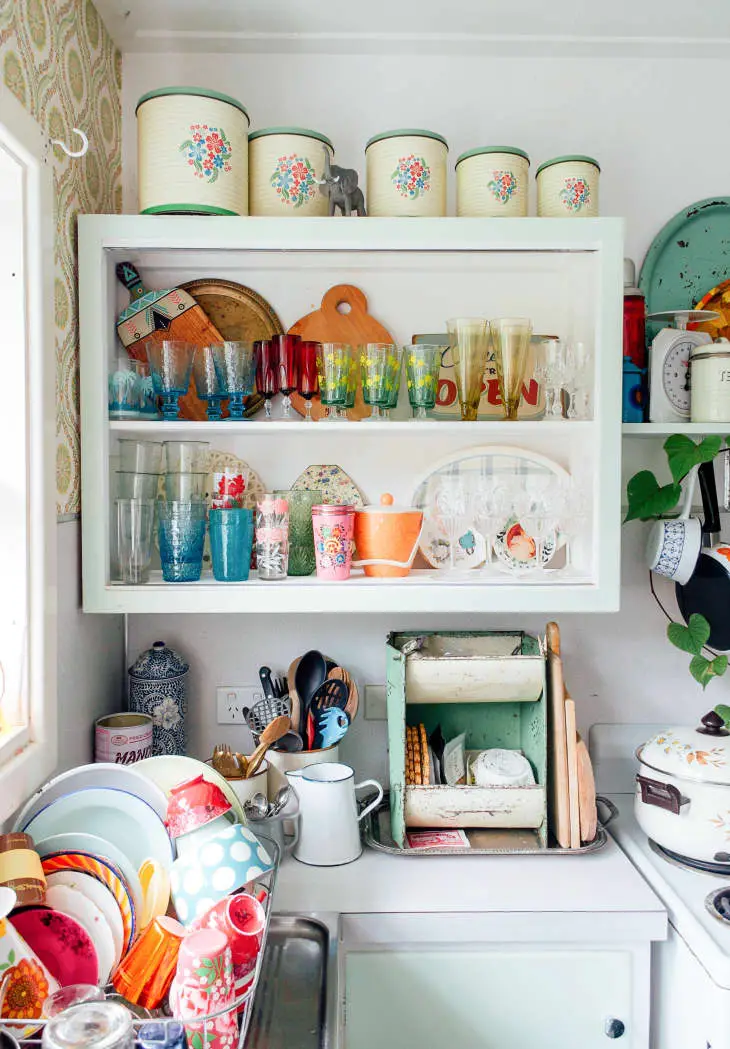
Open shelving in a compact corner turns everyday kitchenware into decor. A collection of colorful vintage glassware catches the natural light from the window, making the mint green walls and white shelves feel lively. Floral canisters and a tiered organizer add pattern and height, while wood cutting boards introduce a natural texture. The mix of metal canisters and ceramic pieces gives the corner a collected-over-time look that feels personal.
Modern farmhouse sink and brass bridge faucet in a galley kitchen
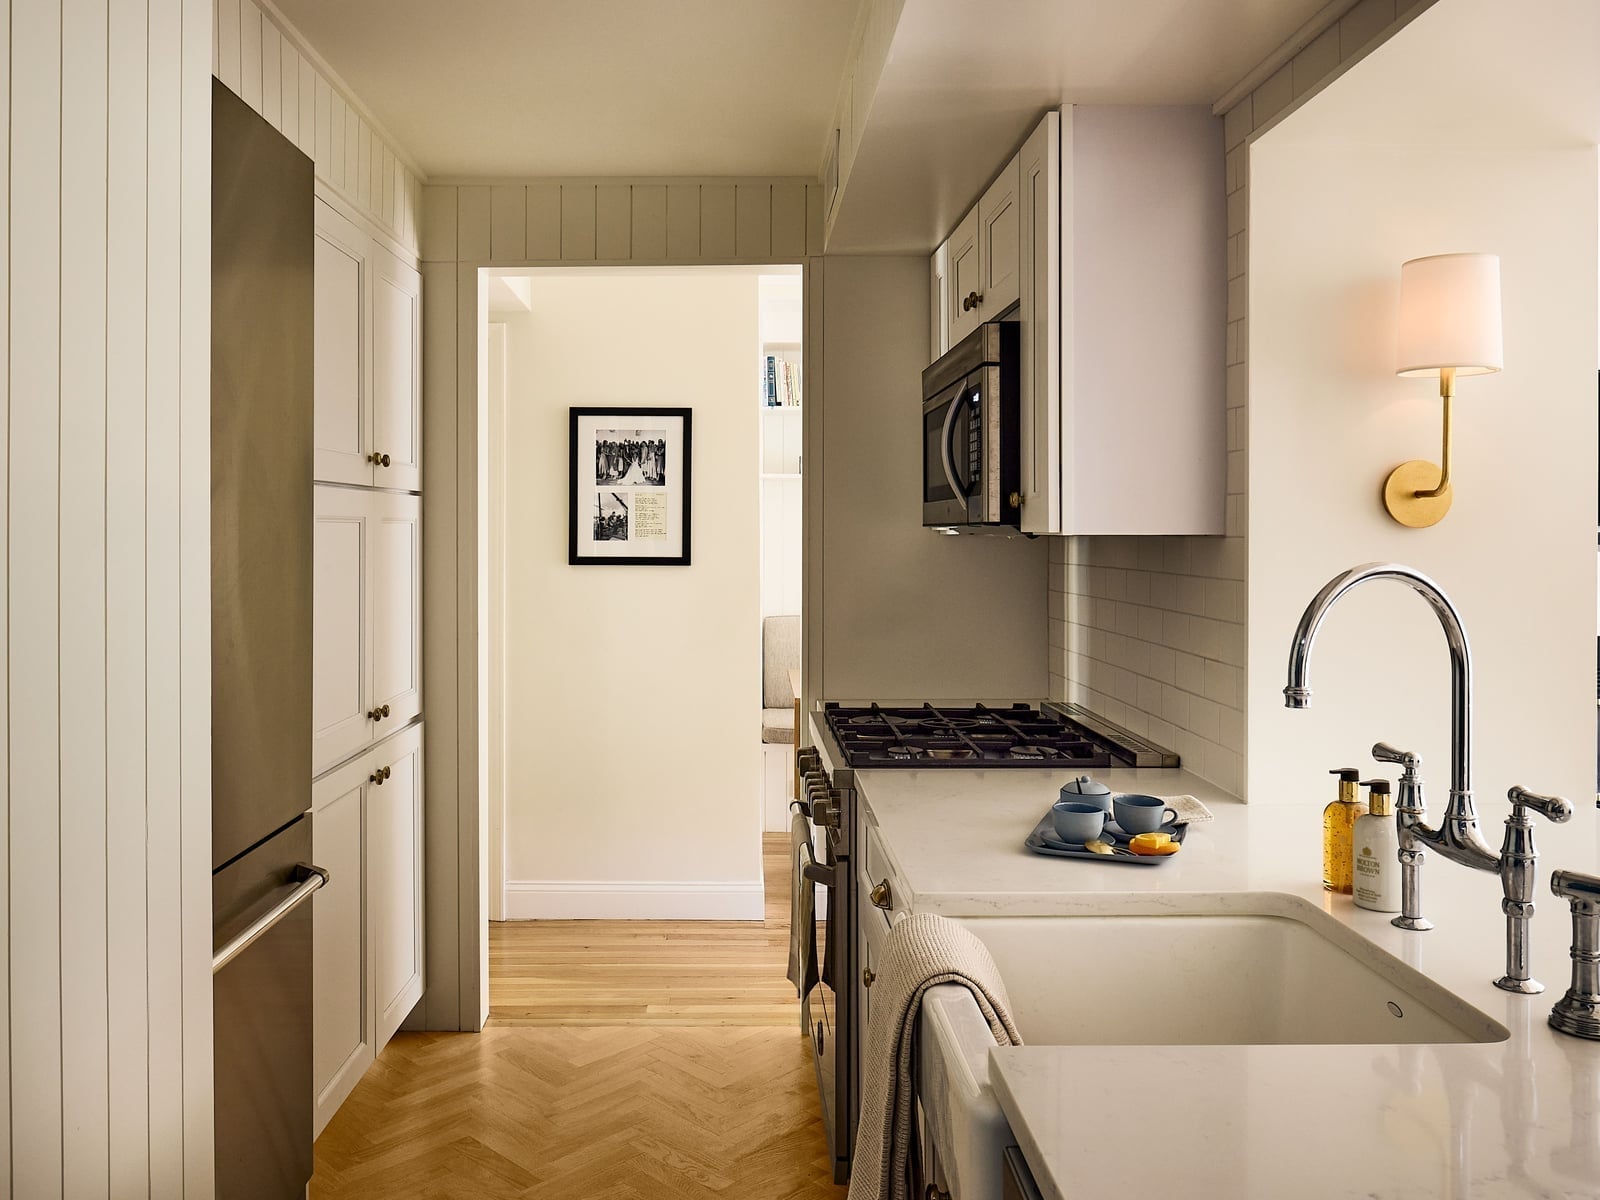
In a galley kitchen, one feature can anchor the whole run. Here, the farmhouse sink and brass bridge faucet serve as that anchor. The white apron-front sink sits beneath a marble countertop, with subway tile climbing the wall behind it. A wall sconce adds focused light for washing up, while the overhead fixture keeps the narrow path between cabinets well lit. The brass faucet ties into the warm wood cutting board and the stainless steel range, creating a material conversation that runs from sink to stove. This layout makes a compact galley feel open and cohesive.
Stainless steel oven set between painted cabinets and marble
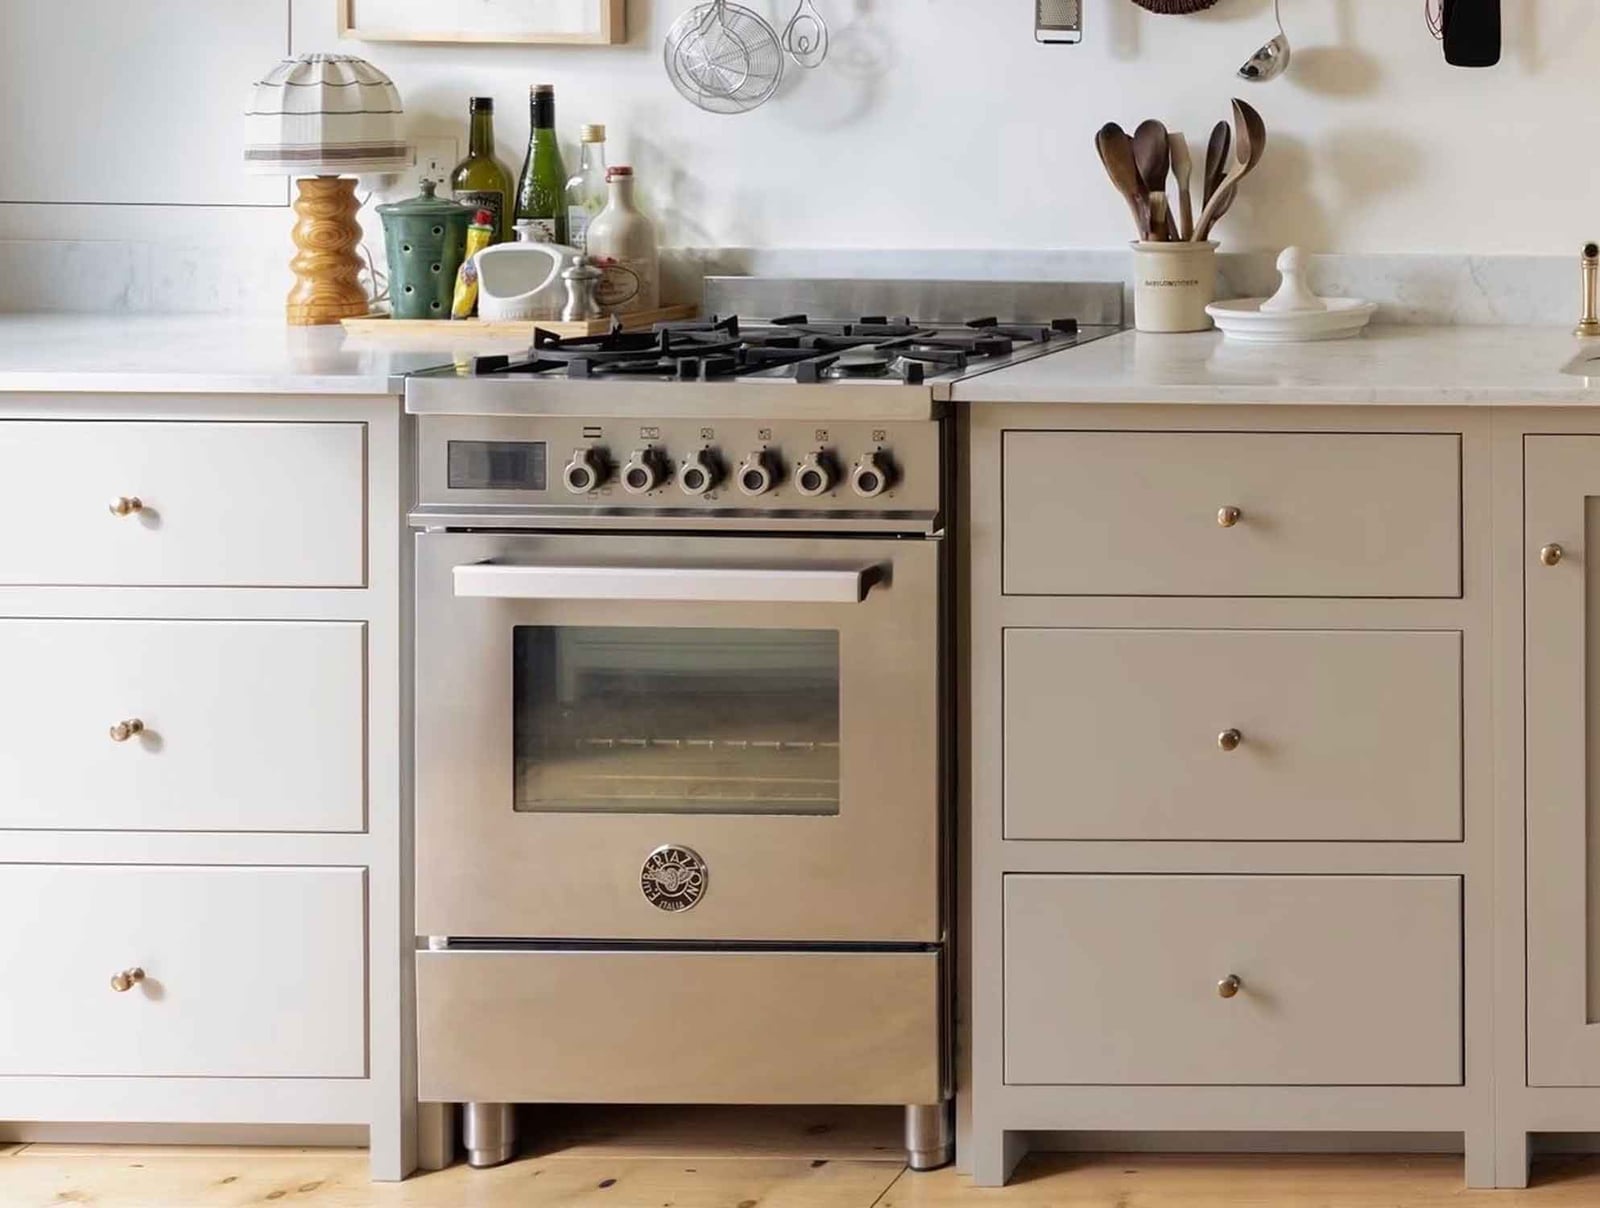
Marble countertops are a classic choice, but for an apartment kitchen, painted cabinets offer a more budget-conscious path to a similar look. A stainless steel oven sits between them, grounding the space with a professional feel. The wooden floor adds warmth, while a small table lamp softens the overhead lighting. This mix of materials works because the cool gray and silver tones of the marble and oven are balanced by the warm beige of the painted wood. The result is a modern farmhouse kitchen that feels both neat and approachable, without requiring a full renovation.
Traditional kitchen with patterned wallpaper and farmhouse sink
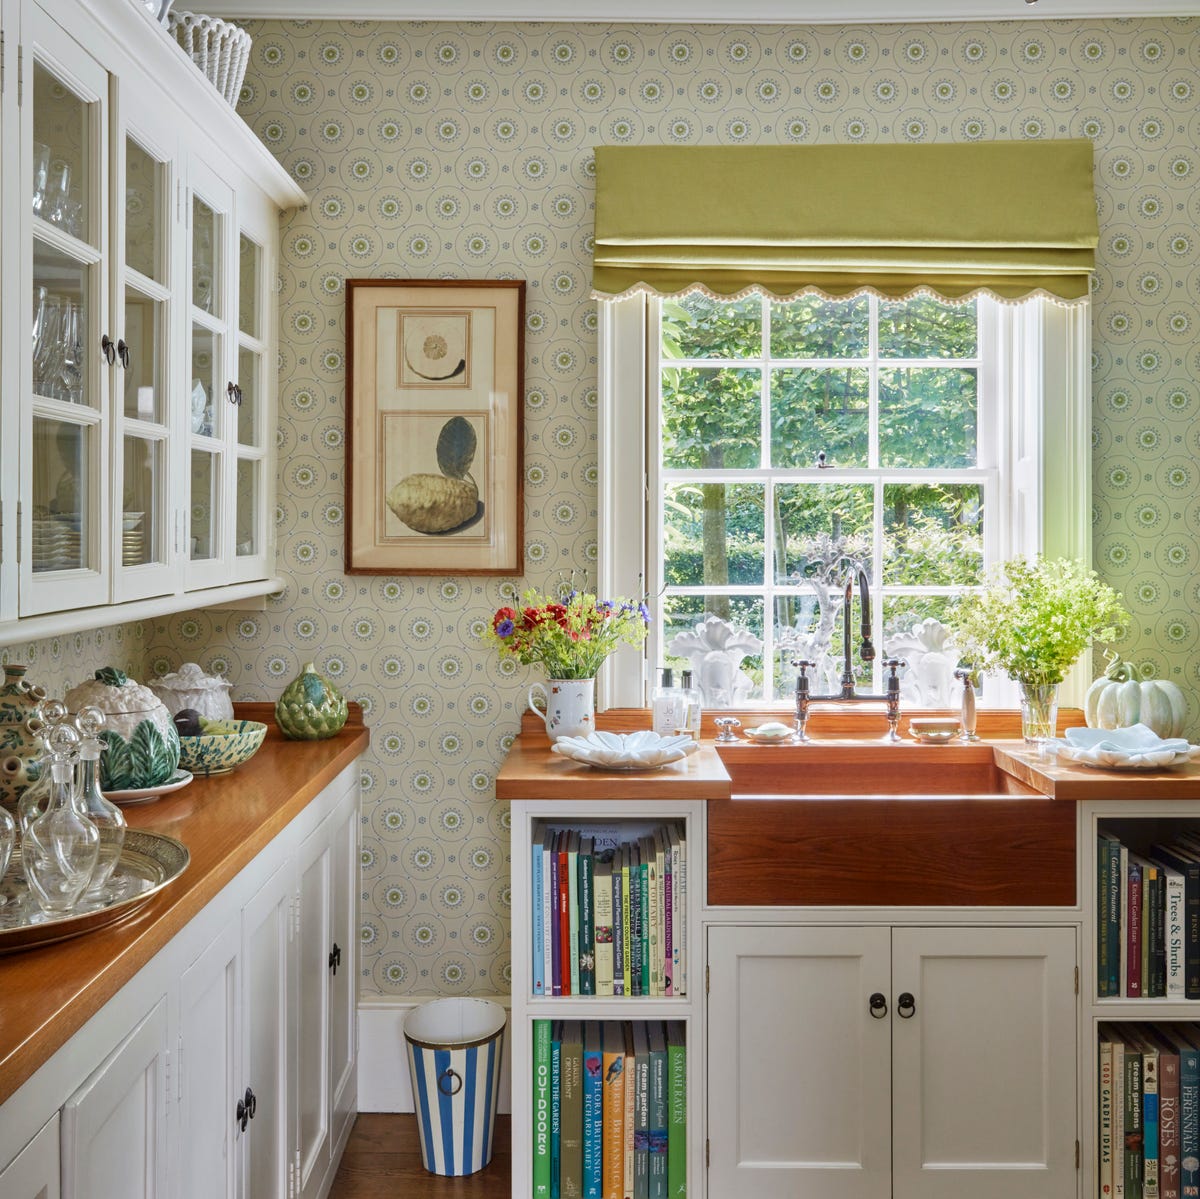
Patterned wallpaper brings a traditional kitchen to life without a permanent commitment. The farmhouse sink anchors the room, while glass-front cabinets and built-in bookshelves add character. Natural light from the window highlights the cream, green, and blue tones, making the compact space feel open. The brass hardware on the cabinets ties the look together, proving that a cohesive palette can make a small kitchen feel intentional and inviting.
Beige cabinets separate living area with wood divider
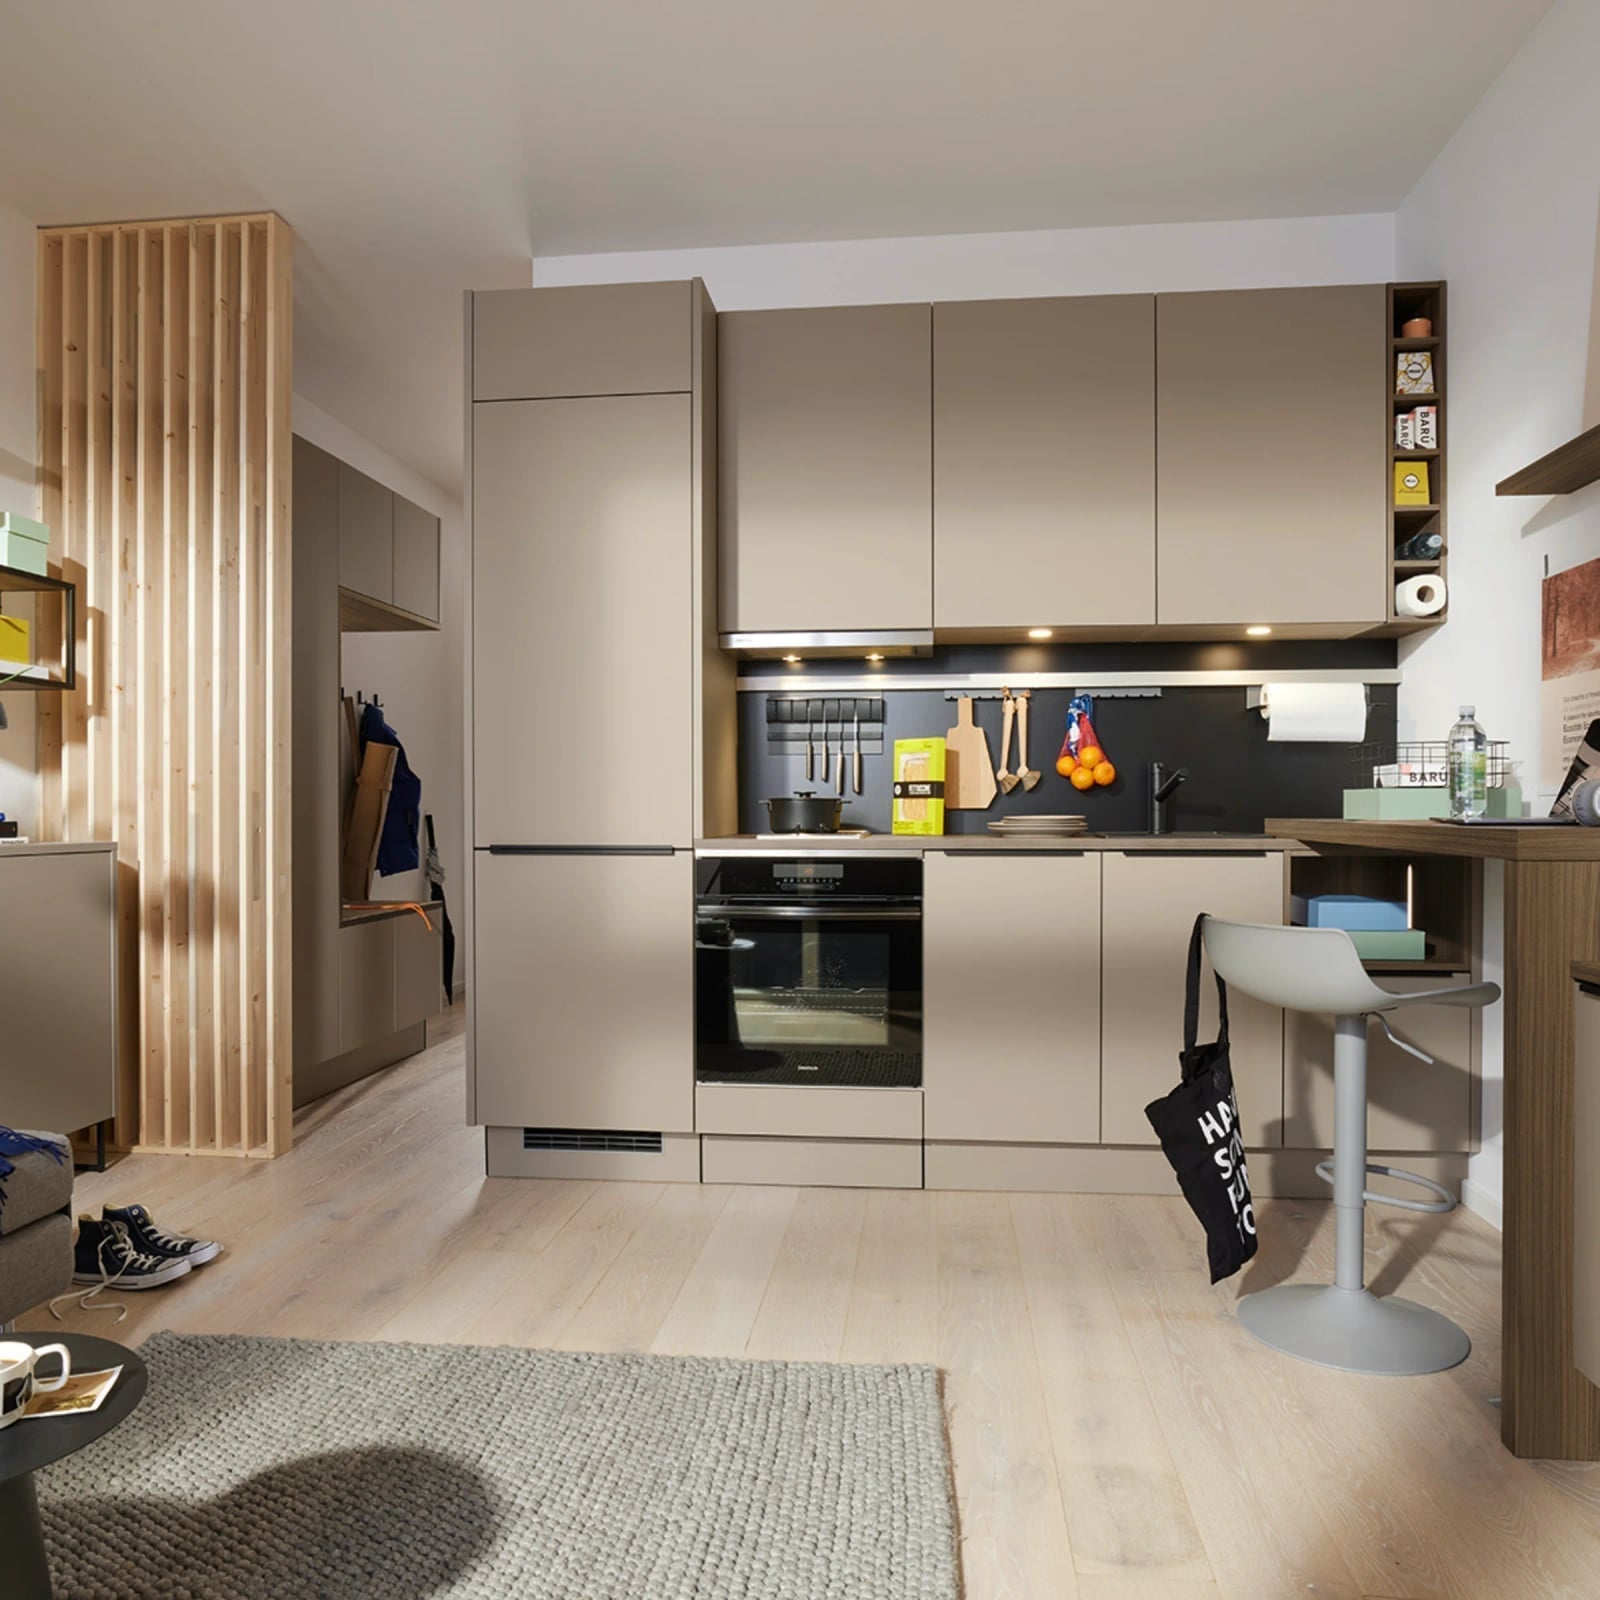
A slatted wood room divider is a smart way to define a kitchen in an open-plan apartment. The beige cabinets and breakfast bar create a linear layout, while the divider visually separates the cooking zone from the living area without blocking light. Under-cabinet lights keep the countertops bright, and the wood tones of the screen echo the bar stools for a cohesive look. This setup works well for renters, since the divider can be a freestanding piece rather than a permanent wall.
Gray cabinets with scalloped paint border and colorful accents
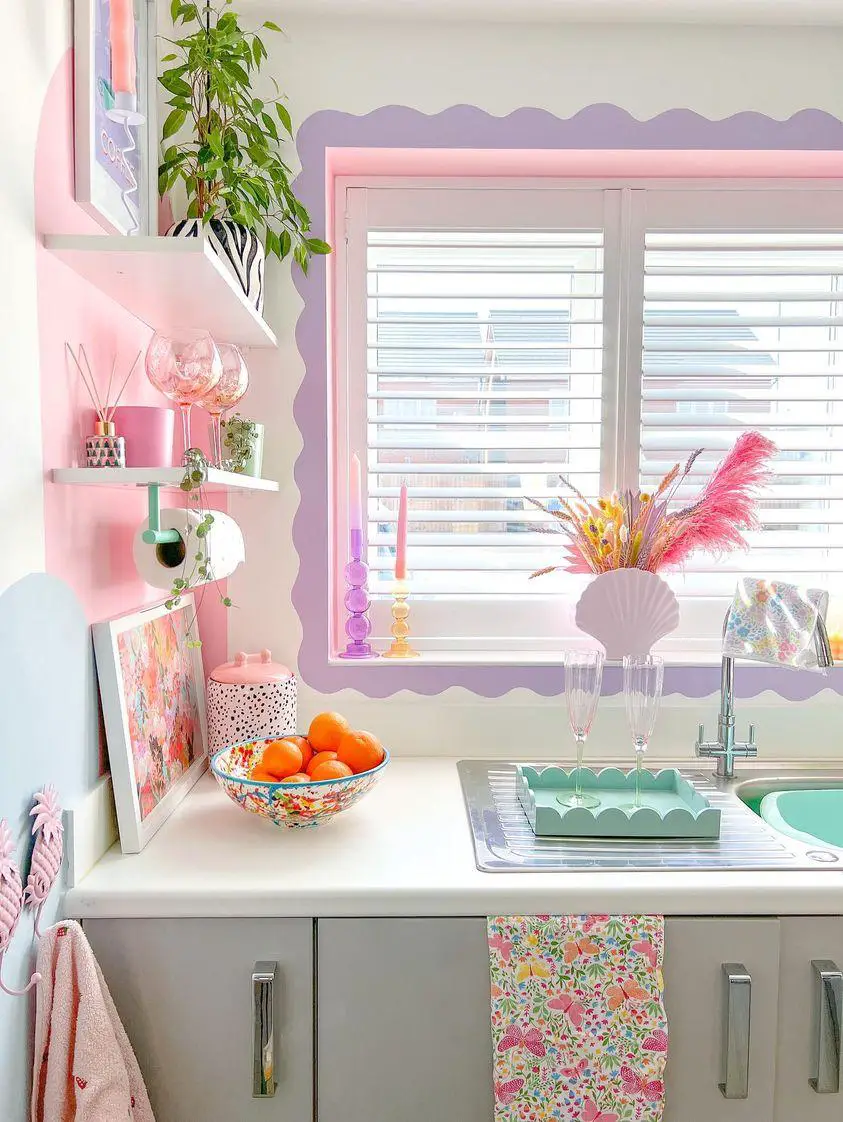
Can a painted detail make gray cabinets feel playful without overwhelming the room? A scalloped paint border along the top edge adds a custom touch that breaks up the neutral expanse. The palette stays grounded with gray and white, while colorful accents like a decorative bowl, a patterned tea towel, and a plant introduce pink, purple, green, and orange. A compact corner vignette benefits from natural light. This approach shows that a small kitchen can handle bold accents when the base is simple and the color ratio leans toward neutrals.
Light blue cabinets with a round green table and terracotta floor
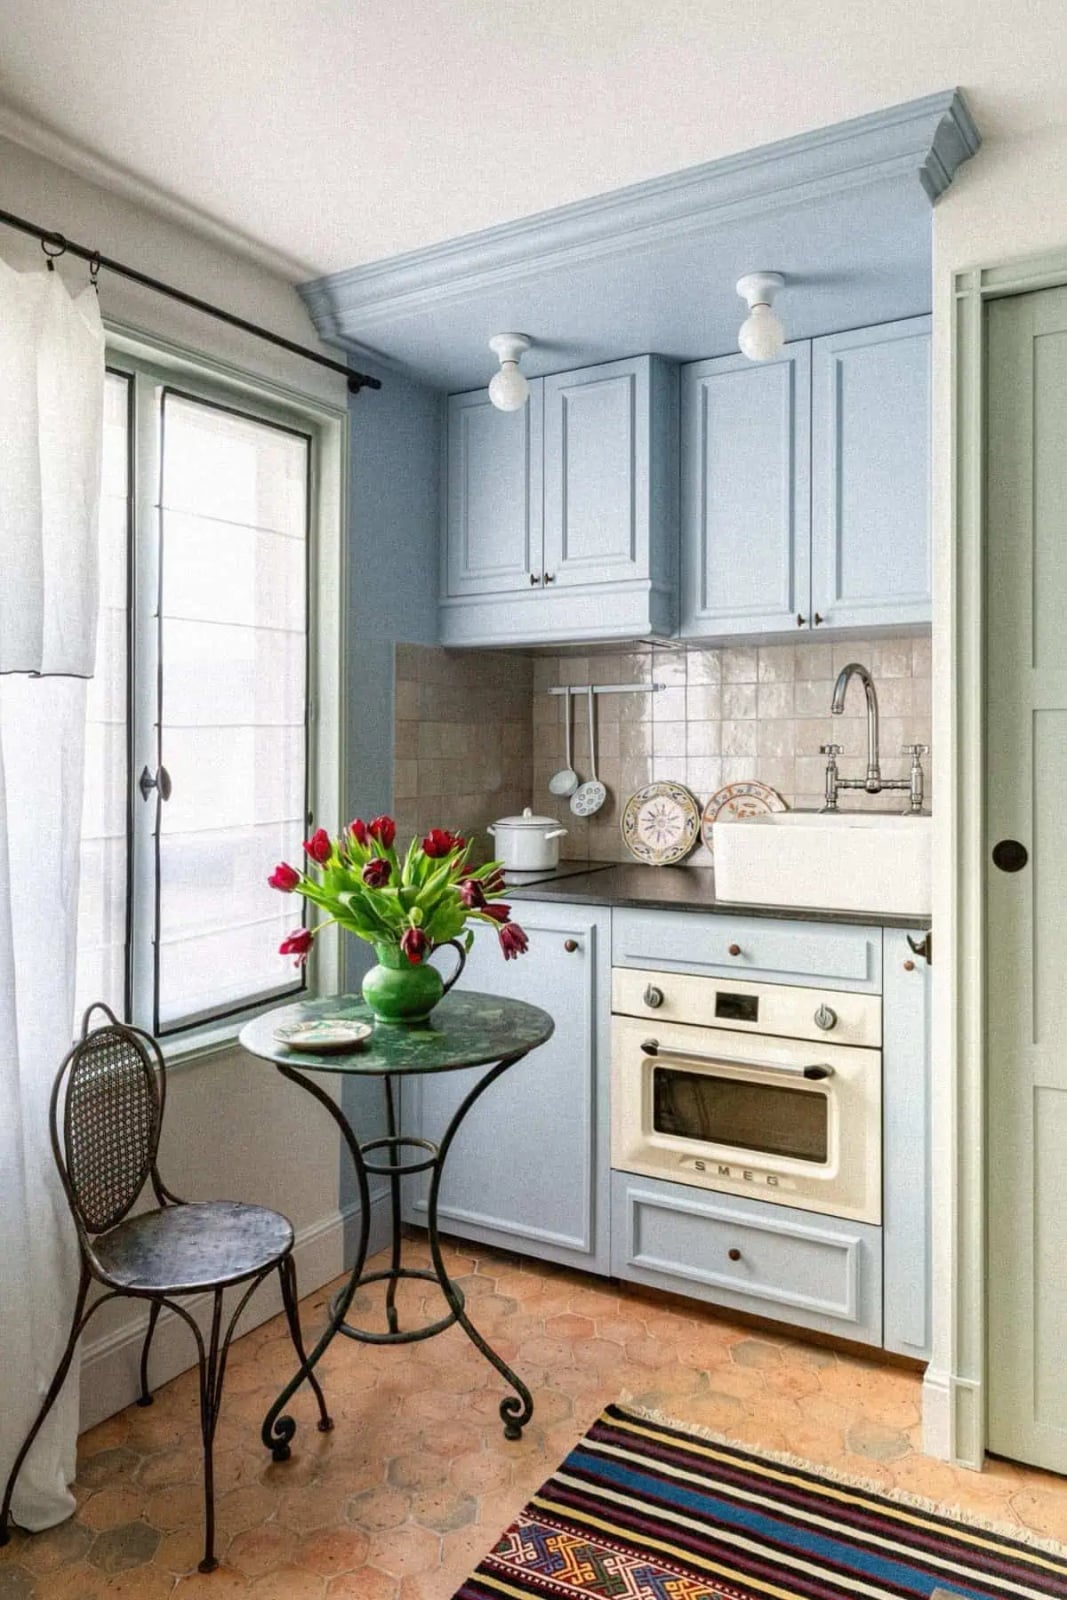
Light blue cabinets pair with a round green table and a terracotta floor to create a kitchen that feels both airy and grounded. The cream oven and metal chair add balance, while the overhead ceiling lights provide even illumination. This compact layout works because the colors are drawn from a similar saturation level, allowing the blue and green to complement each other.
Mint green shelves contrast wood cabinets for eclectic style
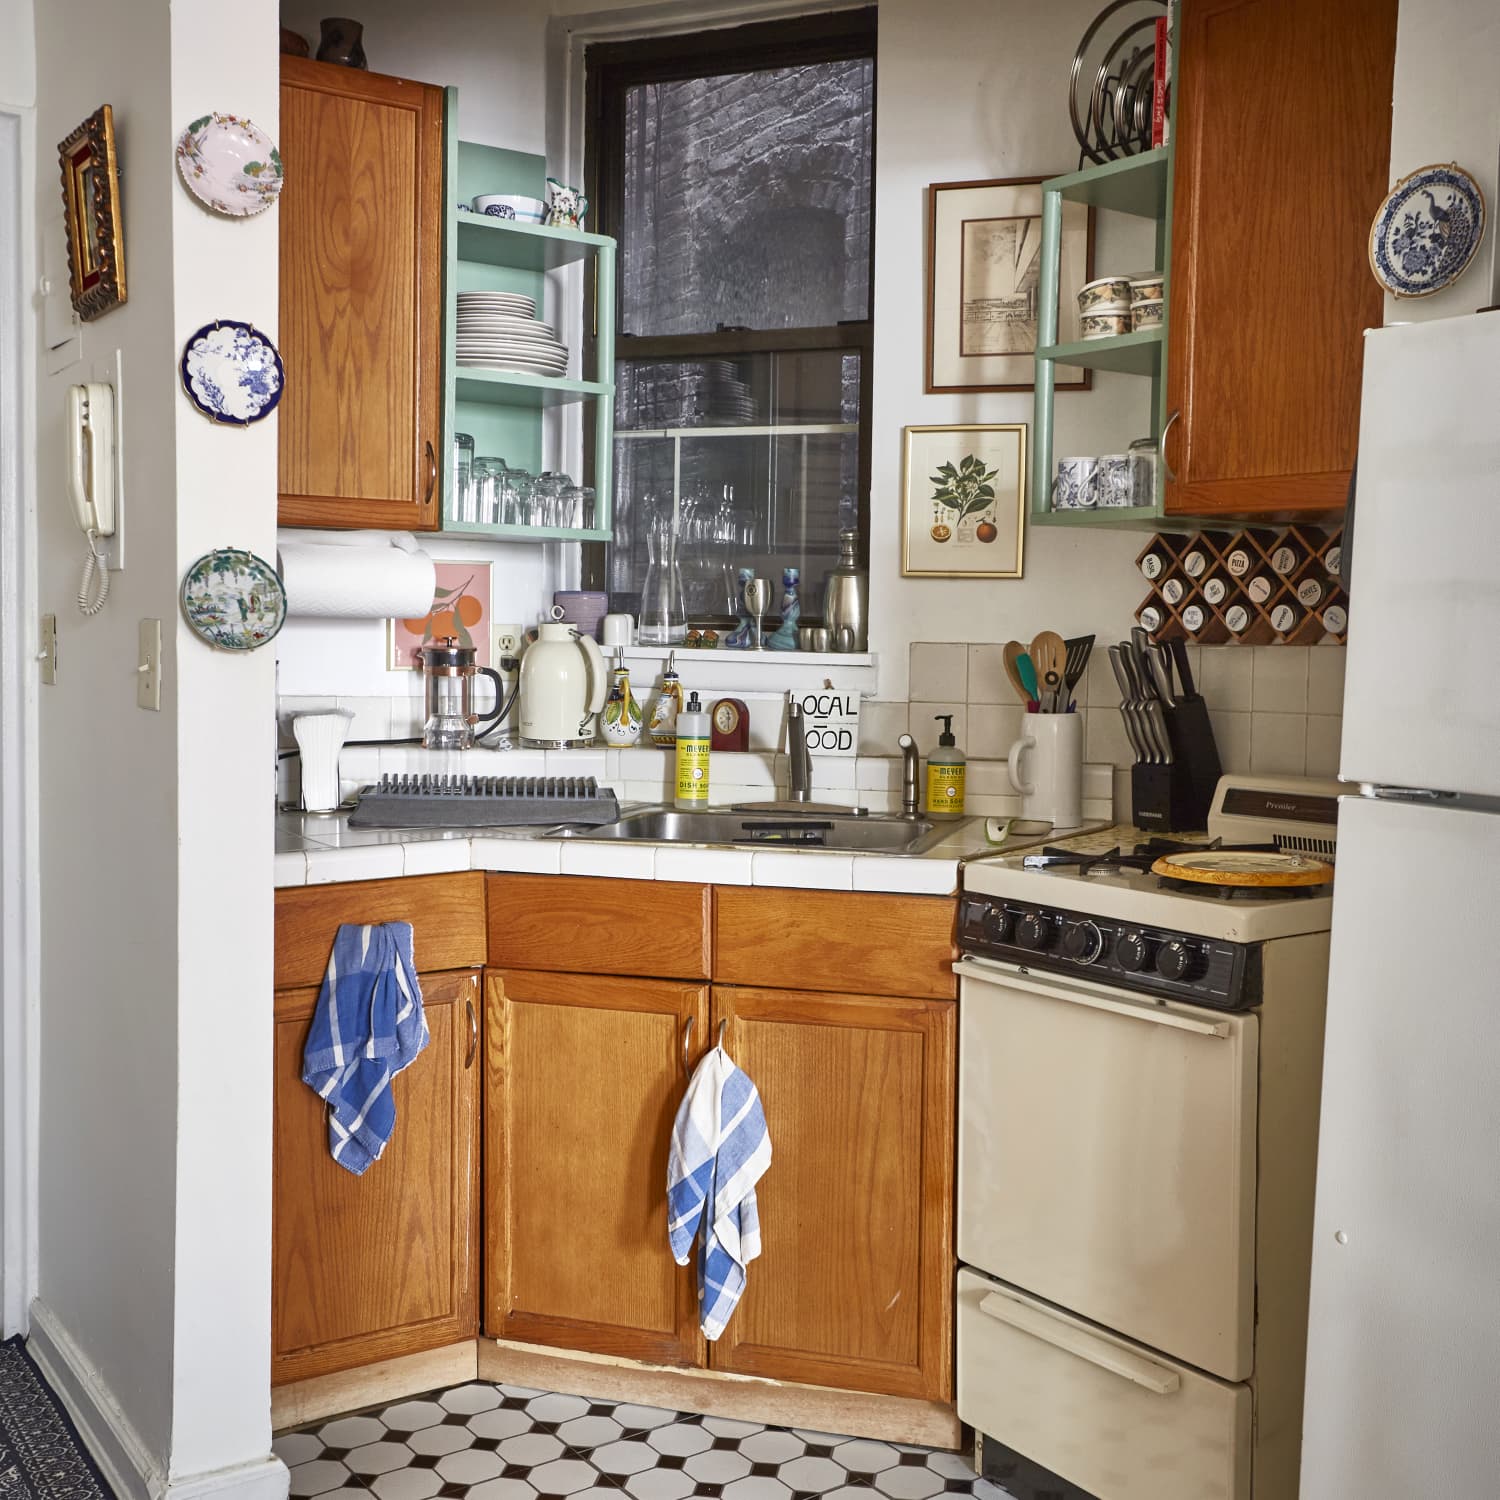
A good rule for mixing colors in a small kitchen is to let one tone lead. Here, the warm wood cabinets set the base, and the mint green open shelving provides the accent. The vintage stove and blue-and-white decorative plates add layers without crowding the compact corner layout. The overhead light and window light keep the space feeling balanced. The result is an eclectic look where the mint shelves stand out against the wood tones.
Pegboard wall organizer with cast iron pans and copper pot
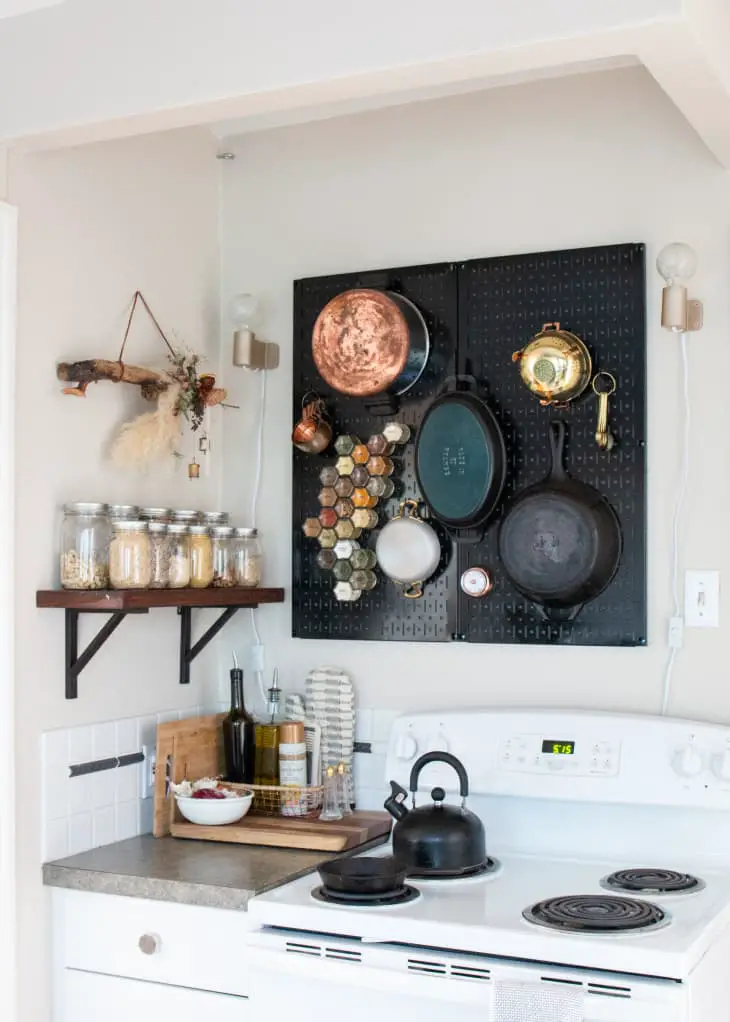
A pegboard wall organizer is a practical alternative to upper cabinets for renters who cannot install permanent shelving. Here, a black pegboard mounted above the stove holds cast iron pans, a copper pot, and spice jars, while a wooden shelf to the left stores additional glass jars. The wall sconces with exposed bulbs highlight the mix of metal finishes: black, copper, and brass. The white stove and black kettle below keep the compact corner from feeling too dense. The layout works well for a small kitchen because it uses vertical space that might otherwise go unused.
White shaker cabinets and subway tile backsplash for a bright kitchen
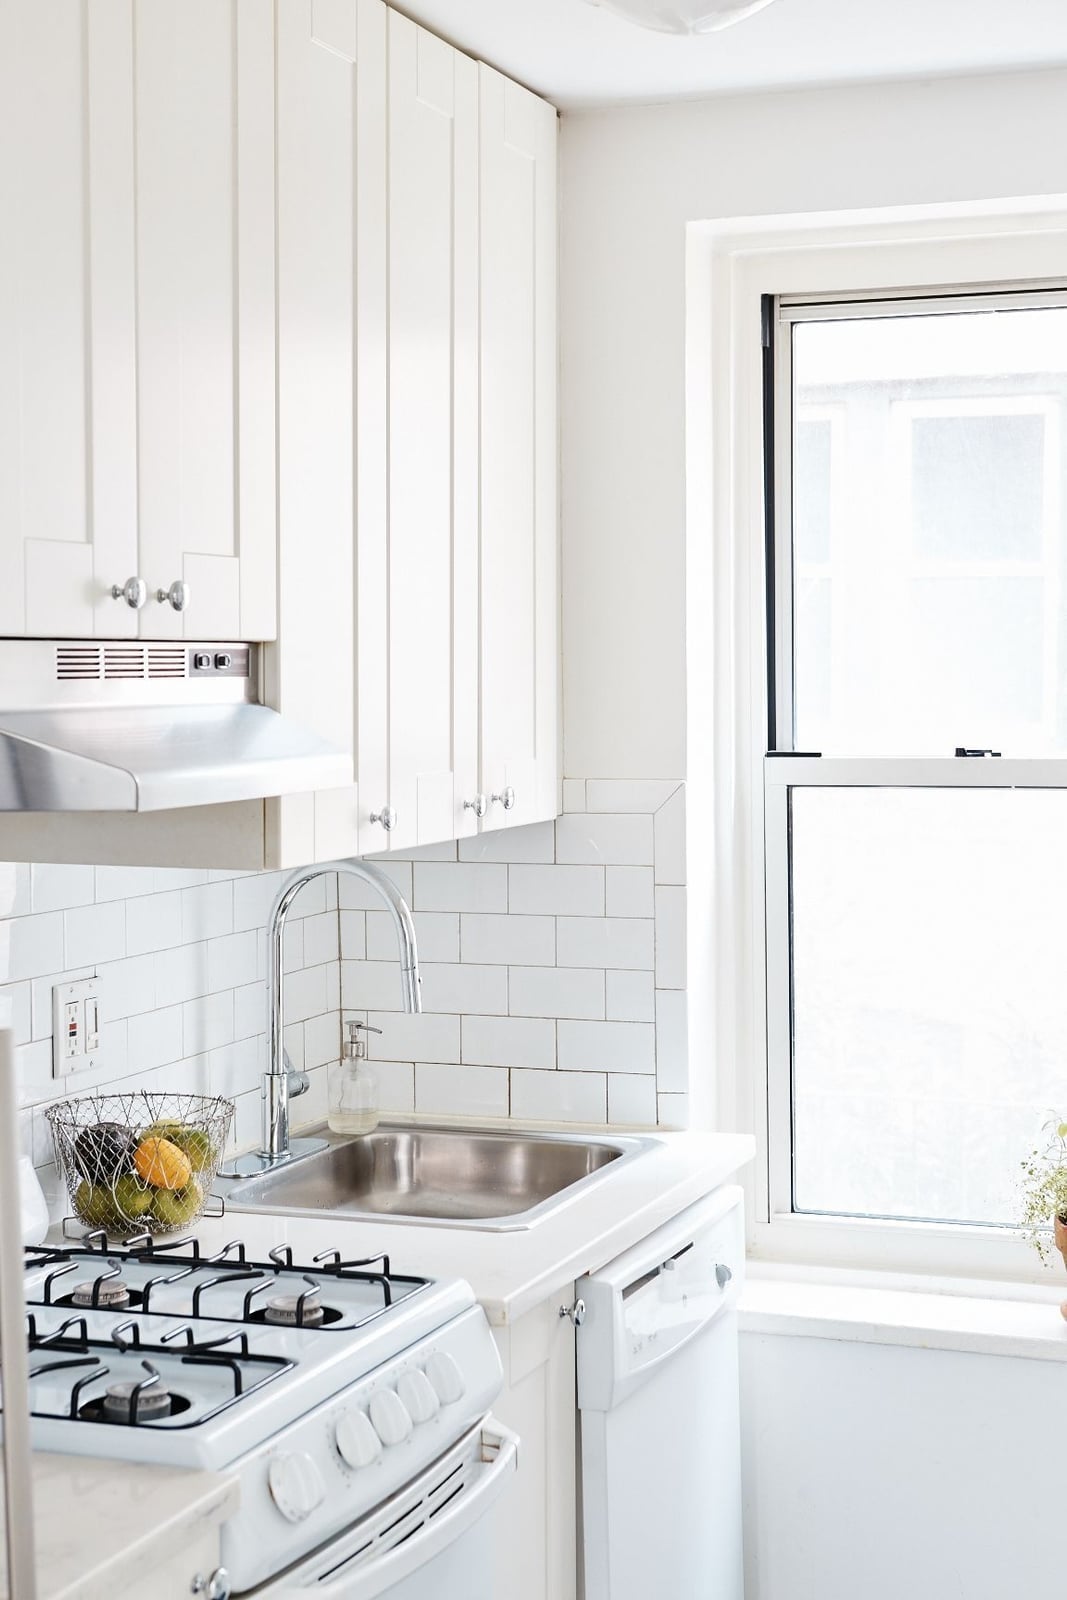
White Shaker cabinets paired with a white subway tile backsplash create a clean, reflective surface that maximizes natural light. The linear layout places the sink and stove along one counter, with the gas range set into the tile. A compact kitchen feels larger than its footprint because the monochrome palette reduces visual breaks.
Rattan stools create breakfast bar with blue walls
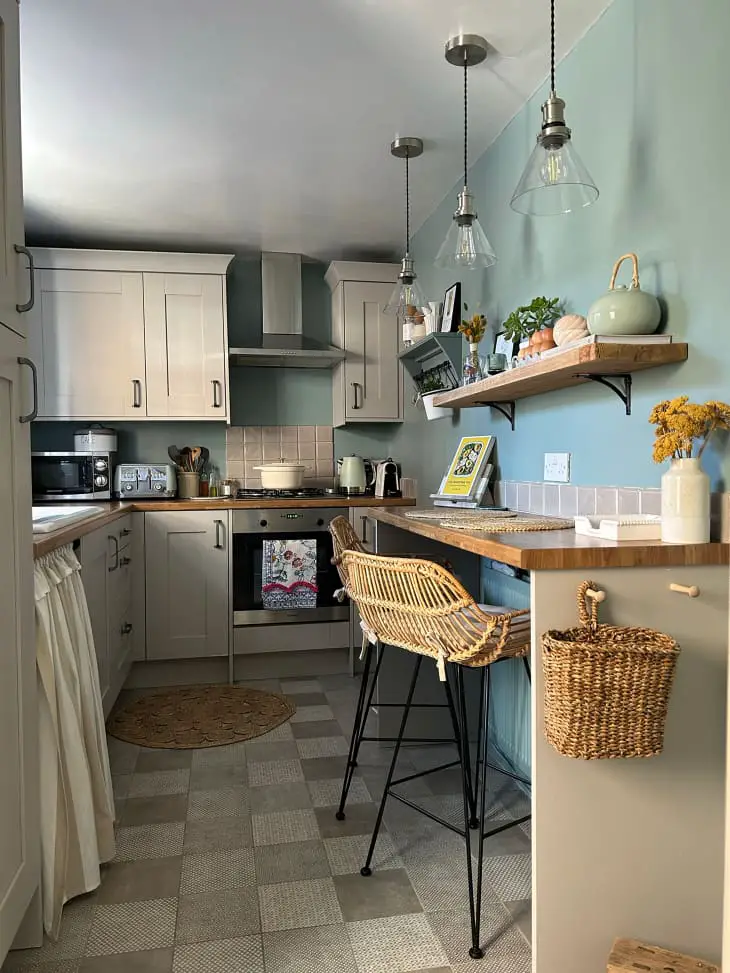
Rattan bar stools are a solid choice for a galley kitchen with a breakfast bar. The light gray and blue walls provide a calm backdrop, while the wood tones of the stools add warmth. The pendant lights above the bar provide task lighting, and the natural light from the window softens the overall look. The compact layout benefits from the open feel of the rattan, which looks less bulky than solid wood or metal stools.
Gray cabinetry with open wooden shelves displaying ceramic dishes
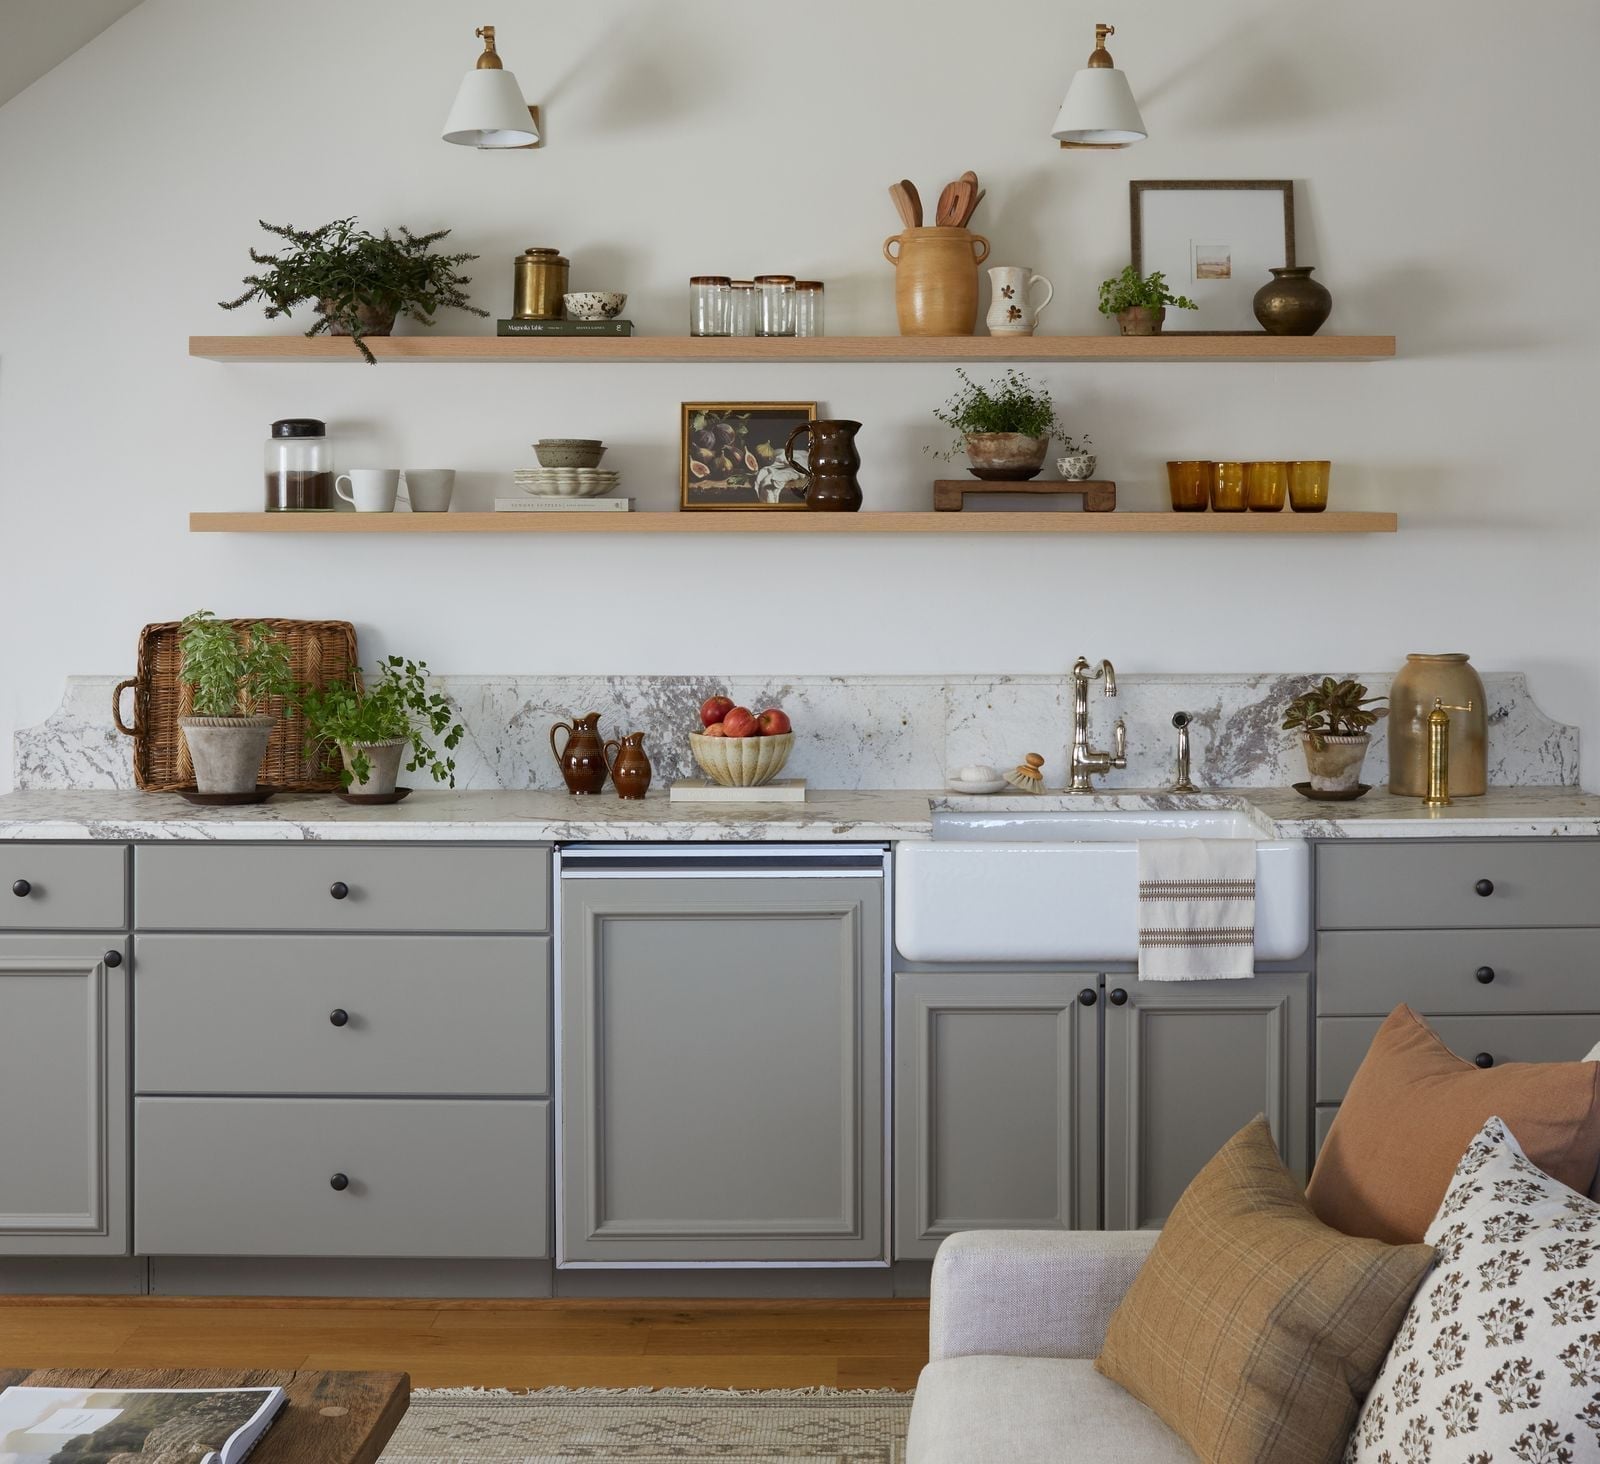
Group items by function and color to keep open shelving organized. Gray cabinets anchor this linear kitchen, while wooden shelves above the counter display ceramic dishes, a farmhouse pitcher, and glass jars. The amber tones of the ceramic pieces tie into the wood shelves, and the marble countertop adds a refined surface. Wall sconces provide focused light on the display, and the gray cabinets stay warm in the natural light. This modern farmhouse look feels curated and not cluttered.
Framed Art adds character to gas range and subway tile
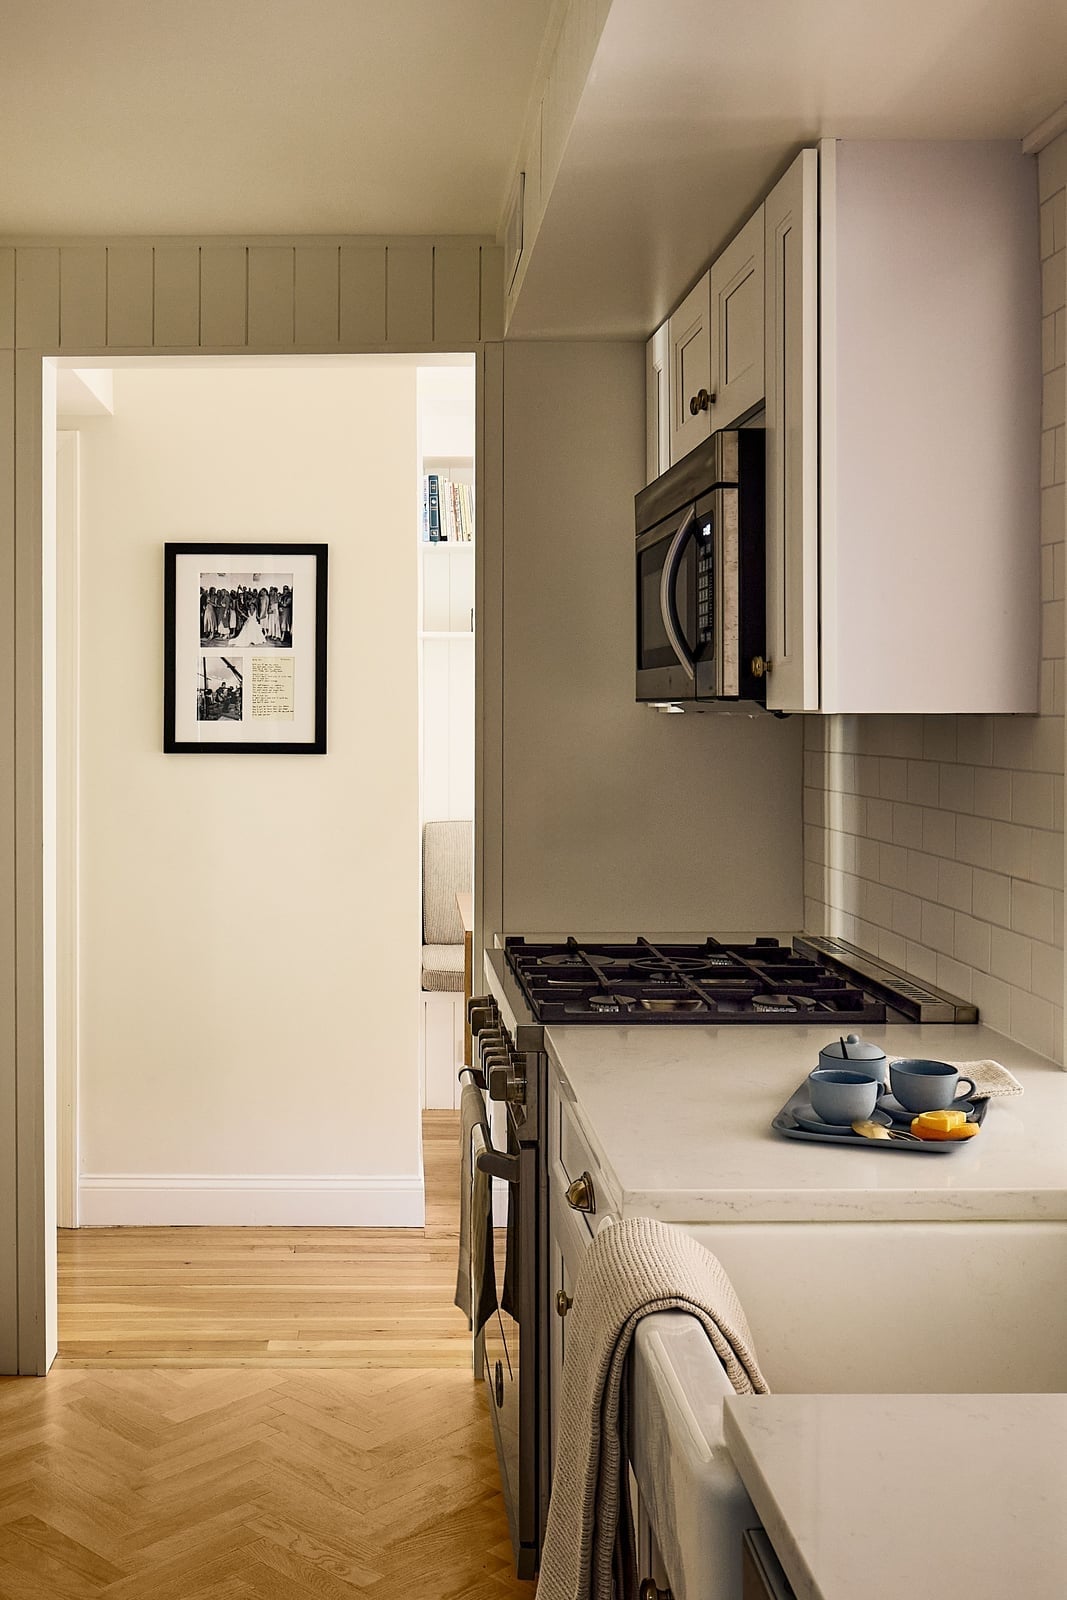
A gas range in a compact corner kitchen can feel purely functional until you treat the wall above it like a mini gallery. The black and white framed art here breaks up the expanse of white subway tile and draws the eye upward, making the cooking zone feel curated rather than just utilitarian. The art leans against the tile, leaning on a simple ledge or propped shelf, so it swaps out easily when the mood changes. A single piece or a small cluster works best when the frame color repeats an accent already in the room, like a matte black range or stainless steel microwave.
Gallery wall above penny tile backsplash in a compact kitchen
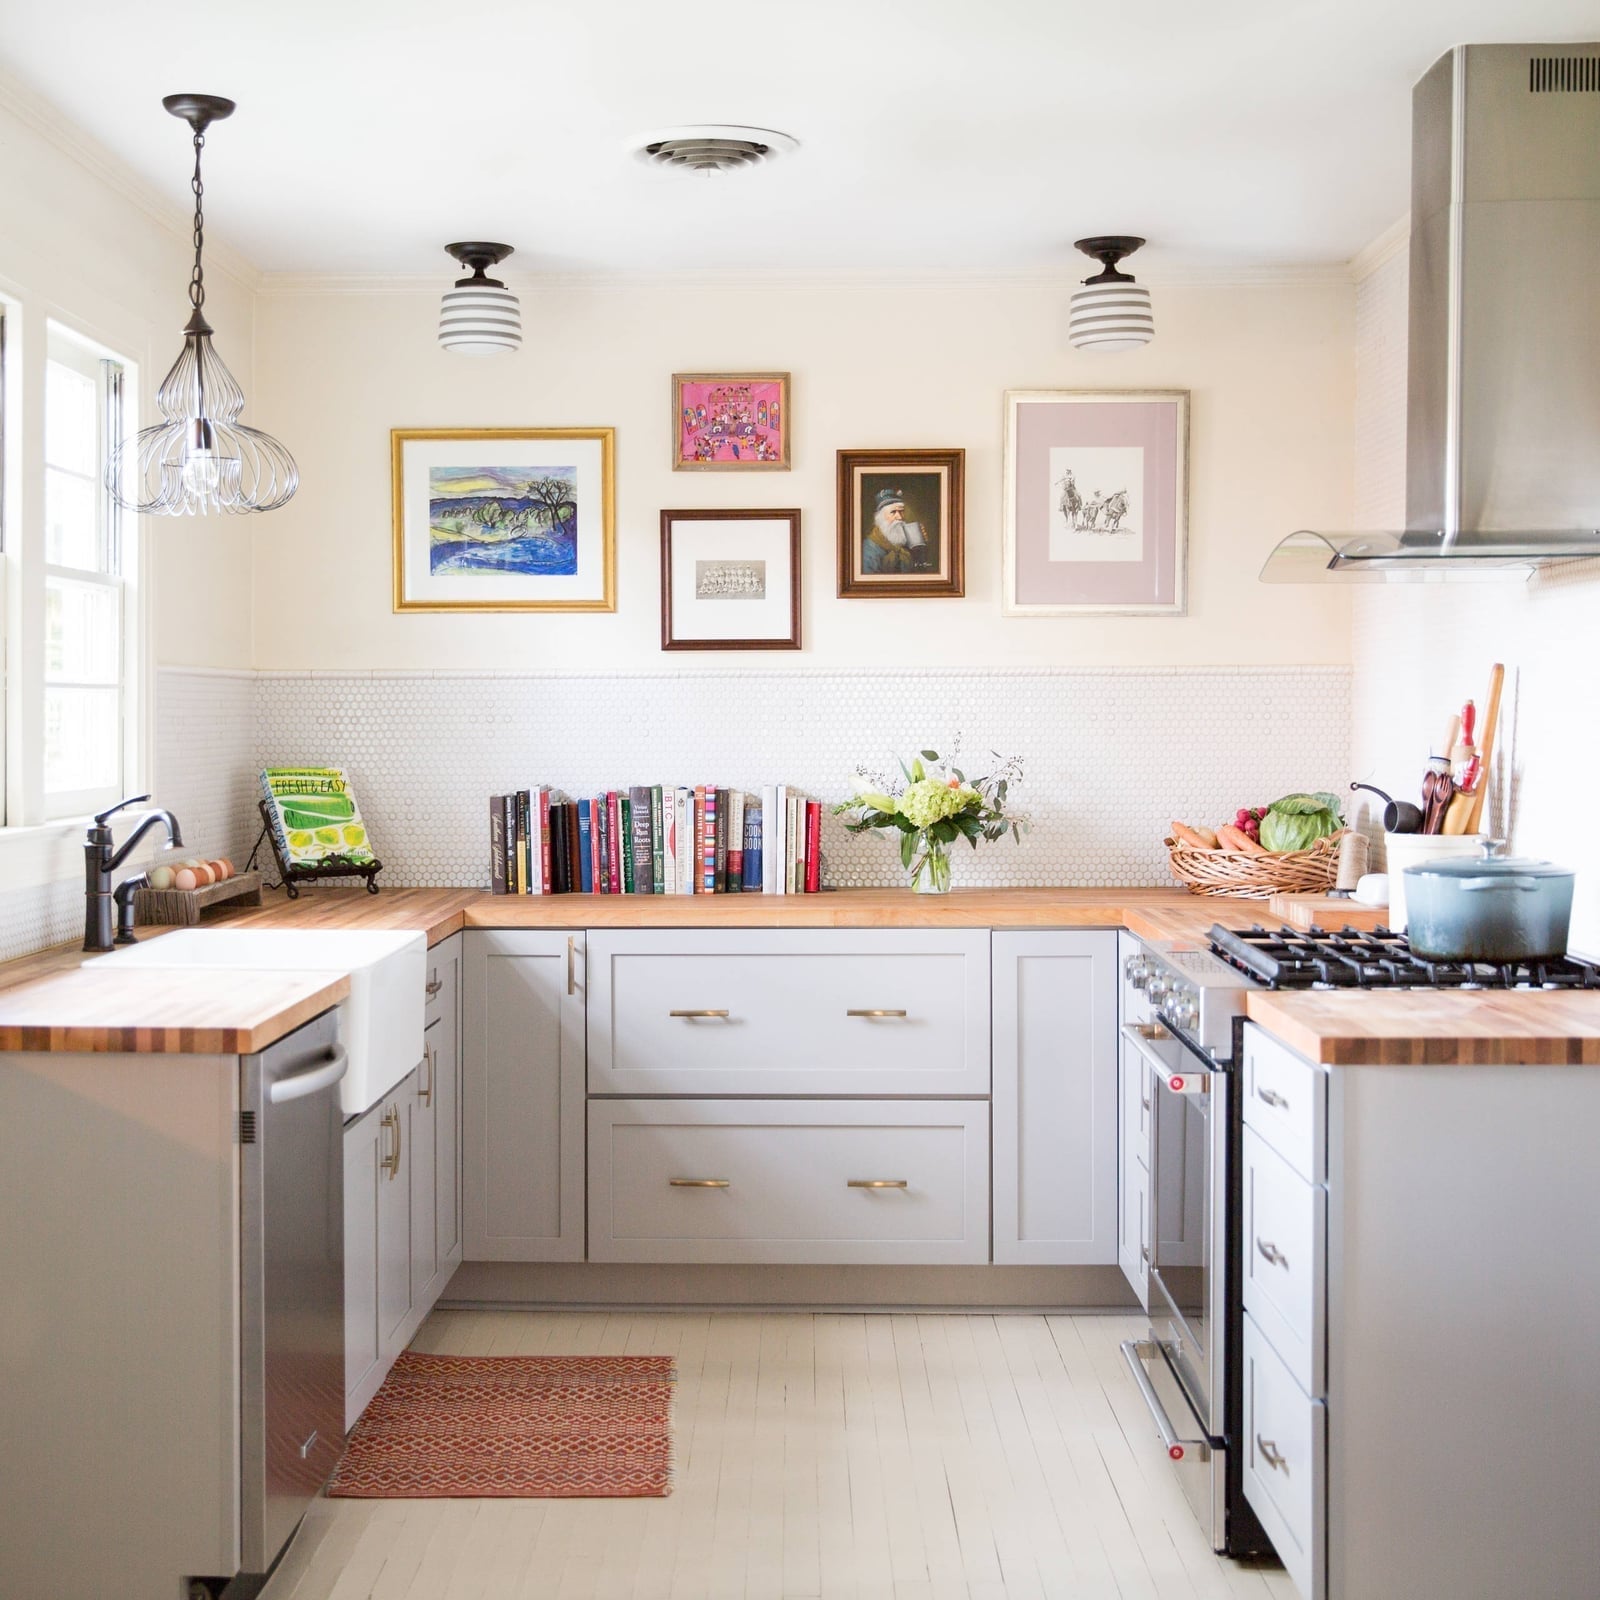
A practical rule for a compact kitchen is to use vertical wall space for personality rather than storage when counter inches are tight. A gallery wall arranged above a penny tile backsplash adds visual interest without sacrificing prep area. The mix of framed art and small objects sits above the sink and range, so it stays out of the cooking zone. A u-shaped counter already defines the work triangle, so the wall becomes the natural spot for decor. Keeping frames within a similar tonal range, like cream, light gray, and wood, keeps the arrangement from feeling scattered. Gold accents in the frames echo the brass of the pendant light and flush mount fixtures, tying the whole room together.
Brass pendant light shines on wood island and gray cabinets
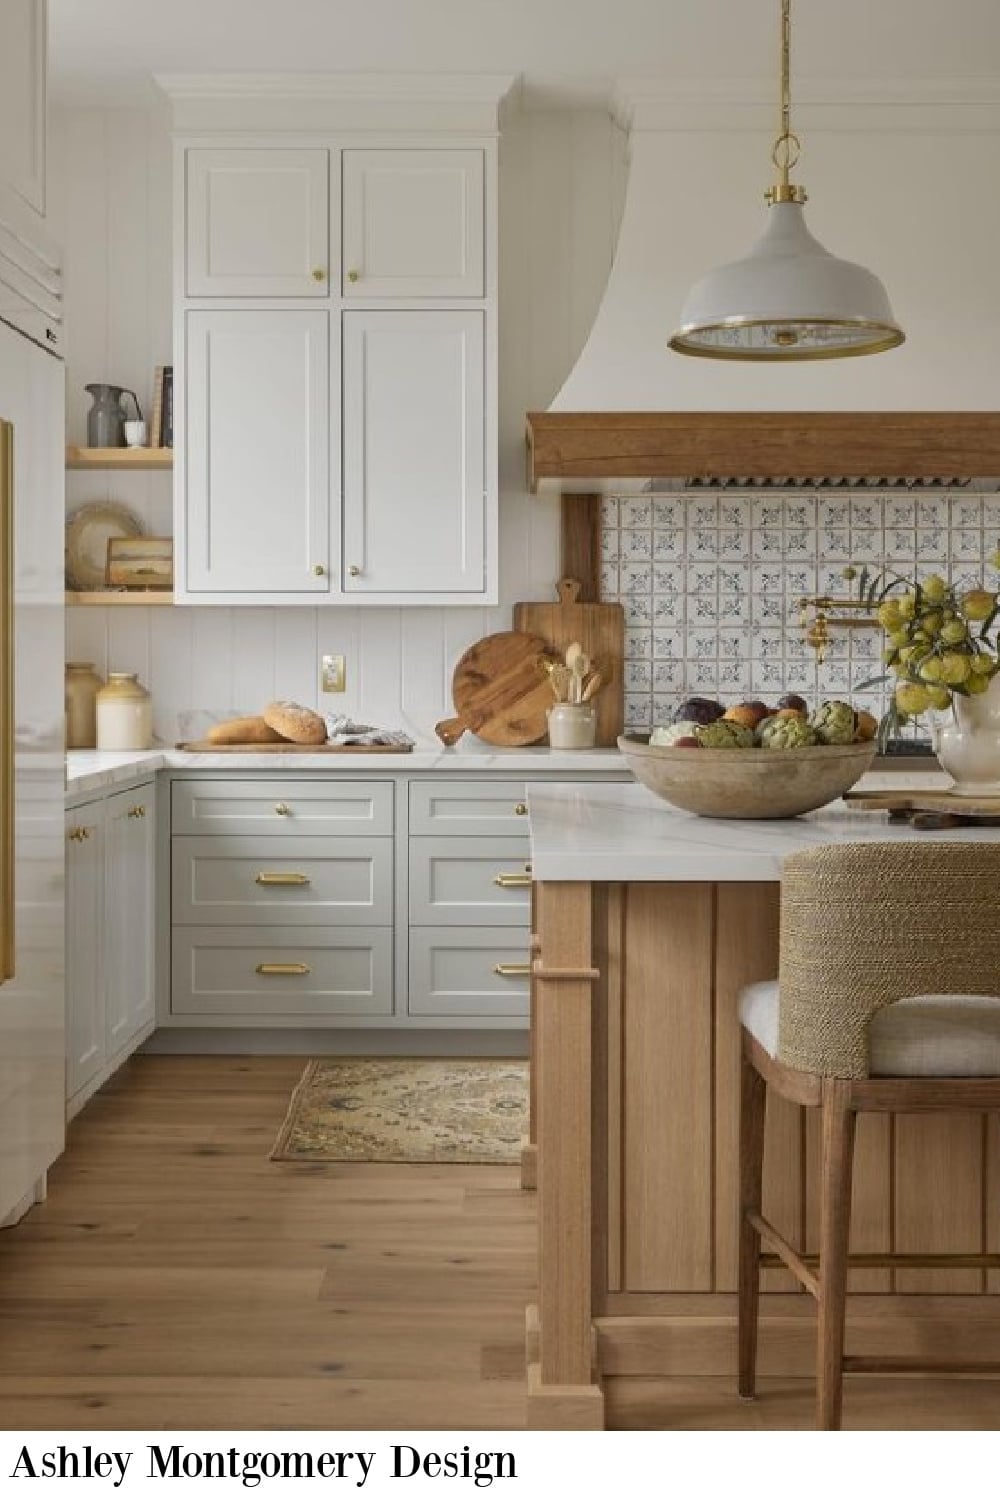
A wood island in a white and gray kitchen could look too rustic if the light fixture went the same direction. A brass pendant light does the opposite, adding a neat, reflective note that lifts the whole corner. The warm metal picks up the undertones in the wood island and ties into the ornate tile backsplash, connecting the farmhouse and modern elements.
The woven bar stool softens the transition between the island and the pendant. Natural fibers prevent the space from leaning too formal. The brass finish works best when it appears in at least two places, here the light and the backsplash detail, so it appears as a deliberate choice. The compact corner layout means the pendant hangs low enough to define the island zone without blocking sight lines.
Hexagonal backsplash complements geometric pendant light
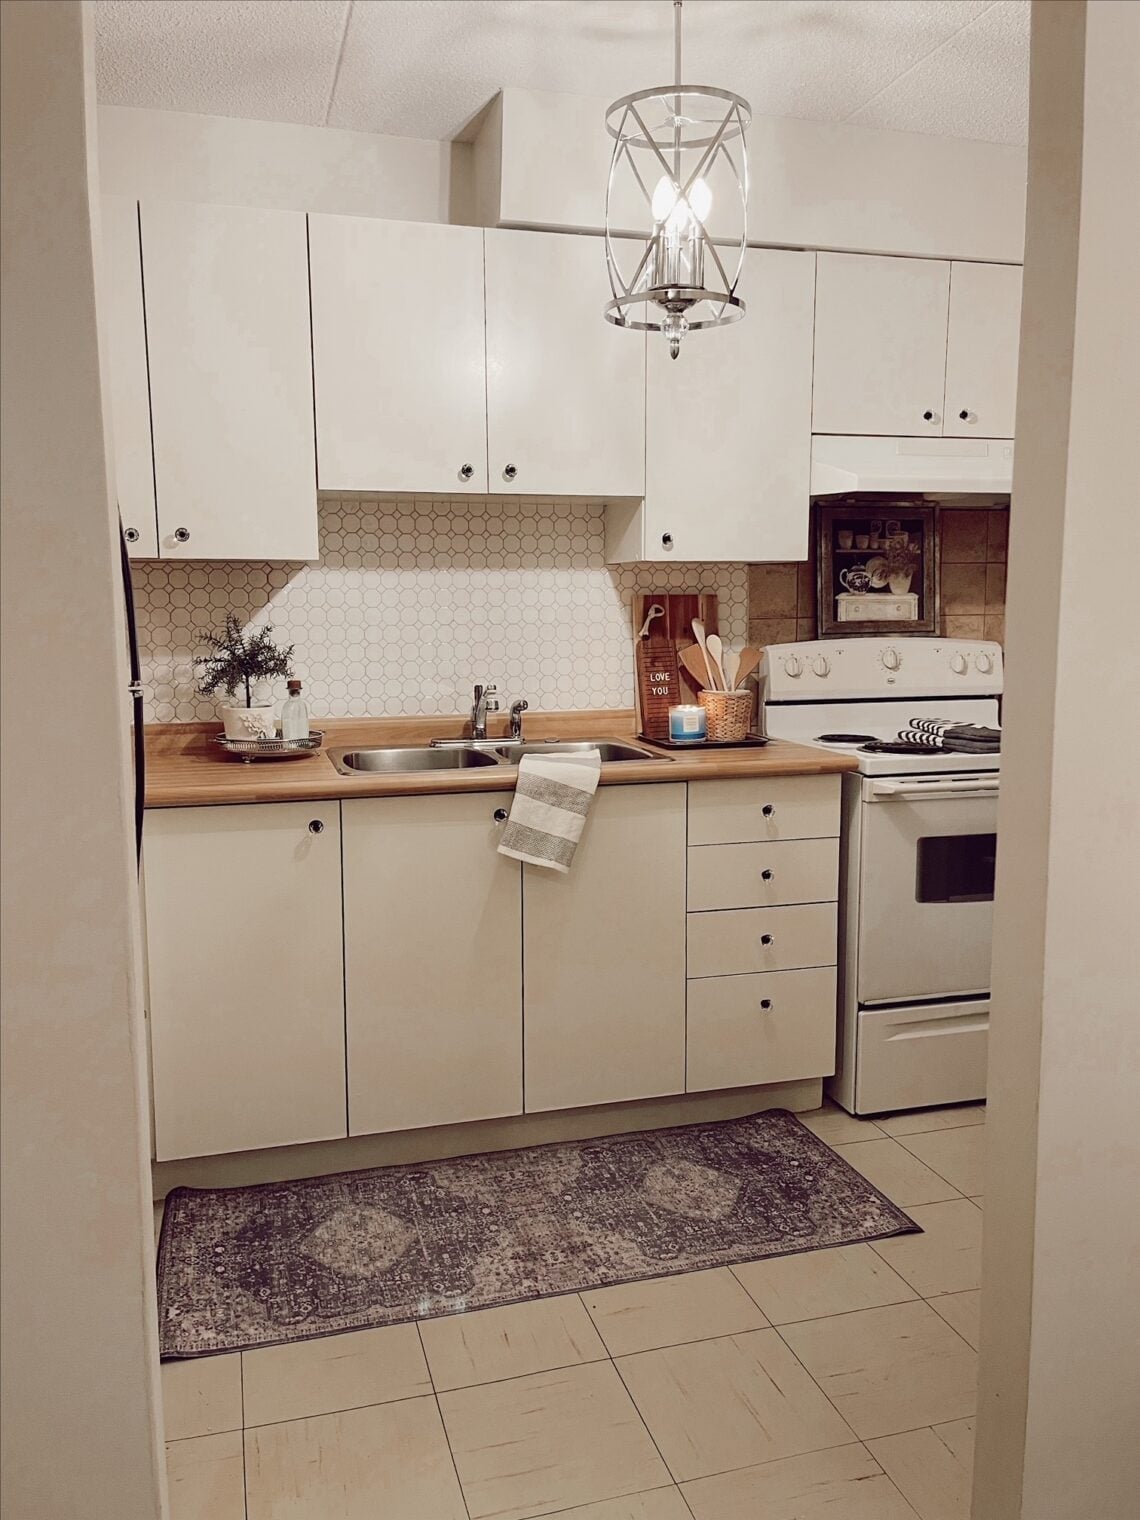
A geometric pendant light and a hexagonal backsplash share the same visual language: repeating shapes that create rhythm without matching exactly. The white cabinets and wooden countertops let those two patterned elements take turns leading the eye. The pendant hangs at a height that clears sight lines while still casting light directly onto the prep surface. The hex tile runs from counter to upper cabinet, filling the space between without competing. A patterned rug on the floor picks up the gray tones and adds another layer without overwhelming the room.
Red rug grounds stainless steel cabinets and black shelves
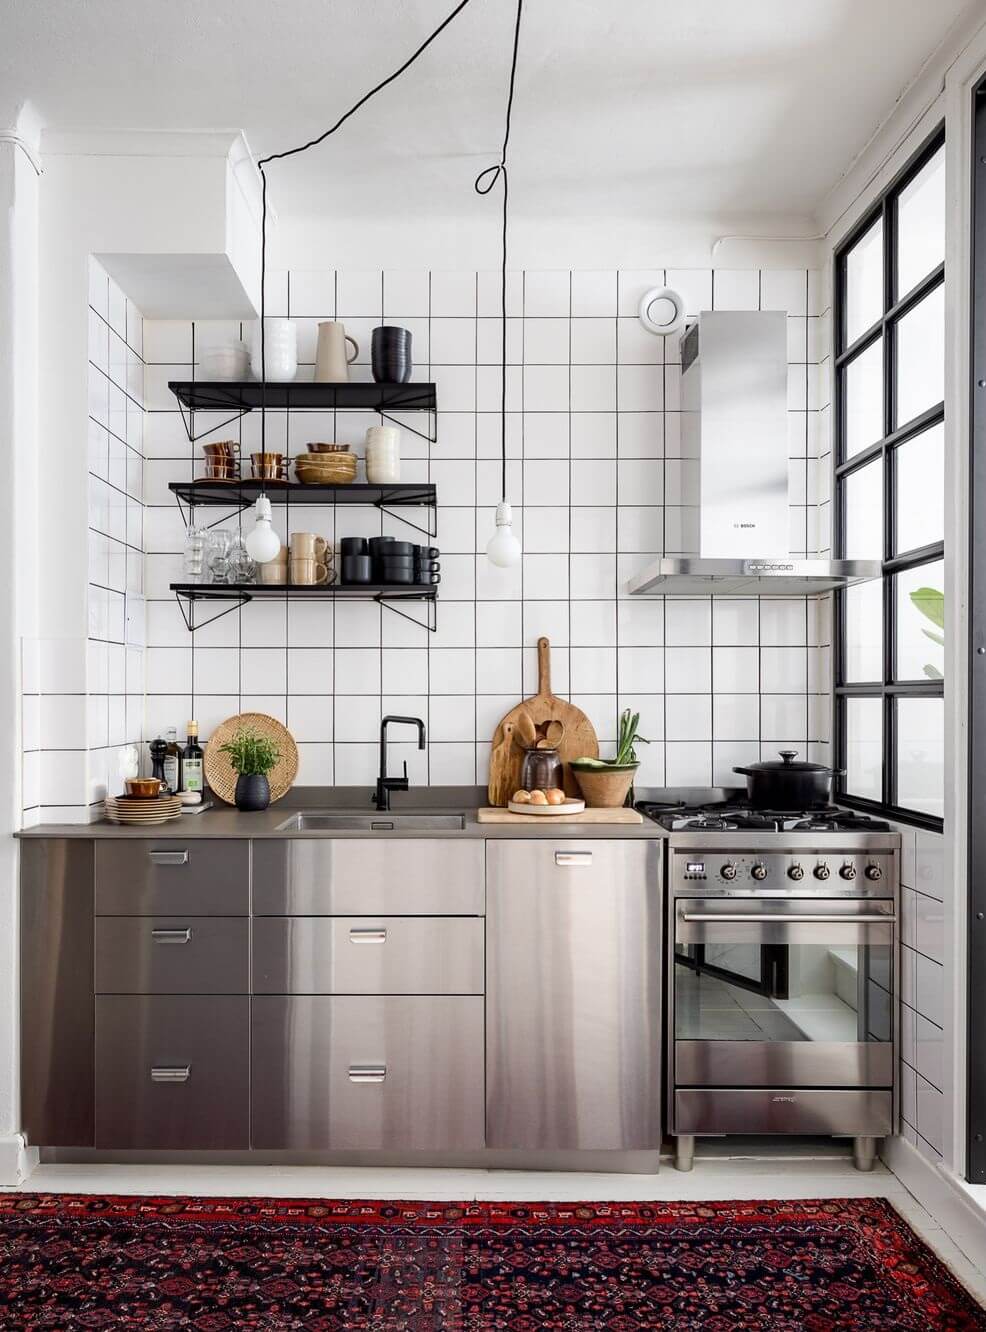
Stainless steel cabinets and black shelves can feel cold or commercial without something to warm them up. A patterned red rug does that job, pulling the eye down and adding a hit of saturated color that the metal and glass finishes lack. The rug sits in front of the gas range and linear counter, defining the cooking zone in an open layout. The red repeats no other color in the room, which is exactly the point, it breaks the silver and black palette on purpose. A patterned rug hides daily kitchen dust better than a solid one, and the low pile keeps the rug from catching under cabinet doors. The red remains grounded rather than feeling too heavy.
Books arranged by color top white cabinets
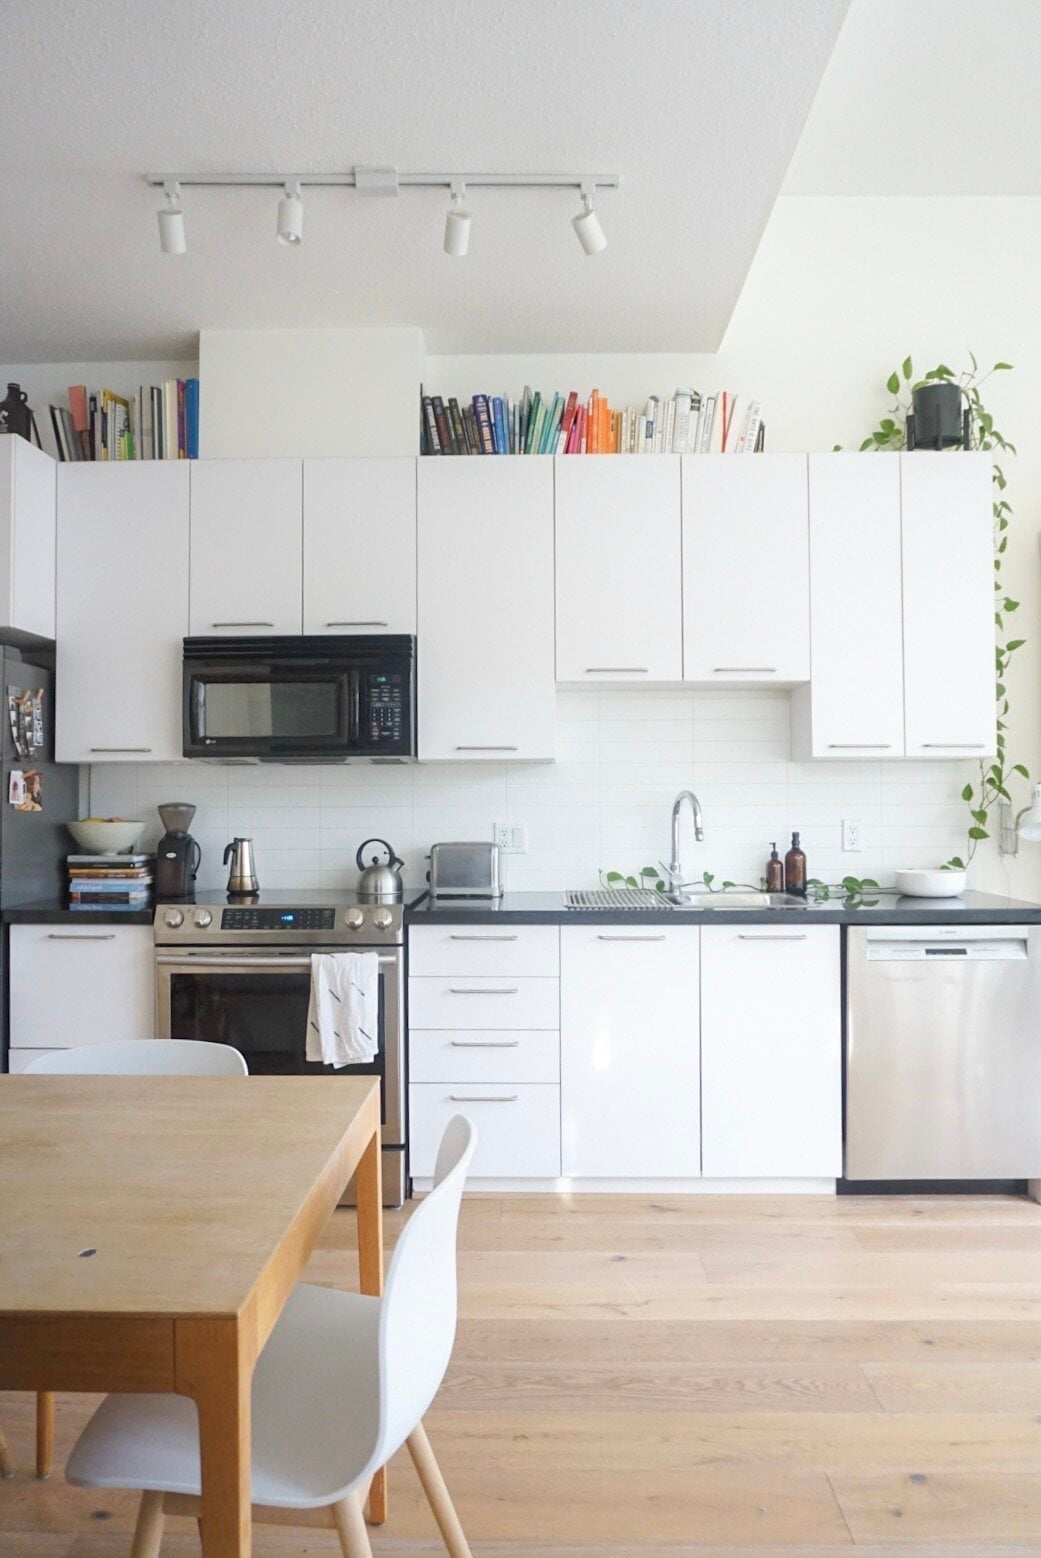
To style the tops of tall cabinets, treat the space as a continuous shelf. In this compact kitchen, books are arranged by color across the top of the white upper cabinets, creating a horizontal band of pattern and hue that draws the eye upward. The effect makes the room feel taller and turns an awkward ledge into a design feature. Below, the white cabinets and stainless steel appliances keep the kitchen feeling clean and modern, while a wooden dining table and white chairs add warmth. Track lighting and natural light keep the space bright without competing with the book display.
Cream cabinetry with farmhouse sink and ornate brass bridge faucet
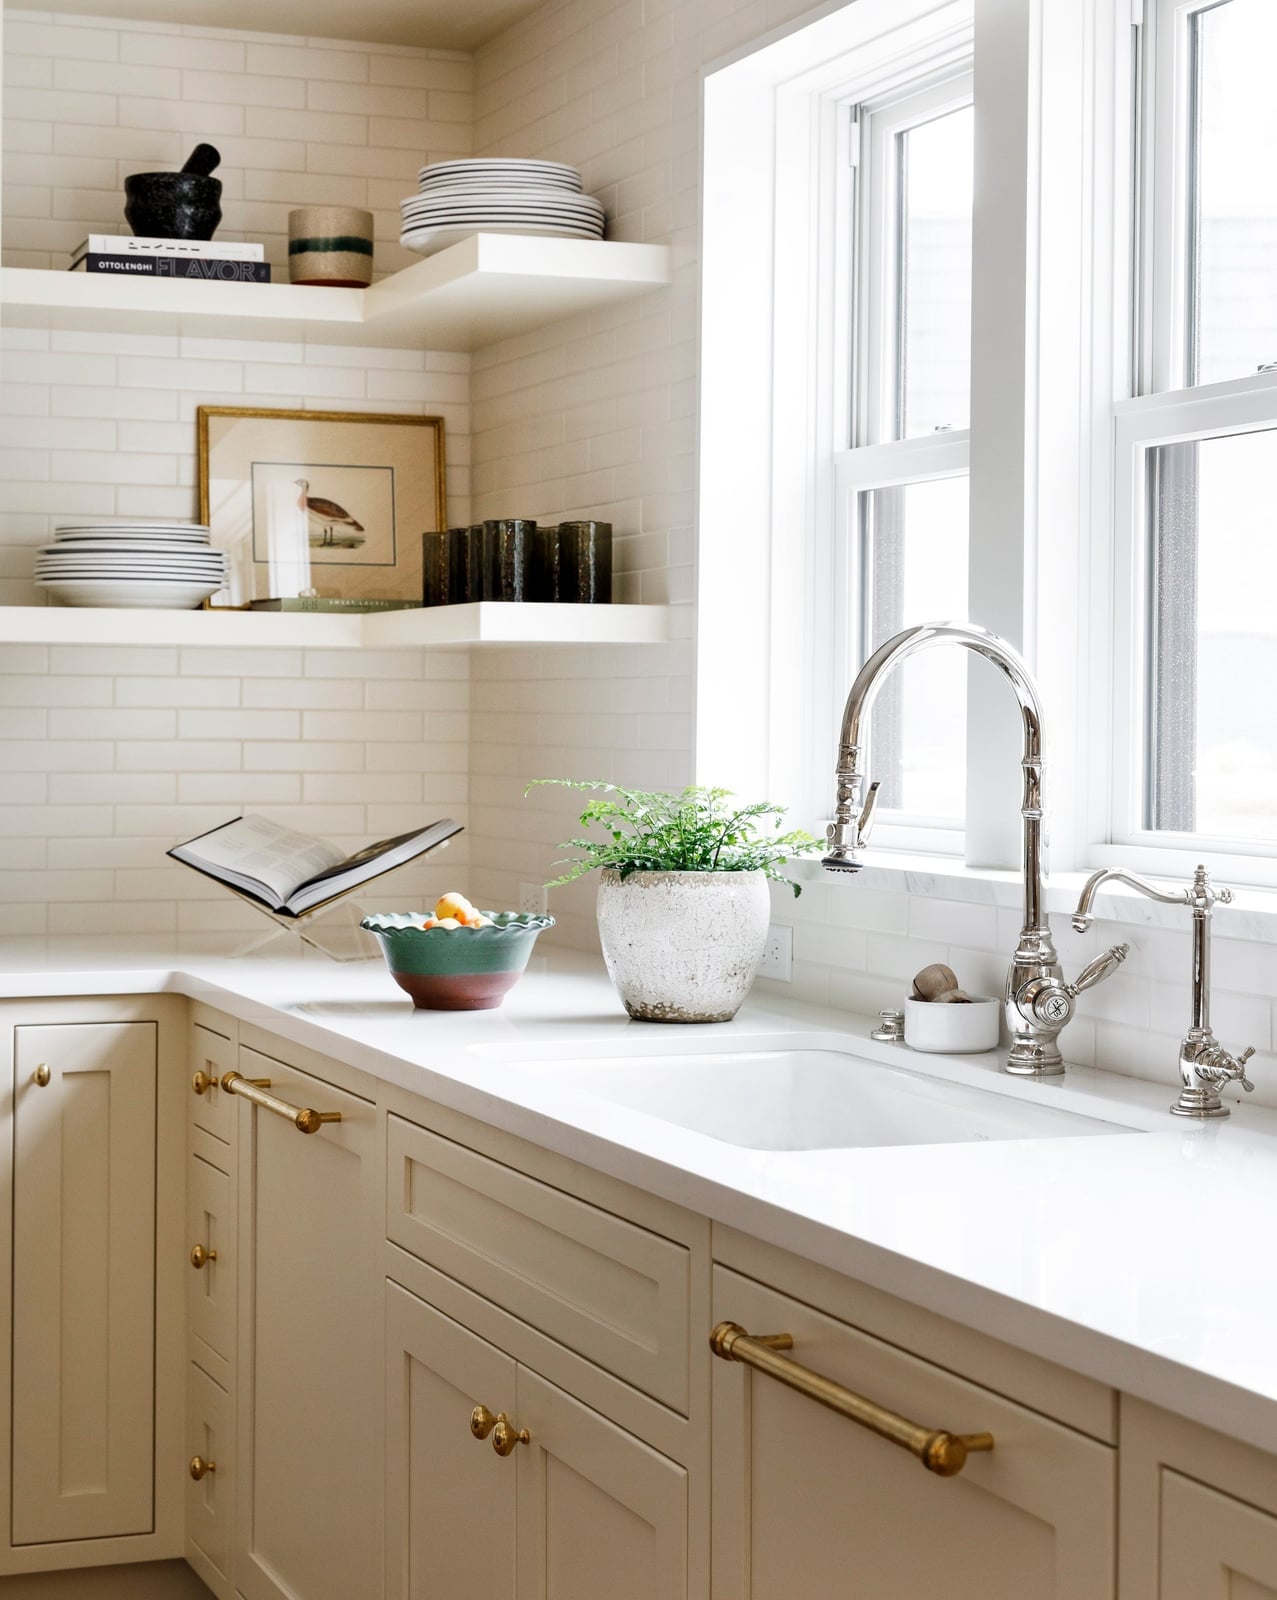
The farmhouse sink here is set into cream cabinetry with a marble-look countertop, and the ornate brass bridge faucet becomes the focal point of the corner. Open shelving above holds a few ceramic pieces and a potted plant, keeping the look airy. The cream palette softens the industrial feel of the brass, while daylight makes the finish warm. In a rental, swap the faucet hardware for a brass model that matches your existing setup; it is a change you can reverse when you move out.
Dark island contrasts white cabinets for farmhouse style
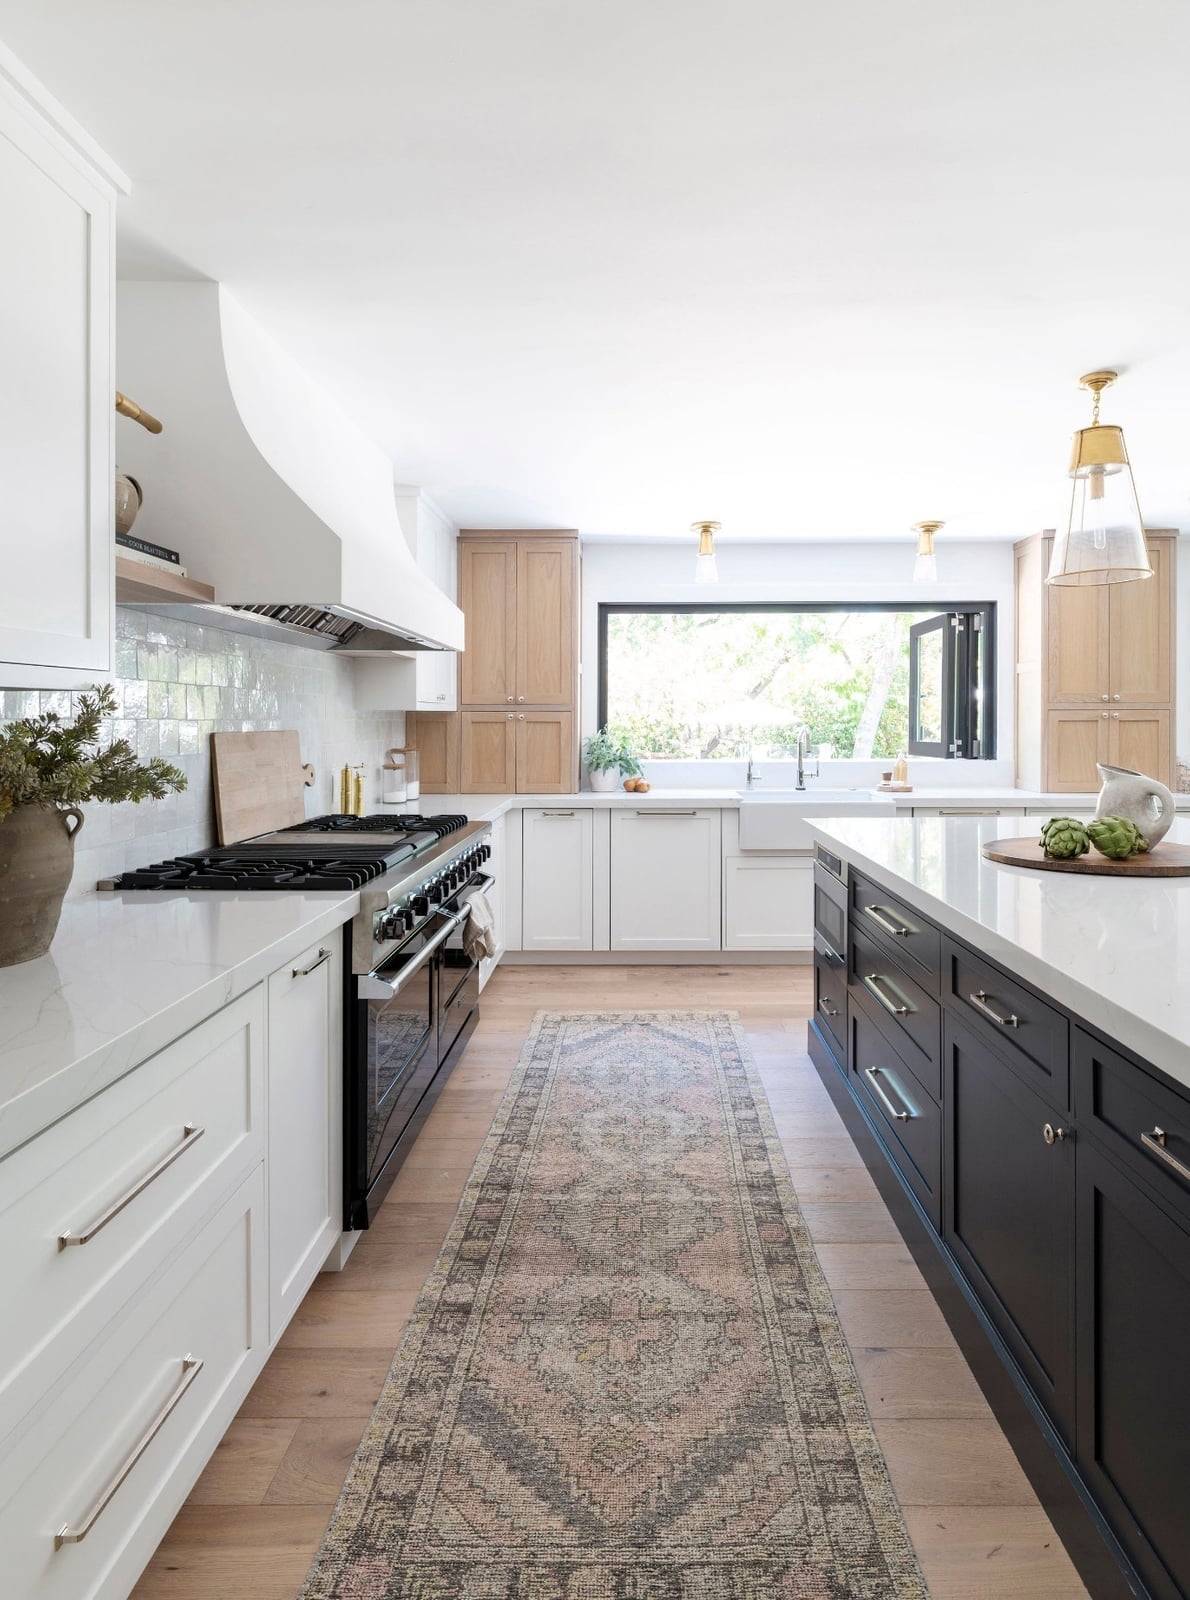
The dark kitchen island sits against a backdrop of white perimeter cabinets, creating a two-tone look that defines the room without needing an open floor plan. The island has a marble top and a wood base, with brass pendant lights hung above to anchor the arrangement. A runner rug in pink and gray tones softens the stone floor, and the white countertops on the main run keep the galley layout from feeling heavy. This kind of contrast works well when the island is the only dark element; it becomes the visual anchor, while the white cabinets keep the kitchen open and bright.
Glass pendant light illuminates granite island and wood cabinets
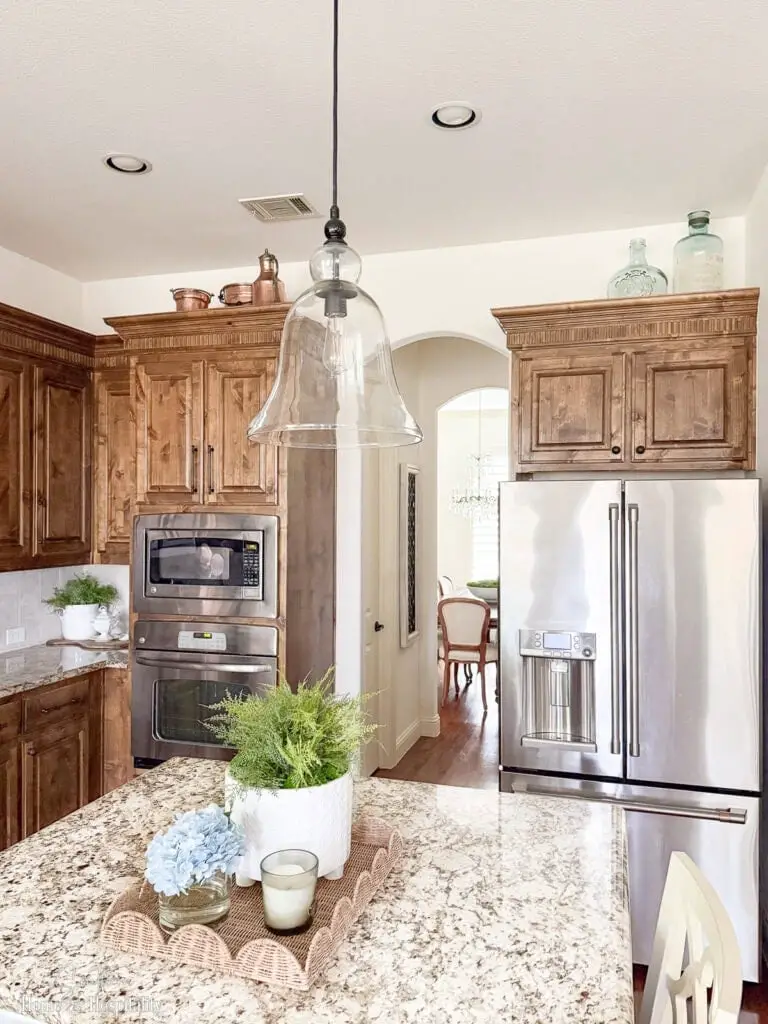
A large glass bell pendant light hangs above a granite island, and the contrast between the clear glass and the dark stone is what makes the setup work. The wooden cabinets around the perimeter are warm and traditional, so the pendant adds a modern note without clashing. A stainless steel refrigerator and oven balance the wood tones with a cooler finish. For a similar look, pick a pendant that lets the light spread rather than focusing it downward; a clear or lightly frosted glass shade will illuminate the whole island surface. The wicker bar stools add a natural texture that ties the wood cabinets to the granite.
Final Thoughts
The best apartment kitchens balance personality with practicality. Whether it’s brass hardware, a gallery wall, or a colorful rug, small changes add up. Focus on what fits your routine: easy-clean surfaces, accessible storage, and lighting that makes the room feel larger. Check your lease before drilling or painting, and choose materials that handle daily use. The goal is a kitchen that feels like yours without major renovation.