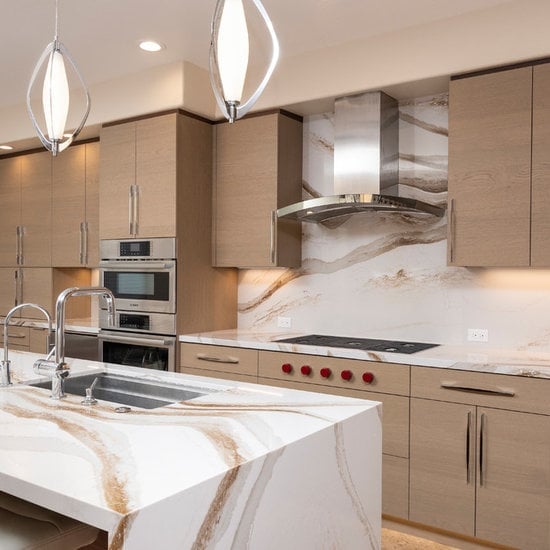
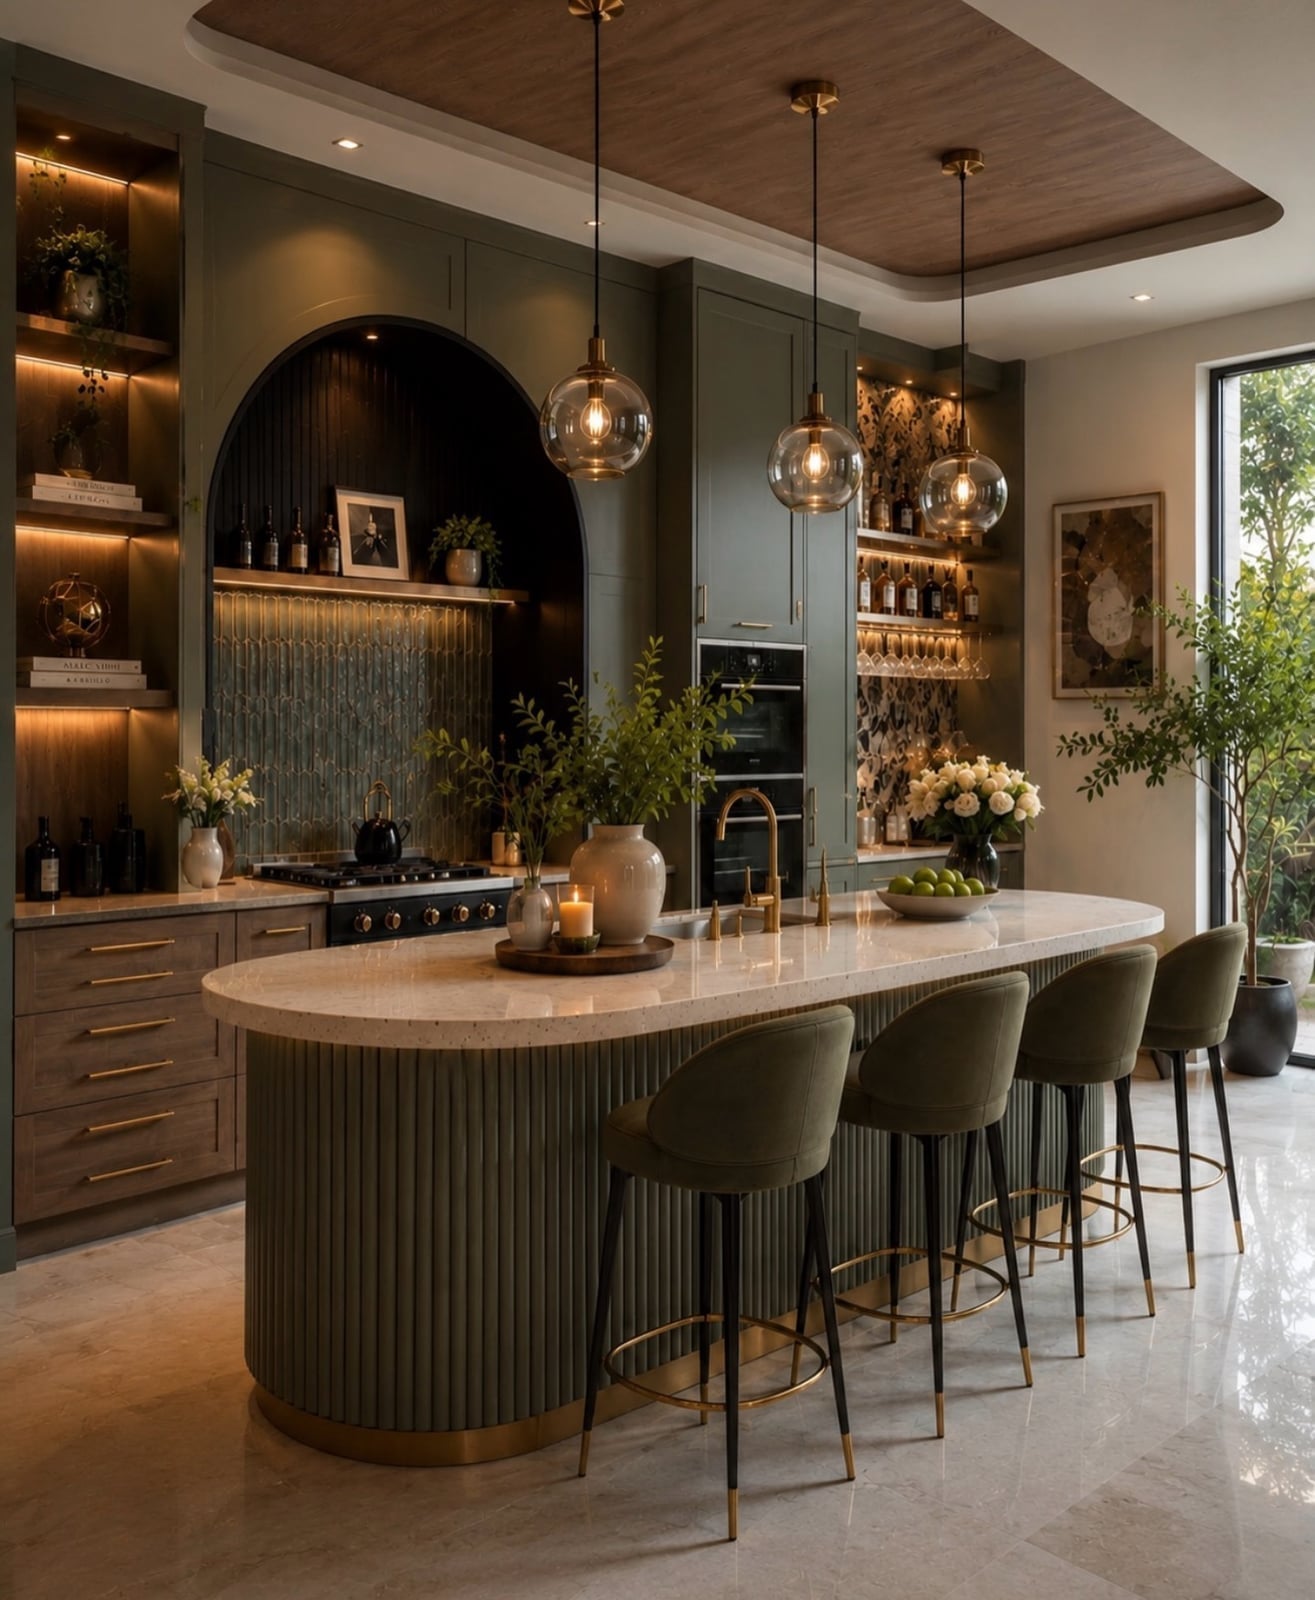
A kitchen remodel is a big undertaking, and the trends for 2027 are about making choices that feel both current and personal. Forget chasing every new finish; the ideas here lean into strong contrasts, natural materials, and layouts that prioritize how you actually cook and gather.
This collection of 29 sharp kitchen remodel ideas covers the spectrum from deep navy islands to warm wood accents and patterned floors. You will find practical inspiration for balancing color, texture, and function, whether you are planning a full gut job or a thoughtful refresh.
Sharp kitchen with navy island and cream cabinets
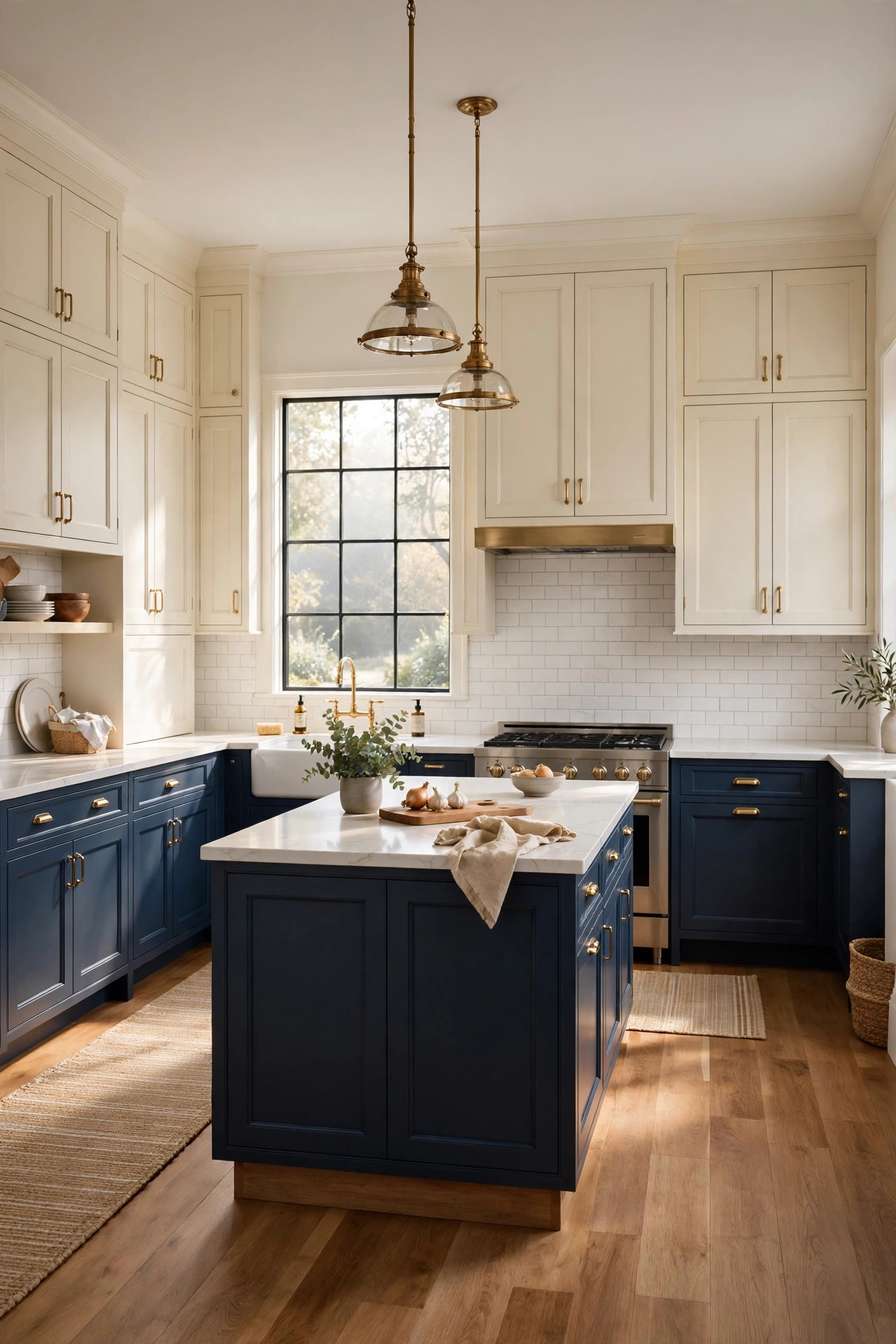
A navy blue island and cream perimeter cabinets set up one of the cleanest contrasts in a modern farmhouse kitchen. The island anchors the room without competing with the white farmhouse sink or the gas range against the wall. Wood tones in the island base and brass hardware add warmth without breaking the cool palette. Pendant lights above the island and natural light from a window keep the space bright. This is a palette that looks intentional without feeling overly styled.
Modern kitchen with marble waterfall island
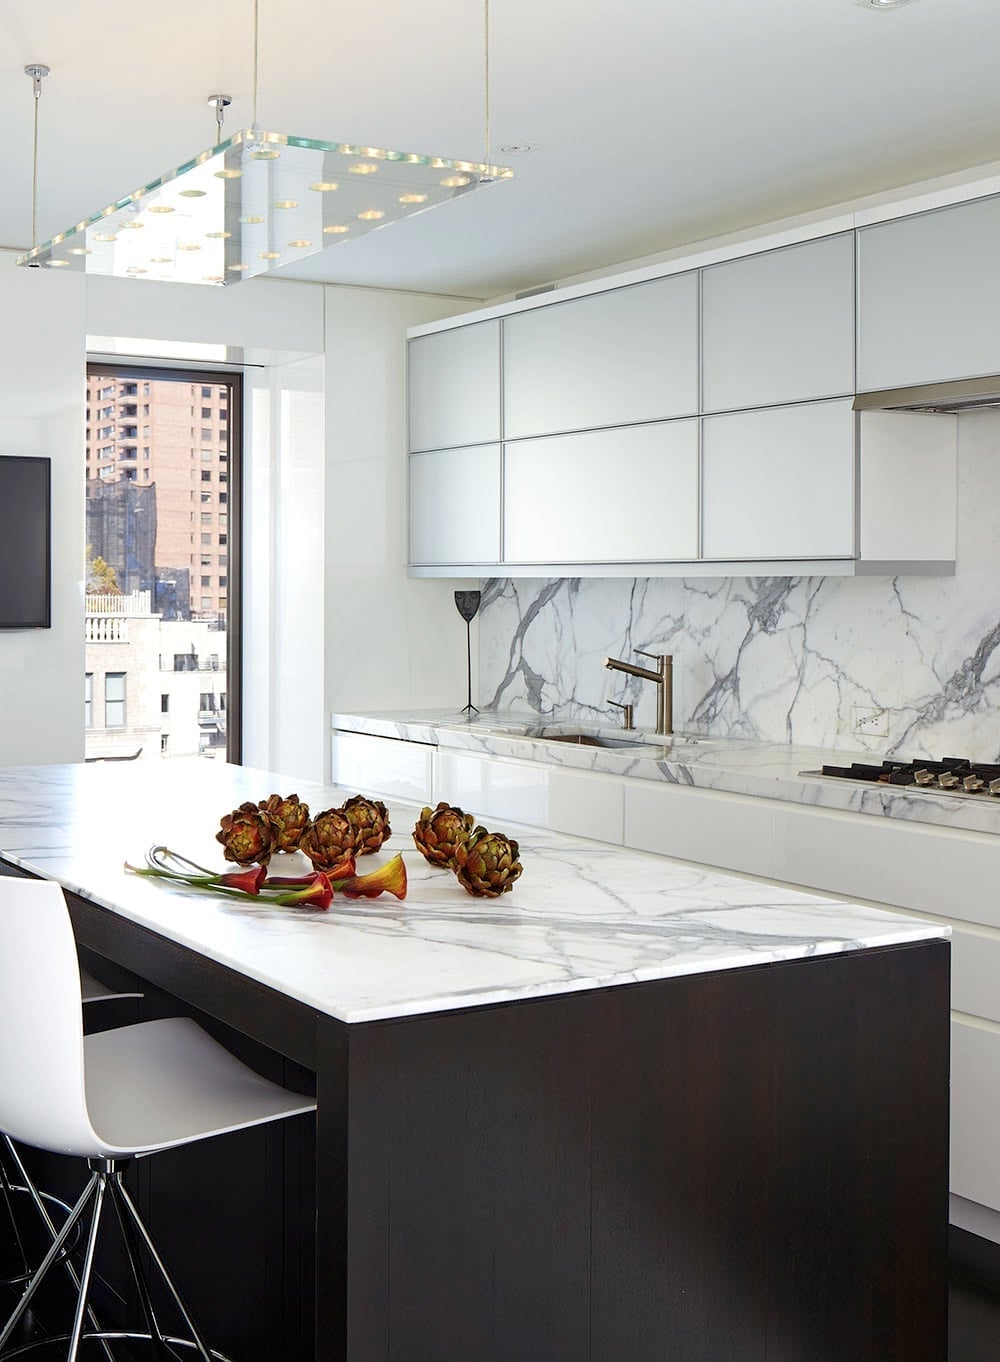
A marble waterfall island defines this modern kitchen. White marble with gray veining wraps down the sides, creating a single continuous surface that feels both sculptural and practical. White bar stools sit along one side, and the L-shaped counter keeps the work zone separate from the seating. Dark brown wood cabinets offer contrast without making the room feel heavy. Recessed ceiling lights and a single pendant fixture provide even illumination. The palette stays in a narrow band of white, gray, and dark brown, which keeps the space calm and the island as the undisputed focus.
Deep green lower cabinets create a striking contrast
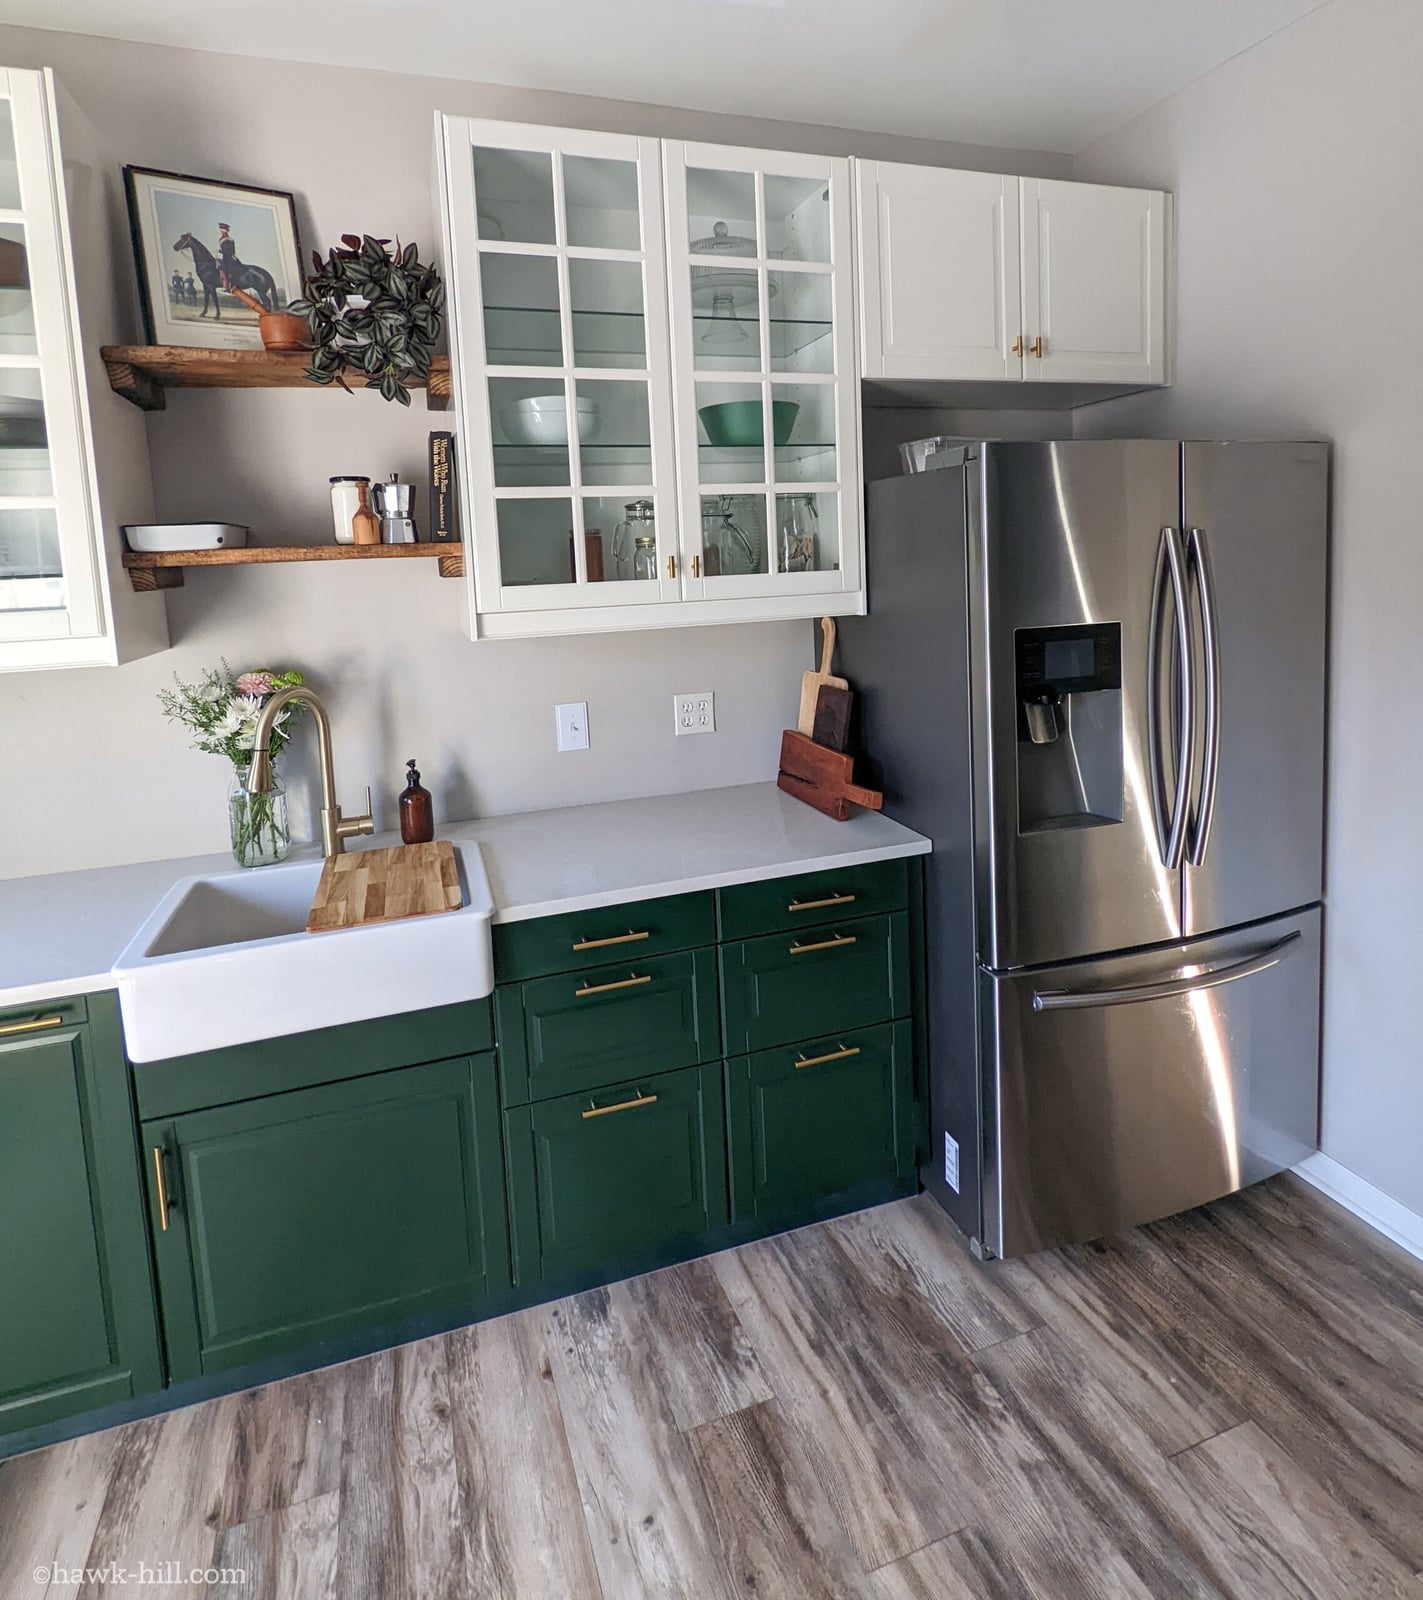
How do you add color to a small kitchen without making it feel cramped? Deep green lower cabinets paired with white uppers is a direct answer. The green sits at eye level and below, grounding the space, while the white keeps the upper half light and open. A farmhouse sink, stainless steel refrigerator, and glass-front cabinets round out the compact layout. Overhead and natural lighting prevent the green from appearing too dark. The palette stays in green, white, gray, and wood tones. What breaks the scheme is the absence of competing color on the countertops or backsplash, letting the green do the work.
Brass range hood above a black and brass range
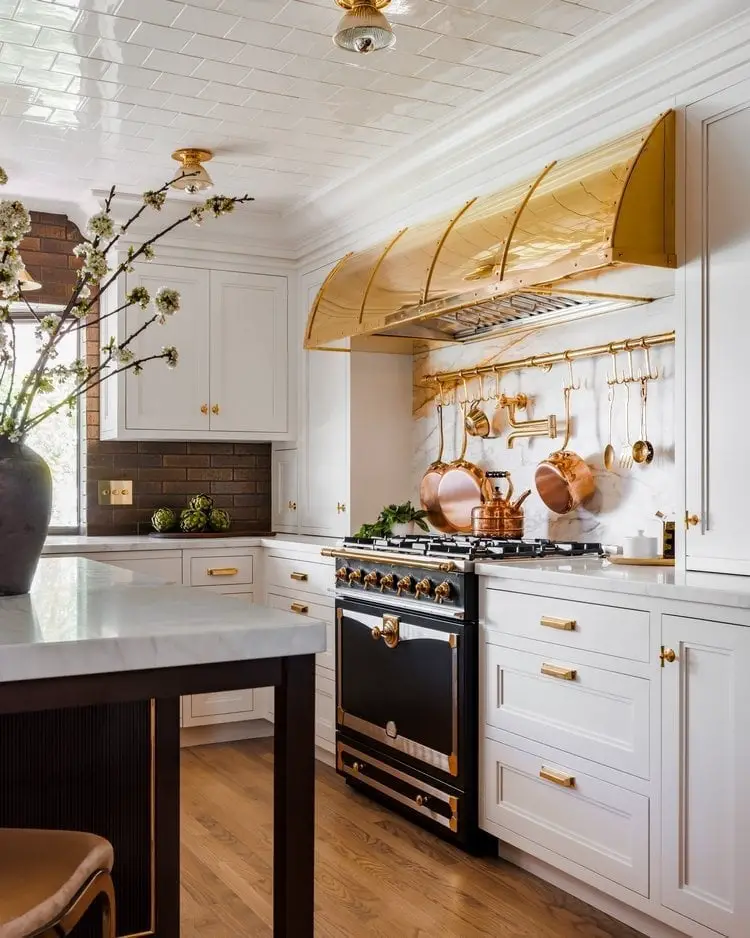
An ornate brass range hood is the kind of feature that makes a kitchen feel built around it. The hood sits above a black and brass range, with white cabinetry and a marble island completing the space. The brass finish ties the range and hood together, while the white perimeter prevents the look from feeling heavy. Ceiling lights and under-cabinet lighting ensure the work area stays visible. This layout uses the range and hood as the visual anchor, and everything else supports that decision.
Marble island with rattan bar stools anchors space
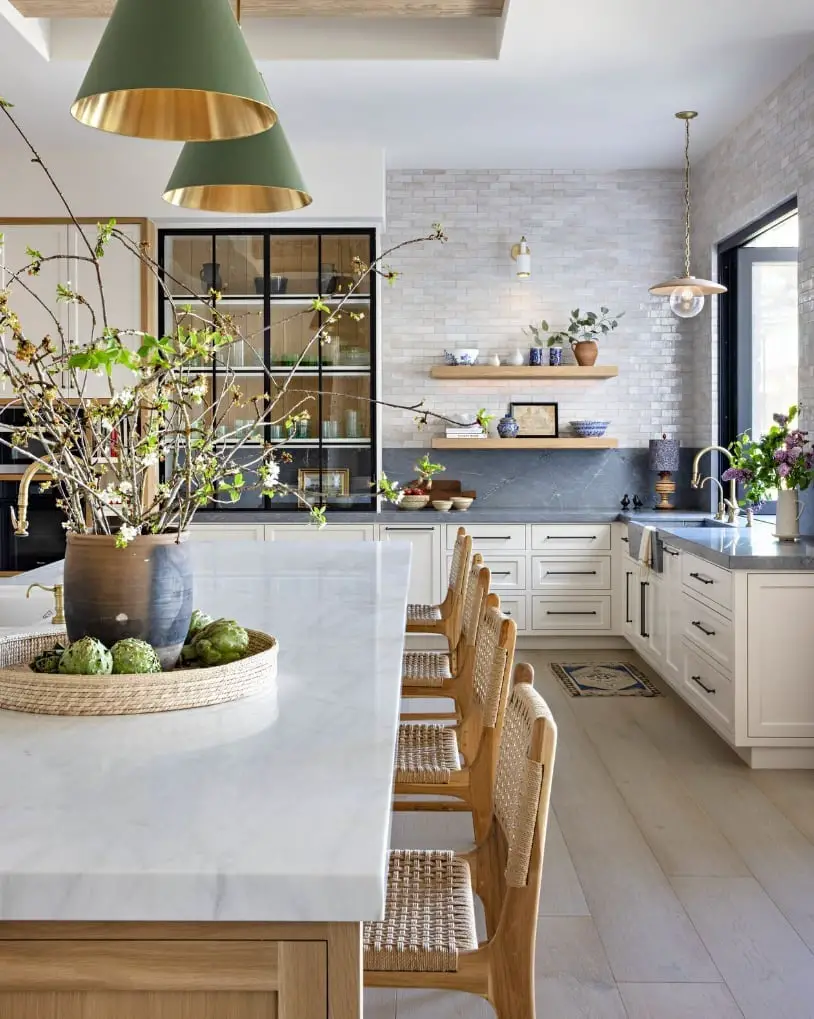
Pendant lights over an island should hang low enough to define the zone without blocking sight lines. In this modern farmhouse kitchen, three large green glass pendants hang above a marble island with a waterfall edge. Rattan bar stools add texture and warmth against the cool stone. A wall sconce and natural light layer the lighting. White perimeter cabinets, open shelves, and a glass cabinet keep the palette light. The green pendants break the neutral scheme, pulling the eye up and adding color without painting a single wall.
White shaker cabinets and granite countertops define space
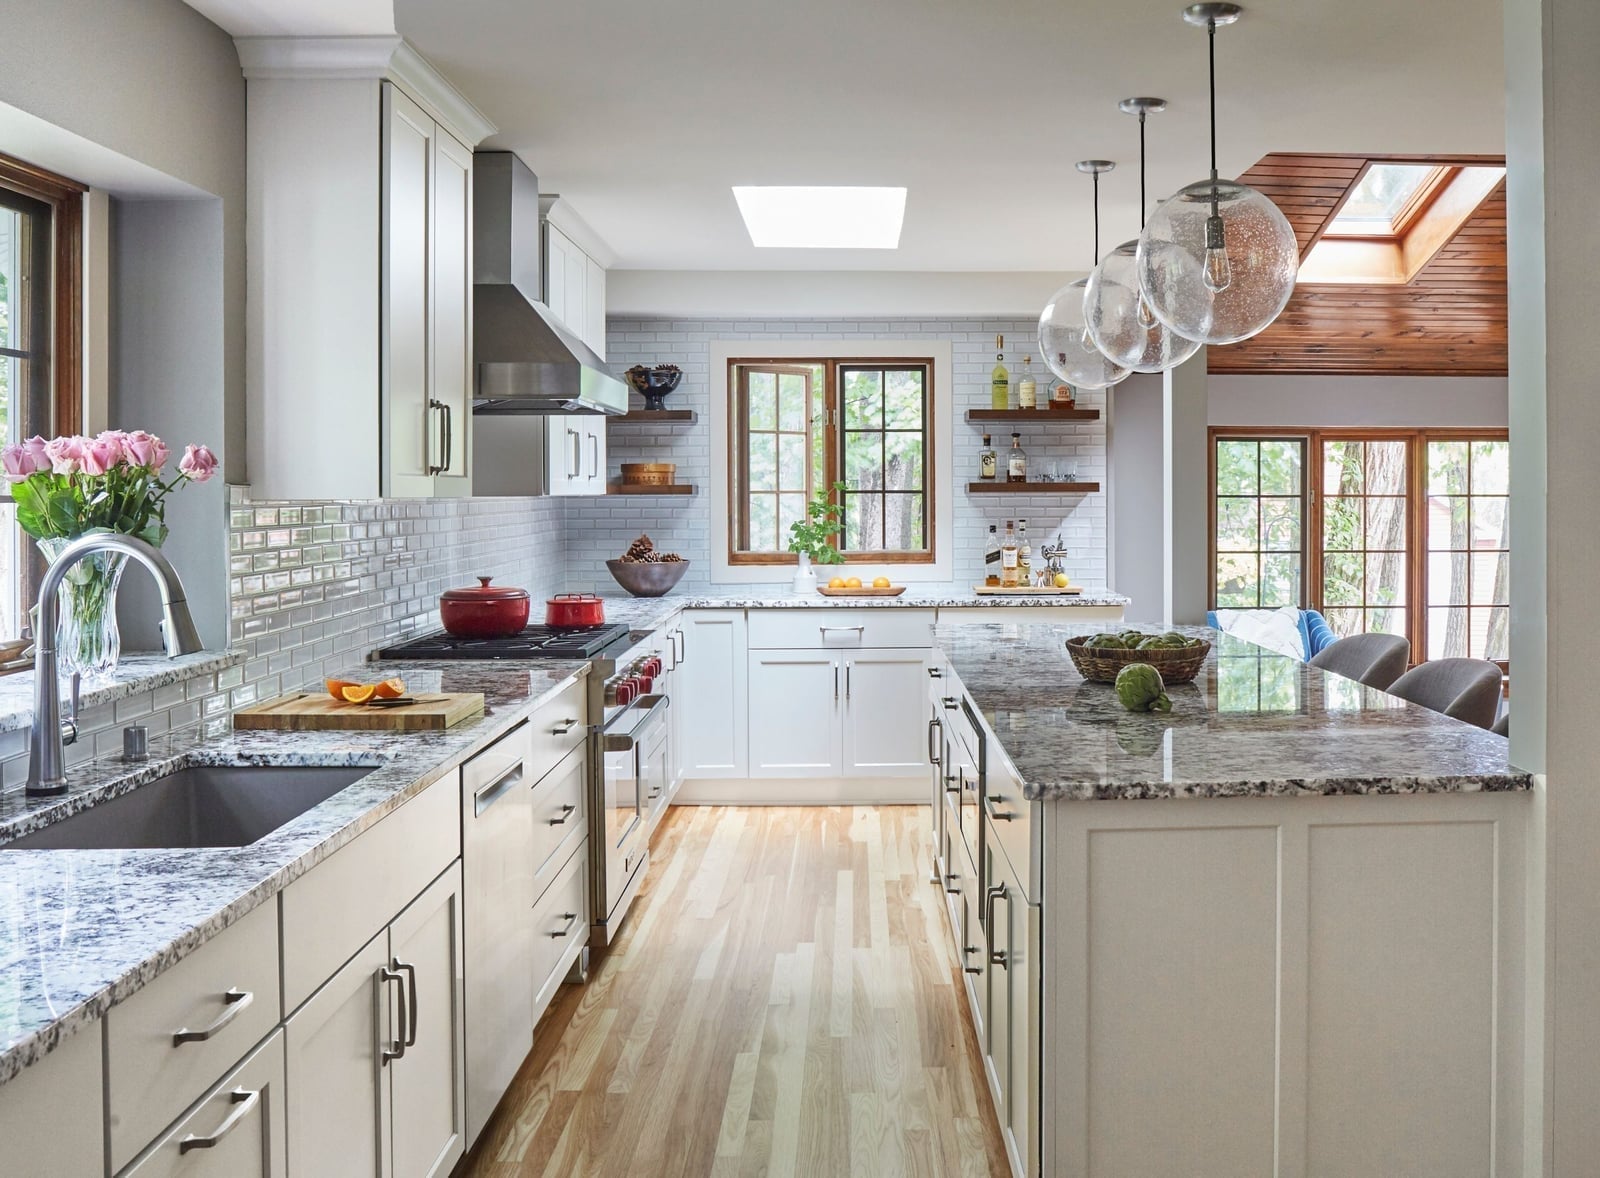
White shaker cabinets keep the look classic, but the real anchor here is the large granite island. In a galley layout with good natural light from the skylight and windows, the gray veining in the stone adds texture without making the room feel busy. The pendant lights above the island pull the eye down, defining the work zone from the walkway. Red accents, likely in small decor pieces or a fruit bowl, break up the neutral palette. For a similar effect, keep the perimeter cabinets light and let the island countertop carry the pattern. That way the room feels open but the island still looks the center of the space.
Floor-to-ceiling wood cabinetry conceals refrigerator
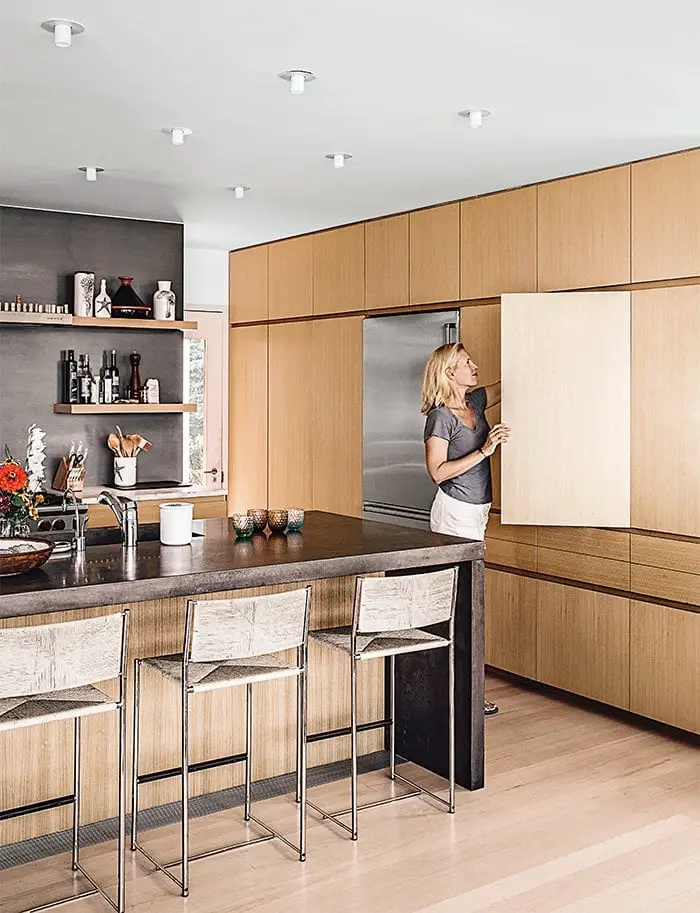
Floor-to-ceiling wood cabinetry wraps the refrigerator into the wall, so the kitchen looks a clean run of storage rather than a collection of appliances. The warm wood tones stand out against the gray and white surfaces and the concrete-look flooring. In a modern room with recessed lighting, this treatment makes the wall feel intentional, not crowded. Renter-friendly? Not directly, but the idea of grouping tall pieces together to create a single visual mass translates to any kitchen with a consistent wall of cabinets or open shelving.
Modern farmhouse kitchen with marble farmhouse sink
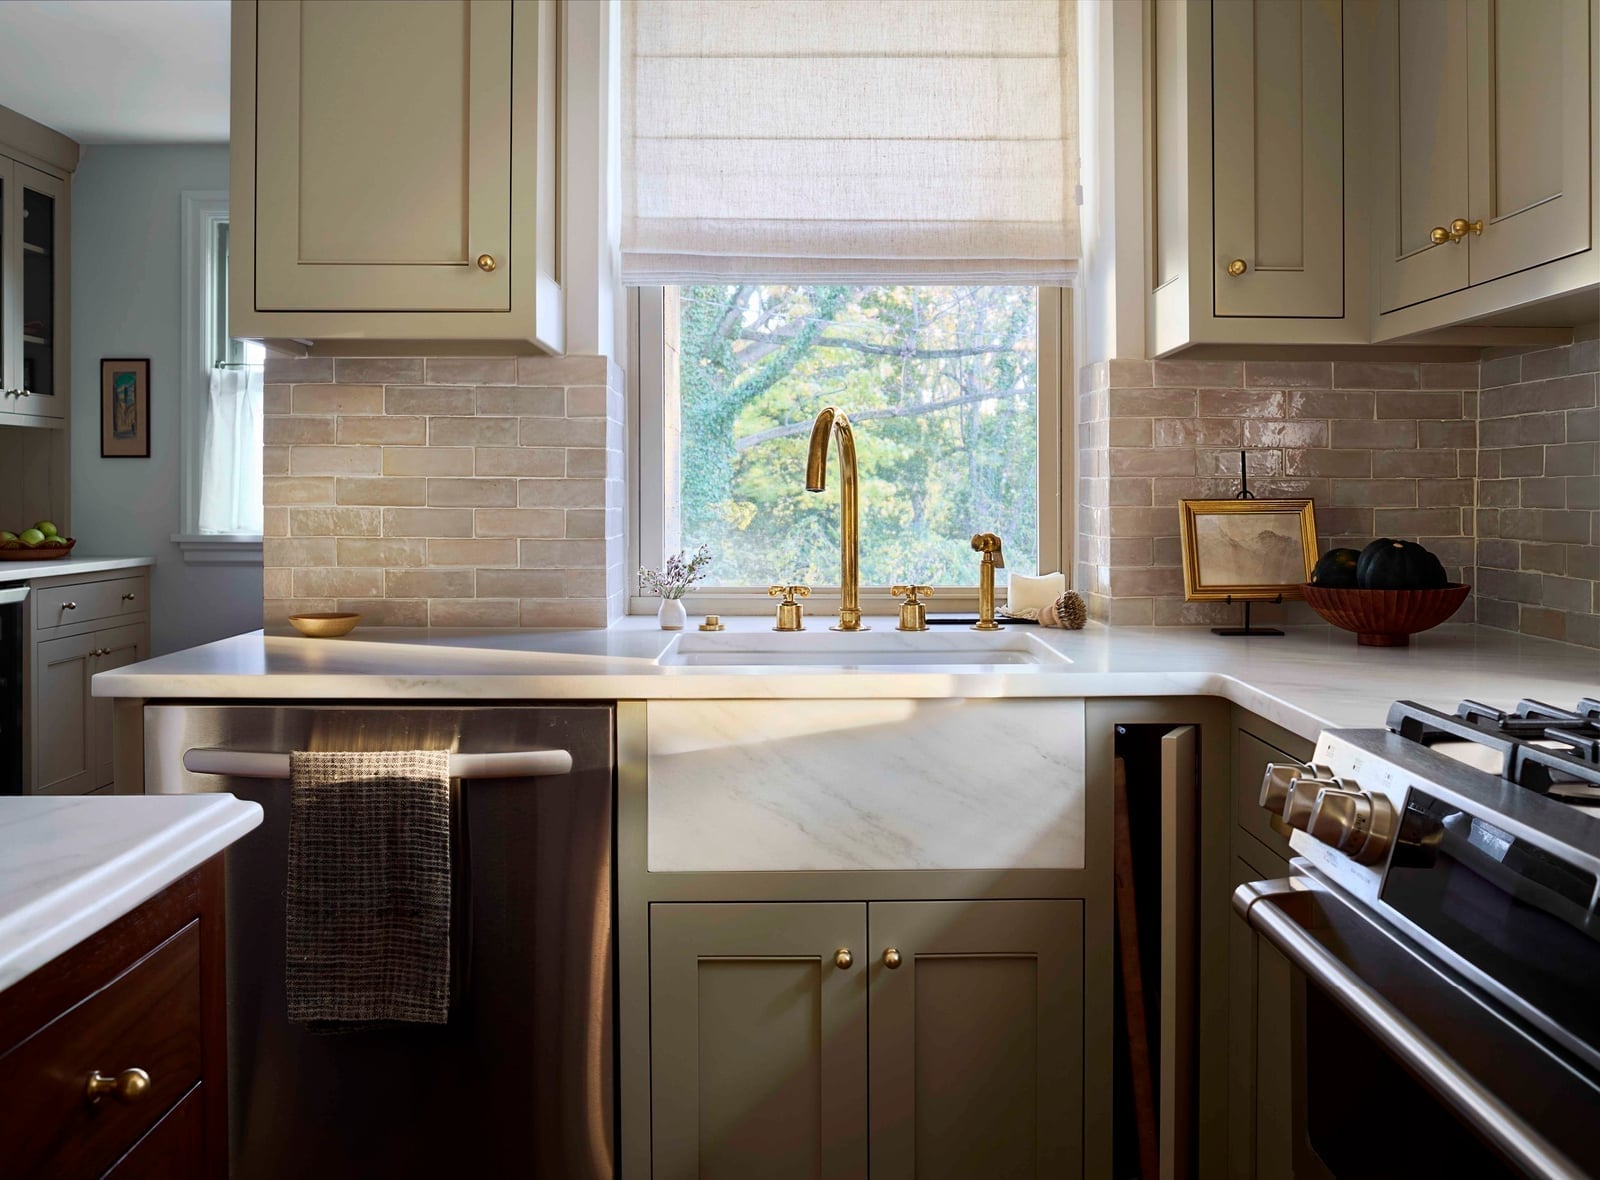
The marble-fronted farmhouse sink is the kind of detail that makes a compact kitchen feel curated rather than cramped. Set into a corner with a window above, the sink gets natural light and a view, which makes washing up less of a chore. The brass faucet and olive green accents warm up the beige and gray palette, while the subway tile backsplash keeps the look grounded in farmhouse tradition. Overhead cabinet lighting ensures the sink area stays bright even in the evening. This setup works best when the sink finish echoes other metal touches in the room, like cabinet pulls or light fixtures.
Large black dome pendant lights hang above island
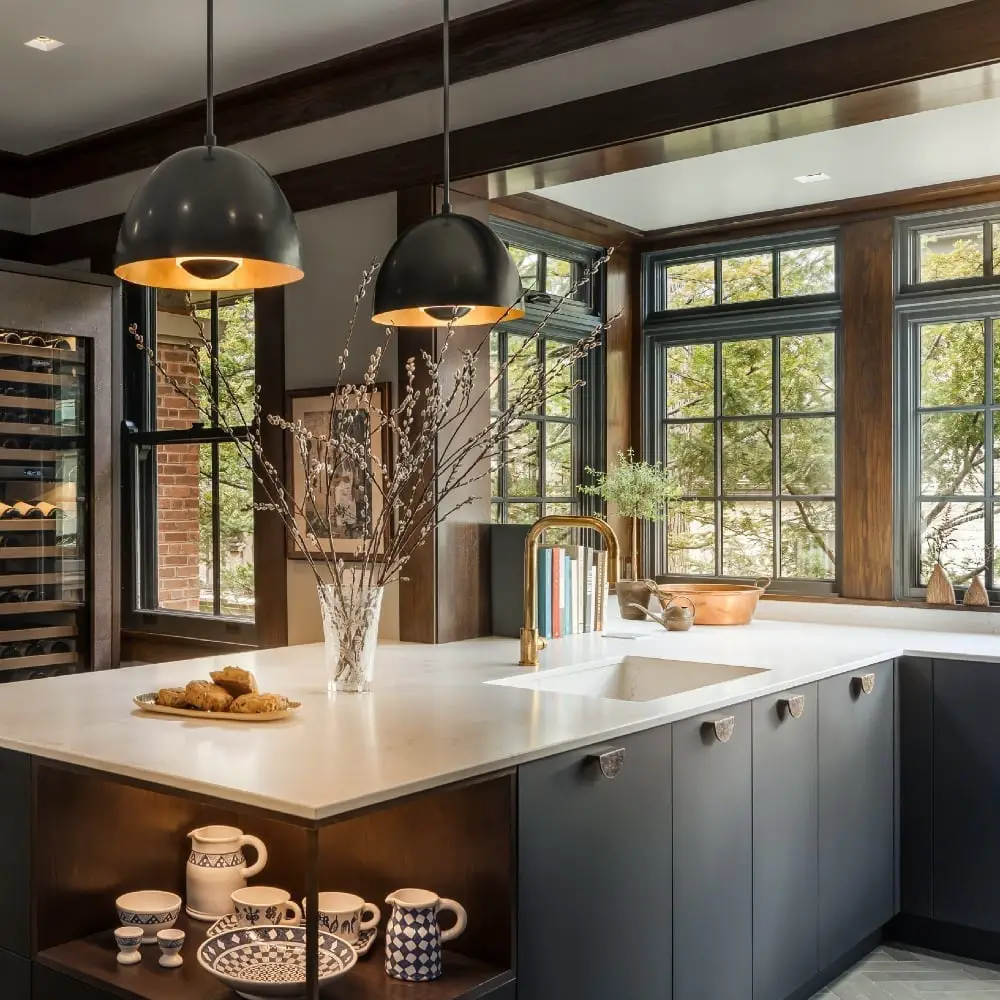
How do you light a large island without the fixtures feeling lost or overpowering? Black dome pendants in a generous scale solve the problem. They hang low enough to cast direct light onto the work surface, which is especially useful if the sink is on the island. The dark gray and white palette lets the brass faucet and small accents like the decorative pottery stand out. Windows keep the room bright during the day. For a cohesive look, match the metal finish of the pendants to other hardware in the kitchen, such as the faucet or cabinet pulls.
Dark wood island contrasts with white perimeter cabinets
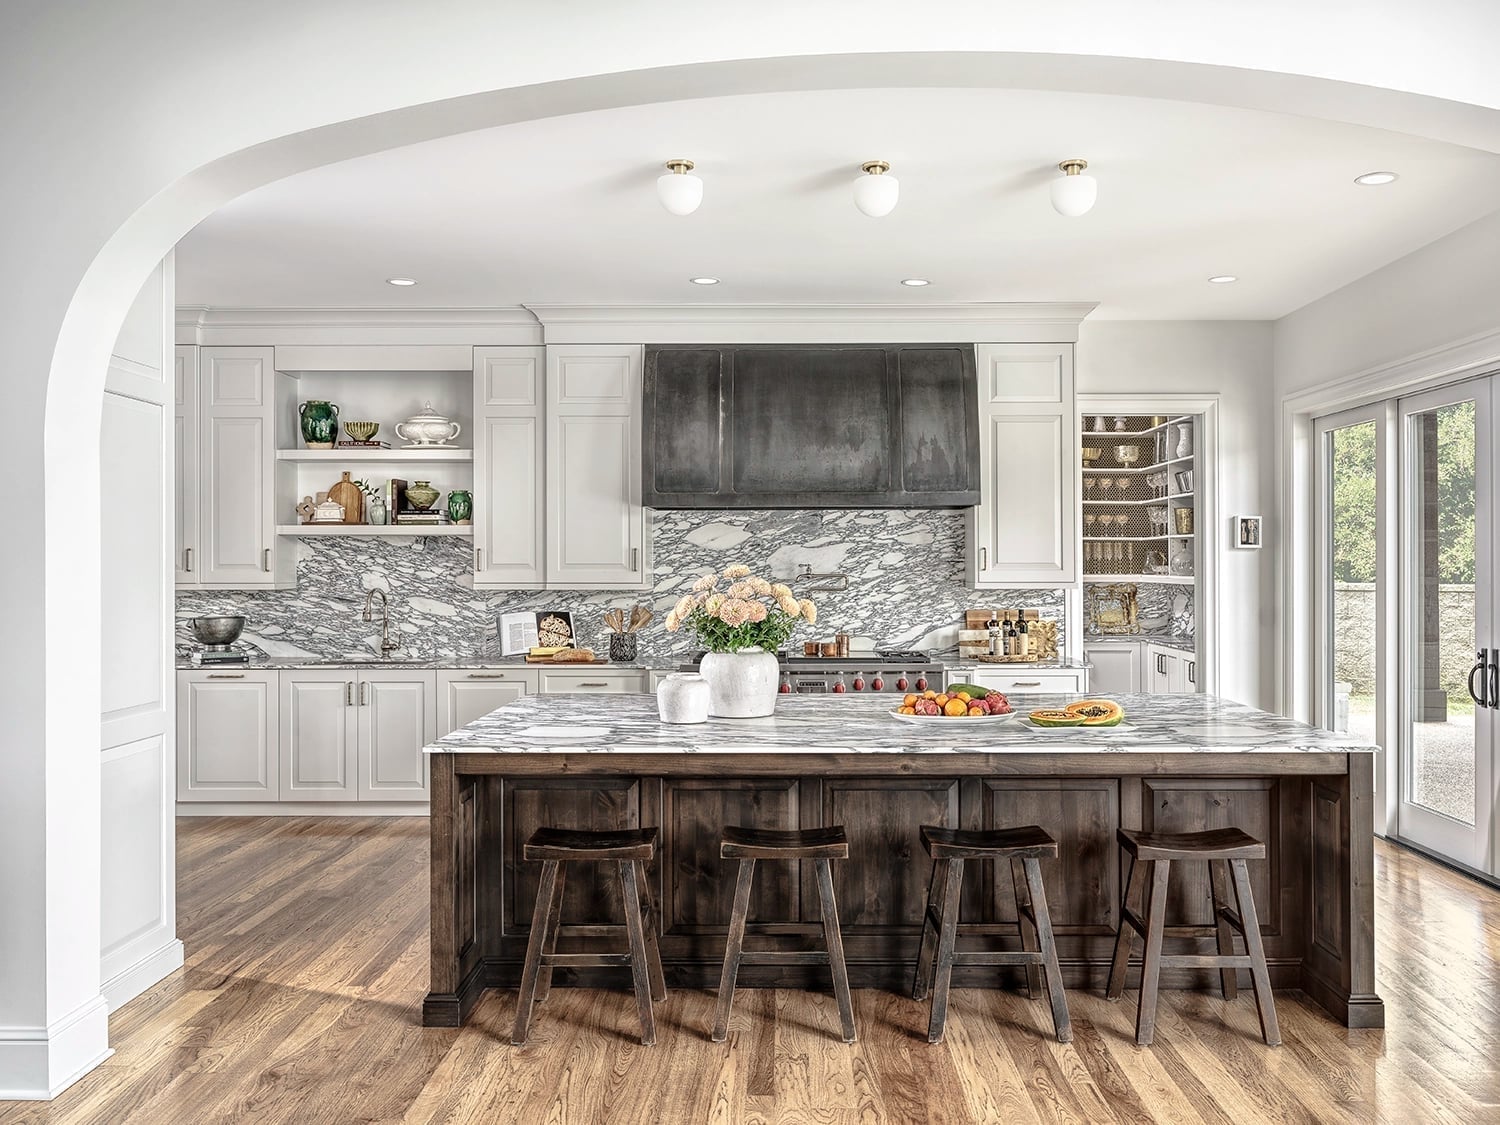
Dark wood islands with marble tops create a natural focal point in a transitional kitchen. The white perimeter cabinets and glass-front uppers keep the room light, while the dark wood island adds weight and warmth. Green accents, likely in bar stools or a vase, bridge the cool marble and the warm wood. Pendant lights over the island reinforce the zone, and the dark metal range hood echoes the island’s depth. This balance works because the dark piece is the only one of its value, so it draws the eye without making the room feel heavy.
Patterned floor tiles brighten the farmhouse kitchen
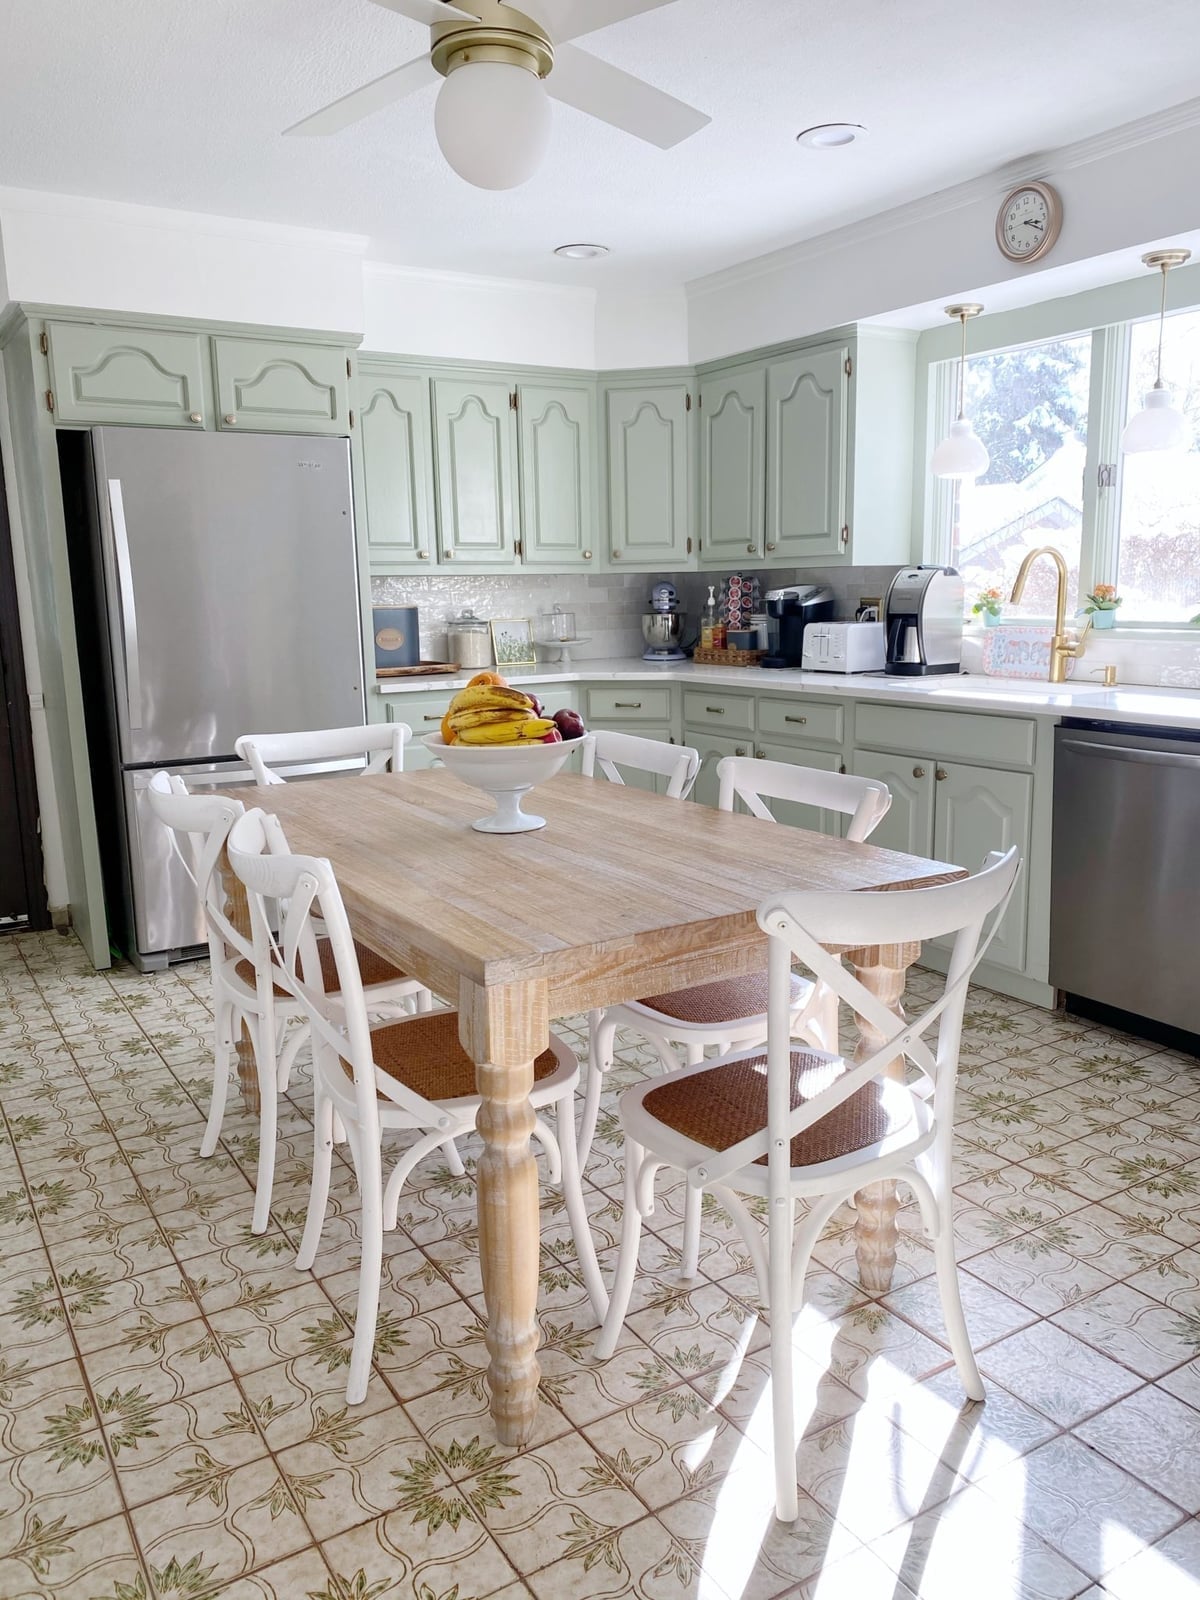
A patterned floor is the quickest way to add character without touching a single cabinet. In this farmhouse kitchen, the tile anchors a roomy layout that includes a kitchen island with seating and a separate dining area with a light wood table and white cross-back chairs. The palette uses sage green, white, wood tones, and beige, so the floor becomes an accent. Overhead fixtures and window light keep the pattern from feeling heavy. The woven seat chairs and painted wood finishes keep the look casual and approachable.
Modern farmhouse kitchen with dark gray island
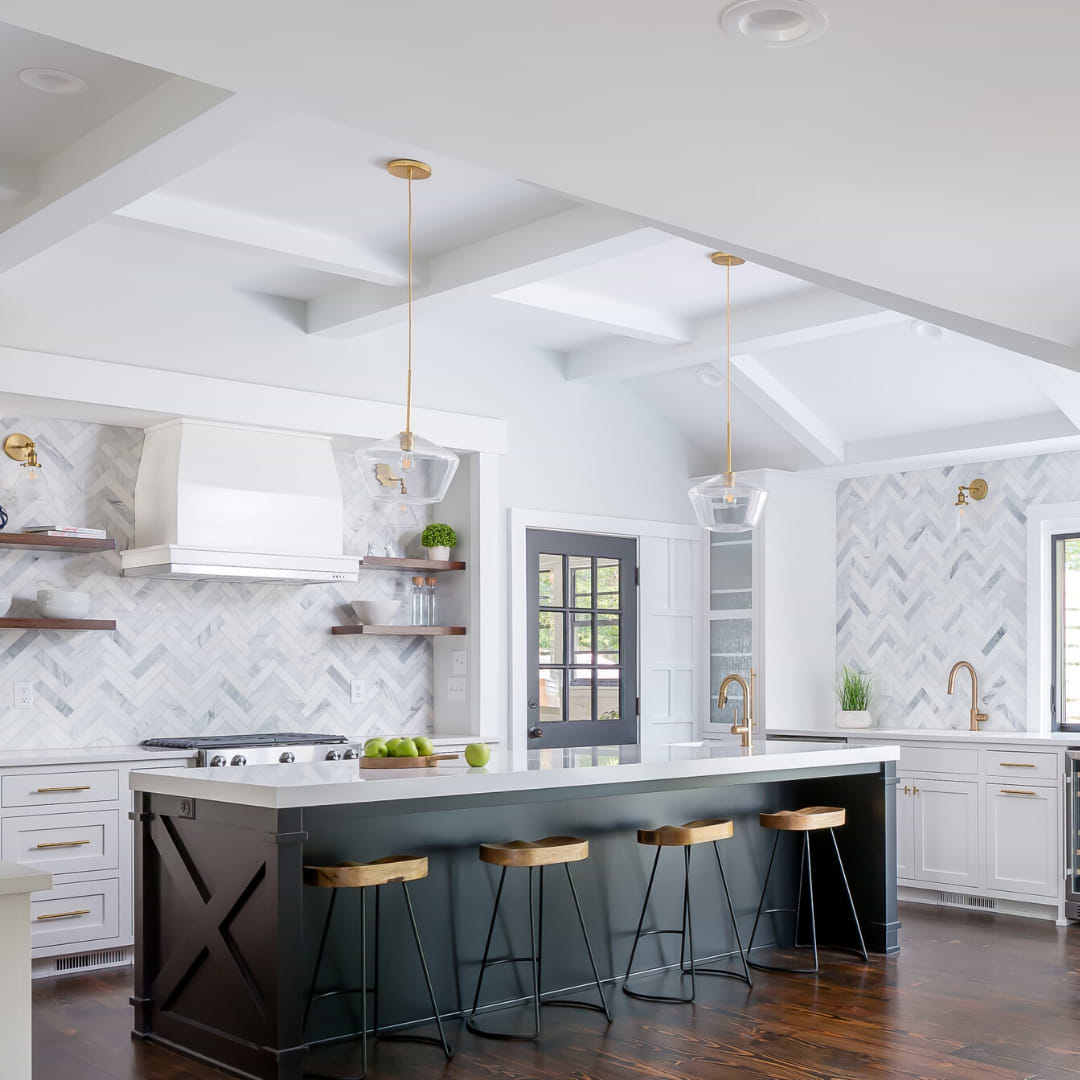
A dark gray island can feel too heavy if the rest of the kitchen goes cold. Here the white perimeter cabinets, marble tile backsplash, and brass fixtures keep the palette balanced and warm. The island itself has an X-detail on the base, which adds a handcrafted note that fits the modern farmhouse style. Wood stools with a natural finish continue the warmth, while glass pendant lights and wall sconces provide layered illumination.
The key is contrast without competition. The dark gray island becomes the focal point because the surrounding surfaces stay light and airy. Recessed lights handle general brightness, and the sconces add task light without cluttering the counter. The result is a kitchen that feels substantial but never cave-like.
Dramatic waterfall island topped with white marble
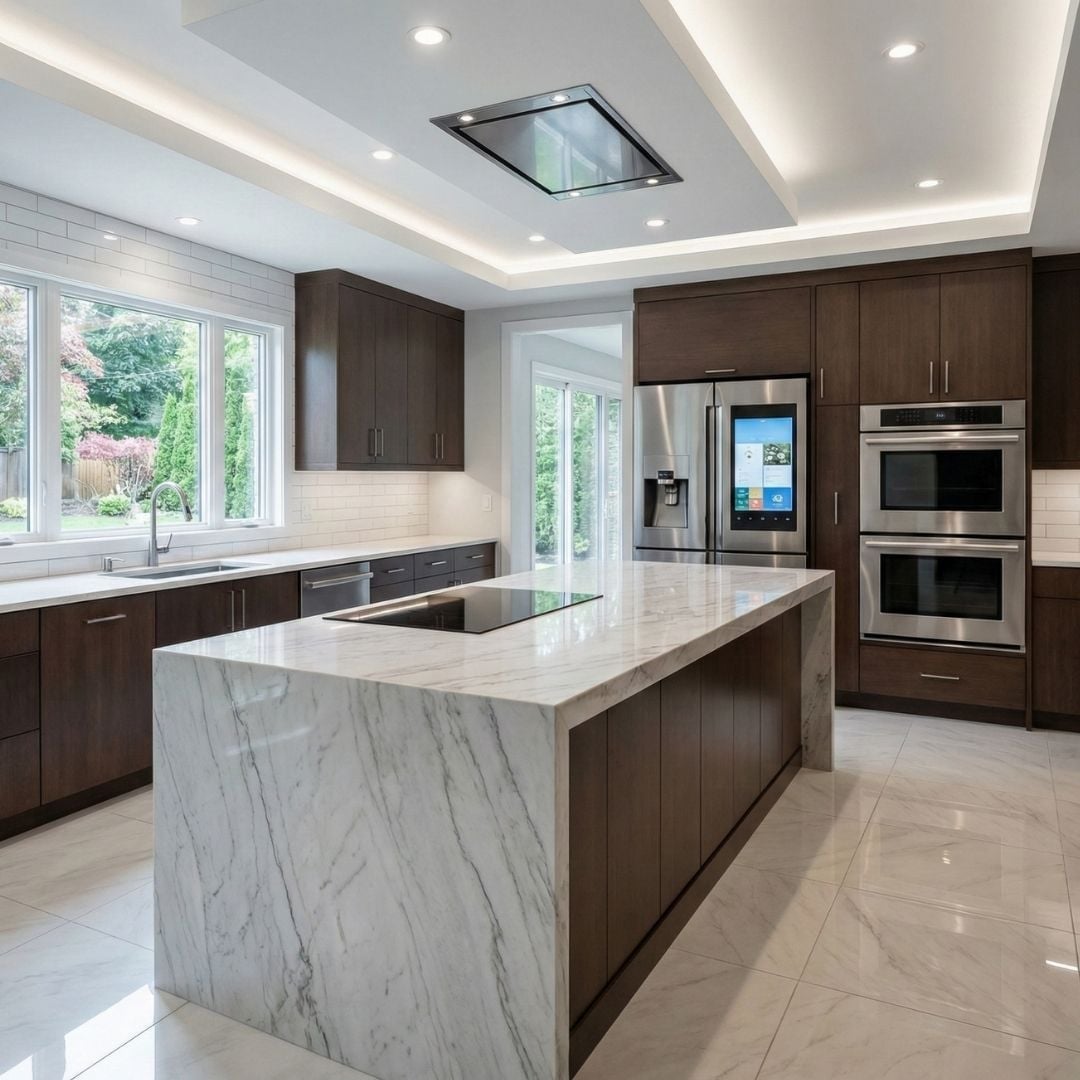
When marble wraps all the way down the sides of an island, the material itself becomes the statement. This modern kitchen pairs a large marble waterfall island with dark wood cabinetry and stainless steel appliances, including a refrigerator with an integrated screen and double ovens. The white marble against the dark wood creates a clean, high-contrast look. Recessed ceiling lights, under-cabinet strips, and cove lighting work together to keep the marble bright and the dark wood warm. The perimeter cabinetry and integrated appliances keep the layout streamlined so the island stays central.
Modern farmhouse kitchen with large wooden island
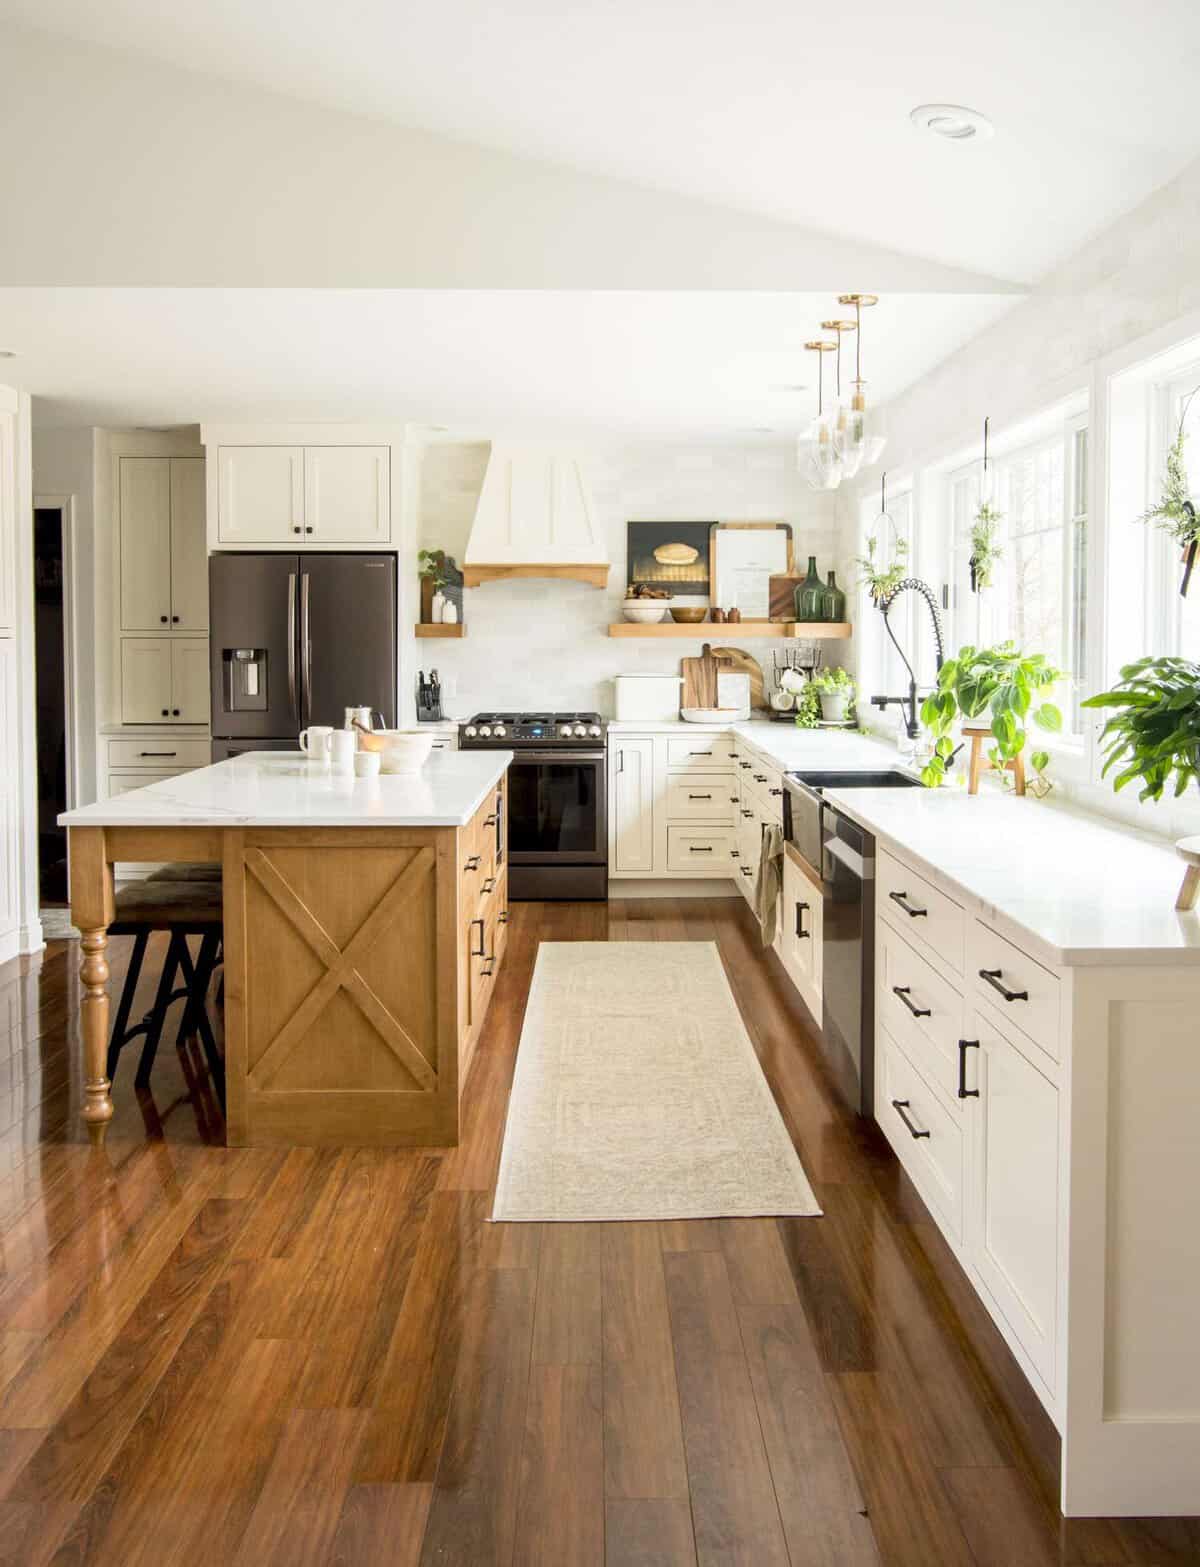
A large wooden island with an X-brace detail gives this kitchen a solid, grounded center. The L-shaped counter and open floor plan let the island define the work zone without blocking traffic. Cream perimeter cabinets and white shaker uppers keep the look light, while black appliances and pendant lights add contrast. Natural light from windows balances the warmth of the wood. The marble countertop on the island adds a neat surface that breaks up the wood and ties back to the tile backsplash. This layout works because the island is the anchor, not an obstacle.
Sage green cabinets paired with white backsplash
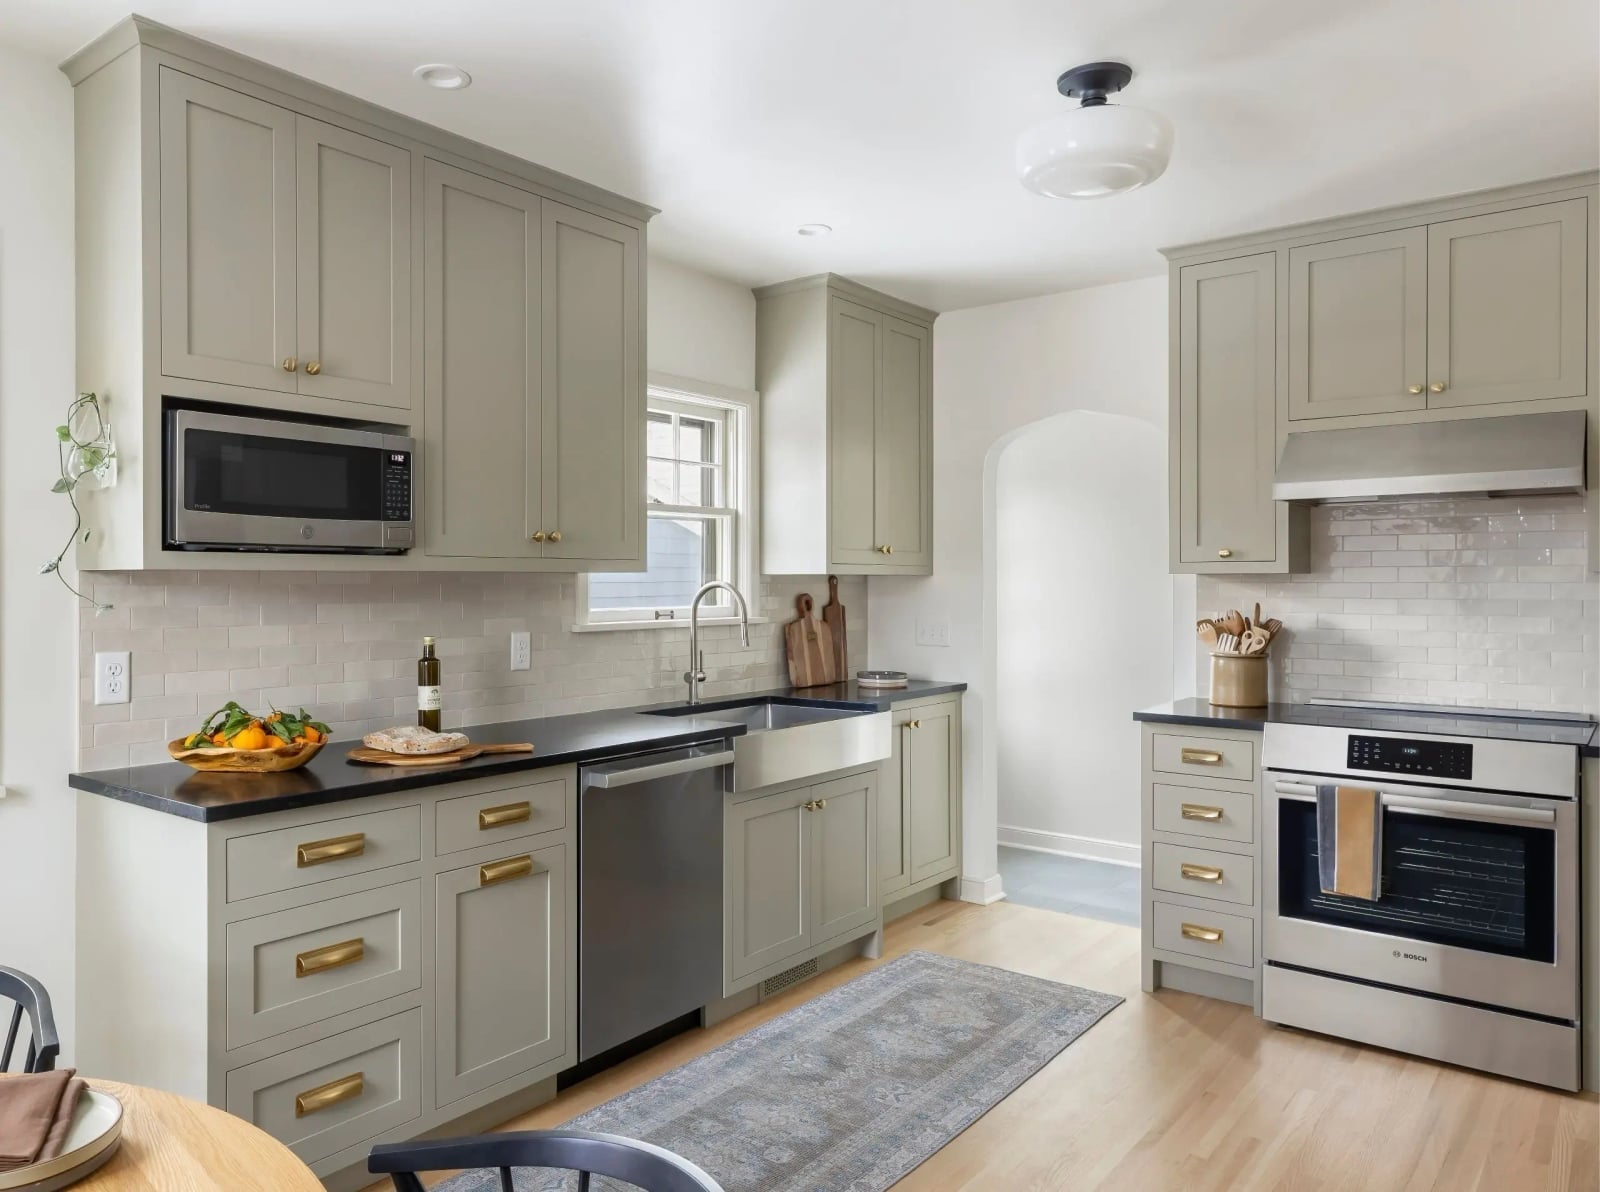
In a compact galley kitchen, sage green shaker cabinets bring color without shrinking the room visually. The white tile backsplash and white countertops keep the space bright, while the black hardware and stainless steel appliances add definition. The palette is sage green, white, black, and stainless steel, a combination that feels fresh and intentional. A farmhouse sink fits the modern farmhouse style and adds a practical deep basin.
The scale works because the green is confined to the cabinetry. A flush mount ceiling light and recessed lighting keep the ceiling clear, which matters in a tighter layout. The L-shaped counter space maximizes the work area without making the room feel crowded. This approach proves that a small kitchen can still make a strong color choice.
Built-in glass-front cabinetry with brass hardware
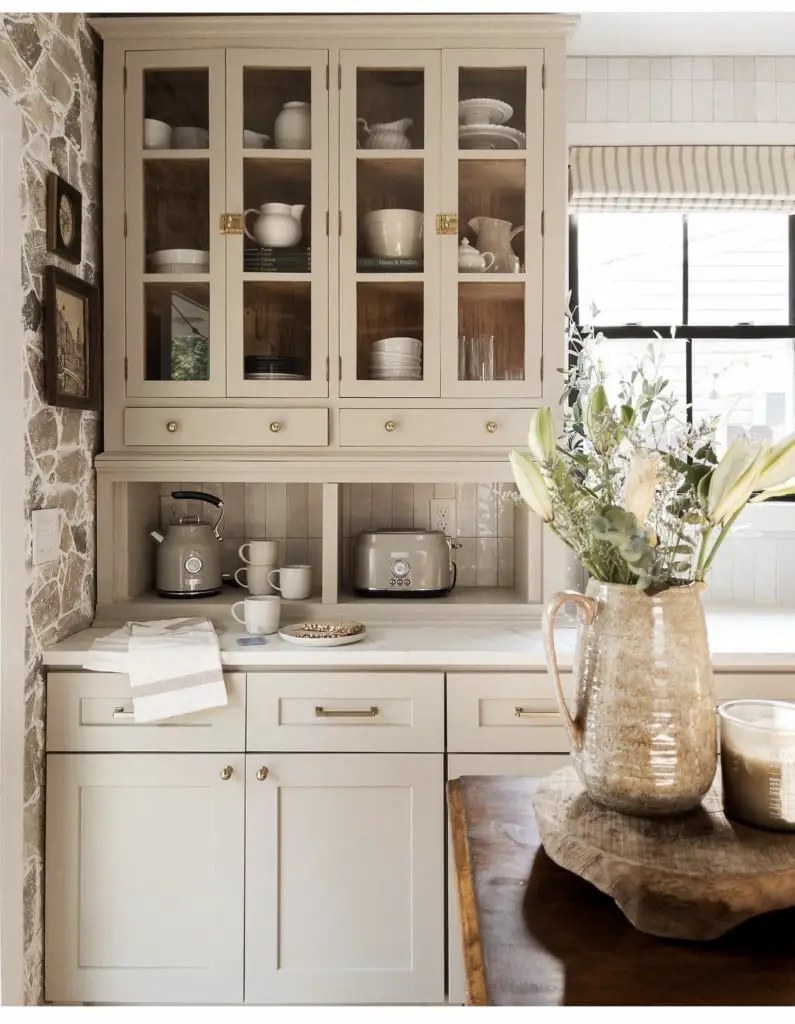
A stone tile accent wall behind glass-front cabinets adds texture without competing with the display inside. The beige and cream palette keeps the compact kitchen feeling open, while brass hardware on the wood and glass cabinetry introduces a warm metallic note. Overhead cabinet lighting highlights the contents, making the shelves feel curated rather than crowded. The stone tile backsplash ties the marble counter and white perimeter together, creating a layered look that is more interesting than a single material.
Spacious island with marble countertop and waterfall edge
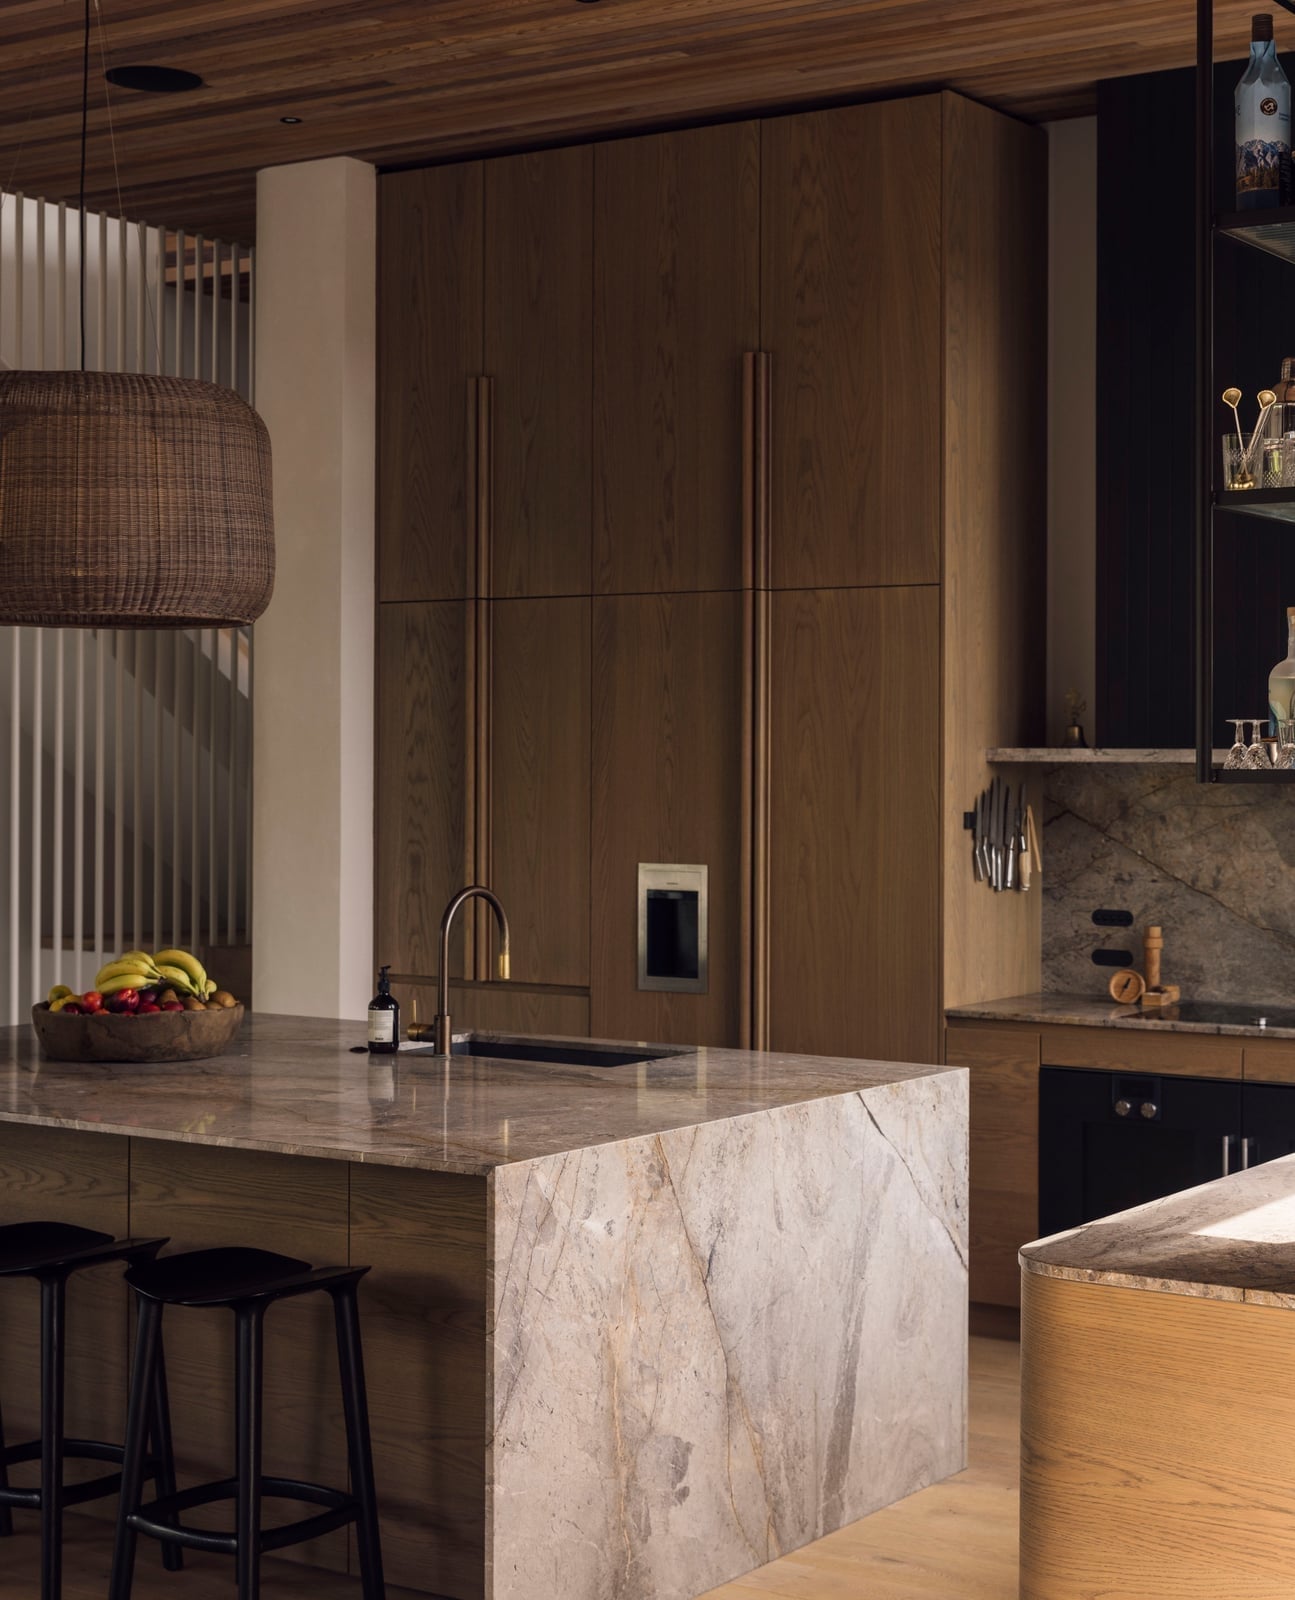
For a large kitchen island, keep the surrounding layout simple so the island remains the anchor. In this modern kitchen, the marble countertop with a waterfall edge extends to the floor, creating a continuous stone surface that grounds the space. Brown wood cabinetry and rattan bar stools add warmth against the gray and black tones. Pendant lights above the island provide focused task lighting, while recessed ceiling lights keep the overall room bright. This roomy kitchen relies on the island as the central visual element.
Traditional kitchen with hexagonal floor tiles
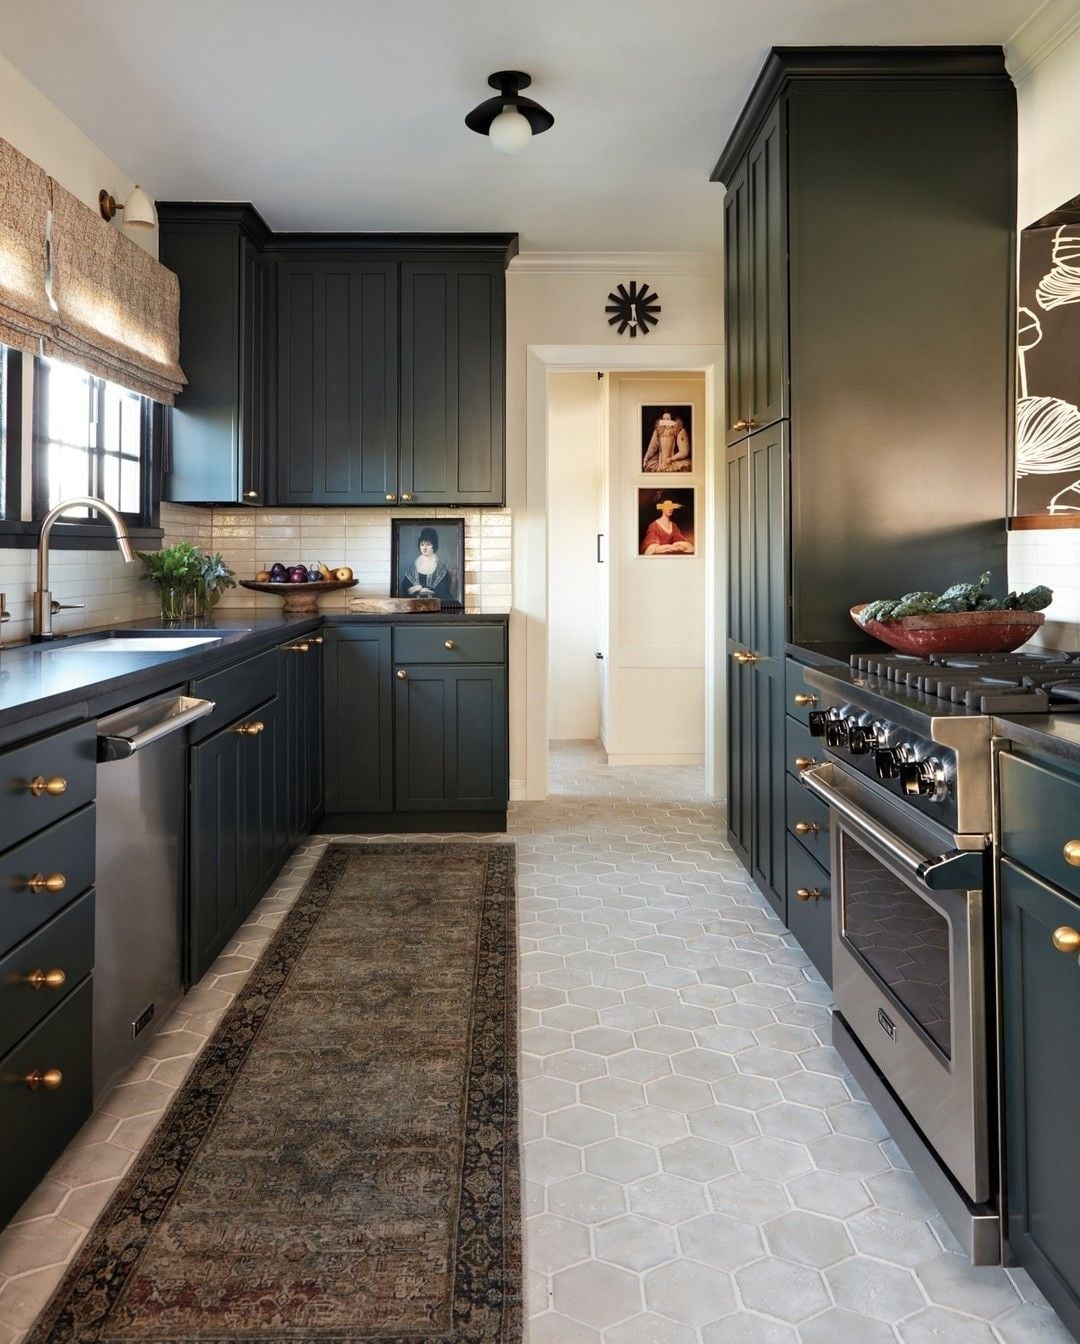
A galley kitchen with dark green cabinets could feel narrow, but the hexagonal floor tiles here break up the visual weight. The tile pattern introduces movement underfoot, drawing the eye down and making the compact layout feel wider. White countertops and a stainless steel range keep the upper half light, while gold hardware on the dark cabinetry adds a traditional touch. Wall sconces flank the range, casting warm light across the work zone.
A patterned runner rug layered over the hexagonal tiles softens the hard surfaces and adds another pattern without overwhelming the room. The combination of dark cabinets, light counters, and detailed flooring creates a kitchen that feels grounded rather than heavy.
Exposed wooden ceiling beams add rustic charm
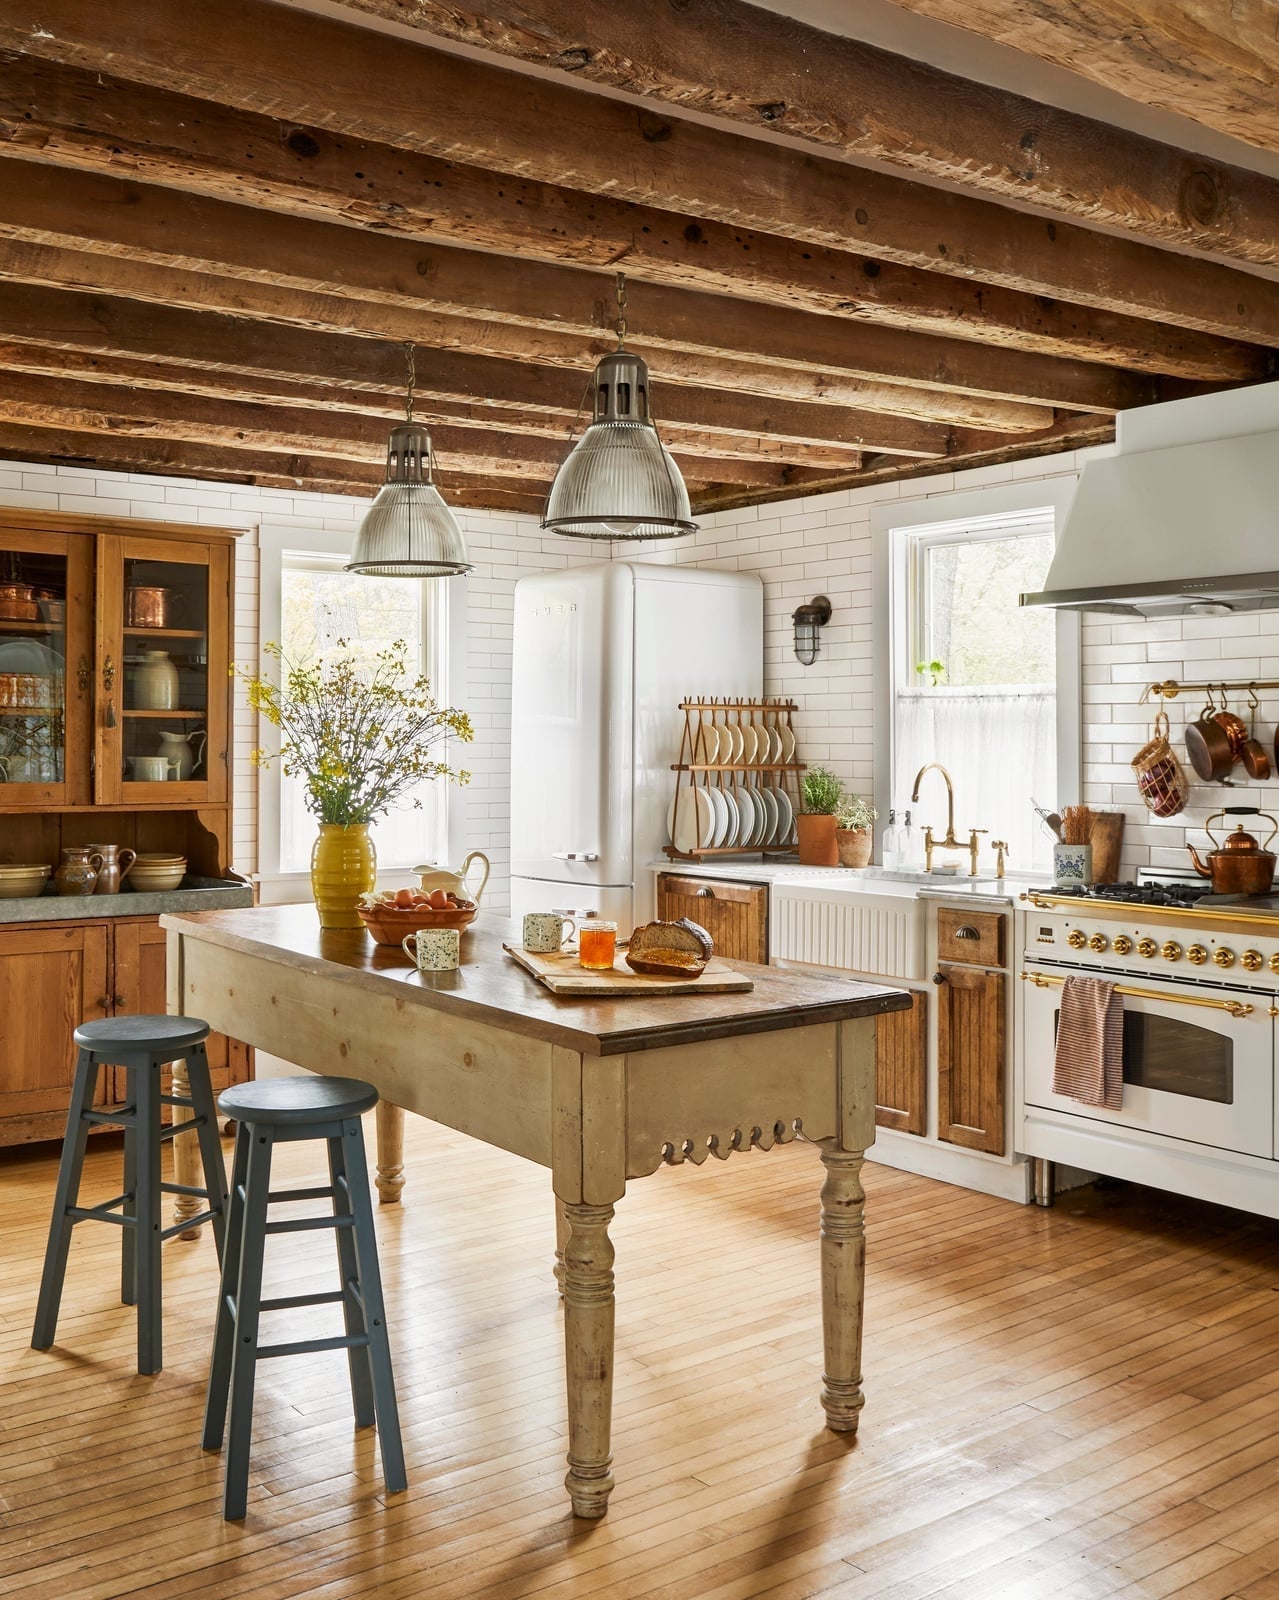
Exposed wooden ceiling beams draw the eye upward, making a roomy farmhouse kitchen feel even larger. The natural wood tones contrast with the white cabinetry and blue accents, adding warmth without darkening the space. A vintage stove and farmhouse table anchor the L-shaped counter layout, while pendant lights hang at varying heights to define the island area. The beams act as a structural feature that also ties the wood elements together, from the table to the hutch.
Professional range with pot filler against tile
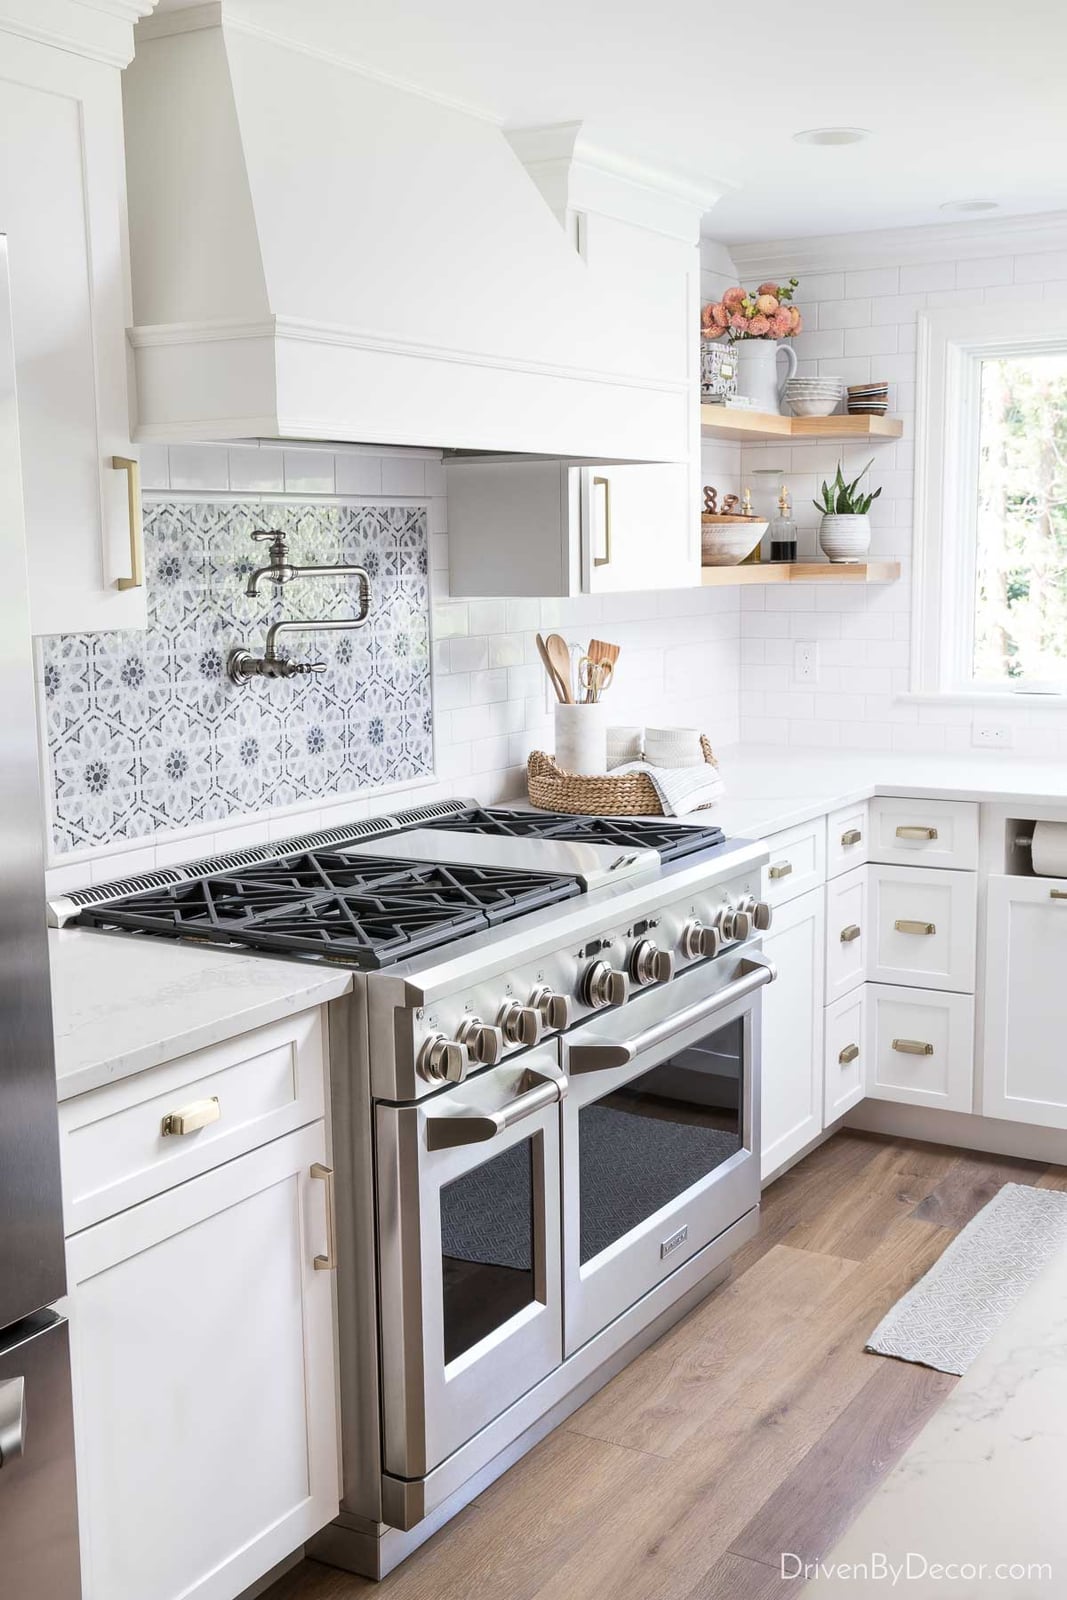
A professional range with a pot filler faucet is a clear focal point, so the surrounding materials should support without competing. In this modern farmhouse kitchen, the stainless steel range sits against a marble backsplash, with white and gray tones keeping the backdrop neutral. Floating shelves on either side hold essentials within reach, while recessed ceiling lights and natural light from a window keep the L-shaped layout bright. The ornate pot filler adds a functional detail that makes the range feel like the center of the room.
Eclectic galley kitchen with teal accent wall
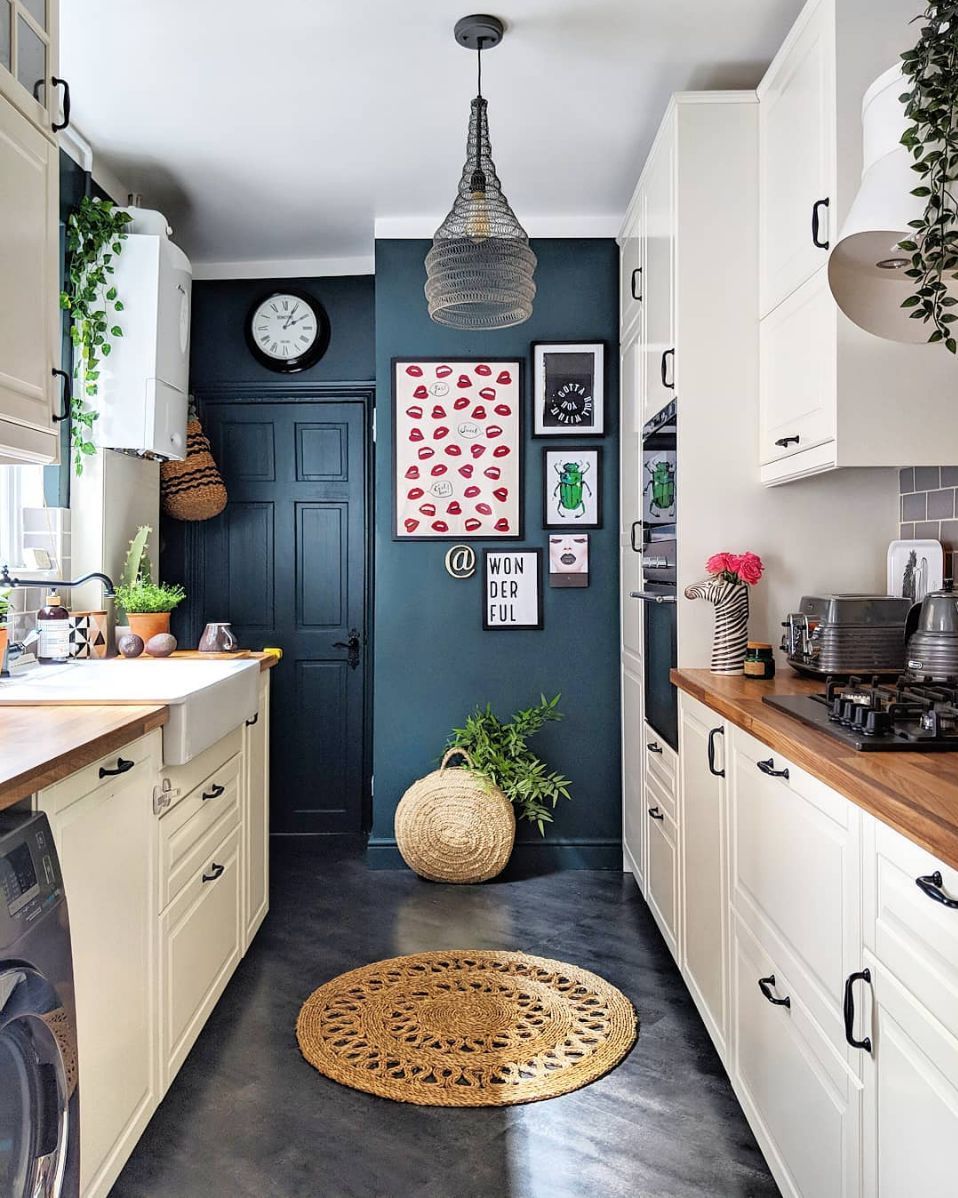
A galley kitchen uses its narrow footprint to support a teal accent wall that anchors the room without eating into floor space, while white cabinets and wooden countertops keep the palette grounded. A round jute rug softens the path between counters, and a large basket adds texture without blocking the flow. The gallery wall above the counter mixes lips and beetle prints in black, red, and green frames, pulling the eye upward. A single pendant light provides task lighting over the work zone, and the overhead light fills the rest. The eclectic mix looks curated because the teal wall ties the disparate colors together. In a compact kitchen, choose one saturated wall color and repeat it in small accents elsewhere.
Farmhouse kitchen with ornate patterned floor tiles, indoor
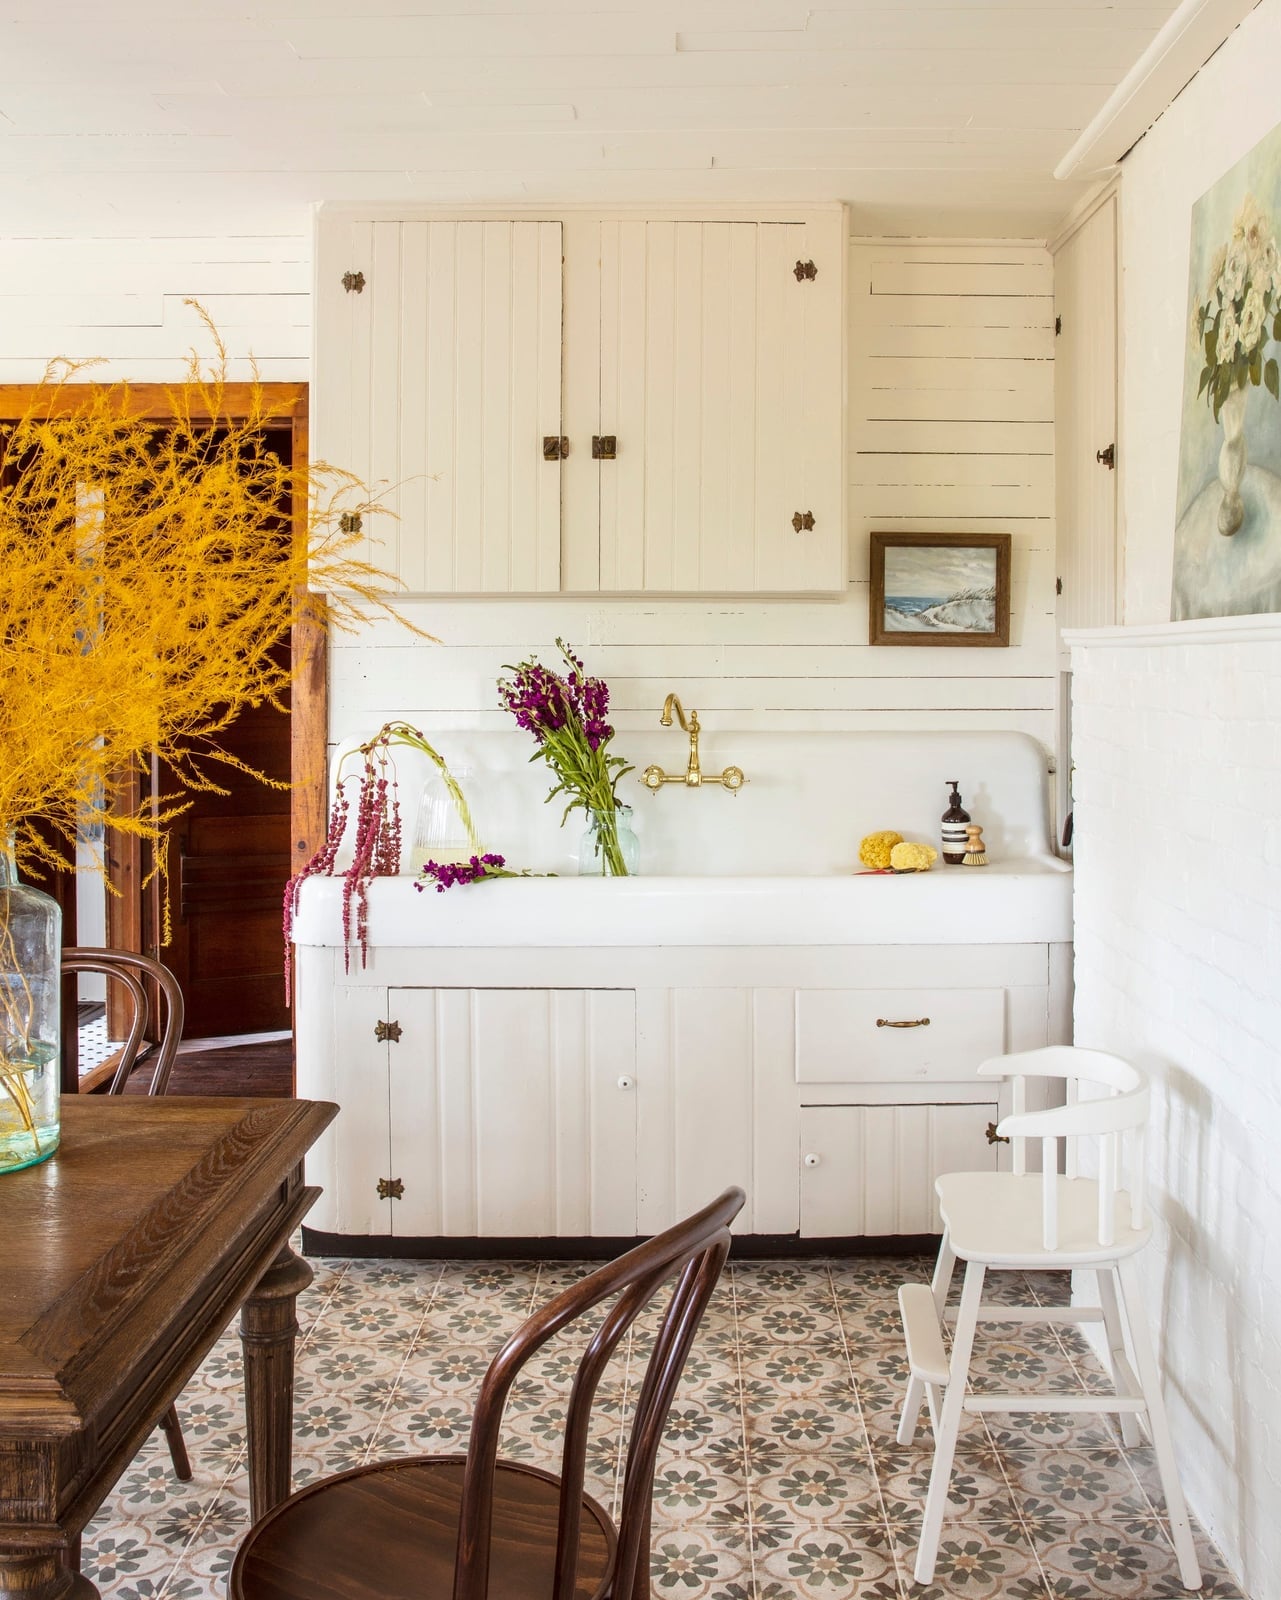
The ornate patterned floor tiles in cream, green, brown, and yellow set the tone for this farmhouse kitchen, while the white farmhouse sink and wooden table and chairs keep the space grounded. Natural light from the window hits the ceramic and brass finishes, making the tile pattern the first thing you notice. The mix of wood cabinetry and tile creates a room that feels both busy and balanced, with the sink area as the quiet counterpoint to the floor’s visual energy.
Three floating wood shelves display decor items
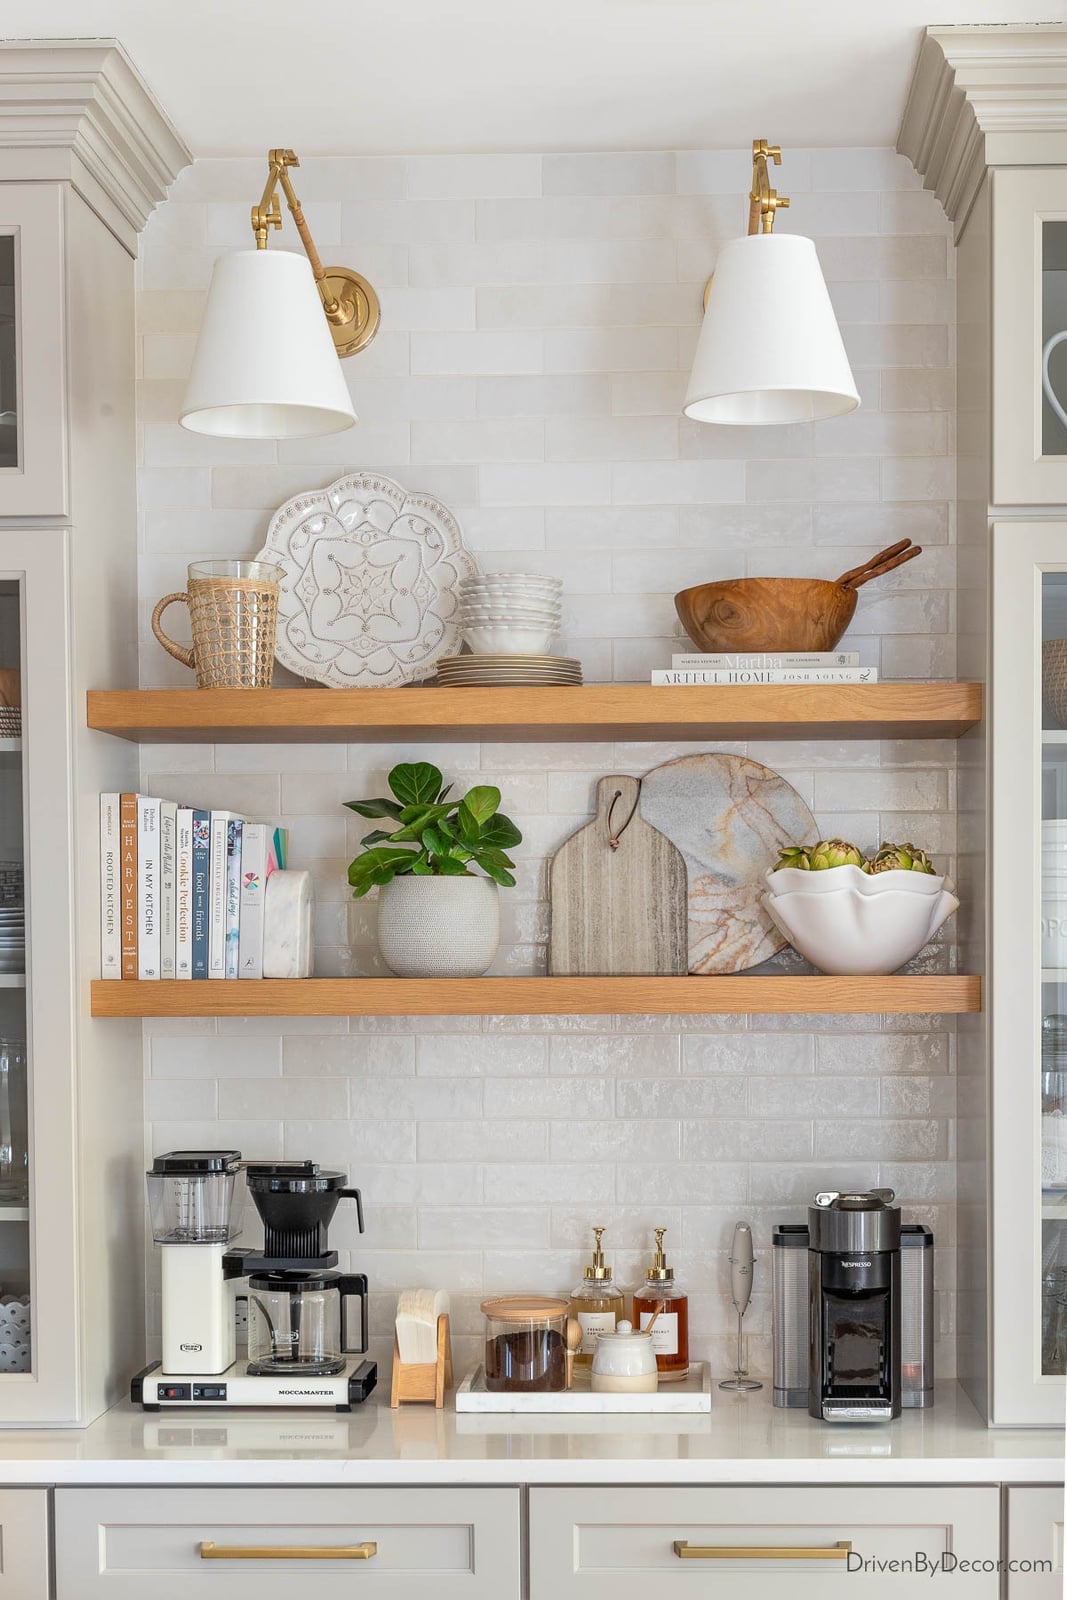
Three floating wood shelves above the countertop create a rhythm that breaks up the wall, while brass wall sconces with white shades add light without taking shelf space. Coffee makers, decorative bowls, and cutting boards sit in a mix that balances function and display, and the wood tones tie back to the marble countertop below. The shelf spacing matches the height of the items on them, which keeps the arrangement cohesive. For a similar setup, keep the shelf depth shallow so items sit flush, and use the top shelf for things you reach for least.
U-shaped layout with white shaker cabinets
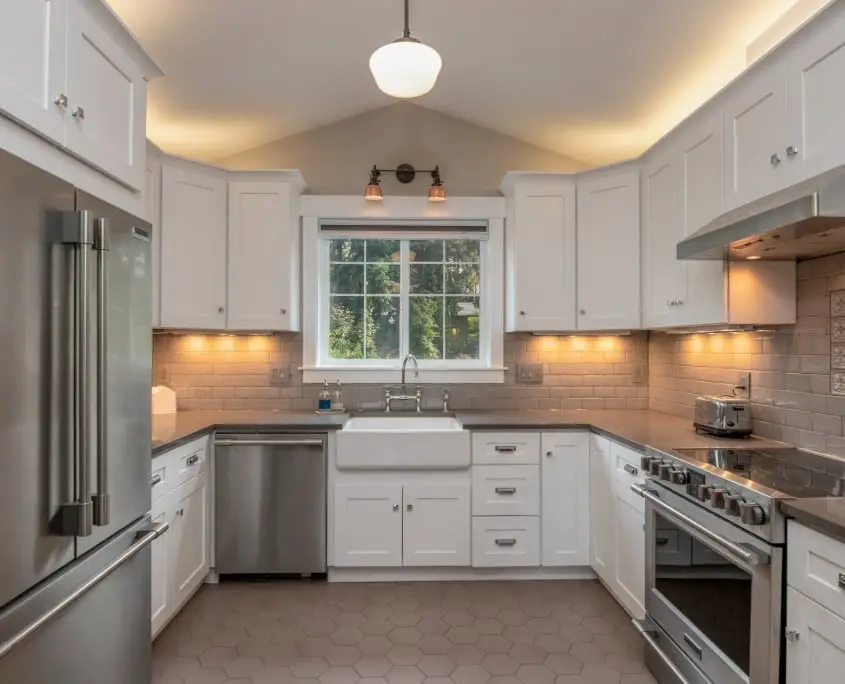
A U-shaped kitchen can feel closed off, but this layout opens up by putting the farmhouse sink under the window and layering light sources. Overhead pendant, under-cabinet lights, and wall sconces work together so no corner stays dark, and natural light hits the stainless steel refrigerator and range. The white shaker cabinets and quartz countertops keep the palette light, while the gray tile backsplash adds texture without competing. The sink becomes the focal point because the window frames it and the pendant hangs directly above. For a compact U-shaped kitchen, choose one hero element the eye lands on first, then arrange the kitchen around it. That way the layout feels open instead of cramped.
Modern farmhouse kitchen with geometric tile and produce stand
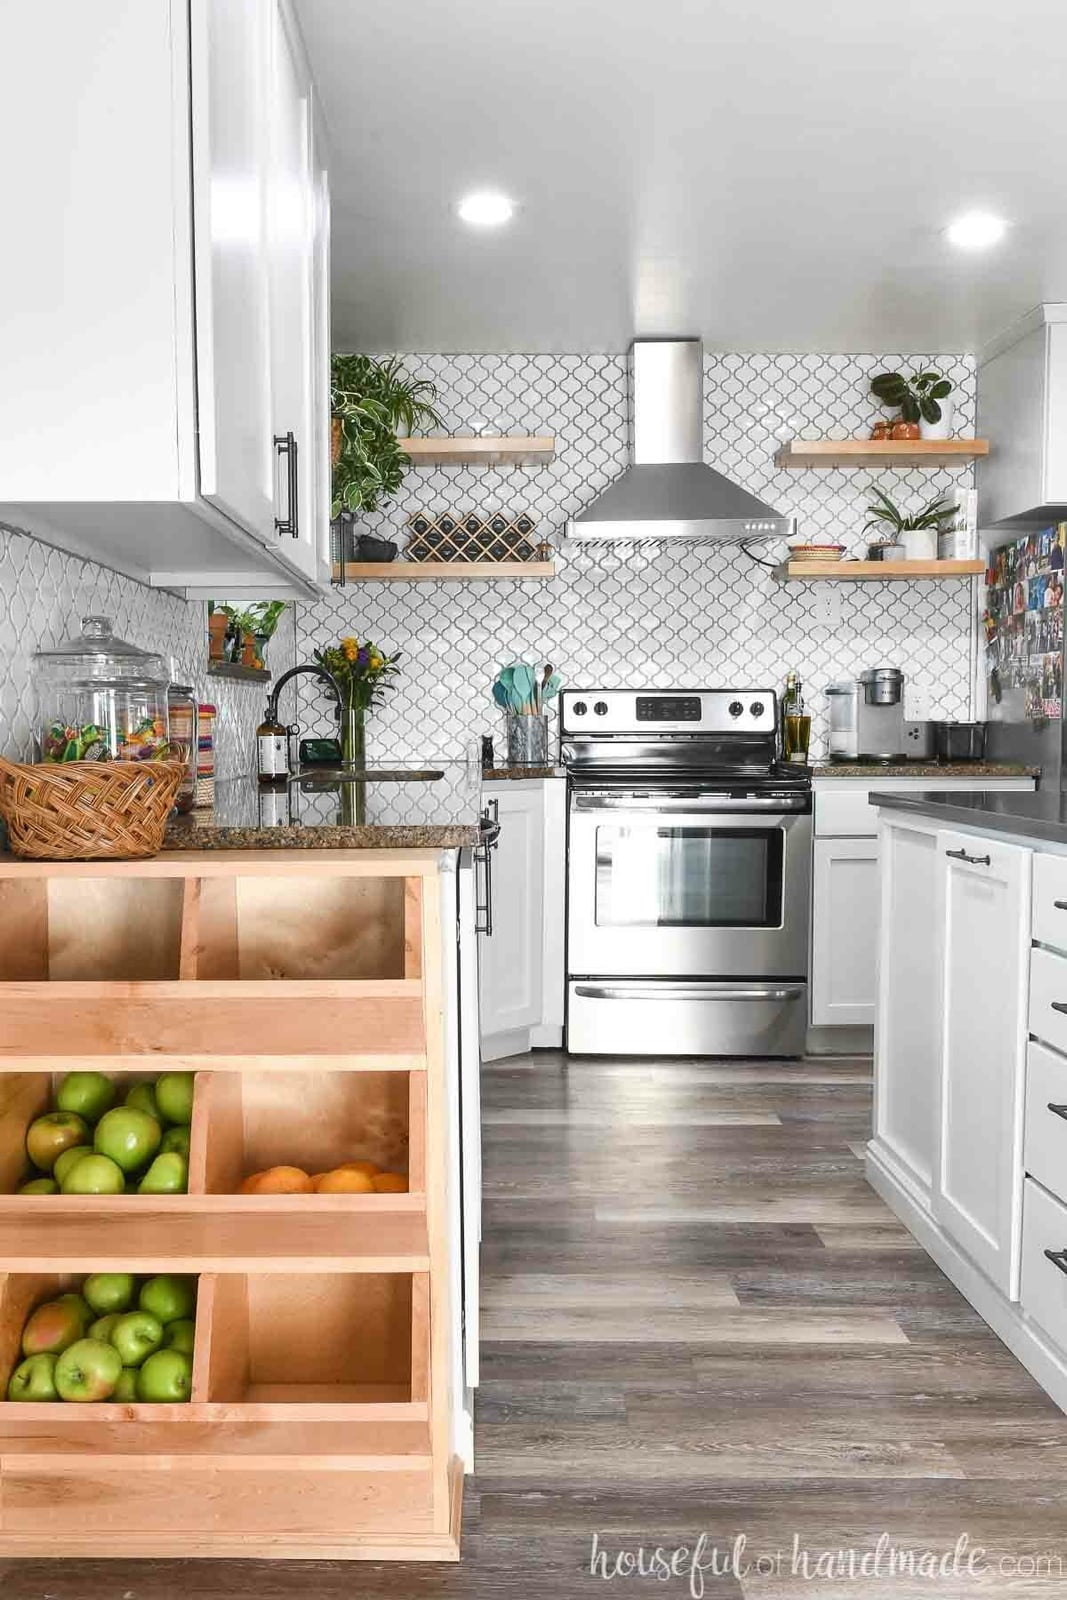
The wooden tiered produce stand on the counter does double duty as storage and decoration, holding fruit and vegetables within reach while adding a warm note against the white and gray palette. The geometric tile backsplash behind the range creates a backdrop that is busy enough to stand alone, so the open shelves above stay simple with just a few dishes. Overhead recessed lights keep the focus on the range and the stand, and the granite countertops tie the galley layout together. The produce stand is the kind of detail that makes a modern farmhouse kitchen feel lived in without adding clutter.
Wood-paneled island and ornate range create focal point
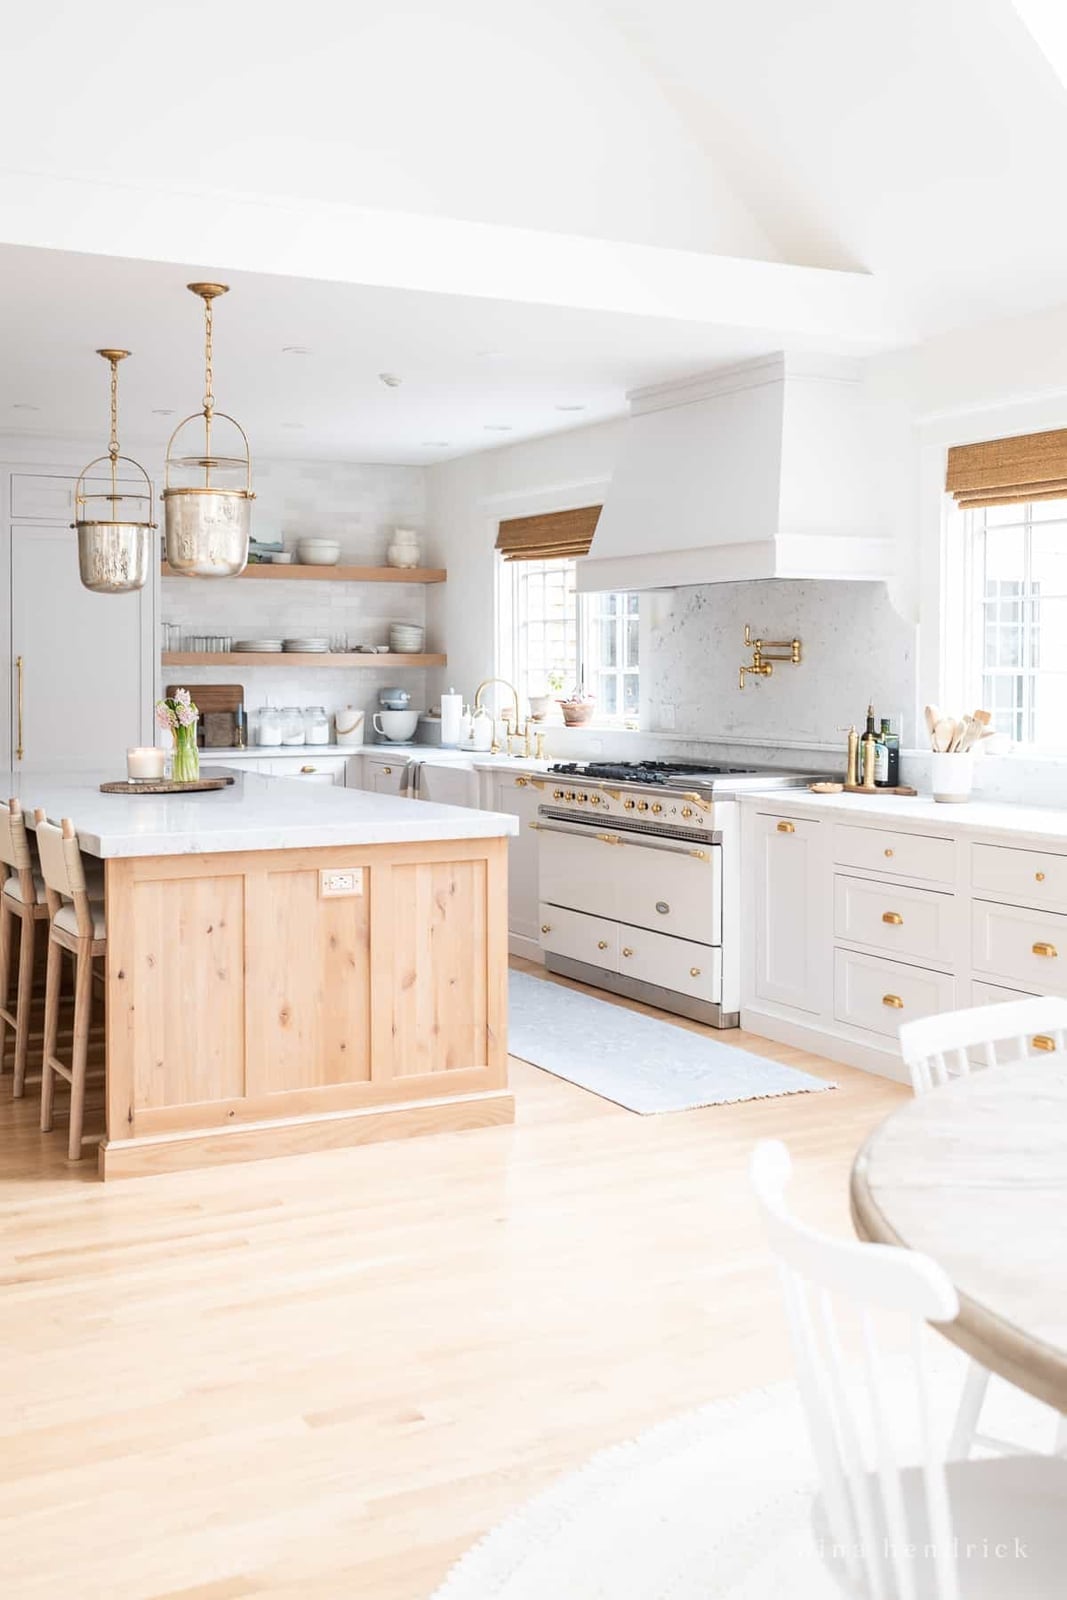
A large ornate range acts as the anchor here, with a wood-paneled island that holds its own as the main work surface. The island includes seating, making the kitchen feel like a gathering spot rather than just a cooking zone. Open shelving keeps everyday dishes within reach, and brass accents on the range and hardware add a warm glow against the white and wood palette. Natural light from windows helps the marble countertop look crisp, not cold. If you want a focal point that doesn’t rely on a single expensive piece, try pairing a richly finished island with a statement range.
Stainless steel range against warm beige tile
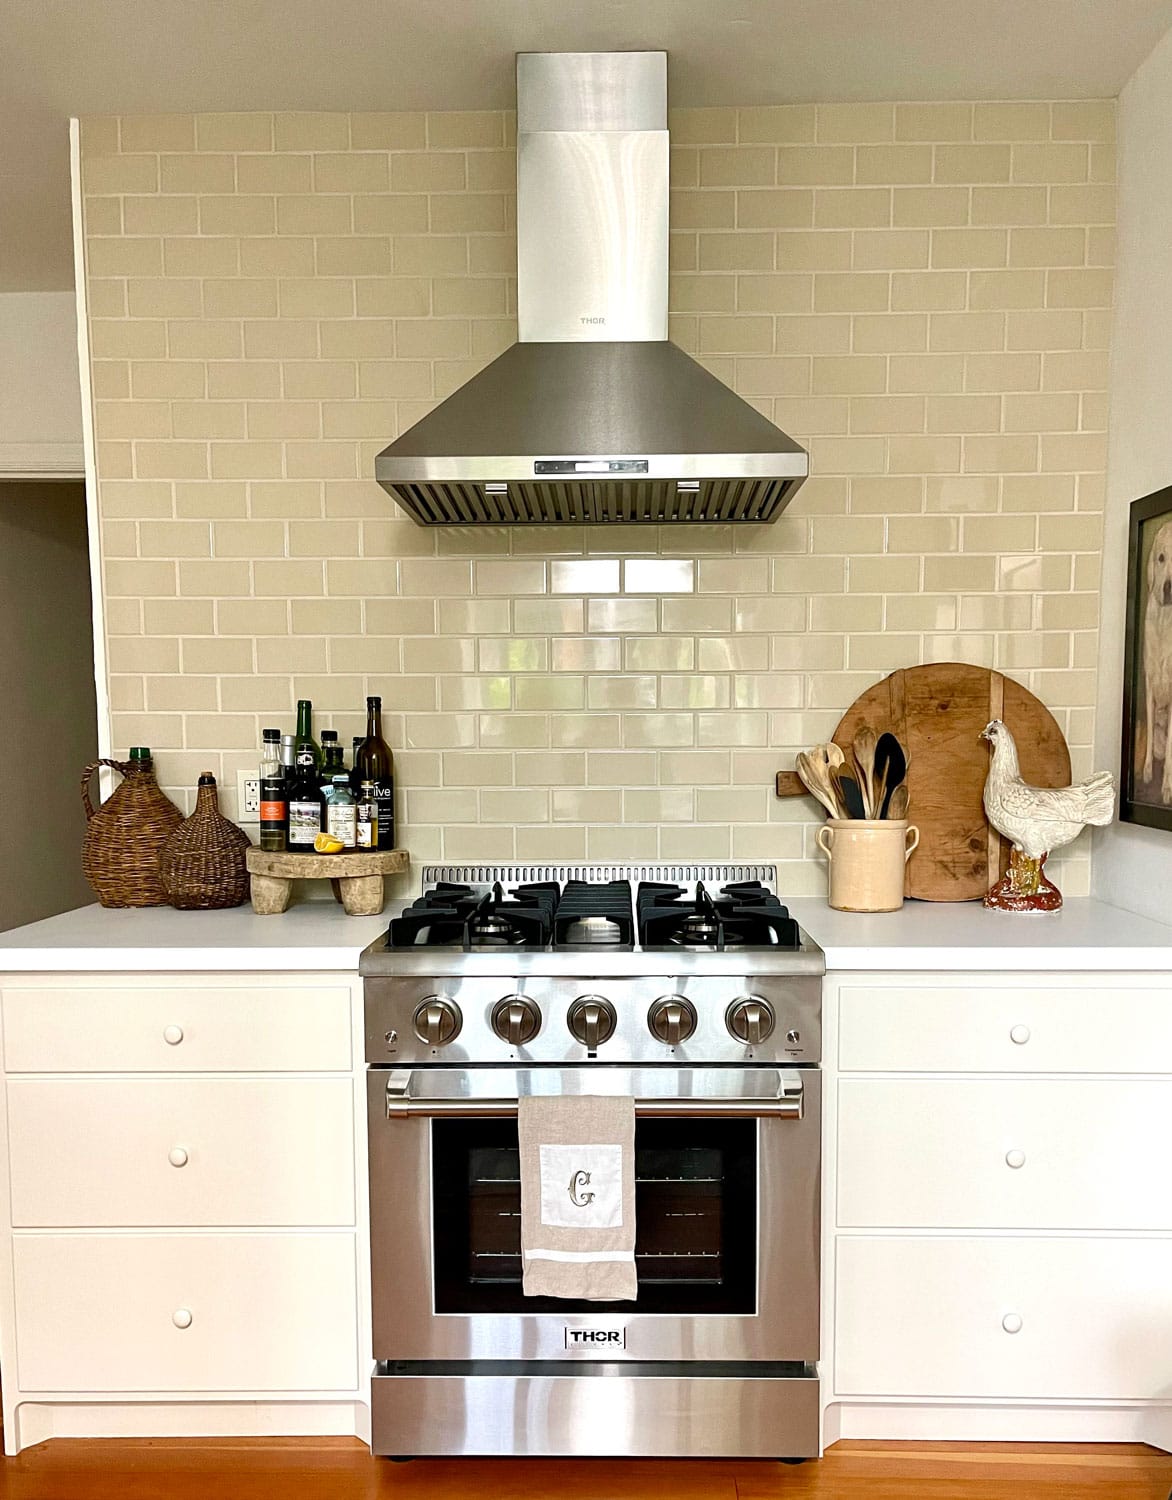
A stainless steel range can feel clinical against stark white tile. Here, beige subway tile warms up the metal and makes the whole setup more approachable. The tile wraps the backsplash behind the range, with cabinetry on either side creating a balanced, compact vignette. A decorative ceramic chicken on the counter adds personality, proving that small touches matter in a modern farmhouse kitchen. Overhead light reflects off the tile, giving the space a soft glow without harsh shadows. This look works well for renters who can swap out a backsplash with peel-and-stick beige subway tile. It gives a cohesive look without requiring a full renovation.
Central island with wood base and quartz top
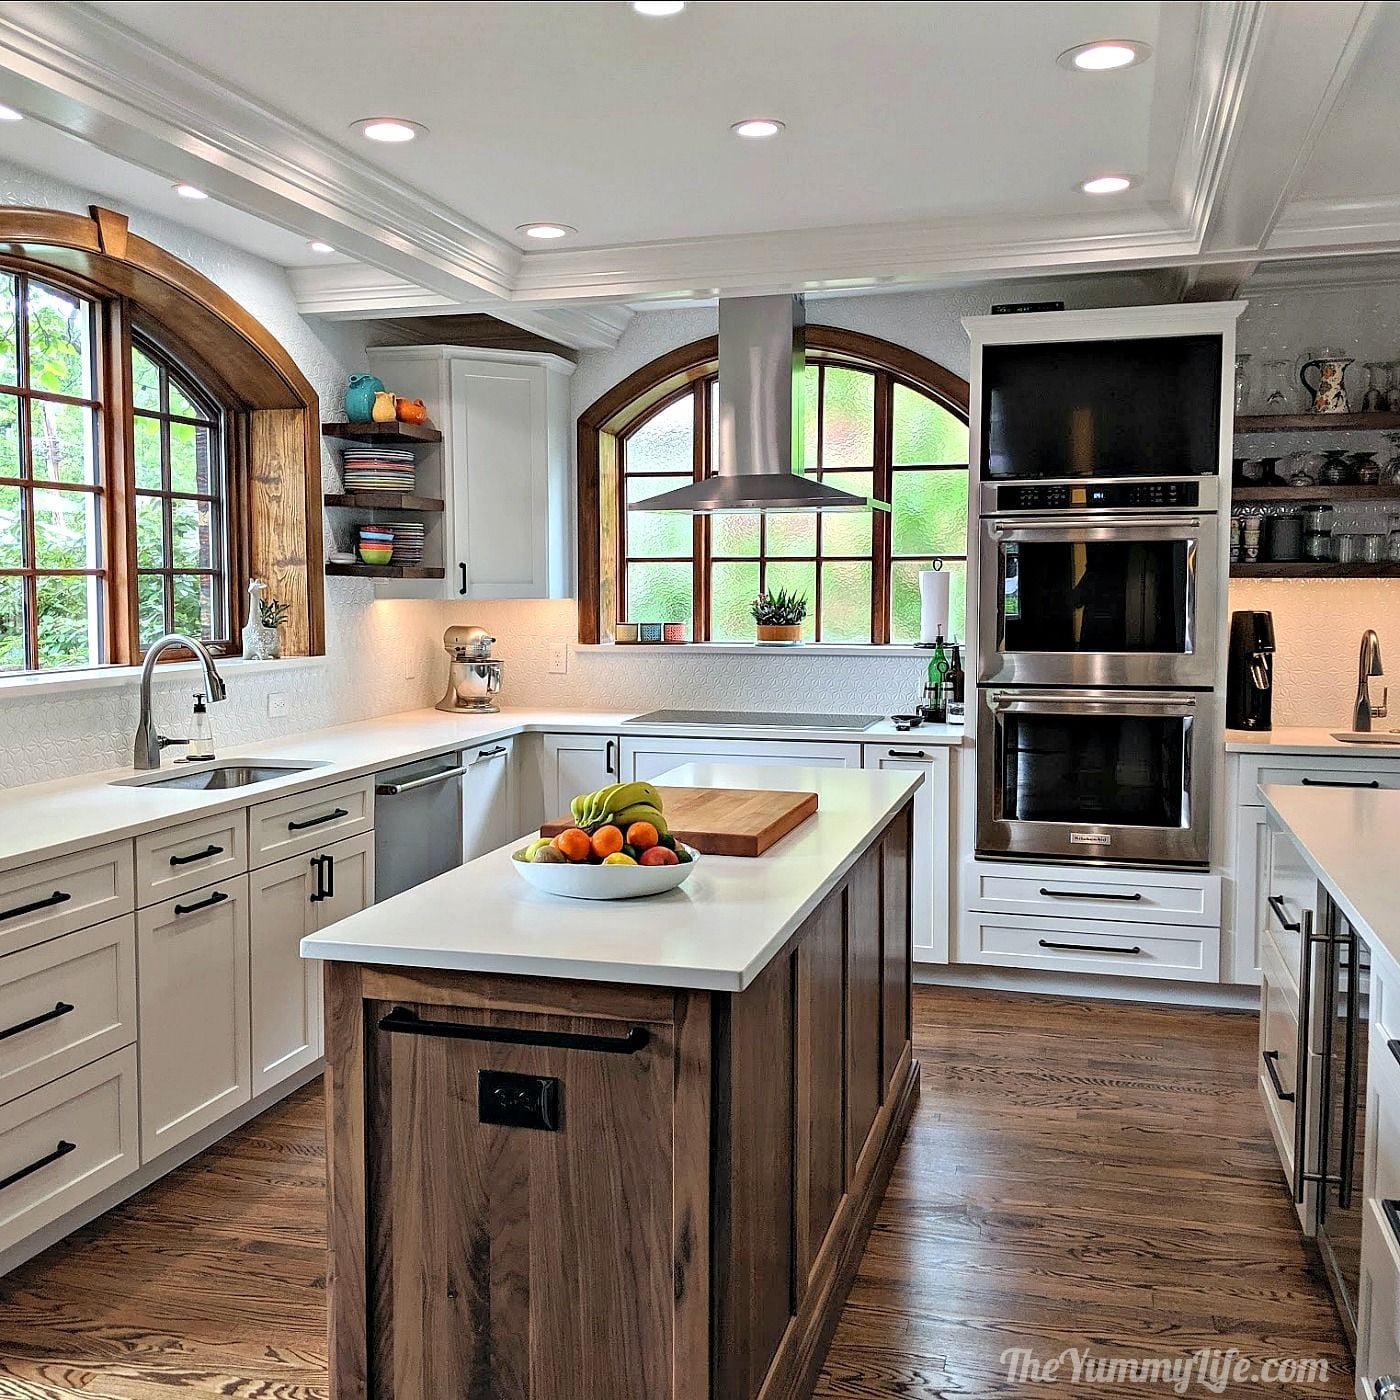
A kitchen island with a wood base and a quartz top offers a durable work surface that still feels warm. Recessed ceiling lights and under-cabinet lighting keep the perimeter cabinets bright, while the island itself anchors the room. Double ovens and a range hood sit against the back wall, and arched windows with wood trim bring in soft light. The green accents in the space add a natural contrast to the white and wood tones. For a similar effect, focus your lighting on the zones where you prep and cook, and let the island serve as the visual center.
Modern farmhouse kitchen with light blue glass-front cabinet
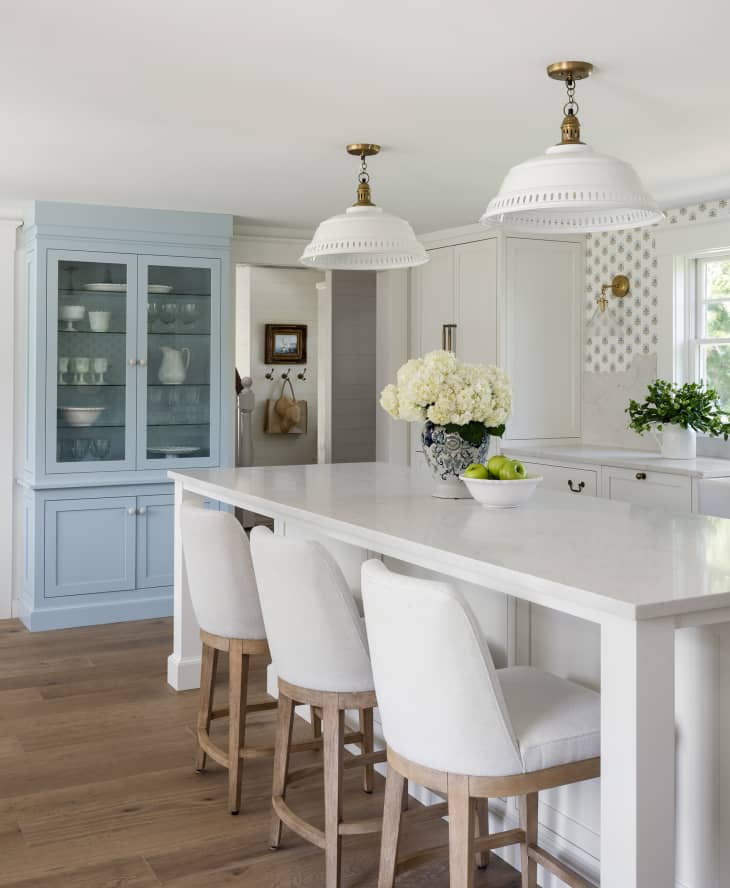
A light blue glass-front cabinet stands out against white perimeter cabinets and a marble island. The glass front lets you display dishware without leaving it exposed to dust, while the light blue color adds a soft contrast to the wood tones in the bar stools and flooring. Pendant lights and a wall sconce provide layered light that keeps the room feeling open. The island with seating makes this kitchen work for both cooking and casual meals. If you want a durable way to introduce color, a painted cabinet with glass fronts holds up well in a busy kitchen.
Final Thoughts
A sharp kitchen comes from making deliberate choices about color, material, and layout that work for your space and how you cook. The common thread through these 29 ideas is contrast. Dark islands against light cabinets, warm wood next to cool marble, and patterned floors beneath simple cabinetry all add depth without complicating the daily routine. As you plan your remodel, focus on the finishes that will get the most use. Countertops, cabinets, and flooring define the room more than accessories ever will. Let your personal needs guide the big decisions, and let the details follow naturally.