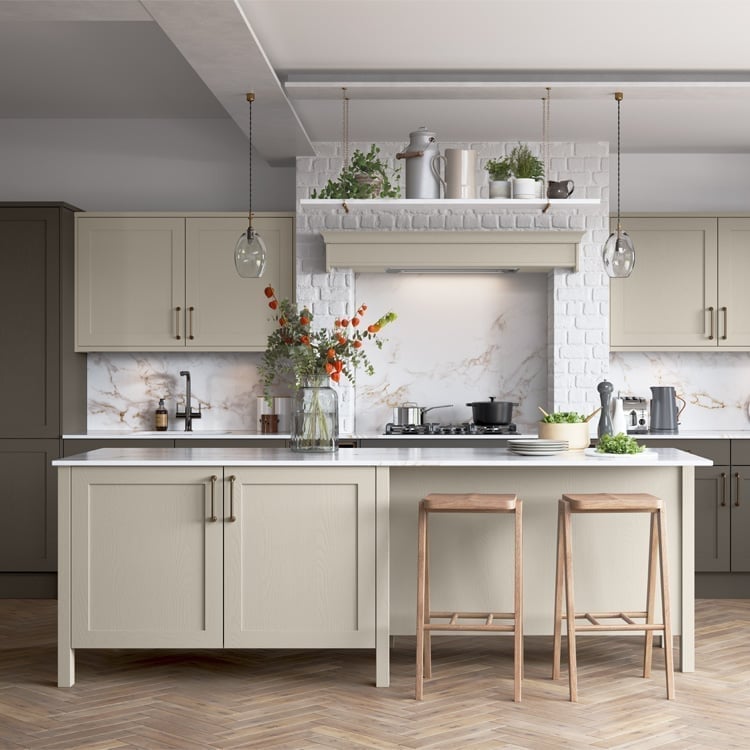
Green kitchens are shedding their trend label and settling into something more permanent: elegant, livable, and deeply personal. For 2027, the look is less about a single shade and more about how you use it, moody emeralds, soft sages, and rich olives all have a place.
This roundup of 31 kitchens shows you the real-world versions, from fluted islands to farmhouse sinks, so you can see which green feels right for your space.
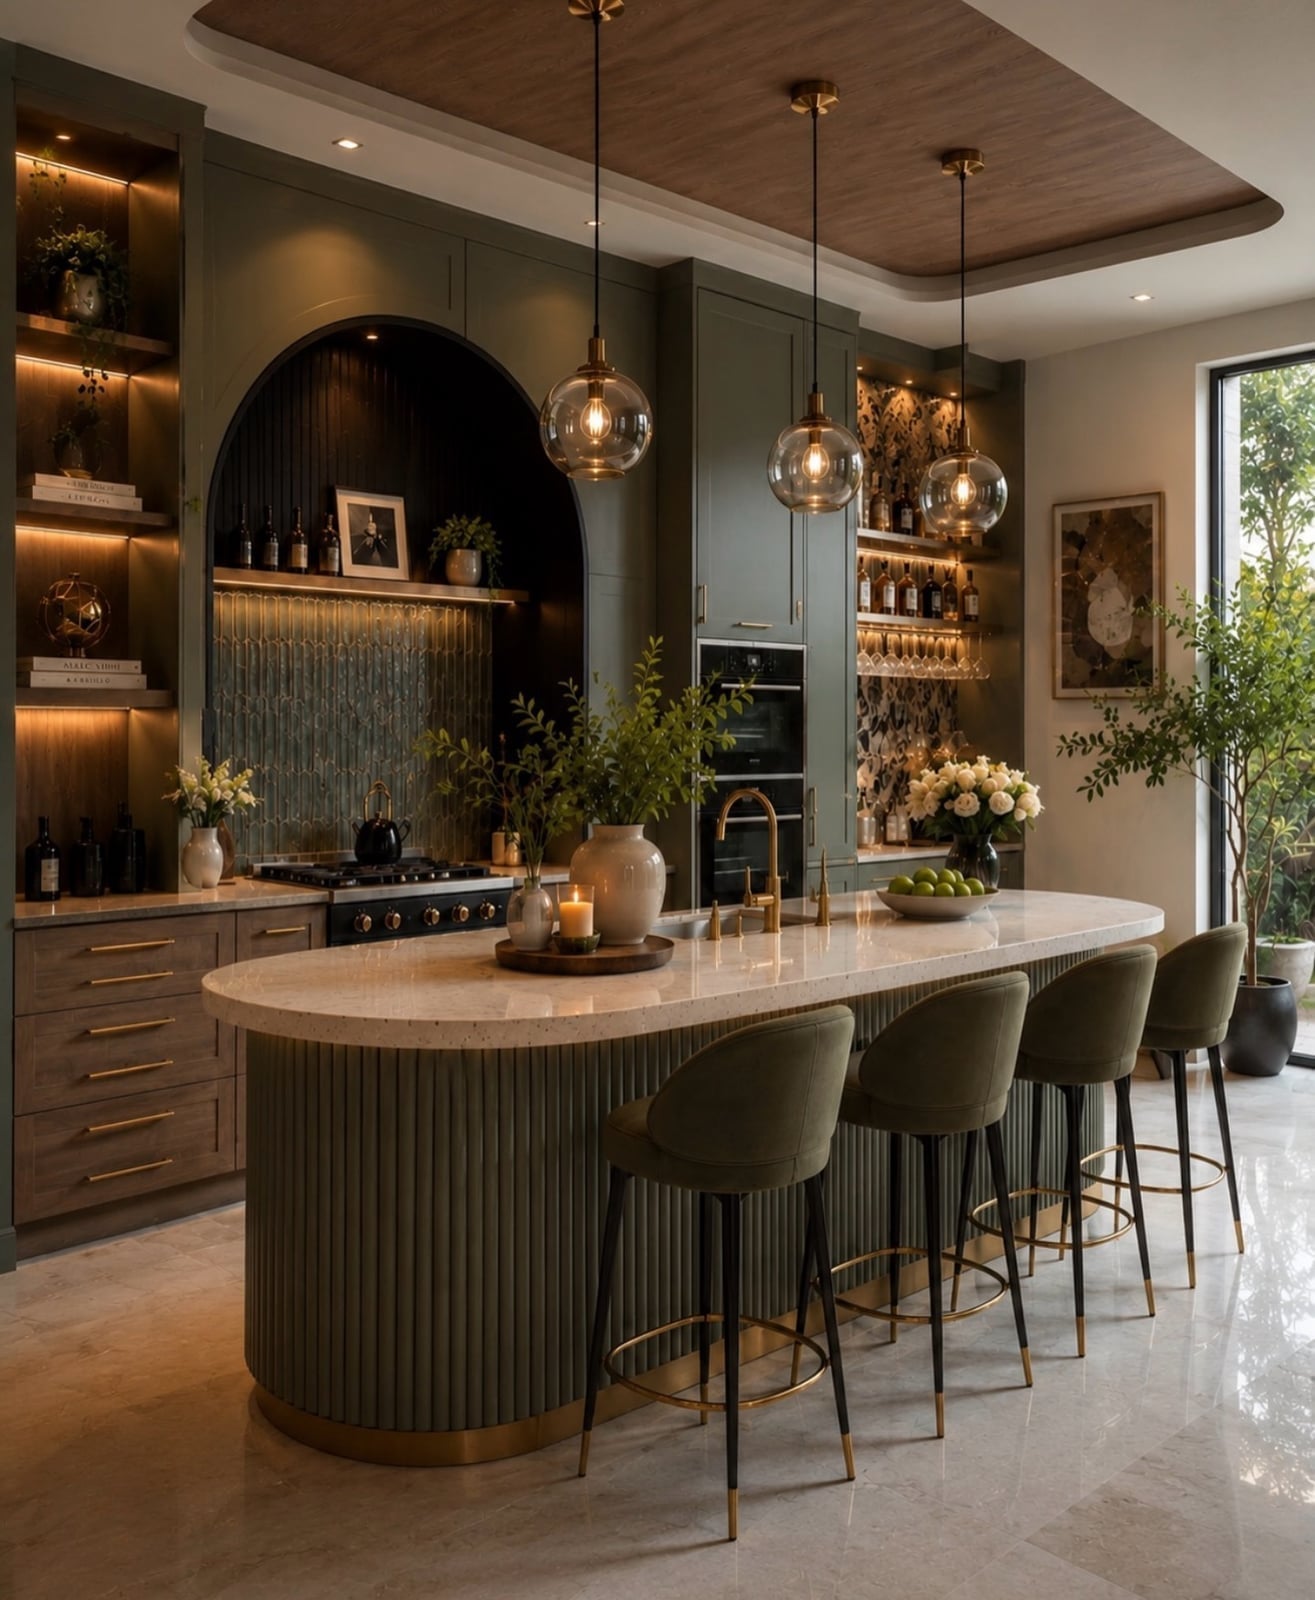
Curved fluted green island with brass accents
A curved fluted green island anchors this kitchen, making it the natural center for both cooking and gathering. The layout places the island front and center, with bar stools on one side and built-in shelving behind, so the room flows around it without feeling divided. Pendant lights and recessed ceiling fixtures keep the surface well-lit without competing with the island’s shape. A layout built around one strong piece like this keeps the rest of the room simple, because the eye already knows where to land.
Sage green paneled cabinets in a farmhouse setting
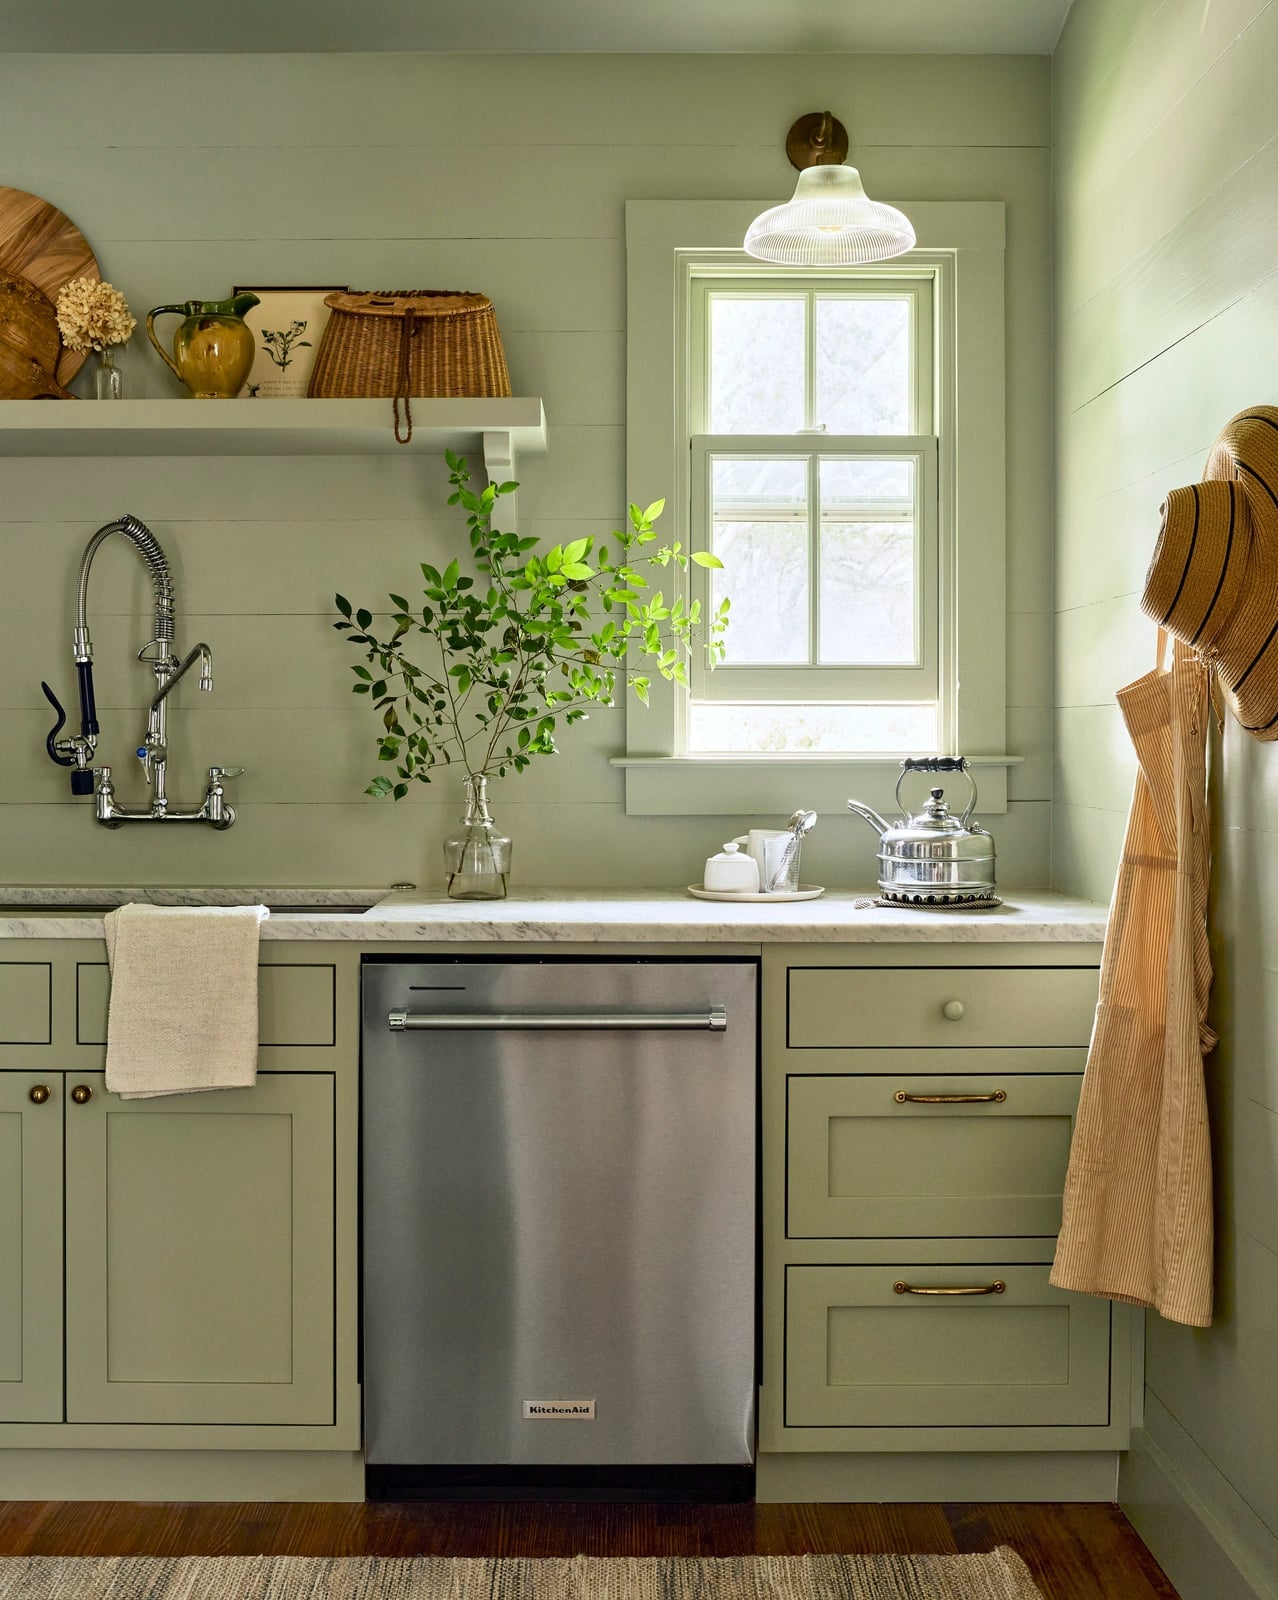
Sage green paneled cabinets set the palette for this compact farmhouse kitchen, and everything else follows their lead. The green looks the dominant color, with white countertops and natural wood tones coming in as supporting players. A wicker basket and a glass vase with branches soften the look without adding another competing color. The ratio here matters: one main color, two neutrals, and one natural texture. Keep the palette to three or four elements and it looks intentional rather than busy.
Olive green cabinetry with farmhouse sink and range
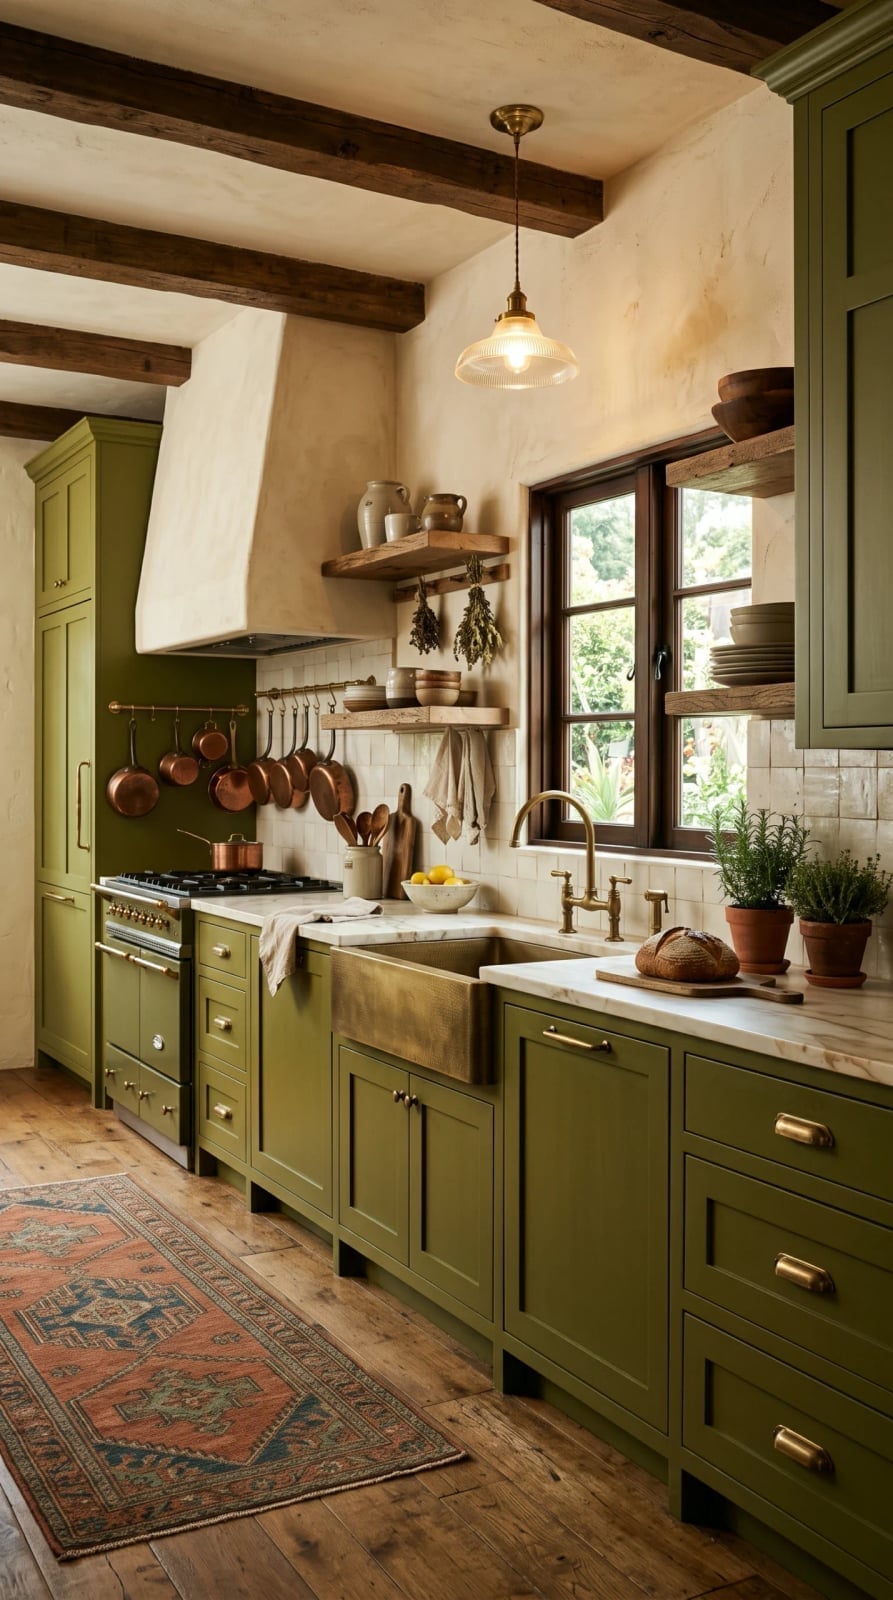
How do you make olive green cabinetry feel warm rather than heavy? The answer is in the materials that surround it. This L-shaped kitchen pairs the green cabinets with a cream farmhouse sink and a range cooker, then adds wooden open shelves and a brass pendant light overhead. Daylight keeps the olive tone from going flat, while the stone countertops and copper accents add a subtle gleam. Wood, metal, and stone stop the green from dominating too much, and the combination of matte and reflective surfaces keeps the room lively without needing a bright accent color.
Glass cabinets display dishware with white brick
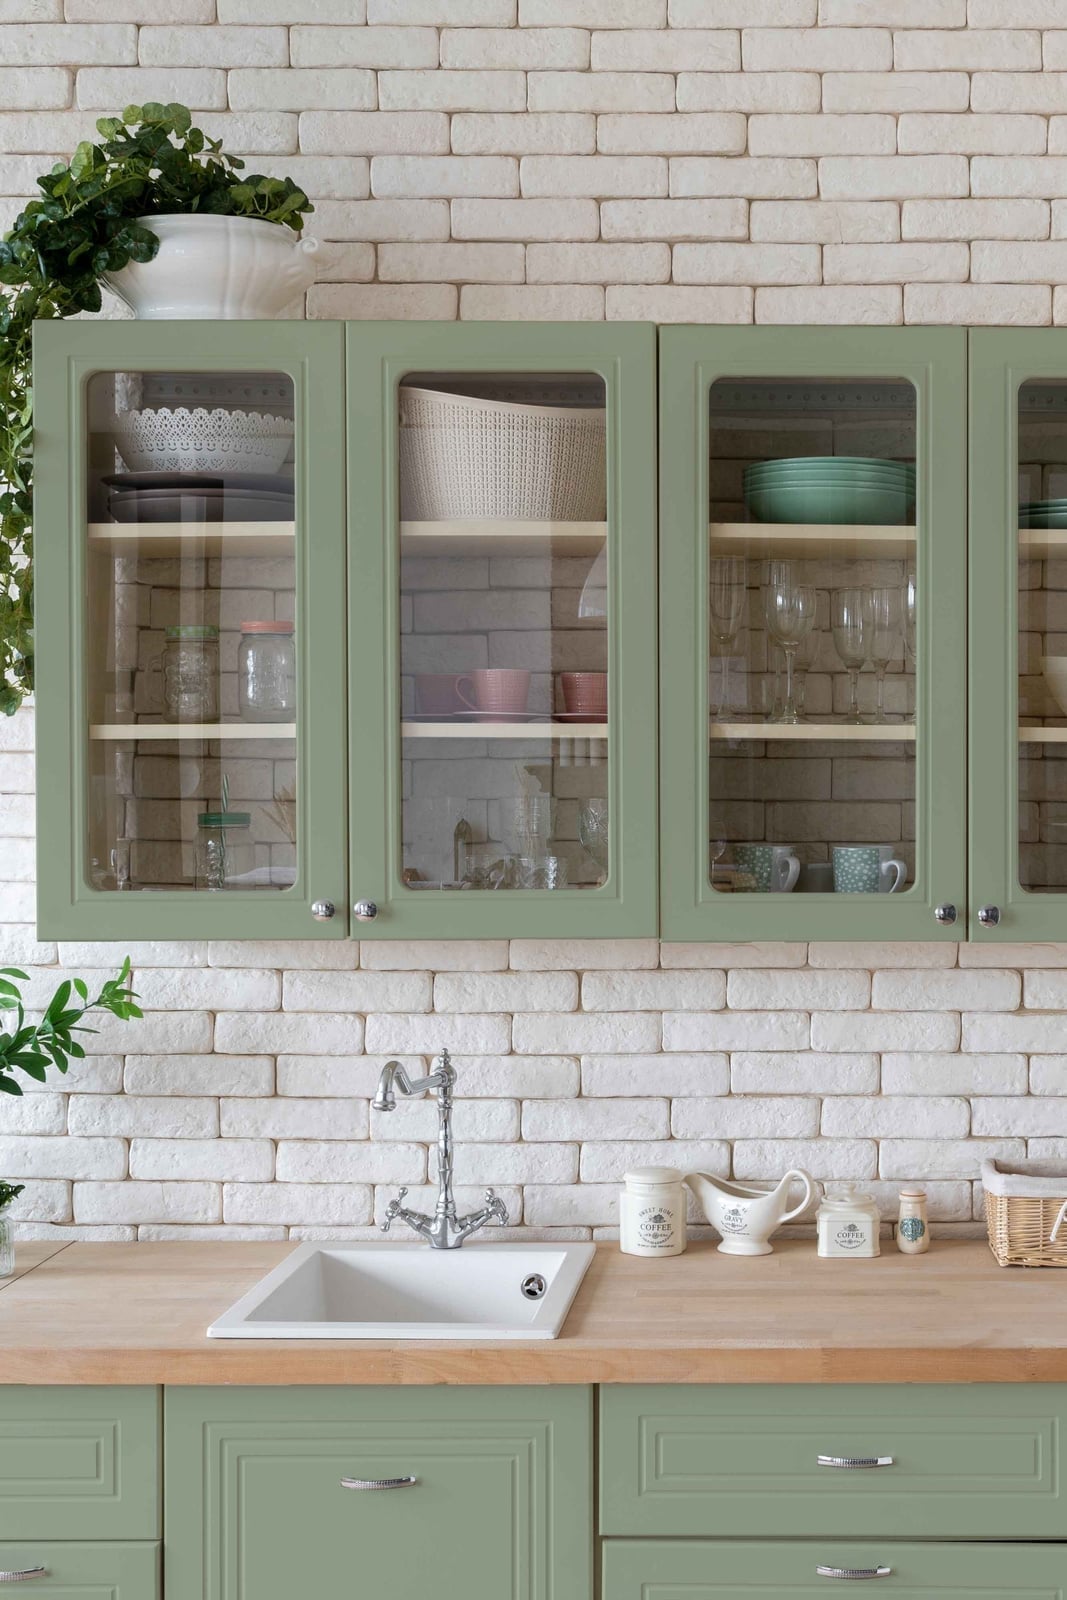
Glass-front cabinets in sage green sit above a wooden countertop with a sink, backed by white brick. The glass panels turn the dishware inside into part of the decor, so the cabinets act as display space instead of closed storage. Light hits the white brick and bounces around the room, keeping the compact layout from feeling closed in. When you use glass fronts, keep what you store inside neat and organized, because it becomes a visible part of the kitchen’s look.
Traditional sage green cabinetry with brass hardware
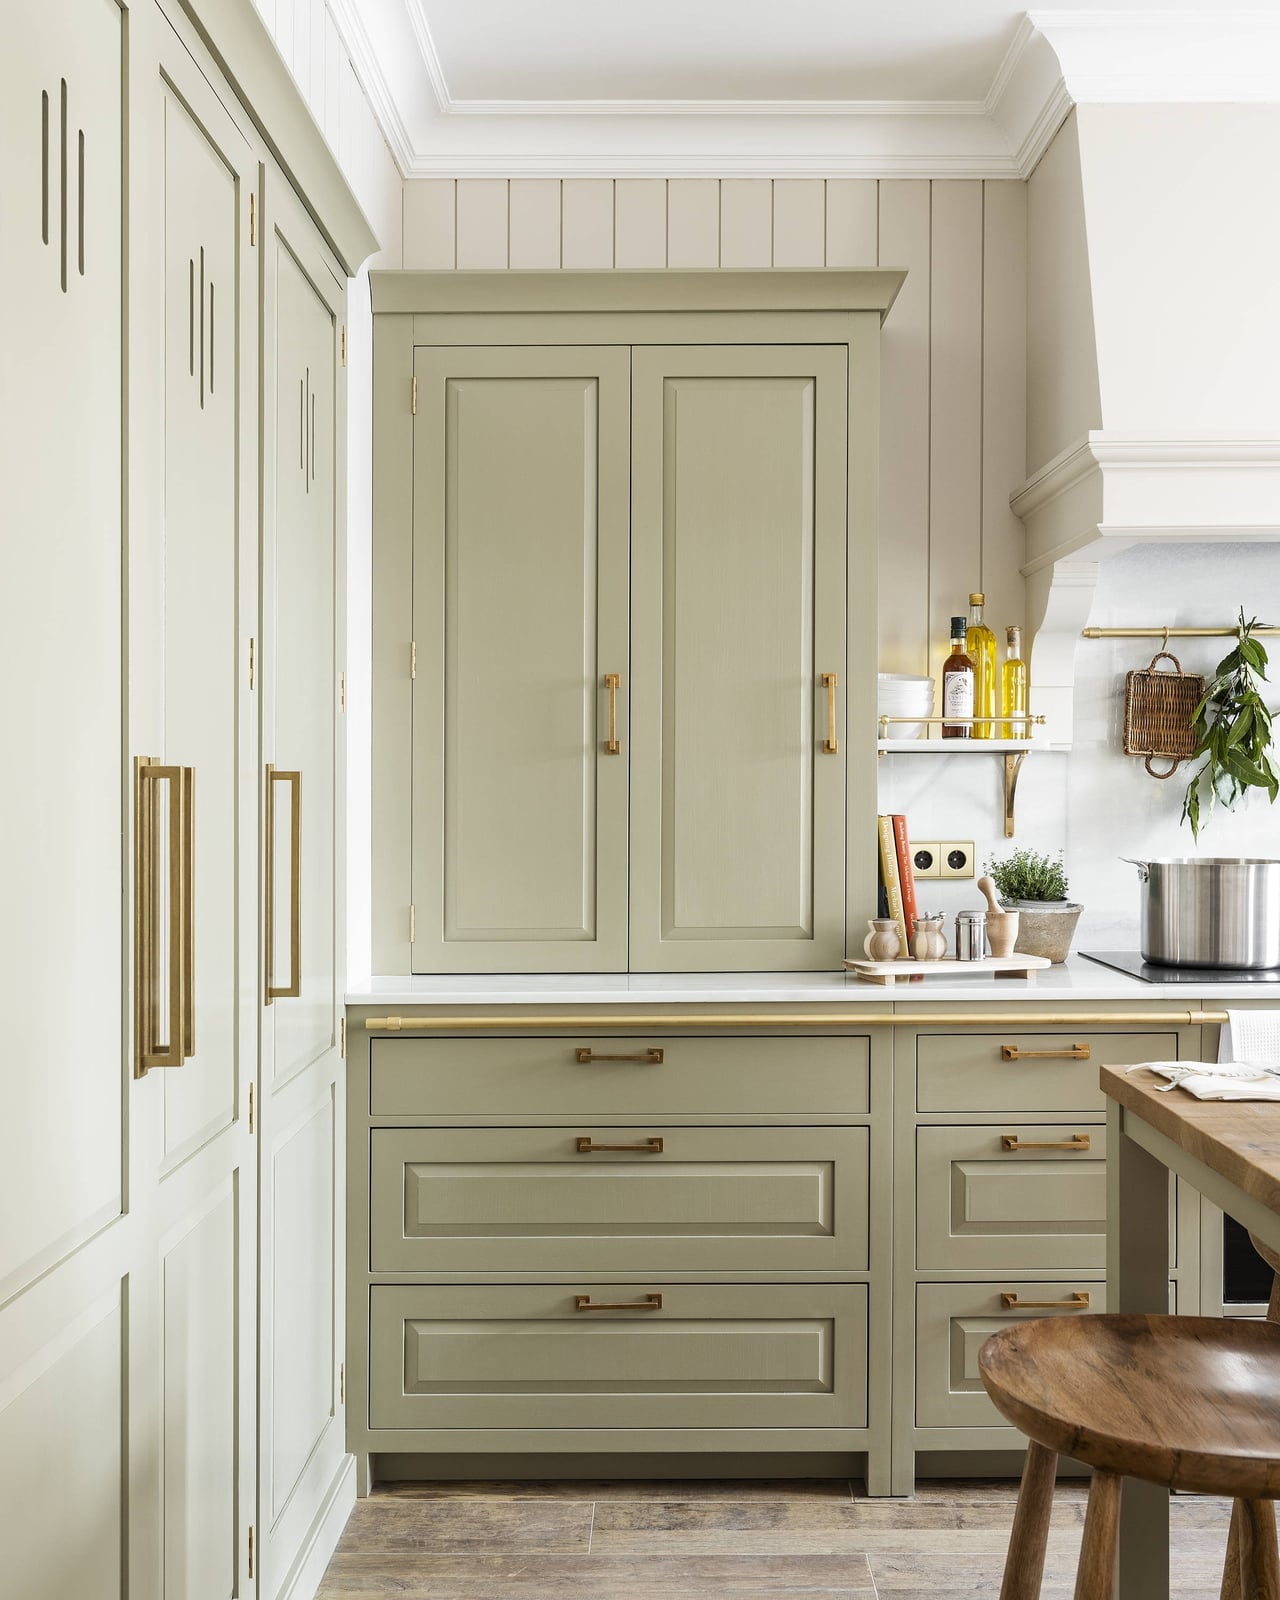
A practical rule for kitchen storage is to use vertical space before you add more cabinets. This traditional L-shaped kitchen does that with tall pantry cabinets and base drawers that handle the bulk of storage, while brass hardware on the sage green fronts makes opening them easy. The range hood sits between the top cabinets, and a wooden stool offers a perch without blocking access to the drawers below. Task lighting under the cabinets keeps the counters usable without relying on the overhead ambient light alone. Storage works best when you can see and reach everything without digging.
Sage green cabinets with marble backsplash and dining area
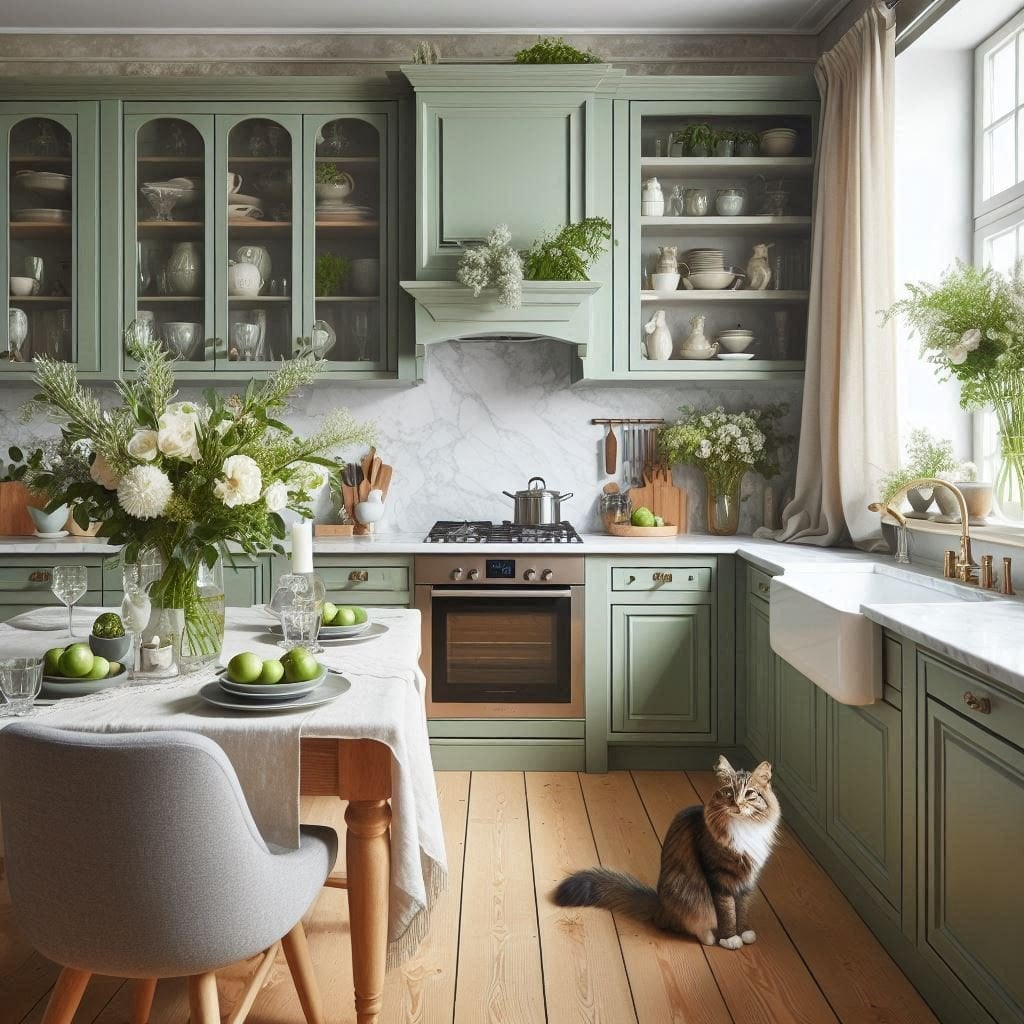
If you are torn between a dedicated dining room and a bigger kitchen, this layout argues for the latter. Sage green cabinets wrap an L-shaped counter, while a marble backsplash catches the eye without stealing focus from the dining table tucked beside it. The farmhouse sink sits under a window, and overhead lighting keeps the island workable after dark. The trick here is letting the dining area share the same floor finish as the cooking zone, which makes the whole room feel larger than its footprint. A round or pedestal table helps traffic flow when the table doubles as extra prep space.
Vibrant sage green cabinets with marble backsplash and copper accents
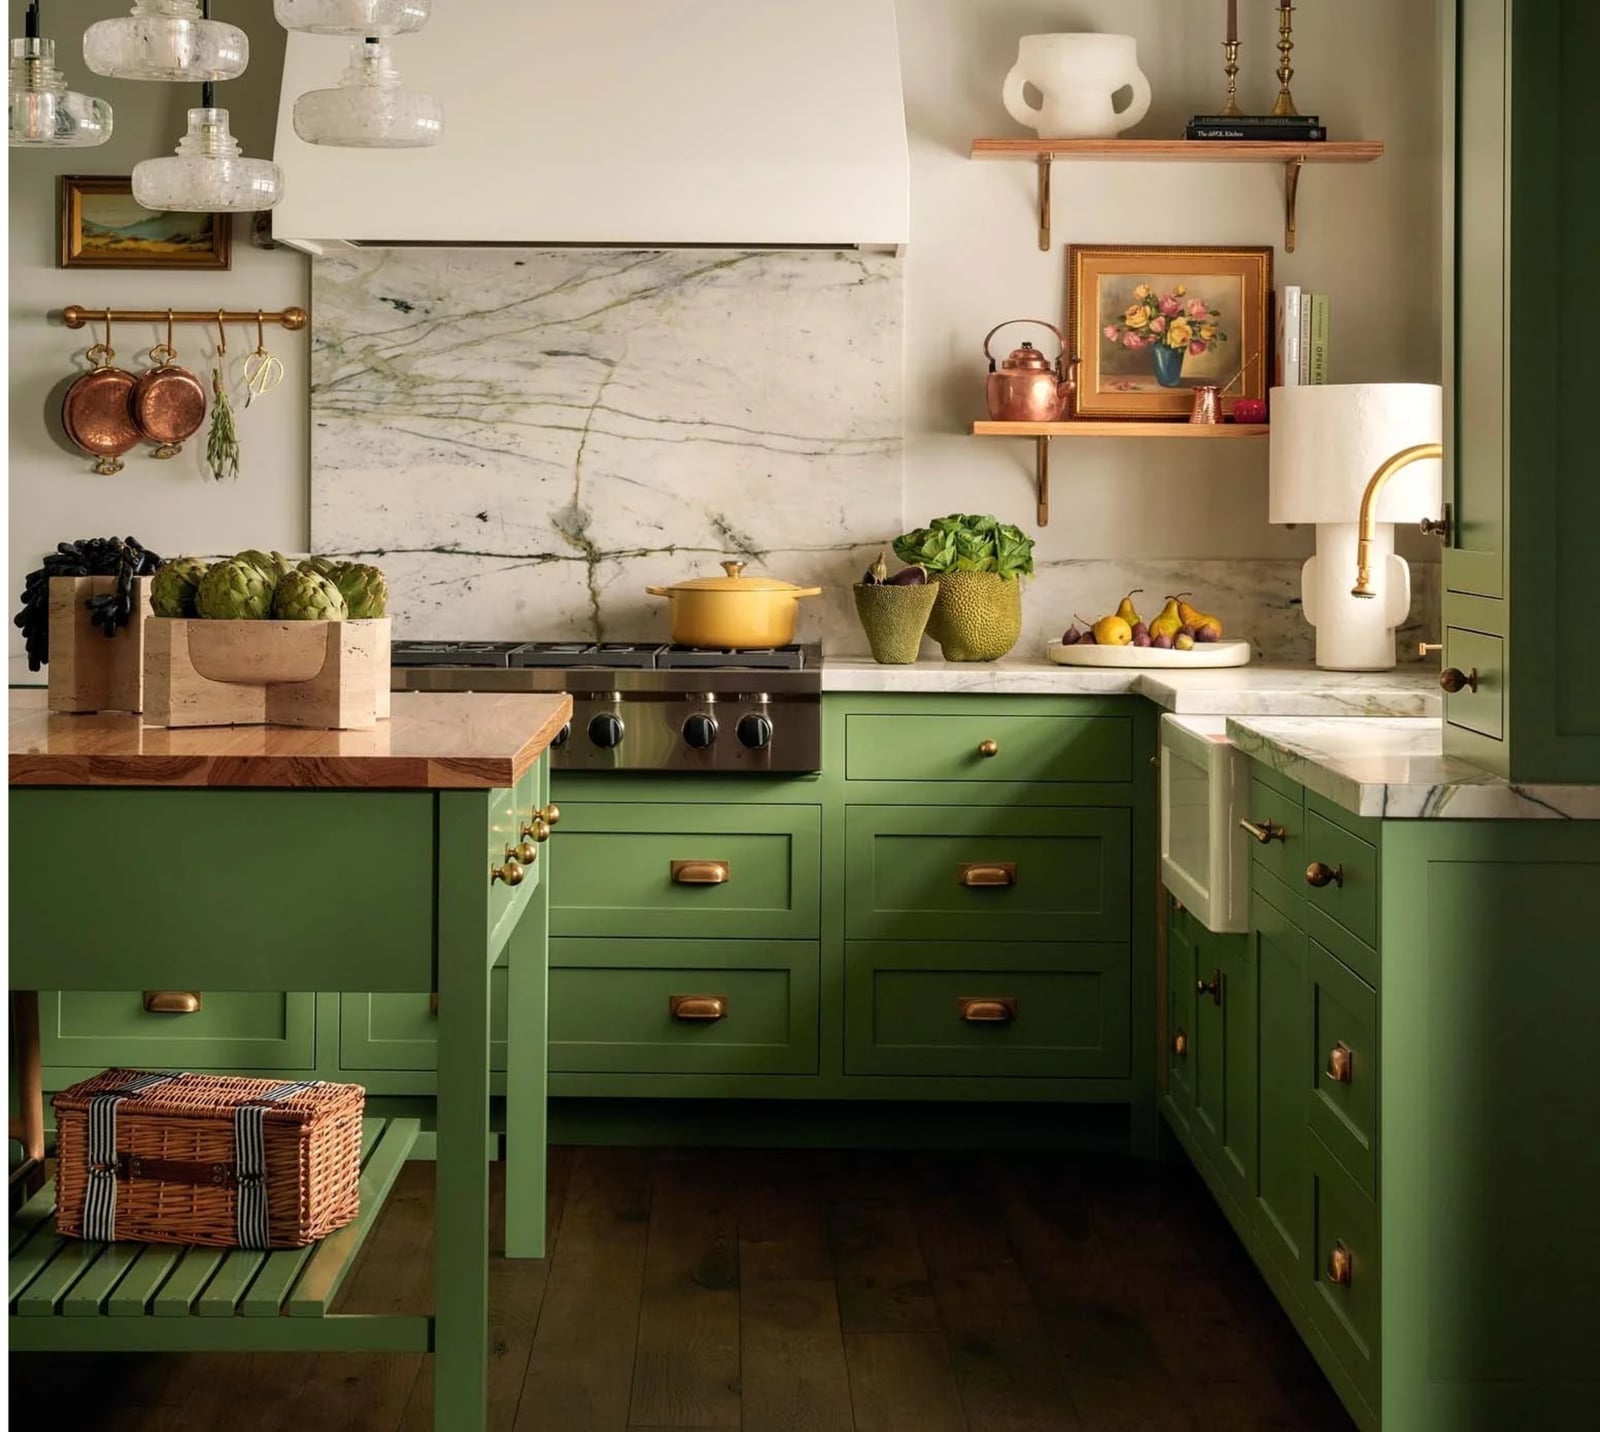
The green here is not shy, and the copper pots hanging above the wooden island answer it back. A marble backsplash keeps the palette grounded, so the kitchen does not tip into novelty. For renters, copper is a smart swap: hooks, a pot rack or a few hanging pans add warmth without touching the cabinets. Brass hardware ties the warm metals together, and the natural light prevents the room from feeling too saturated.
Deep emerald cabinets with gold chandelier and patterned rug
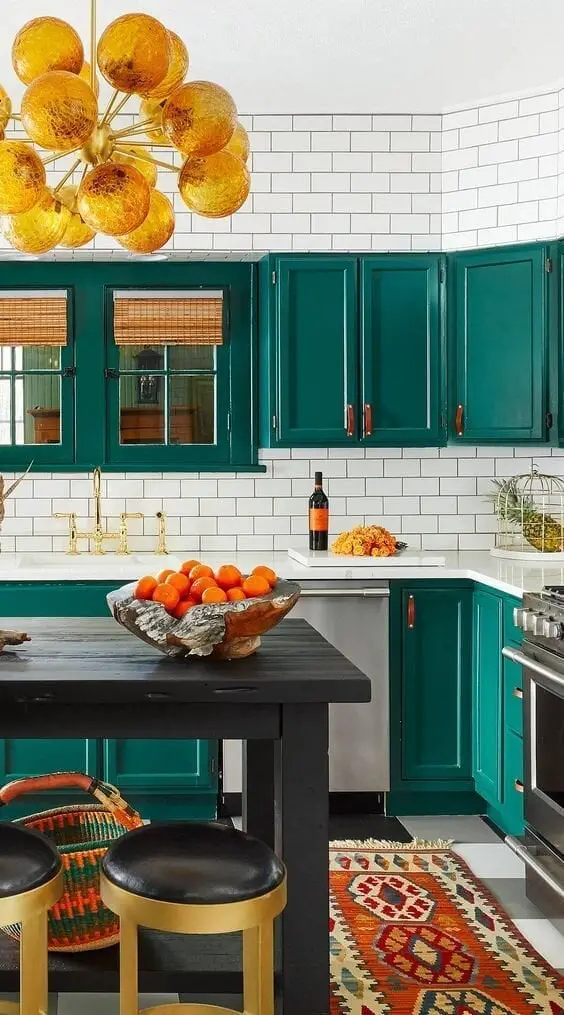
This kitchen knows what it is. Deep emerald cabinets line the corner, while a dark wood island with gold stools anchors the center. The patterned rug underfoot adds an orange note that breaks up all that green, and the large fruit bowl on the counter repeats the warm accent. A statement chandelier hangs above the island, pulling the eye up. The eclectic mix works because the rug and the stools share a similar saturation, so the room looks layered rather than chaotic.
Deep green traditional kitchen with glass-front cabinets and range
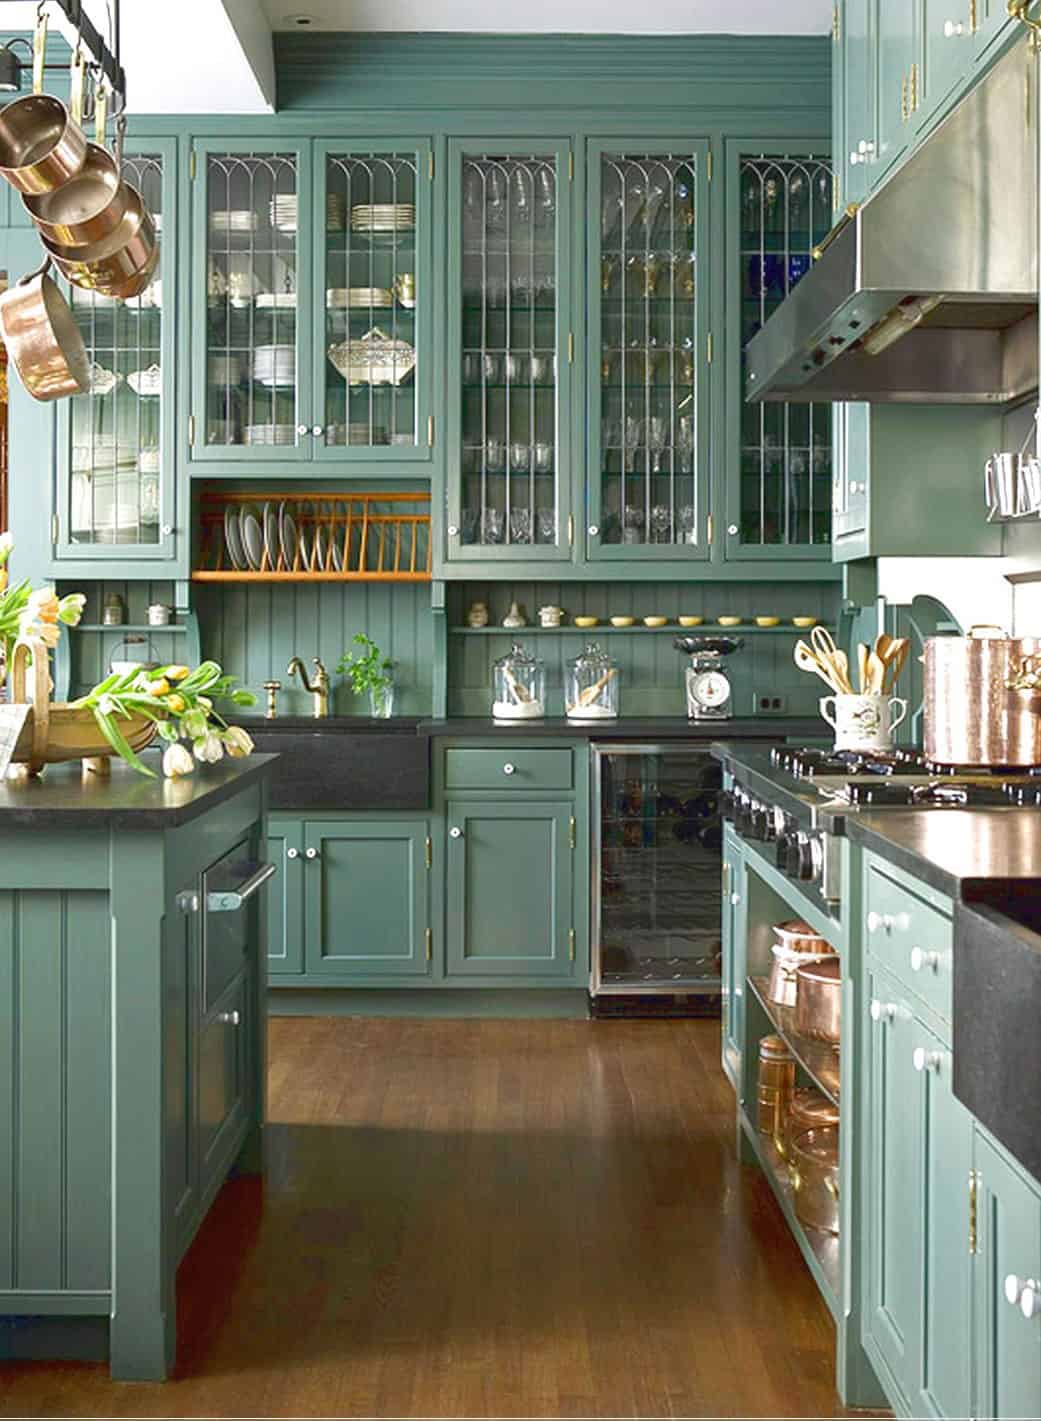
Can a dark kitchen feel open instead of heavy? Yes, when the upper cabinets have glass fronts. The deep green paint stays grounded on the lowers, while the glass uppers let the wall color show through. A large range with copper details anchors one end, and a farmhouse sink sits beneath the window. Under-cabinet lighting is essential here: it illuminates the glass shelves and keeps the counter workable. The island adds prep space without blocking the galley flow, and the open shelving and wall-mounted pot rack keep everyday items within reach.
Sage green cabinets with marble island and wood accents
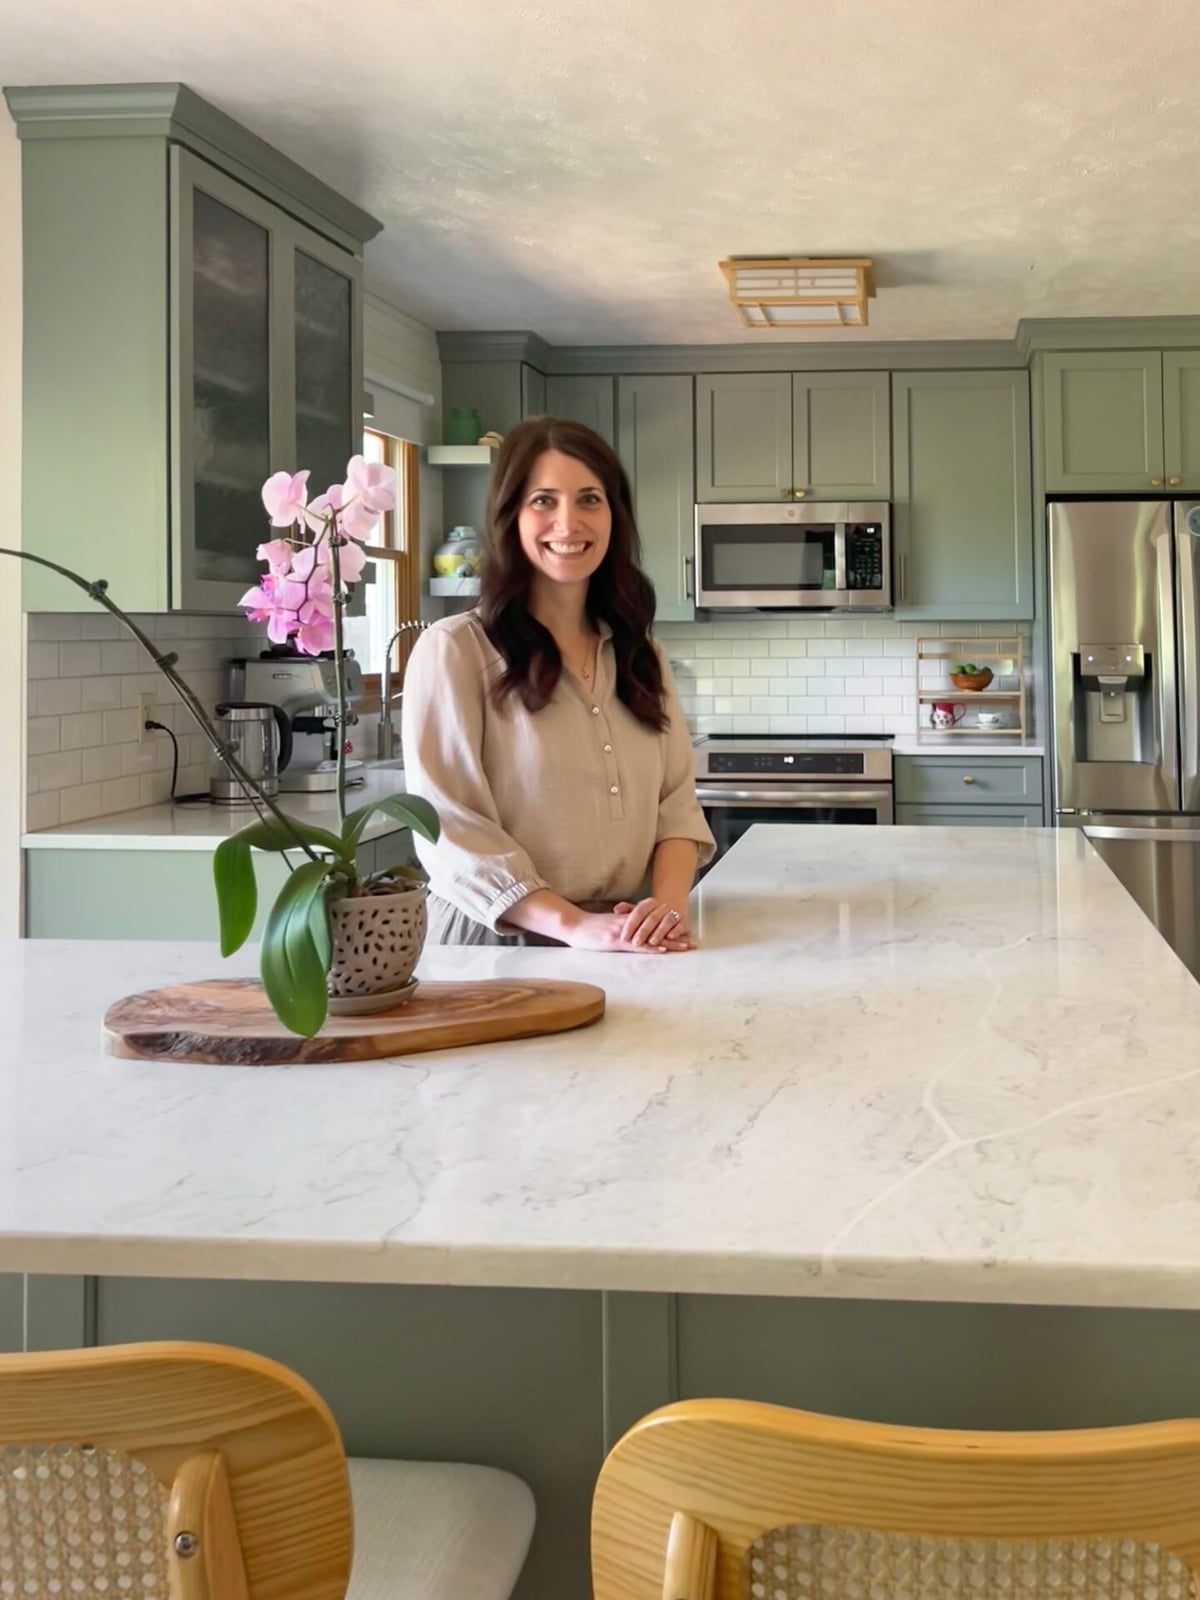
The marble island is the heaviest piece in the room, so the wood chairs and sage green cabinets balance it with warmth. The overhead ceiling light and natural window light keep the contrast from feeling cold. For scale, a marble island this size needs at least 36 inches of clearance on all sides, so the room feels open rather than crowded. The wood tones in the chairs and any open shelving soften the stone, making the kitchen feel more lived-in than showroom.
Dark green cabinetry with cream range cooker and open shelving
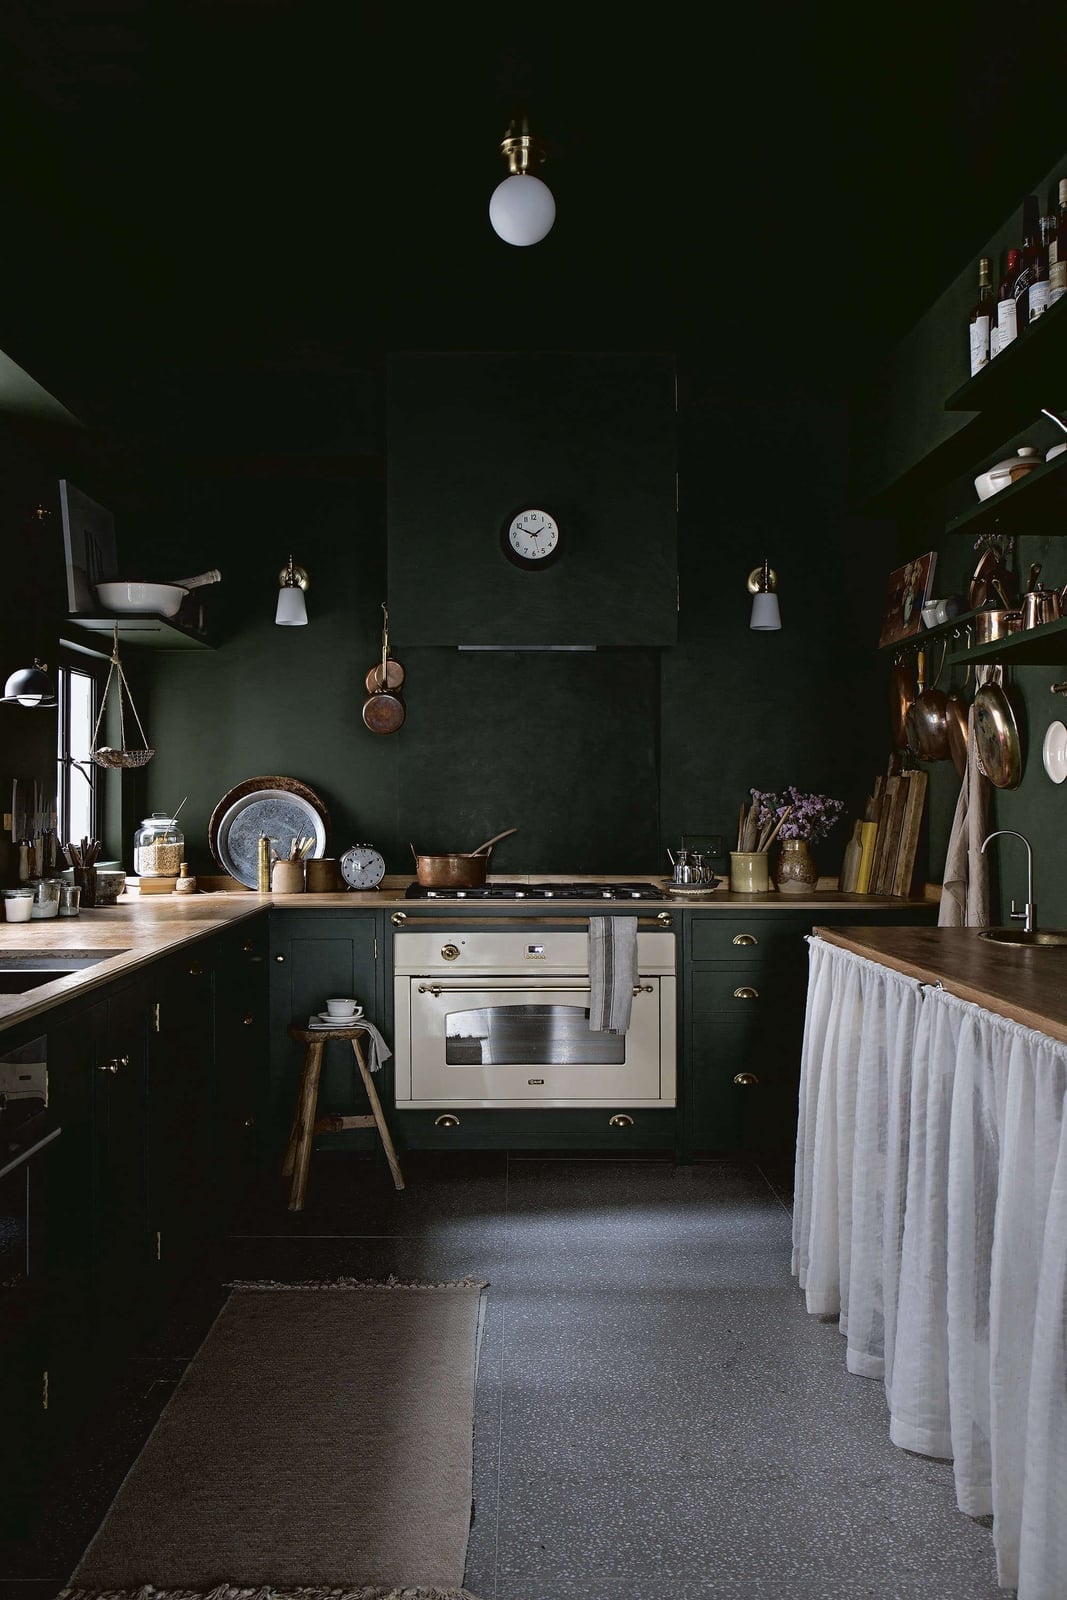
A roomy corner kitchen works best when the tallest, most substantial piece anchors the layout rather than getting pushed against a wall. Here the cream range cooker sits front and center between open shelves, so your eye lands there first and the dark green walls and cabinetry become a rich backdrop. A wooden stool nearby and a wall clock above give the traditional setup a lived-in feel, while pendant lights and a sconce make sure the work zone stays bright. Counter space is at a premium around a central range, but the open shelving keeps everyday dishes within reach without closing the room in.
Forest green cabinets with white counters and farmhouse sink
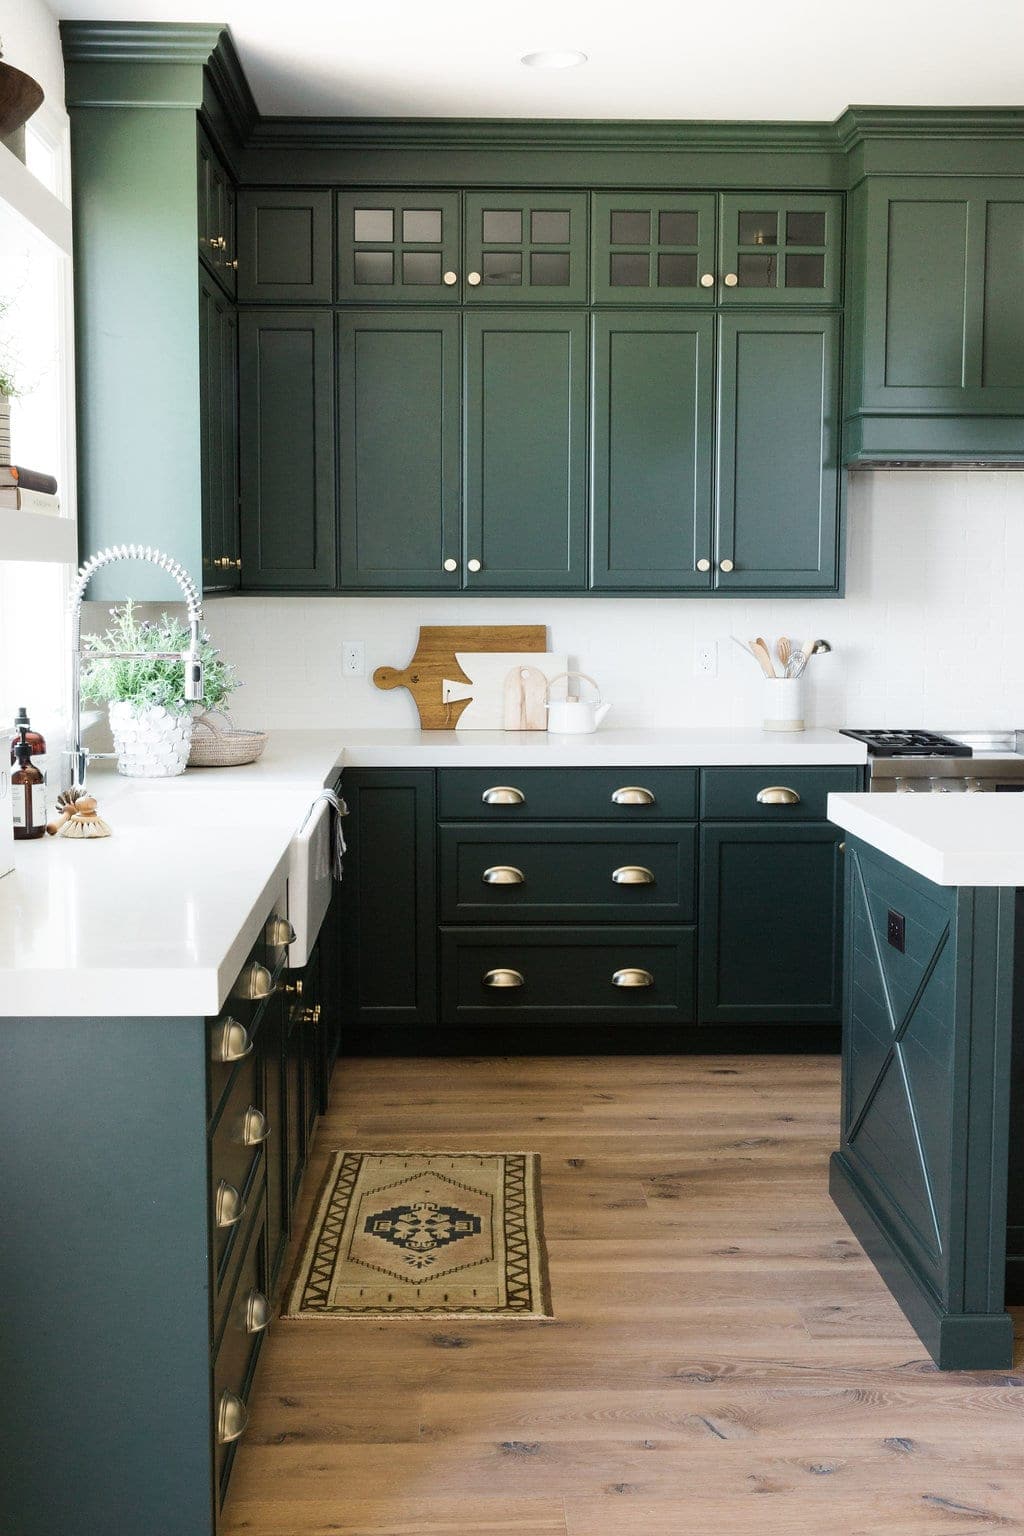
Forest green reads differently from sage or olive: it has more blue in its undertone, which makes it feel grounded rather than airy. Paired with white counters and a farmhouse sink, that depth turns the cabinets into the room’s strongest statement without feeling heavy.
The L-shaped layout with an island keeps traffic flowing, and the wood flooring and small patterned rug add warmth that a fully hard-surface kitchen would miss. The brass hardware picks up natural light and the recessed overhead fixtures. The white countertops keep the green from dominating, so the palette stays balanced even with generous cabinet storage along both walls.
Sage green cabinets with open wood shelving and brick wall
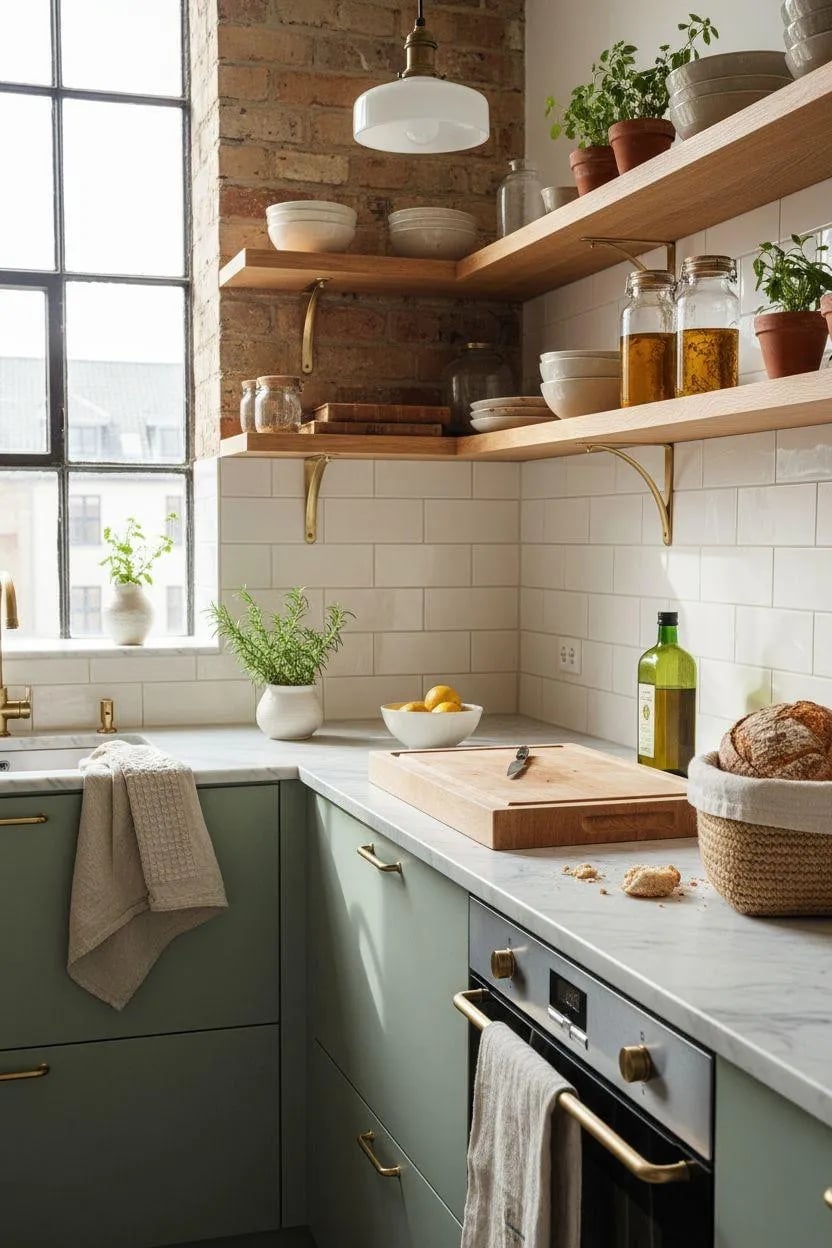
Sage green cabinets in a compact corner kitchen gain texture from the materials around them: a brick wall in warm red tones, open wood shelving, and a marble countertop. The brass of a small pendant light ties the cool green to the warm brick. A woven basket and wooden cutting board on the open shelves keep the look practical. The subway tile backsplash between the counter and the brick wall adds a clean transition, so the mix of surfaces feels balanced.
Deep forest green cabinets with marble island and geometric rug
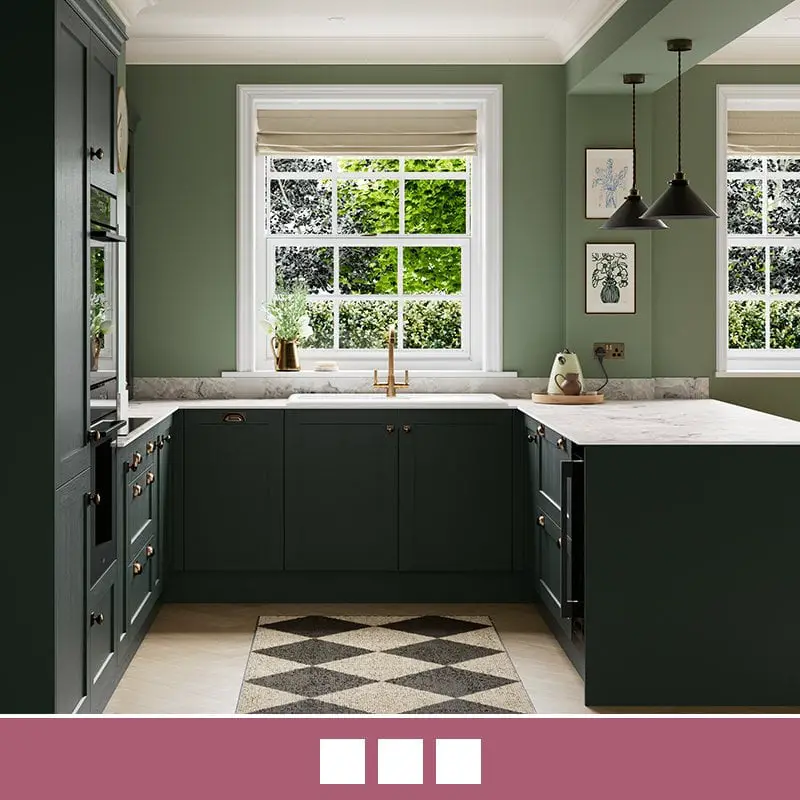
This is a room where the palette does the work. Sage green walls and dark green cabinets create a tonal range that feels layered, while the marble island and brass hardware add light-reflecting contrast. A geometric rug on the floor breaks up the wood and stone surfaces, and the beige blinds soften the daylight. The u-shaped layout with a central island gives the kitchen generous counter space, and the pendant lights above the island keep the darker cabinetry from making the room feel dim. The brass details keep the traditional style from feeling too heavy.
Sage green shaker cabinets with cream uppers and black hardware
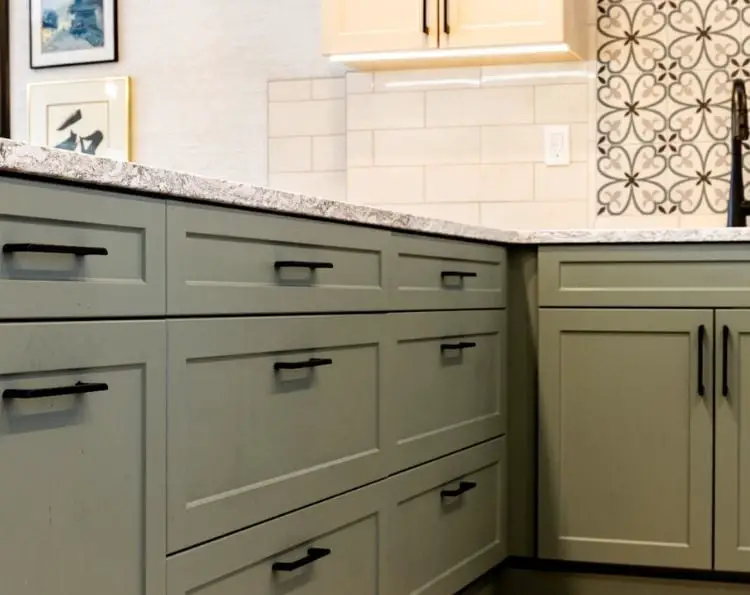
A two-tone cabinet layout is a practical trick for keeping a compact kitchen from feeling closed in: cream uppers keep the eye moving upward, while sage green lowers ground the room. Black hardware on both sets ties the two colors together without adding another finish to the mix.
This corner kitchen uses shaker-style doors on the lowers and slab fronts on the cream uppers, a subtle distinction that adds visual interest without competing. Under-cabinet lighting makes the countertop tasks visible even with the darker lowers. The white stone countertop and tile backsplash keep the palette clean, so the sage green finish appears planned. Drawers in the lower section store utensils and pans better than deep cabinets in a tight corner.
Deep green shaker cabinets with black range and wooden furniture
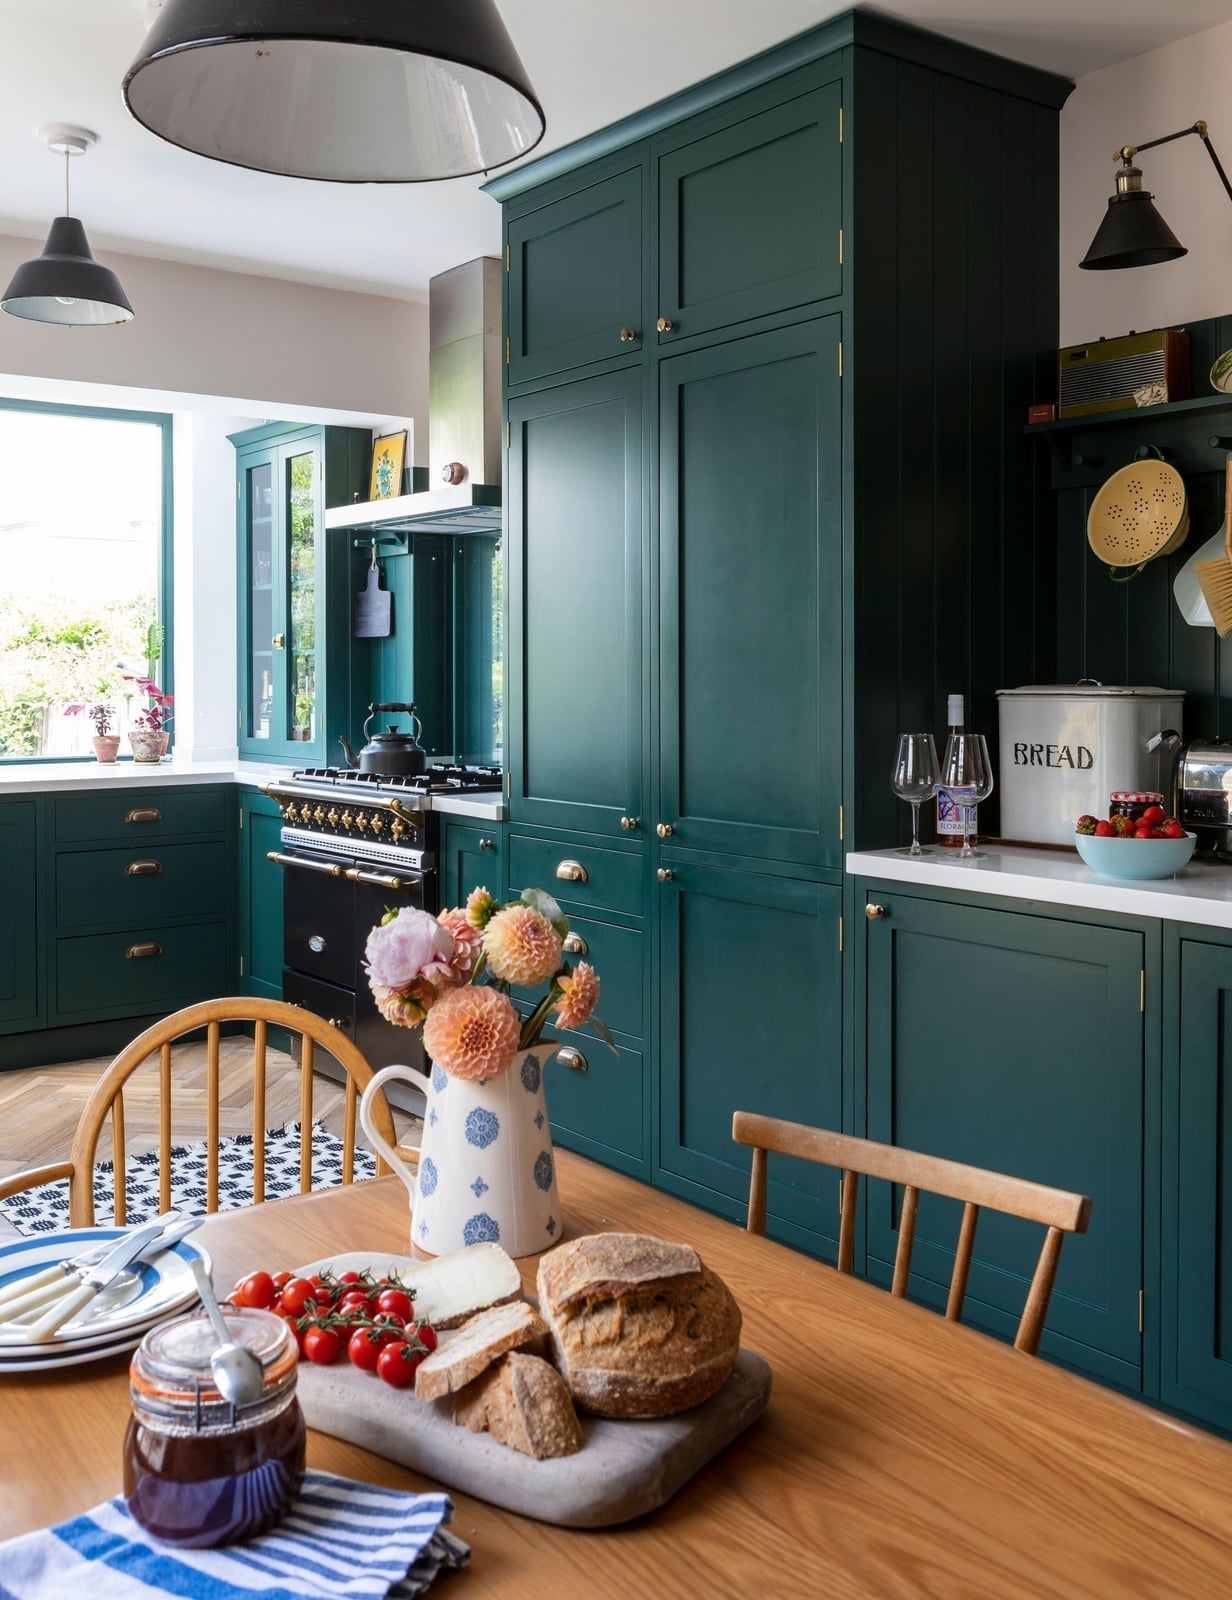
Deep green shaker cabinets wrap an L-shaped kitchen that centers on a substantial wooden table and chairs, not a typical island. A black range cooker anchors one wall, while brass hardware and a marble countertop bring traditional polish. Pendant lights and a wall sconce cast warm light across the room, keeping the deep palette from feeling heavy. The wooden furniture softens the formality of the cabinetry, making the space feel like a room for gathering rather than just cooking.
Green island with wood countertop and terracotta floor
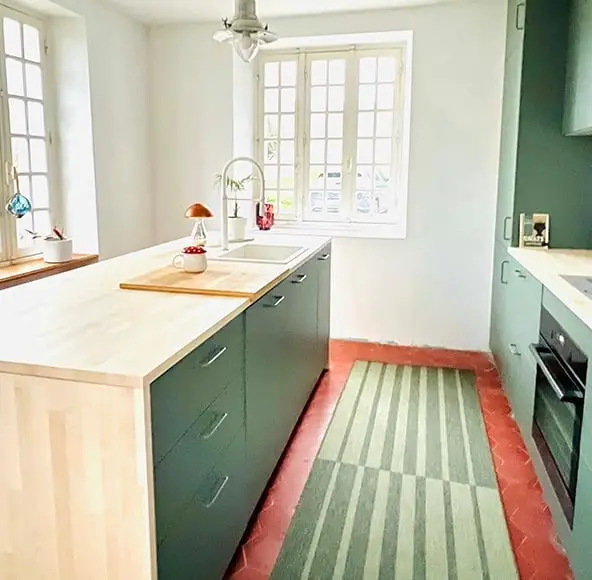
In a renter friendly kitchen, focus on elements you can add without touching the landlord’s walls. This room centers on a green island with a wood countertop and a sink, set against a terracotta floor that adds warmth underfoot. A pendant light hangs above the island, while the counter along the wall holds the oven. The layout works because the island is the anchor, and natural light keeps the green and wood tones feeling fresh.
Dark green cabinetry with marble island and armchair seating
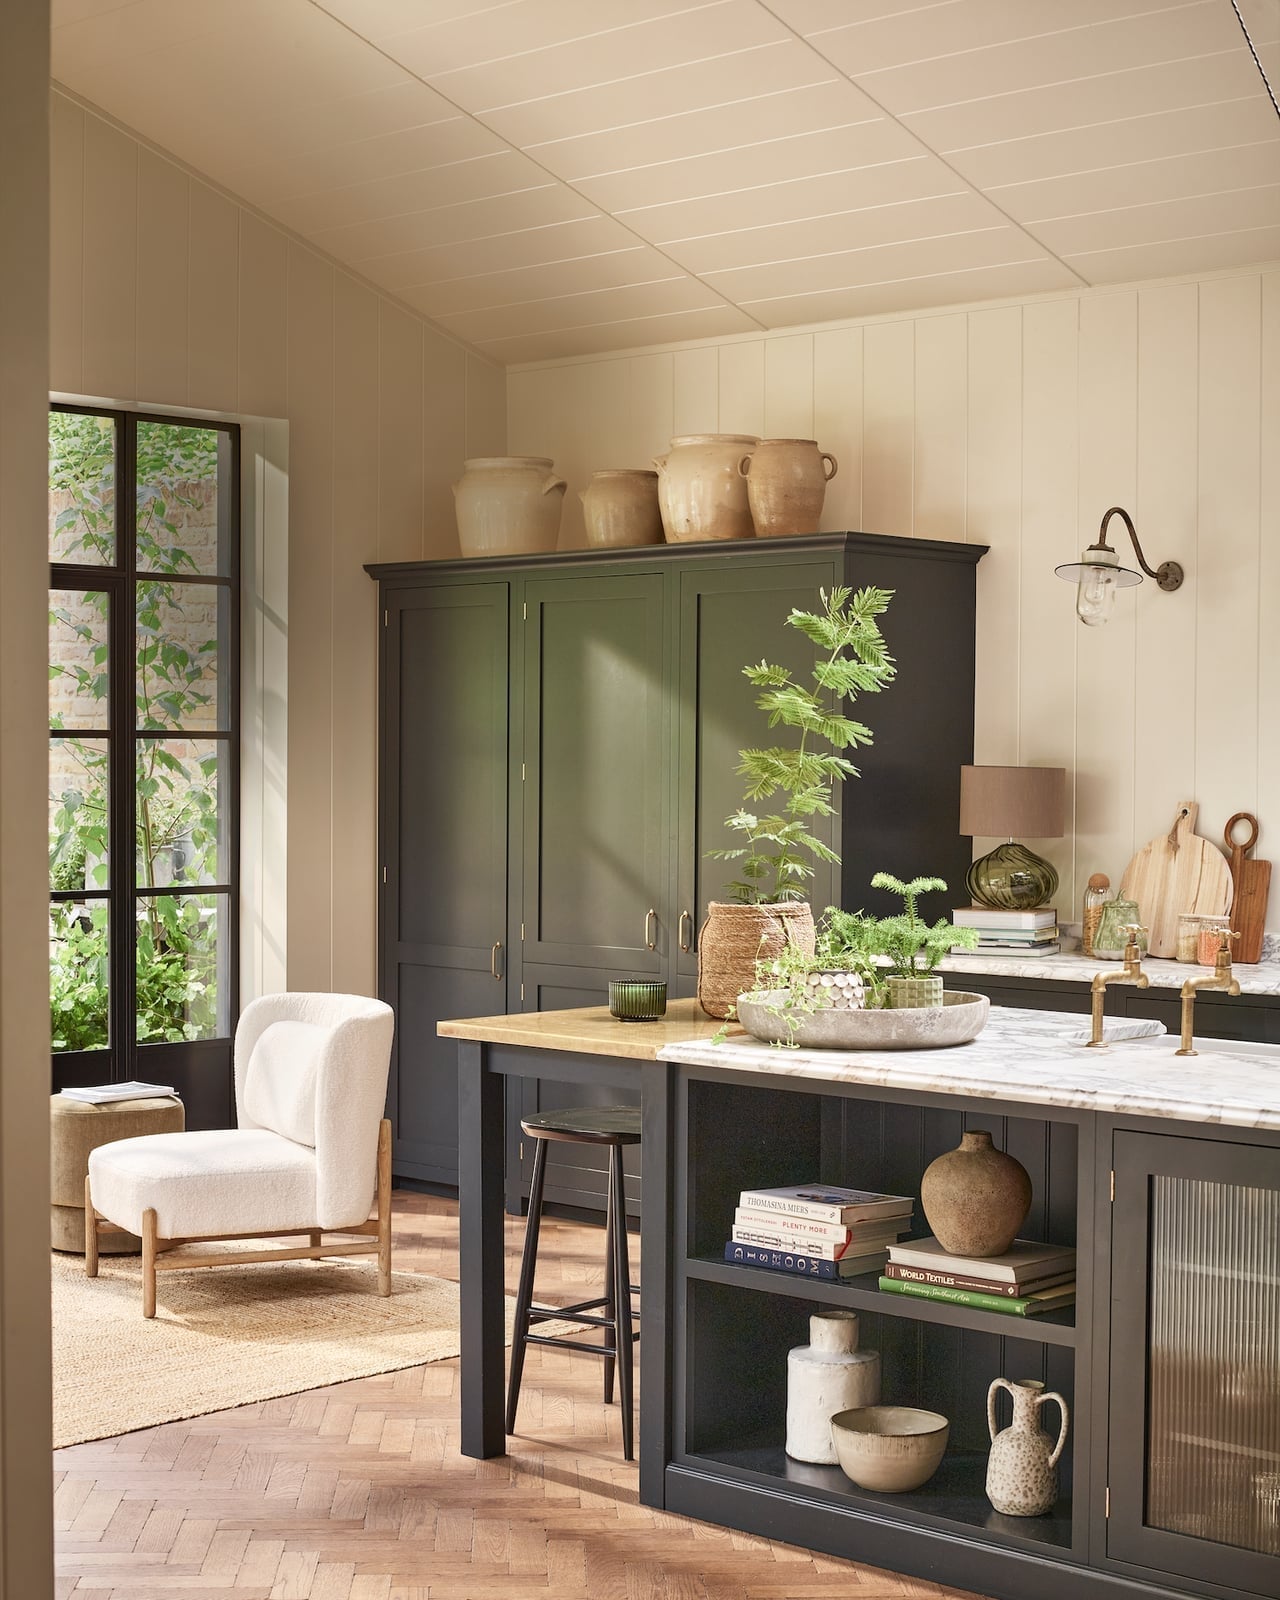
Most dark green kitchens pair the cabinetry with bar stools at an island, but this room swaps those for a boucle armchair and a wooden stool, creating a seating area that reads more like a breakfast nook. The marble island sits at the center, while a tall cabinet and a window with a view balance the layout. Wall sconces provide soft light that complements the natural light from the window. The mix of dark green cabinetry, cream tones, and wood finishes keeps the space from feeling too formal, while the armchair adds a relaxed, lived-in feel that a row of bar stools would not.
Dark green lower cabinets with gold hardware and farmhouse sink
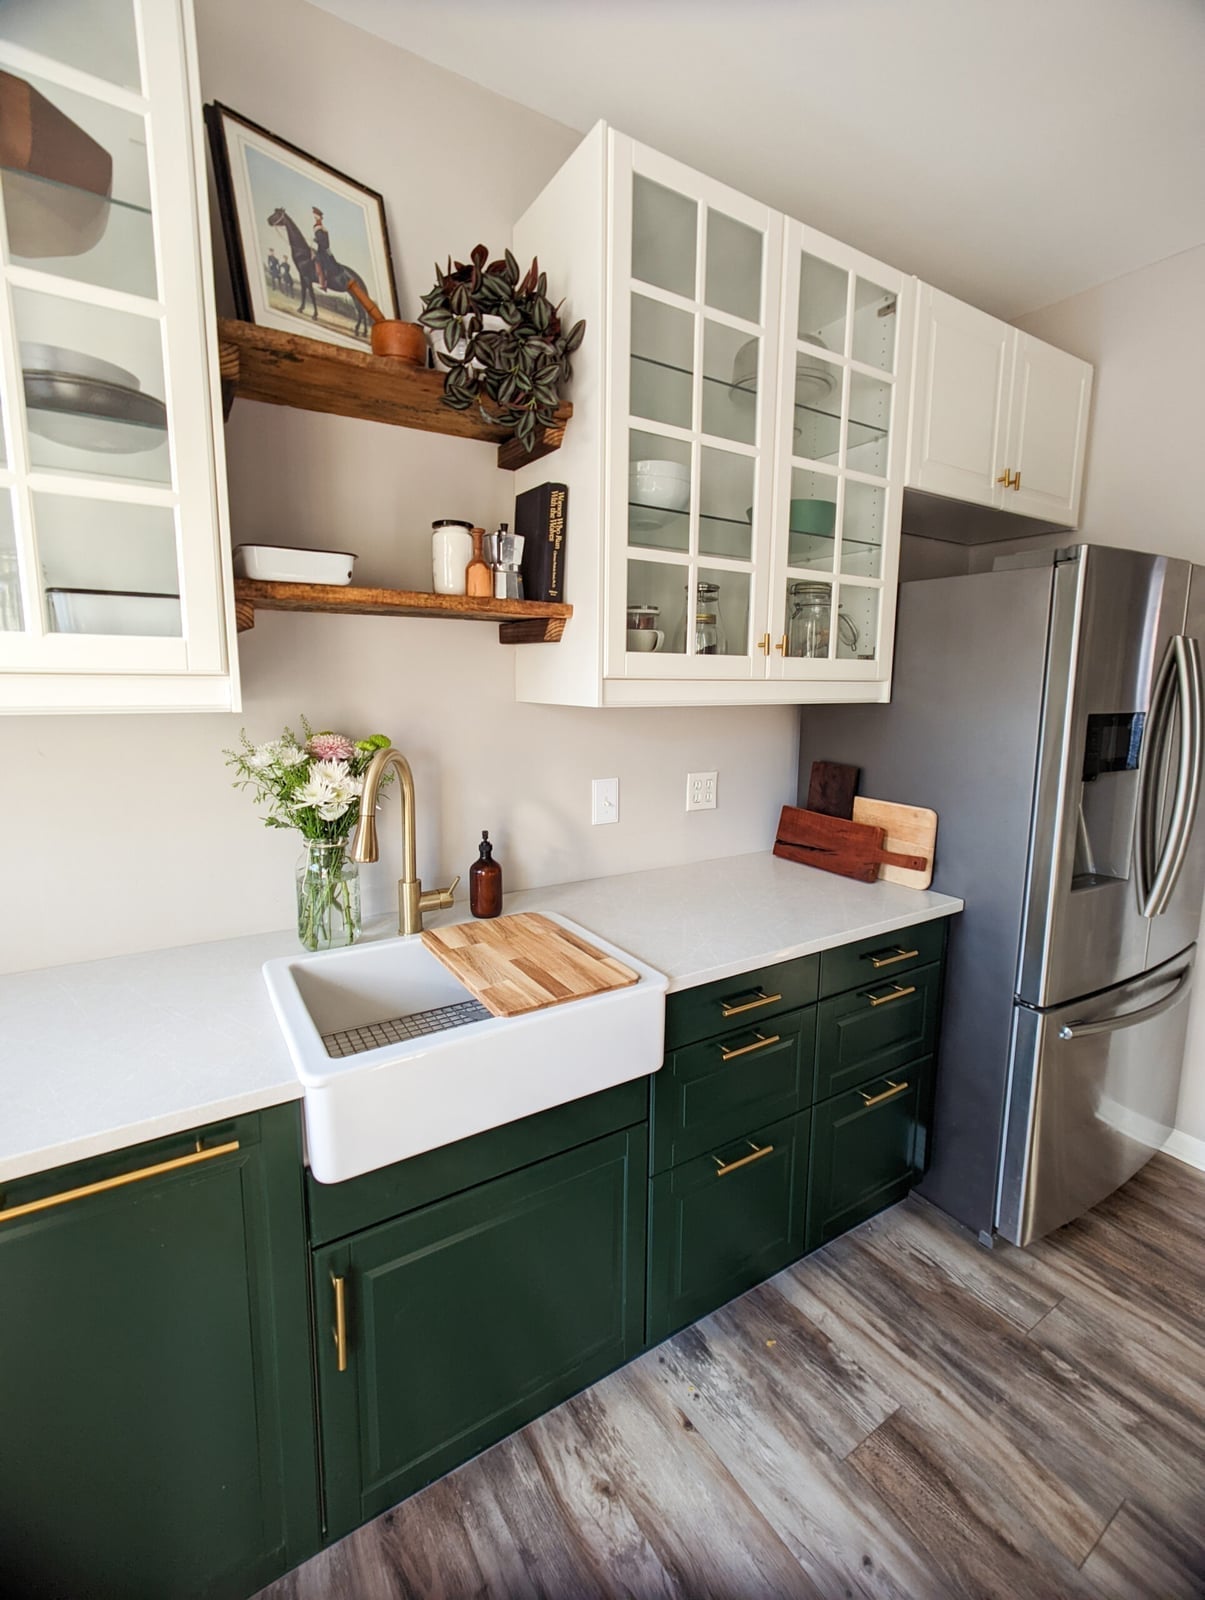
Dark green lower cabinets ground this compact kitchen, while white uppers and a farmhouse sink keep it airy. Gold hardware on the doors and a gold faucet add a neat touch that stands out against the dark finish. Glass-front upper cabinets break up the mass of the cabinetry and offer a spot to display dishware. A stainless steel refrigerator and quartz countertops keep the look clean and modern. The layout is standard, but the contrast between the dark lowers and the bright uppers gives the room a clear sense of balance.
Sage green cabinets with quartz island and orange bar stools
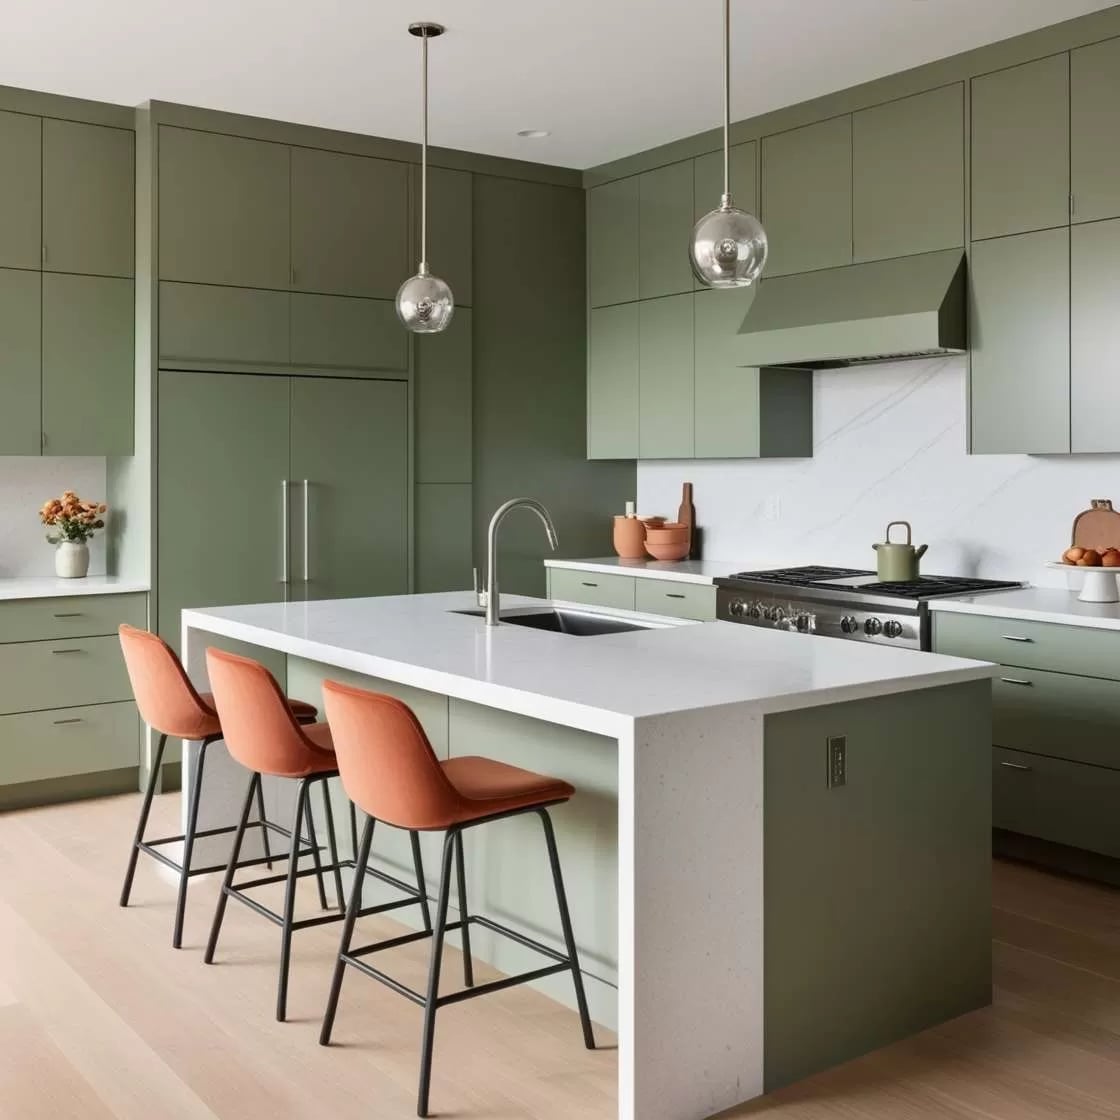
This kitchen proves that a neutral sage green palette does not have to stay quiet. The sage green cabinetry wraps the room, while a white quartz island with seating anchors the center. Orange bar stools add a bold bright accent that works because the rest of the finishes stay simple. Pendant lights hang above the island, and recessed lighting keeps the ceiling clean. The layout offers ample cabinet storage, and the orange stools are the right scale for the island, providing contrast without overwhelming the space.
Sage green cabinetry with wooden island and stone tile floor
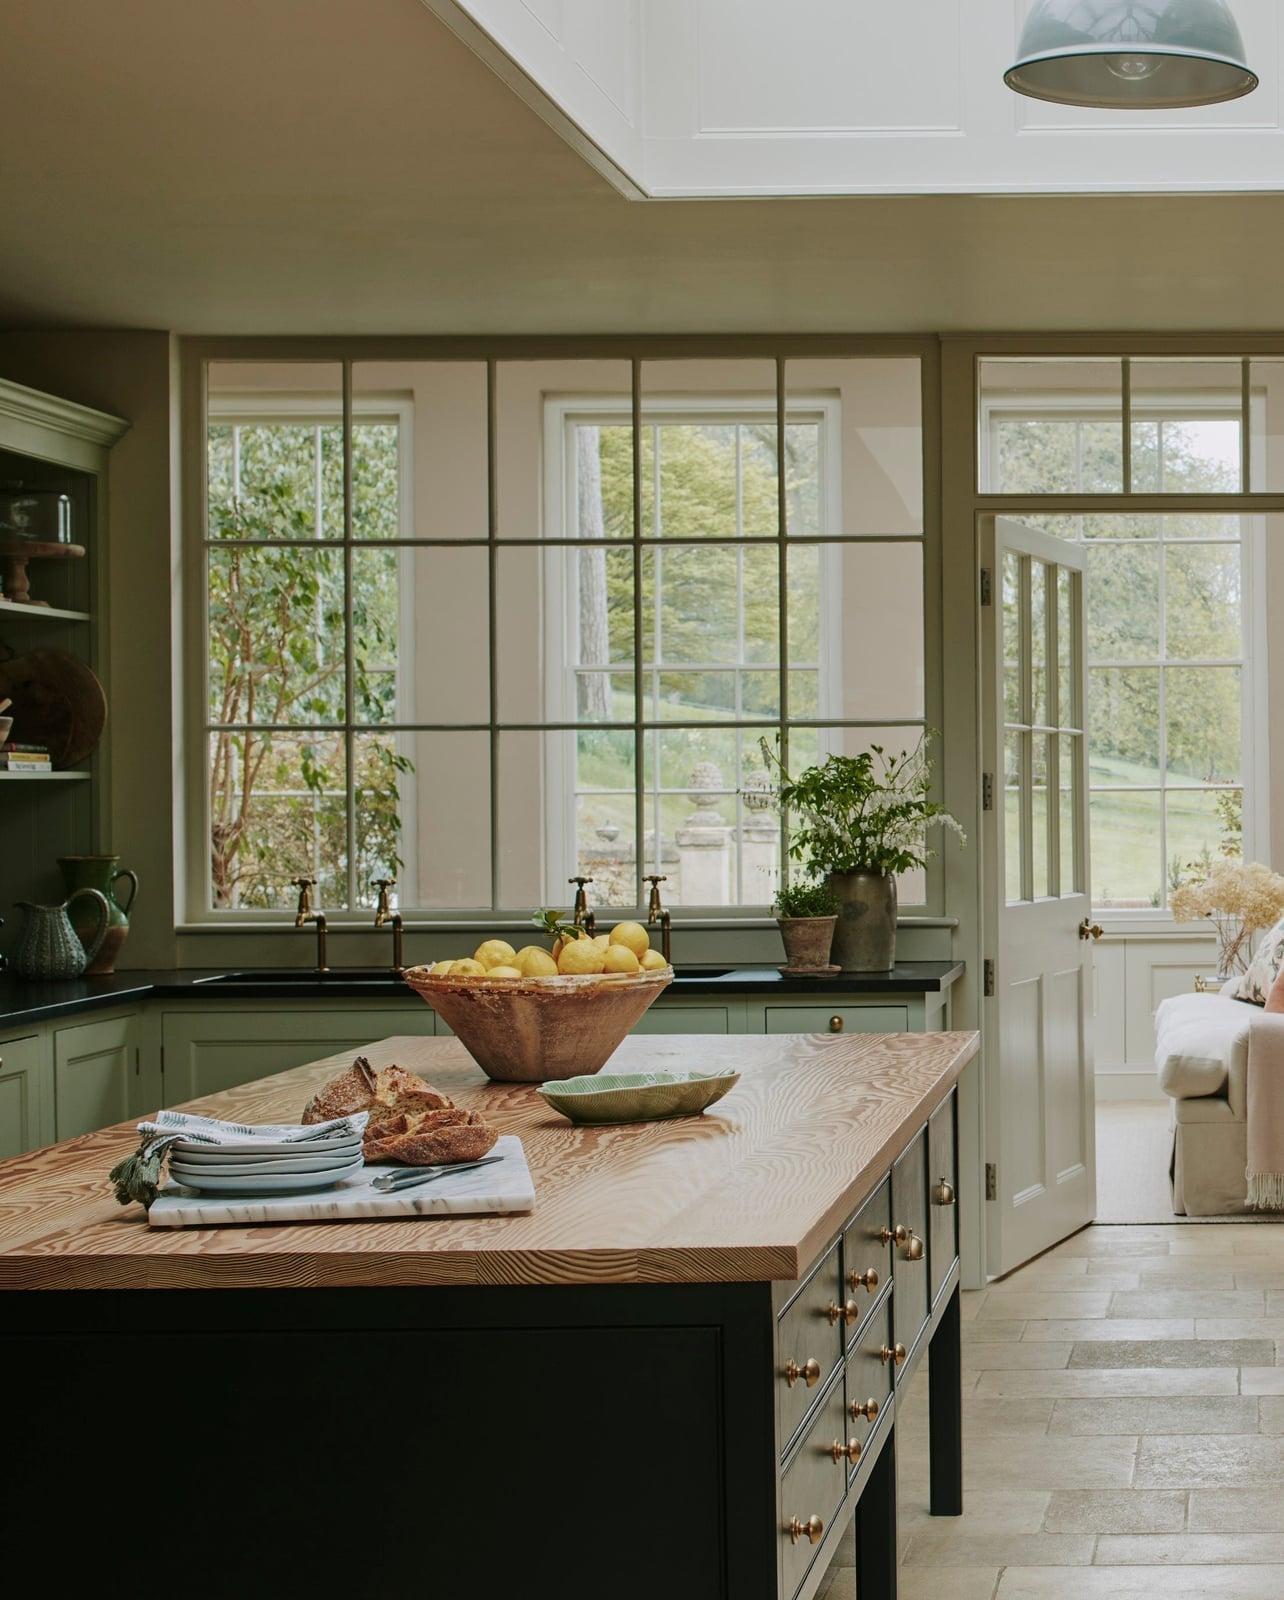
In a kitchen with a large island, let the island set the room’s material story. A substantial wooden island with a natural wood tone anchors the space, while sage green cabinetry along the wall provides a calm, neutral backdrop. The stone tile floor adds texture to the island’s warmth. Brass hardware and marble countertops introduce a subtle contrast that looks deliberate. Pendant lights above the island and natural light from the large grid window keep the room feeling open and airy.
Deep green cabinets with butcher block island and checkered floor
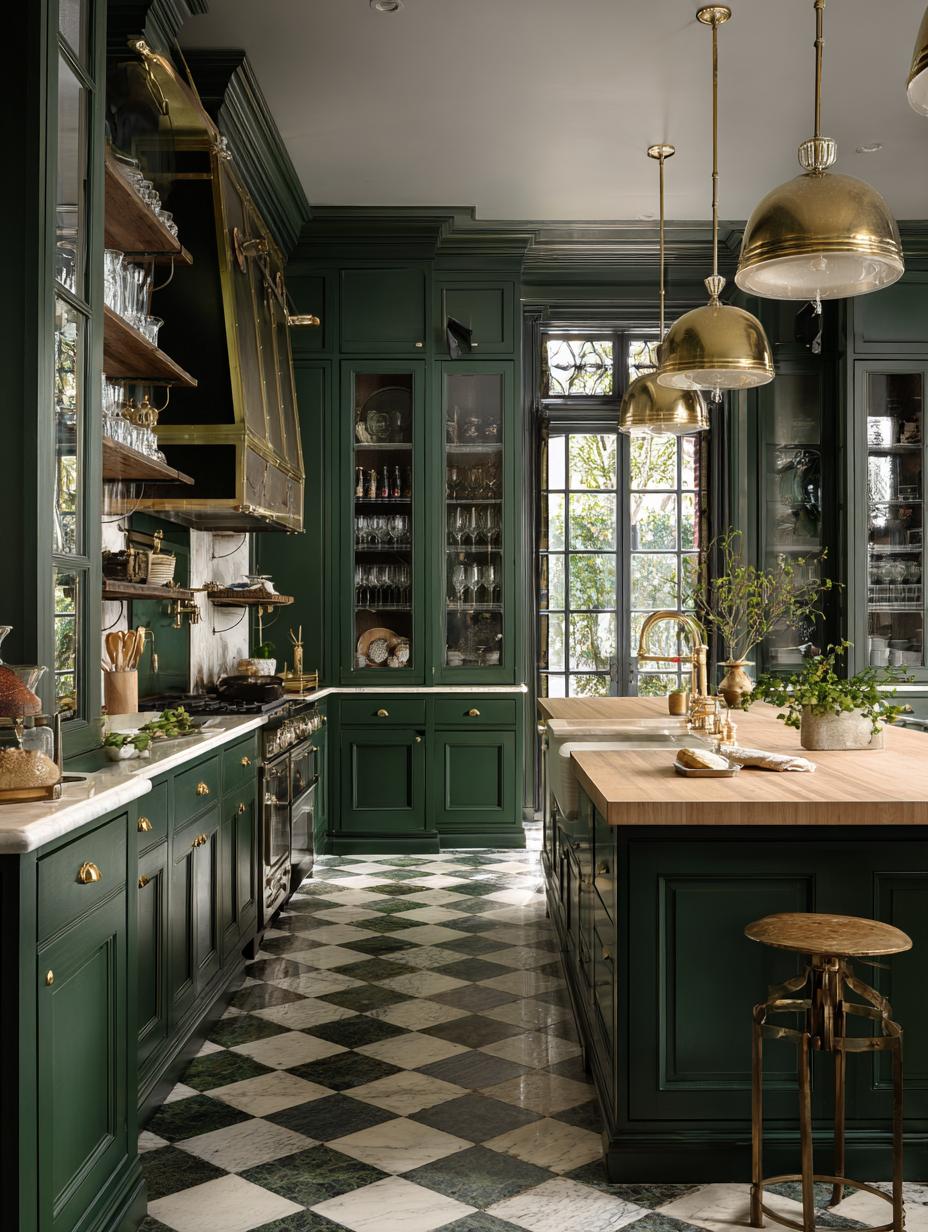
This kitchen pairs deep green cabinetry with a butcher block island, creating a contrast between rich color and natural wood. A checkered marble floor adds a classic, geometric element that keeps the palette from feeling too heavy. Brass pendant lights and glass-front cabinets introduce warmth and lightness. The layout places the island between two walls of cabinetry, which works well for a roomy space where you want a clear work triangle.
Deep green cabinetry with speckled granite and oriental rug
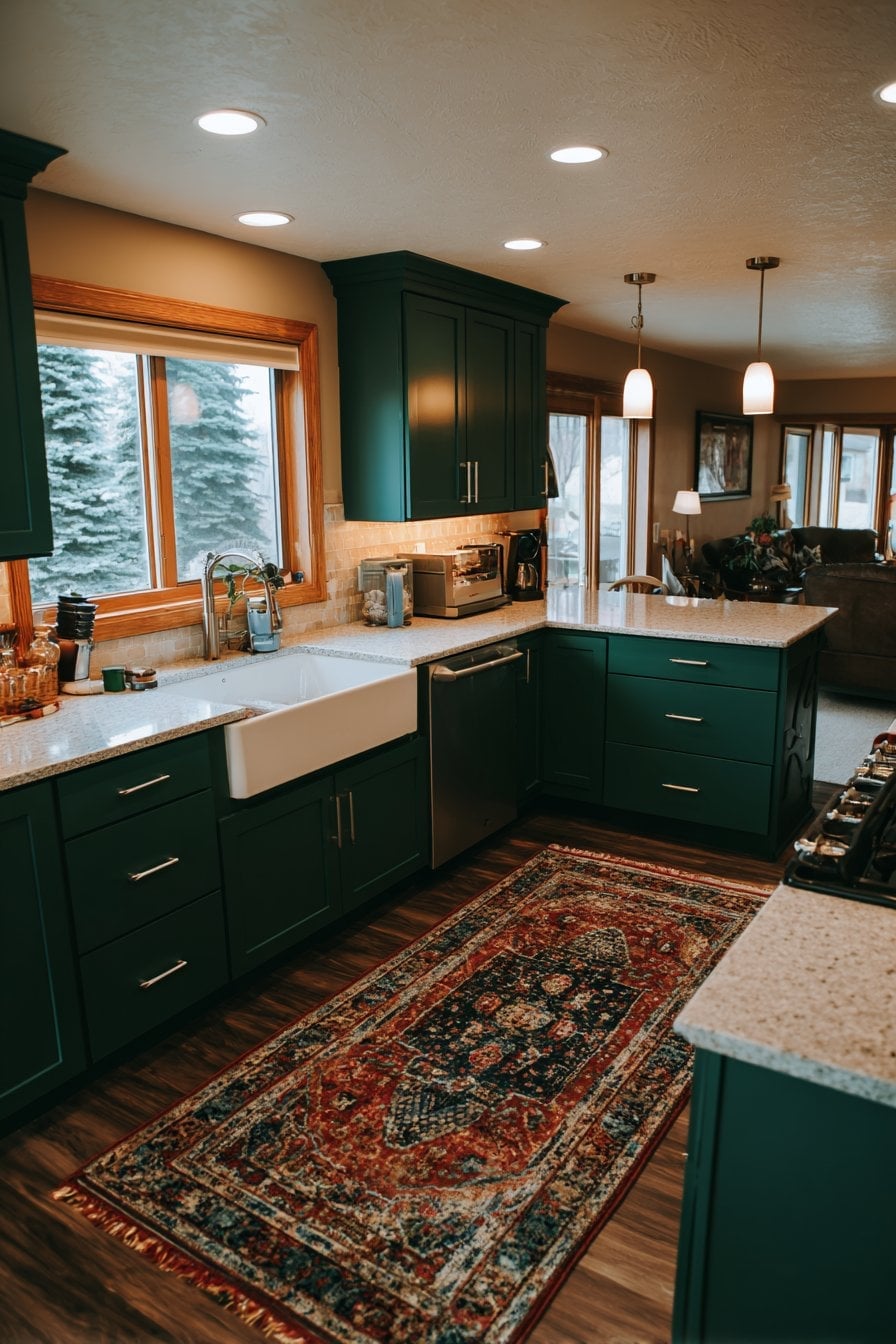
To prevent a kitchen with dark cabinetry from feeling flat, use a mix of textures. Speckled granite countertops on the island add visual depth, while an oriental rug introduces a pattern and a warm red tone. The deep green cabinetry is the main color anchor, and the beige walls and stainless steel appliances provide balance. Recessed ceiling lights keep the focus on the cabinetry and the rug, while pendant lights over the island add task lighting.
Cream and sage green cabinets with terracotta floor and wooden hood
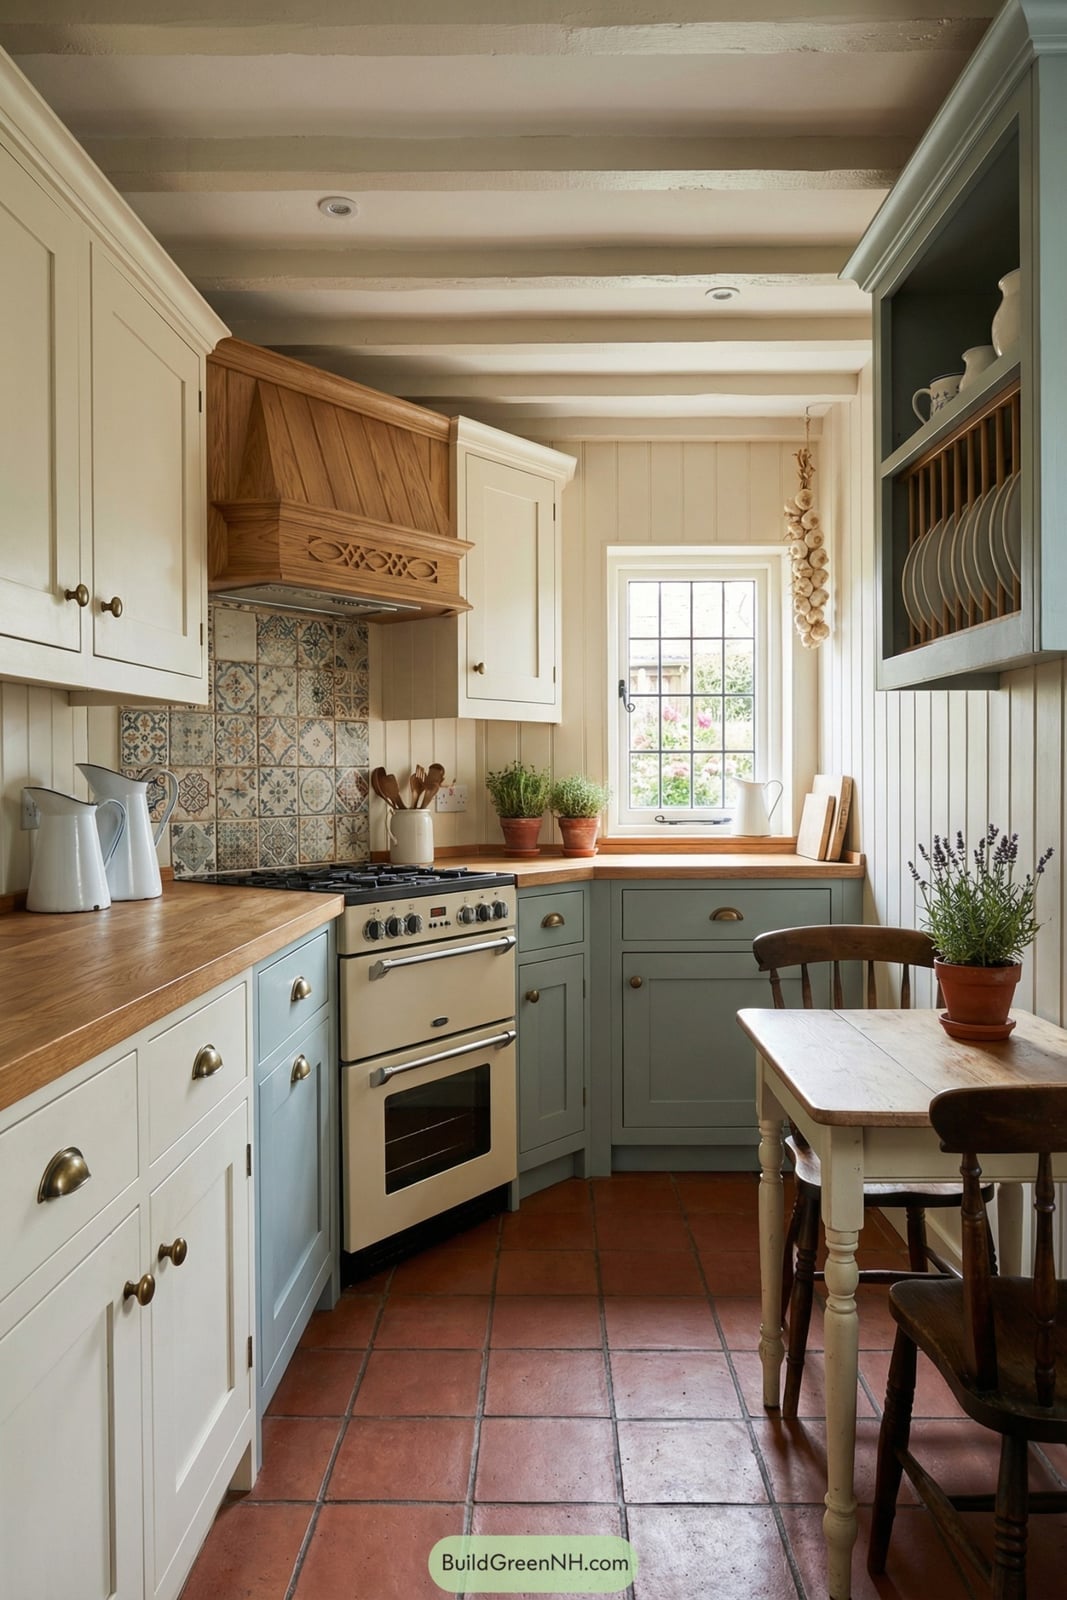
This kitchen takes a farmhouse approach, but with a lighter color story than the usual dark green. Cream and sage green cabinets keep the space feeling bright, while a terracotta floor adds warmth and a rustic edge. The ornate wooden range hood is the hero element, drawing the eye upward in a compact corner kitchen. A wooden table and chairs create a dining area within the same room, and a plate rack on the wall adds storage without taking up counter space. Natural light from a window and a ceiling light keep the room from feeling cramped.
Deep green cabinets with geometric rug and herringbone floor
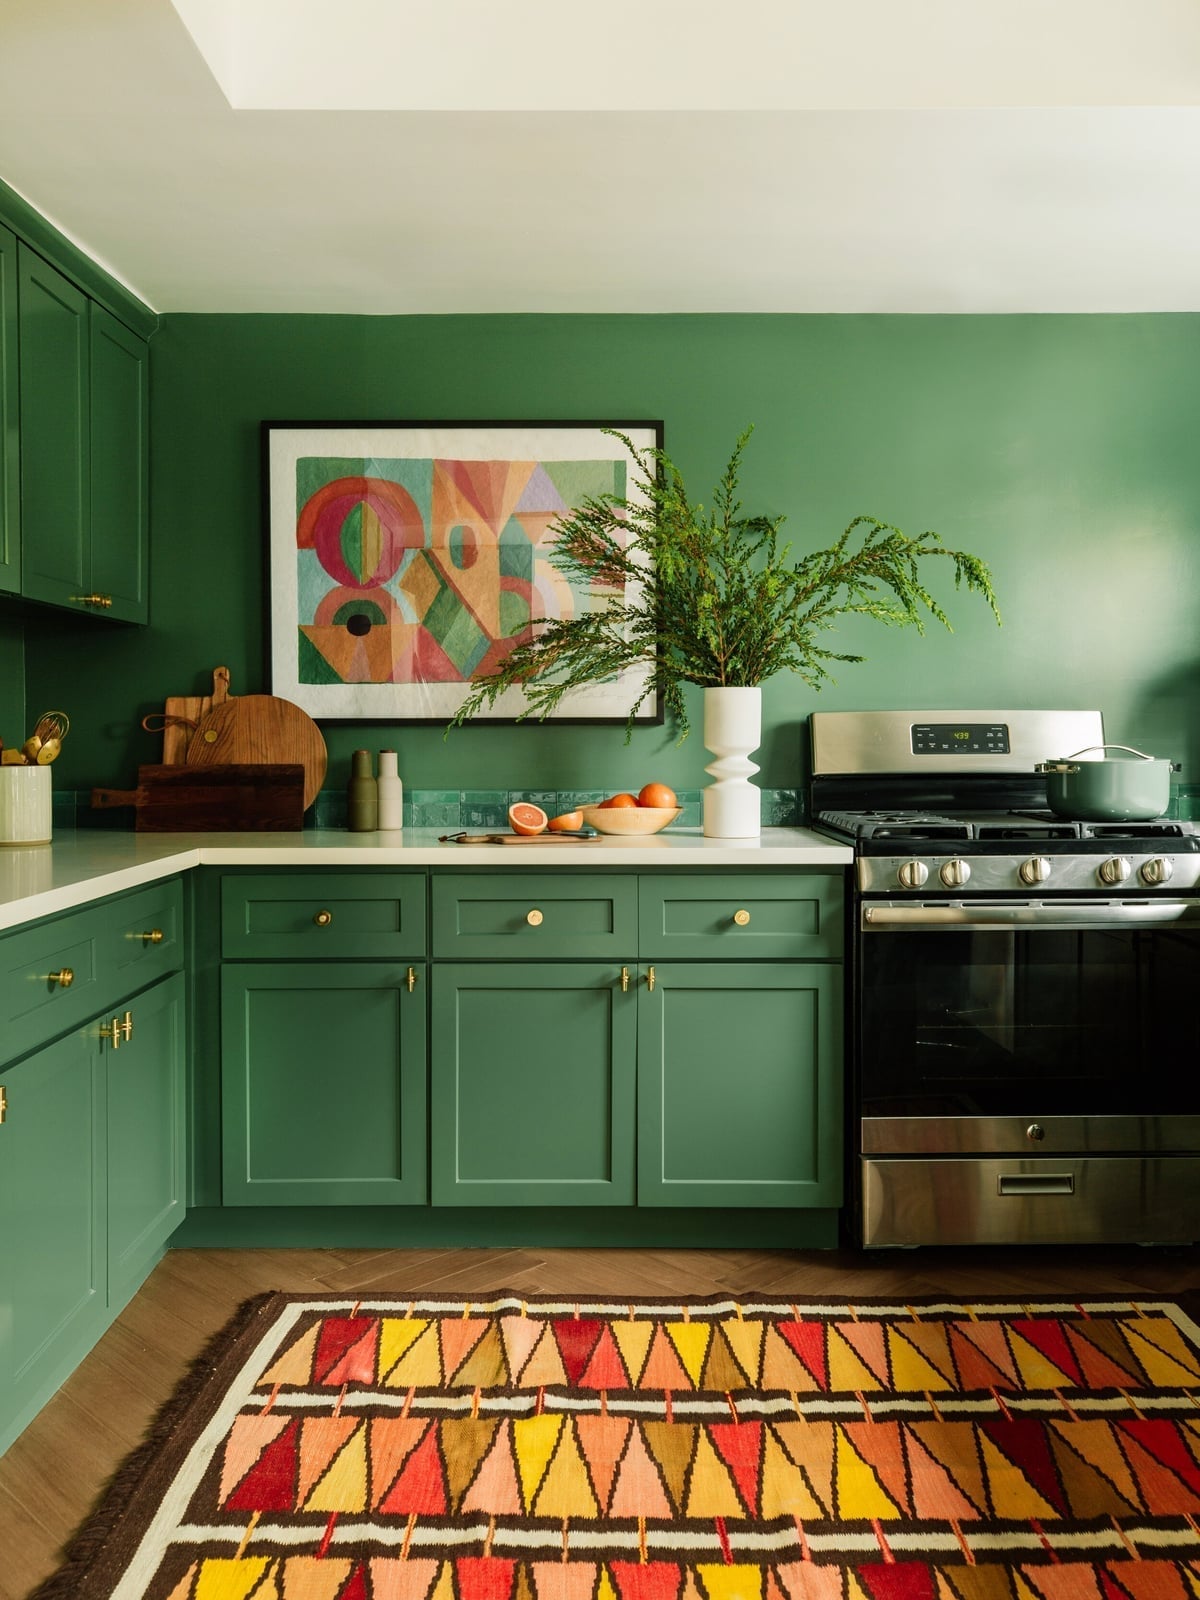
A precise observation about this kitchen is that the geometric rug is the element that defines the room’s personality. Deep green cabinets and a stainless steel range provide a clean, modern base, while the colorful rug adds energy and a focal point on the herringbone floor. Abstract art on the wall reinforces the modern feel. The layout is compact, with the range and sink on one wall, so the rug helps define the work zone without needing a physical barrier.
Sage green cabinets with runner rug and marble countertops
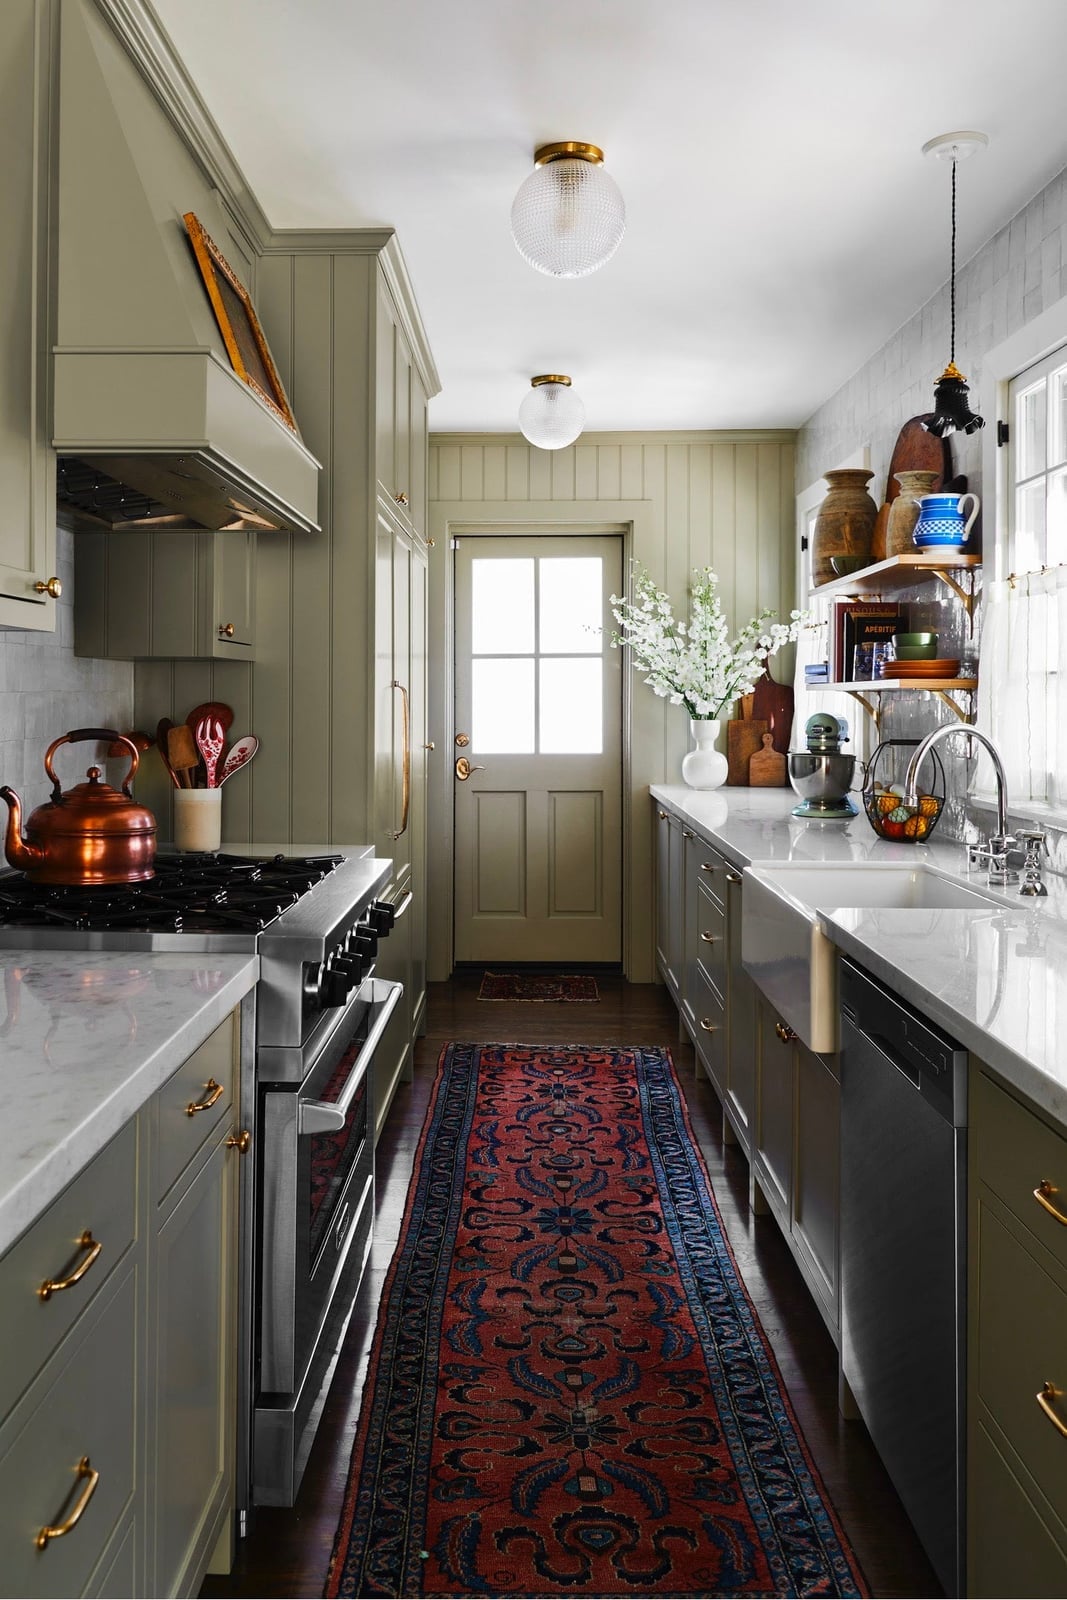
A runner rug is one of the fastest ways to add color and pattern without a permanent change. This compact galley kitchen uses a traditional woven rug in red and blue to break up the long stretch of sage green cabinets and marble countertops. The rug anchors the walkway between the farmhouse sink and range, making the narrow layout feel open and planned. Cabinet hardware and a glass pendant light add warmth that picks up the rug’s warmer tones. For renters, a runner rug is an easy swap: roll it out to define the space, and take it with you when you move.
Emerald green cabinets with marble island and coffered ceiling
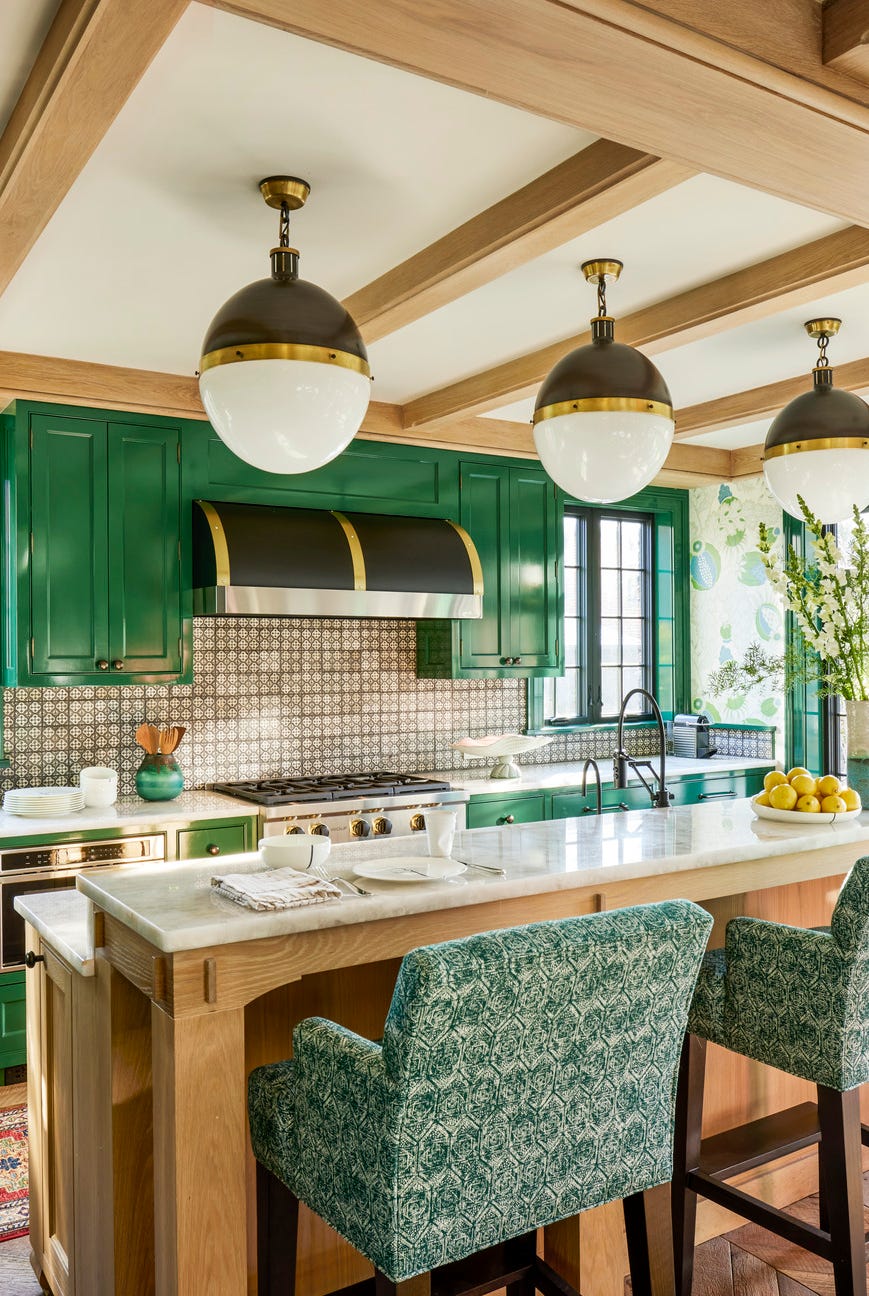
A practical rule for a roomy kitchen with tall ceilings is to use the vertical space to balance the visual weight of dark cabinetry. Here, emerald green lacquered cabinets wrap the perimeter and the island, creating a bold base. The coffered ceiling and wood beams draw the eye upward, preventing the dark green from feeling heavy. White marble on the island and countertops reflects natural light from the windows, keeping the room bright.
Patterned bar stools in a warm tone introduce a casual element that softens the formal lacquer finish. The lights above the island are spaced to match the island’s length, reinforcing the room’s balanced proportions. This layout works because the dark cabinetry is concentrated on the lower half, with the ceiling and light stone doing the work above.
Deep green cabinets with marble countertops and wood flooring
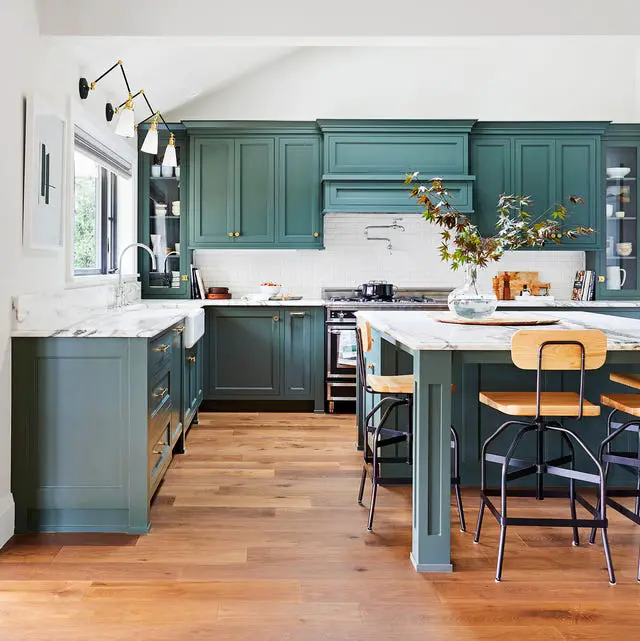
This modern kitchen uses an L-shaped counter layout with a central island to create a natural workflow. The deep green cabinetry lines the perimeter, while the island provides extra prep space and seating with stools. Marble countertops and a wood floor add contrast without competing with the cabinet color. Overhead track lighting follows the L-shape, ensuring the work surfaces are well lit. The layout keeps the sink and range within a few steps of each other, which makes cooking and cleanup more efficient.
Dark green island with wooden breakfast bar and skylight
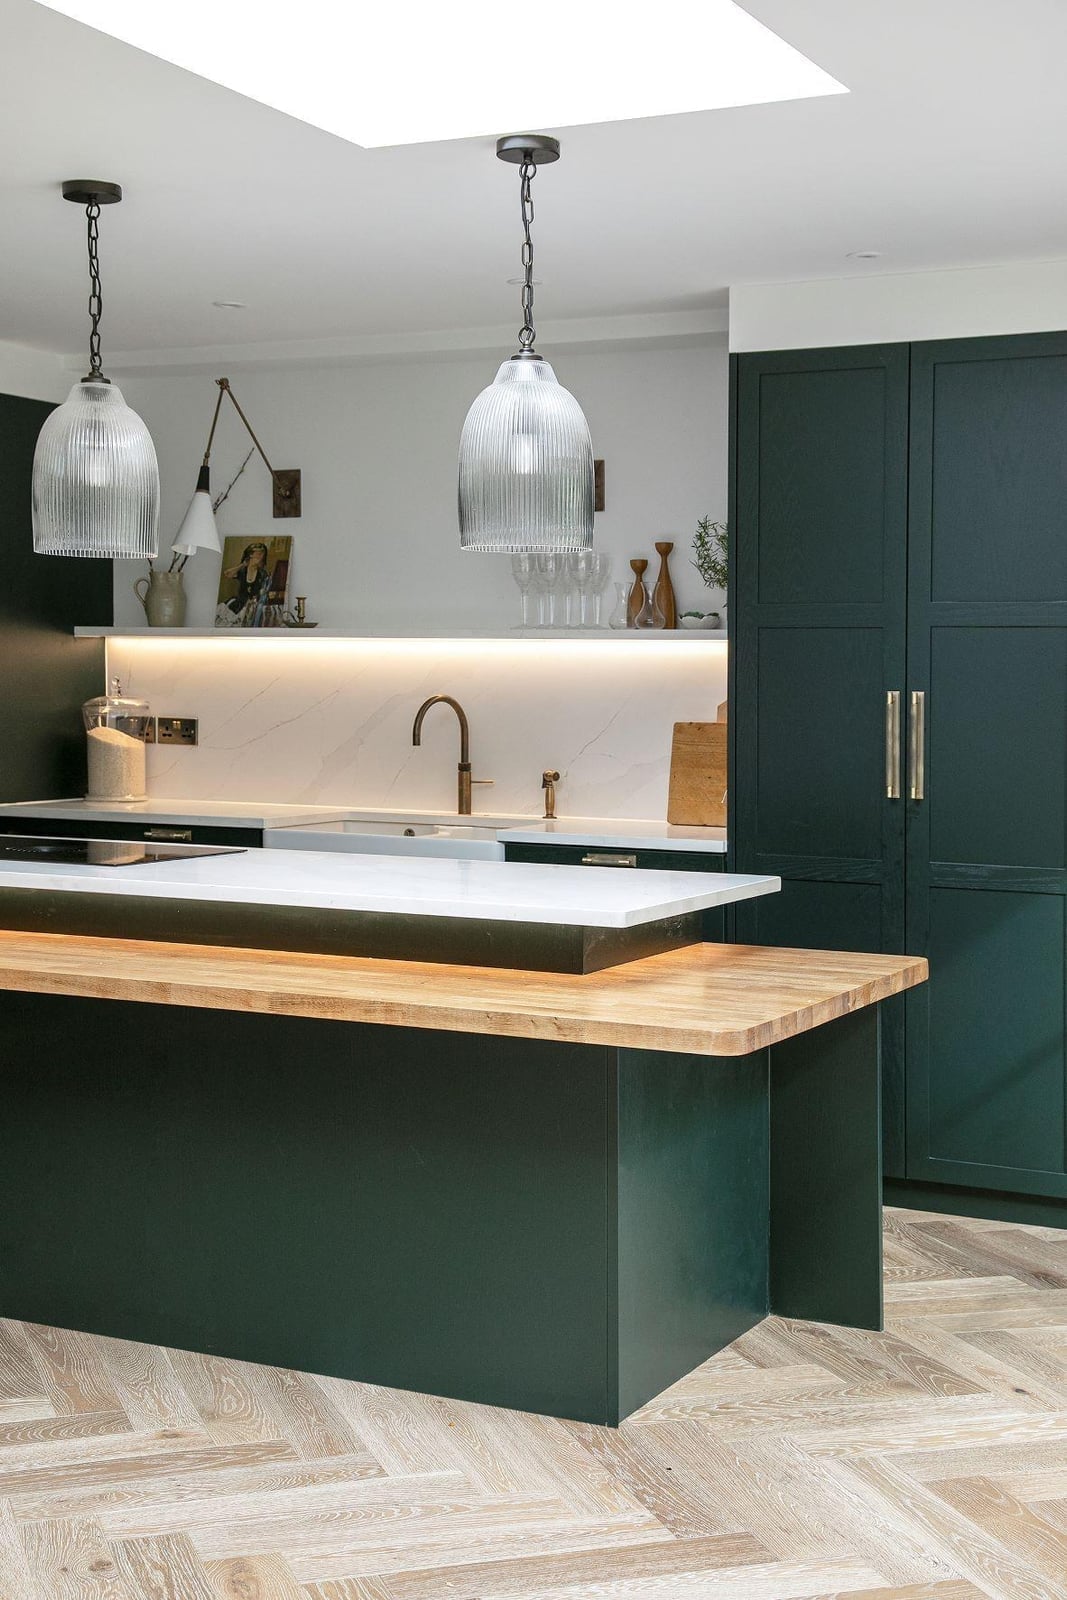
The dark green island is the focal point here, with a wooden breakfast bar extending from one side for casual seating. White countertops on the island and perimeter cabinets keep the look clean, while tall green cabinets provide ample storage without crowding the room. A skylight above the island brings in natural light that hits the wooden bar and glass pendant lights, making the dark green feel rich rather than somber. Under-cabinet lighting on the perimeter ensures the prep areas are well lit even when the skylight fades. This setup works well for a family kitchen where the island doubles as a dining spot.
Sage green cabinets with gold hardware and modern island
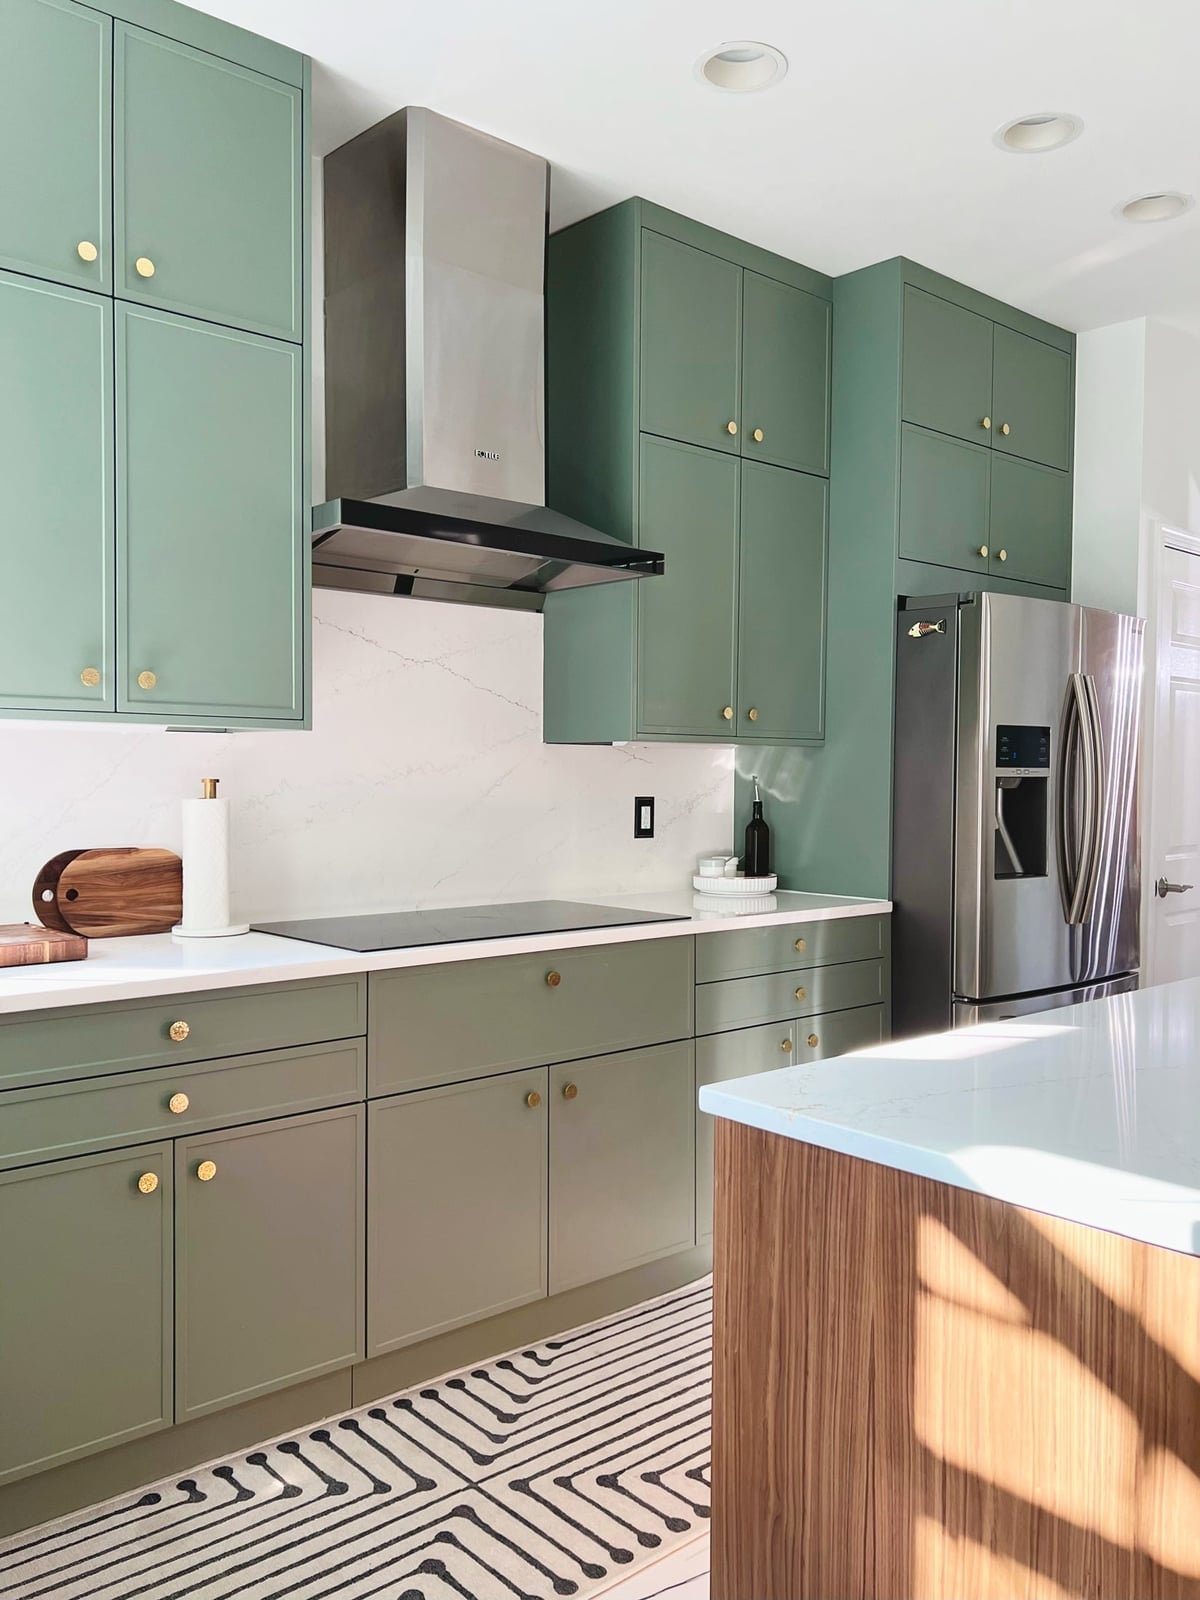
Compared to a darker green, sage green reads softer and works with a wider range of accent colors. This roomy galley kitchen uses sage green cabinets on both walls, with gold hardware adding a warm metallic note. The island is a lighter neutral tone with a quartz top, which keeps the space from feeling too uniform. White walls and recessed ceiling lights bounce natural light around the room, while black and silver finishes on the refrigerator and range hood add contrast.
The palette here is sage green as the main color, white and wood tones as the base, and black and silver as the accents. Gold hardware breaks the coolness of the sage, preventing it from feeling flat. The ratio is roughly 60 percent green, 30 percent white and wood, and 10 percent metal accents.
Ornate sage green cabinets with mosaic backsplash and terracotta floor
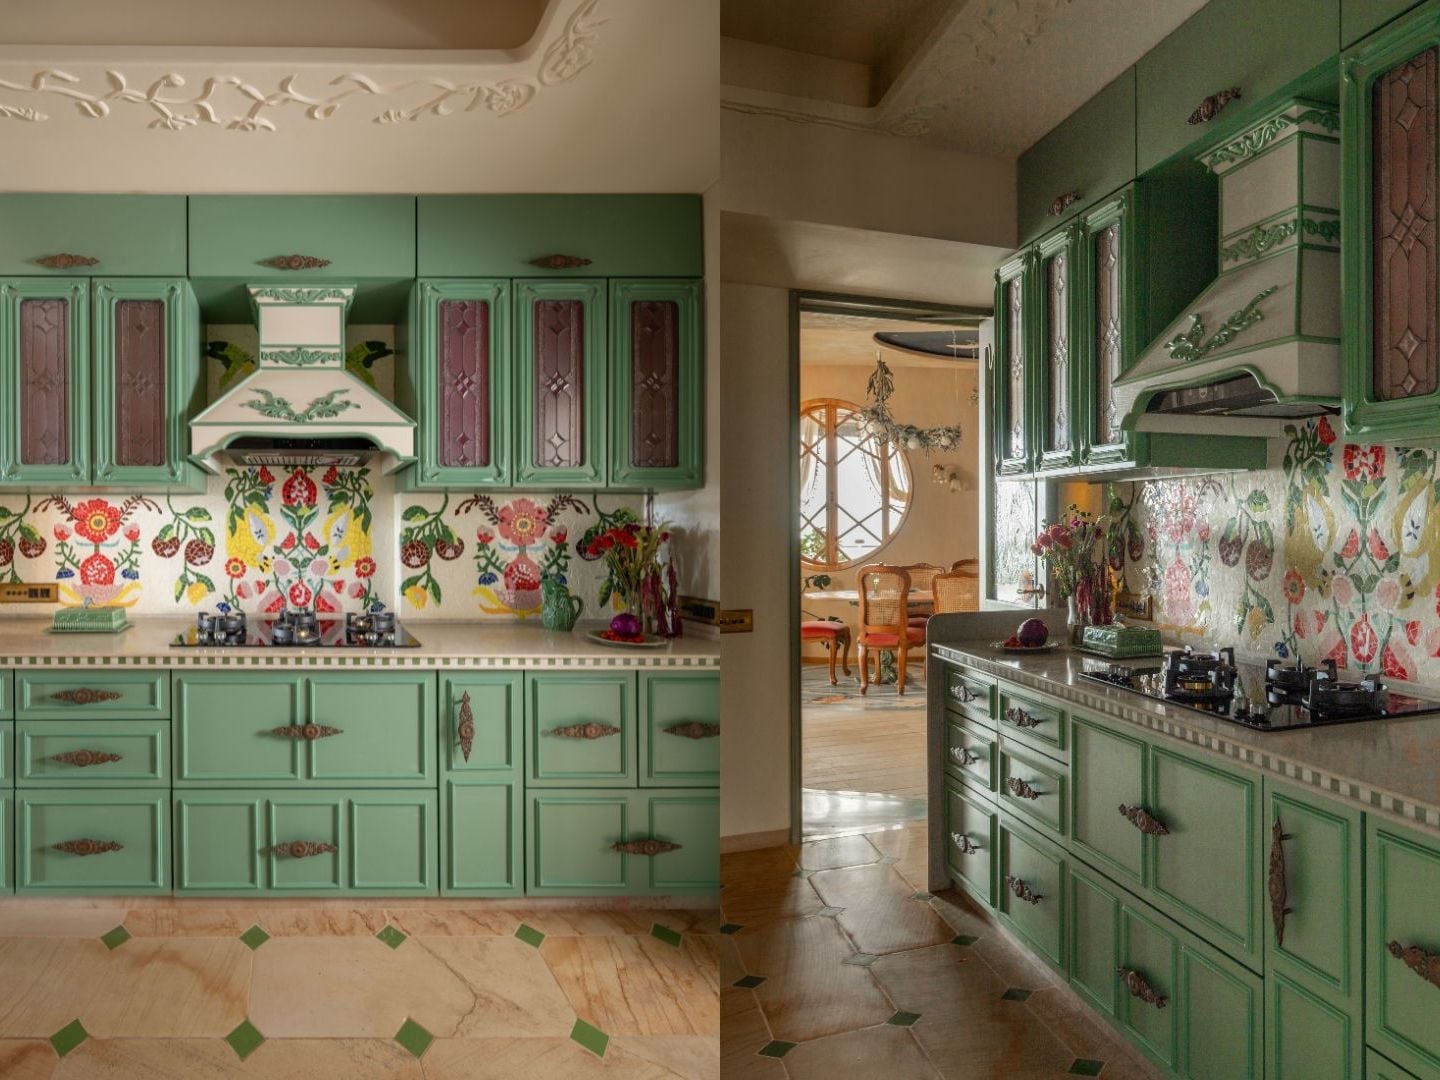
The ornate sage green cabinets, with their glass inserts and carved detailing, anchor a kitchen that feels more curated than mass-produced. Against a mosaic backsplash in floral multicolor and a terracotta floor laid in a geometric pattern, the green shifts from a safe neutral to a deliberate character choice. Cream countertops and marble accents keep the palette from tipping into heavy territory. Natural light from the doorway hits the tile just enough to soften the transition between the wood tones and the cool stone. What makes this layout work is the linear run of base and overhead cabinets, which gives the busy surfaces a clear boundary to play against.
Final Thoughts
A green kitchen in 2027 is about choosing a shade that works with your light and your habits. Sage softens a bright room; emerald adds weight to an open plan. Pair it with brass, marble, or wood, and let the hardware do the talking. The best kitchens here share one thing: the green feels intentional, not accidental. Pick your tone, keep the layout simple, and let the color carry the room.