
If you are looking for what is next in home design, these trendy modern home ideas for 2027 focus on clean lines, natural materials, and smart layouts. This roundup covers 20 looks that balance architecture with livable decor, from sculptural hallways to open-plan living areas.
Expect practical advice on how to use texture, light, and geometry without overcomplicating the space. Whether you are updating a single room or planning a full refresh, these ideas keep the modern aesthetic front and center while making sure the home still feels like yours.
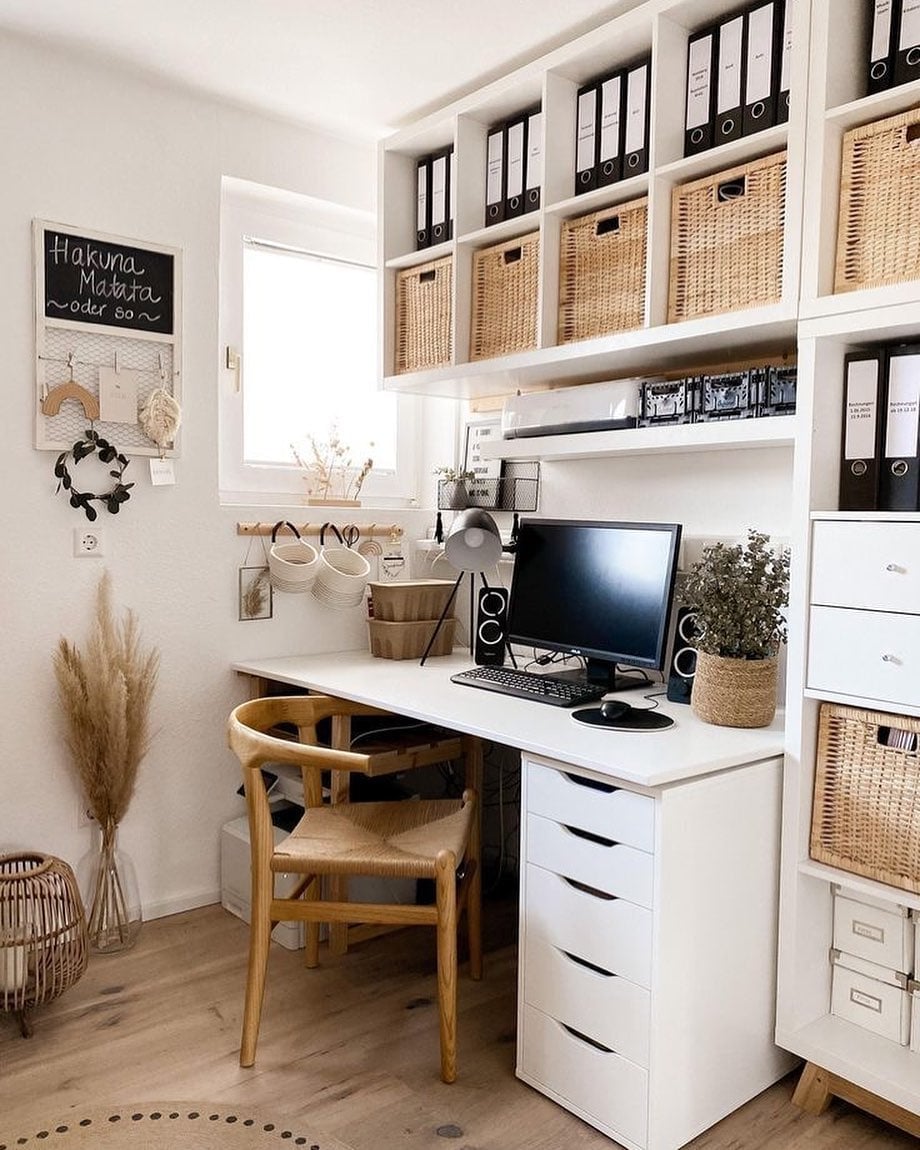
Maximize small-space storage with a tall white shelving unit
A tall white shelving unit lined with wicker baskets turns a compact home office into a lesson in vertical storage. The unit rises beside the desk, not behind it, so the work zone stays open while clutter disappears into baskets. A wooden chair and natural wood desk keep the white scheme from looking sterile, and the black desk lamp adds a deliberate contrast. This setup proves that modern home office shelving ideas can be both practical and visually calm.
Integrate modern architecture with green roofs and glass facades
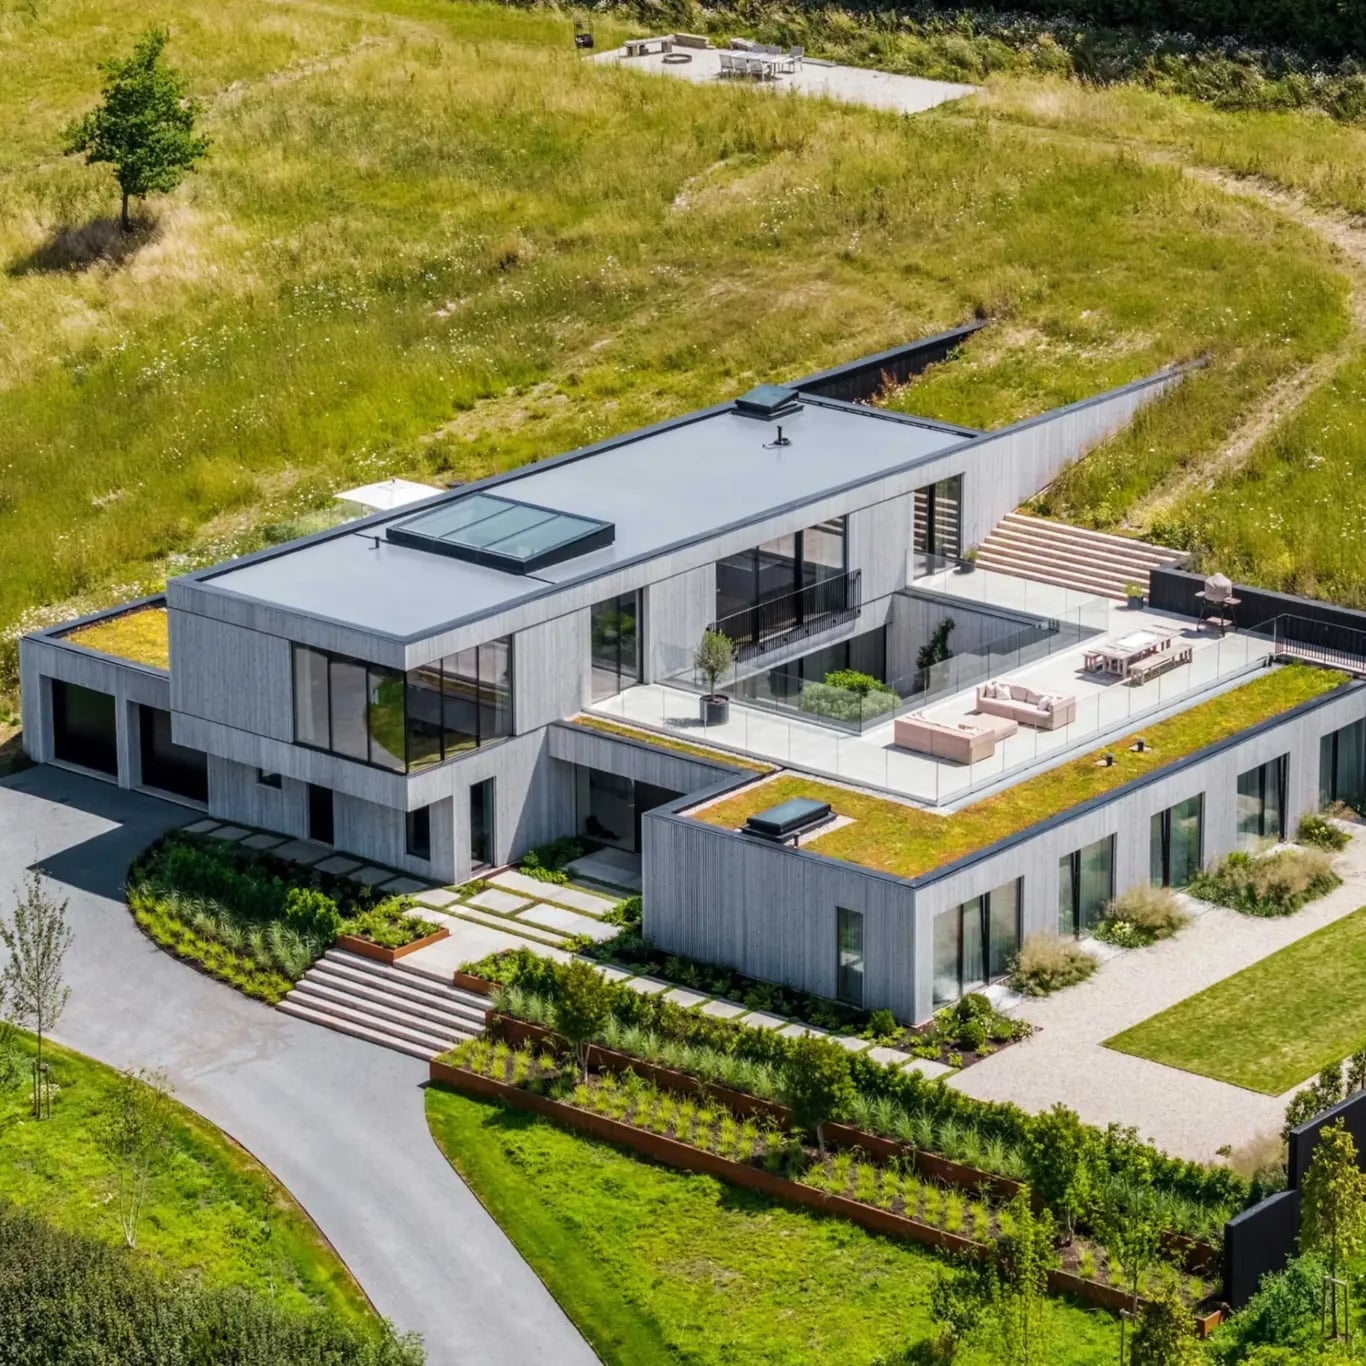
A flat roof covered in grass and a facade of floor-to-ceiling glass make this house feel like part of the landscape. Gray wood siding and beige stone ground the palette, while the green roof softens the building’s edges from an aerial view. The patio below uses the same restrained tones, letting the greenery do the talking. When you pair glass with a living roof, the exterior looks shelter rather than barrier. It is a materials-first approach that connects the house to its site without competing with it.
Create a focal point with a patterned armchair in a minimalist office
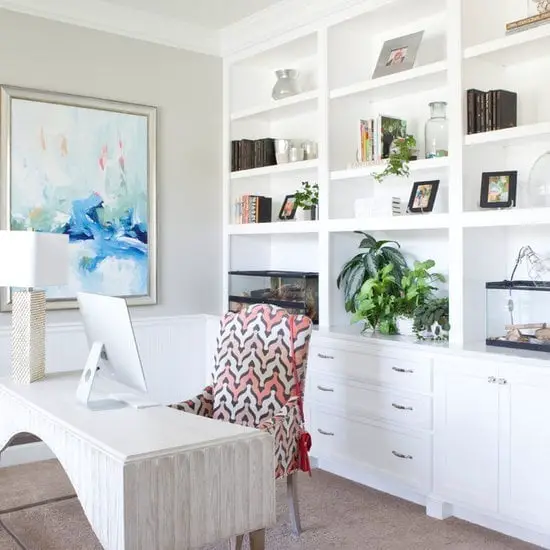
How do you add personality to a neutral office without cluttering it? A single patterned armchair in blue, pink, and green does the job. It sits behind the desk, facing a wall of built-in shelving, so the eye lands on the chair first.
The rest of the room stays quiet. White walls, a light gray desk, and glass-front shelving keep the palette restrained. The chair’s fabric introduces color without demanding more. A small piece of artwork on the shelf echoes the tones, but nothing else competes. That is the trick: let one patterned piece carry the room’s personality and edit everything else back.
Design multi-level outdoor living spaces with linear fire pits
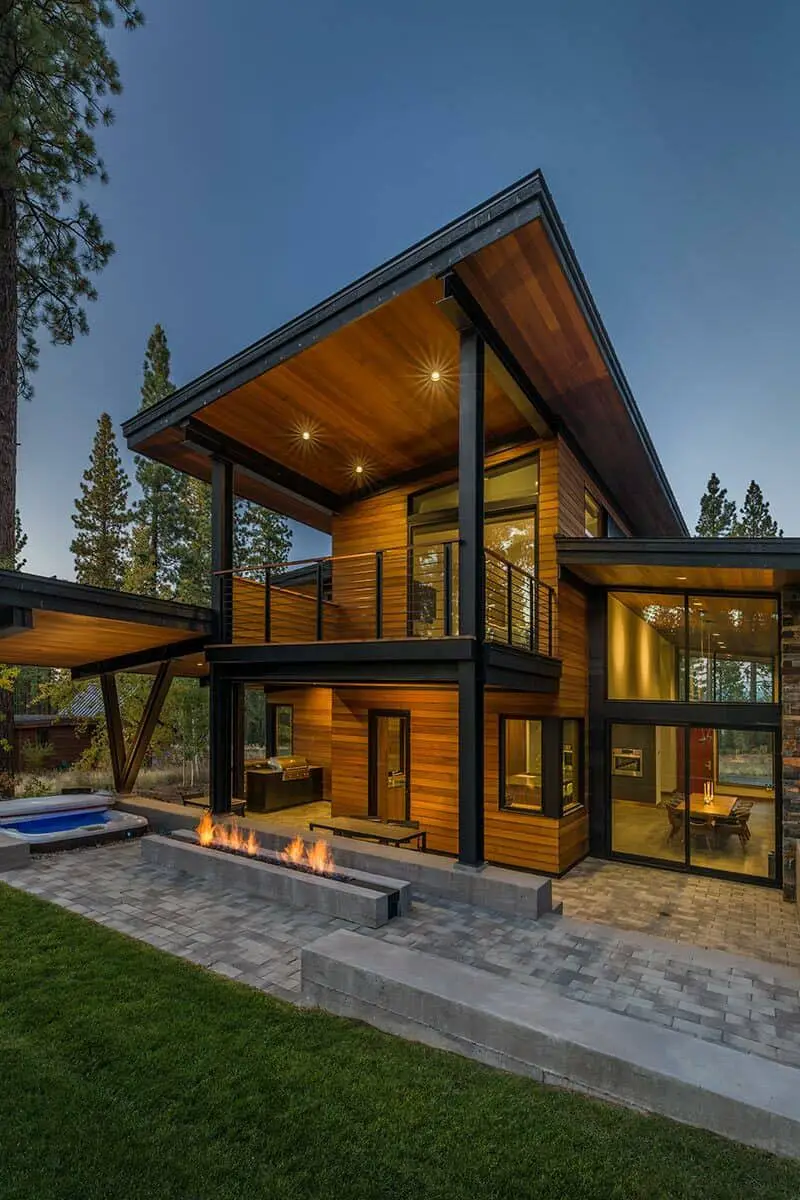
A linear concrete fire pit anchors a multi-level patio that divides cooking, dining, and lounging into separate zones. The fire pit sits at the lower level, with the hot tub and grill on the upper deck. Recessed ceiling lights and the glow from the flames define each area after dark. The layout uses elevation changes rather than walls to create separation, so the whole space feels open while each zone has a clear purpose. That is the practical value of stepping a patio down or up.
Sharpen hallway design with geometric marble floors and sculptural
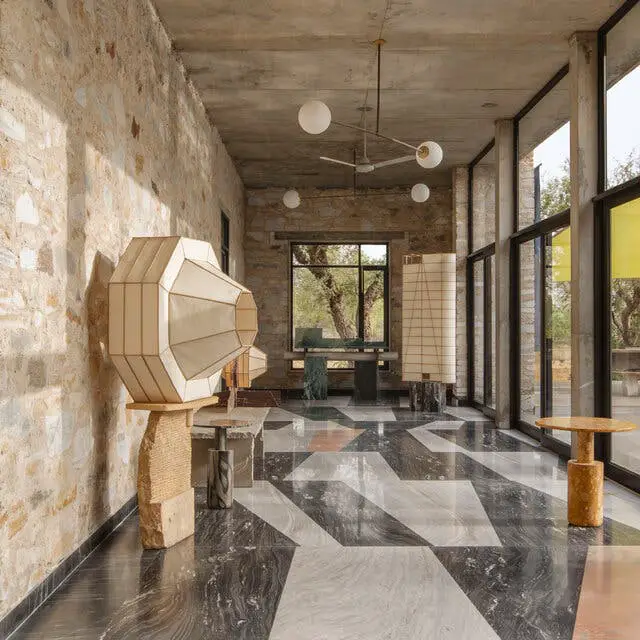
A hallway with a strong floor pattern calls for sculptural but sparse furniture. Here, a geometric marble floor in beige and gray sets the rhythm, while a black abstract console table and a tall sculptural floor lamp stand as individual objects. Globe pendant lights hang overhead, and a yellow accent in the lamp adds a warm note. The marble pattern is the real statement, so the pieces above it simply need to hold their own without competing.
Achieve modern coastal charm with geometric railings and natural
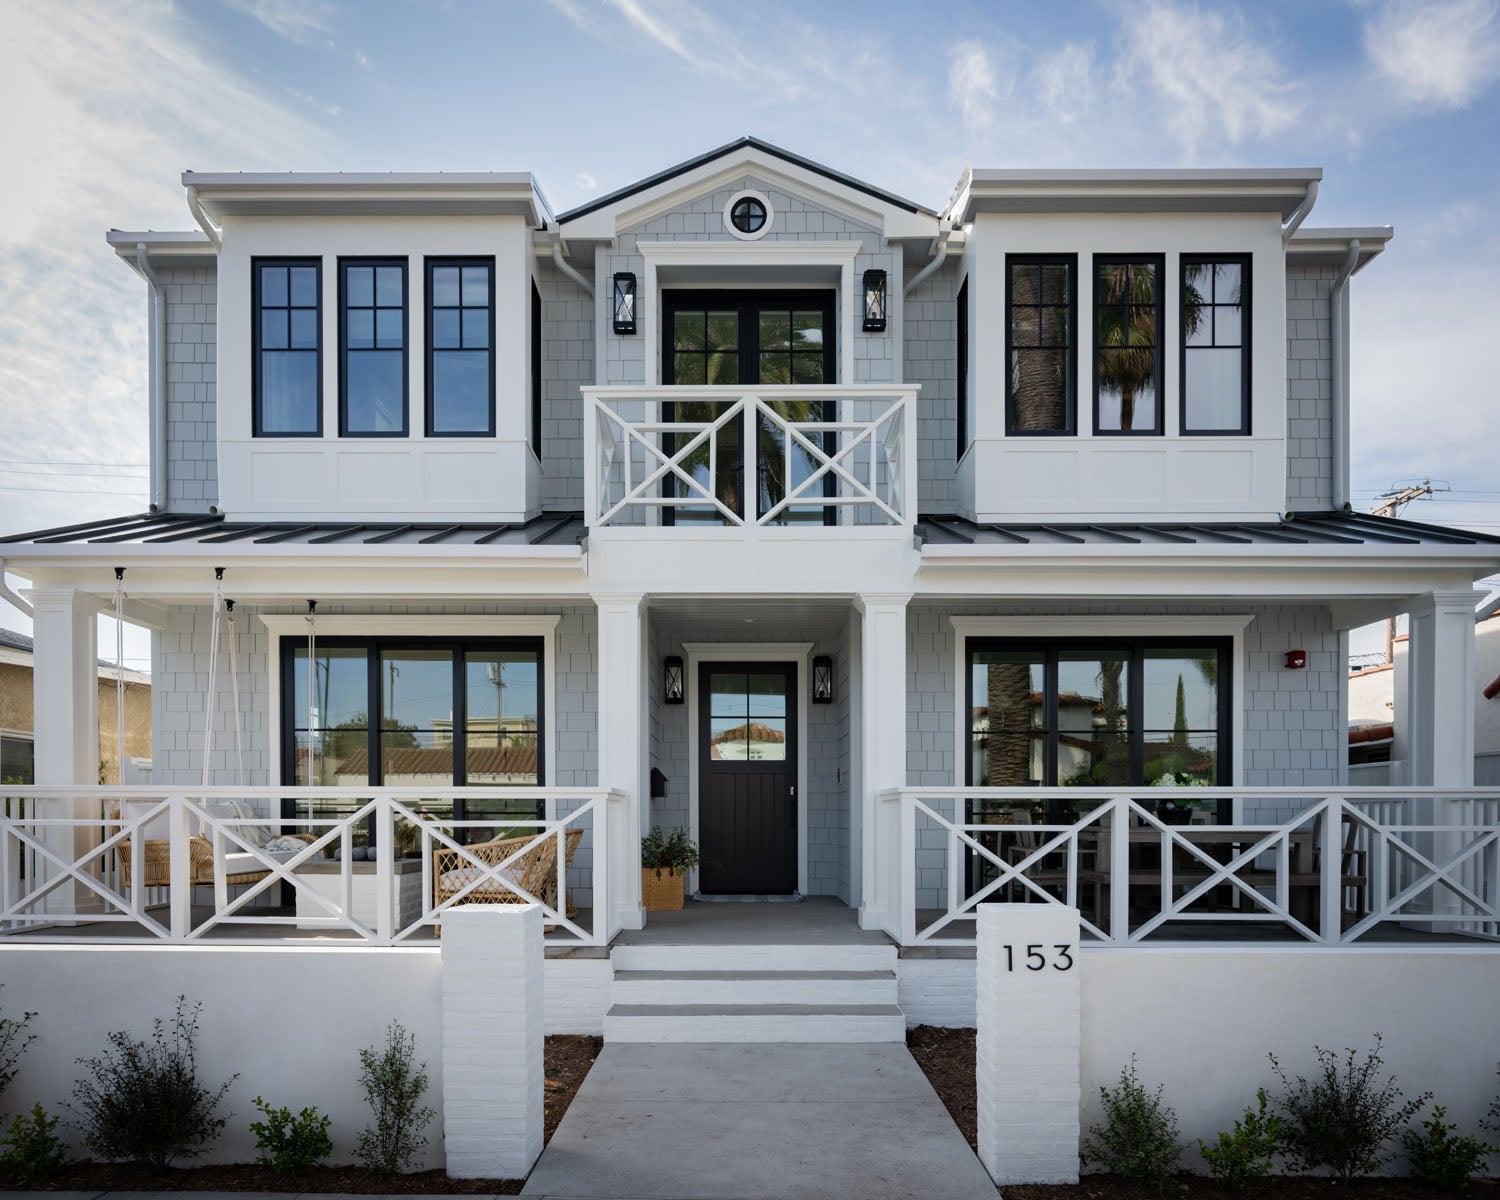
A porch with cedar shingles and a metal roof could easily lean rustic or beachy. This one keeps things modern with a geometric white railing that looks crisp rather than quaint. The palette uses light gray, white, and black, with a black front door anchoring the look. Wicker chairs and a swing seat add softness without making the space feel cluttered. The brick foundation and wood railing introduce texture without competing with the railing’s clean lines. Wall sconces on either side of the door provide even light for evening use. The palette is what defines the modern coastal style here. The ratio of light neutrals to dark accents is roughly three to one, which keeps the look airy but grounded. What breaks it would be adding more than one warm wood tone or introducing a pattern that fights the geometric railing.
Incorporate clear acrylic elements for a futuristic workspace
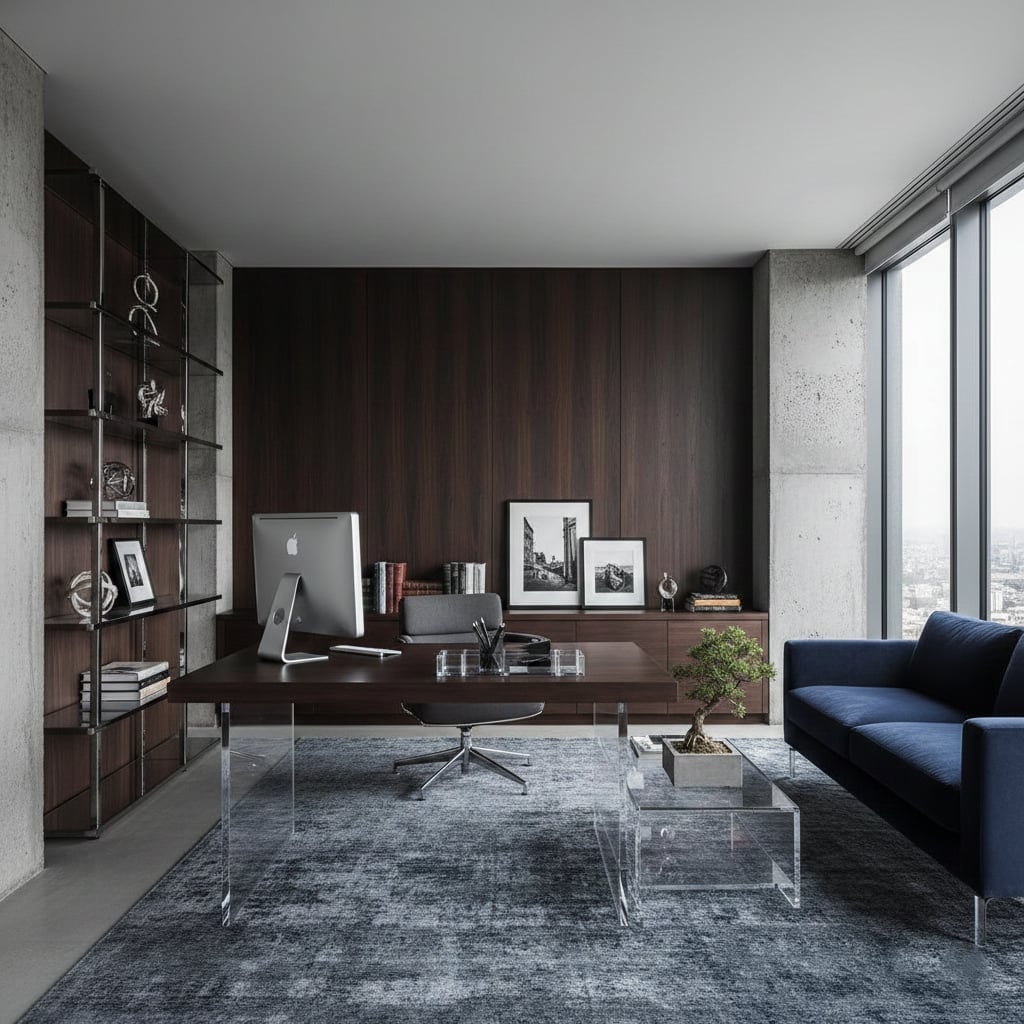
A large wooden desk with clear acrylic legs sits in front of a big window, letting the glass almost disappear. That trick makes the desk feel lighter and keeps the room’s materials in focus: concrete floors, a blue sofa, a glass coffee table, and a bookshelf. The acrylic legs are a renter-safe swap because they add a futuristic touch without altering the desk’s structure. Overhead lighting and natural daylight balance the dark wood and gray tones so the space feels airy and not heavy.
Built-in seating and arched doorways create a calm entryway
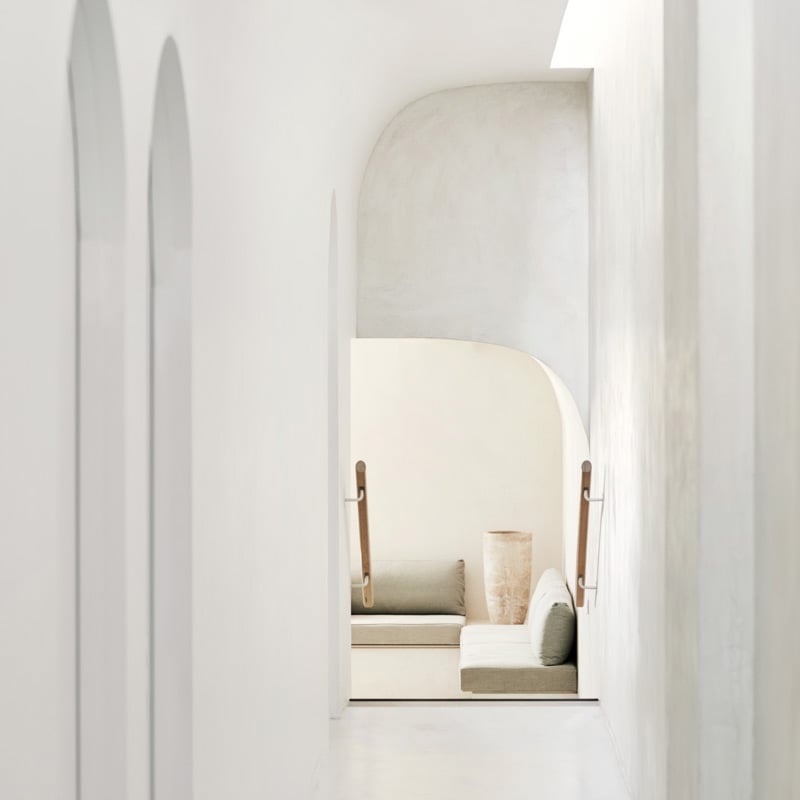
This hallway uses built-in sofas and arched doorways to turn a passage into a destination. The alcove layout gives the seating its own zone without closing off the room. Plaster walls in white and beige keep the palette quiet, while a large vase in light green adds a single note of color. Natural light from above washes the space evenly, which helps the arched openings feel like a deliberate design choice. The layout works because the seating faces the doorway, creating a natural pause point. In a narrower hallway, a single bench with a rounded back can echo the arch shape without needing built-in construction.
Embrace sharper living with balconies and vertical wood siding
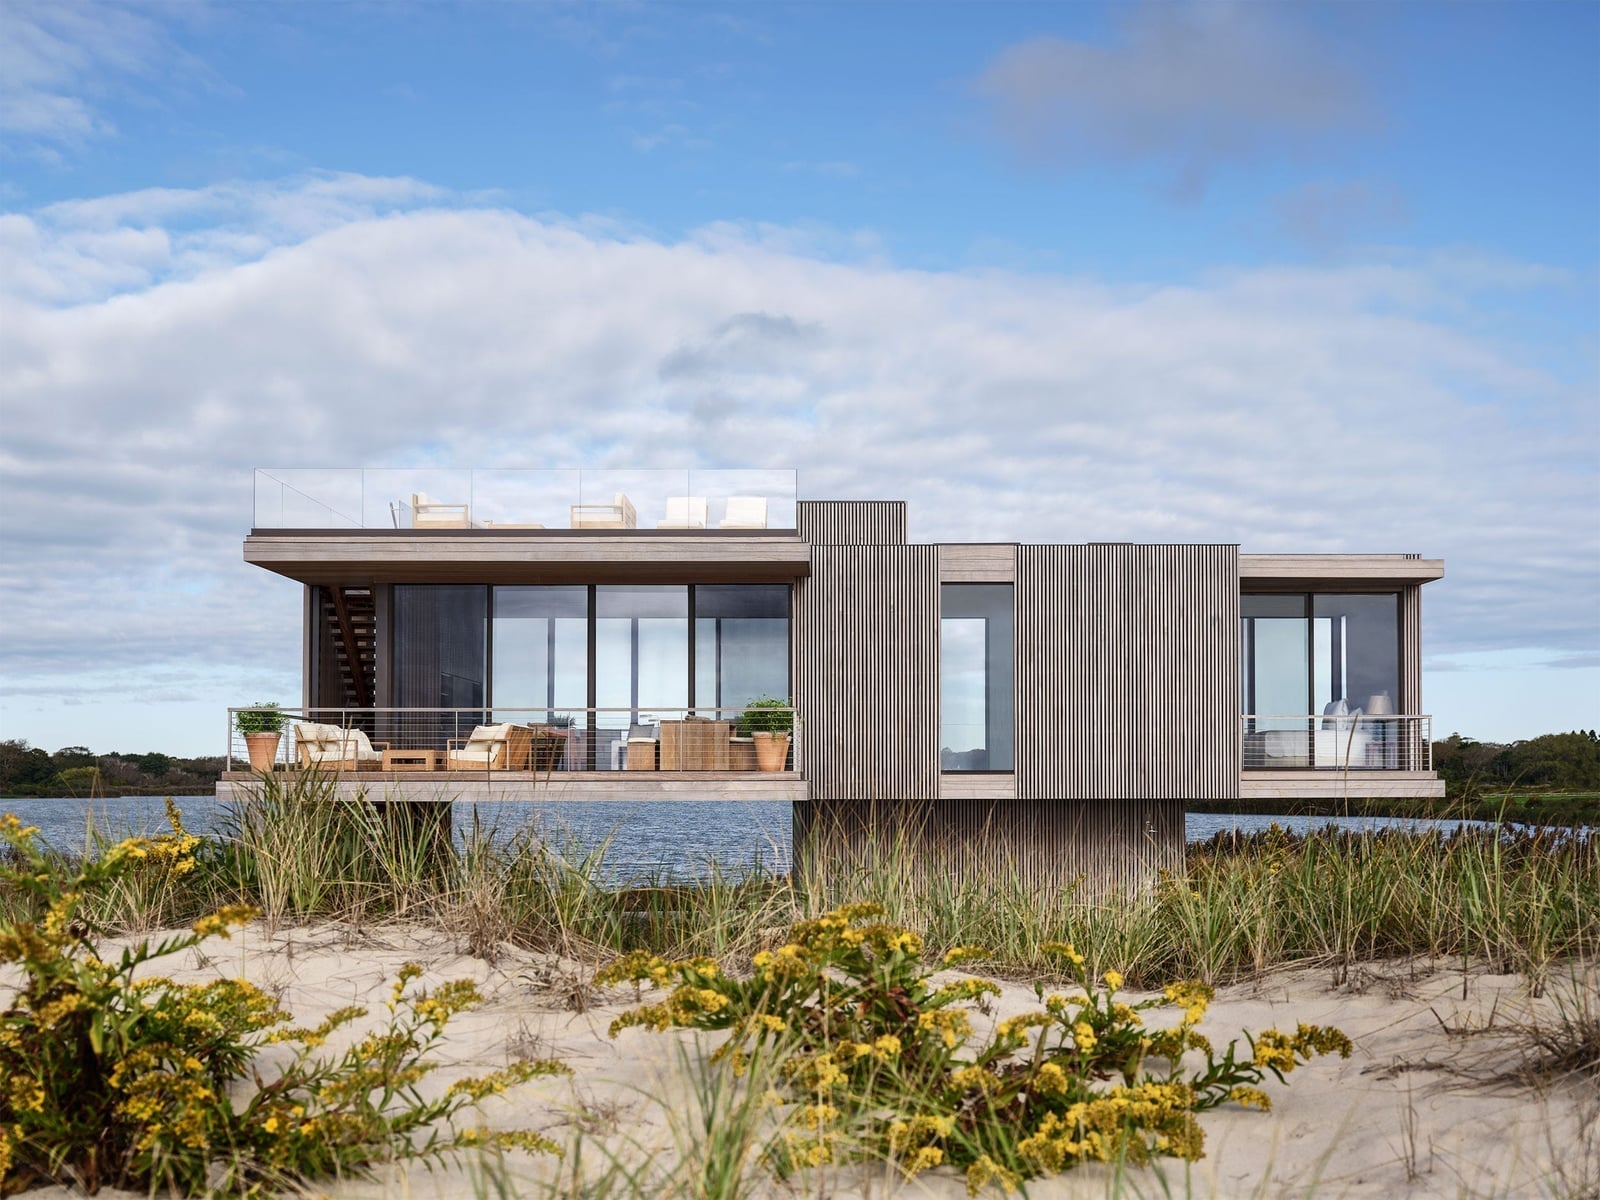
Can a modern balcony feel private without blocking the view? This one uses a glass railing and vertical wood siding on the building facade to strike that balance. The wood tones warm up the white and blue palette, while the concrete structure keeps the look industrial. Outdoor seating and potted plants soften the edges against the clean lines. The vertical siding draws the eye upward, which makes the balcony feel taller and more open.
To recreate it, look for: vertical wood panels on just one section of an exterior wall. The glass railing is the key piece here because it preserves sight lines while defining the edge. The metal framing on the railing adds a subtle grid that looks modern without feeling cold.
Add personality with patterned wallpaper and brass accents in home
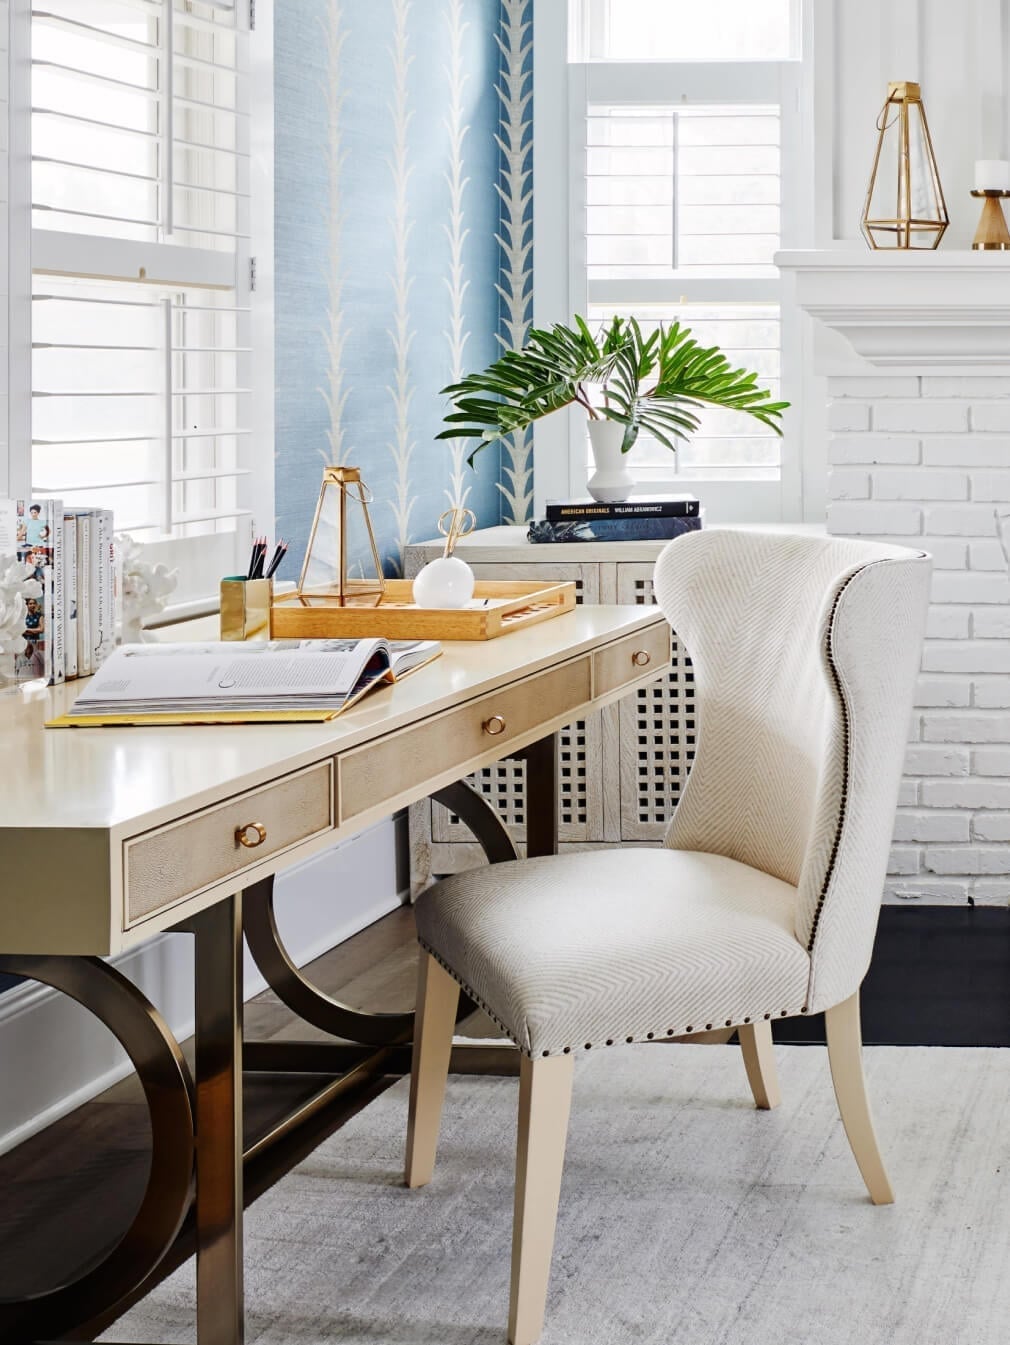
A desk with brass legs and an upholstered chair in blue sit in front of a white brick fireplace, with patterned wallpaper covering the wall behind. The brass adds warmth against the beige and white palette, while the wallpaper brings in a pattern that would feel busy in a larger room. The scale works because the desk and chair are the only patterned elements in the line of sight. A decorative lantern on the desk repeats the brass finish without adding another color. The fireplace is nonfunctional here, so it acts as a textural backdrop rather than a heat source.
Define modern exteriors with asymmetrical rooflines and stone accents
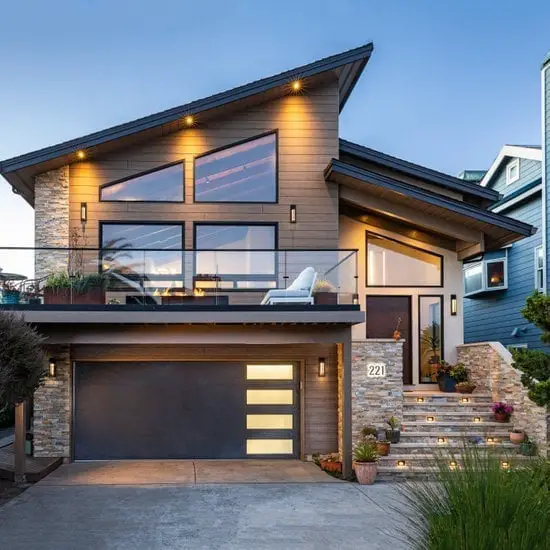
A house with an asymmetrical roofline asks the eye to move, not settle. This modern exterior uses that angled roof to break up the mass of a multi-level facade with a garage and balcony. Wood siding, stone, glass, and metal each take a zone, so the palette of brown, gray, beige, and blue feels cohesive without being busy. Exterior lights and step lights mark the entry path and balcony edge, which helps the house feel grounded at night. The layout trick here is simple: let one strong geometry lead, then let every other element support it without competing.
Showcase geometric architecture with expansive glass and wood elements
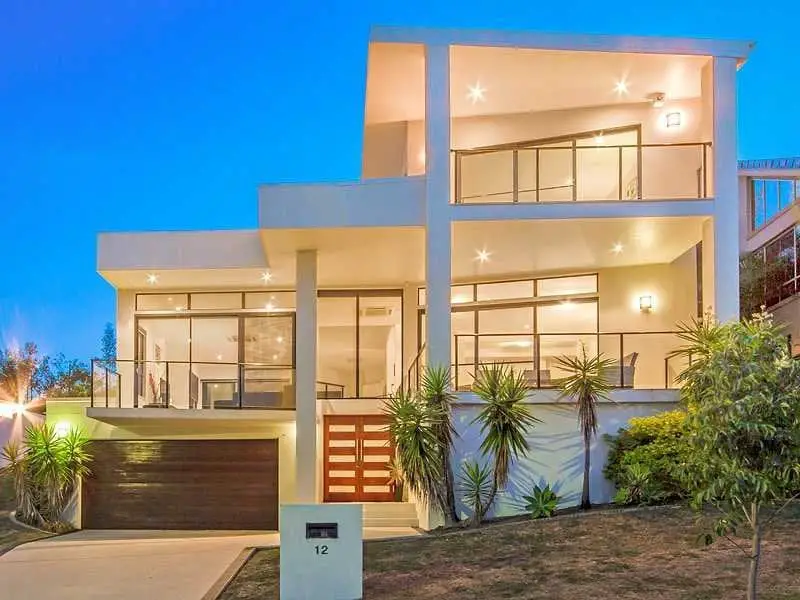
Most modern homes pick one material to star. This one lets geometry do the talking instead. A multi-level house with balconies and large windows uses glass, wood, concrete, and metal in clean rectangular volumes. The white facade and wood tones keep the palette restrained so the shape gets the attention. Recessed ceiling lights, wall sconces, and exterior lights pick out the edges at night, which reinforces the angular forms. The ratio here is roughly two-thirds solid to one-third glass, enough glazing to open the interior to the sky without losing privacy. What breaks the geometry are the wooden garage door and front door, which add warmth and a horizontal grain against all those vertical lines.
Black rain chains stand out against a stone accent wall
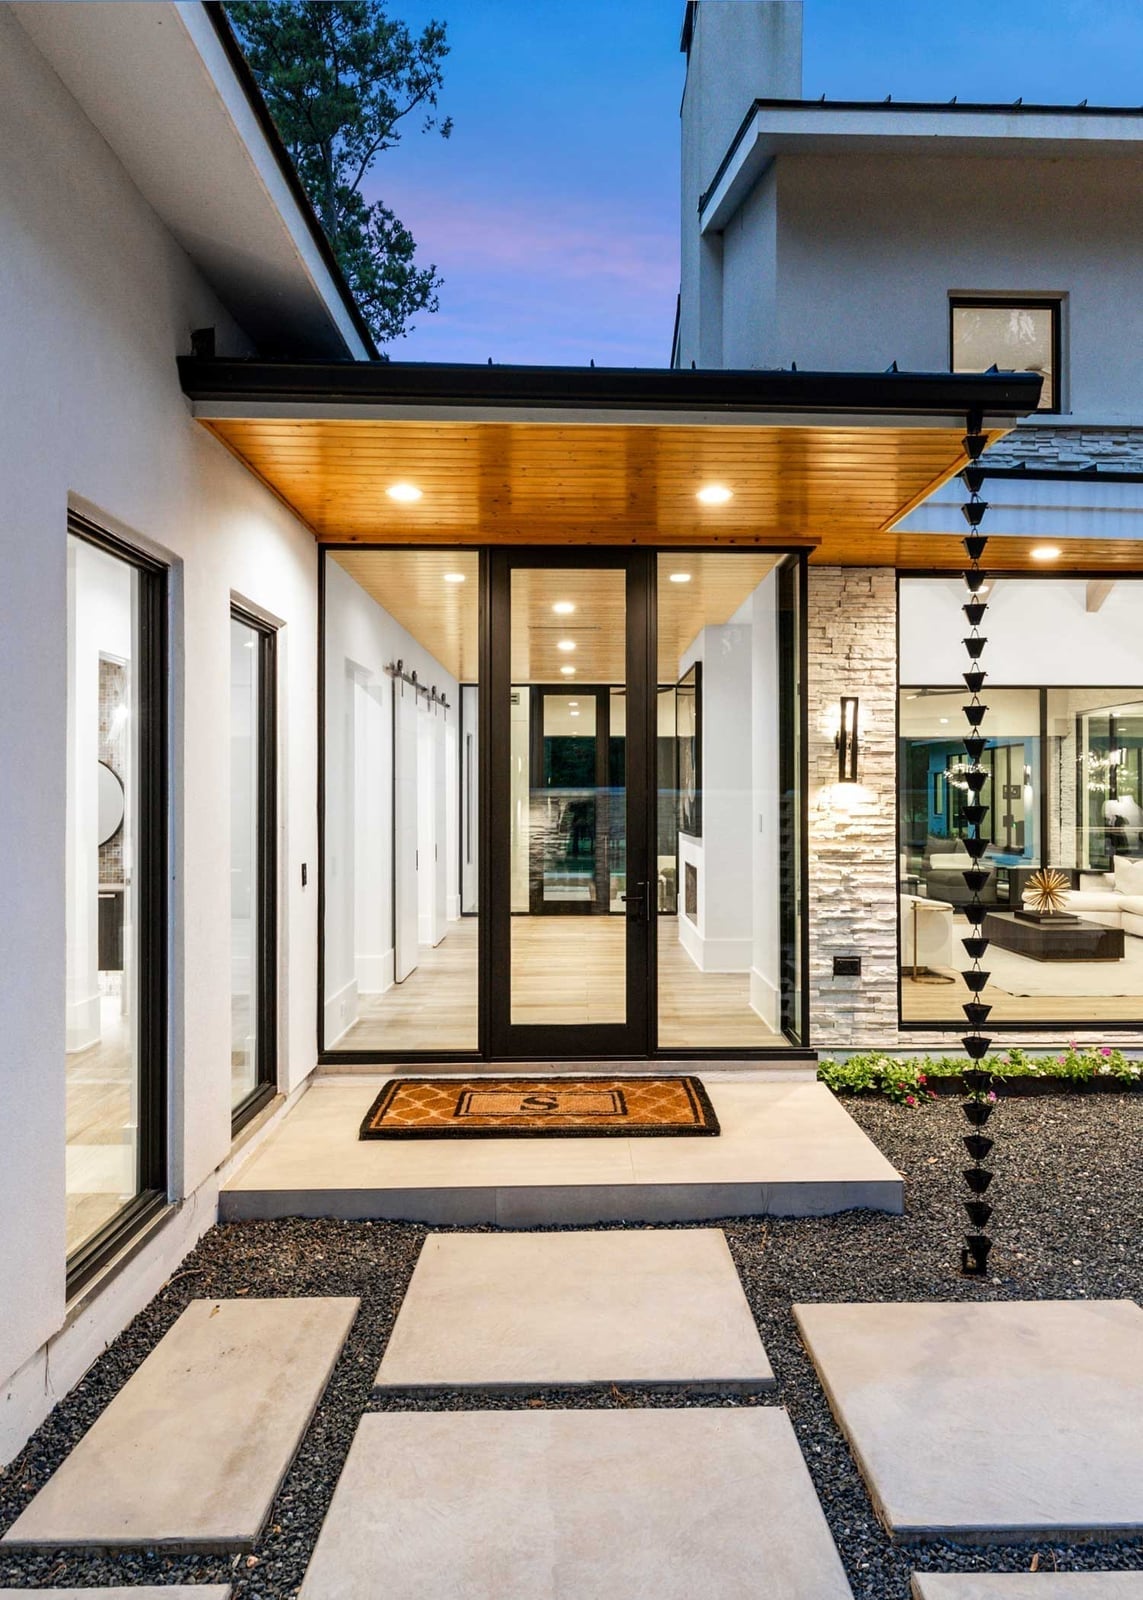
A black rain chain hanging against a stone accent wall is the kind of detail that rewards a second look. The chain is dark metal, the stone is gray, and the wall behind the glass double doors is a neutral backdrop. Ceiling lights and an exterior sconce keep the entryway bright without washing out the contrast. The material trick is pairing a rough stone surface with a smooth metal chain, so each texture makes the other more noticeable. For renters, a rain chain is a simple swap for a downspout, no permanent change needed.
Lounge in style with plush, curved sofas and tiered coffee tables
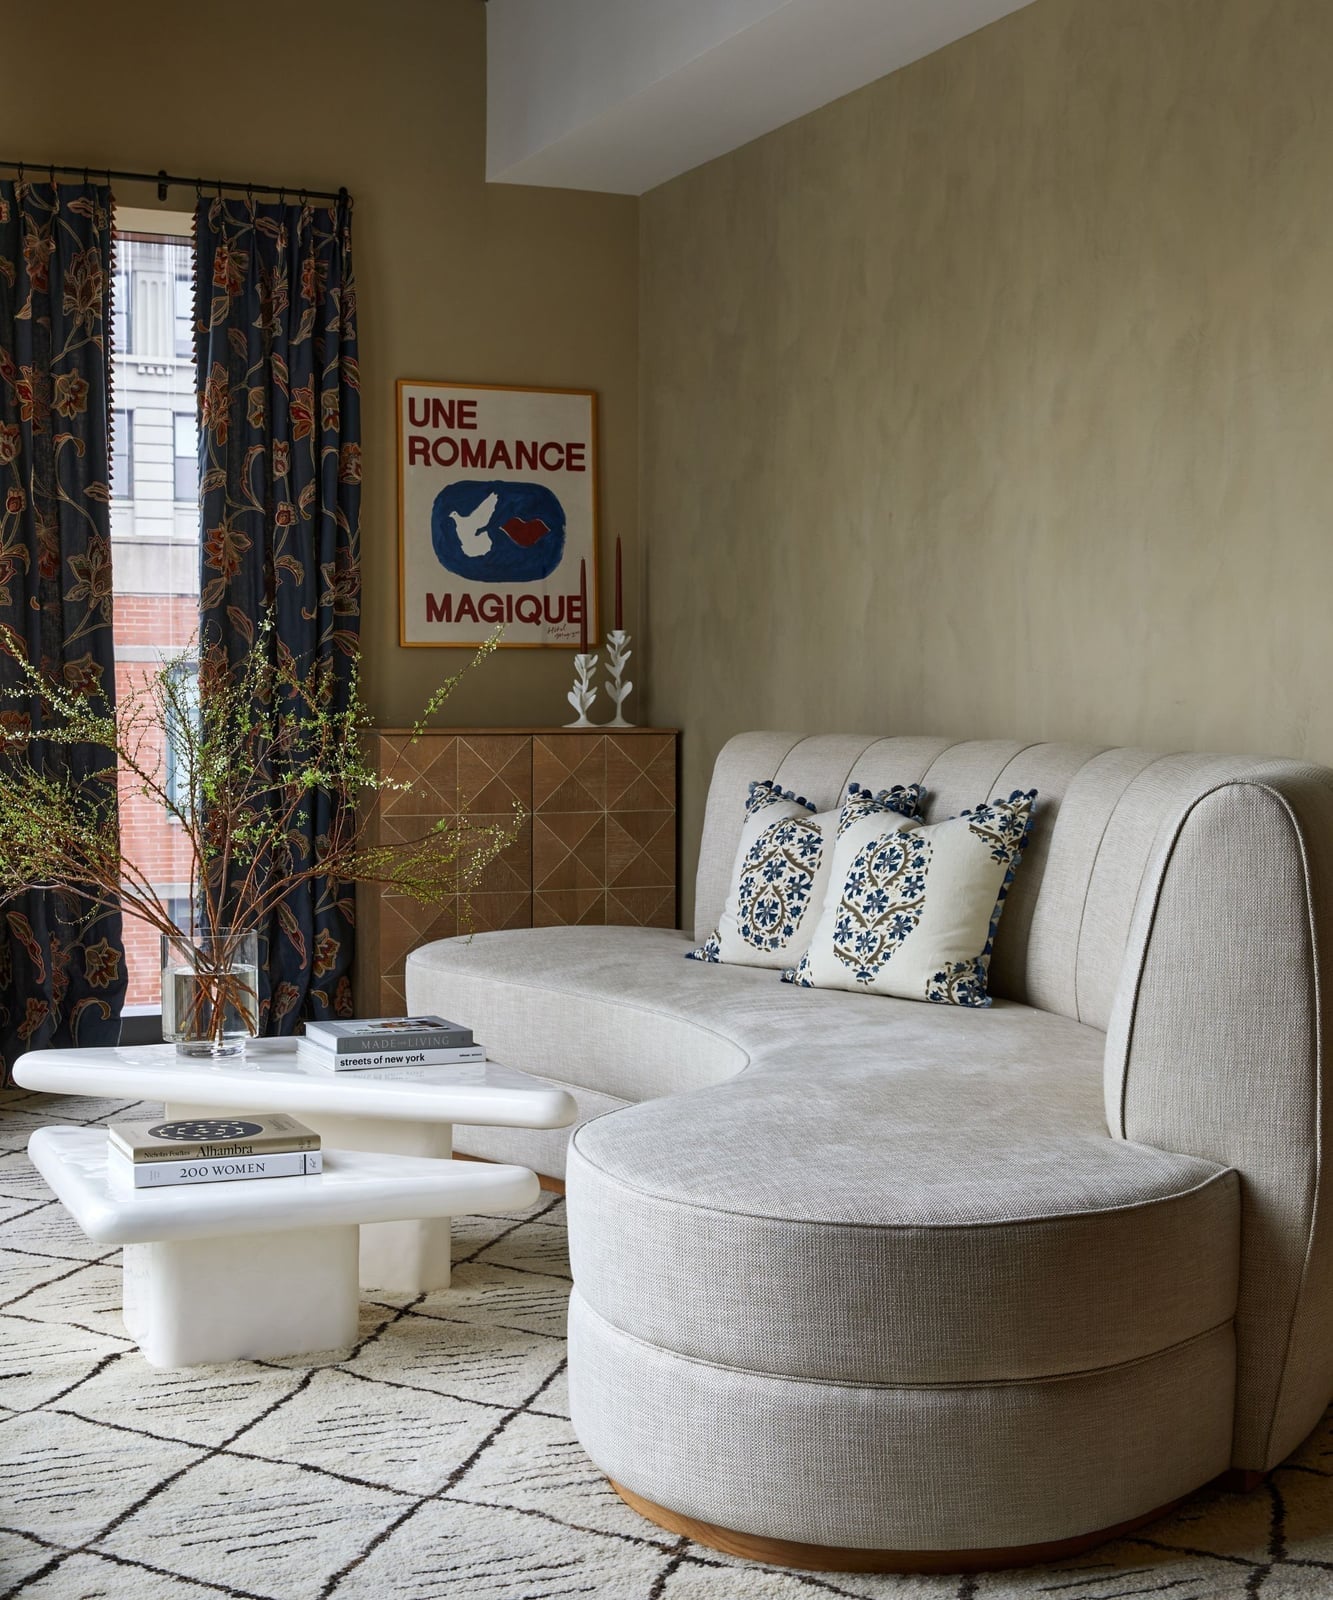
A curved sofa changes how a living room lives. Instead of squaring off against a wall, this one faces a tiered coffee table with the cabinet behind it, creating a natural conversation zone. The beige upholstery keeps the large piece from dominating, while olive green, navy blue, and red accents in the cabinet and accessories add depth. Natural light softens the whole setup. The proportion rule here is that the coffee table should sit at roughly the same height as the sofa seat cushion, which makes reaching for a drink or a book feel natural.
Corrugated black metal exteriors offer an industrial modern look
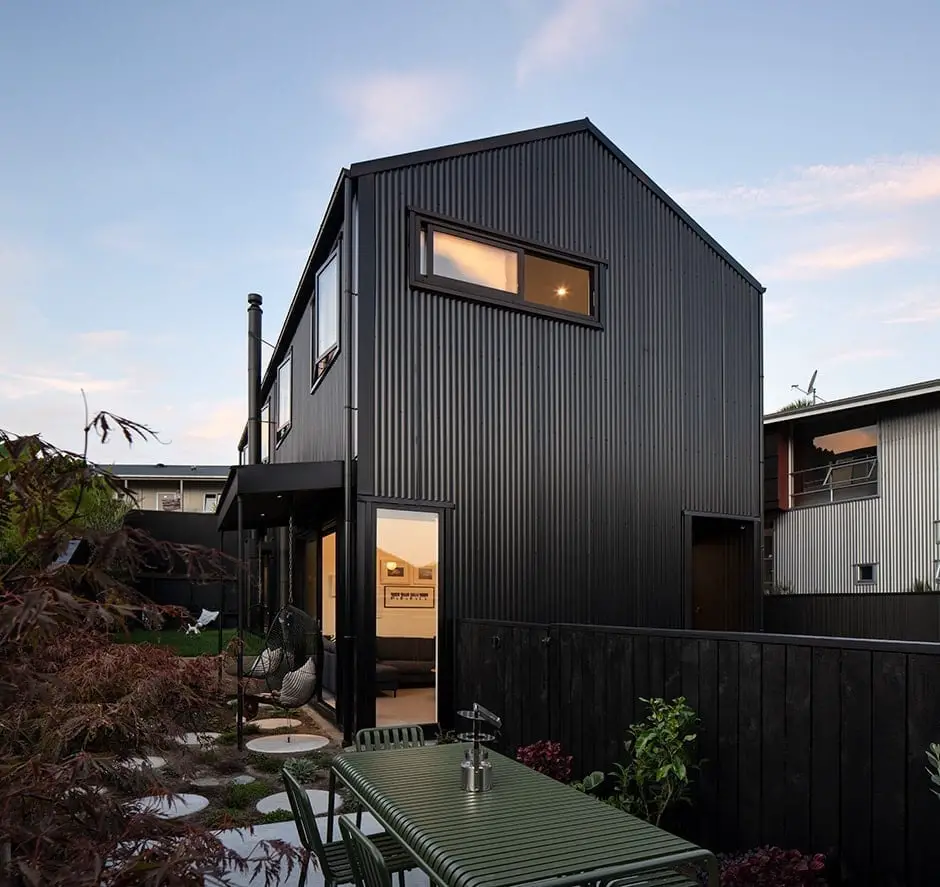
Corrugated black metal on an exterior wall is a shortcut to an industrial look that still feels intentional. In this backyard, the metal surface frames an outdoor dining area with a metal table and hanging chairs, while a stone path leads through the garden. The black facade recedes visually, letting the green plants and white accents take the foreground. Evening light from inside the house glows through the windows and softens the hard metal surface.
The material principle here is contrast of finish. The corrugated metal has a repetitive vertical rhythm that works best when it meets a smooth or organic surface, like the stone path or the foliage. If you are renting, a corrugated metal panel screen on a freestanding frame can give the same look without altering the house exterior.
Blur indoor-outdoor lines with floor-to-ceiling glass facades
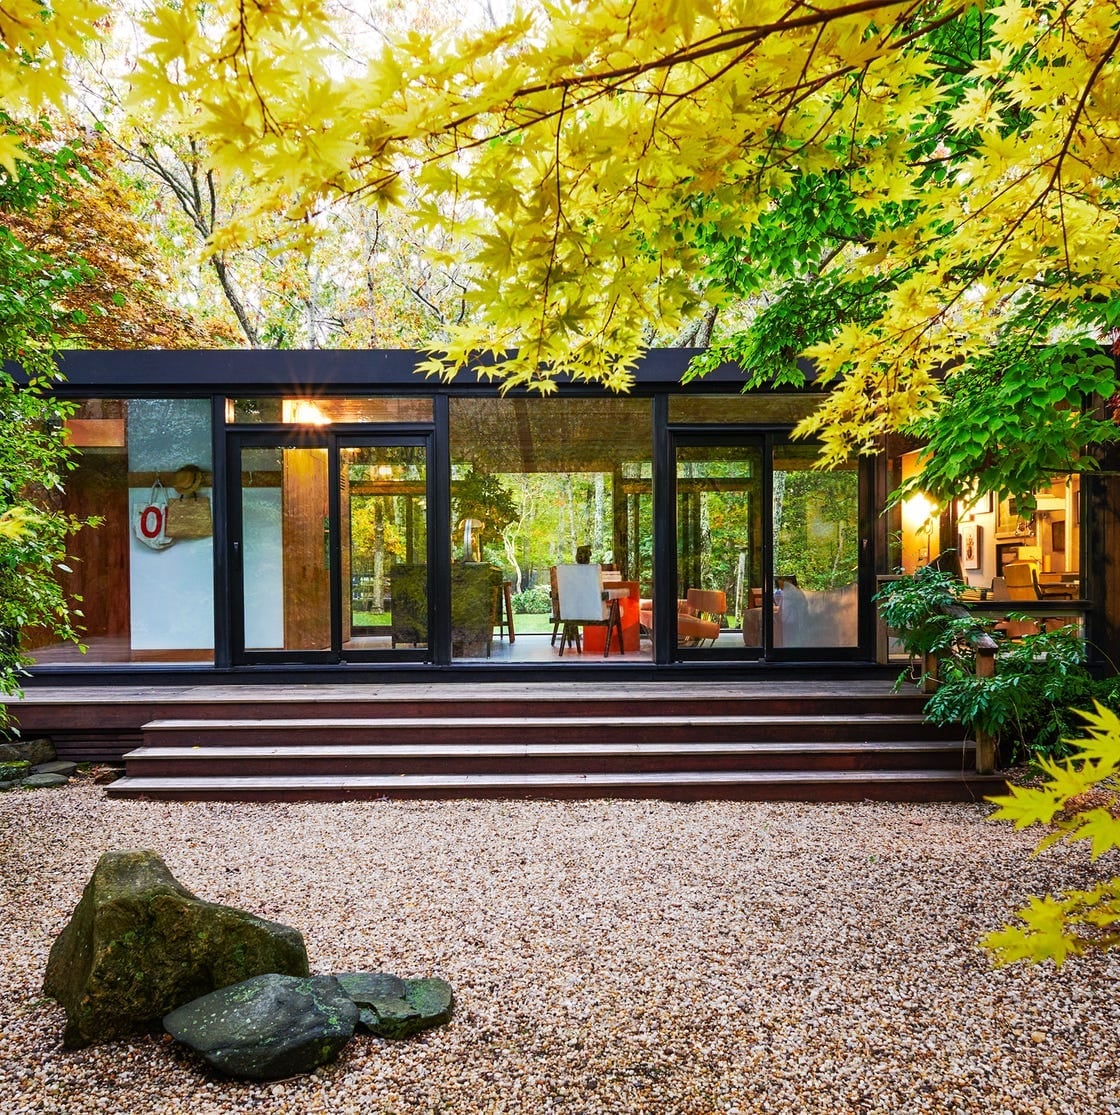
A floor-to-ceiling glass facade makes the outdoors part of the living room without removing a single wall. The modern open plan here uses wood tones, white walls, and a pair of orange chairs to keep the palette warm against all that glass. An easel with a canvas adds a lived-in studio feel. The layout works because the furniture stays low and simple, letting the view take center stage. Anchor the seating on a neutral rug and let the natural light do the decorating. The style is airy and deliberate.
Make a statement with floor-to-ceiling wood-paneled fireplaces
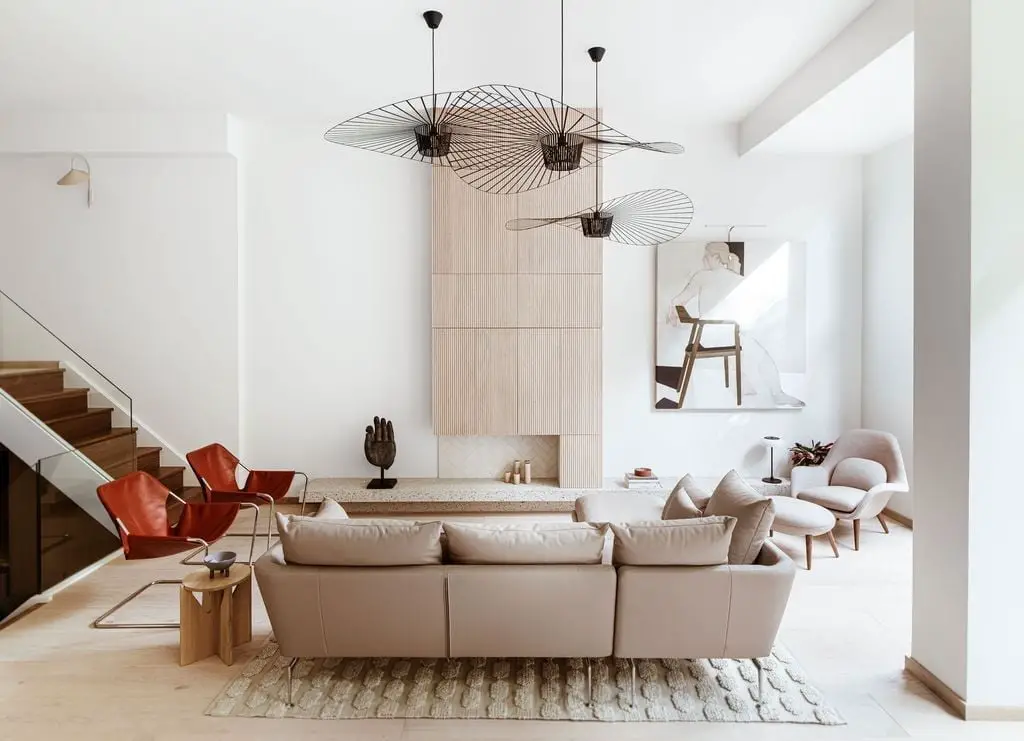
A practical rule for a dramatic focal point: layer your lighting at different heights. In this living room, three large sculptural pendant lights hang above the seating area, while a wall sconce and a table lamp provide lower, softer glow. The floor-to-ceiling wood paneling around the fireplace grounds the room in warm tones, and the white sofa and beige armchairs keep it from feeling heavy. Red accents in the artwork add a jolt of color. The fireplace becomes the visual anchor, and the pendant lights become the conversation piece. For renters, a tall wood-paneled room divider can create a similar effect without permanent changes.
Arrange bouclé armchairs around a coffee table for open-plan areas
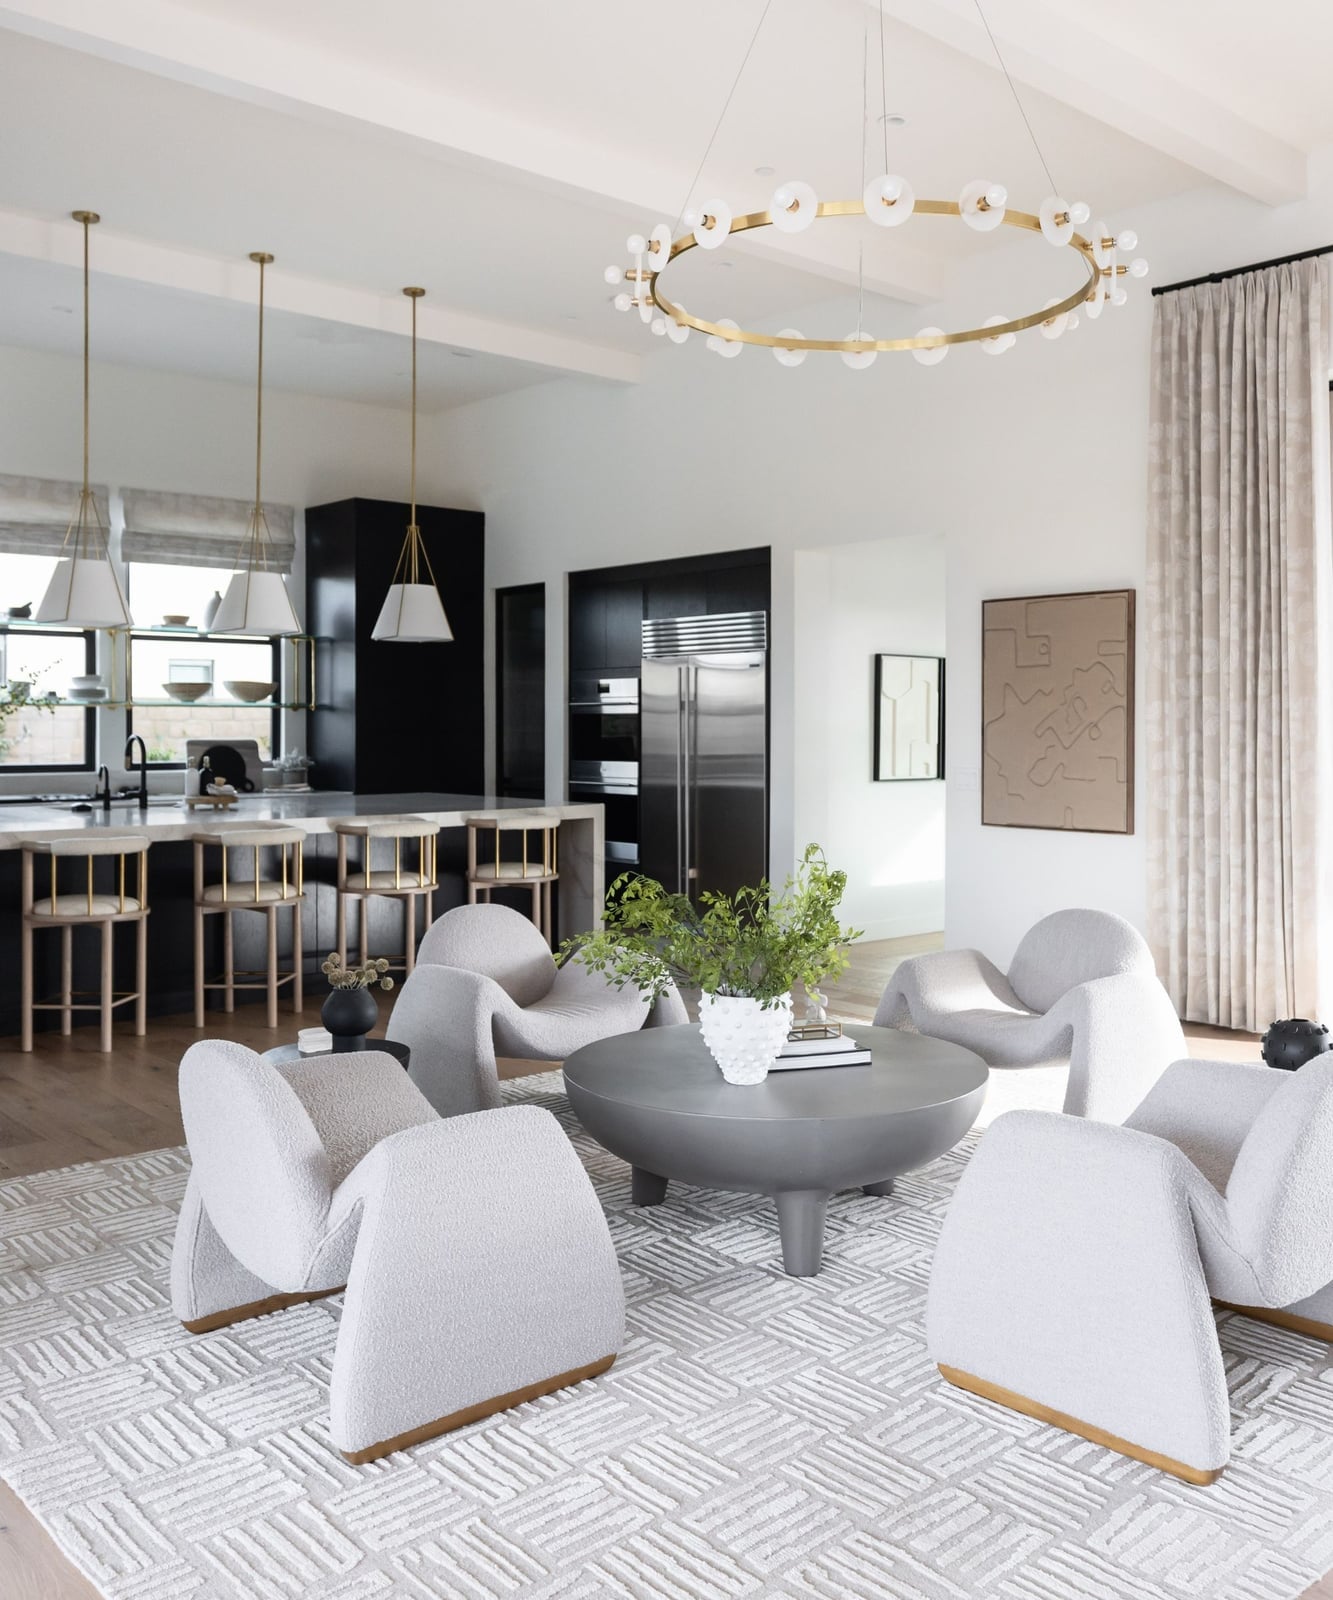
A pair of sculptural bouclé armchairs might seem like a formal living room choice, but they work just as well in an open-plan space that flows into a kitchen. Here, the armchairs face a round coffee table, with a kitchen island and pendant lights visible beyond. The trick is scale: the chairs are substantial enough to hold their own against the marble and metal of the kitchen, yet their soft texture keeps the living area inviting. A circular chandelier above echoes the round table below.
Crystal chandeliers illuminate open-plan living areas with sectionals
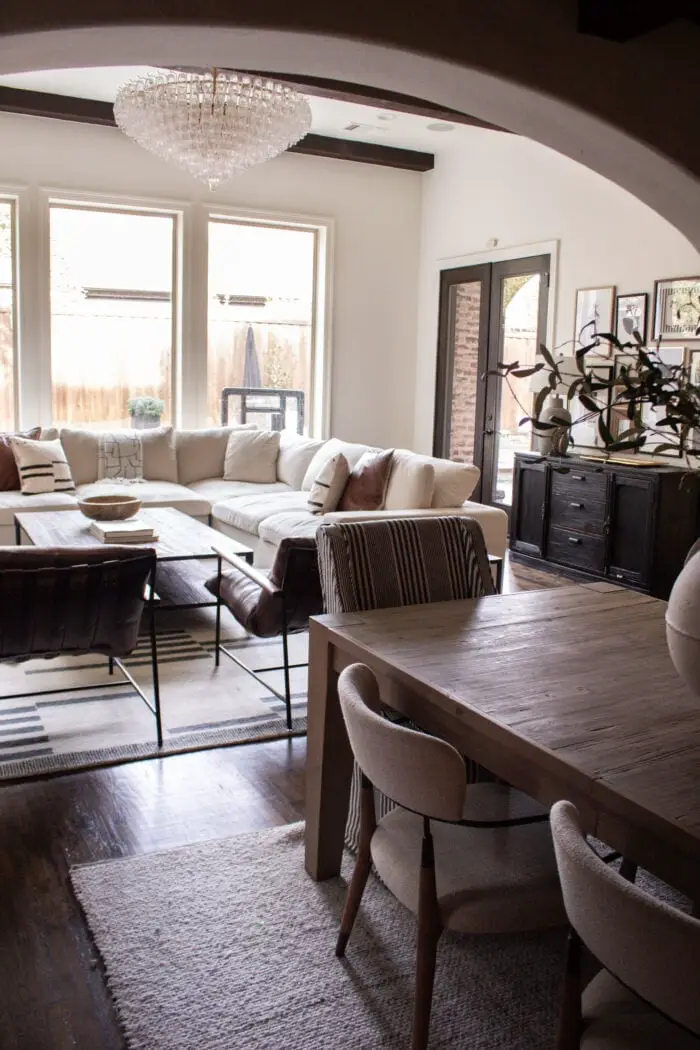
A large crystal chandelier does not need a formal dining room to feel at home. In this open-plan living area, it hangs above a sectional sofa and a wooden dining table, bridging the two zones with a single, glittering gesture. The palette uses beige, brown, white, and black, so the chandelier adds a deliberate sparkle. A dark wood sideboard and leather armchairs add weight on the floor, balancing the light fixture overhead. The layout proves that a statement light can define both a seating area and a dining area without a single wall between them.
Mountain views from bedroom windows enhance a minimalist seating area
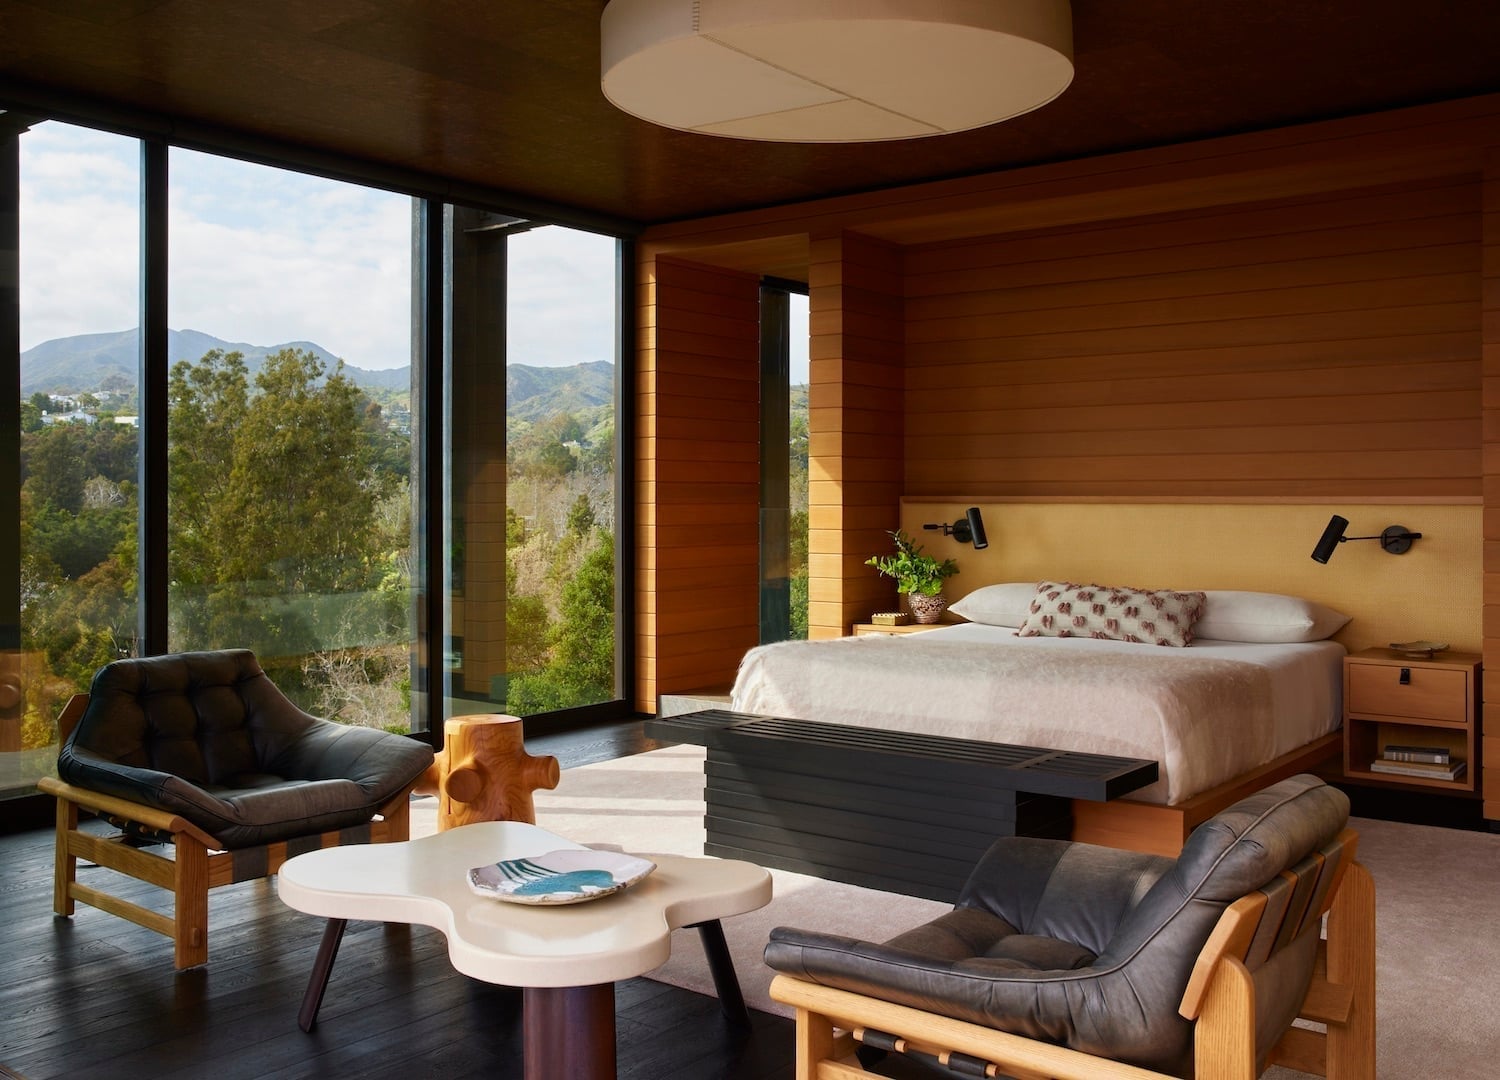
A bedroom with a mountain view does not need much else. This one keeps the layout simple: a bed centered on one wall, and a seating area by the window with leather armchairs and a coffee table. Wood tones, beige, black, white, and a touch of green keep the palette neutral so nothing competes with the view. Wall sconces and an overhead light provide evening illumination without blocking the windows. A bench at the foot of the bed adds a place to sit without crowding the room. For a similar setup, place the seating to face the window, not the bed.
Final Thoughts
These 20 ideas prove that modern design is less about a single rule and more about thoughtful choices. A tall shelf, a patterned chair, or a glass wall each adds something distinct. The trick is picking the elements that fit how you live. Start with one change, see how it feels, and build from there. Your home should reflect the present, not a catalog page.




