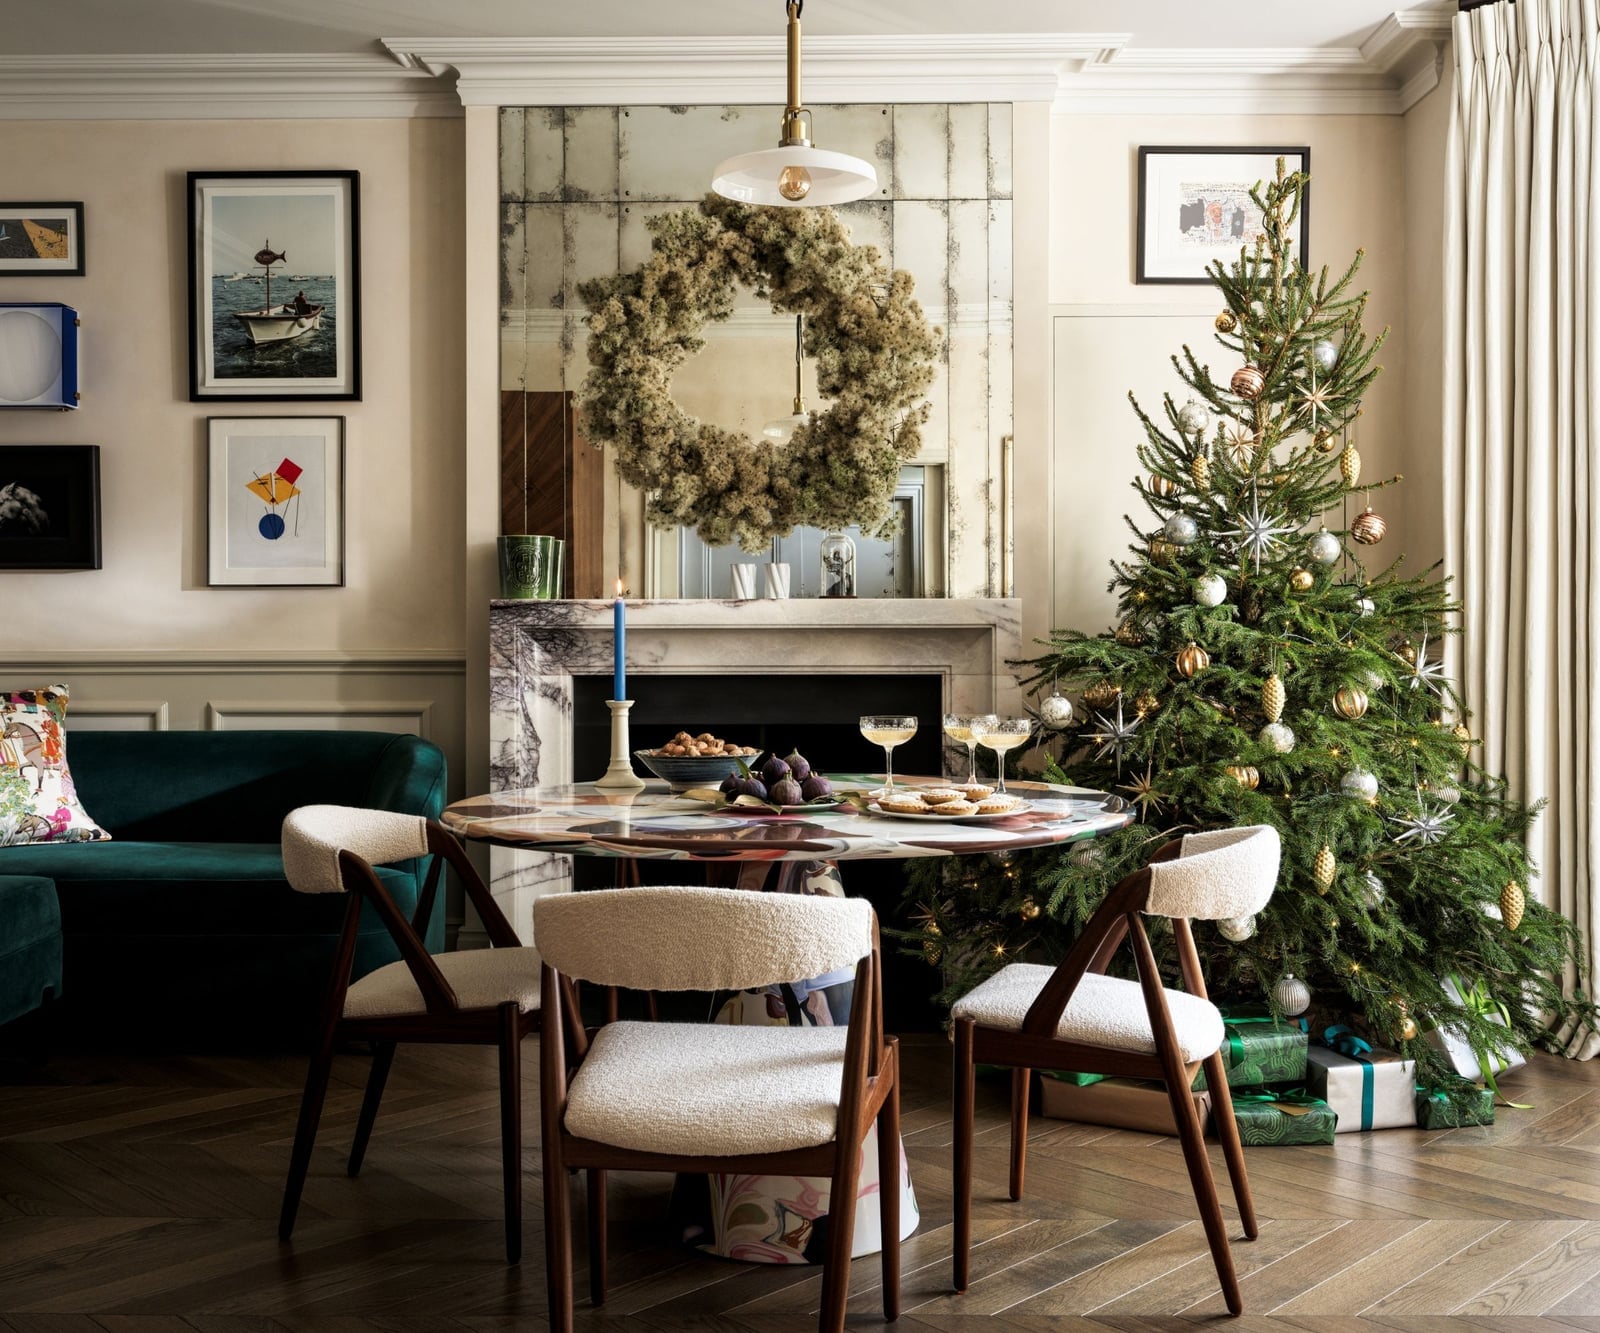
If you’re planning a facade refresh for 2027, the trends lean into texture, contrast, and a careful mix of old and new. Forget one-note styles; this year’s exteriors layer materials like wood, stone, and metal to create depth that feels both current and grounded.
We’ve gathered 27 looks that show how a front door color, a pergola line, or a window shape can shift the whole mood. Whether you’re drawn to clean contemporary lines or prefer a touch of traditional charm, these ideas offer practical ways to make your home’s exterior stand out without screaming for attention.
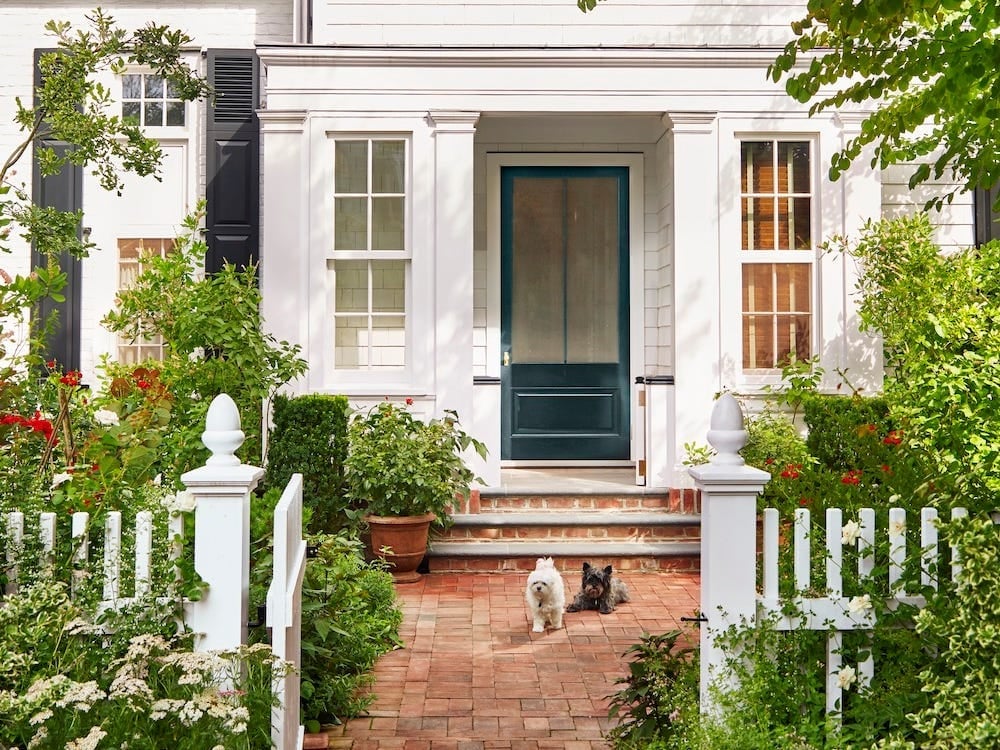
Traditional charm meets lush gardens for an inviting entryway
A dark teal front door against white siding and a white picket fence makes a traditional entryway feel settled rather than fussy. The palette leans on brick red for the walkway and deep green from potted plants, so the teal looks a deliberate accent, not a surprise. What defines this look is the ratio of color to neutral: one vivid element per plane keeps the eye moving without clutter. The garden beds breaking the brick path break any sense of formality, which is what keeps a traditional facade from feeling stiff.
Modern facade with perforated metal and integrated lighting
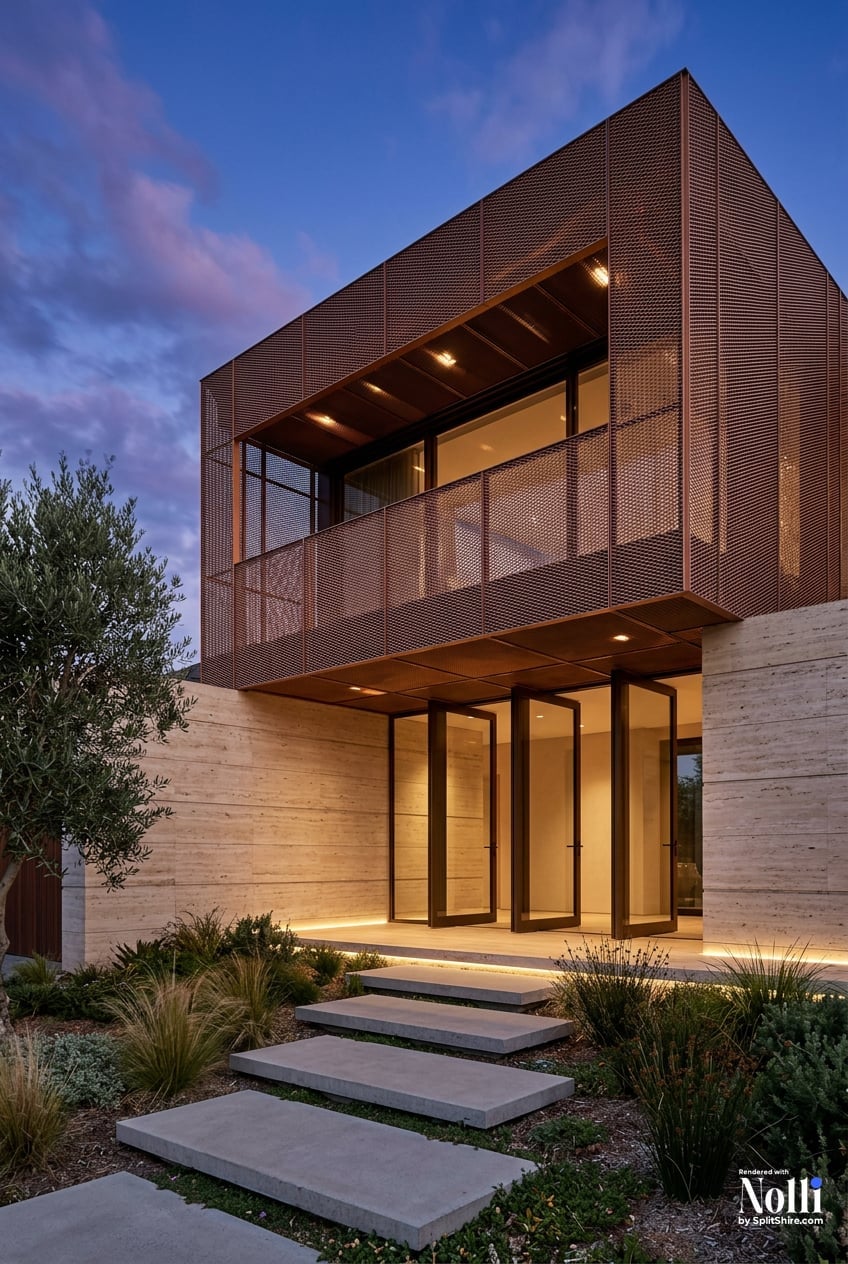
This facade earns its modern tag through material contrast. The perforated metal screening sits over stone and concrete, while large glass doors let the interior light spill out. Integrated uplighting along the pathway and recessed ceiling lights at the entrance keep the metal from looking cold after dark. The palette stays in brown, beige, gray and green, so nothing competes with the metal’s texture. For a renter-safe swap, consider a portable metal screen panel placed in front of a solid door.
Coastal modern deck with surfboard accent
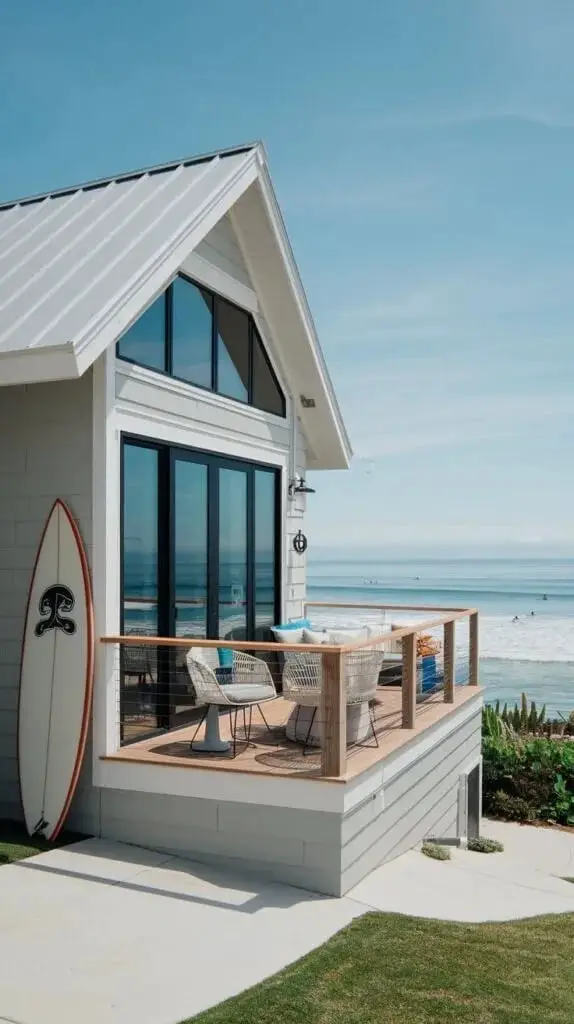
How do you add personality to a deck without filling it with clutter? A single surfboard leaning against the house does the job. The coastal modern style here uses wicker chairs and a small table on a wood deck, with an outdoor sconce for evening light. The palette uses gray, white, wood tones and blue, so the surfboard fits into the scheme.
What breaks the coastal label is the lack of nautical cliches. No rope, no netting, no anchor motifs. The wood tones and wicker carry the beach reference, while the clean metal table legs keep the look current. In a non-coastal climate, try a wooden paddle or a large framed botanical print on an exterior wall.
Contemporary extension with slatted wood and glass doors
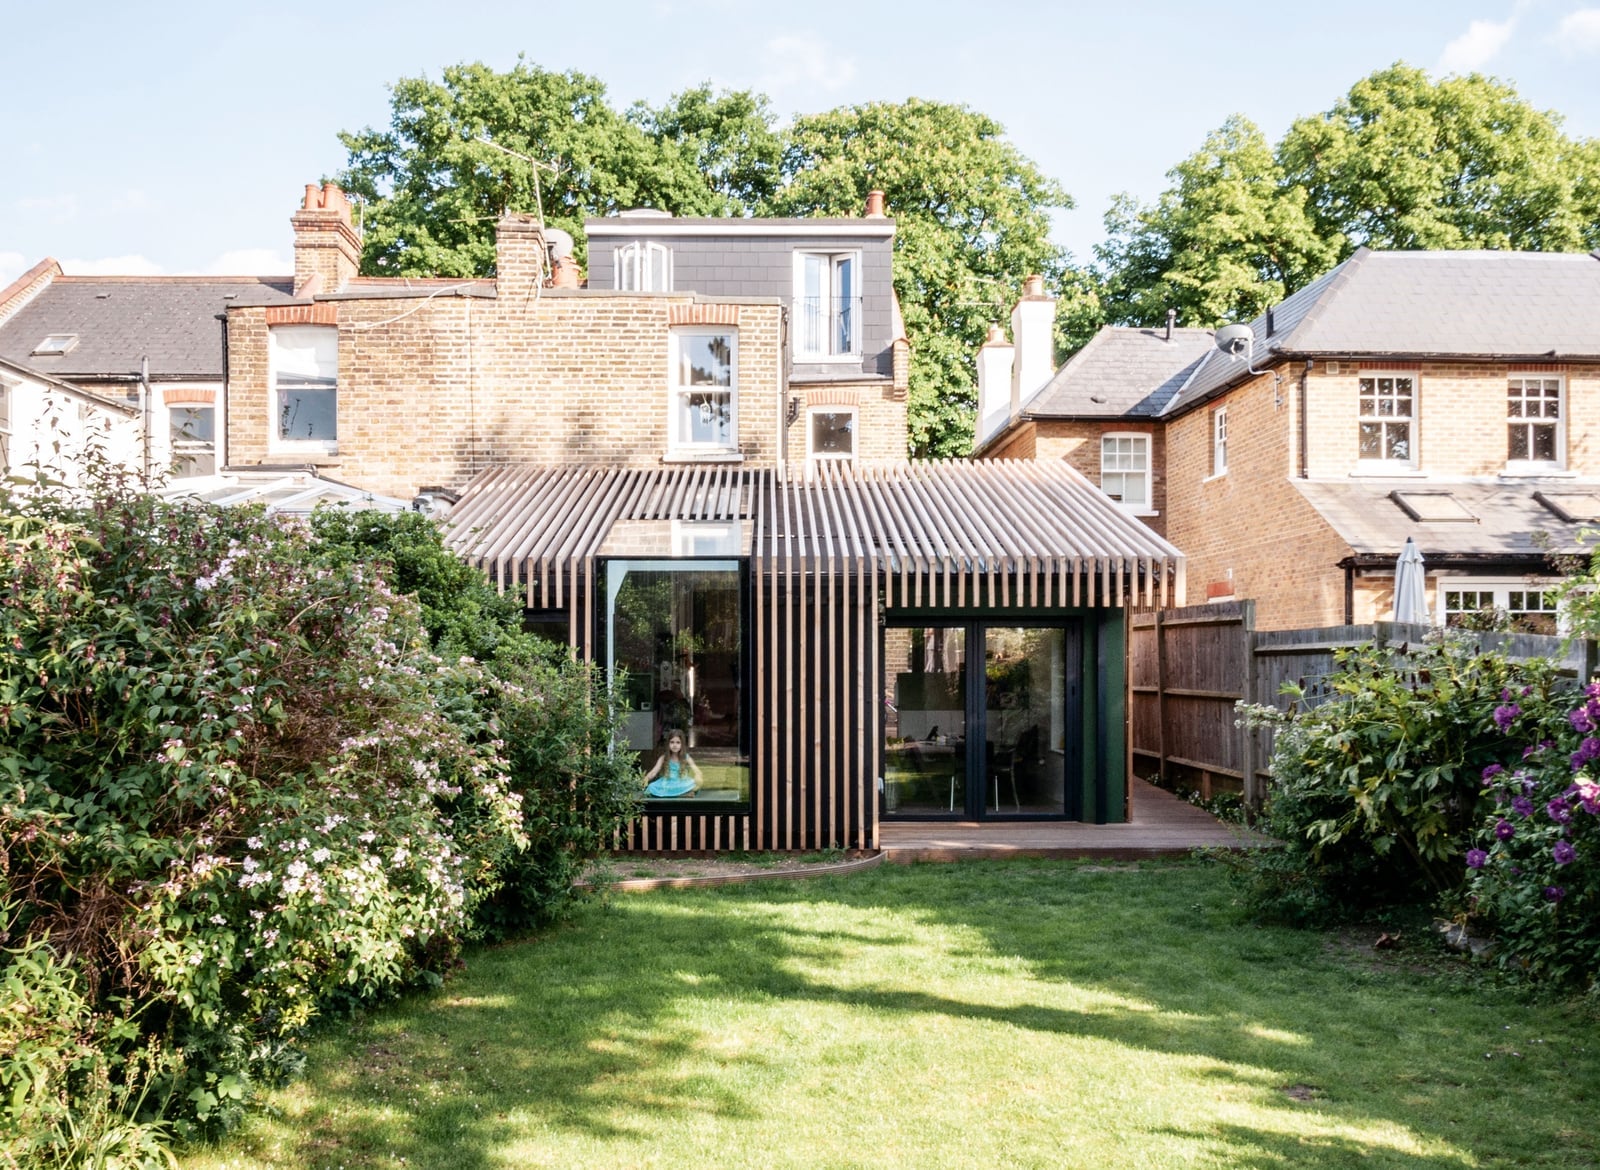
The slatted wood facade on this backyard extension filters daylight as it shifts through the day and gives the large glass doors a visual buffer from the brick of the main house. The deck leading to the doors uses the same wood tone, so the extension feels like a deliberate addition. The contemporary style works here because the vertical slats draw the eye up, making the single-story structure feel taller than it is.
Stained glass door panels create a welcoming facade
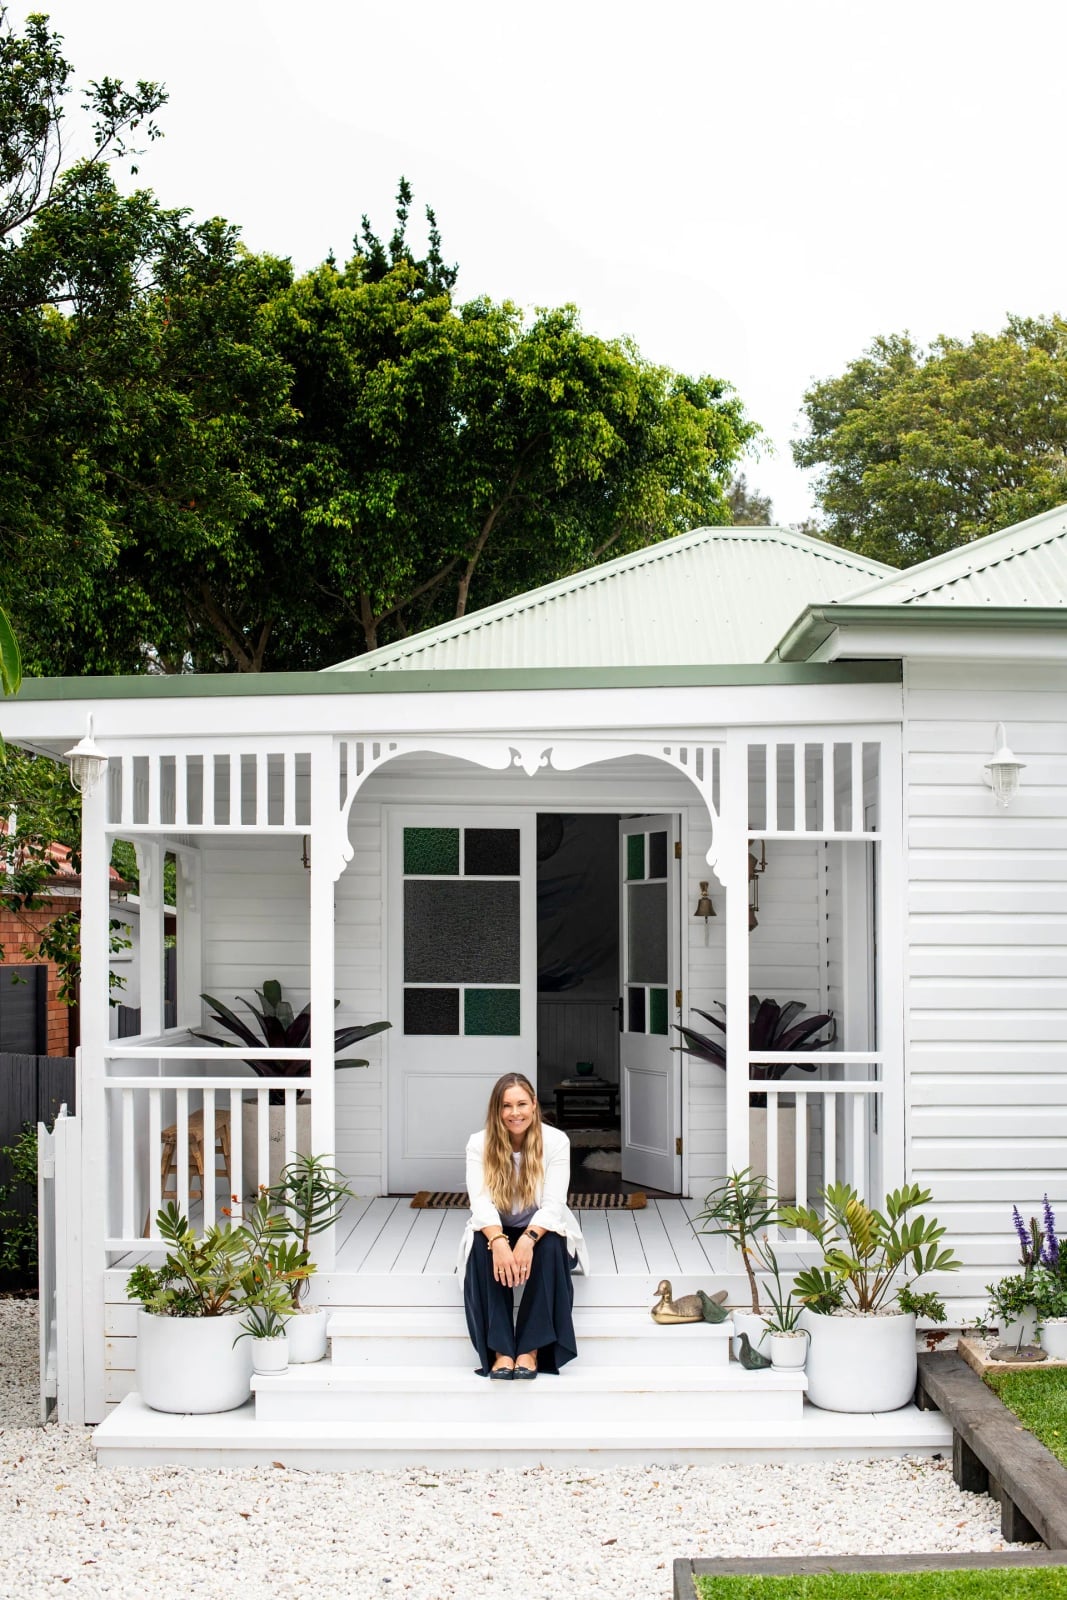
For traditional porches, when the door has strong visual detail, keep everything else quiet. The stained glass panels here sit inside a white painted porch with white railings, so the color in the glass has room to work. Dark green potted plants and a wall sconce frame the entrance without competing. The palette uses white, green, dark green and black, which lets the stained glass be the only source of pattern. For a renter safe version, try a stained glass film applied to the interior side of a solid door.
Bamboo accents and lush plants define a modern pool area
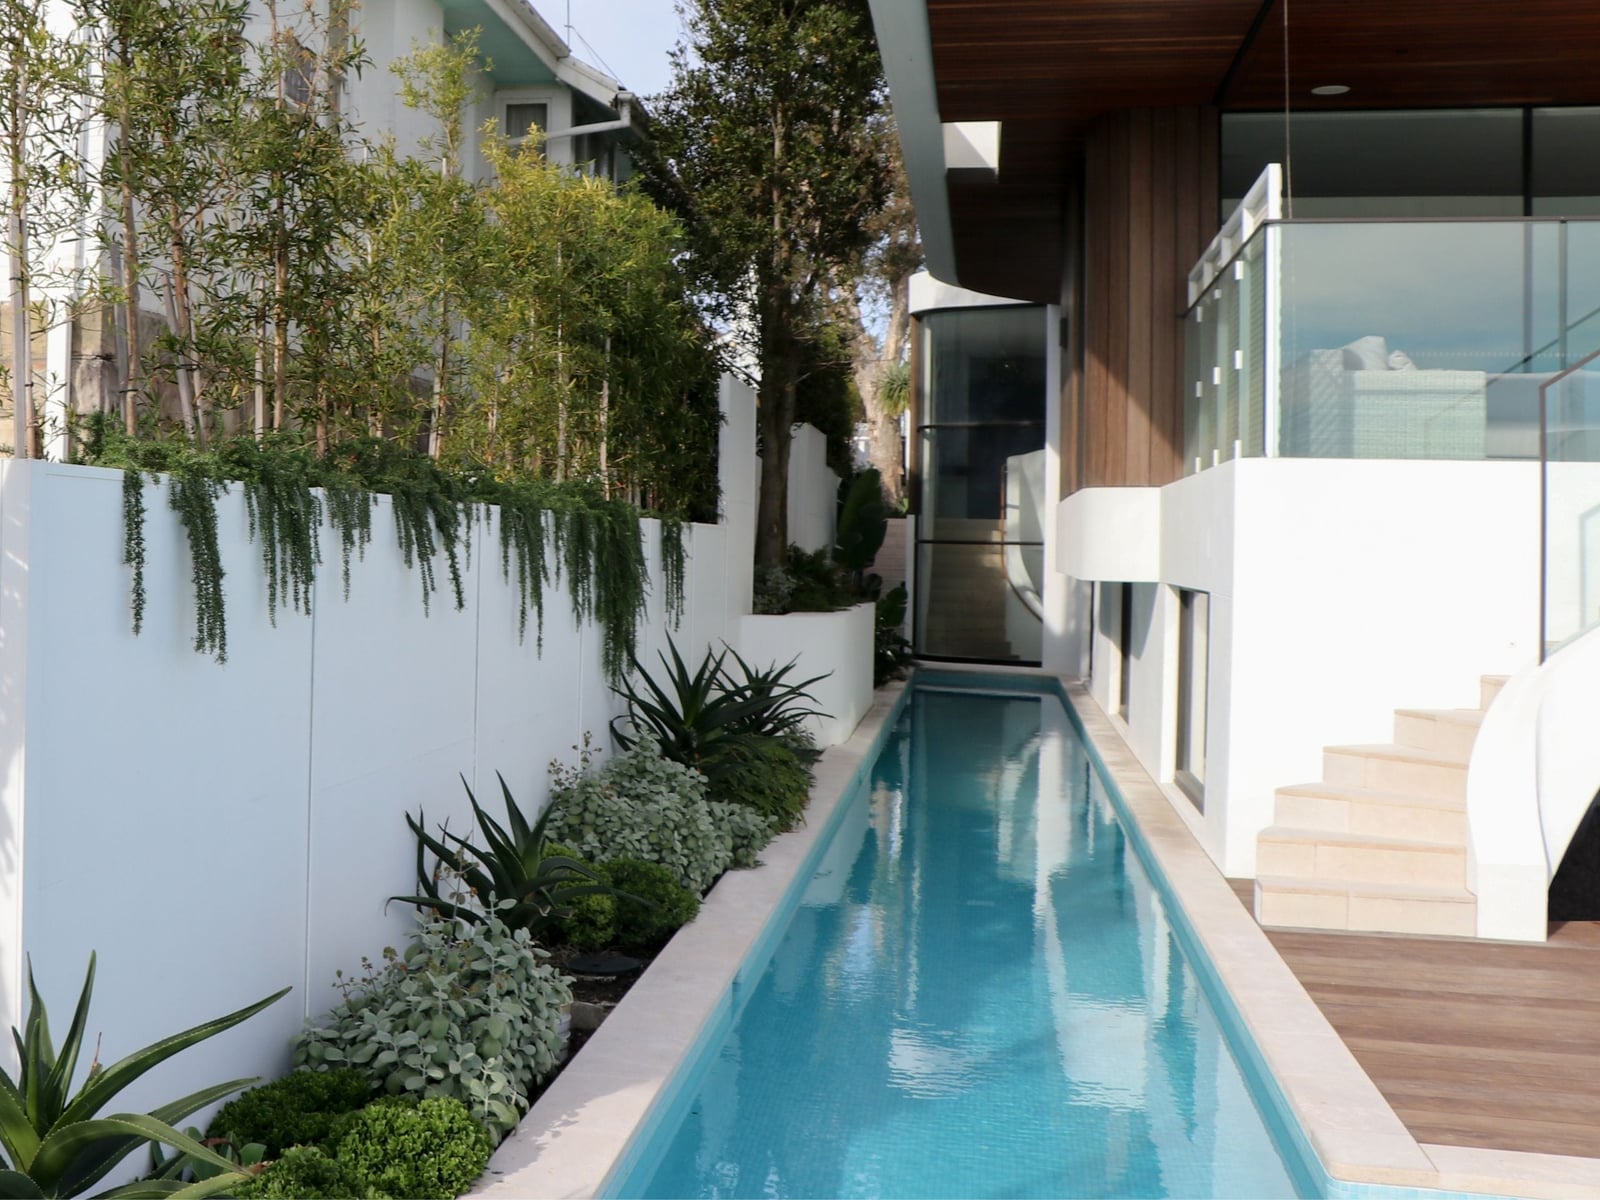
Think of those sleek resort pools with all-glass fencing and stark concrete. This one takes a softer route. The long narrow pool runs alongside the house, with white stucco walls and stone coping keeping the finish clean. Instead of a glass barrier, bamboo plants create a natural screen that moves in the breeze. The palette is blue, white, and green, with wood tones from the house adding warmth. What defines the style is the ratio of hardscape to planting. Here the greenery is dense enough to feel like a garden, not just a pool surround. A row of tall bamboo breaks up the straight lines while complementing the modern architecture. If your climate supports it, check your USDA zone for bamboo varieties that won’t spread too aggressively.
Neoclassical grandeur with columned entrance and stone staircase
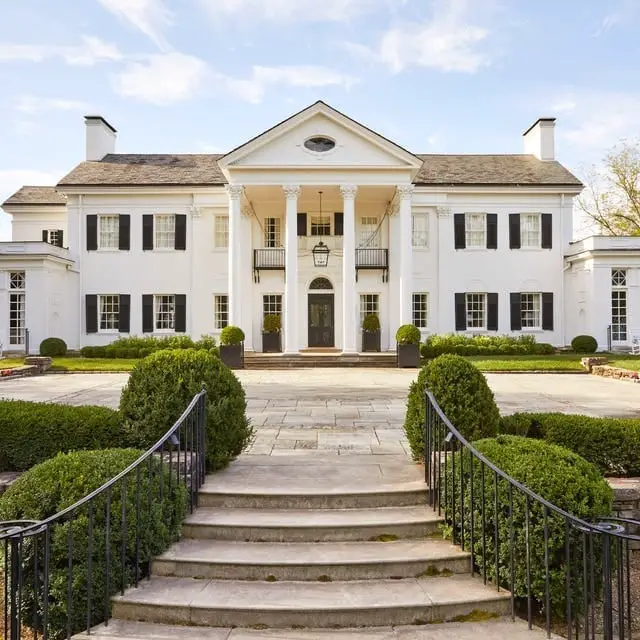
The central staircase rises in a straight run toward the front door, flanked by white columns that reach two stories. Black shutters against the pale facade give the symmetry something to hold onto. The hanging lantern at the entrance adds a human scale to the grand proportions. For renters or anyone who cannot modify a facade, the takeaway is about planting. Manicured bushes in matching pairs echo the column rhythm at ground level, creating formality without any structural change.
Clean lines and gray siding offer a grown-up facade
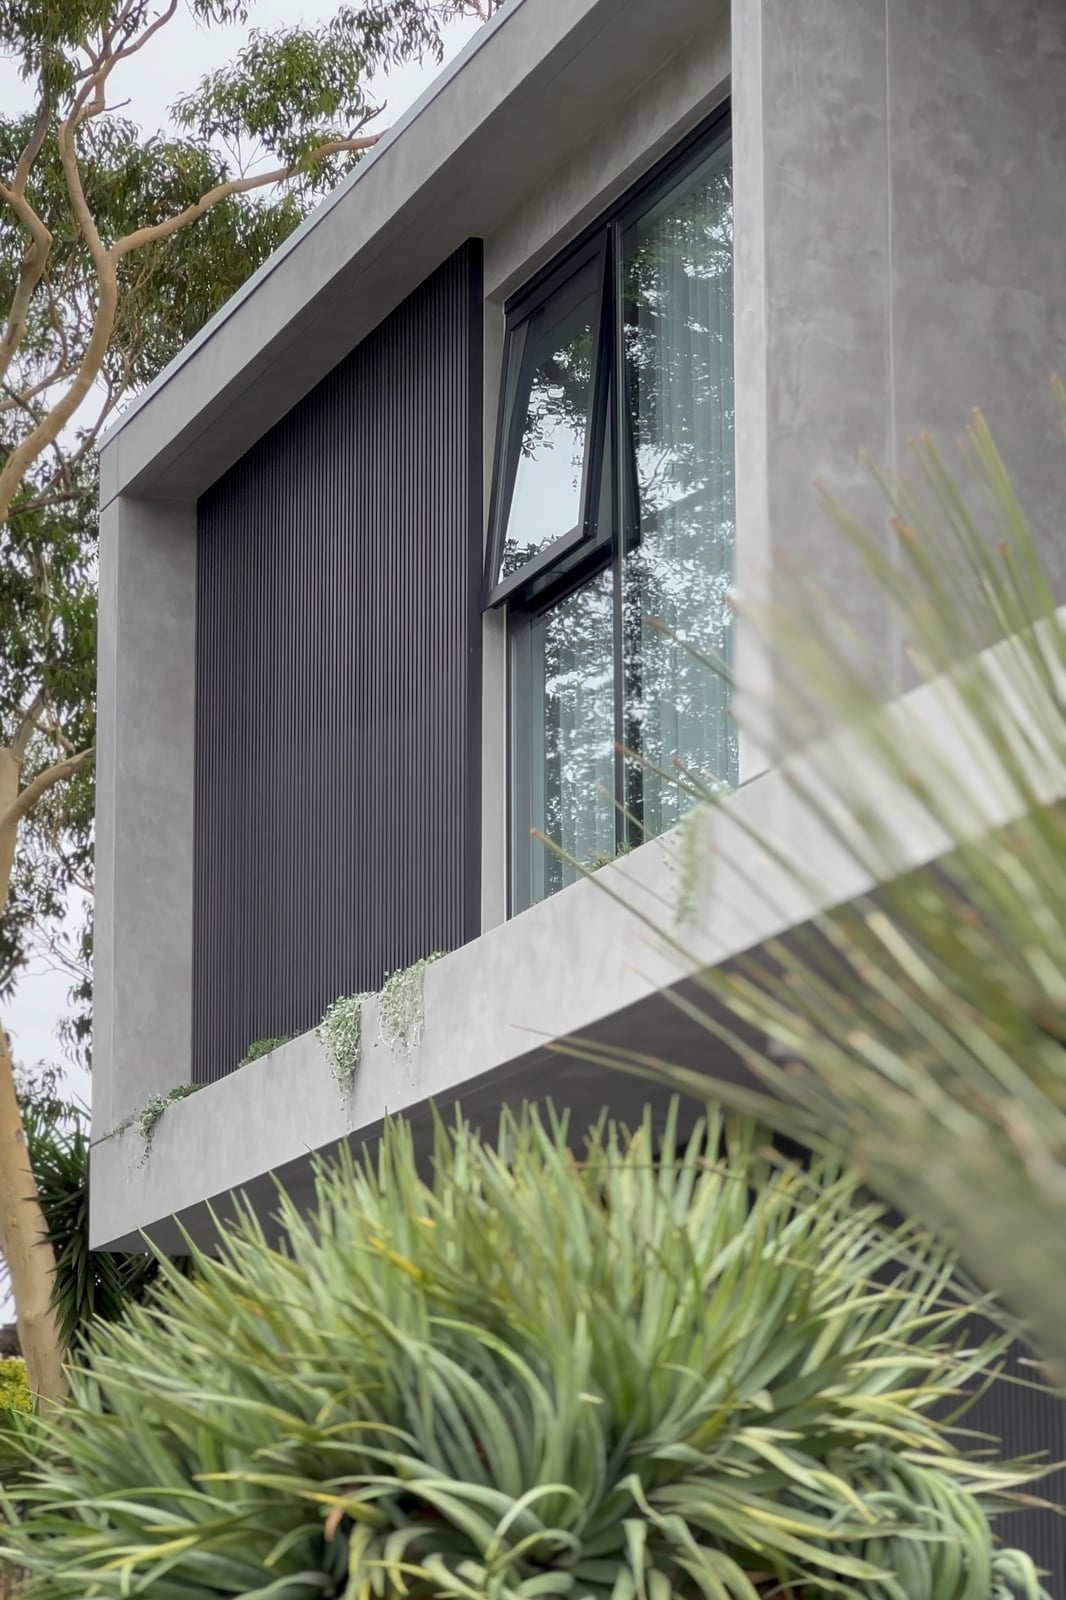
This facade works because the materials do the talking without extra ornament. Vertical gray siding runs from ground to roofline, with a large window set into a dark wood frame. The concrete base anchors the lighter siding above, while hanging plants add a soft layer at the entry. The contemporary exterior with vertical siding and hanging plants keeps the material palette to three things: concrete, dark wood, and glass. That restraint is what makes the facade feel grown-up. The vertical lines draw the eye upward, making the house look taller than its actual footprint. If you are working with a flat front, repeating a single material in a strong direction gives the same elongating effect.
Craftsman style entrance with wood details and neutral palette
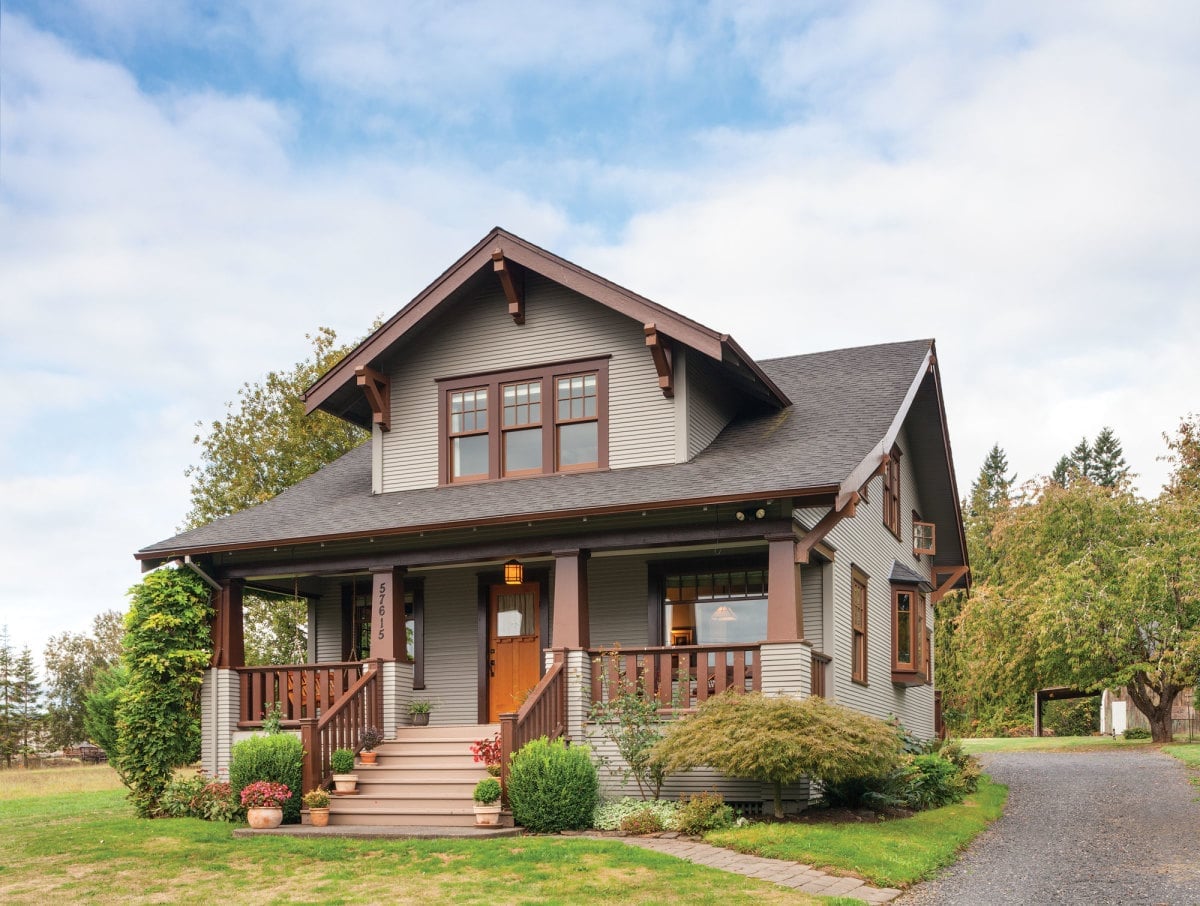
Can a porch feel substantial without being oversized? This craftsman entrance shows how. The wooden door sits centered under a bay window, with porch railing that follows the same horizontal line. Gray siding and brown wood details keep the palette neutral, so the stone foundation looks the solid base. The hanging lantern above the door provides a warm light that balances the cool siding. A craftsman house porch with wooden door and gray siding works because the proportions are deliberate. The roof overhang is deep enough to shield the entry, and the railing height matches the window sill. Those relationships matter more than any single material choice. If you are updating a plain porch, adding a bay window or extending the railing to align with existing window lines creates the same crafted look without a full rebuild.
Red brick walls and leaded glass windows invite entry
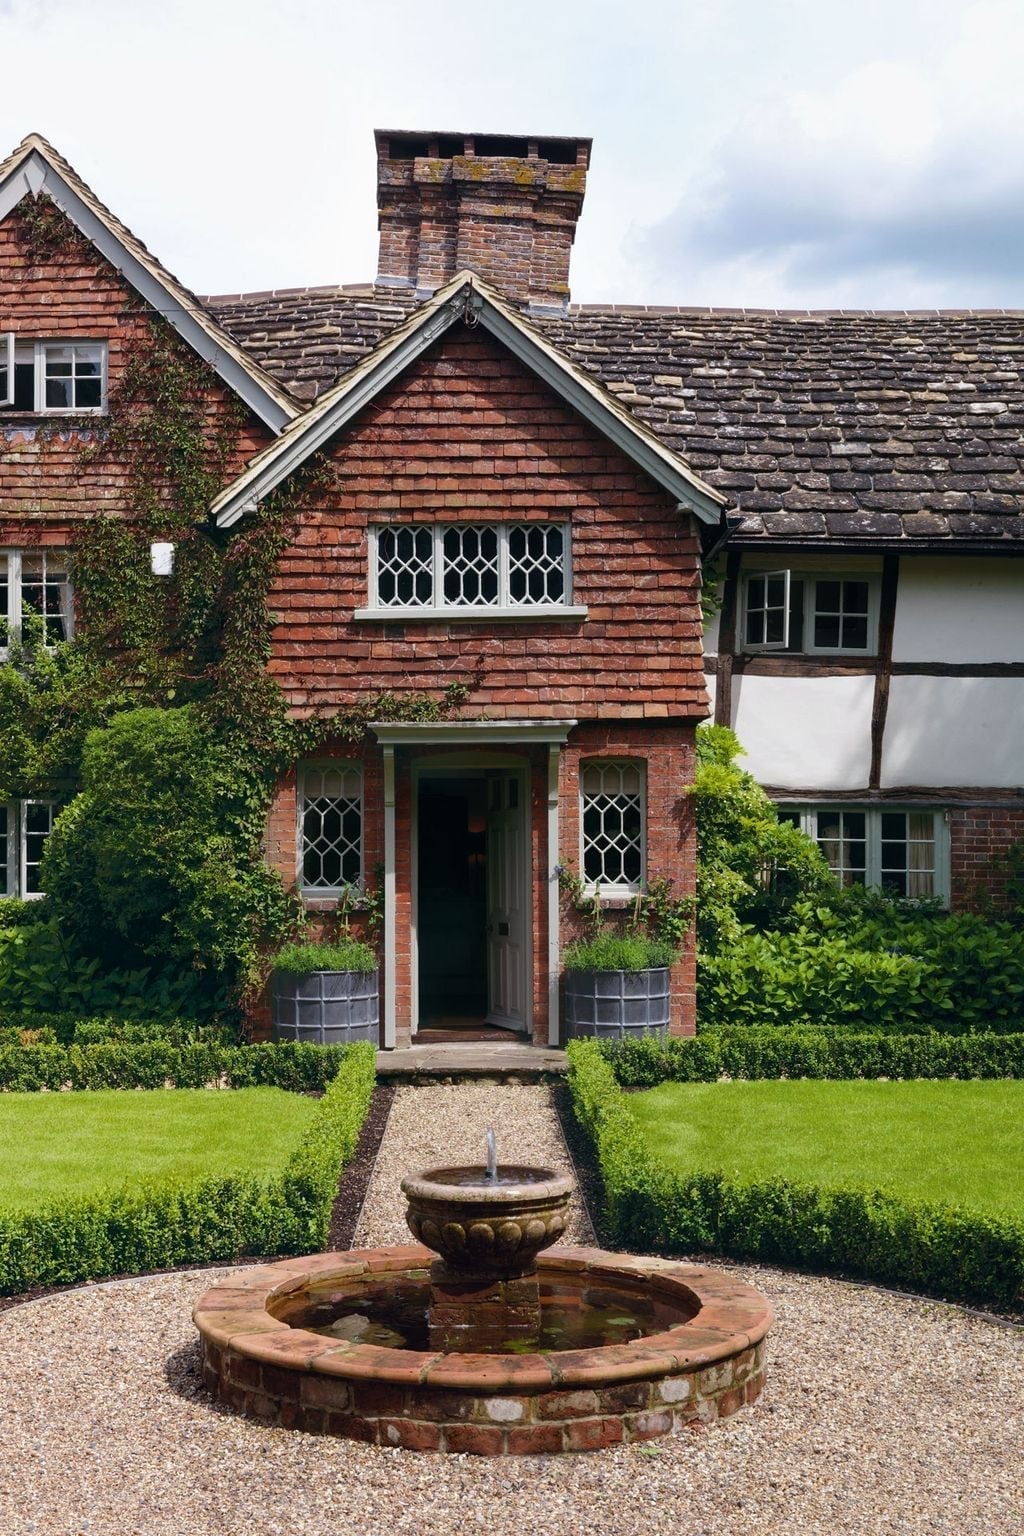
Red brick runs across the facade, broken by a set of leaded glass windows that catch the daylight. The pathway leads straight to the entrance, with large planters and manicured hedges lining both sides. A stone fountain sits off to one side, adding the sound of water without blocking the entry. The traditional red brick exterior with leaded glass and fountain uses the brick as the main texture, with the gray stone of the fountain and path as a counterpoint. The leaded glass windows are the detail that lifts the facade from plain to decorative without adding anything that needs painting or sealing.
Wood framed bay window adds contemporary touches
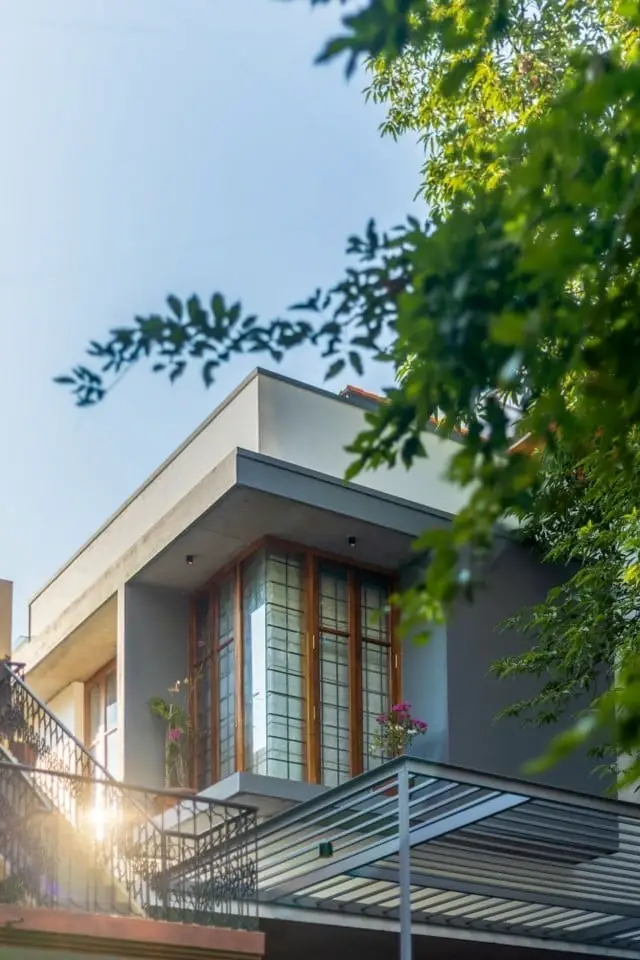
A large bay window with a natural wood frame brings warmth to a modern facade, especially when the balcony relies on concrete and metal. The wood tones break up the gray palette and keep the structure from feeling purely industrial. A metal railing and a simple pergola complete the space. The layout works because the bay window becomes the focal point, while the cantilevered deck and balcony recede into the background. This approach suits anyone who wants a contemporary look that still feels grounded and approachable.
Modern entrance with vertical siding and wood double doors
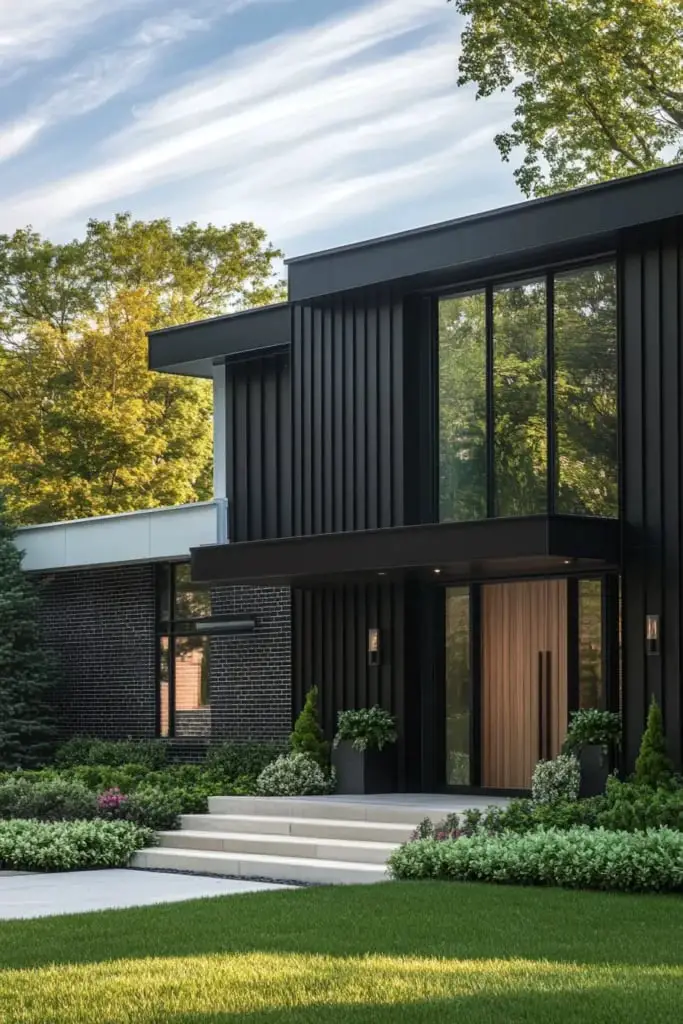
A modern entrance could lean toward all black and glass, but here vertical black siding sets a dramatic backdrop for warm wood double doors. The contrast keeps the facade balanced. Stone steps and flanking planters add texture and a natural element, while wall sconces provide a soft glow that offsets the dark siding.
The palette stays simple: black, wood tones, dark gray, and green from the planters. The brick and stone materials add depth without clutter. Choose a single accent color for the door and let the siding create contrast. The key is to keep the materials and colors limited so each element stands out.
Modern deck smoothly blending indoor and outdoor living
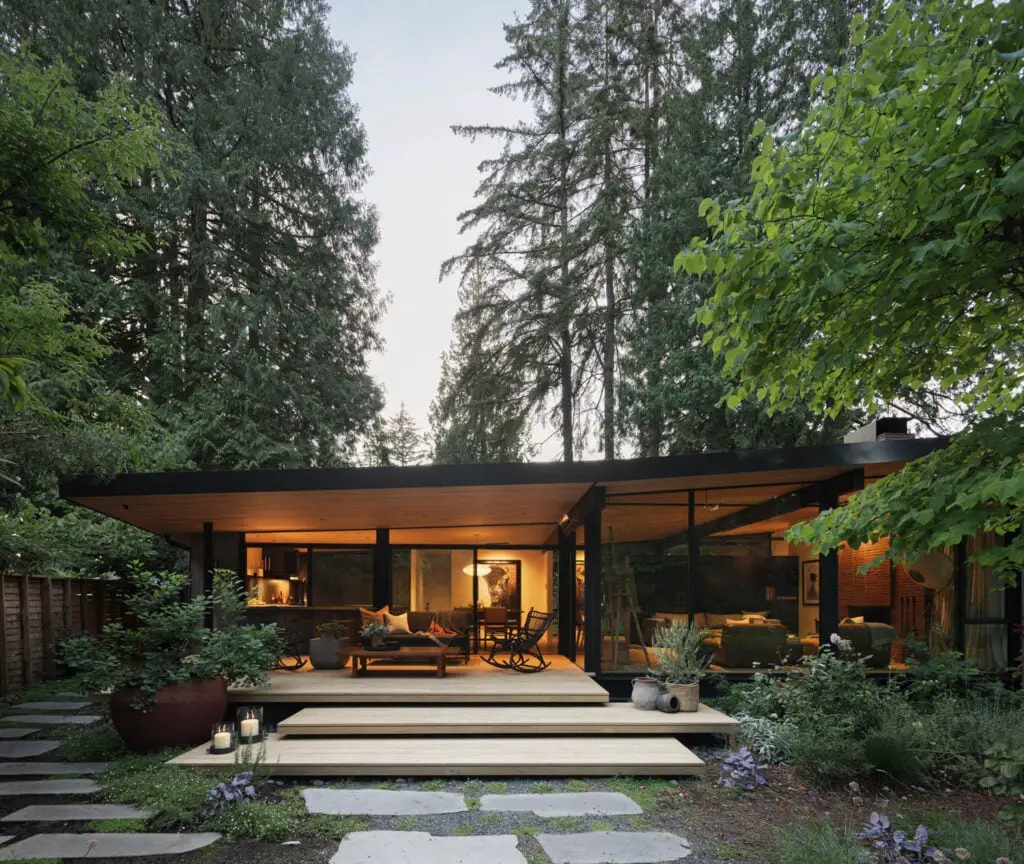
Expansive glass walls erase the boundary between a modern deck and the interior. The multi-level layout uses wood, glass, and stone to create separate zones for seating and lounging, while the open plan visible through the glass keeps the whole space connected. A sofa, coffee table, and rocking chair offer places to settle in, and the warm interior lights spill out onto the deck. The result is an outdoor room that feels as livable as the one inside.
White stone and black accents create a modern look
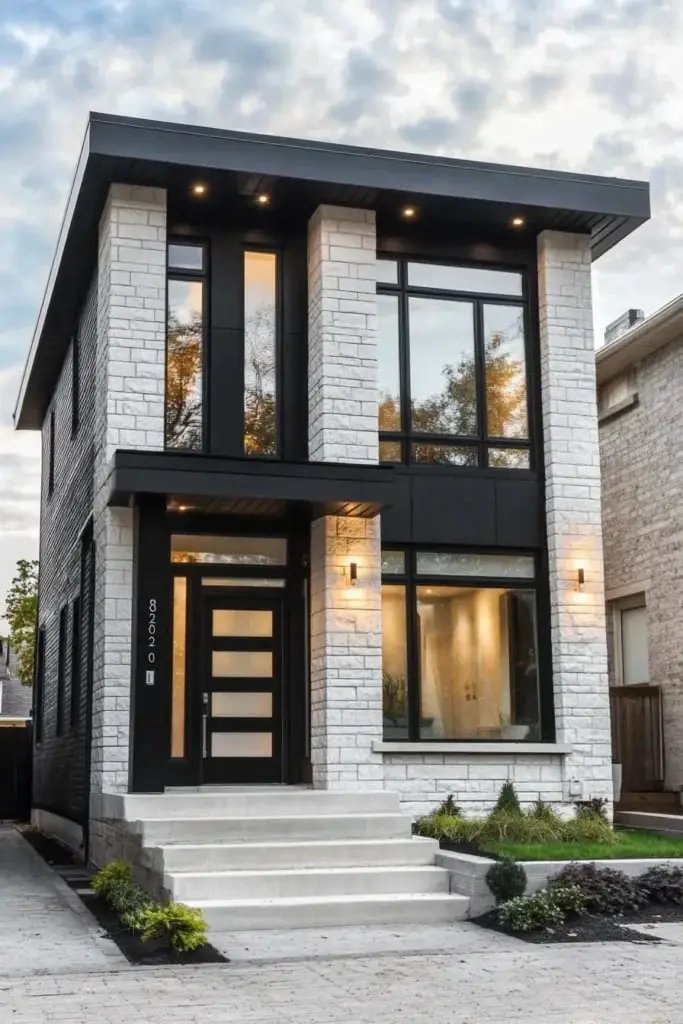
This front porch proves that a compact entry can still make an impact. White stone cladding covers the facade, while black window frames, a modern front door, and exterior lights create sharp contrast. The palette stays in a narrow range of white, black, gray, and green from nearby plants, directing focus to the entry. Recessed ceiling lights and wall sconces keep the porch well lit without overwhelming the stone. The layout is simple: a central entrance with steps and flanking windows. Let the stone be the star and use black accents as punctuation.
Modern farmhouse exterior with crisp white siding and black accents
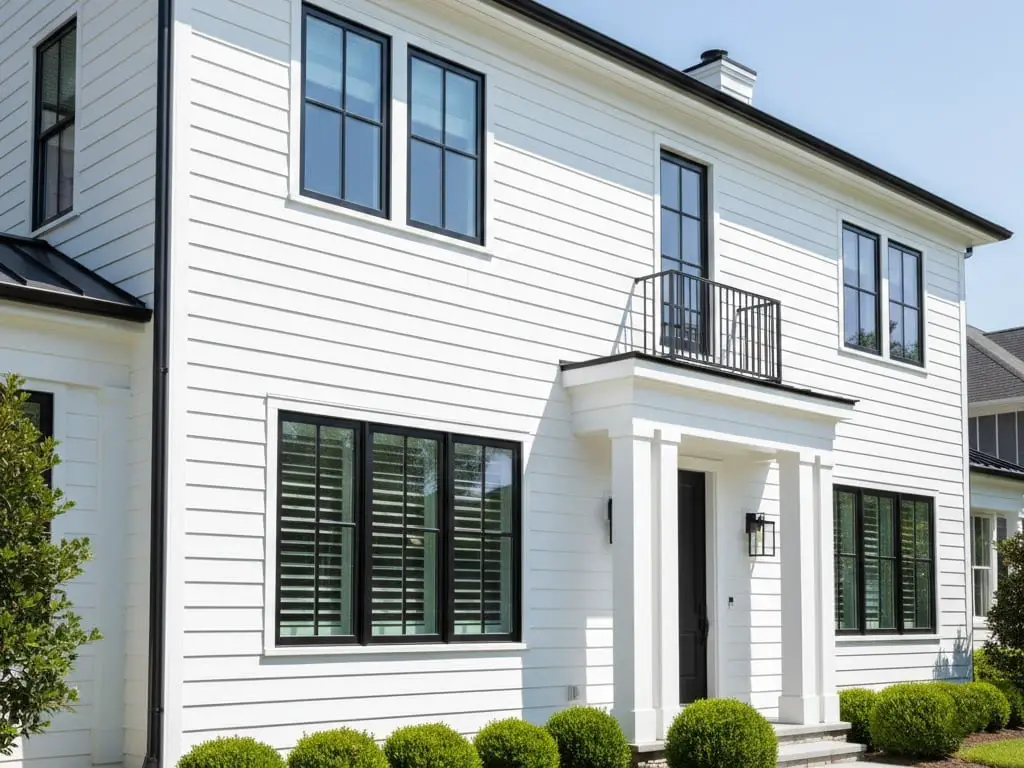
For modern farmhouse style, keep the palette tight and let the architecture do the talking. Here crisp white vinyl siding covers the facade, while black framed windows, a black door, and black balcony railing create a classic contrast. White columns support the porch roof, and stone accents at the base add a grounded feel. The mix of materials stays clean because the colors are limited to white, black, and gray.
Outdoor lantern lights flank the entrance, providing a warm welcome. The central entrance with flanking windows keeps the layout symmetrical and balanced. This approach works for any home because the black-and-white formula is forgiving and easy to maintain. The siding stays clean with occasional washing, and the black trim hides dirt better than lighter colors.
Stone accents and tiered landscaping offer expansive views
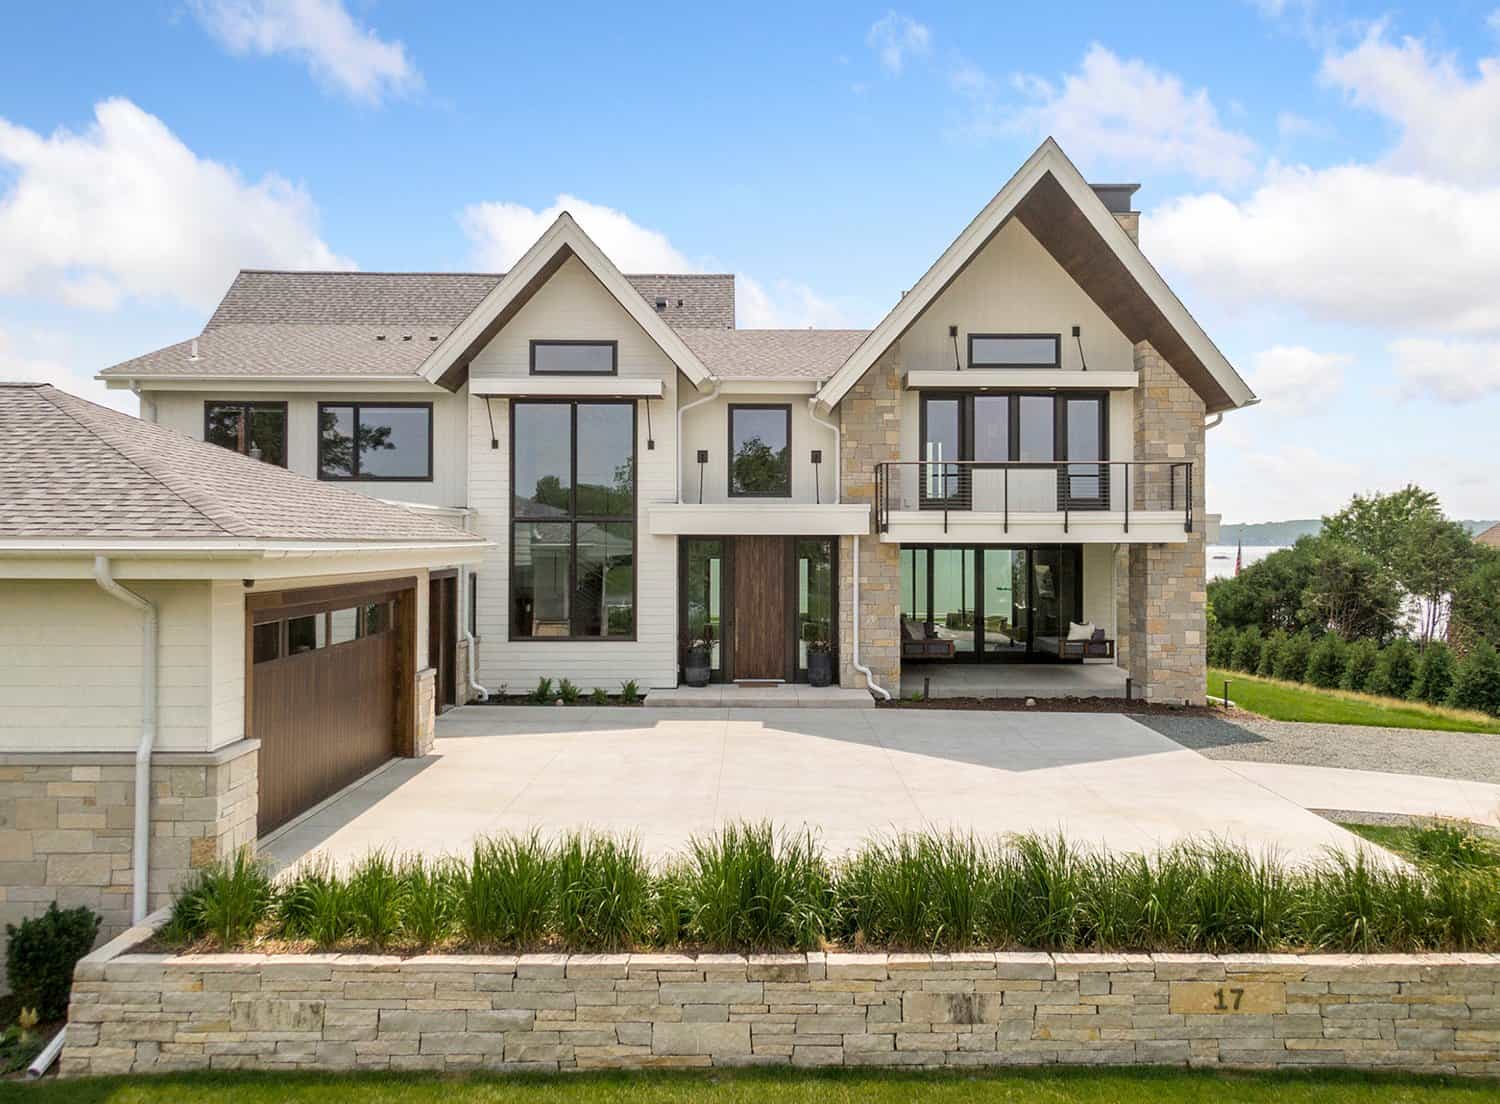
A contemporary house gains its presence from a layered approach to materials and grading. The white facade is grounded by a low stone accent wall that wraps the base, matching a stone pathway leading to the garage. Above, a second-story balcony with glass railings and large windows keeps the mass light. Tiered landscaping with low shrubs and mature trees softens the transition from driveway to house, making the structure feel settled into its lot rather than dropped onto it.
Cream siding and ornate detailing create a classic touch
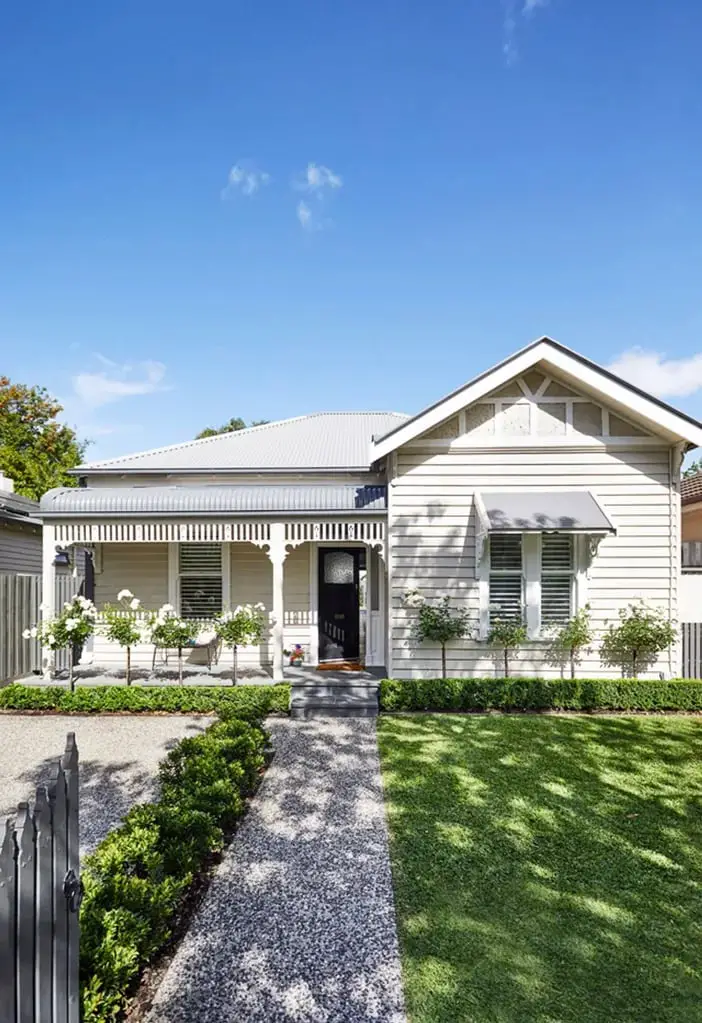
For renters, the quickest way to shift a facade from builder-grade to intentional is by staging the entry path. Cream siding with crisp white trim frames a black front door, and the walkway of natural stone slabs is flanked by manicured bushes that add structure. The porch detailing, including decorative brackets under the roofline, echoes Craftsman proportions without going full historic. A few potted evergreens on the steps would complete the look without permanent changes to the property.
Geometric roofline and fire pit define outdoor space
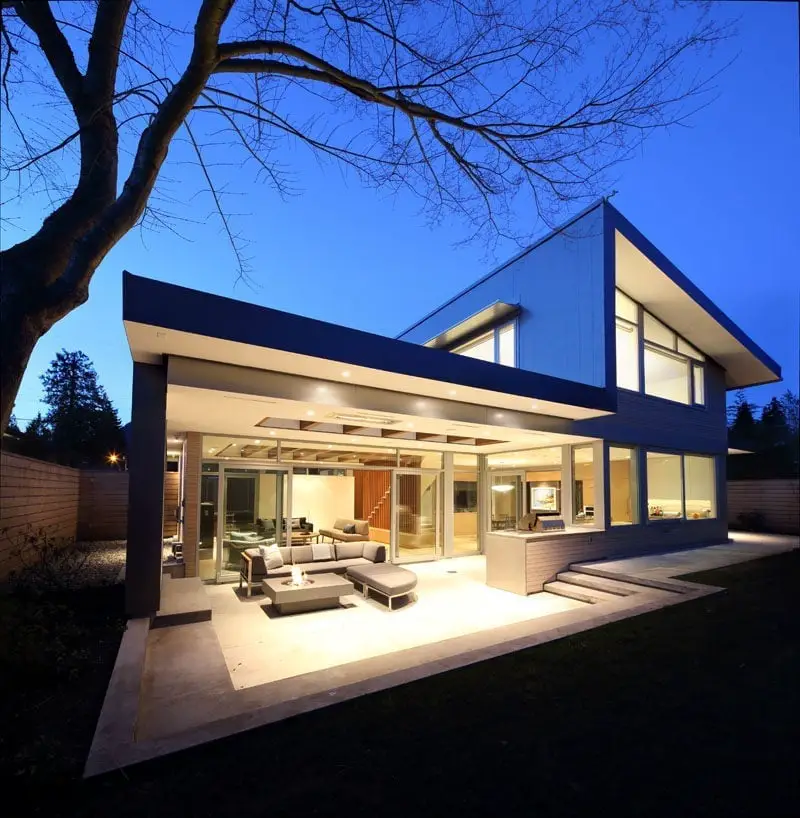
A covered patio with a flat ceiling can feel like a tunnel, but this one uses a geometric roofline to pull the eye upward and outward. The angular beams create visual rhythm without blocking the open plan, which connects a sectional sofa, a low fire pit, and an outdoor kitchen. Recessed lights and warm interior glow from the house keep the space usable after dark.
The palette is restrained: gray concrete floors, white ceiling, and blue cushions on the sectional. The fire pit acts as the anchor, its round form breaking the straight lines of the roofline and kitchen counter. For a similar effect, choose a single curved or circular element in a rectangular patio to prevent the layout from feeling too rigid.
Outdoor fireplace and pergola create a warm ambiance
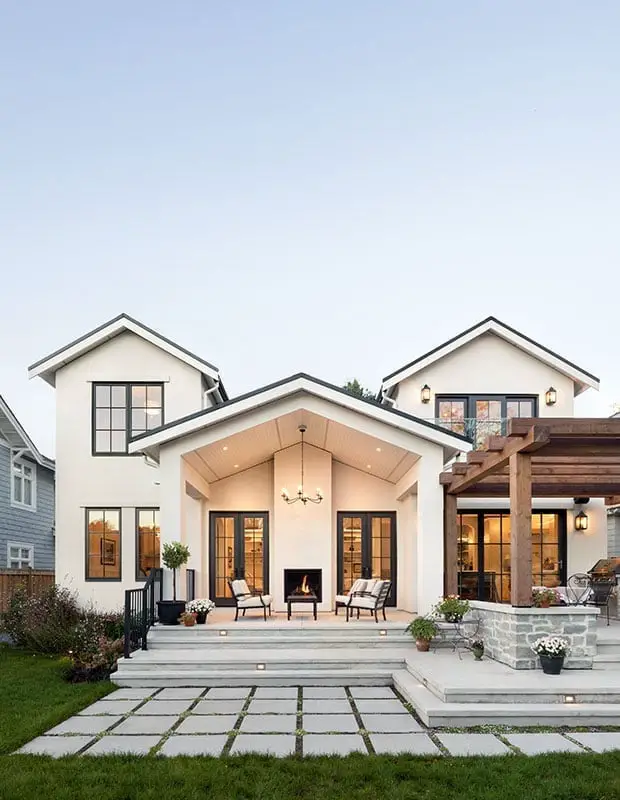
A stone fireplace that rises two stories anchors this multi-level patio, with a wood pergola extending overhead to define the seating zone. The fireplace face is stacked natural stone, a durable choice that weathers well and needs no paint. A chandelier hung from the pergola beam adds a formal note that balances the rustic stonework. Wall sconces and recessed lights provide layered illumination, so the space works for cooking at the grill or lingering by the fire.
Contemporary facade with vertical wood siding and glass balcony
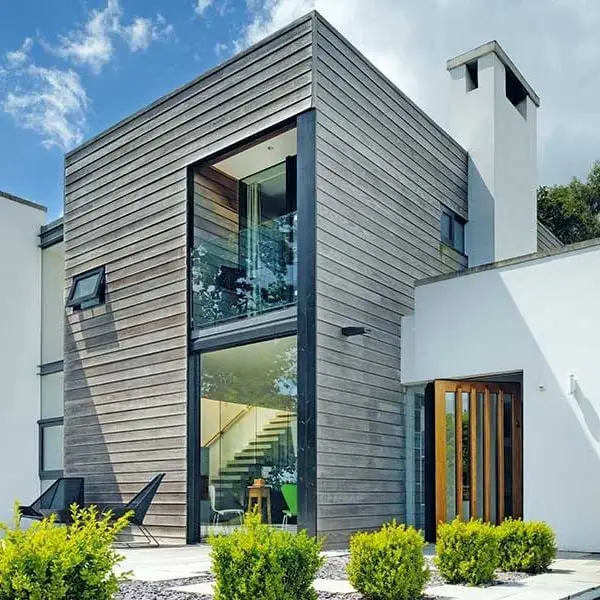
This facade succeeds because it mixes three materials at clear proportions. Vertical wood siding in a warm gray tone covers the upper volume, while white stucco wraps the lower floor. A glass balcony with metal railing spans the second level, reflecting the sky and reducing visual weight. At ground level, folding wooden doors open the interior to the outside. The balance of solid wood, smooth stucco, and transparent glass keeps the contemporary style approachable.
Blue double doors and beige stucco create a grown-up palette
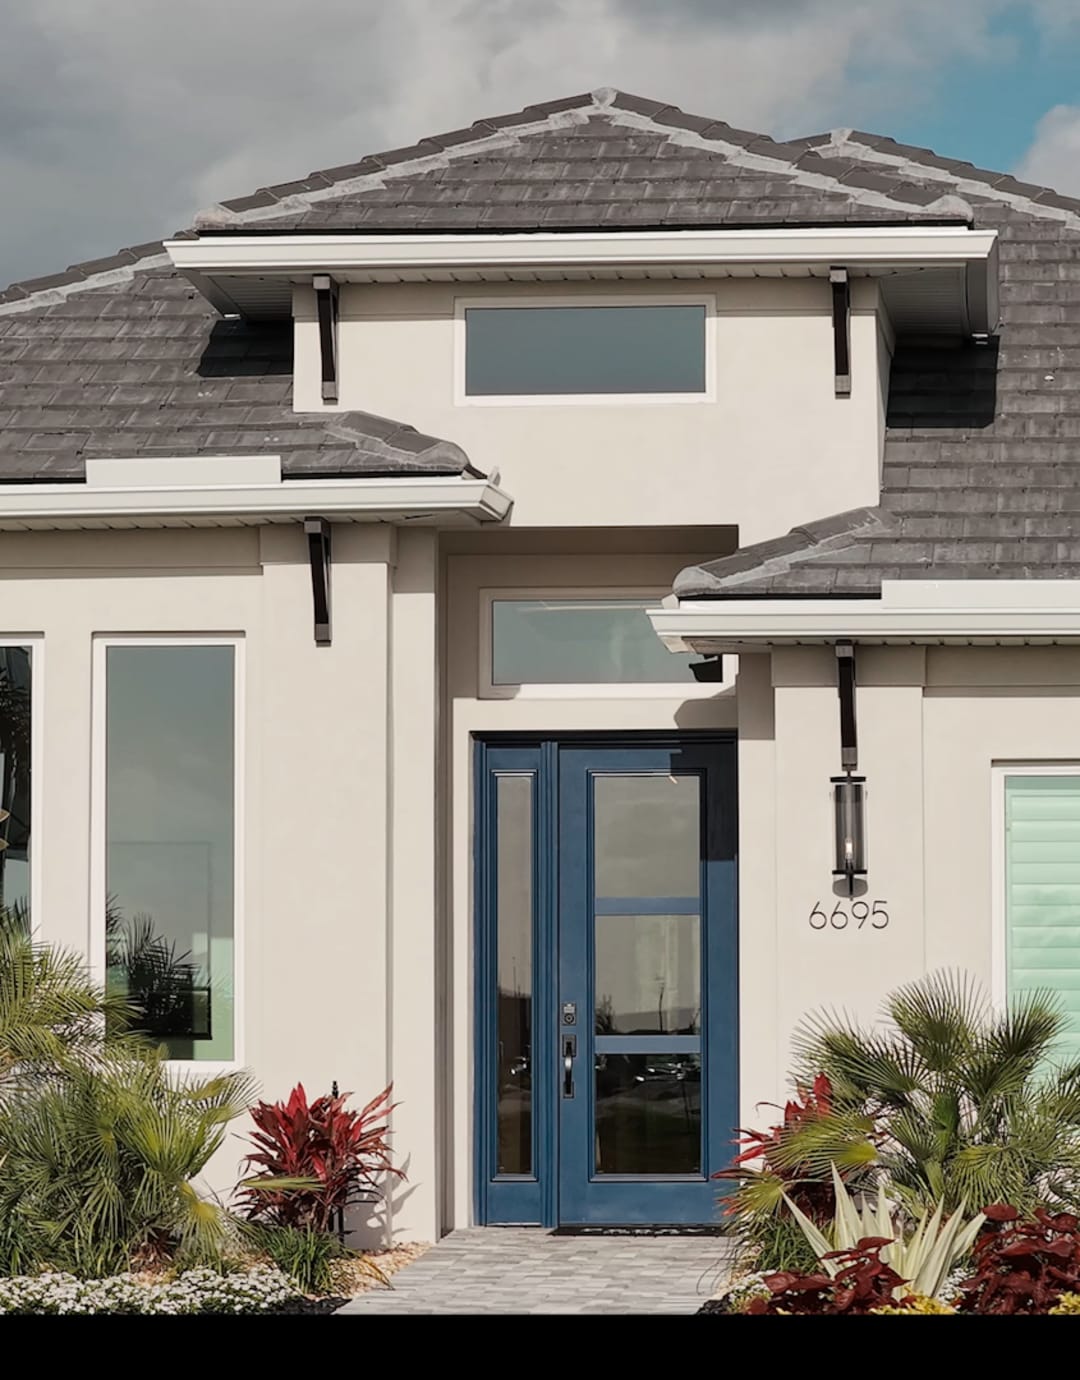
A front door in a bold shade works best when the exterior stays restrained. Beige stucco and pale gray trim let a pair of blue double doors take center stage without competing for attention. The glossy finish reflects the light from a nearby sconce, making the entrance feel neat.
This palette looks grown-up because the warm beige and cool blue sit opposite each other on the color wheel. Adding a few planters with deep green foliage bridges the two tones and keeps the facade from feeling flat. The flanking windows echo the door’s height, so the composition stays balanced from the sidewalk.
Slatted fence and geometric window add desert modernism
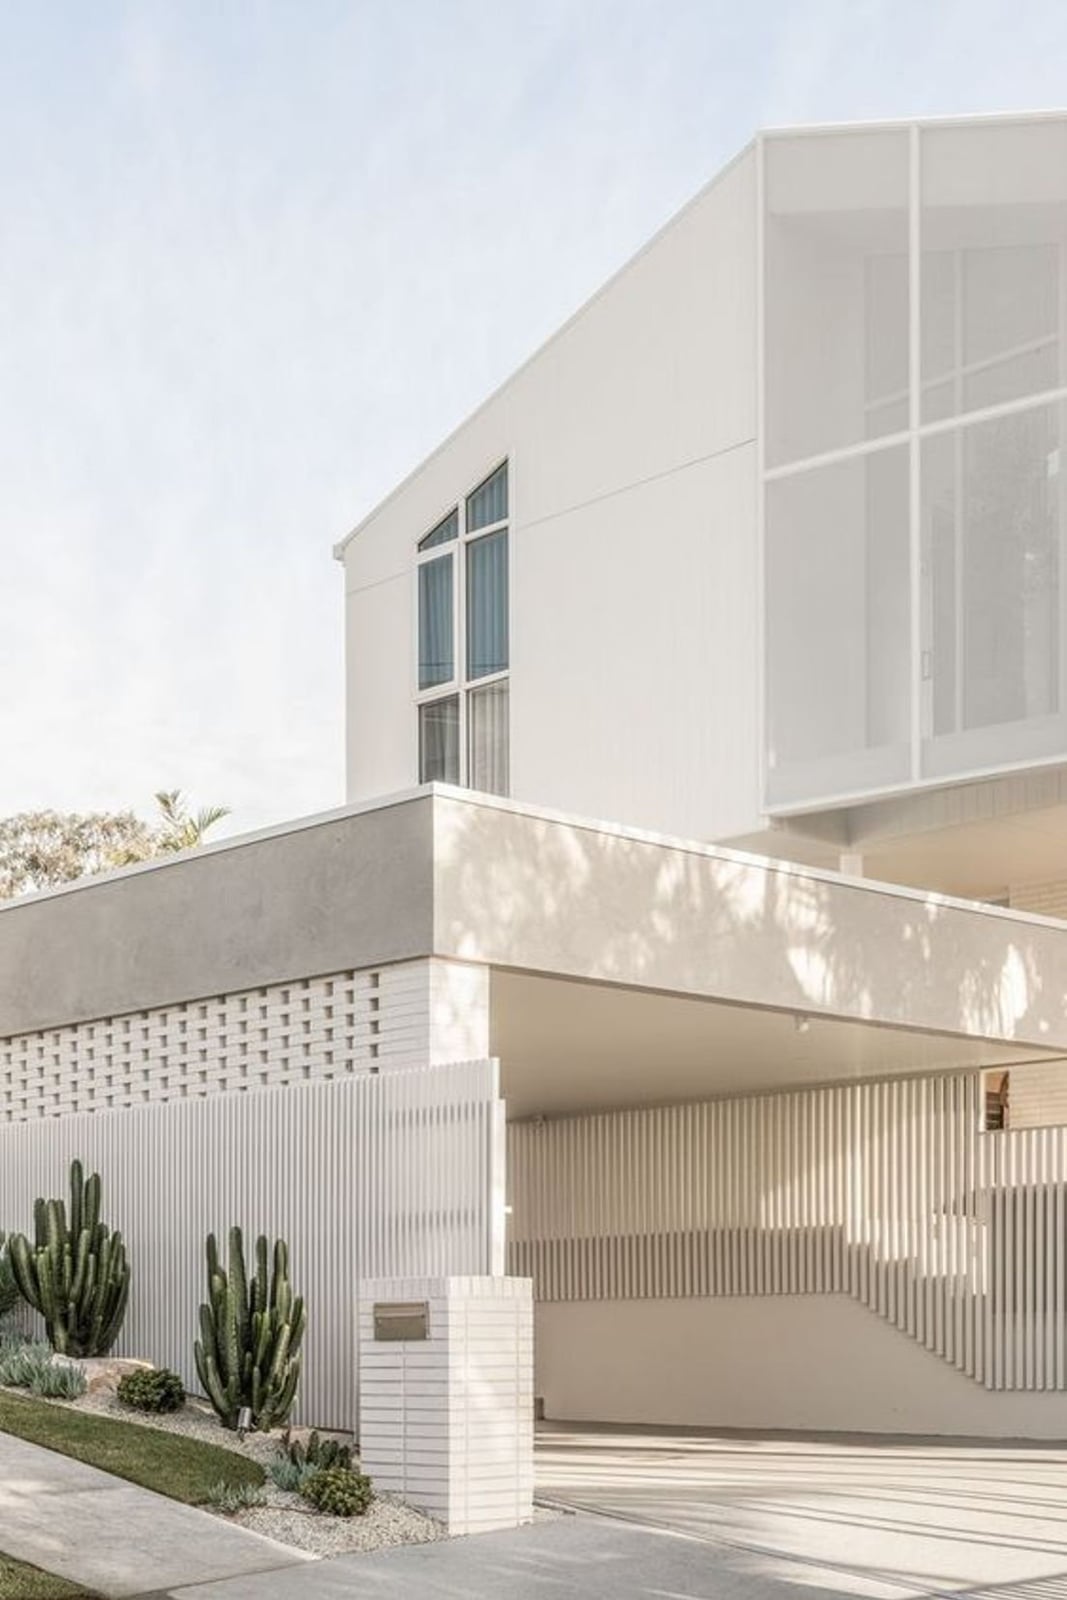
A white slatted fence steps down the lot line, creating rhythm against the flat desert landscape. The horizontal gaps let dappled light pass through, which softens the hard edges of the concrete and brick facade. A single geometric window breaks the solid wall above the carport, while a cluster of cacti introduces the only green. The mix of materials, smooth stucco, raw brick, metal slats, gives the house a modern feel that belongs in a dry climate.
Vertical slats and planters create a cohesive look
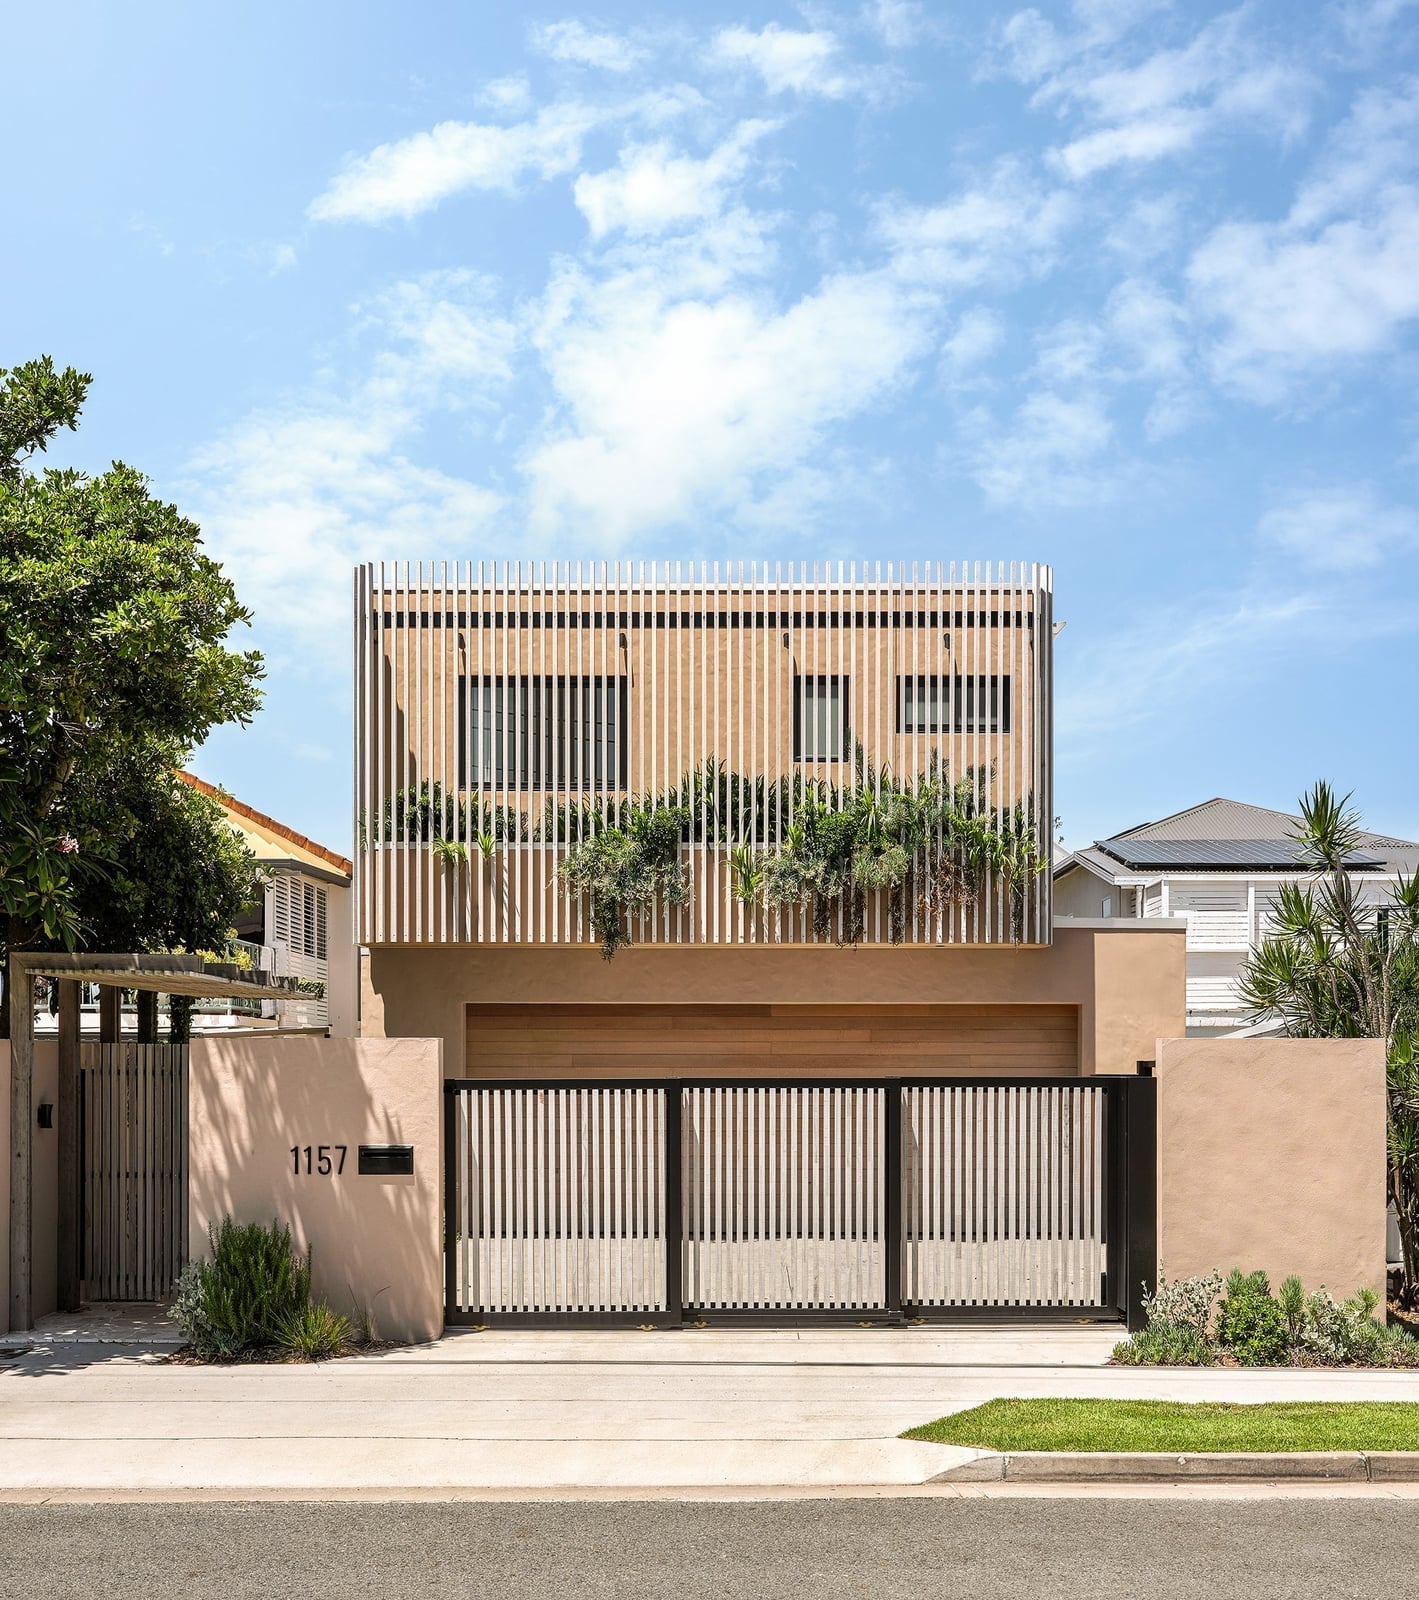
Repeating the same material in different places ties a facade together without adding clutter. Here, vertical wood slats appear on the gate, the garage door, and a section of the main wall, creating a consistent pattern across the front of the house. Integrated planters break up the slats at ground level, adding soft green texture against the tan wood. The black mailbox and metal accents offer a crisp contrast, while the stucco above keeps the look from feeling too busy.
Modern entrance with geometric balconies and stone pathway
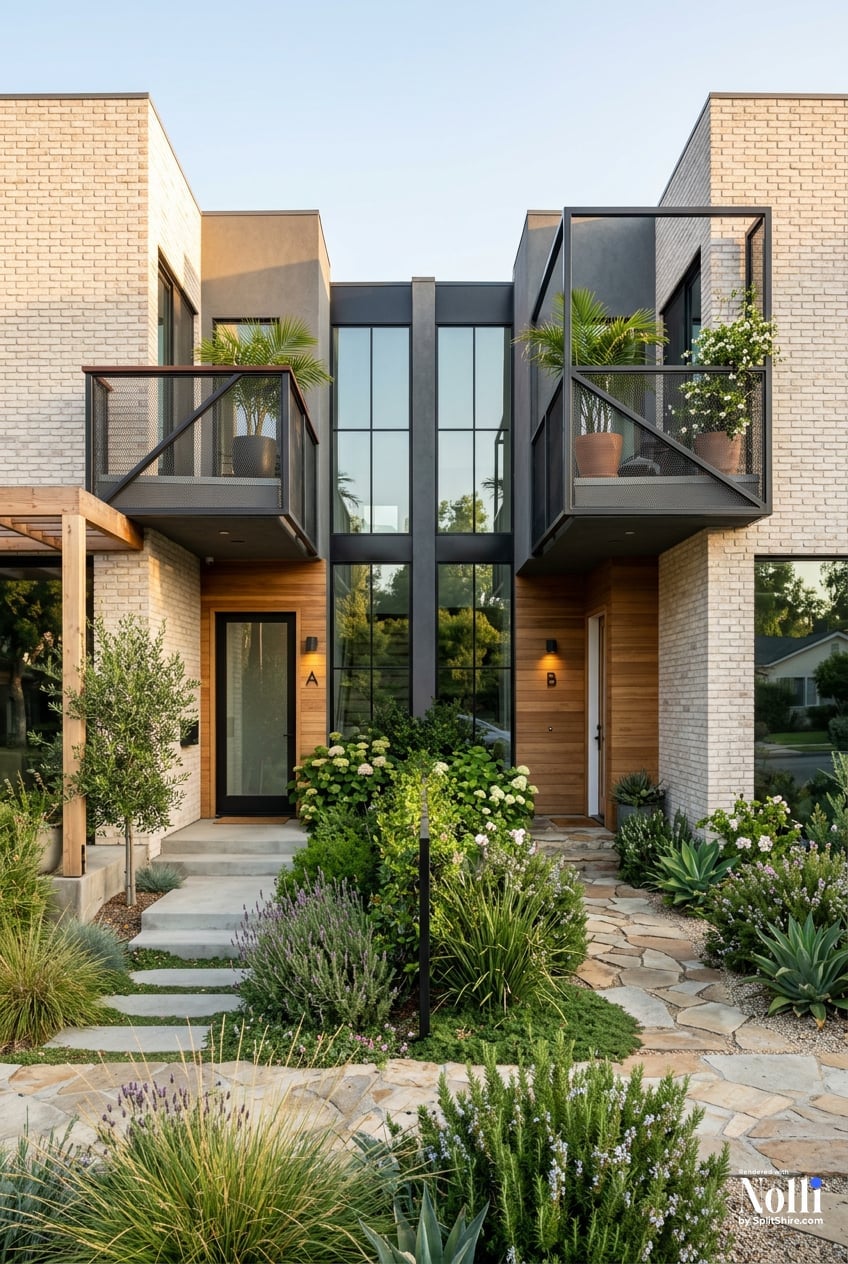
Most modern entrances rely on a single bold door, but this one uses layered geometry instead. Two balconies with mesh railings project from the upper floors, framing a central glass facade that floods the interior with natural light. The stone pathway leads straight to the door, with lush landscaping softening the hard lines of the white brick and gray stucco.
Wall sconces mounted beside the entry add warm light after dark, which is useful for a house set back from the street. The repetition of square forms, in the windows, the balcony railings, and the pathway stones, creates a cohesive look that looks planned rather than accidental.
Country stone cottage with ivy facade and boxwood hedges
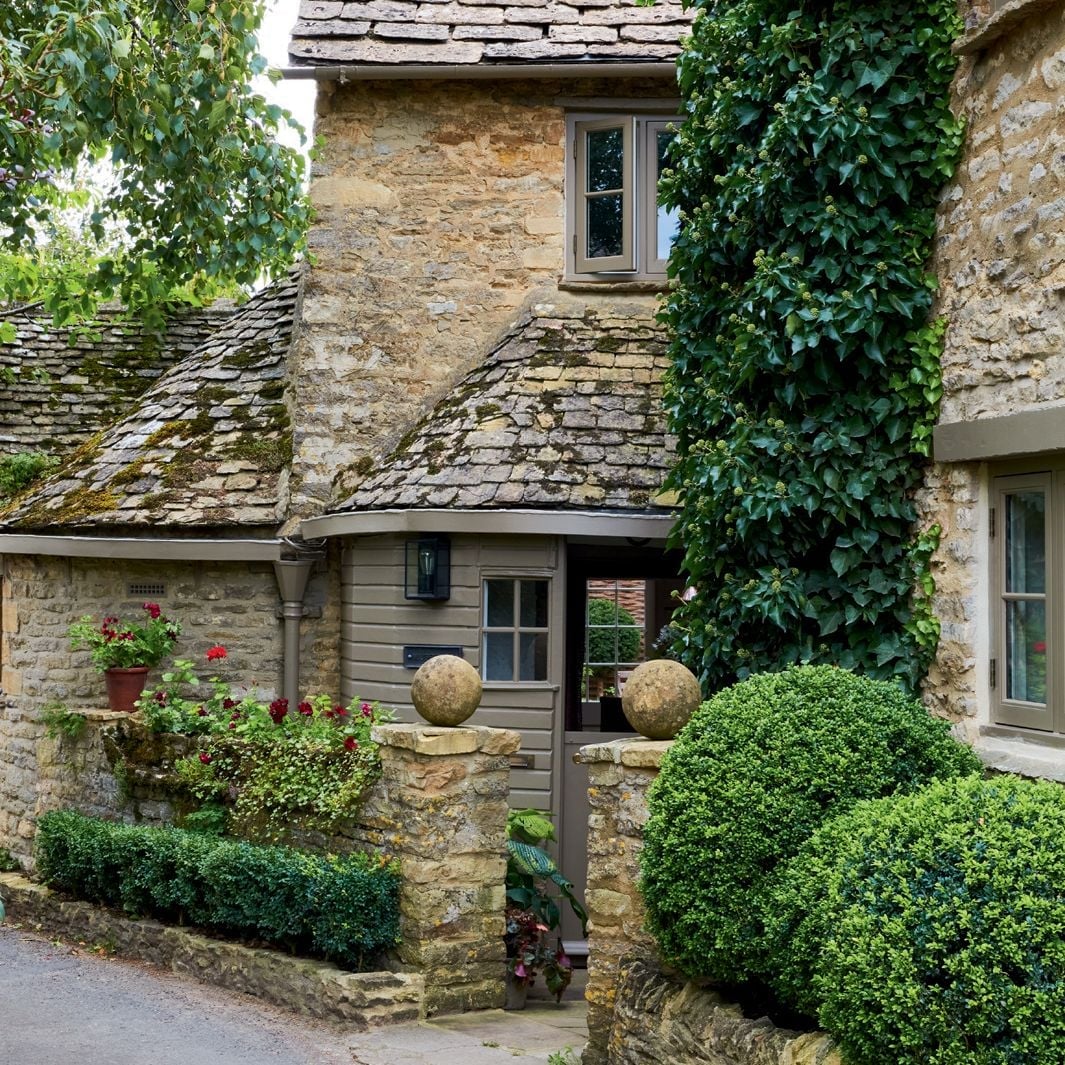
A stone cottage covered in ivy feels like it has been settled for decades. The climbing ivy softens the rough stone and slate roof, while the boxwood hedges lining the path keep the garden from sprawling into the facade. Stone spheres sit on the entry pillars, adding a sculptural detail that echoes the rounded shapes of the potted roses. The taupe and green palette stays within a narrow range, which is what gives this cottage its quiet, established character.
Modern farmhouse porch with natural wood beams and ocean view
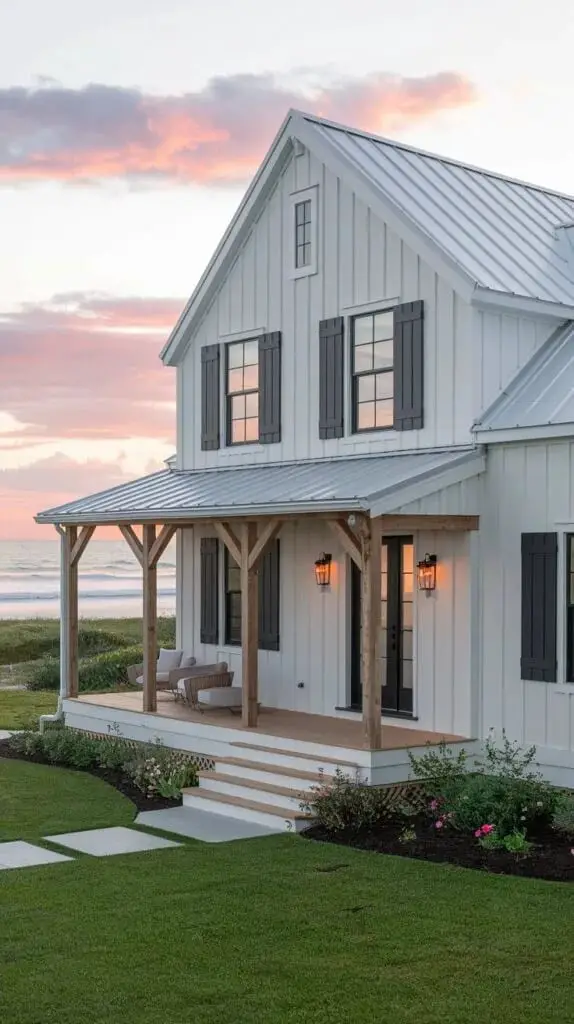
A covered porch with white board and batten siding, dark shutters, and modern windows sets a clean backdrop for outdoor seating. The wood ceiling beams warm the neutral palette of white, gray, and black, while wall sconces add soft evening light. Steps lead from the porch down to a lawn, widening the roomy feel. The modern farmhouse style here depends on that ratio of crisp white surfaces to natural wood accents: without the beams, the porch could look purely contemporary. Keeping the furniture simple in shape and material lets the architecture stay central. For renters, a porch swing or a set of weather-resistant wicker chairs can echo the same relaxed, grounded look without permanent changes.
Green door and climbing ivy add a cheerful touch
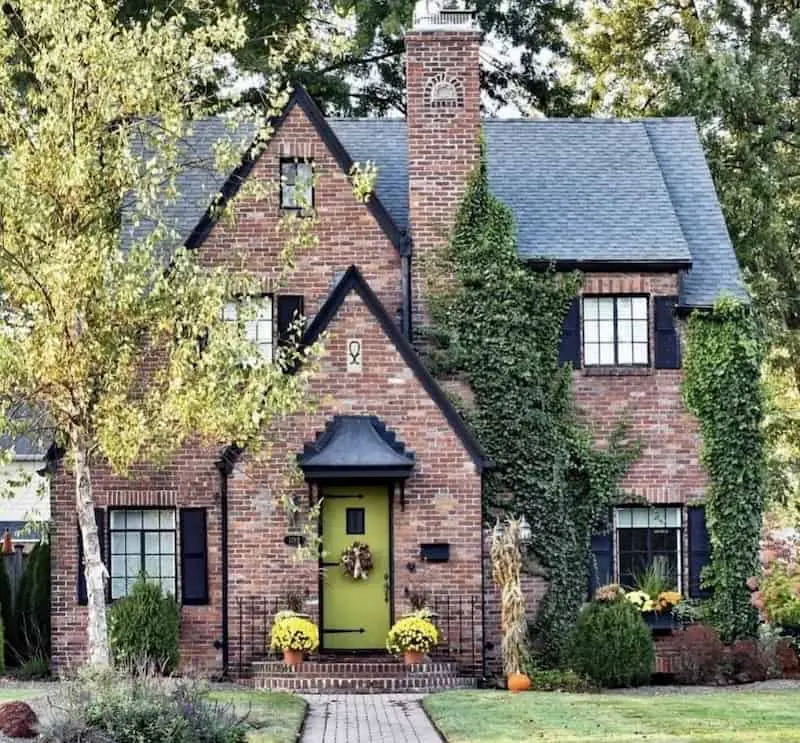
A traditional front porch with red brick, a dark gray roof, and a slate walkway feels expected until a bright green door shifts the whole palette. Climbing ivy softens the brick wall, and potted yellow mums on the steps add a second warm note against the cool door. The central walkway and symmetrical planting keep the entrance orderly, so the color gives the facade a cheerful mood. For anyone renting, swapping a front door is rarely an option, but a coat of removable paint on the existing door or a temporary film that mimics a bold hue can deliver the same lift. That green against the brick and gray breaks the traditional scheme.
Final Thoughts
The common thread across these 27 exterior ideas is intention. Each approach prioritizes a clear focal point, whether it’s a vibrant door, a material shift, or a thoughtful landscape detail. For upkeep, focus on cleaning siding annually, sealing wood elements every few years, and checking caulk around doors and windows. Trim back plants from the facade to prevent moisture issues. And remember, your climate matters: check your USDA zone before choosing plants or materials like stucco that perform differently in wet versus dry conditions. The best exterior is one that works for where you live and how you actually use your outdoor spaces.