A 2027 bathroom remodel doesn’t have to be complicated. The focus is on simple upgrades that change how the space feels and functions, using tile, color, and fixtures to make a small room feel intentional. These 25 ideas show real, achievable updates that fit a compact footprint.
From dramatic black paneling to soft peach tile and farmhouse wood vanities, each look prioritizes one standout element. You will find practical advice on layout, lighting, and material choices that work for a small bathroom. The goal is a fresh, personal space without overcomplicating the renovation process.
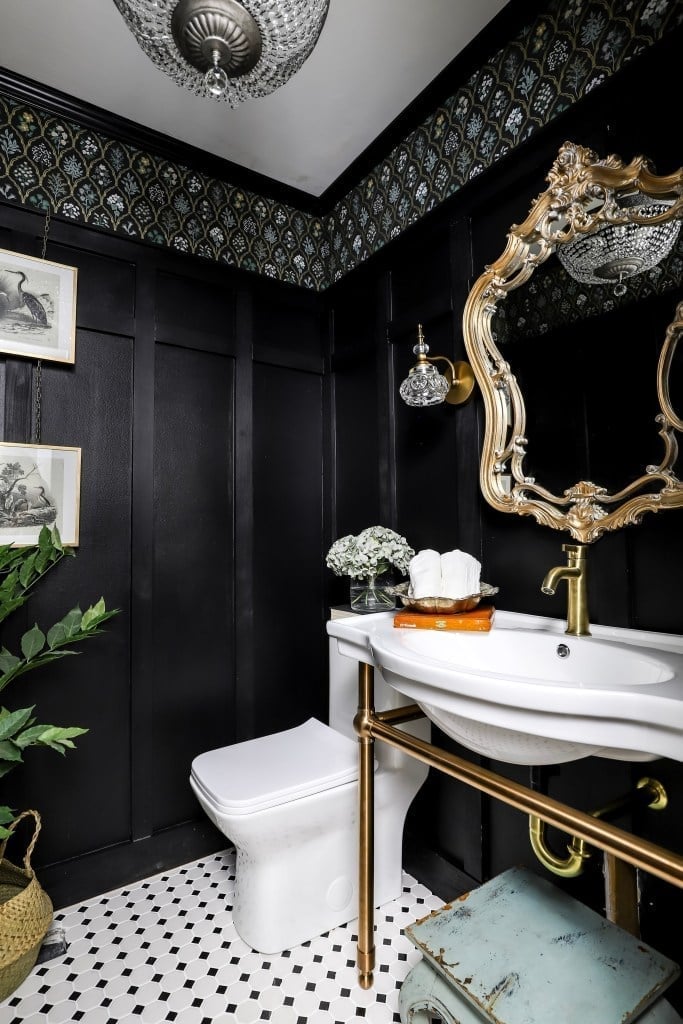
Dramatic black paneling and brass fixtures in a traditional small
A compact traditional bathroom uses black wood paneling on the lower walls to anchor the space, while white tile above keeps the room from closing in. The ornate gold mirror and a small chandelier bring in the brass warmth. A pedestal sink and a wall sconce leave the floor mostly open, which helps a corner layout with the toilet and sink side by side feel less cramped. The palette sticks to black, white, and gold, with a touch of green and blue from the mirror and porcelain. That ratio of dark to light is what gives this traditional black wood panel bathroom remodel its weight without making the room feel heavy.
Modern compact bathroom with warm wood vanity and marble-patterned
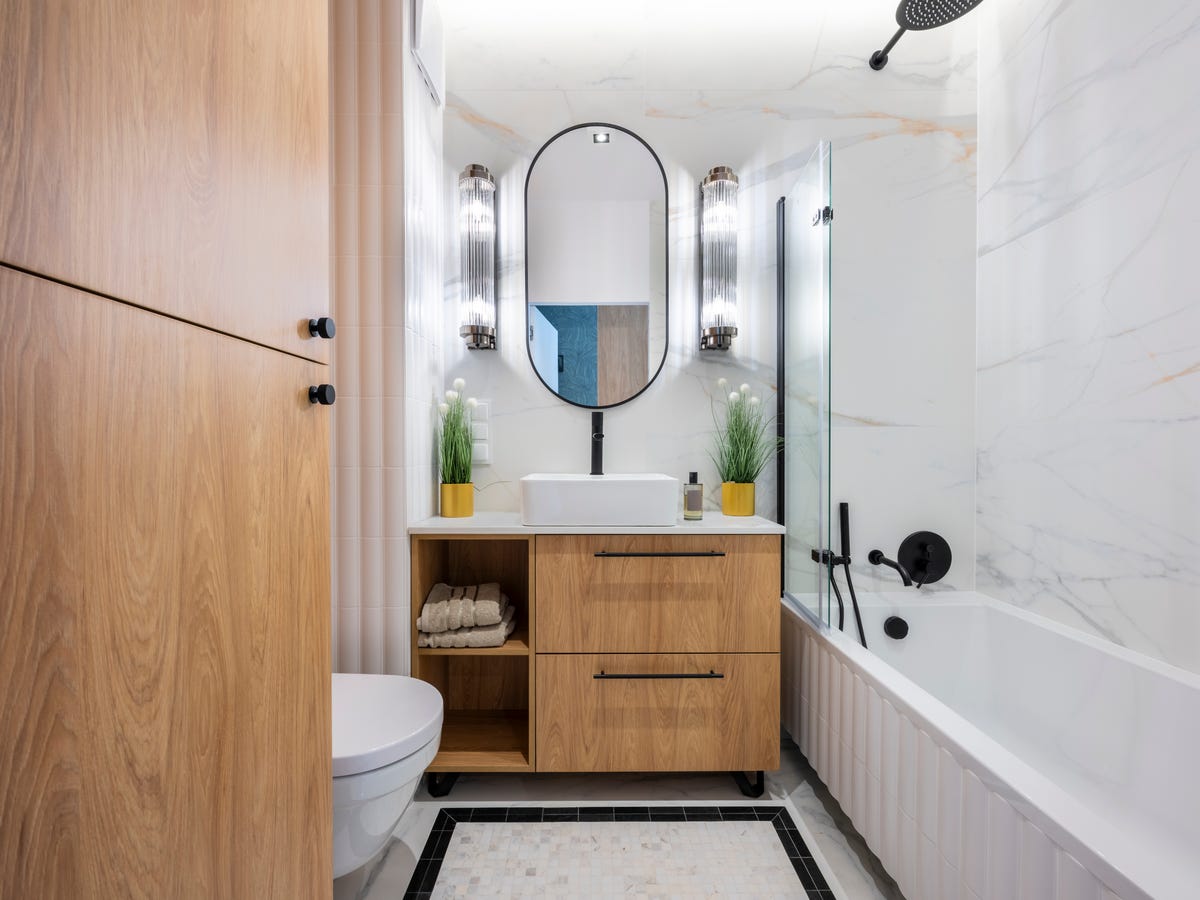
This modern compact bathroom gets its warmth from a wooden vanity with a white marble-patterned countertop and backsplash. The wood tones and black accents balance the white tile and walls, so the room does not look cold or overly clinical. An oval mirror and wall sconces sit above the sink, while a fluted bathtub surround on the right side adds texture without taking up extra floor space. The layout keeps the vanity and toilet on the left and the bathtub on the right, which uses the narrow footprint efficiently. A modern wood vanity marble bathroom remodel like this one proves that a single warm material can set the whole palette.
Sleek modern bathroom with dark gray walls and white subway tile
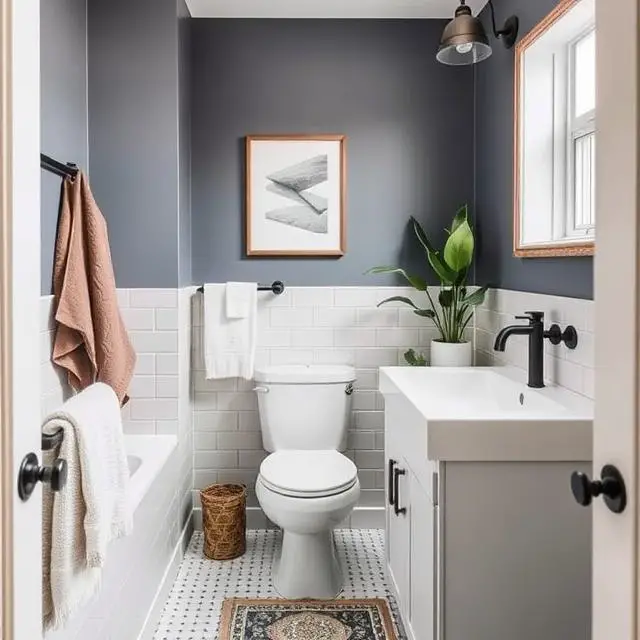
Can a compact bathroom handle dark walls without feeling like a closet? This one proves it can, with dark gray walls that stop at the white subway tile wainscoting. The contrast gives the room depth while the tile keeps the lower half bright and easy to clean. A wood vanity and a framed art piece add warmth, and a wicker basket brings in a natural texture that softens the gray and white palette. The terracotta towel or accent pulls the color scheme together without adding clutter.
The overhead pendant light hangs low enough to cast light evenly across the room, which matters in a compact linear layout. The dark gray modern bathroom white subway tile approach works when you balance the dark upper walls with enough reflective surfaces and warm accents.
Geometric tile and brass accents in a modern small bathroom
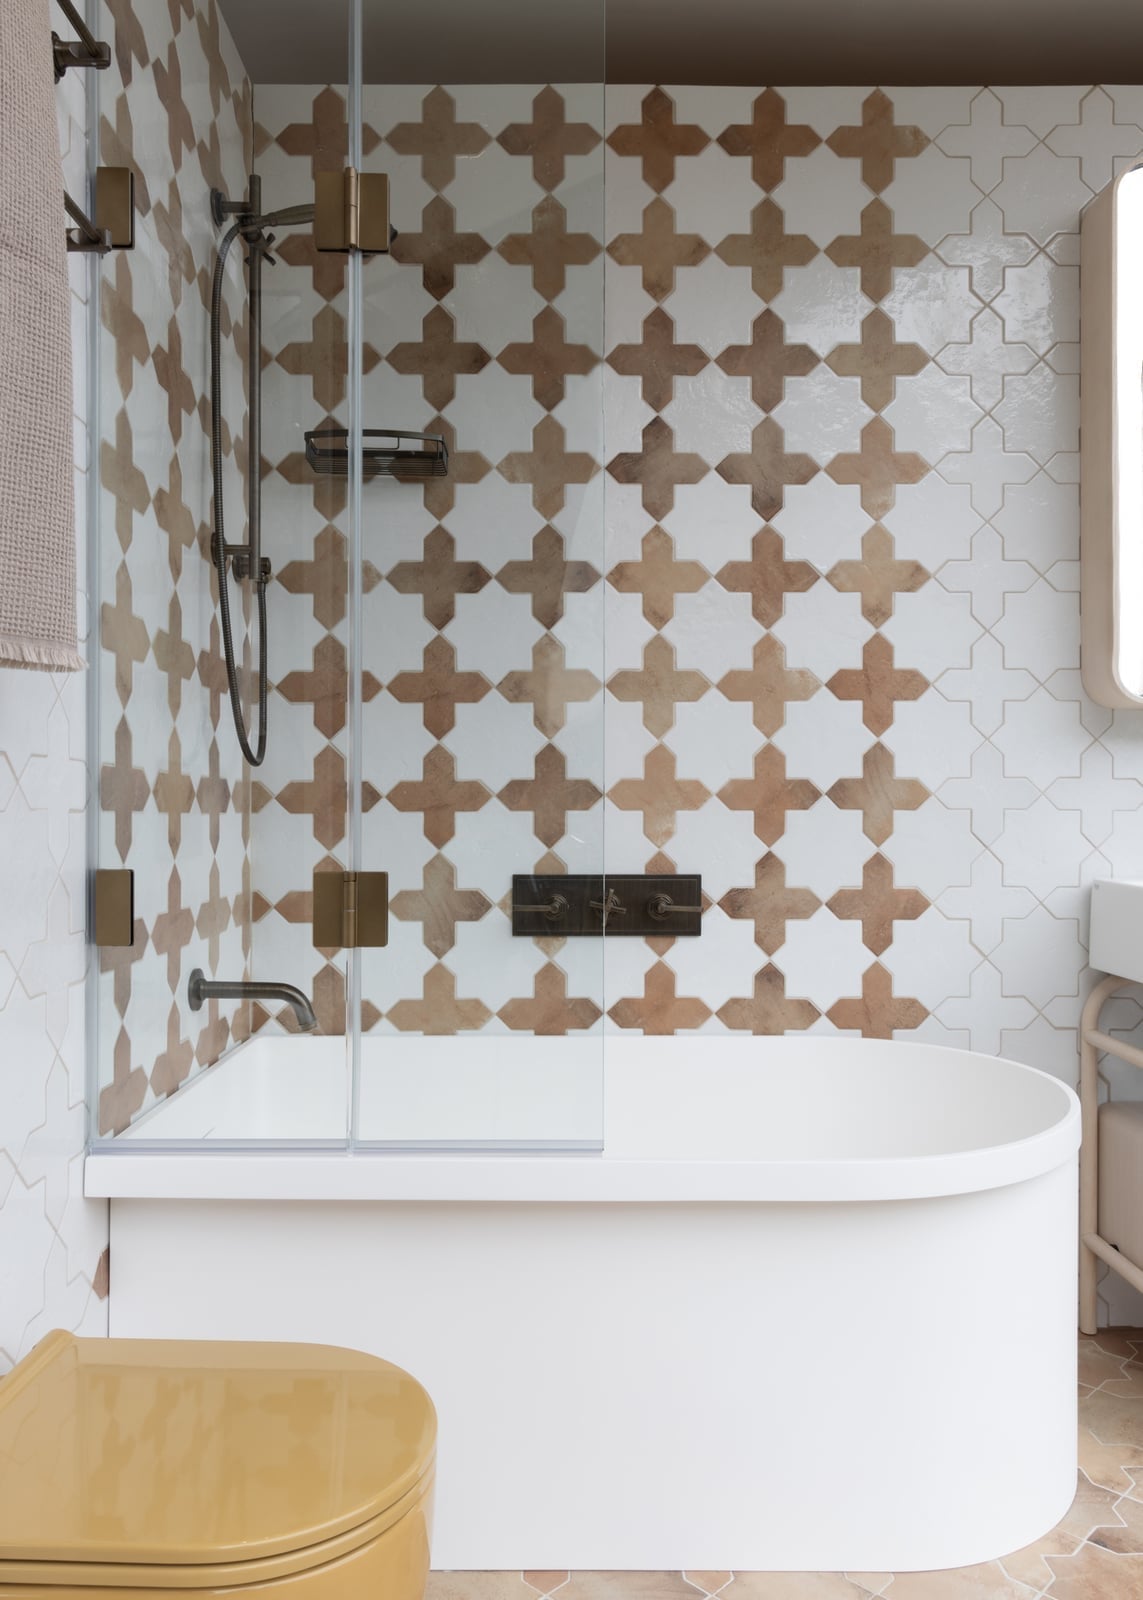
A geometric tile pattern wraps the bathtub surround and shower area in this modern small bathroom, creating a focal point that does not rely on color. The white and brown tile shapes add texture and movement, while the brass showerhead and fixtures offer a warm metallic contrast. A glass shower enclosure keeps the tile visible and the floor plan open, with the toilet set nearby. The overhead lighting is simple, letting the tile pattern do the work. For a geometric tile brass bathroom remodel, the lesson is that pattern can replace a bold color and still give the room a distinct character.
Modern bathroom with blue mosaic accent wall and floating vanity
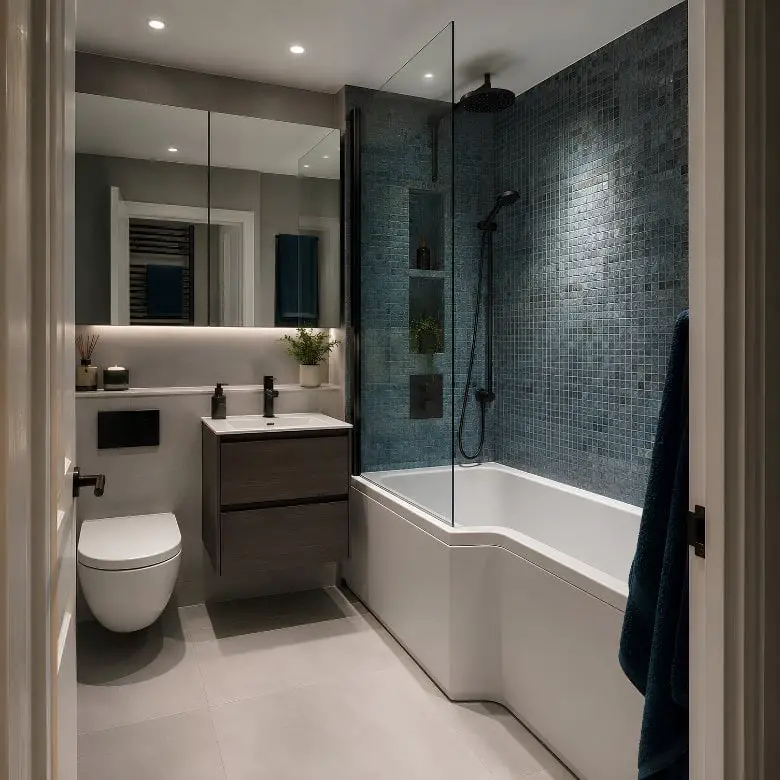
A blue mosaic accent wall turns the corner bathtub and shower area into the visual anchor of this modern bathroom. The dark wood floating vanity keeps the floor clear, which makes the compact linear layout feel more open. Recessed ceiling lights and a vanity light strip provide even illumination across the gray, blue, and dark wood palette. The mosaic tile does not wrap the whole room, it stays on one wall, which is a good way to use a bold pattern without overwhelming a small space. A blue mosaic tile accent wall bathroom like this one relies on that single statement surface, with the other finishes staying neutral.
Skylight-lit modern bathroom with freestanding tub and concrete
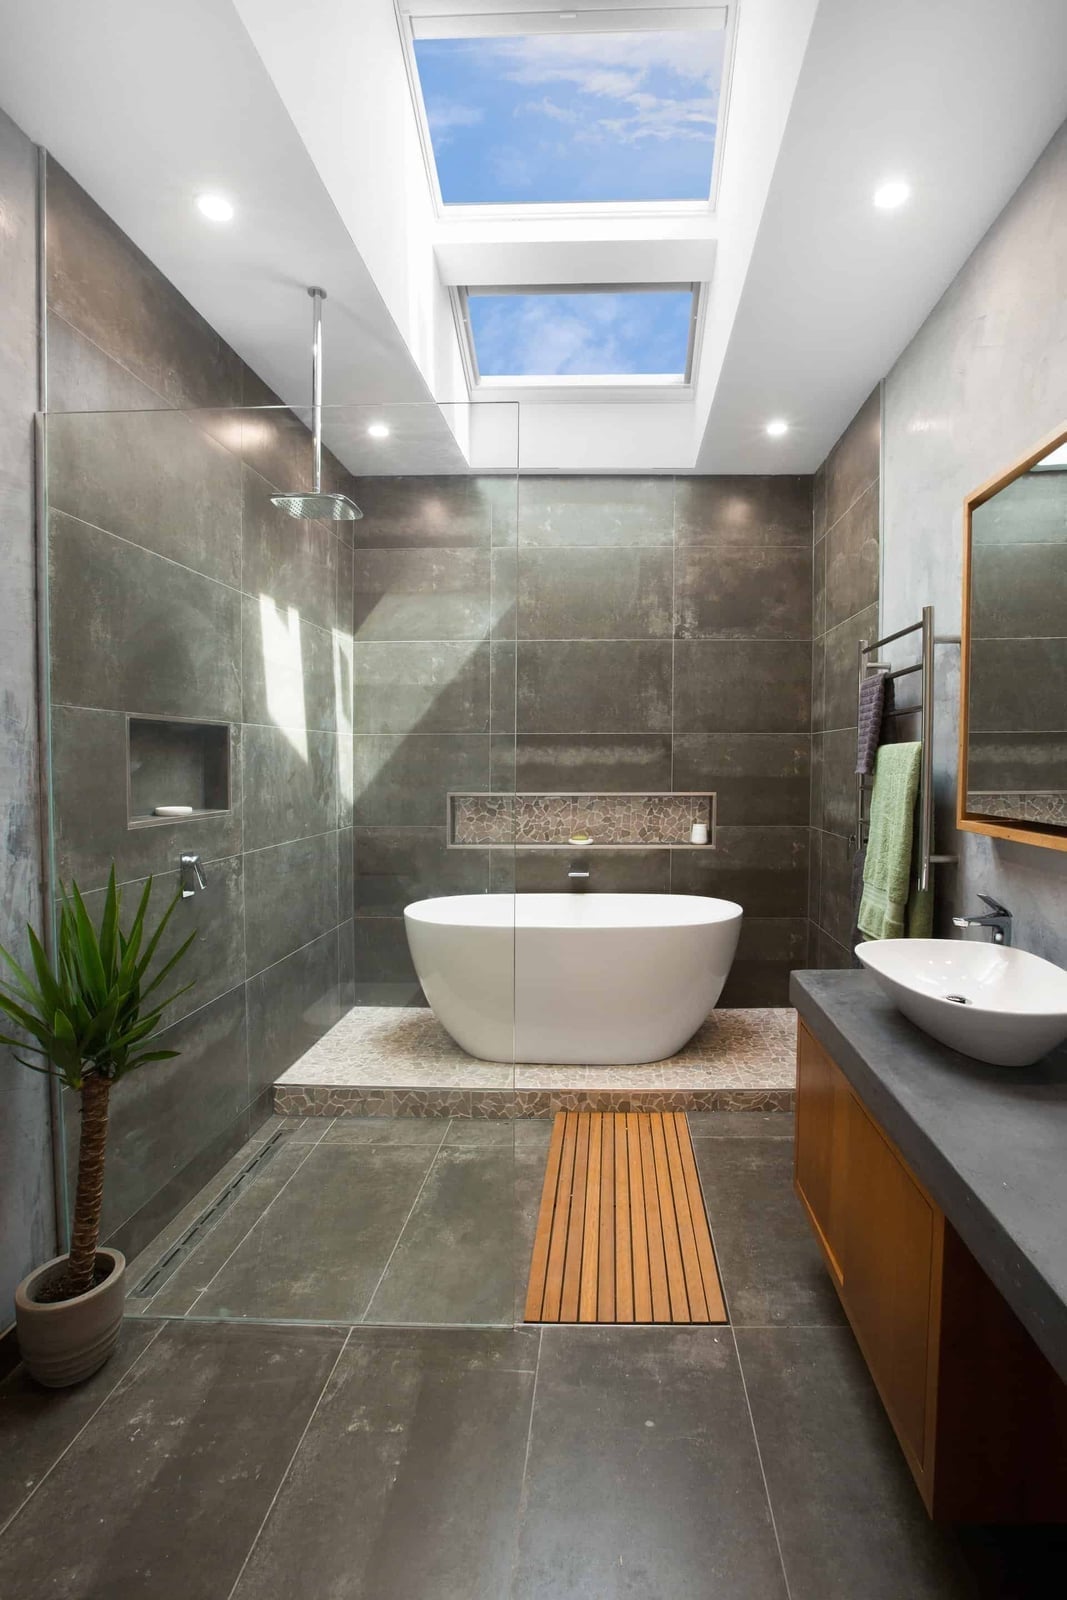
A skylight bathroom sounds like a luxury you cannot retrofit on a typical remodel budget. But this compact room proves the real hero is the freestanding bathtub, not the ceiling cutout. The tub sits centered with a wooden vanity to the right and a glass shower enclosure to the left. Recessed ceiling lights supplement the skylights. The gray and white palette with wood tones and green accents keeps the room warm. The concrete finish on the vanity and the stone-like floor tile tie the natural light to the materials. If a skylight is off the table, a large solar tube or a high-output LED panel on a dimmer can mimic the same soft overhead glow.
Peach tile shower and wall-mounted fixtures in a compact modern
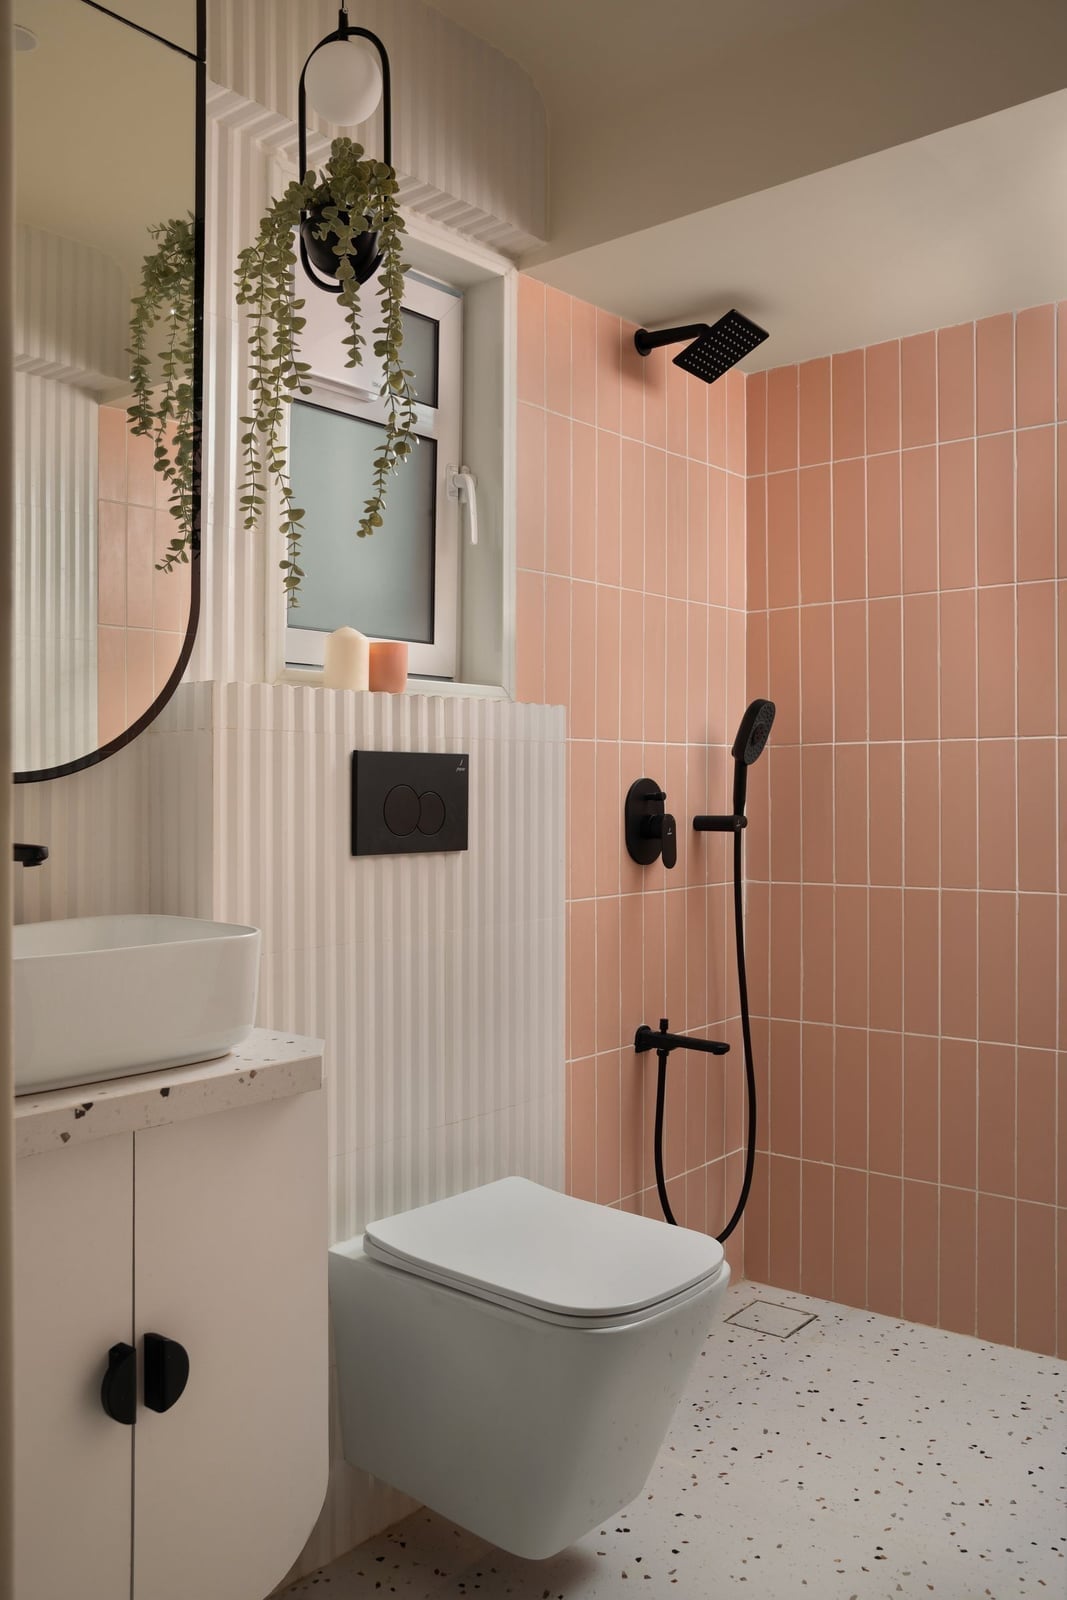
The peach vertical tile in the corner shower is the first thing you notice. It runs floor to ceiling, while white terrazzo flooring and black metal accents keep the room calm. A wall-mounted toilet and a vessel sink clear the floor, making a compact layout feel larger. The pendant light and natural light from a window balance the warm tile without competing. This is a material-first approach: pick one standout surface and let everything else support it. For a renter, peel-and-stick tile in a similar peach tone on the shower wall gives the same visual lift without permanent changes.
Herringbone floor tile and cane detailing in a modern bathroom
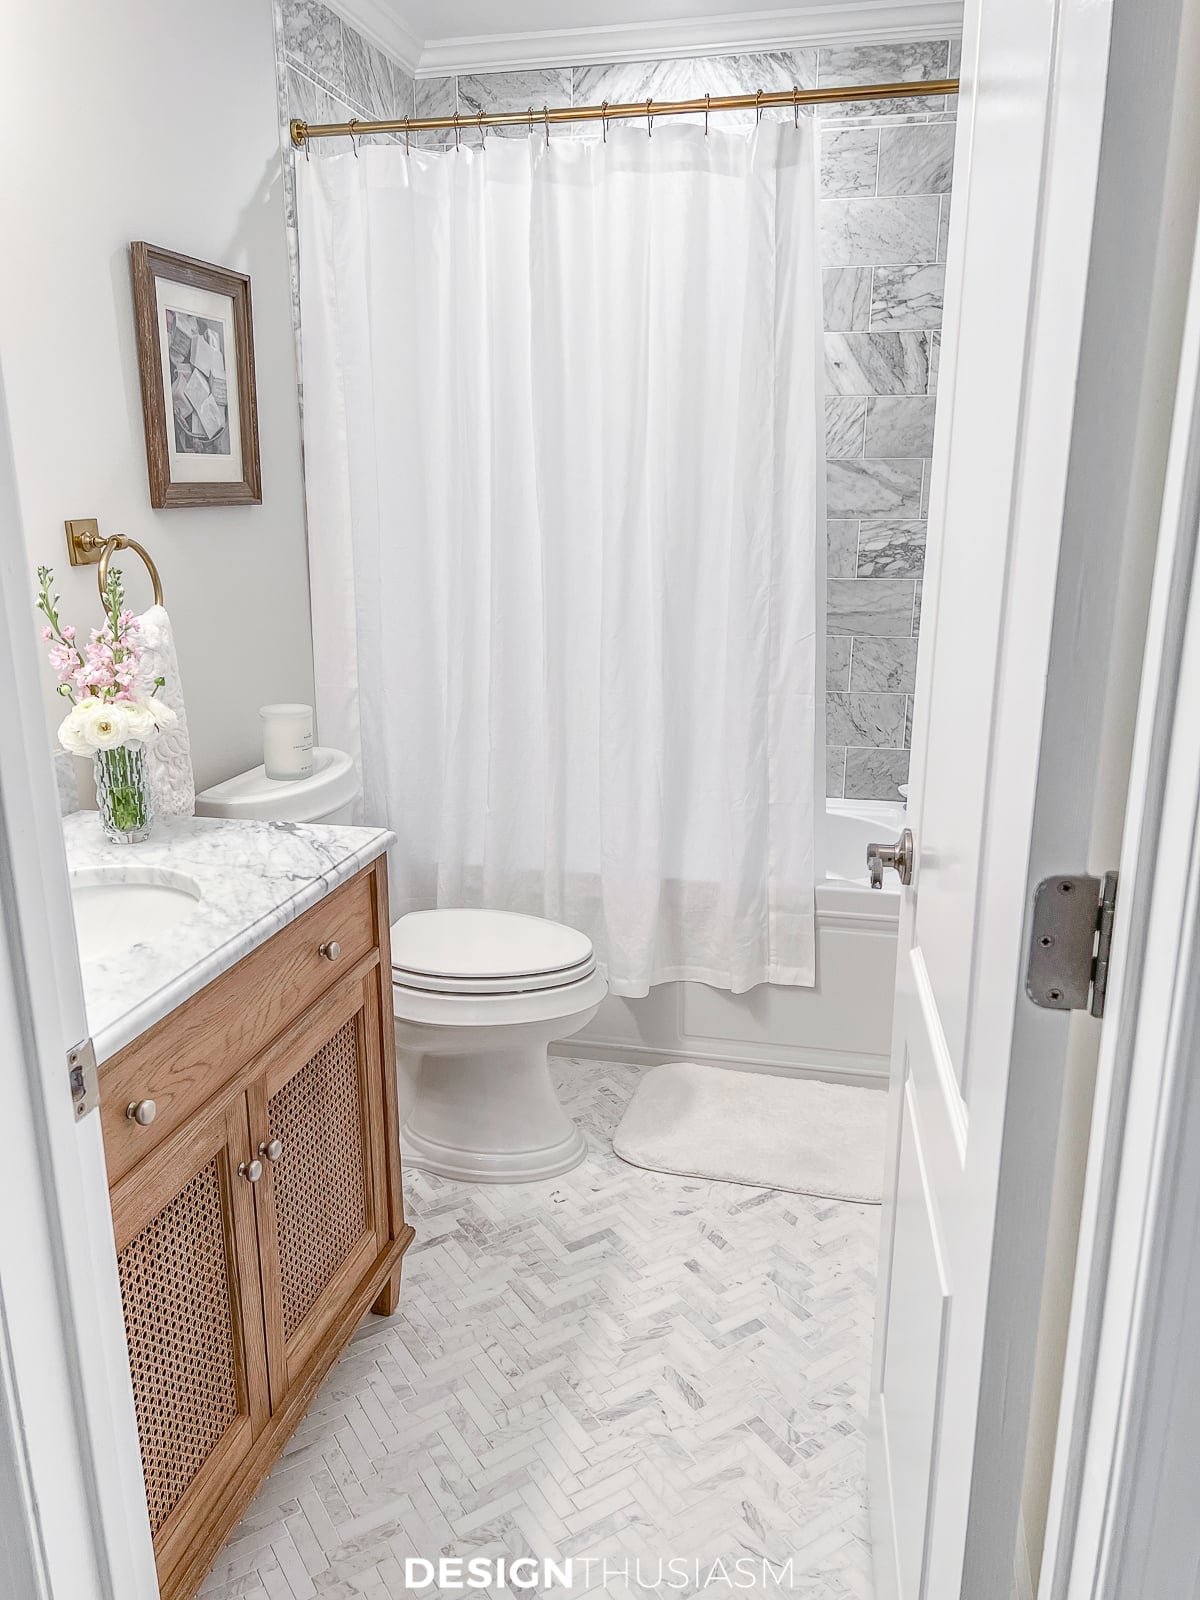
This is a compact bathroom that gets the mix right. The herringbone floor tile lays a classic pattern, while the wooden vanity with cane detailing adds texture at eye level. A white toilet and a marble countertop keep the palette clean. The overhead lighting is straightforward, and the gray and wood tones look calm rather than busy. The herringbone pattern works because the wall tile stays plain white and the vanity is the only piece with ornament. If you want to try this at home, a herringbone vinyl plank floor is easier to install than individual tile and still gives the same directional flow.
Farmhouse charm with antique wood vanity and subway tile
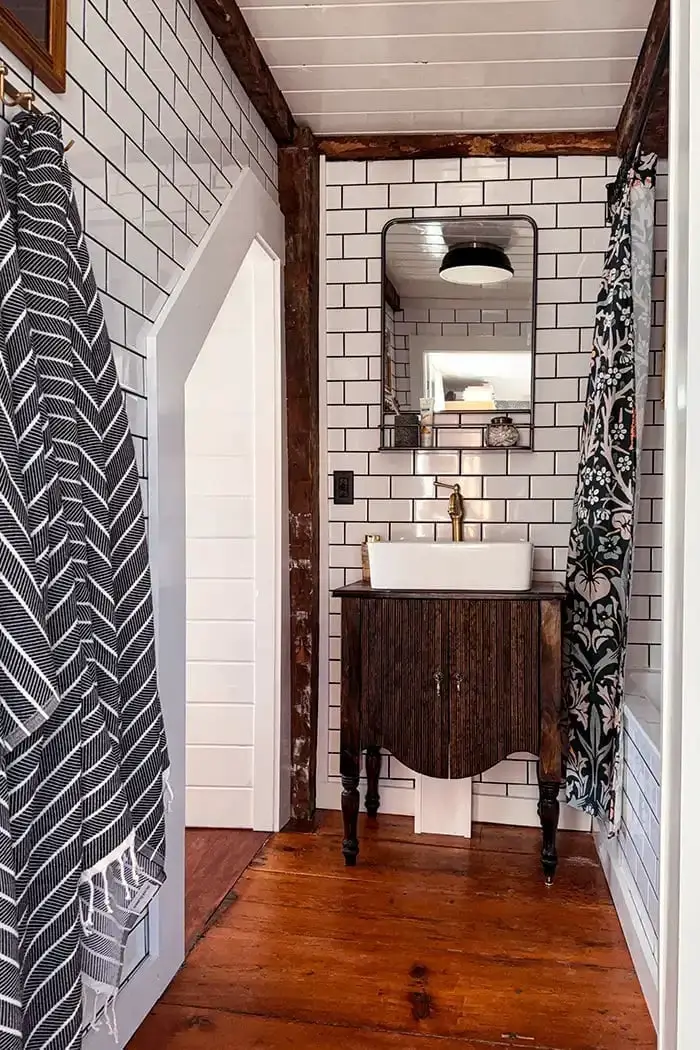
Can a farmhouse bathroom feel fresh without looking like a catalog? Yes, when the antique wood vanity is the anchor. This one has a dark wood finish and a vessel sink on top, set against white subway tile walls. The patterned shower curtain adds softness, and the brass details on the faucet and the overhead flush mount light keep the metal finish consistent. The corner layout uses the vanity to define the room rather than fighting the small footprint. Subway tile is a durable choice for walls because it resists moisture and cleans easily with a squeegee. The antique wood vanity will need periodic sealing to protect against splashes, but the character it brings is worth the extra step.
Vintage sage green sink and blue geometric tiles in a farmhouse
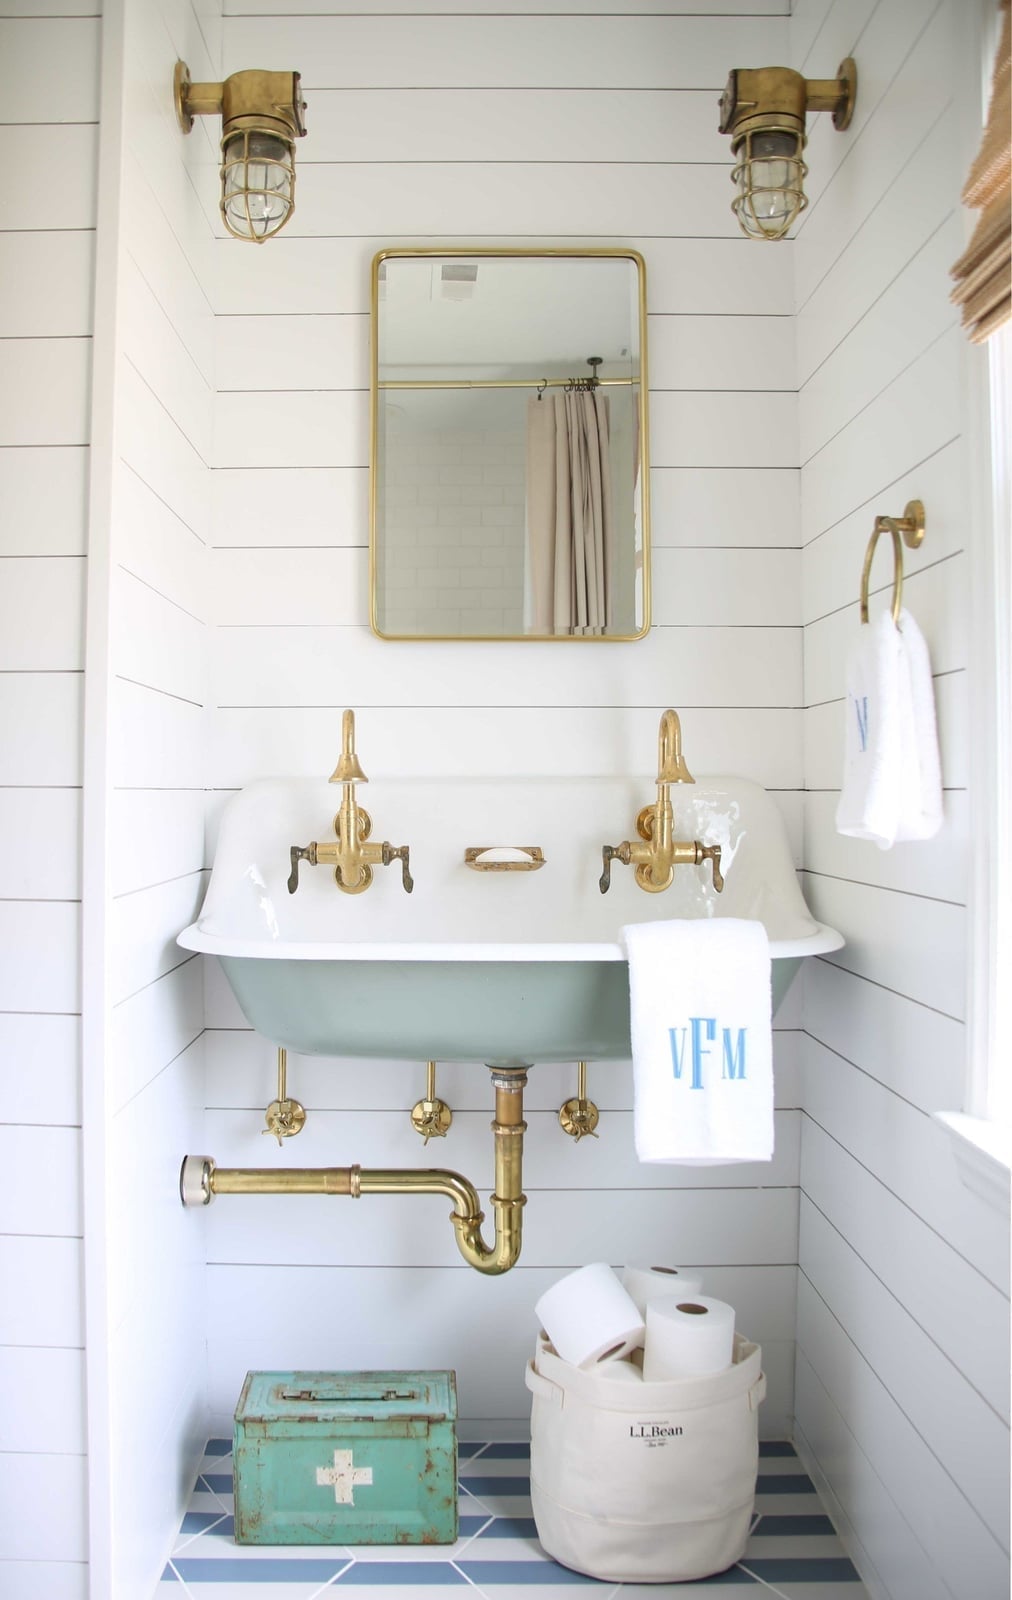
A double basin sink in sage green sets the tone, and the blue geometric floor tile picks up the color story. The brass faucets and a gold mirror tie the cool tones to a warm metal. Shiplap on the wall keeps the farmhouse feel, while wall-mounted sconces provide task lighting. The vintage first aid box on the wall is a small detail that reinforces the era without crowding the counter. The palette works because the sage green and blue share a similar saturation, so neither one overpowers the other. The brass acts as the neutral that connects them.
Striking blue subway tile shower in a modern small bathroom
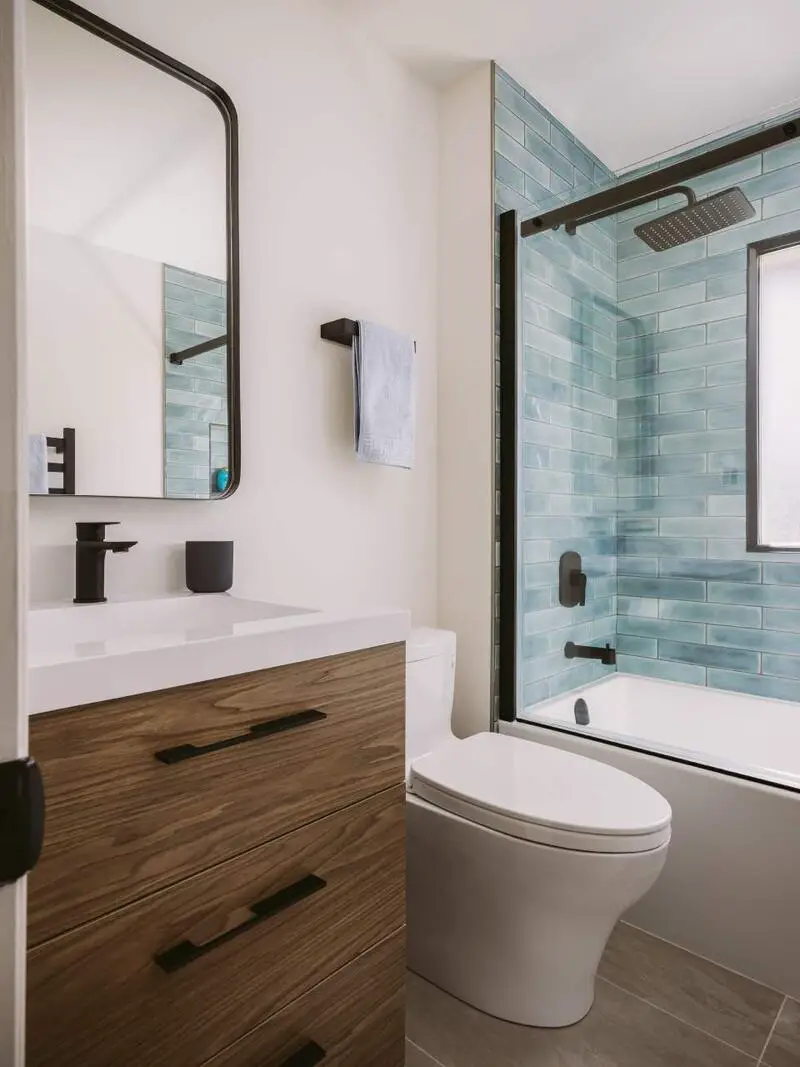
A single bold tile choice can define a compact layout without overwhelming it. In this modern bathroom, the blue subway tile shower wall becomes the visual anchor, while the white vanity, toilet, and bathtub stay neutral. Gray accents keep the palette grounded, and the window balances the cool blue. For a simple small bathroom remodel 2027, committing one surface to a strong color lets the room stay calm. The layout follows a linear arrangement, which works well in tight spaces. A clear palette rule: pick one saturated element, then echo its undertones in smaller accessories.
Copper freestanding bathtub as focal point in traditional design
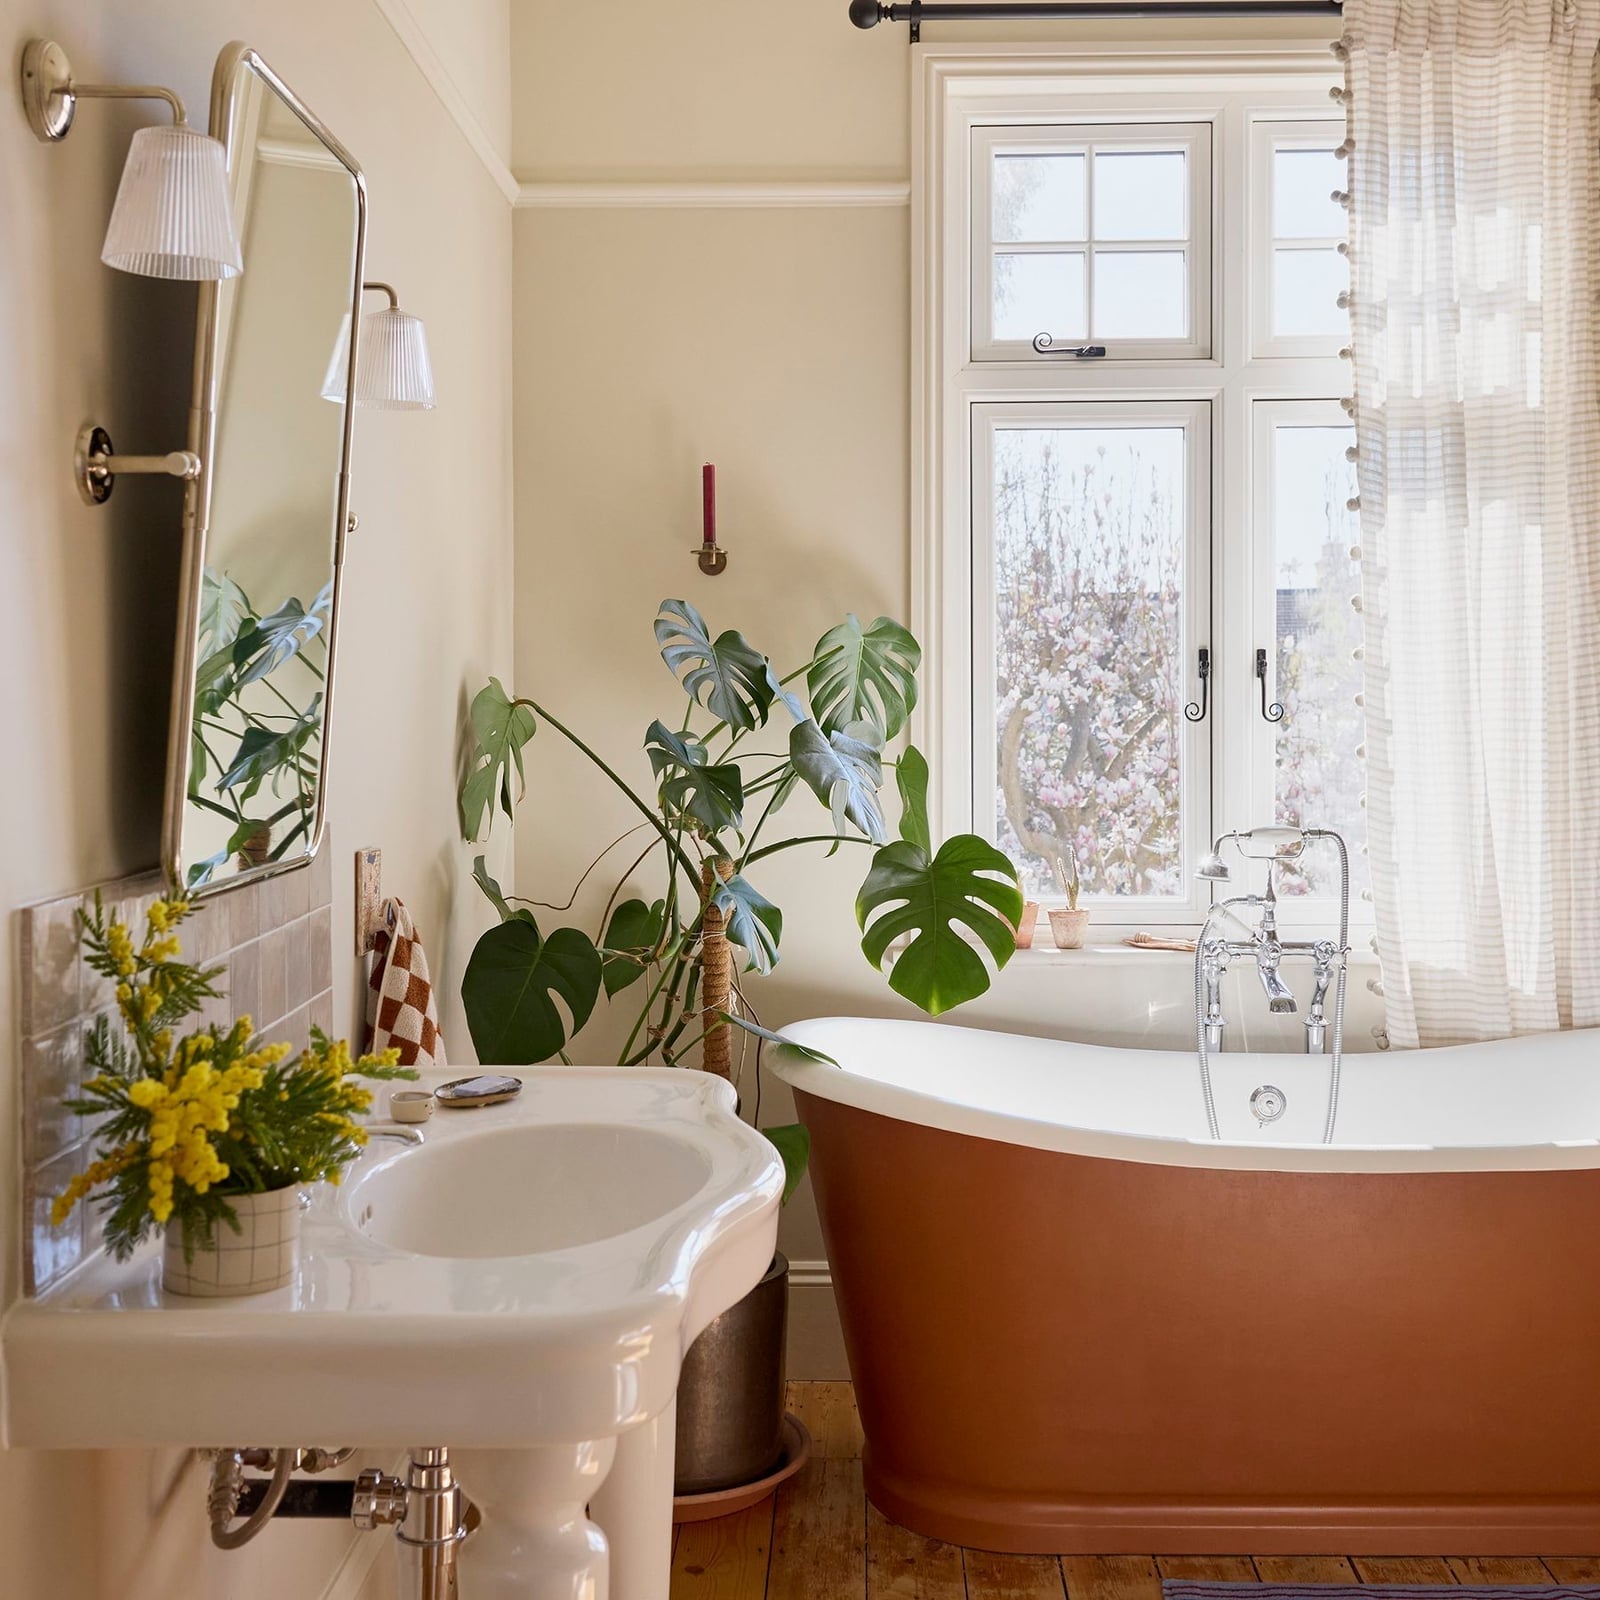
A copper bathtub might feel like a risk next to cream walls and a wood floor, but it actually anchors the room. The warm metallic surface contrasts with the soft palette, making the tub the natural focal point by the window. Wall sconces on either side of a large mirror add symmetry, and the compact layout places the pedestal sink on the left, balancing the composition.
In a traditional setting, a single focal piece like this tub sets the tone. The chrome fixtures and tile floor stay understated so the copper finish gets the attention. For anyone considering a similar look, the rule is simple: let the main piece lead, and let everything else support it. A cream and copper palette appears deliberate, not accidental.
Navy blue vanity and hexagonal floor tile in a modern bathroom
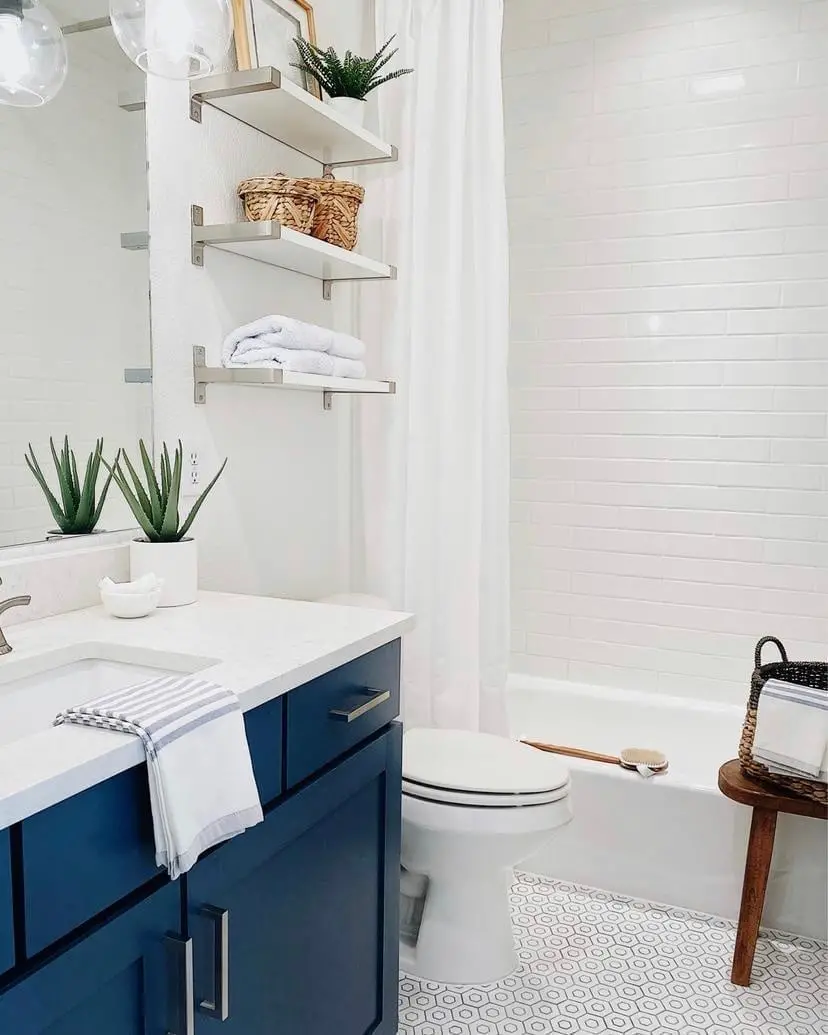
The navy blue vanity cabinet stands out against white subway tile walls and a white bathtub. Floating shelves above the toilet add storage without crowding the compact linear layout. Overhead pendant lights cast even illumination, and the natural wood tones on the shelves warm up the cool navy. The palette rule here: dark cabinetry needs light walls and floor to prevent a cramped feel.
Marble-look tiles and floating vanity in a compact modern bathroom
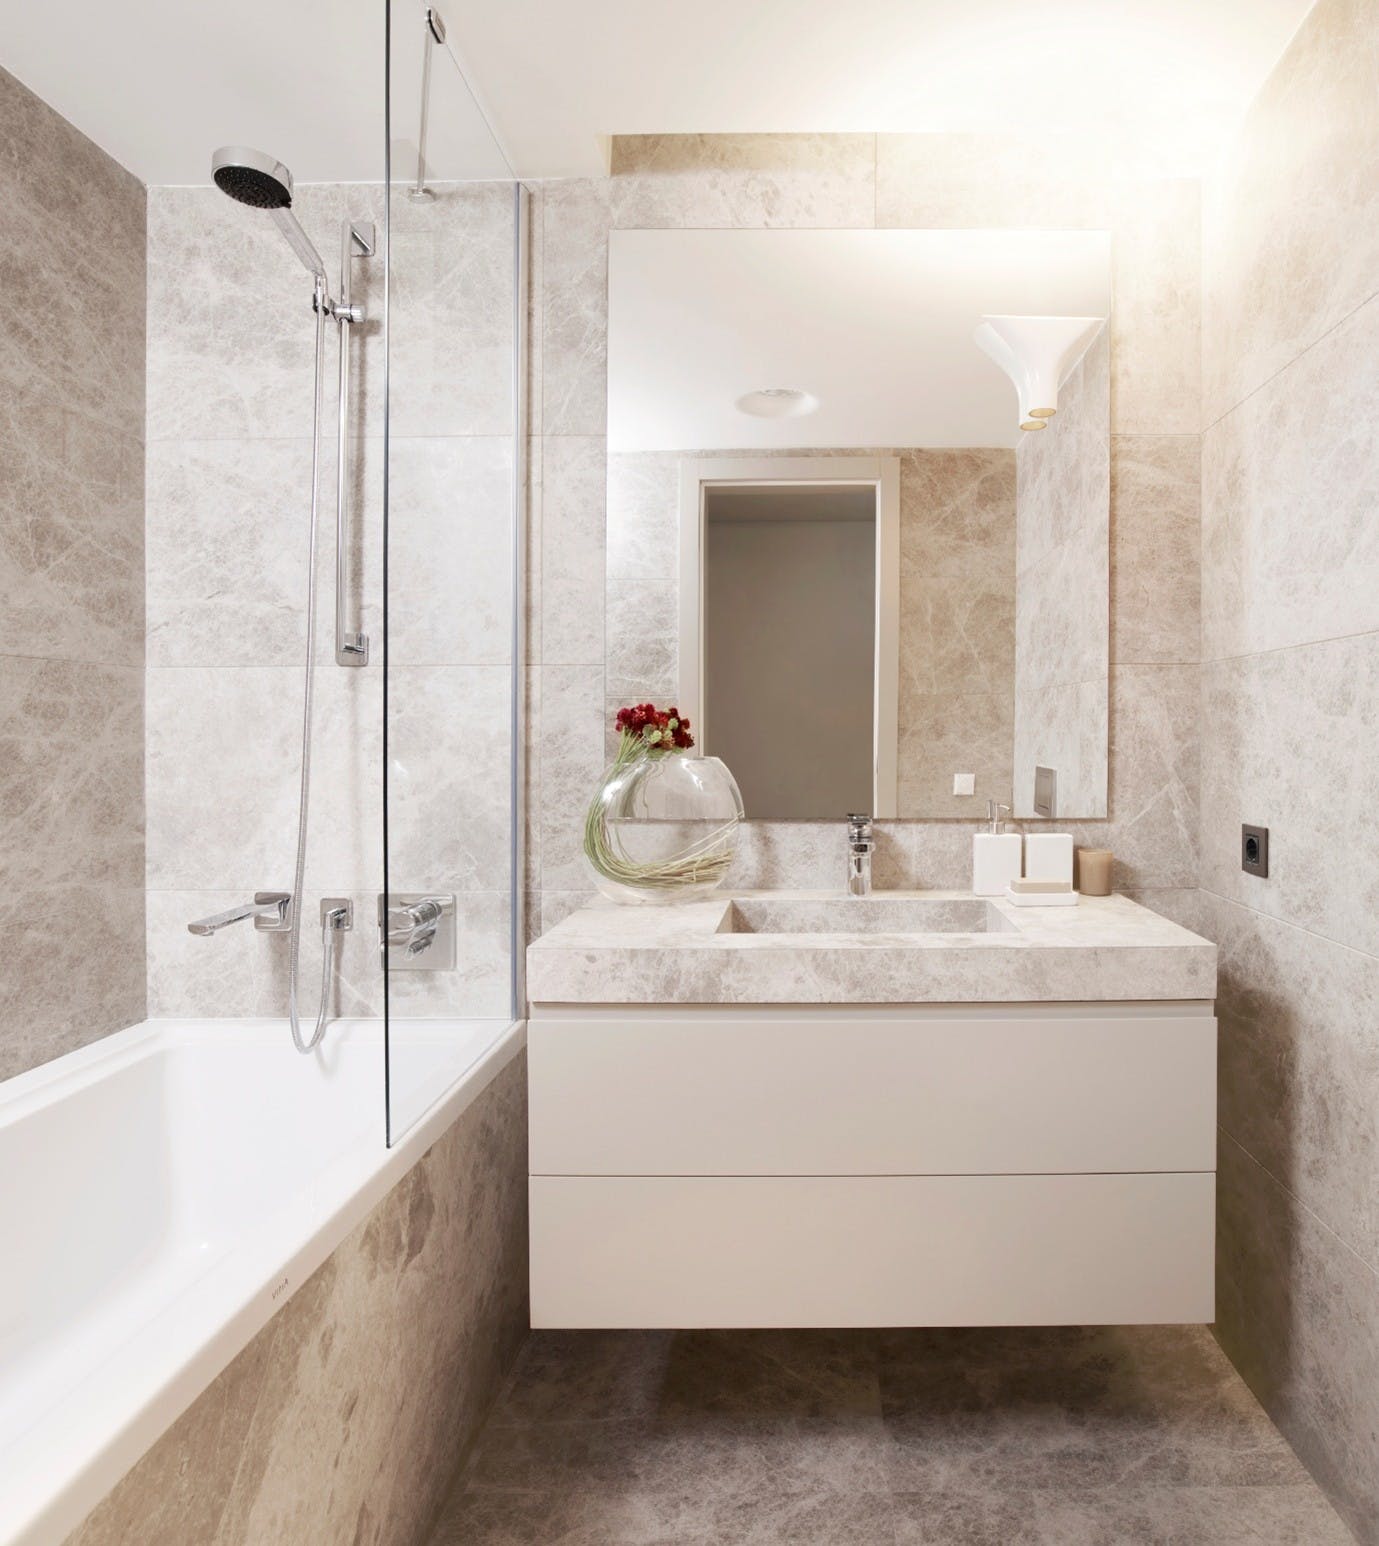
This space proves that marble-look tile and a floating vanity can make a compact bathroom feel open. The gray and beige palette stays neutral, while the glass shower screen keeps the sightline clear. A wall sconce next to the mirror adds task lighting, and the overhead light fills the rest. The floating vanity lifts the visual weight off the floor, which helps a small room breathe. For materials, the rule is straightforward: large-format tiles on walls and floor reduce grout lines and create a smooth look.
Crystal chandelier and pedestal sink in a glam traditional bathroom
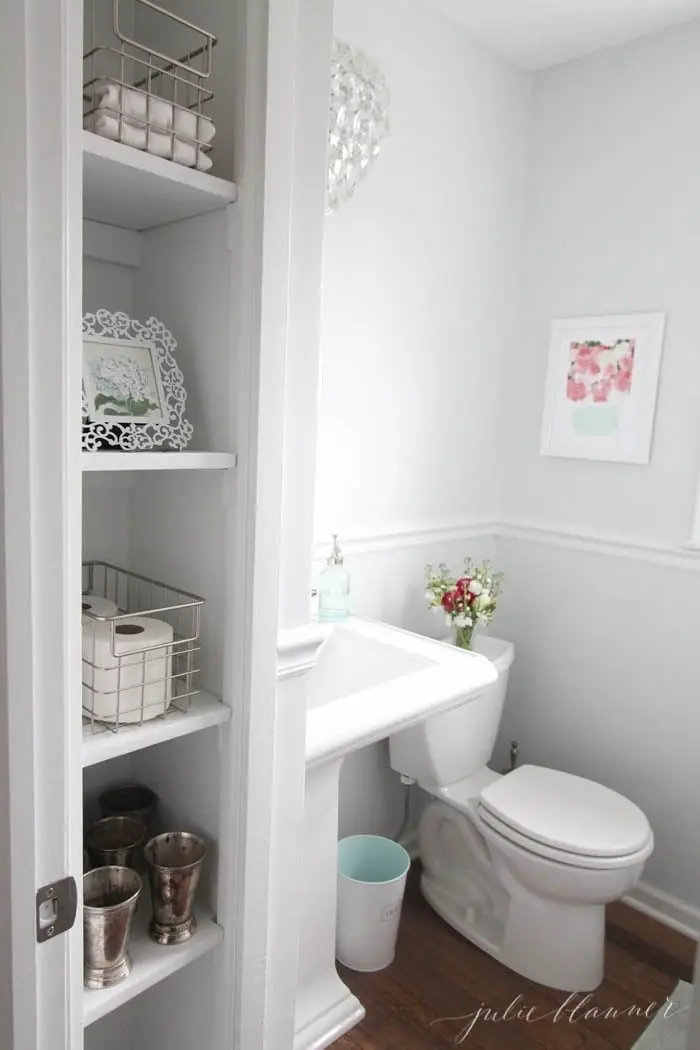
A crystal chandelier can work in a compact bathroom if the space stays simple. Here, the pedestal sink and toilet keep the floor plan open, while a built-in shelving unit provides storage for towels and a decorative vase. The framed art and a small plant add soft color without clutter.
Lighting is the key in this layout. The chandelier draws the eye up, making the ceiling feel higher, and the white and light gray palette reflects that sparkle. For a traditional space, the rule is to let one fixture do the glamour work. A pedestal sink frees up floor area, so the chandelier does not compete with bulky cabinetry.
Teal subway tile shower as standout element in modern design
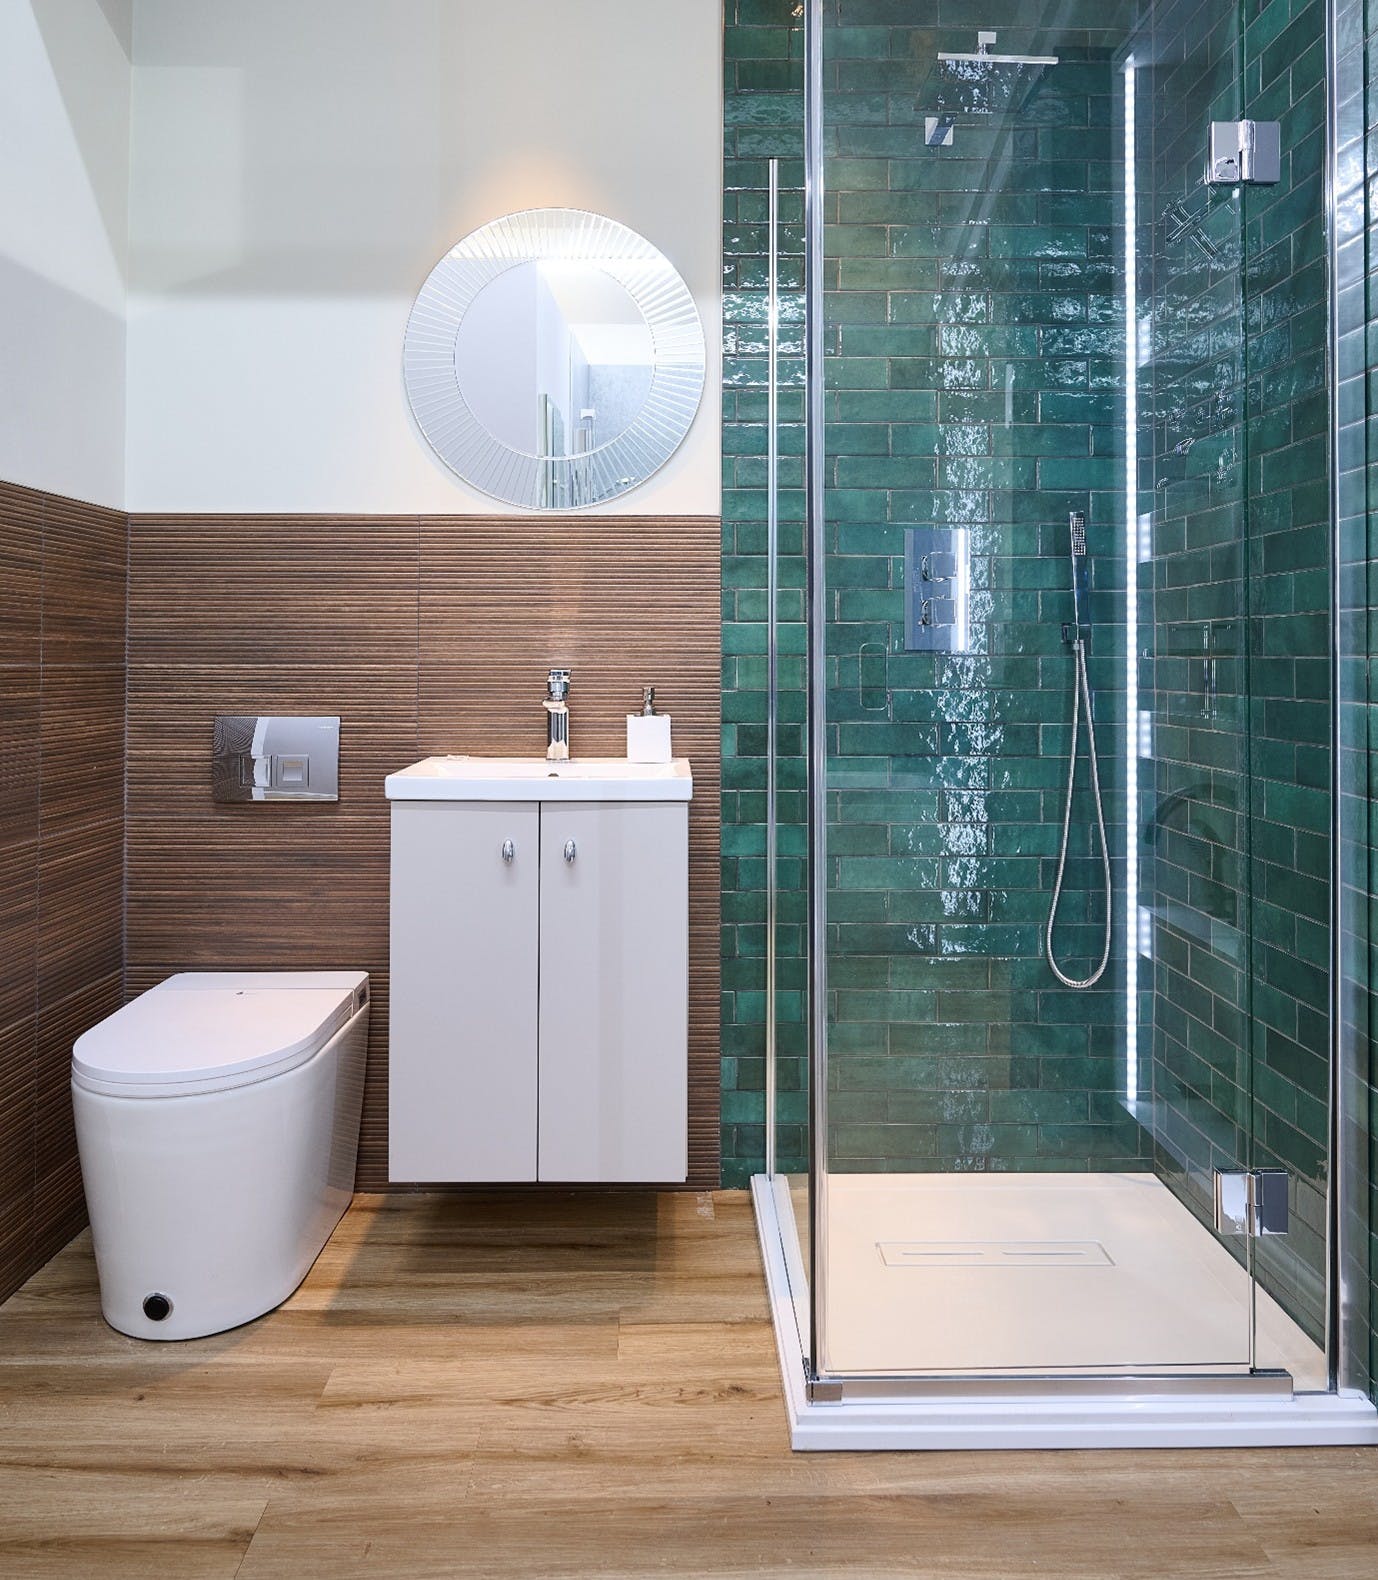
A compact modern bathroom uses teal subway tile on the shower walls as its main color moment, with white and brown wood-look vinyl balancing the palette. The shower has its own light strip, and the glass enclosure keeps the small room open. Chrome fixtures and a round mirror keep the look clean. A simple rule for a palette like this: pick one saturated color and let it cover less than a third of the room. Here the teal stays inside the shower, so the bathroom feels calm and not busy.
Round backlit mirror and dark green accent wall in modern bathroom
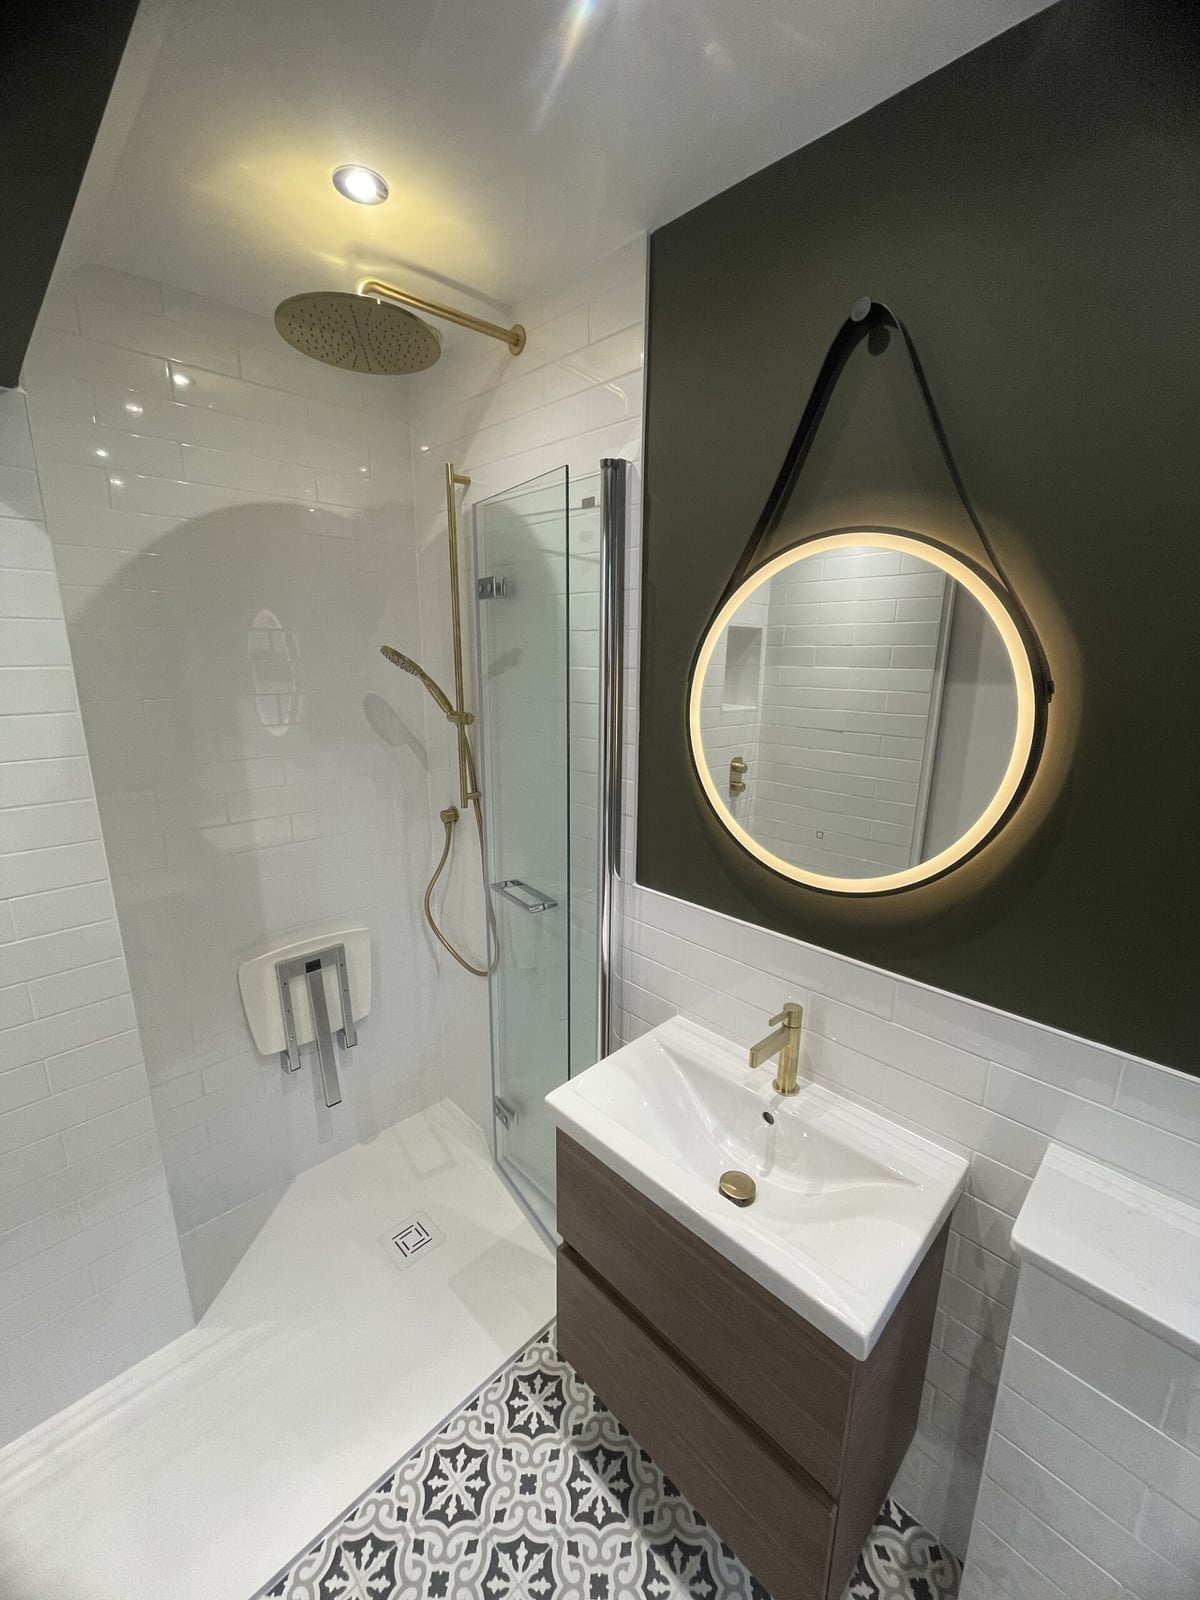
A practical rule for renters: change the lighting before the wall color. In this compact modern bathroom, a round backlit mirror sits above a floating vanity, with a dark green accent wall behind it. The backlit mirror provides task light and ambient glow, so the room does not need a new overhead fixture. A walk-in shower keeps the layout open. The gold-toned mirror frame ties the wood and metal finishes together. If painting a wall is not an option, a backlit mirror can shift the whole feel of the room with no landlord permission needed.
Curved glass shower enclosure and floating vanity in modern design
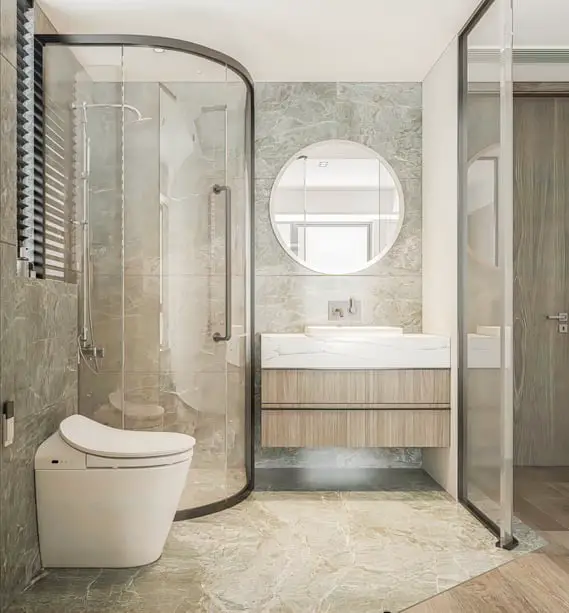
A curved glass shower enclosure is a close alternative to a standard square or rectangular one. In this compact modern bathroom, the curved corner shower saves floor space while the floating vanity with a round mirror balances the layout. Gray, beige, and wood tones set the palette, with marble surfaces on the vanity top. Overhead lighting and vanity lights keep the room bright.
The curved enclosure has a practical edge: it removes the hard corner that collects grime, and the glass lets the tile behind it show through. A wood-toned vanity adds warmth without taking up visual room. This layout works for anyone who wants a shower that feels bigger than its footprint.
Hexagonal marble floor tiles and wicker accents in a modern bathroom
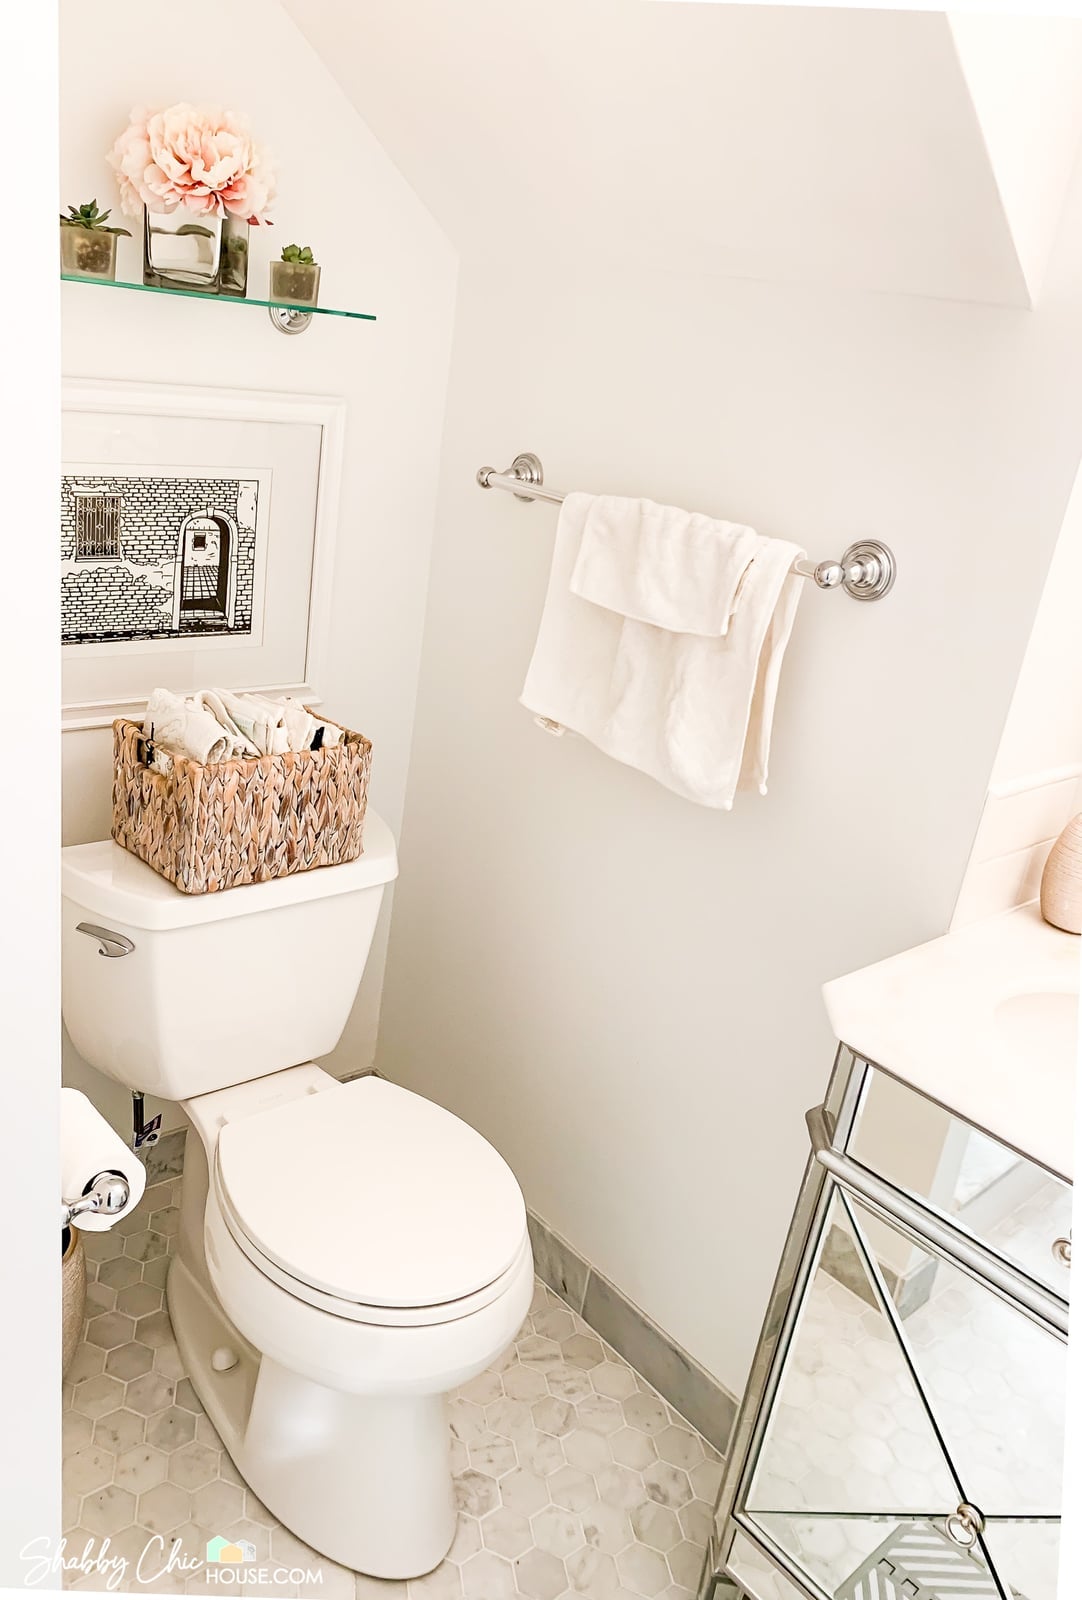
Hexagonal marble floor tiles bring pattern without overwhelming a compact modern bathroom. The white and gray tiles are set against beige walls, with a vanity and toilet on one side and a glass shelf above the toilet. A wicker basket adds a natural texture. Marble-look tile is a durable choice for a small floor because the hexagon shape hides minor unevenness and the stone finish resists moisture. The pink and gray tones in the tile keep the palette warm. Wicker accents can be swapped out if the look needs to change.
Marble tile walls and vessel sink in a sleek modern bathroom
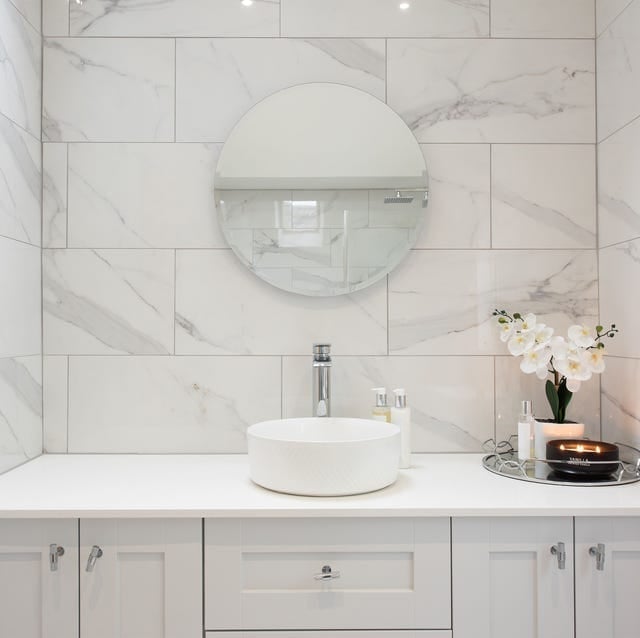
This sleek modern bathroom uses marble tile on the walls and a white vessel sink on a white vanity, with chrome fixtures and a round mirror. The white, gray, and silver palette makes the room feel unified. A white orchid adds a single organic shape. The vessel sink sits above the counter, so the vanity height must work with the sink depth for comfortable use. Marble tile on the walls creates a continuous surface that looks like one piece, not separate panels. Recessed ceiling lights keep the ceiling clean.
Marble tile shower surround and gold shower rod in a modern bathroom
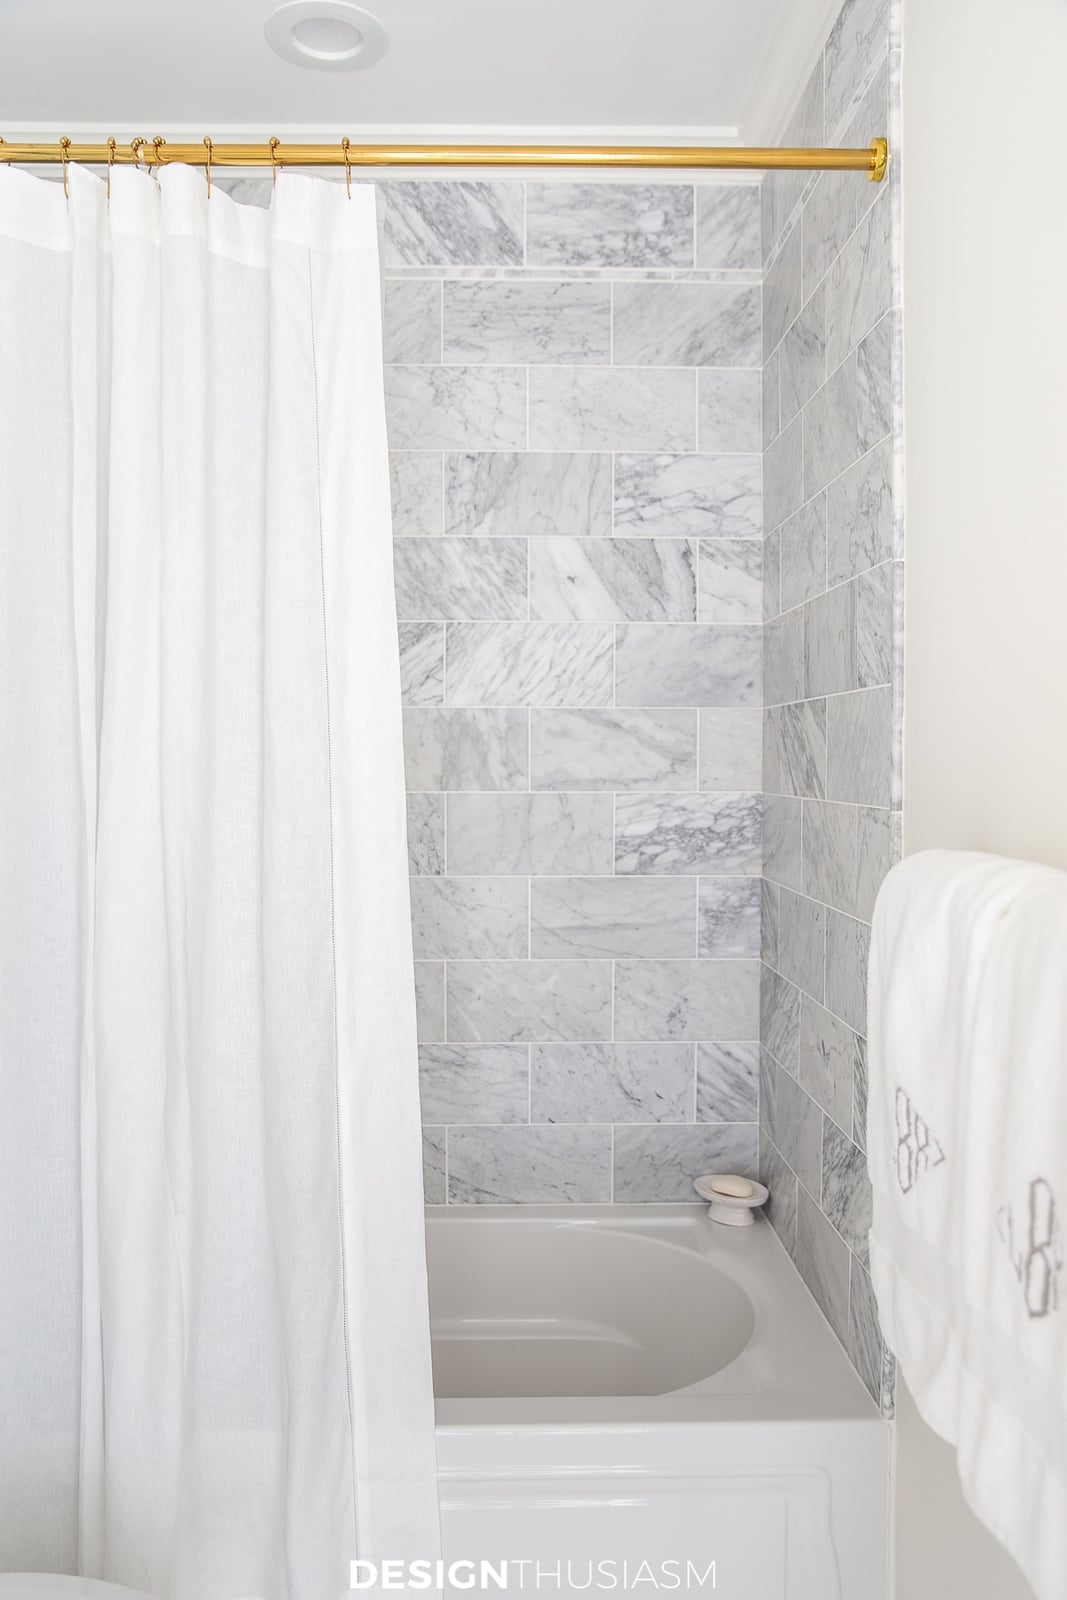
In a compact bathroom, let one material set the tone and keep everything else quiet. In this modern design, the marble tile wall wrapping the bathtub area becomes the main event with its soft white and gray veining. A gold shower rod and a simple fabric shower curtain keep the look from feeling cold, while the brass finish adds a warm accent. An overhead recessed light keeps the ceiling clean and the focus on the marble. This space feels intentional without needing extra layers.
Geometric green and gray shower tiles with brass fixtures
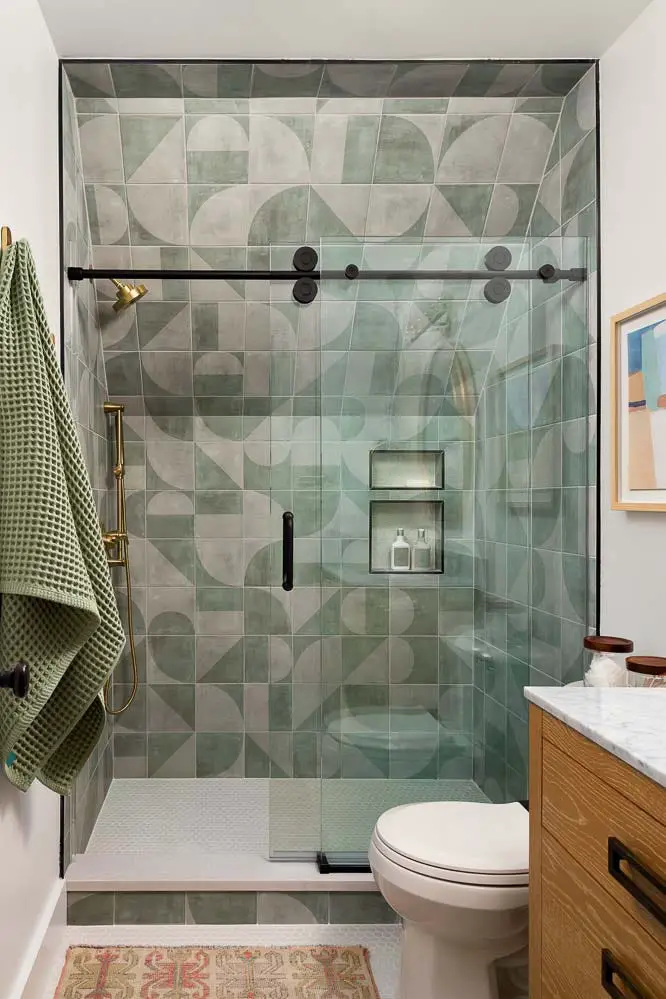
Geometric patterned tiles in green and gray turn the shower into the focal point of this compact modern bathroom. The sliding glass door keeps the sightline open, letting the tile pattern cover a full wall. A wood vanity and marble counter add warmth and contrast, while brass fixtures tie the green tones back to a metallic accent. Overhead and natural lighting soften the overall look, making the pattern feel grounded and not busy.
Modern double sconce with marble accents and patterned towels
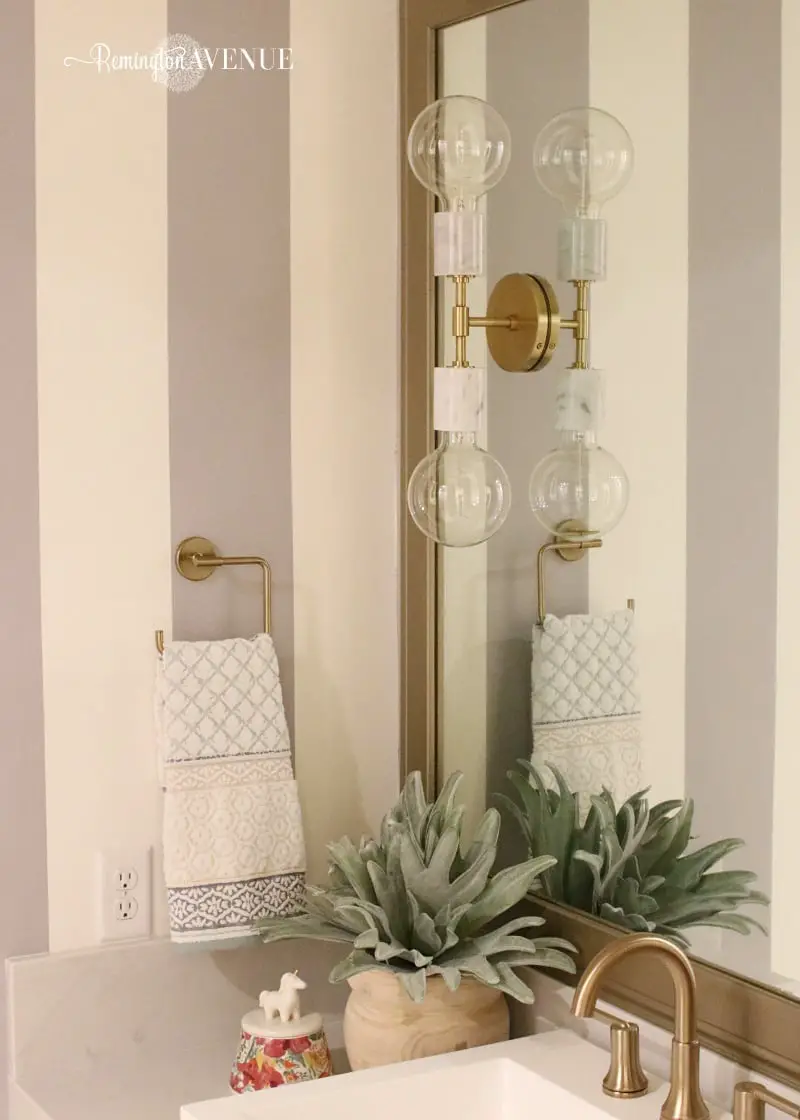
A practical rule for small bathrooms is to treat lighting as both function and decoration. Here, a double wall sconce with exposed bulbs brings a sculptural quality above the vanity. The beige and gray marble counter echoes the neutral palette, while patterned towels add a layer of texture without cluttering the surfaces. A small potted plant and a unicorn figurine bring personality to the vignette. The brass finish on the sconce ties the gold accents together, creating a cohesive look that feels collected rather than staged.
Geometric floor tile and frameless glass shower in modern design
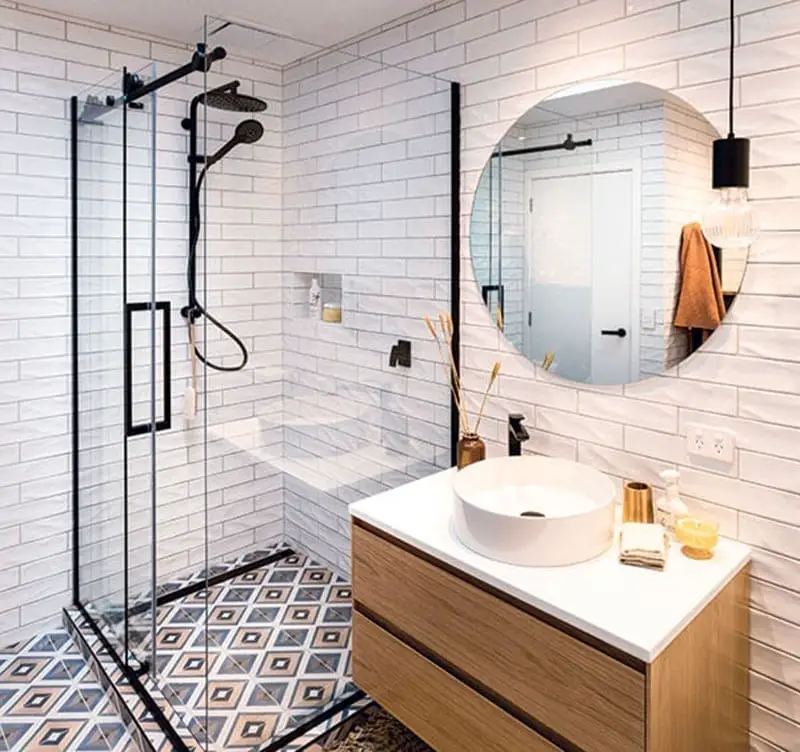
A frameless glass shower can make a compact bathroom feel larger, but pairing it with a busy floor tile risks visual chaos. This design avoids that by letting the geometric floor tile be the only pattern in the room. The white wood vanity and vessel sink stay simple, and the wall-mounted faucet keeps the counter clear. A round mirror and a single pendant light add softness. The result is a bathroom where the floor pattern anchors the space while everything else recedes.
Gray hexagonal floor tiles gold framed mirror white vanity
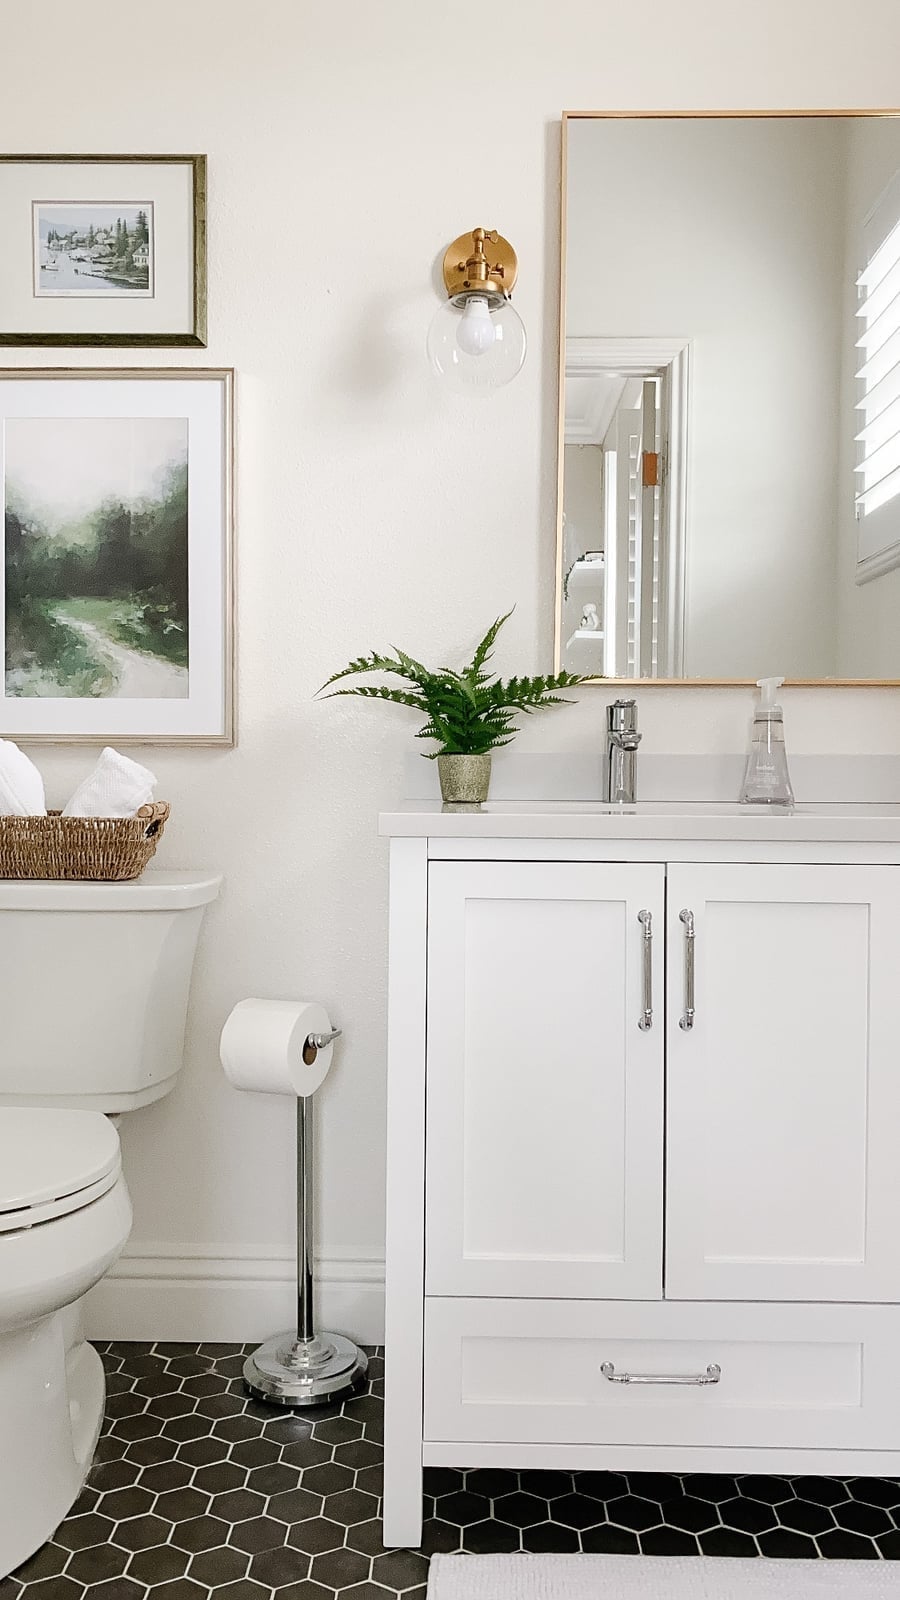
A white vanity and toilet set against gray hexagonal floor tiles create a clean, crisp foundation in this compact modern farmhouse bathroom. The gold framed mirror and wall sconce add warmth, while the green tones in the accessories keep the palette from feeling sterile. The wicker basket introduces a natural texture that softens the hard surfaces. The layout keeps the vanity and toilet side by side, making efficient use of the available footprint.
Final Thoughts
A simple small bathroom remodel in 2027 is about choosing one feature to anchor the room. Whether it’s dramatic paneling, a warm wood vanity, or a bold tile accent, that single decision sets the tone. Keep the rest clean and uncluttered to let that element breathe. Regular upkeep, wiping down tile, sealing natural stone, and touching up grout, keeps the look fresh. The best remodels don’t try to do everything. They do one thing well and let the space feel bigger because of it.