A small bathroom doesn’t have to feel cramped or boring. These 35 simple small bathroom ideas for 2027 prove that smart design, clever storage, and a touch of personality can transform even the tightest space into something you actually enjoy using.
From tile tricks to vanity swaps, each look is practical enough to pull off without a full gut renovation.
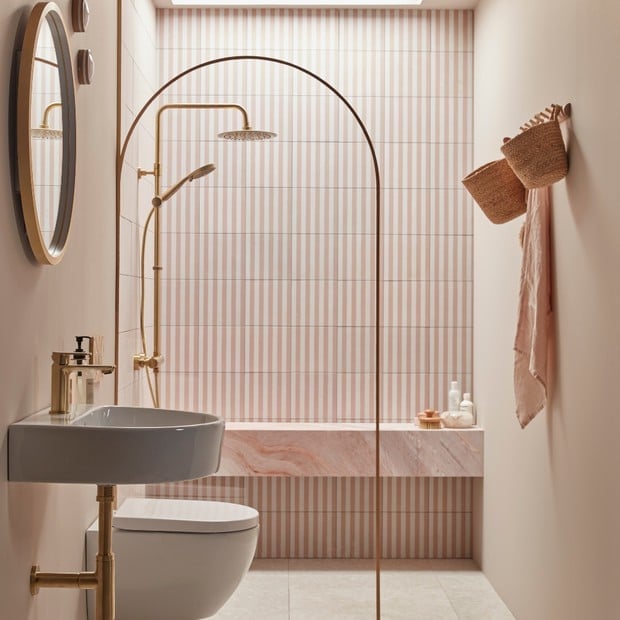
Modern bathroom with pink stripes and arched brass shower
Pink and white striped wall tiles wrap this compact modern bathroom in a pattern that reads like custom wallpaper but lasts like tile. The arched brass shower frame echoes the soft curve of the stripes, while the marble counter and woven baskets keep the palette grounded in beige and gold. Overhead lighting is enough here because the stripe pattern does the visual work. A wall-mounted sink and toilet leave the floor clear, which helps a small room feel less crowded. The palette stays in the pink, white, beige and gold family, and nothing competes with the shower as the main event.
Farmhouse bathroom with rustic wooden vanity and crystal knobs
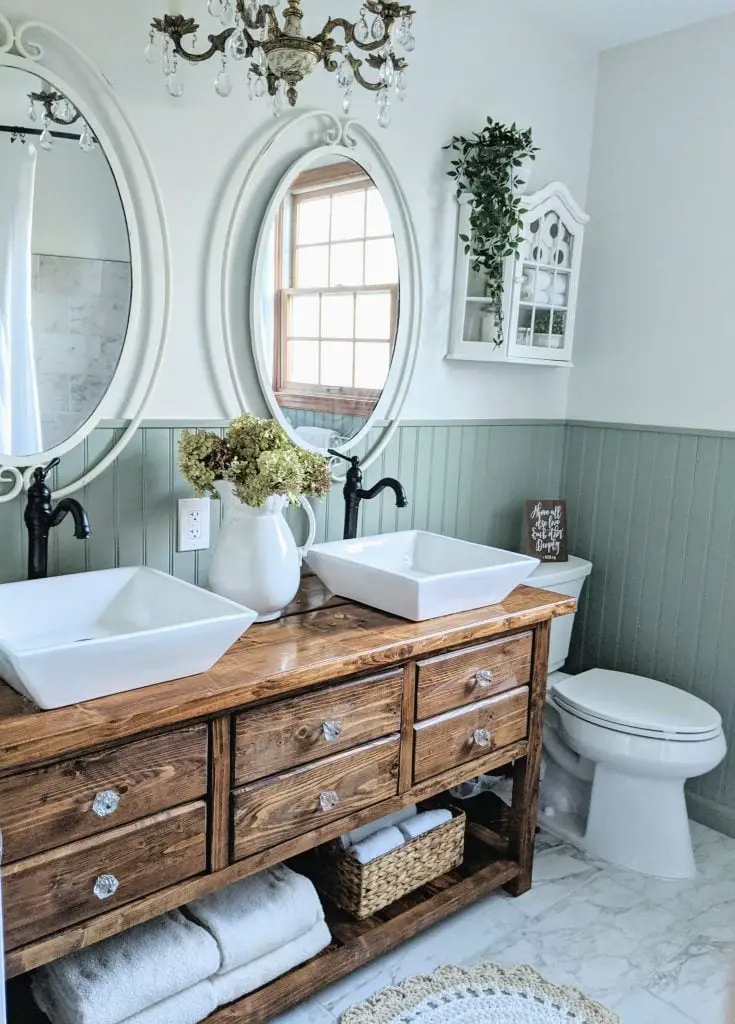
This compact farmhouse bathroom proves that rustic and refined can share a sink. The double vanity is built from warm wood with visible grain and fitted with crystal knobs that reflect sunlight. Vessel sinks sit on top like bowls, and the oval mirrors above them repeat the soft shape. A chandelier hangs overhead, adding a formal note to the open shelving below. The palette uses white, light green and wood tones, so the vanity looks the anchor. The crystal knobs are the detail that keeps the look from tipping into purely rugged.
Black grid shower door on a modern farmhouse base
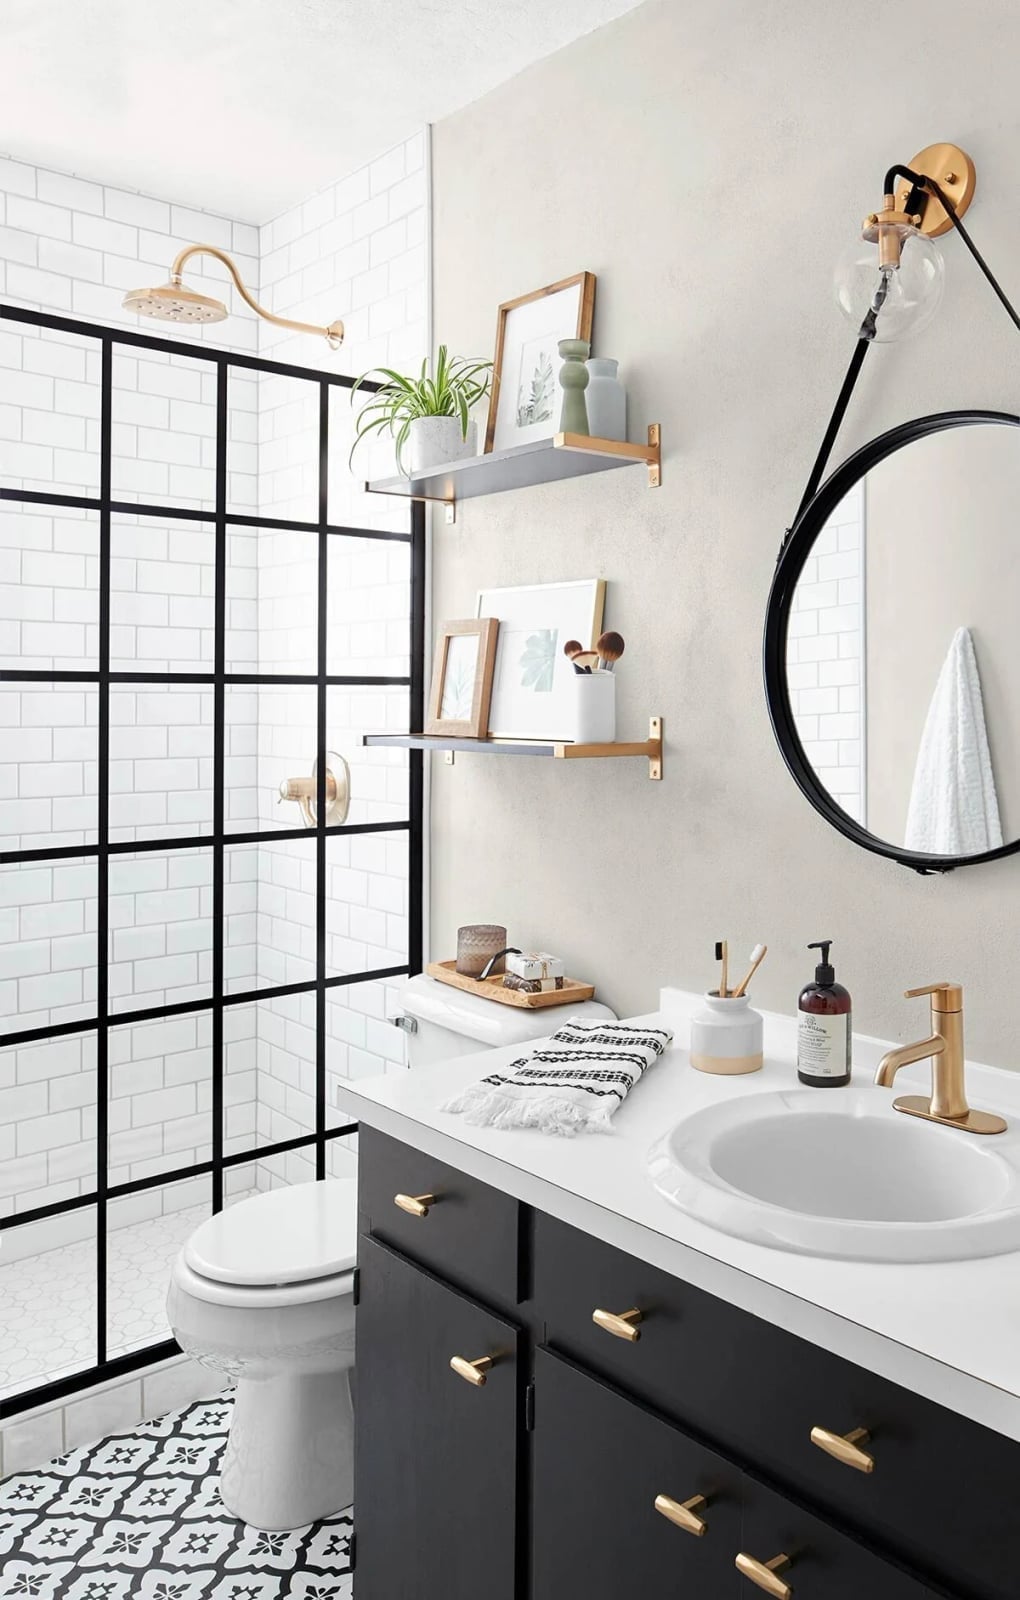
How do you make a small shower feel like a deliberate design choice rather than a squeeze? A black grid shower door is one answer. The glass panels are framed in black metal, which divides the shower into neat squares that look architectural detail. Behind it, white tile keeps the space bright, while a black vanity and round mirror anchor the other side of the room. A gold faucet and wall sconce add warmth without shifting the palette away from white, black, beige and brass. The grid pattern defines the modern farmhouse look here. What breaks it from being purely farmhouse is the black frame itself, which leans more industrial than traditional.
Rustic small bathroom featuring a stone trough sink
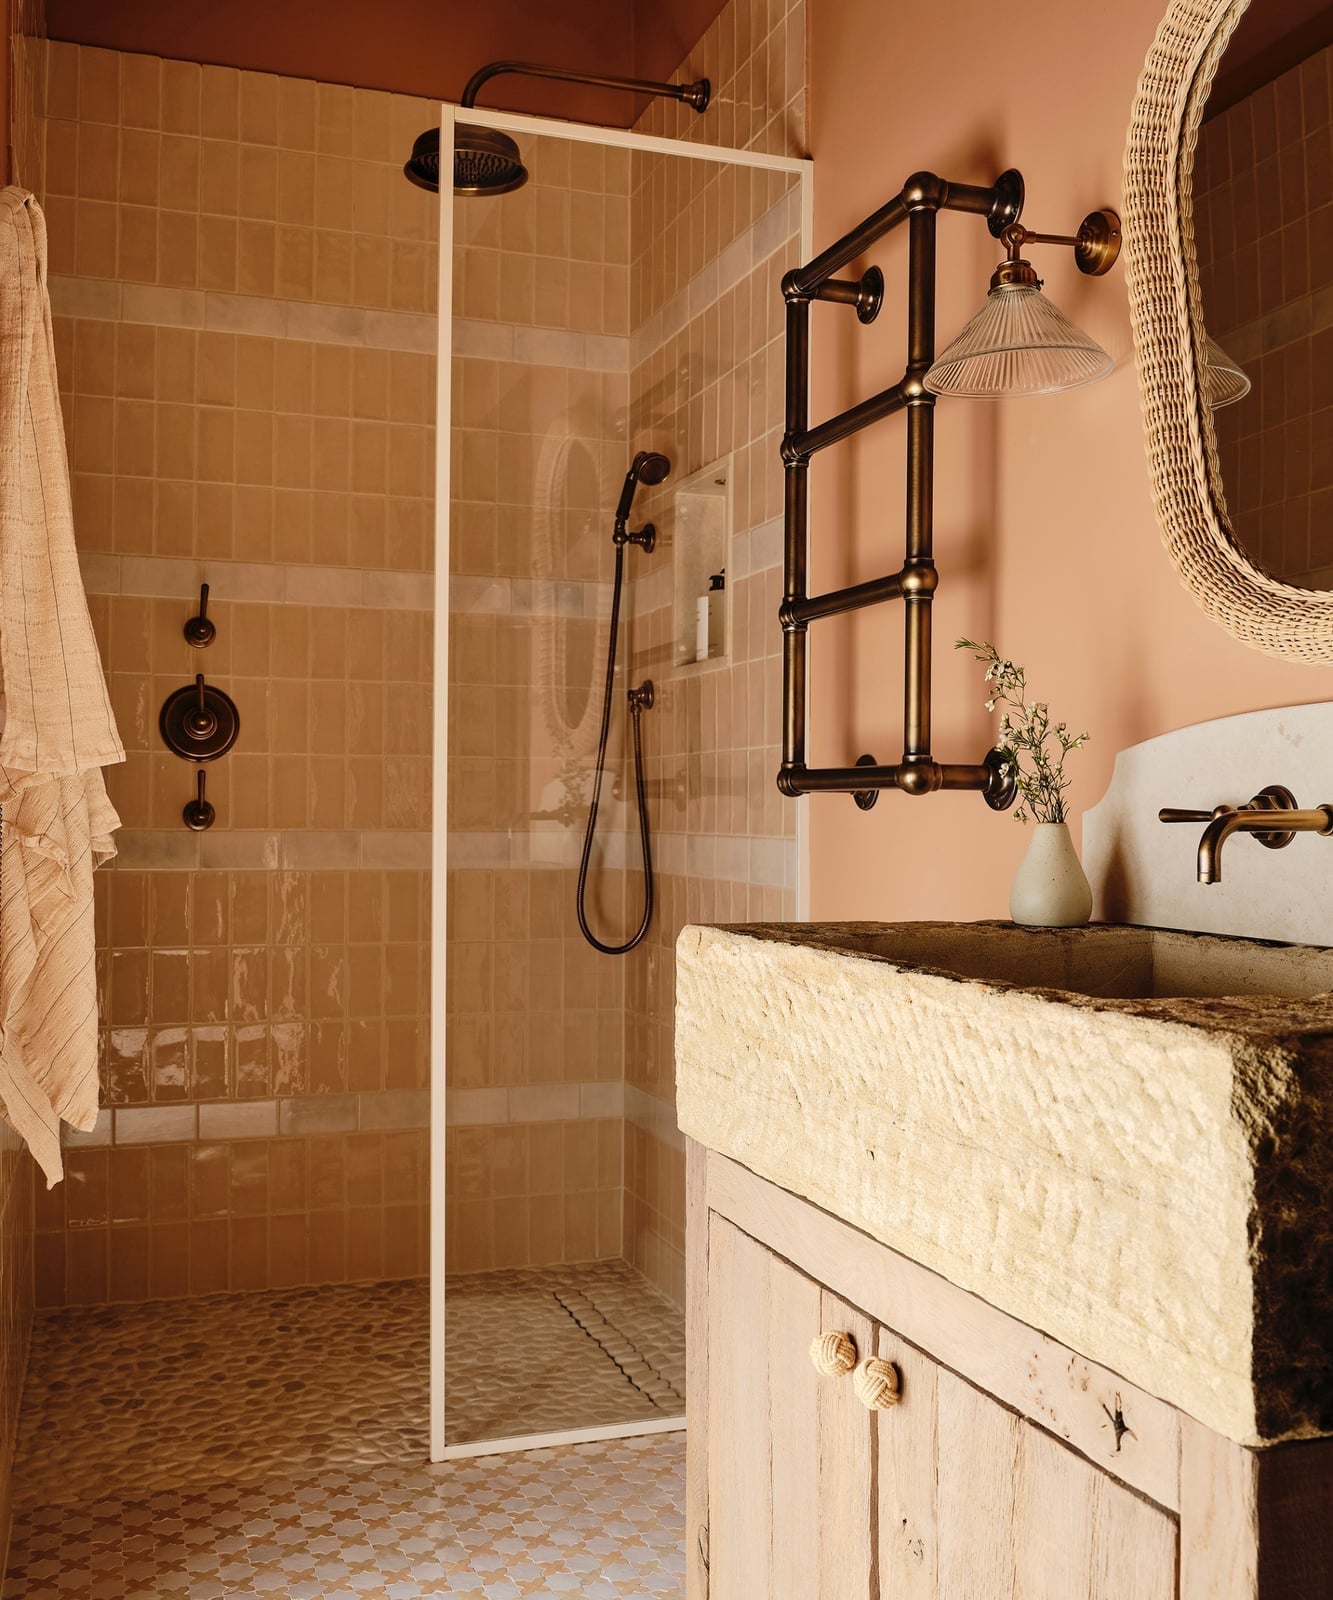
A rough-hewn stone sink is the kind of piece that makes a small bathroom feel grounded. The trough shape sits on a wooden vanity, and the peach and tan tones in the stone pull the palette together. A glass shower enclosure in the corner keeps the room open, while wall sconces and an overhead shower light provide layered illumination. The stone sink becomes the hero element because its texture contrasts with the smooth tile and glass around it. The bronze towel rack and brass fixtures add warmth without competing with the stone.
Rolled towels on vertical shelving next to a window
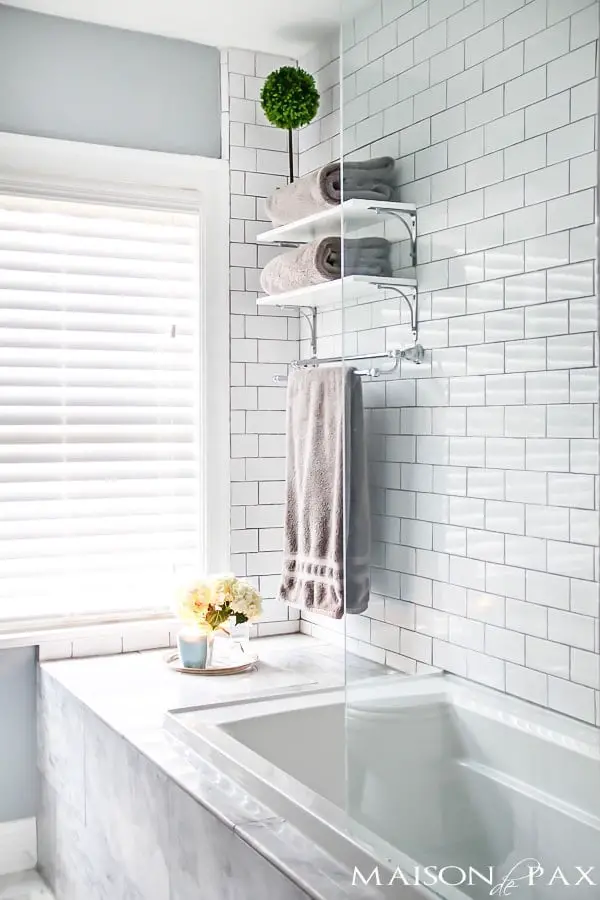
Vertical shelving is the most straightforward way to add storage without eating floor space. In this compact bathroom, a slim shelving unit sits beside a window, holding rolled towels that are easy to grab and keep the counter clear. White subway tile on the wall and a marble counter keep the palette light, while a potted plant and a candle add soft color in gray and light blue. The bathtub sits below the window, and the sunlight makes the towels look like part of the decor rather than clutter. Store what you use daily at eye level, and roll linens to keep them tidy.
Sharp modern bathroom with botanical wallpaper accent
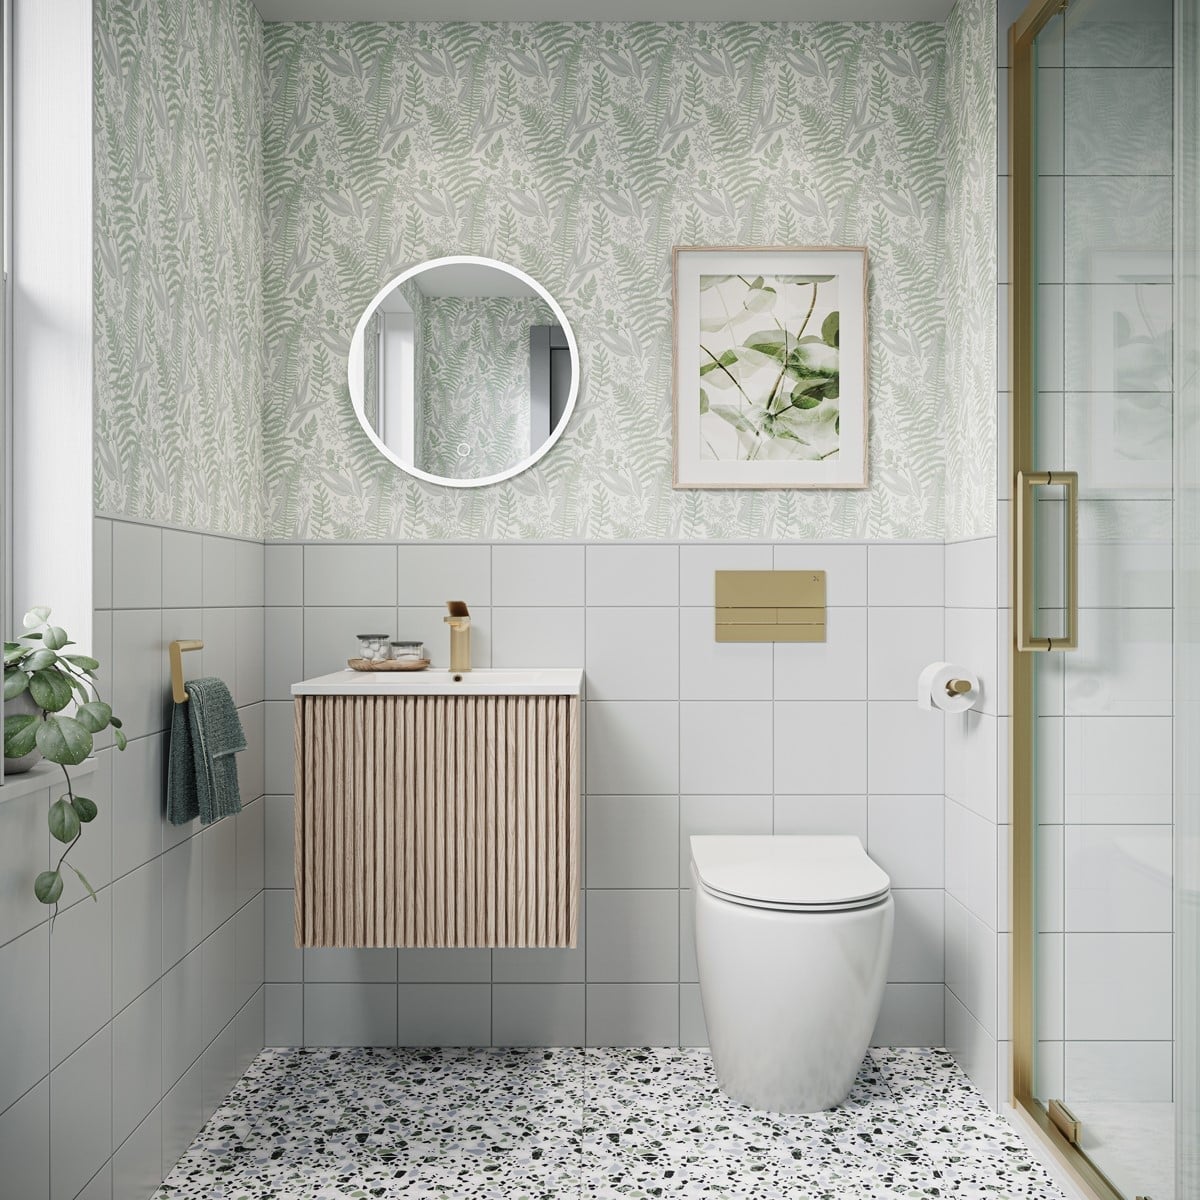
Painting an entire small bathroom can feel like a gamble, but wallpaper offers a different kind of commitment. This compact space uses a botanical print on one wall behind a floating vanity and round mirror, letting the green and white pattern set the tone without overwhelming the room. The vanity and toilet sit side by side, with a glass shower enclosure beyond, so the layout stays efficient. A gold mirror frame and brass hardware pick up the warm notes in the wallpaper, keeping the palette from looking too cool. For any compact bath, limiting a busy pattern to a single wall behind the vanity gives the eye a clear place to land while the other walls stay simple.
Navy blue subway tile shower creates a striking focal point
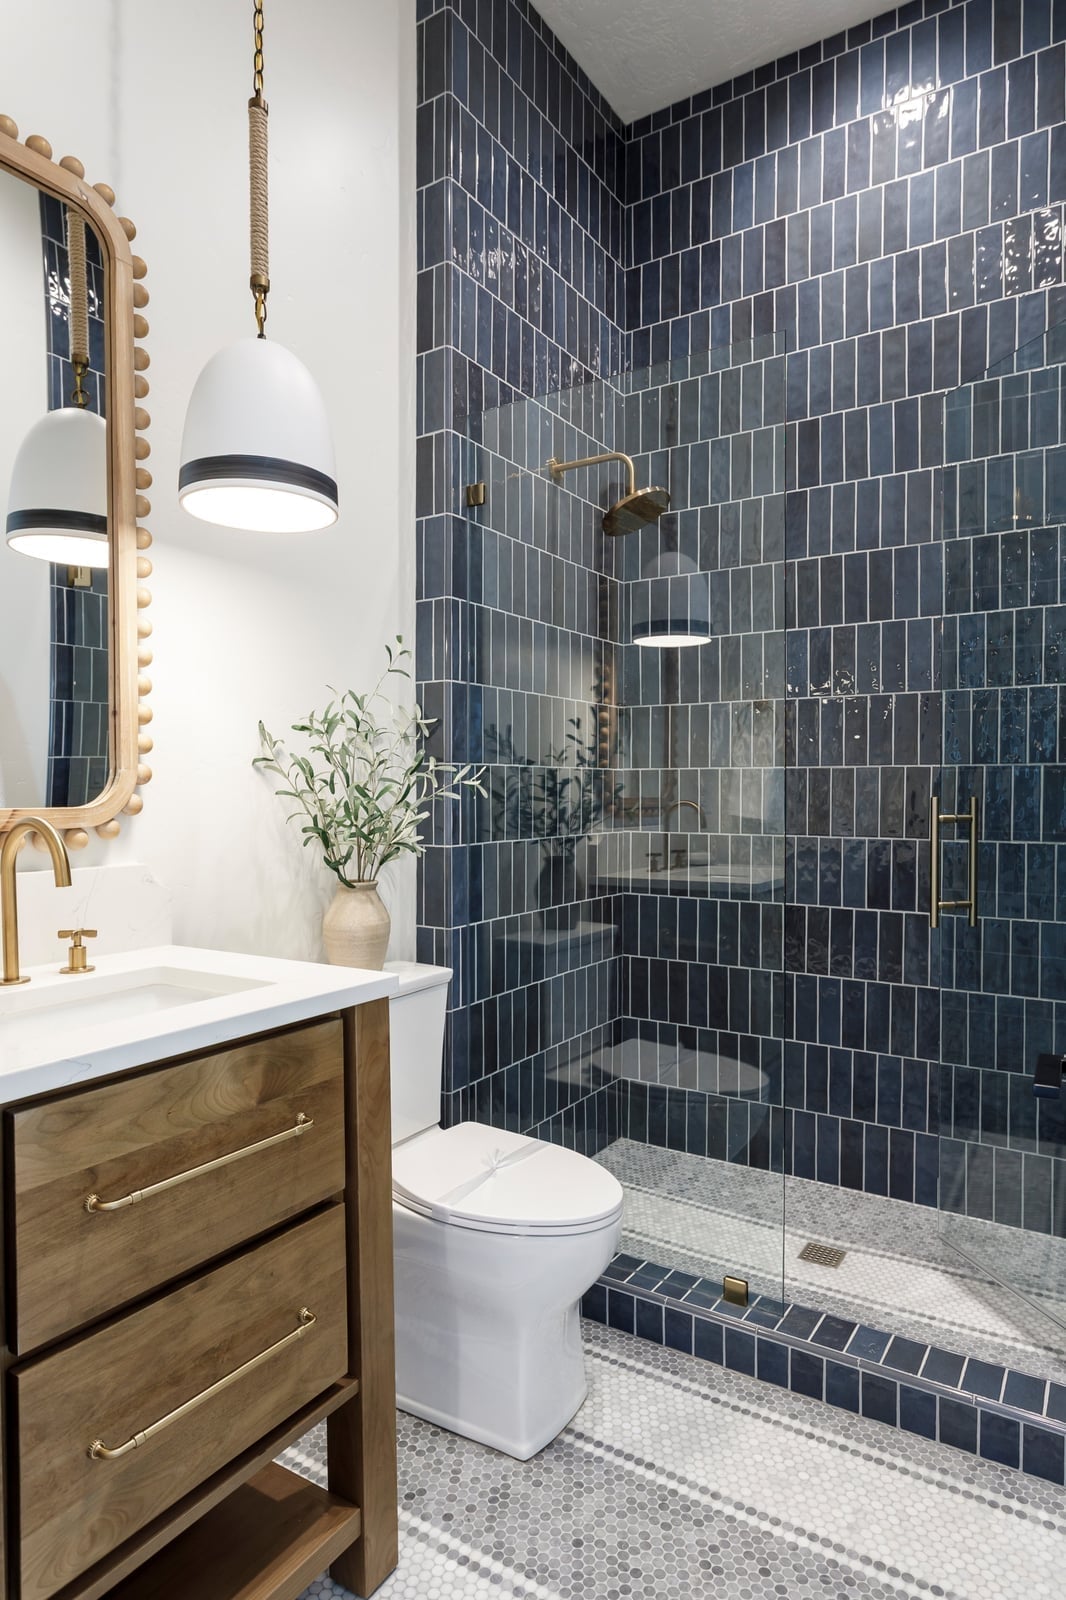
Navy blue vertical subway tile wrapping an entire shower enclosure is a direct way to add depth without needing a second color. The dark tile runs from floor to ceiling, anchoring the corner shower while a white vanity and wood-tone toilet sit nearby. A single pendant light and overhead fixture keep the space bright enough that the navy appears rich, not heavy. In a compact layout, letting one element carry the full color load keeps the room calm and the palette easy to live with.
Terracotta towels and a plant for a neutral palette
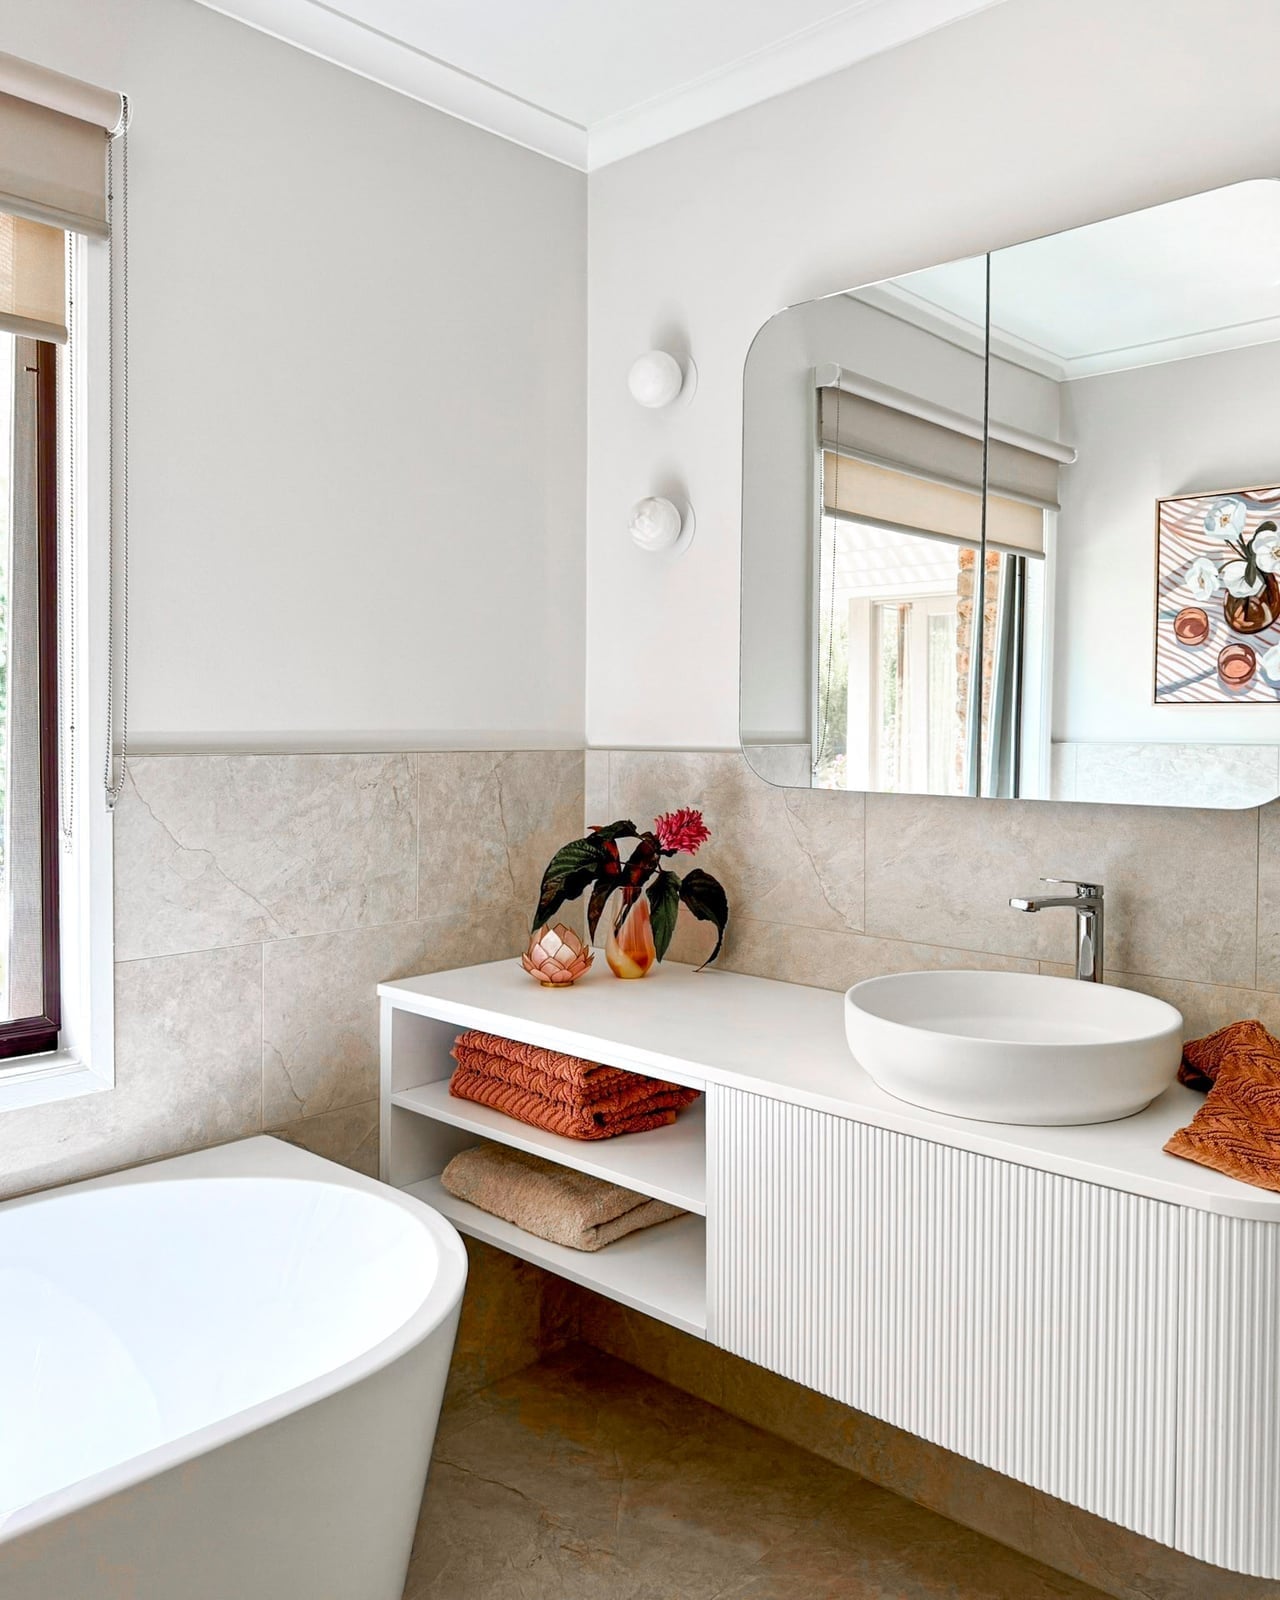
A ribbed vanity with a vessel sink and a corner freestanding tub already gives this bathroom a lot of texture, but the palette stays restrained in white, beige, and light gray. The terracotta towels and a single plant are what bring warmth into the mix. Wall sconces and natural light from a nearby window keep the finishes from feeling too cool or clinical. When the base materials are mostly neutral stone and wood, small hits of terracotta in linens and greenery are enough to shift the whole room toward a softer, more organic feel without adding clutter.
Blue and white floral wallpaper enhances the vanity
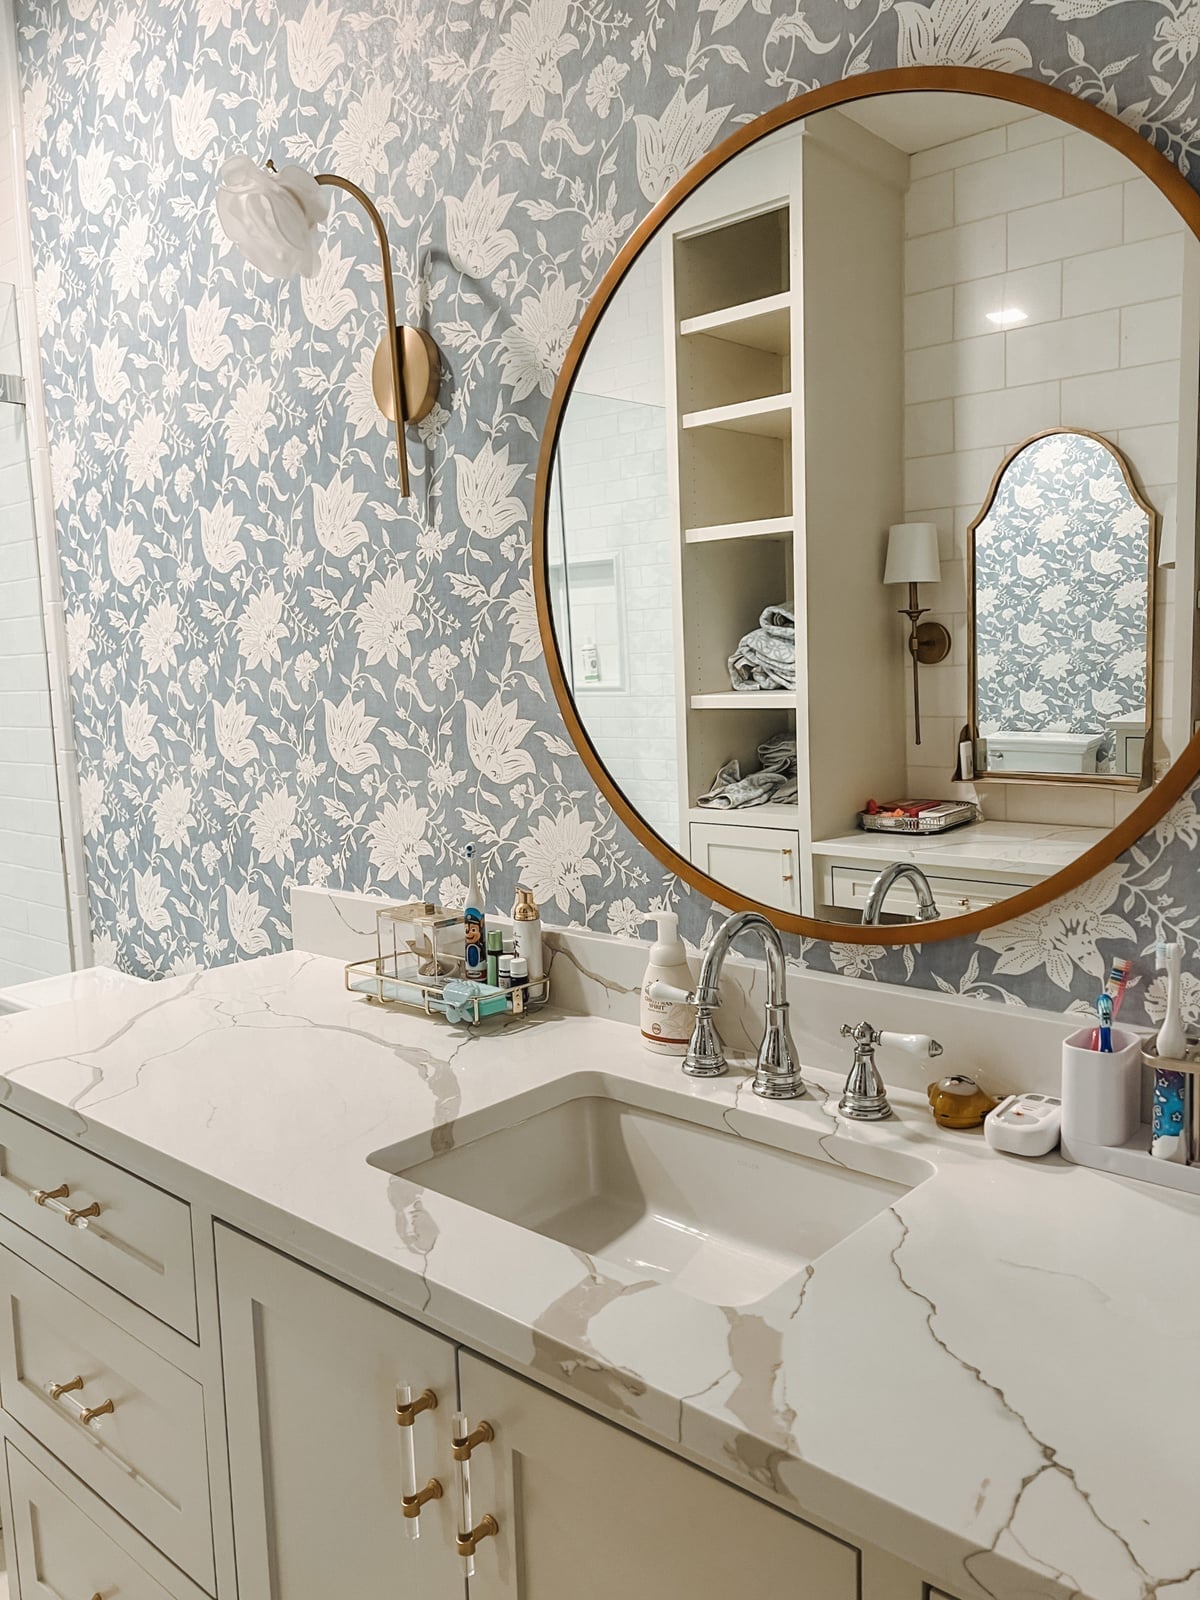
Can a small bathroom handle a floral wallpaper without feeling cramped? It depends on where you put it. This compact space places the blue and white pattern behind a single vanity with a round mirror and a brass wall sconce, creating a detail vignette that feels intentional. The quartz countertop and glass elements keep the surfaces clean, so the wallpaper functions as decoration, not chaos. For anyone who wants pattern but worries about square footage, confining the print to the vanity wall lets it function like art, while the other walls stay simple.
Dark gray quatrefoil tile accents the shower wall
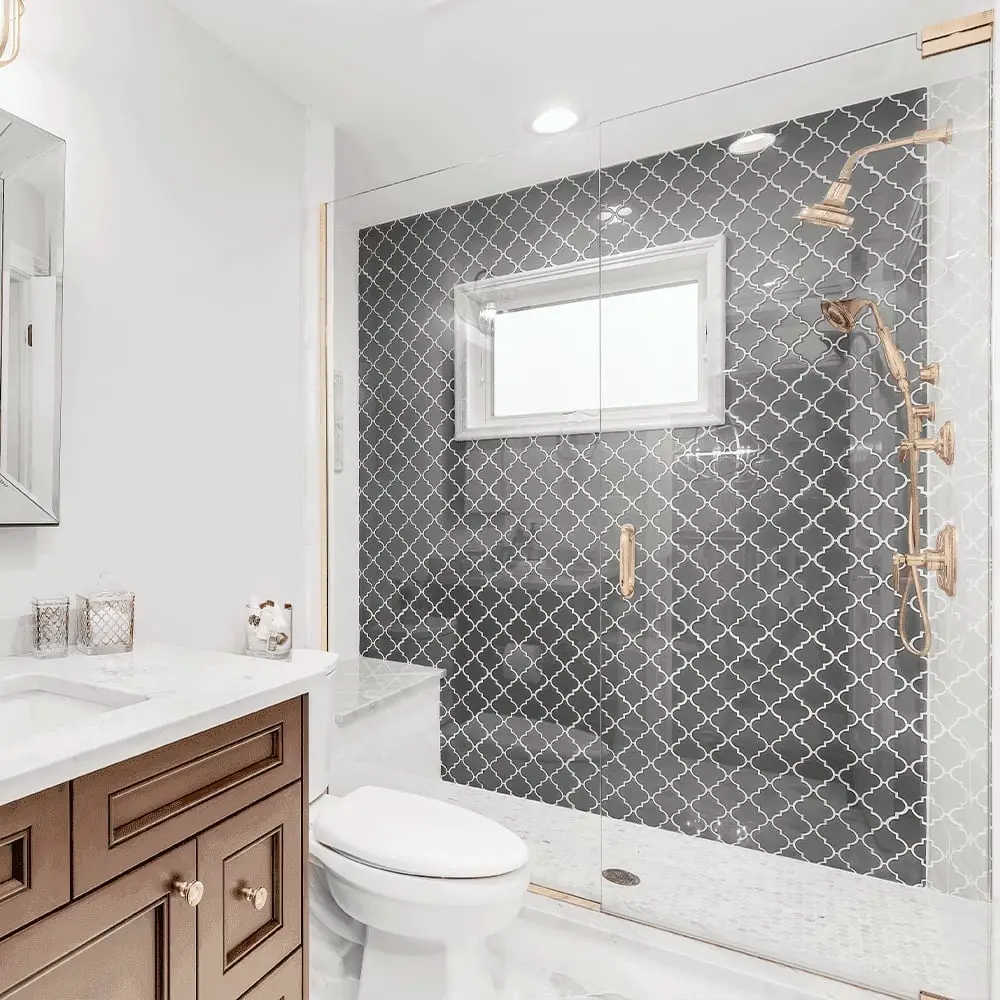
A dark gray quatrefoil tile pattern on the shower wall turns a functional corner into the room’s main event. The glass enclosure keeps the tile visible without making the compact bath feel closed in, while the vanity and toilet in neutral brown and white let the pattern hold the attention. Recessed ceiling lights keep the gray from looking too heavy. In a small layout, a single patterned wall inside the shower adds interest where you see it most, without demanding that every surface compete.
Black-framed glass shower enclosure lets light stream in
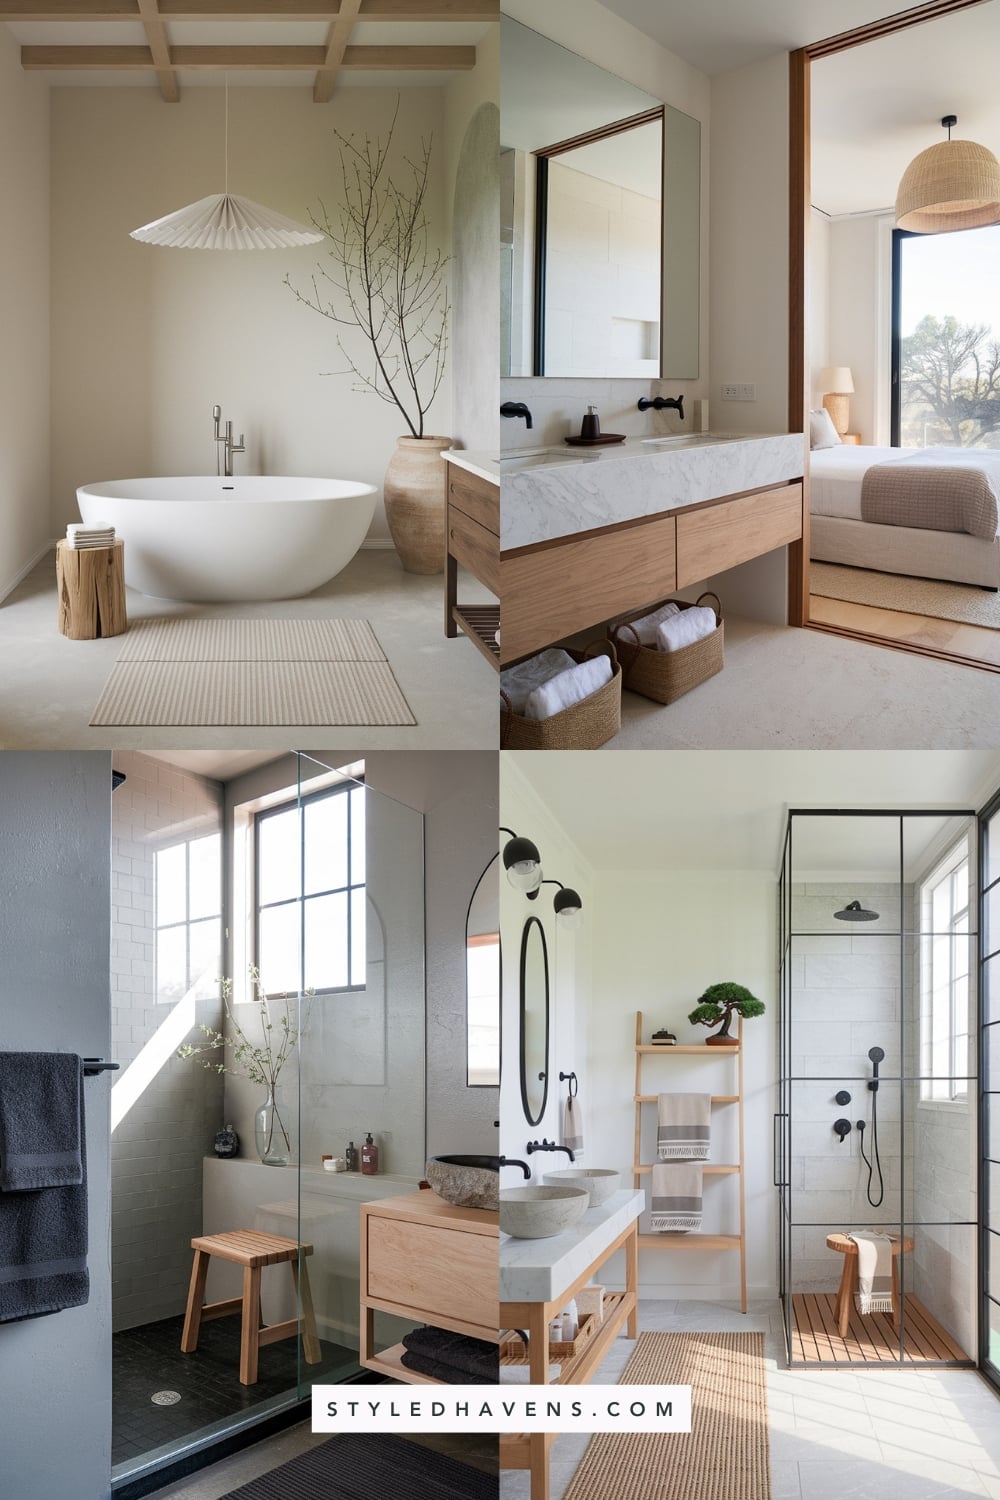
In a compact bathroom, a glass shower enclosure can double as a light source. A black-framed glass shower enclosure keeps the walk-in shower visually open while the dark frame adds a clear boundary. Light from a window passes through the glass and reaches the room, so the space feels larger than its footprint. A wooden stool and a ladder shelf add warm wood tones that soften the modern tile and stone finishes. The corner layout leaves the floor plan uncluttered, and the overhead lighting fills in when daylight fades.
Yellow tiled walls brighten the space with a striped bin
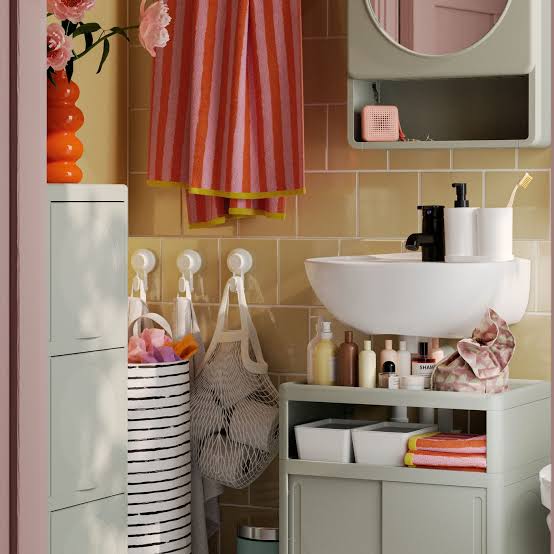
A yellow tile wall can feel bold for a small bathroom, but paired with a pink and orange striped laundry bin it becomes playful without being overwhelming. The wall-mounted sink keeps the floor clear, and the striped bin adds pattern without needing more tile work. A mesh bag and a compact storage cabinet handle the daily essentials, so the palette stays in the warm yellow, pink, and orange range with a white and light green balance.
Overhead light and natural light both hit the glossy tile surface, which bounces brightness around the room. The compact vertical layout means the yellow tile becomes the main event, and the striped bin is the accent that keeps it from feeling like a solid block of color.
Compact bathroom with dark wood vanity and marble tile
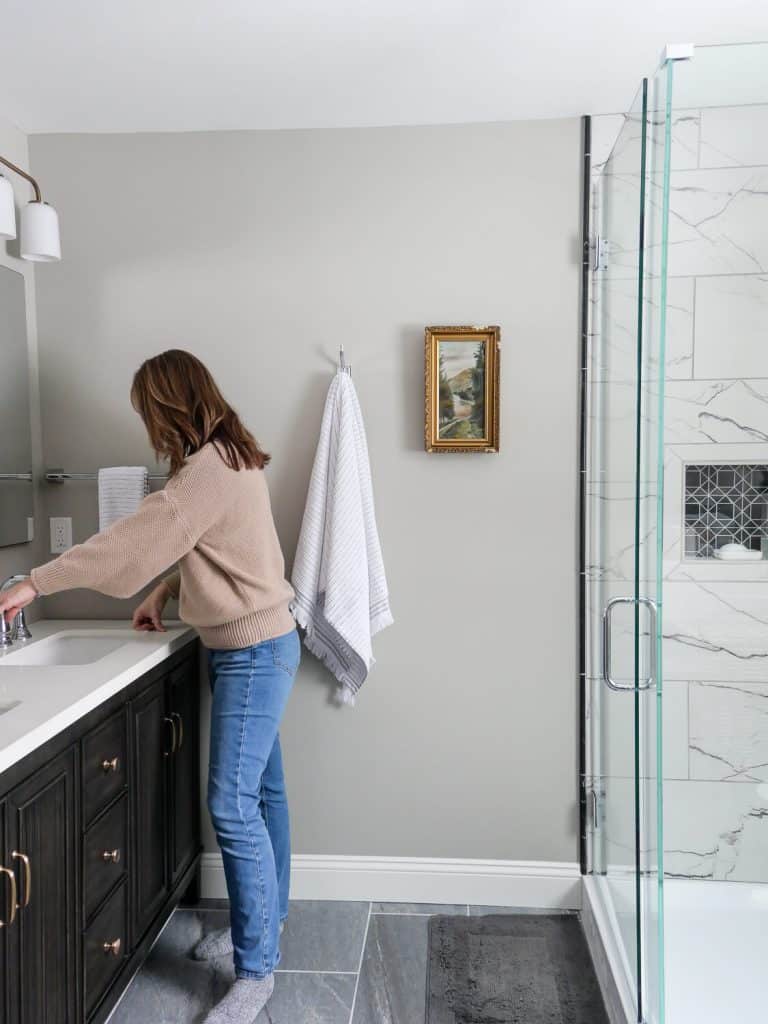
The dark wood vanity with brass hardware anchors the room while the marble tile on the walls and floor keeps the palette airy. A white countertop and a glass shower enclosure prevent the dark wood from making the compact space feel heavy. The vanity sits along one wall and the shower enclosure on the adjacent wall, which is a layout that uses the corner efficiently without crowding the walkway. The brass hardware ties the wood and marble together, so the finish feels intentional.
Floating terrazzo vanity with a beige vessel sink
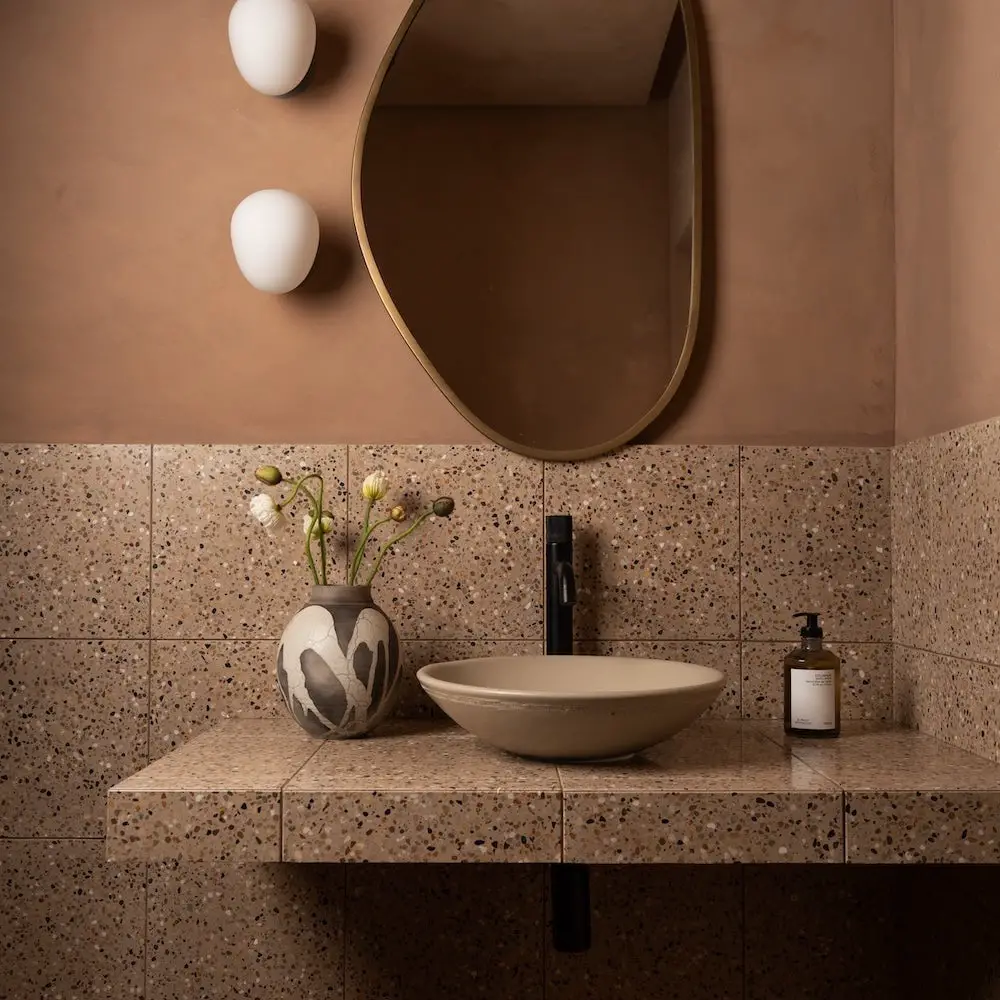
A floating terrazzo vanity is a clean choice for a compact bathroom because it leaves the floor visible and makes the room feel less grounded. The beige vessel sink and wall-mounted faucet sit on top of the terrazzo, and the wall sconces on either side cast light directly onto the sink area. An abstract vase and a soap dispenser are the only items on the counter, which keeps the surface clear. The corner sink layout works with the floating design to open up the floor plan, and the ambient light from the sconces is enough for daily use without harsh overhead glare.
Marble-clad bathtub is the focal point for elegance
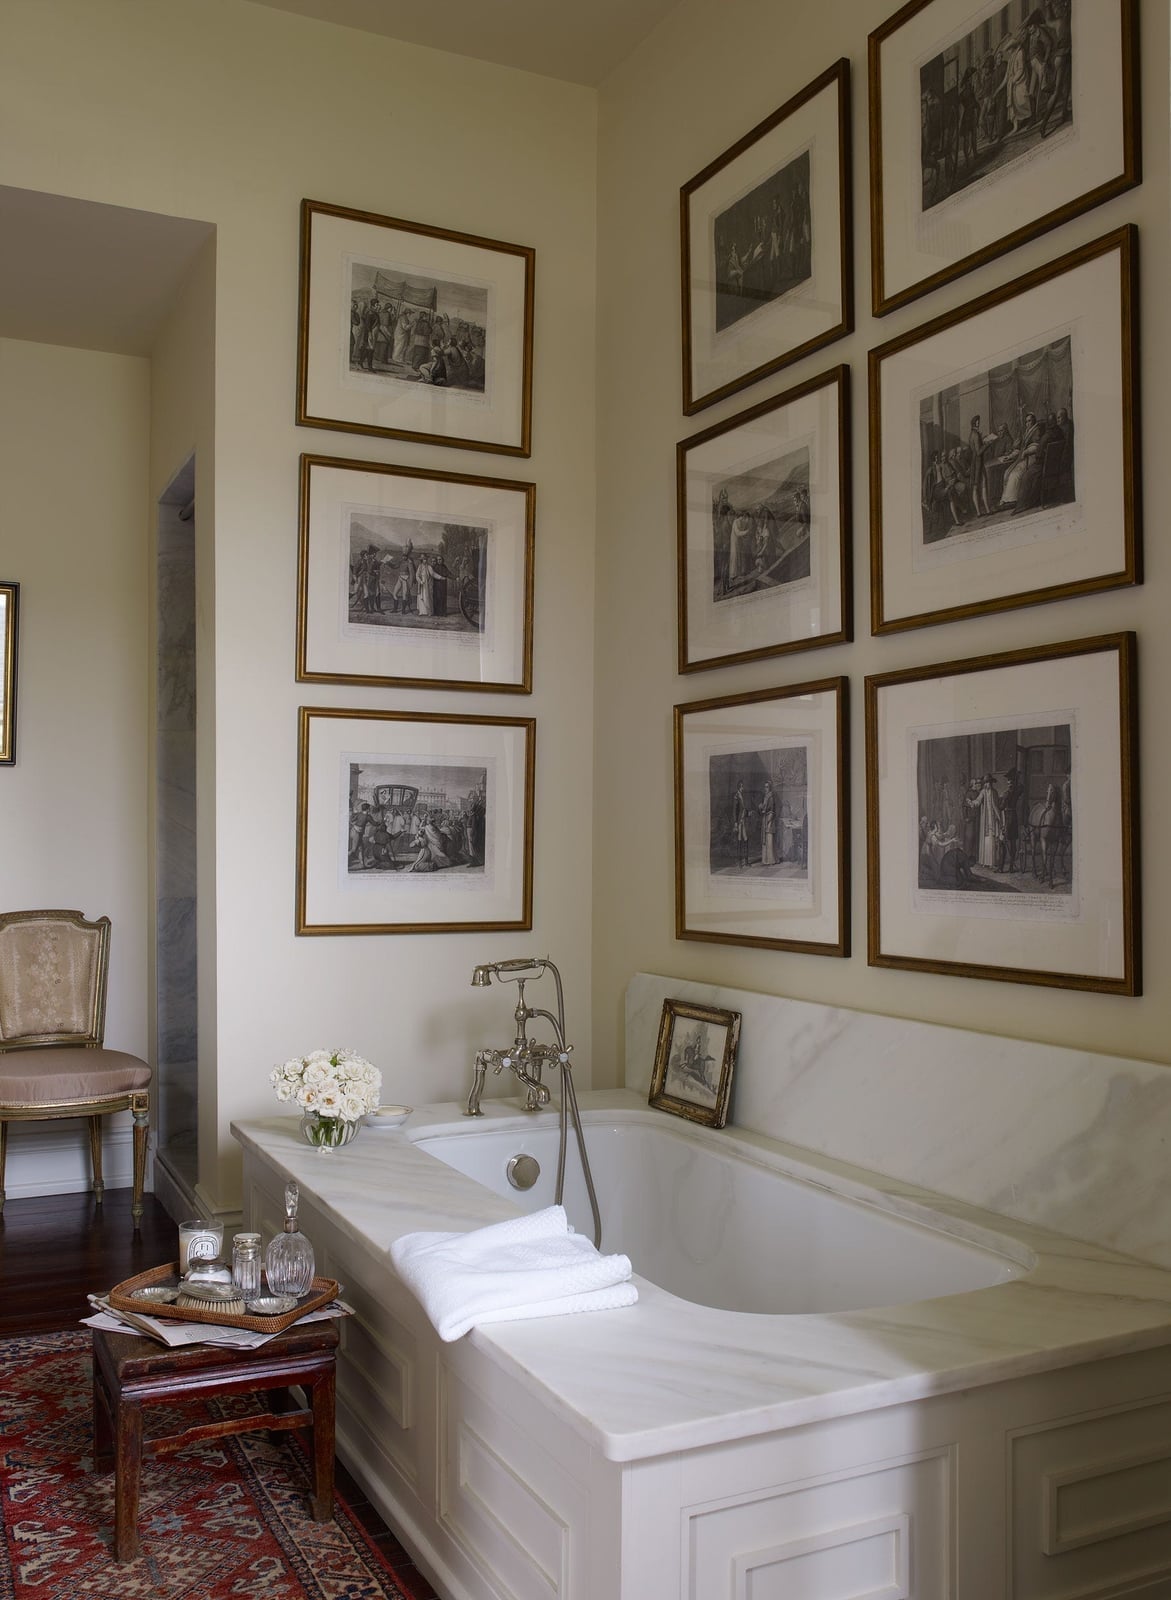
In a small traditional bathroom, treat the bathtub as the anchor and build the storage around it. A marble-clad clawfoot bathtub against the wall becomes the visual center, while an antique chair and a gallery wall of framed art add storage surfaces and vertical interest. The cream, white, and gold palette keeps the marble from feeling cold, and a dark red accent in the art warms the scheme.
Overhead lighting and natural light both hit the marble surface, which reflects light and keeps the compact room bright. The gallery wall turns the wall into a display area, so the bathtub and the art work together without competing for attention.
Vertical green subway tiles in a glass shower
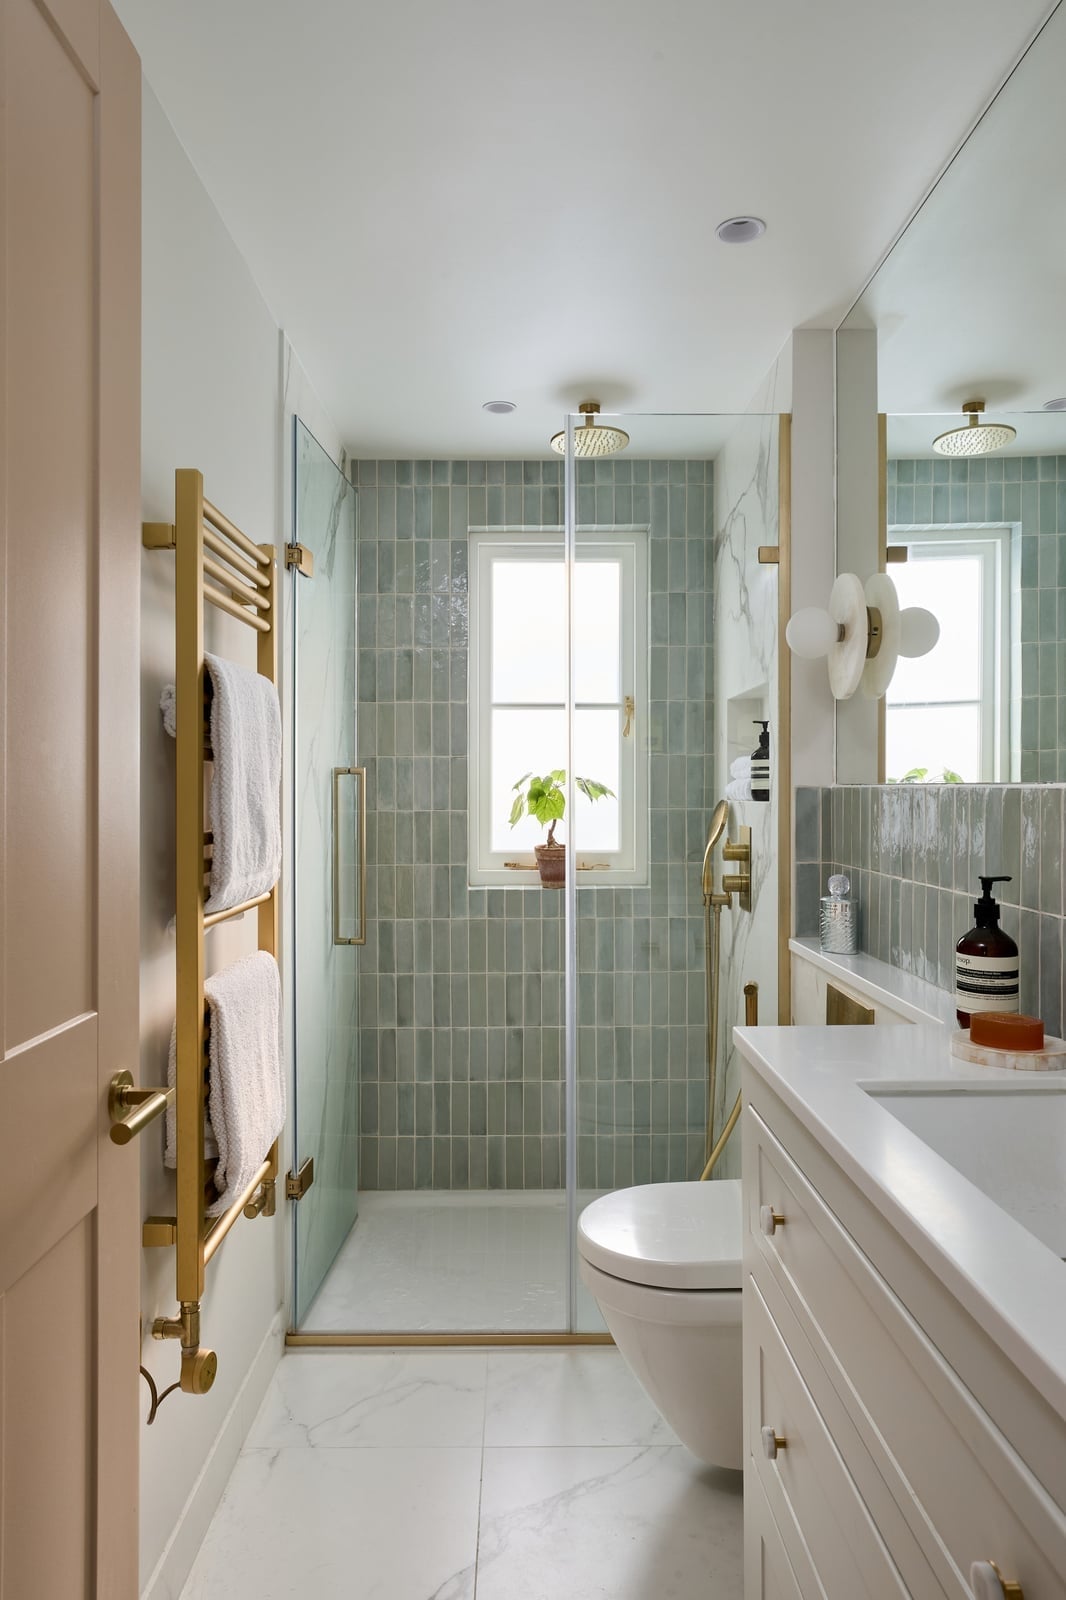
A compact bathroom gains height without a single extra inch of ceiling. Vertical green subway tiles run from floor to shower ceiling, drawing the eye upward and making the room feel taller than it is. The glass enclosure keeps the tile fully visible, so the line of green looks a continuous vertical stripe rather than a broken pattern. White marble-look floor tile and a wall-mounted vanity in the same light tone keep the palette simple so the green can do the work. A brass wall sconce and gold-toned towel warmer add warm metal accents that keep the green from feeling cool. The takeaway for any small bath: a single wall of vertical tile can substitute for an expensive architectural change.
Freestanding bathtub with white subway tile walls
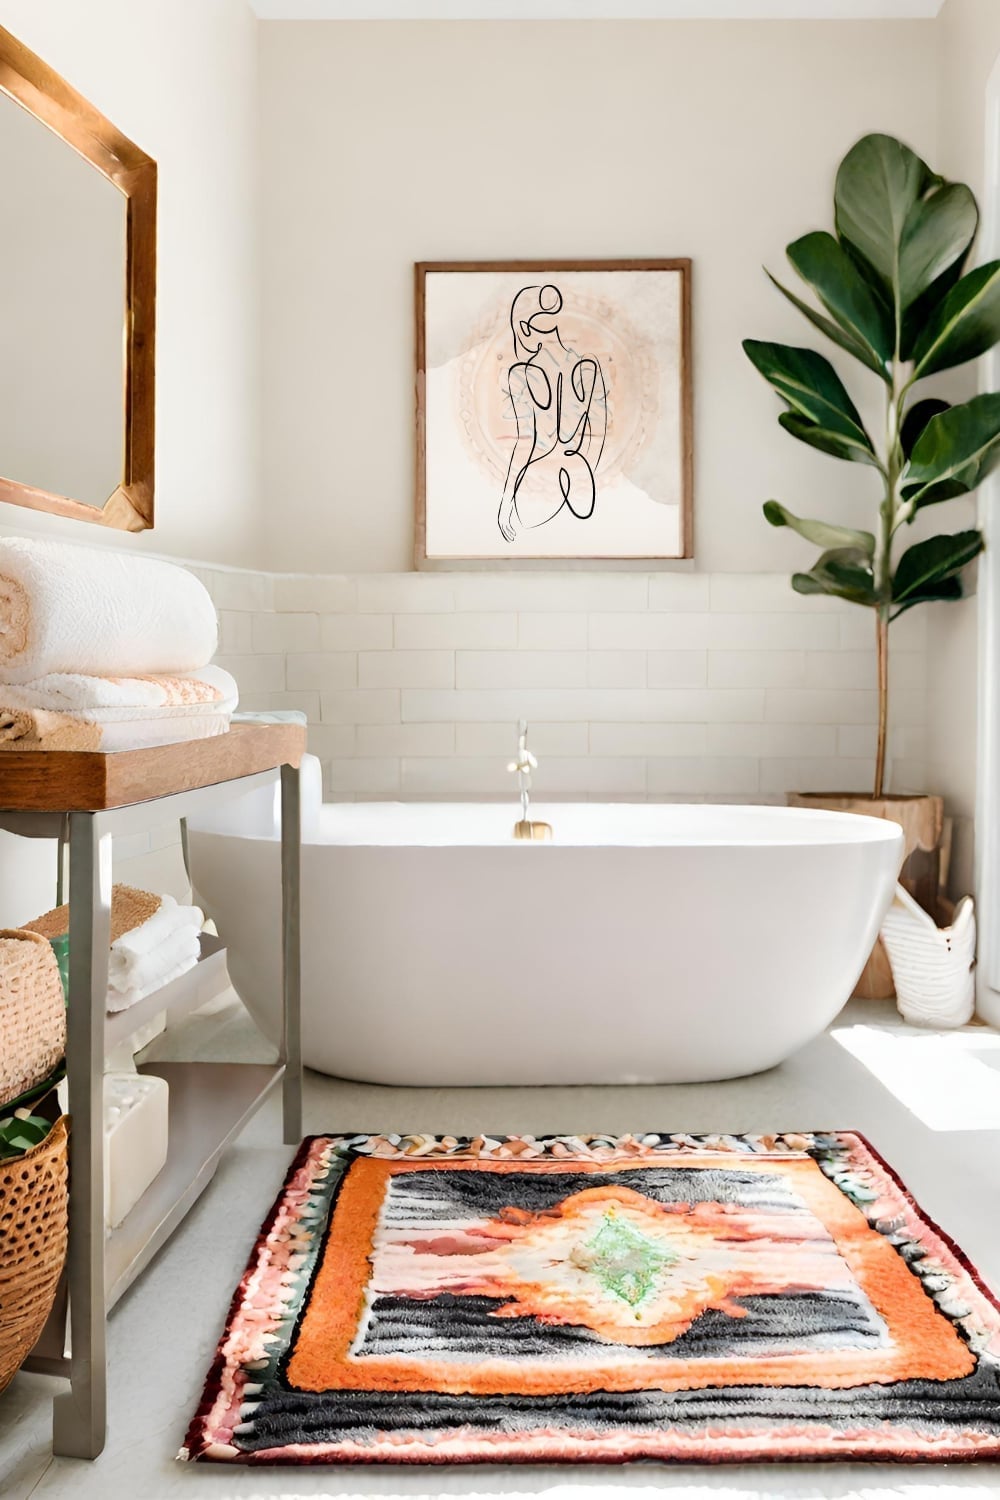
A freestanding bathtub in a compact room does not need a full remodel to feel intentional. White subway tile on the walls keeps the backdrop neutral and classic, which lets the tub sit as the clear focal point. The real trick here is the patterned rug underfoot. A colorful woven rug in orange, black, and cream adds warmth and texture without taking up floor space or requiring permanent changes. A large potted plant and woven baskets next to the tub introduce natural materials that soften the tile. An abstract art piece on the wall pulls the eye up and gives the room personality. For renters, a rug and a few portable pieces can shift the whole feel of a bathroom without touching the walls.
Modern bathroom with skylight and freestanding bathtub
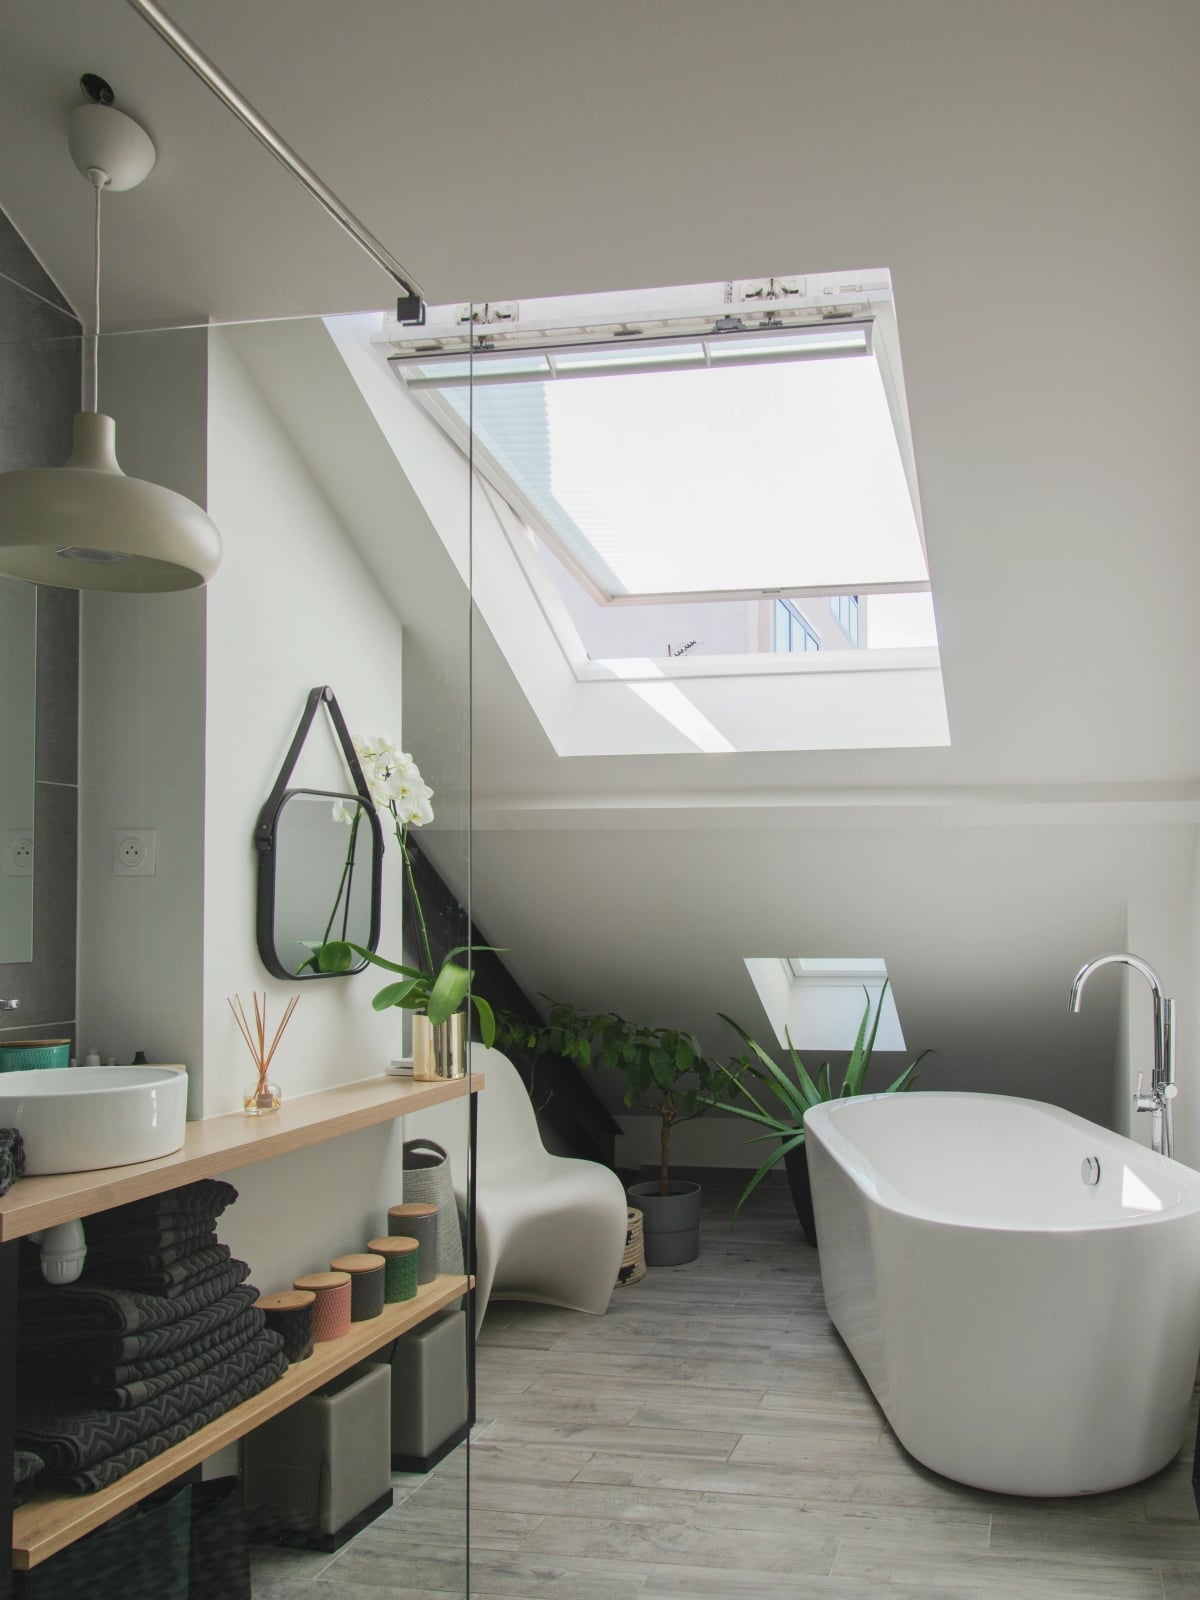
A skylight changes how a small bathroom lives compared to a standard window. Instead of a view that might not be there, it delivers even overhead light that shifts with the sky from morning gray to afternoon blue. In this compact room, a sloped ceiling with a skylight sits directly above a freestanding bathtub, making the tub the natural spot to land. A single pendant light adds warm task lighting for evening use. The palette stays restrained with white tile walls, a gray floor, and wood-toned shelving, so the light becomes the main event.
A modern chair and a few potted plants add softness without clutter. The lesson for small bathrooms without great window light: a skylight can open up a room more than any wall treatment.
Clawfoot bathtub with sage green wainscoting and plants
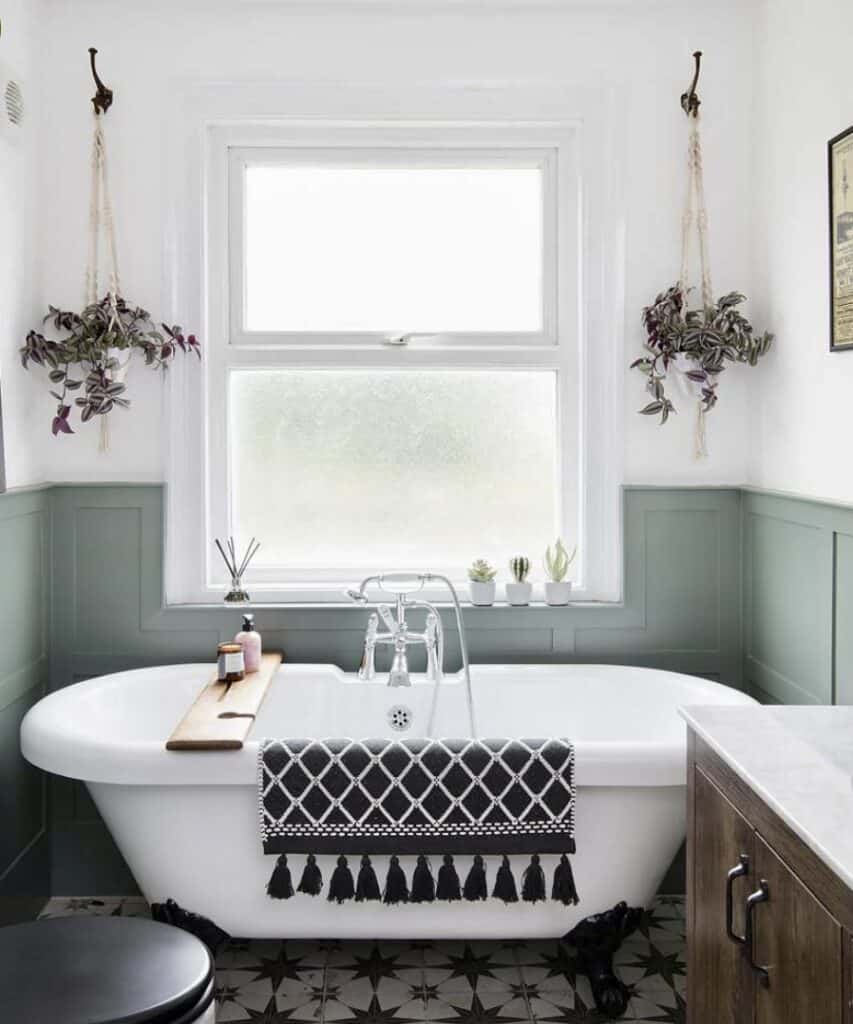
Sage green wainscoting on the lower half of the wall sets a calm, grounded tone that looks traditional without feeling dated. The white wall above and white clawfoot tub keep the room from closing in, while the dark wood vanity adds contrast. Hanging plants near the window bring in soft green tones that echo the wainscoting without matching it exactly. The combination of painted wood, natural stone tile on the floor, and ceramic fixtures creates a layered look that feels collected rather than planned.
Stone mosaic floor adds texture to the freestanding tub
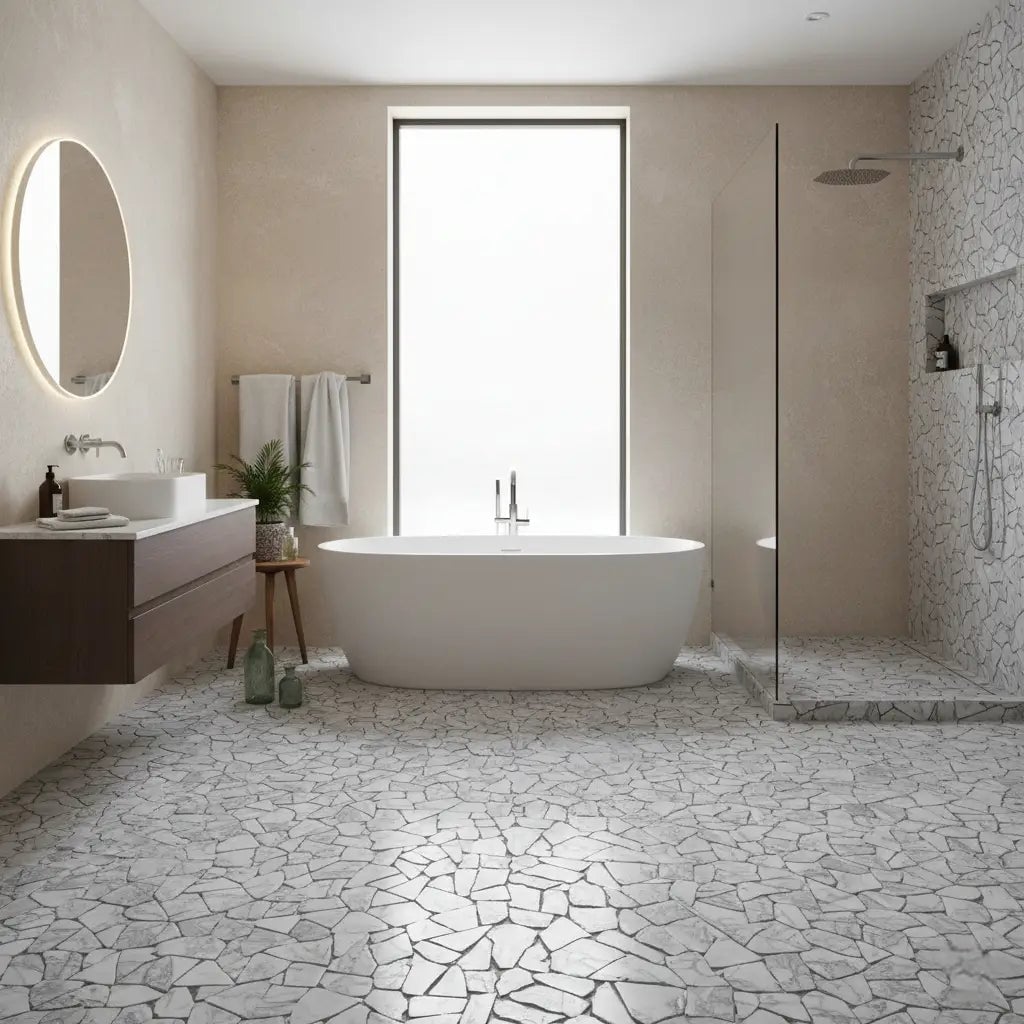
A stone mosaic floor in beige and gray tones gives a compact bathroom a tactile foundation that plain tile cannot match. The irregular stones break up the large white surfaces of the freestanding tub and walk-in shower, adding visual weight at the ground level where it anchors the whole room. A dark wood vanity on the left and a backlit mirror provide warmth and an even glow that prevents the stone from feeling too rustic. The shower uses clear glass, so the mosaic continues through the enclosure without interruption. The principle is straightforward: in a room with simple fixtures, let the floor carry the texture.
Marble vanity with a vessel sink and wall-mounted faucet
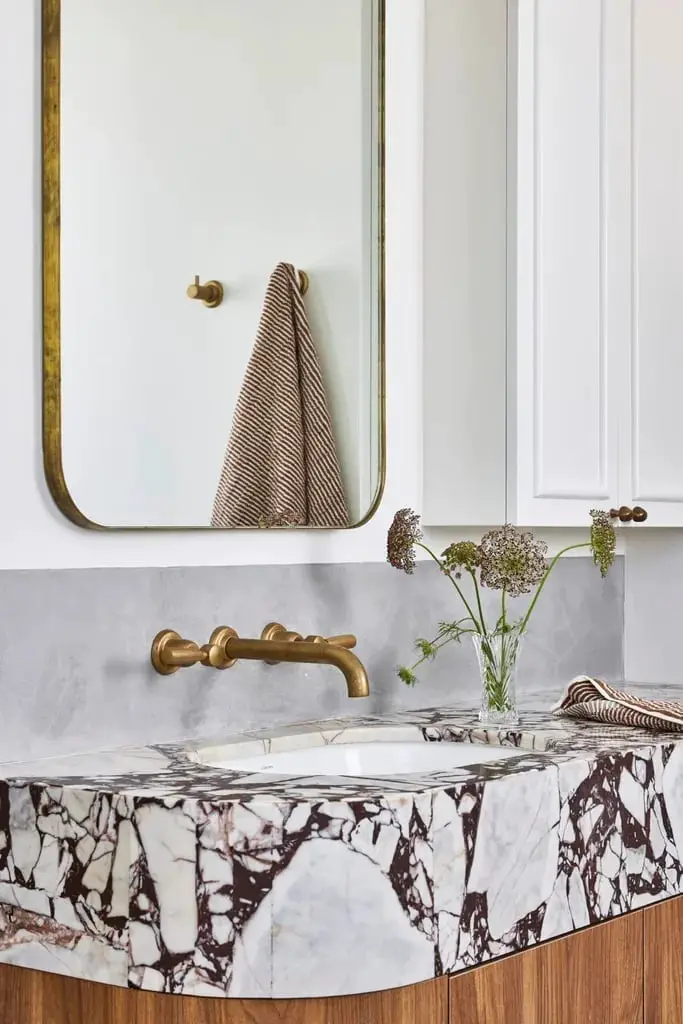
A wall-mounted faucet leaves the marble countertop clear, which matters most in a compact layout where every inch of surface counts. The white and gray marble slab here supports a white vessel sink, while the brass faucet and warm wood vanity cabinet add contrast. An overhead light and natural light from the room keep the space bright. The mirror above reflects that light back into the room, making the vanity feel larger than its footprint. This setup works for anyone who wants a clean, modern look without losing storage in the cabinet below.
Geometric floor tiles ground the space with a green ceiling
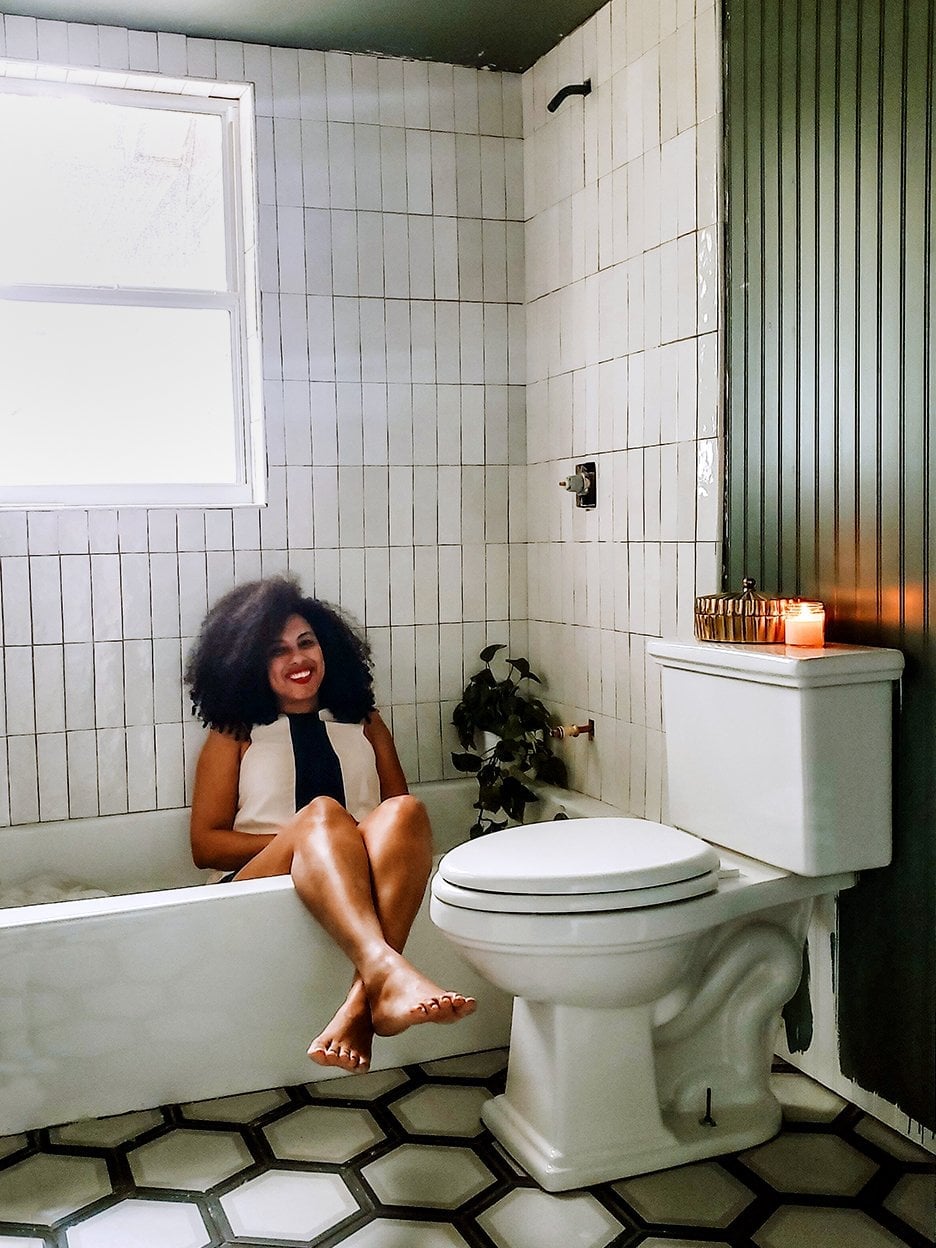
The dark green ceiling pulls the eye upward, while the black and white geometric floor tiles anchor the room. A white bathtub and toilet sit side by side, with a plant near the window adding a natural note. Candle light and daylight from the window soften the contrast between the dark ceiling and pale walls. This palette strategy works well in a compact bathroom because the dark ceiling adds depth without making the walls feel closed in.
Wooden wall Art spells ‘just be you’ above gray vanity
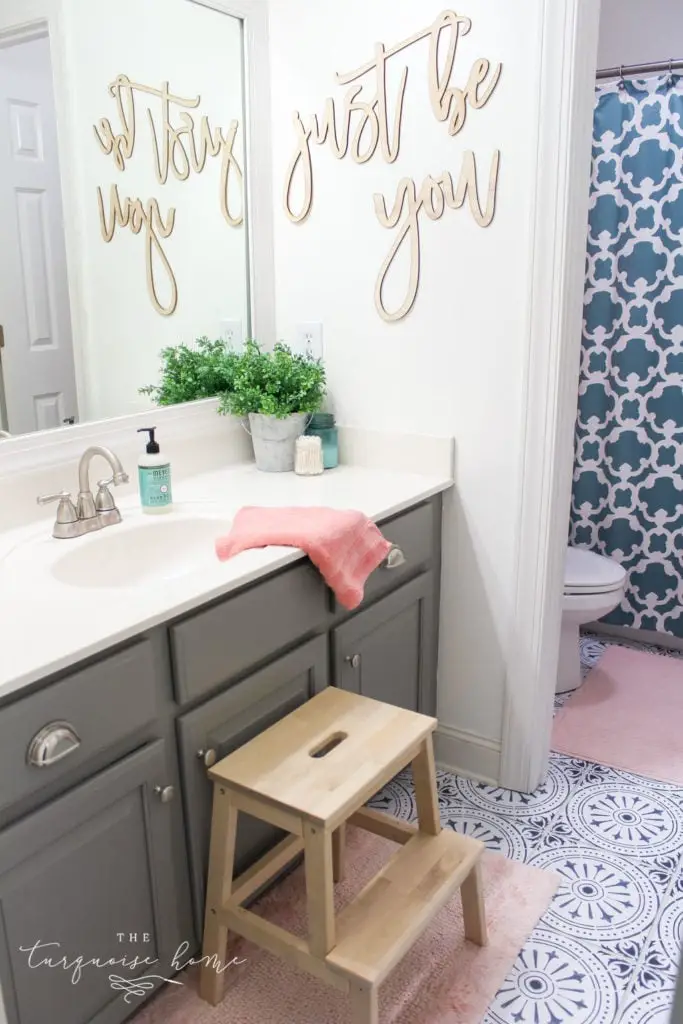
A simple wooden sign with the phrase “just be you” hangs above a gray vanity, setting a relaxed tone in a modern farmhouse bathroom. White subway tile covers the walls, and a teal and pink shower curtain adds color near the step stool. An overhead fixture and natural light keep the room functional. The wooden art breaks up the tile and gives the space a personal touch without adding clutter. This approach suits anyone who wants a bathroom that feels inviting.
Carved dark wood vanity with a white vessel sink
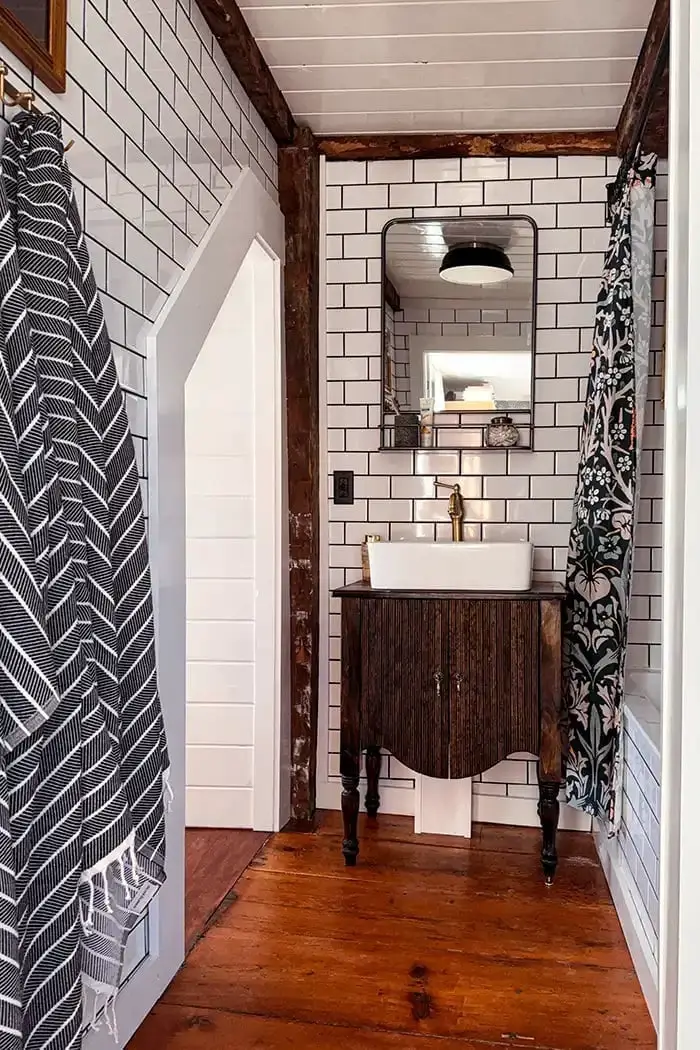
A carved dark wood vanity stands in the corner, paired with a white vessel sink that sits on top. White subway tile covers the walls, and a patterned shower curtain hangs nearby. The brass fixtures add warmth against the dark wood and white tile. Natural light from a window and an overhead light keep the room bright despite the dark vanity. This combination works for someone who wants a farmhouse look with a strong focal point. The carved details on the wood give the vanity character without needing extra decor.
Modern bathroom with arched mirror and stone sink
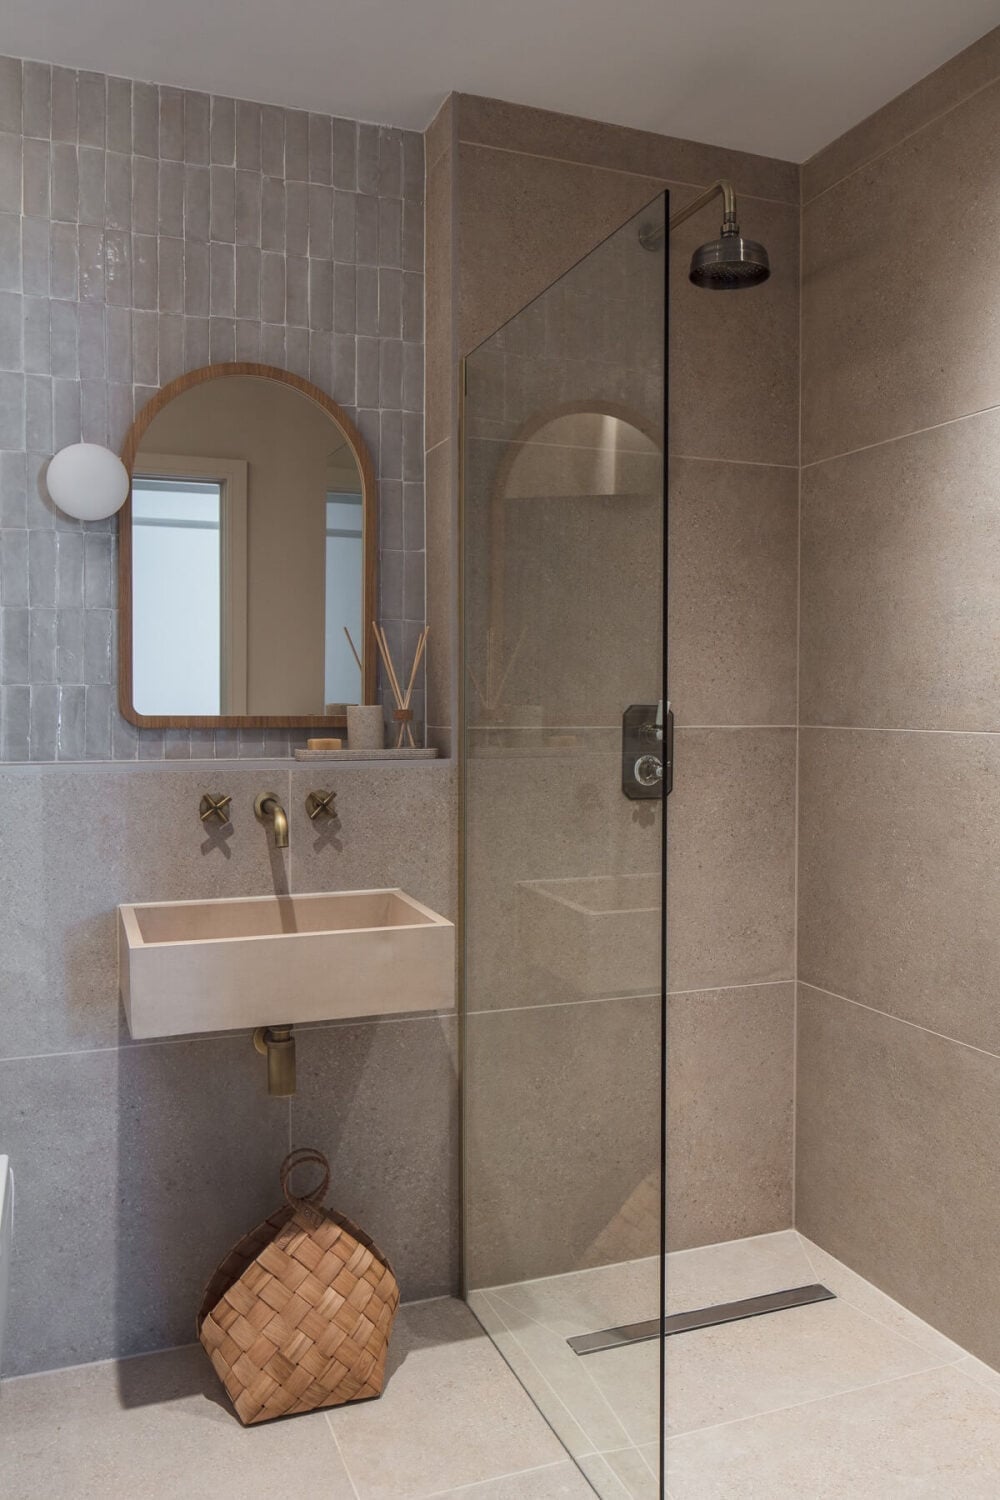
The arched mirror softens the straight lines of the wall-mounted stone sink and the glass shower enclosure. A wall sconce above the mirror provides task lighting, while an overhead fixture lights the shower area. The gray and beige palette, with wood and brass accents, keeps the room warm without feeling busy. This layout works for a compact space because the wall-mounted sink frees up floor area, and the mirror adds visual height. The stone sink becomes a quiet focal point without overwhelming the room.
Travertine tile walls complement the white clawfoot bathtub
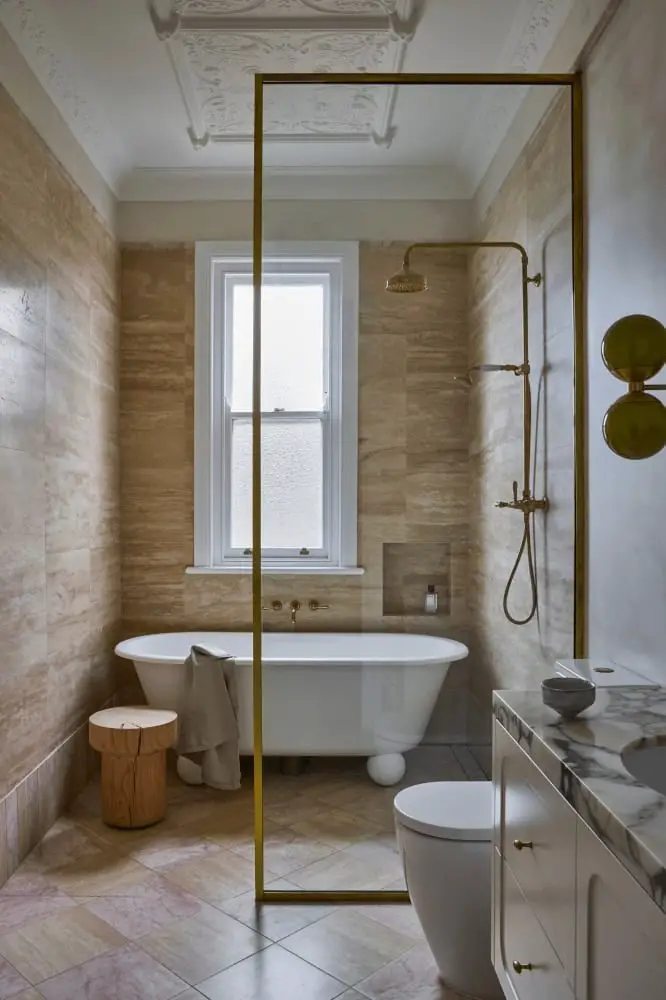
A traditional bathroom like this one leans on material contrast to keep a compact layout from feeling crowded. The travertine tile walls bring warmth and texture, while the white clawfoot bathtub stays crisp and grounded. A wooden stool, vanity cabinet, and ornate ceiling molding add layers without competing. Gold tones from the wall sconce and brass accents tie the beige and brown palette together. Natural light from the window softens the stone finish, making the room feel open rather than heavy.
Deep green vertical tiles create a sleek compact space
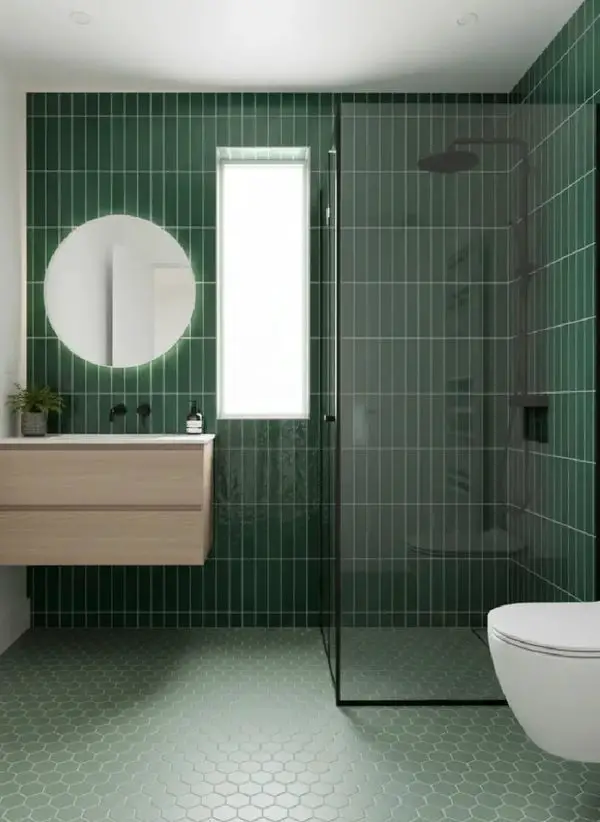
A practical rule for small bathrooms is to use vertical tile to draw the eye upward, and this modern space does exactly that. The deep green vertical wall tiles act as the main visual anchor, while a floating vanity and round mirror keep the floor area open. The glass shower enclosure lets light pass through, so the compact layout doesn’t feel boxed in.
The palette stays restrained: deep green and lighter green tones against warm wood. Overhead and vanity lighting ensure the color reads clearly without going dark. This approach works well for renters because the tile is the statement, and nothing else needs to compete with it.
Wood-accented vanity next to a gray marble-look shower
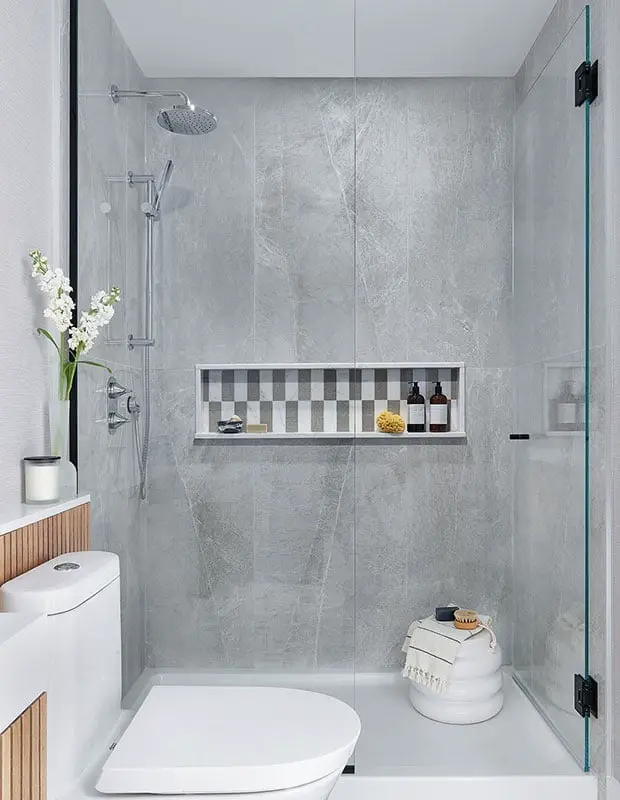
The gray marble-look shower tile sits in a corner, with a wood-accented vanity beside it and a white stool nearby. The combination of cool stone and warm wood gives the compact bathroom a balanced feel. A vase with flowers on the stool adds a soft touch, while chrome fixtures keep the look clean. Natural light from the window helps the gray read lighter, so the space stays bright rather than closed in.
Modern bathroom with vertical tile and wall-mounted fixtures
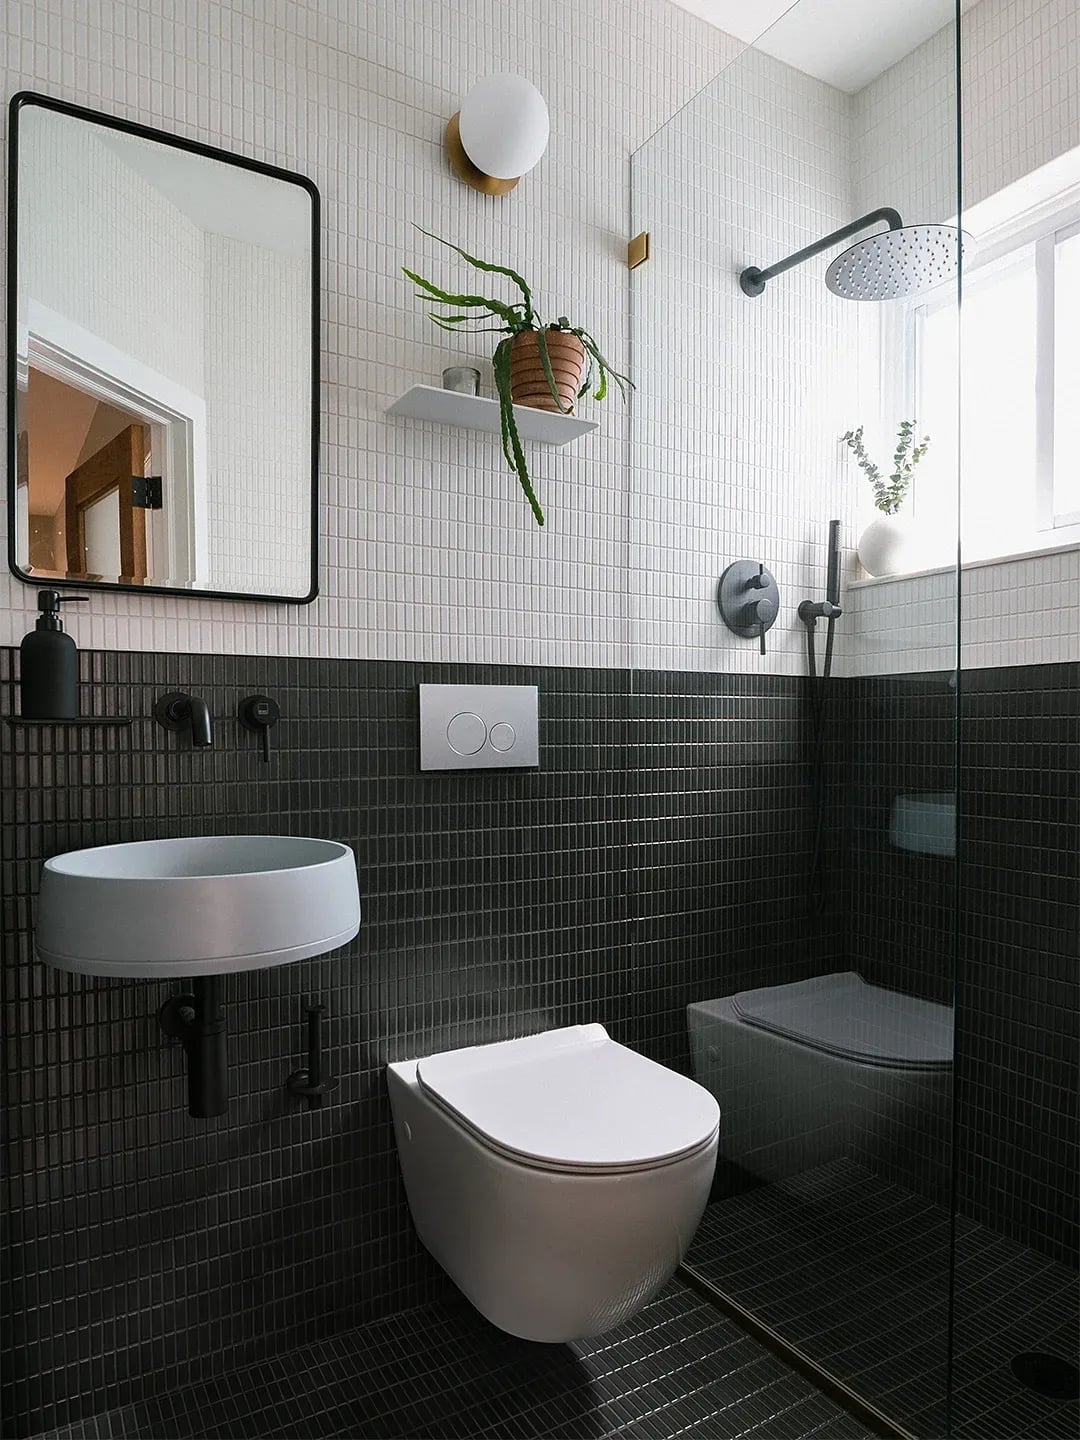
The wall-mounted toilet and sink free up floor space, which is the main advantage in a compact bathroom. Vertical tile on the wall reinforces the sense of height, while the glass shower enclosure keeps sightlines open. A black and gray palette with white tile creates a crisp, modern look. Natural light from the window and a wall sconce provide even illumination. The layout puts each fixture in its own zone, so the room functions smoothly without feeling tight.
Gray penny tile floors ground the white tiled shower
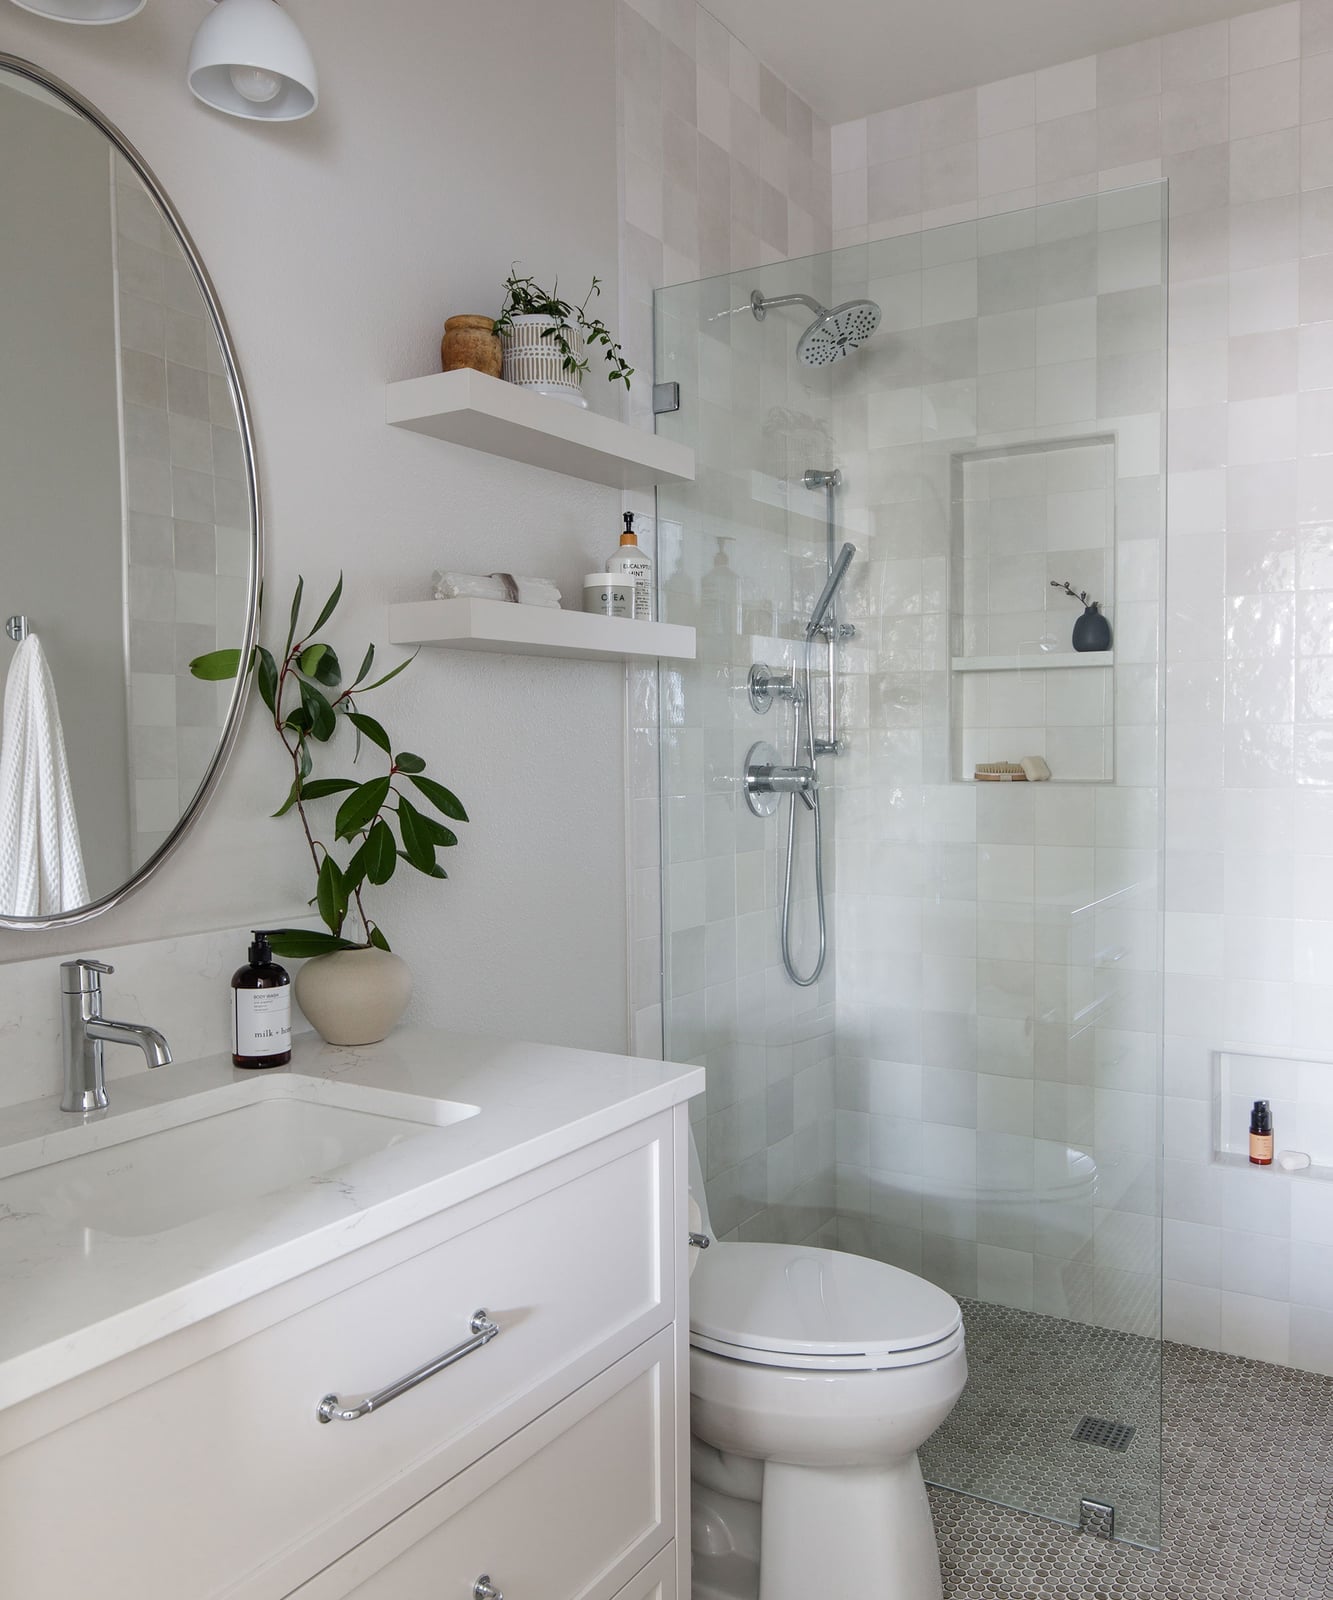
White tile on the shower walls can feel stark on its own, but gray penny tile on the floor adds texture and anchors the space. The small circular tiles create visual interest without overwhelming the compact layout. A glass shower enclosure keeps the shower open to the room, and the linear arrangement of vanity, toilet, and shower makes the most of the available footprint.
The round mirror above the vanity echoes the penny tile circles, a small detail that ties the design together. Overhead lighting keeps the white bright and the gray grounded, so the room feels clean and not cold.
Teal subway tile shower enclosure adds modern design
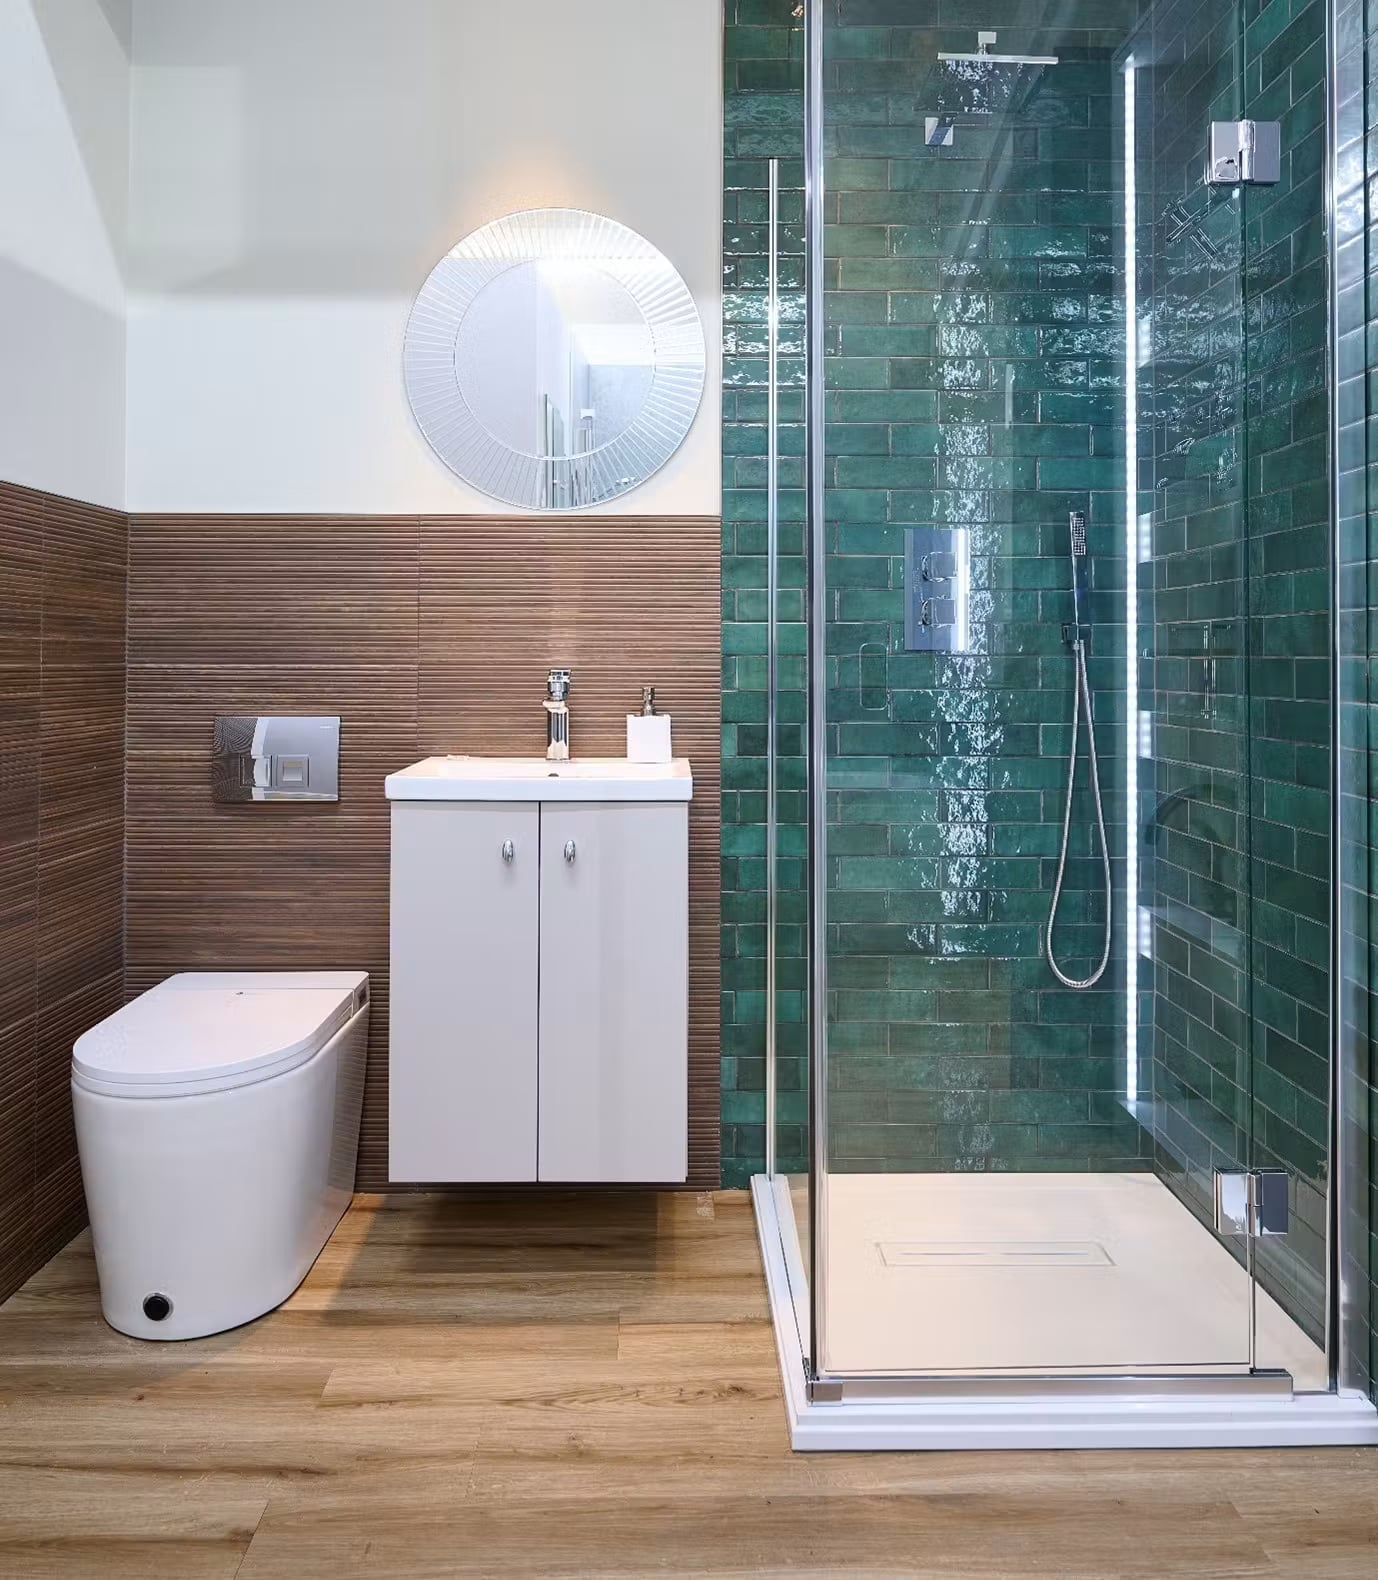
Teal subway tile in a corner shower brings color into a compact bathroom without overwhelming it. The glossy teal tile catches the overhead light, while the integrated shower light keeps the space bright for a morning routine. A white vanity and toilet sit side by side, and wood tones in the mirror frame and vanity base warm up the cool tile. Chrome fixtures keep the look clean. The palette stays within white, brown, teal, and wood tones, so the shower tile looks the main event. If you want color but worry about a small room feeling busy, teal tile in a standard subway layout gives you the pop without the pattern overload.
Traditional bathroom with herringbone tile and dark green walls
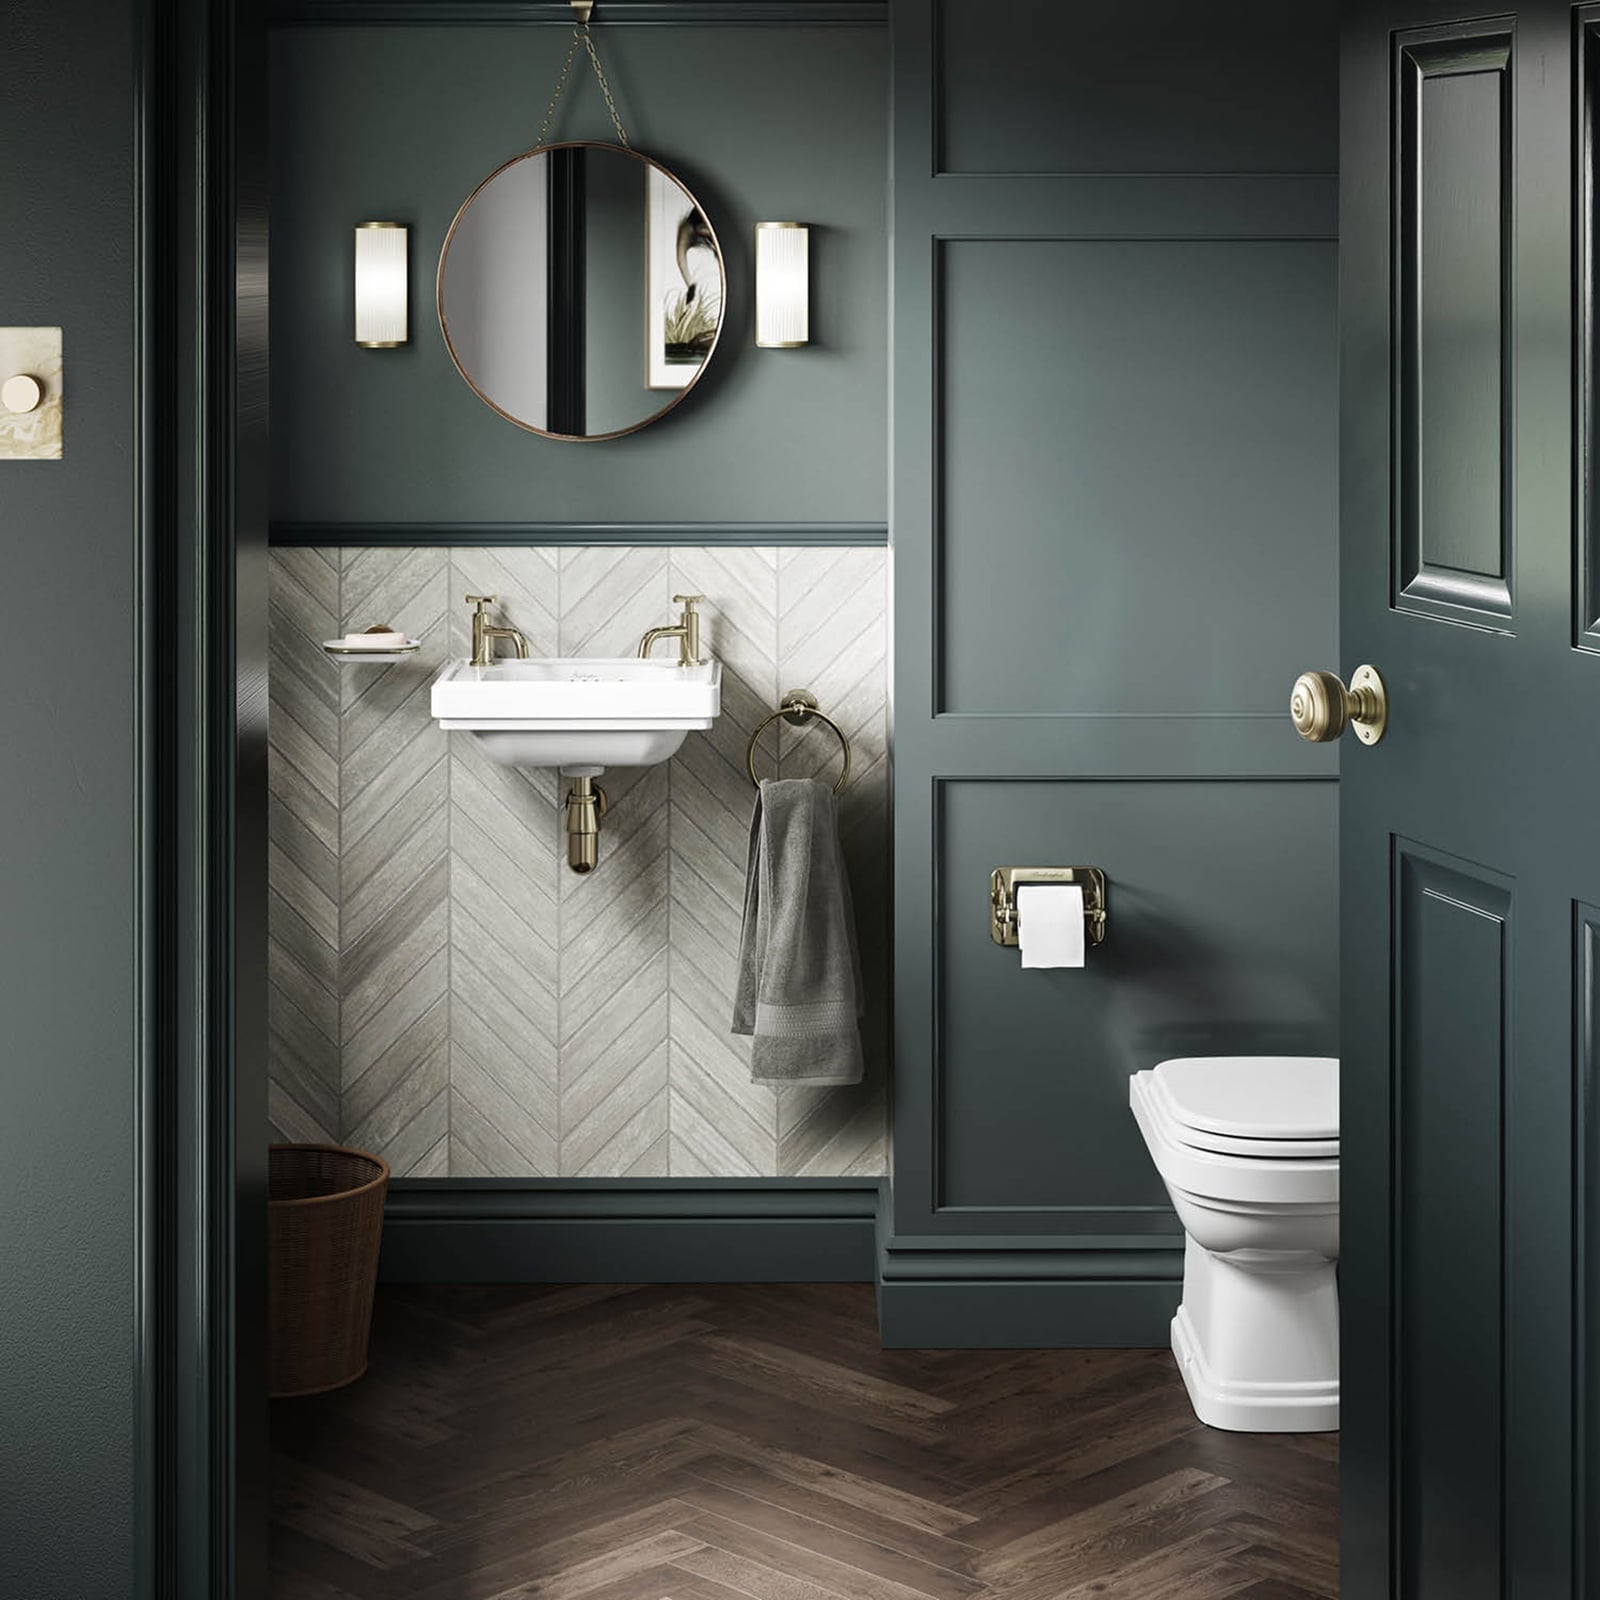
Dark green walls and herringbone tile make a traditional compact bathroom feel intentional rather than accidental. The wall-mounted sink and toilet free up floor space, and the round mirror above the sink echoes the soft curves of the ceramic fixtures. Brass wall sconces cast warm ambient light across the green paint and the tile pattern, so the room stays cozy without feeling dark. The herringbone accent wall adds texture that plain drywall cannot match. If you lean toward classic details, this combination of dark paint, brass hardware, and patterned tile gives you a look that feels finished without needing a full renovation.
Modern bathroom with teal herringbone tile and black frame shower
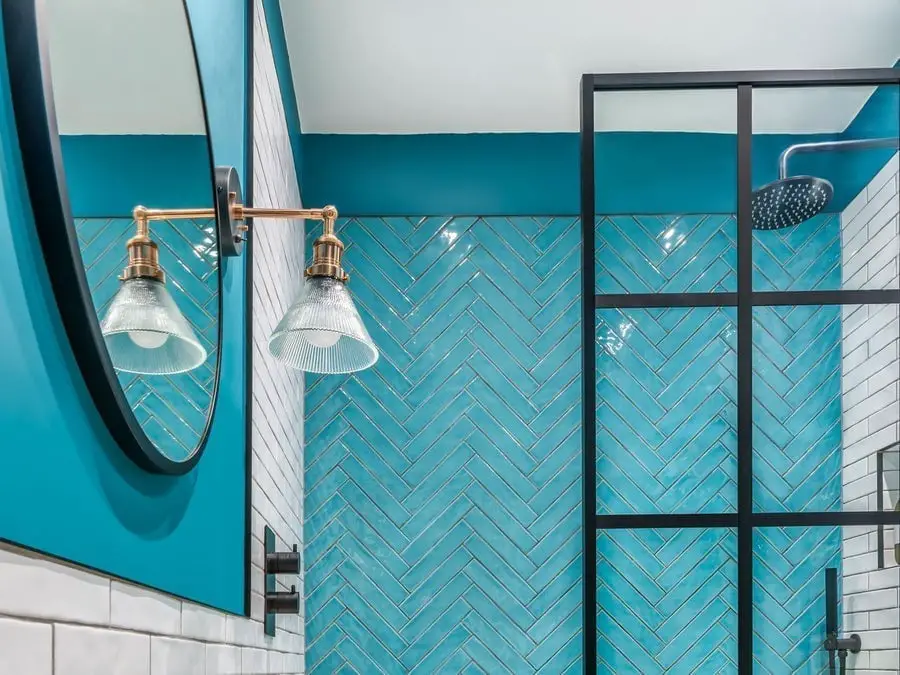
Teal herringbone tile in a corner shower looks more dynamic than standard subway tile, but the effect depends on keeping the surrounding finishes simple. The black frame on the glass shower enclosure grounds the teal, and the oval mirror and single sconce light keep the vanity wall uncluttered. Brass accents in the shower hardware and the mirror frame add a warm note that prevents the teal and black from feeling cold.
The compact layout works because the herringbone pattern draws the eye across the shower wall, making the room feel larger than it is. For a modern look with personality, teal herringbone tile offers a pattern that stands out.
White subway tile walls and black penny tile floor
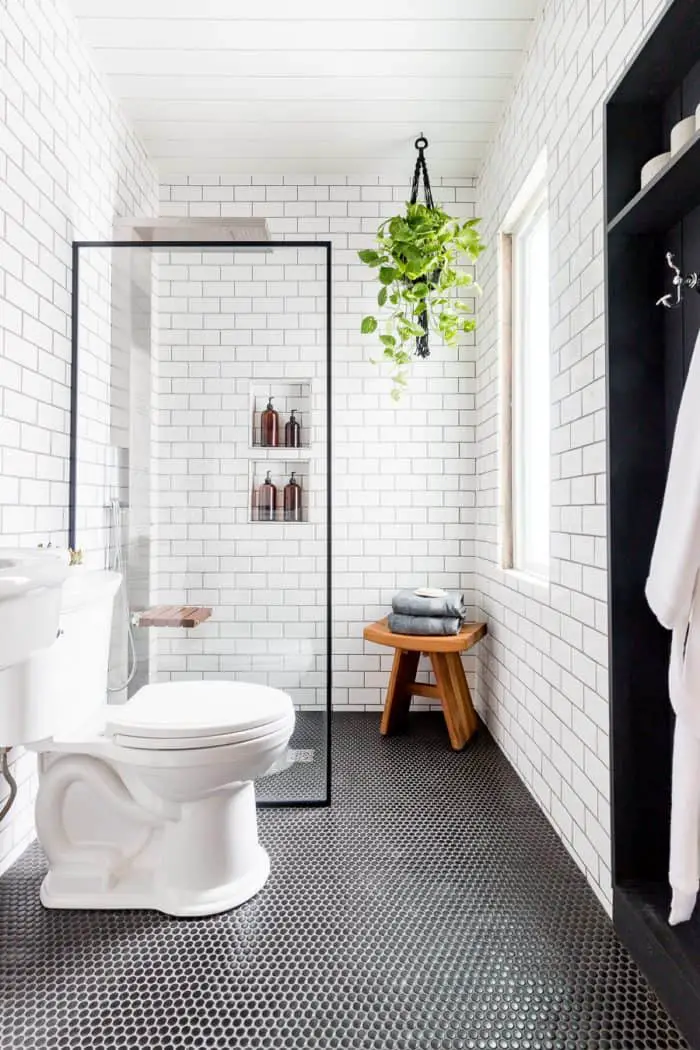
White subway tile walls and black penny tile floor create a high-contrast foundation that works with natural light. The glass shower enclosure keeps the sightline open, so the penny tile pattern extends visually across the room. A wooden stool and a hanging plant add softness, and the black shelving unit at the end of the linear layout provides storage without blocking light. The compact layout places the shower on one side and the toilet opposite, with the shelving unit anchoring the far end. If you want a classic tile combination that feels current, penny tile on the floor gives you texture that a solid tile cannot match.
Mirrored storage cabinet adds vertical interest to the vanity
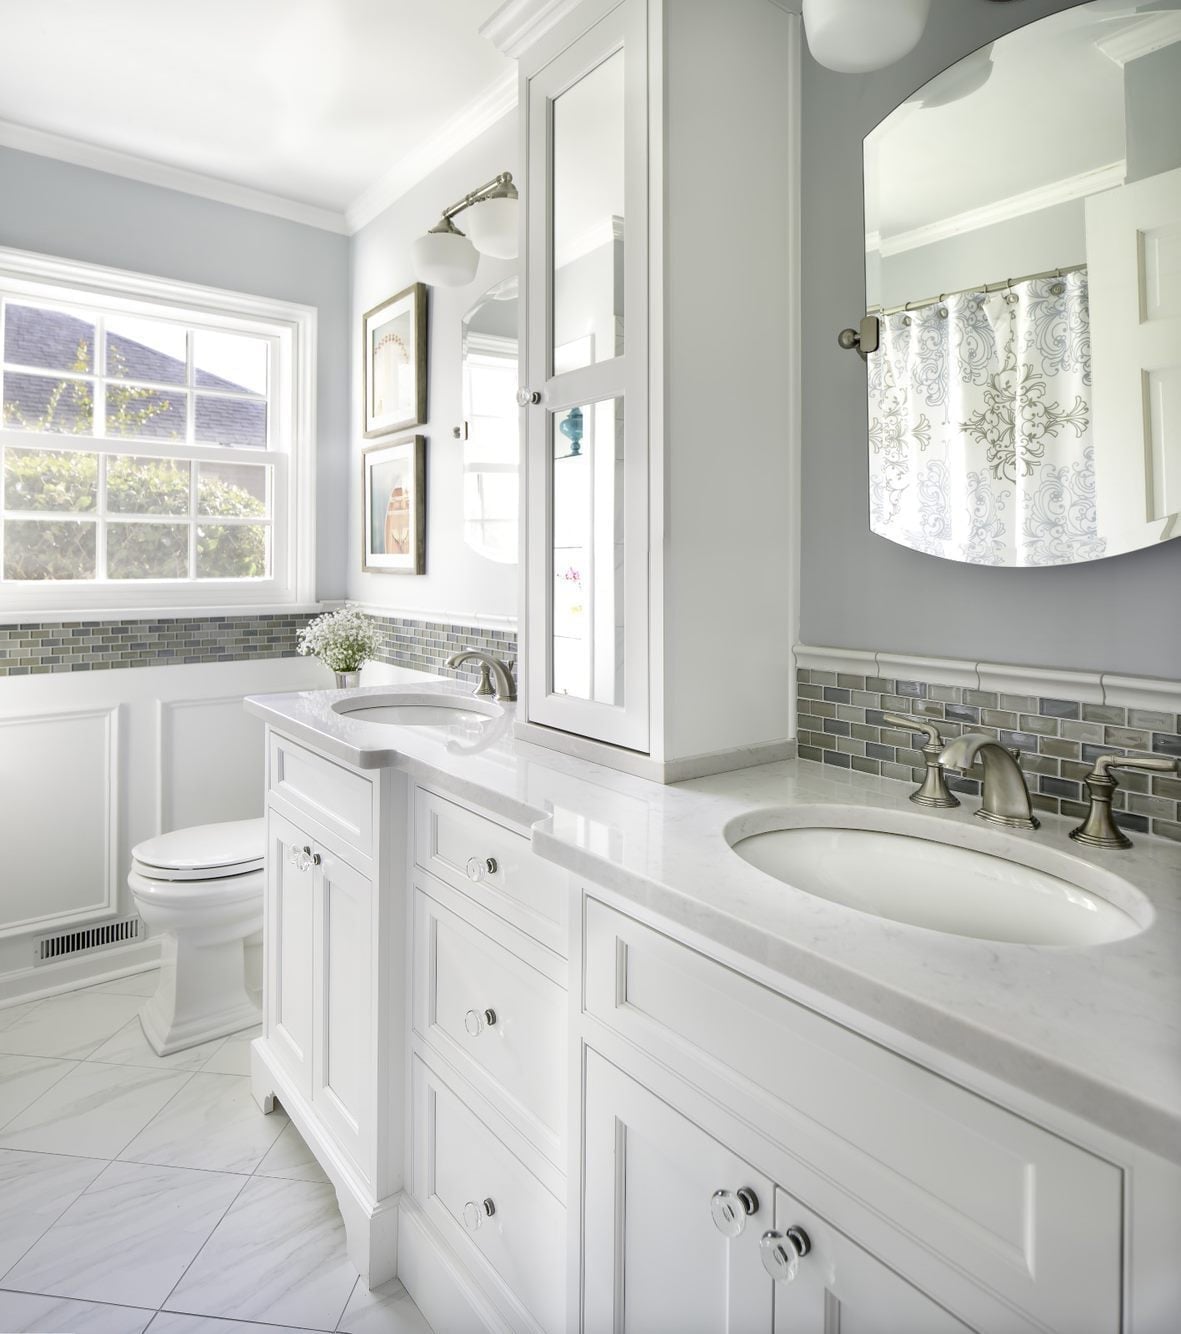
A mirrored storage cabinet above a double vanity pulls double duty in a compact traditional bathroom. The cabinet reflects natural light from the window and overhead vanity lights, making the light blue walls and white marble counter feel more open. The white vanity with oval sinks sits below, and the mirrored surface draws the eye up, which helps a small room feel taller. A toilet to the left completes the layout without crowding the sink area. If you need storage but do not want bulky furniture, a mirrored cabinet keeps toiletries out of sight while adding light and a sense of space. The glass front means you can see what is inside, so you grab what you need without opening every door.
Final Thoughts
A small bathroom rewards thoughtful choices. The ideas here show how tile, storage, and fixtures can stretch a tight footprint without overcomplicating it. From pink stripes to green subway tile, each look proves that scale doesn’t limit style. Start with one change: swap a mirror, add a shelf, or try a bolder tile. Small shifts add up, and your bathroom will feel bigger and more put together.