Stairs are the backbone of a home, often overlooked until you need to carry furniture up them. For 2027, the trend is clear: make the climb itself a statement.
This collection of 28 elegant stairs design ideas proves that a staircase can be the most luxurious room in the house, blending architecture, lighting, and material to create a daily experience of ascent.
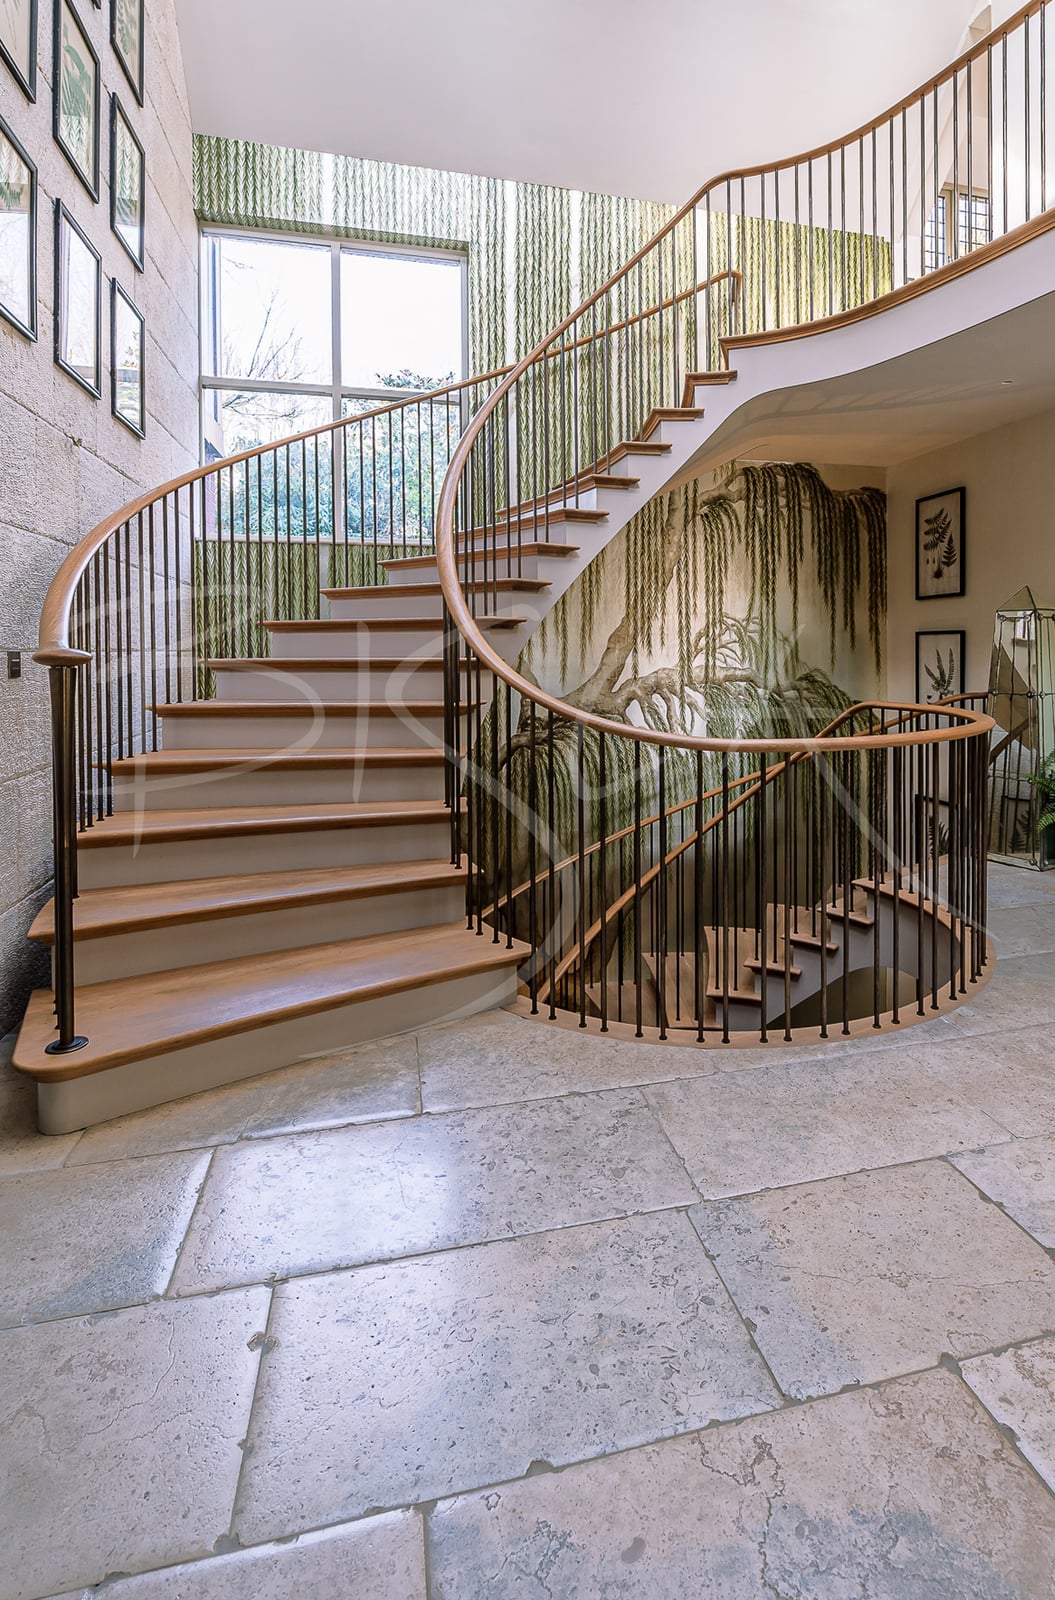
Grand foyer with sweeping curved staircase and willow mural
A willow mural sets a transitional foyer apart from the usual entry. The curved staircase becomes the central element, its wood and metal railing softened by the weeping willow pattern on the wall. Natural light from a large window hits the stone floor and keeps the green and beige palette from feeling heavy. In a roomy layout like this, the staircase leads the eye upward while the mural anchors the space at ground level.
Modern hallway with slatted wood stairs and integrated doors
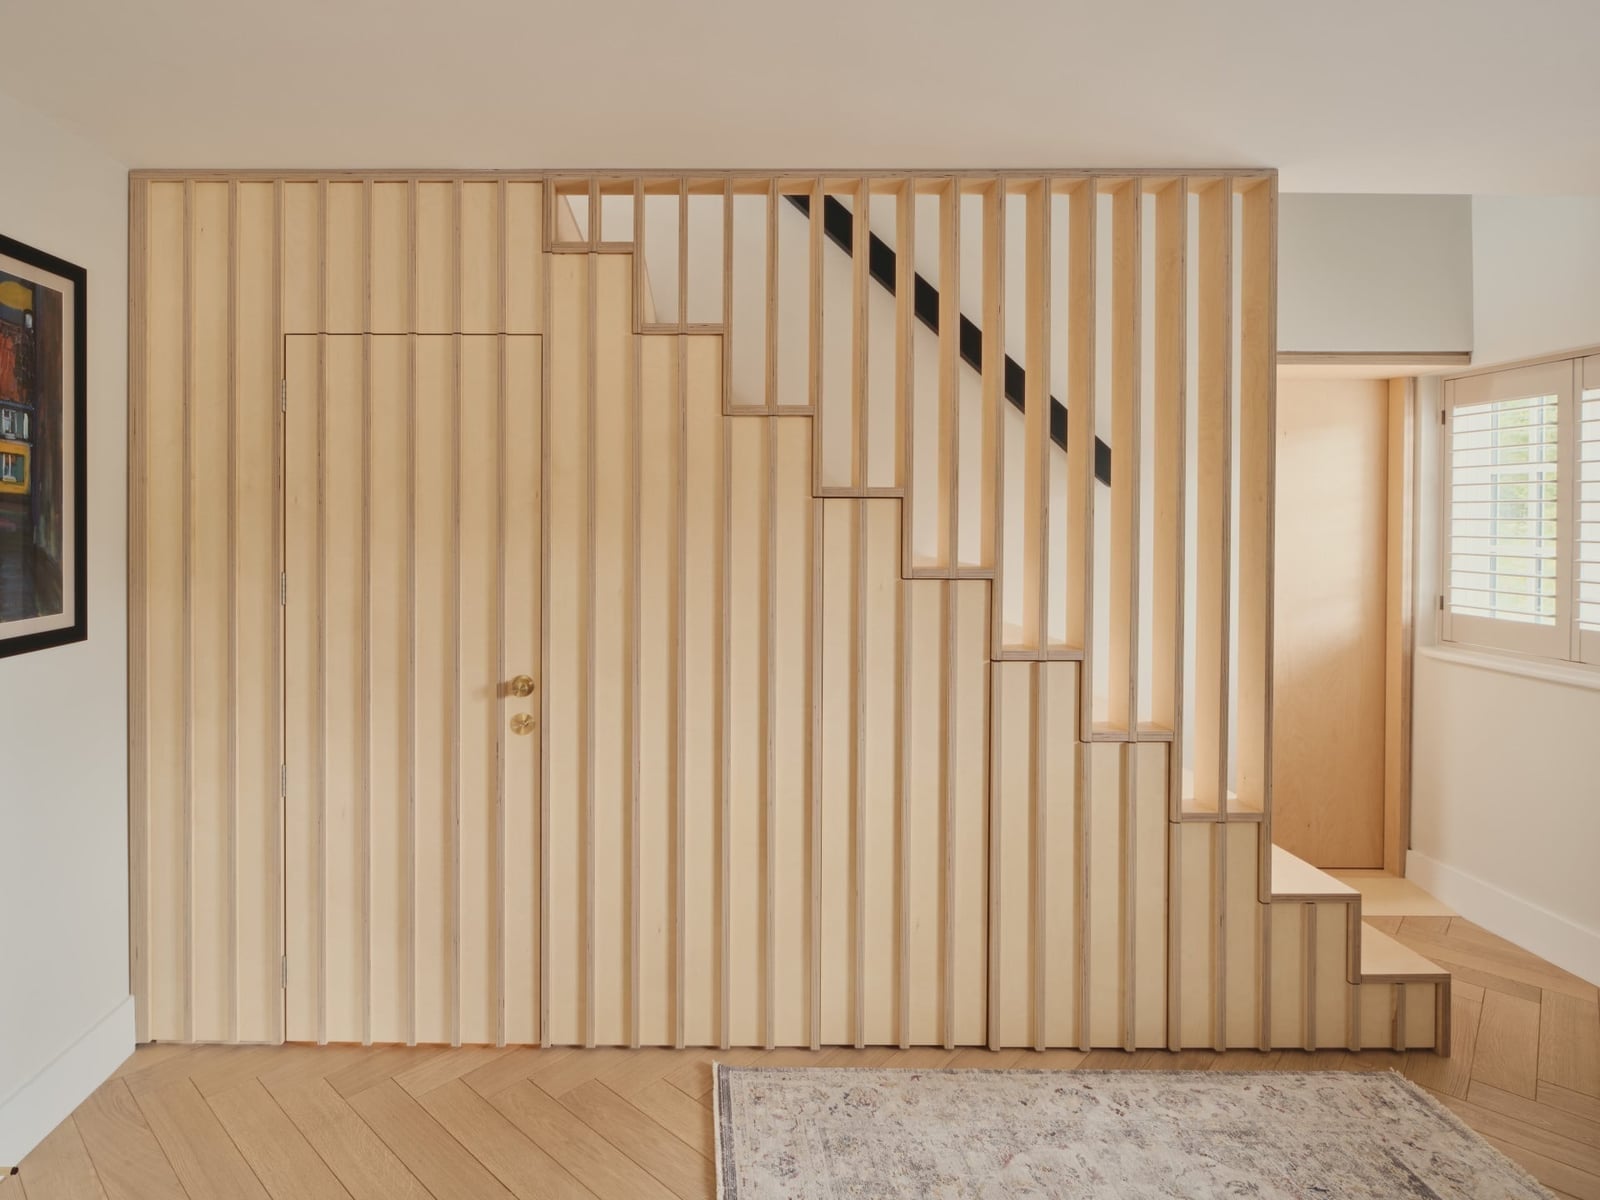
The slatted wood staircase defines this modern hallway with a clean, linear look. Light wood tones paired with white and black keep the palette restrained, while brass hardware adds a subtle warm note. Integrated doors behind the slatted screen make the storage feel built-in rather than added on. A patterned rug introduces texture against the stair’s vertical lines. Natural and interior light keep the open hallway bright.
Space-saving modern stairs with integrated built-in shelving
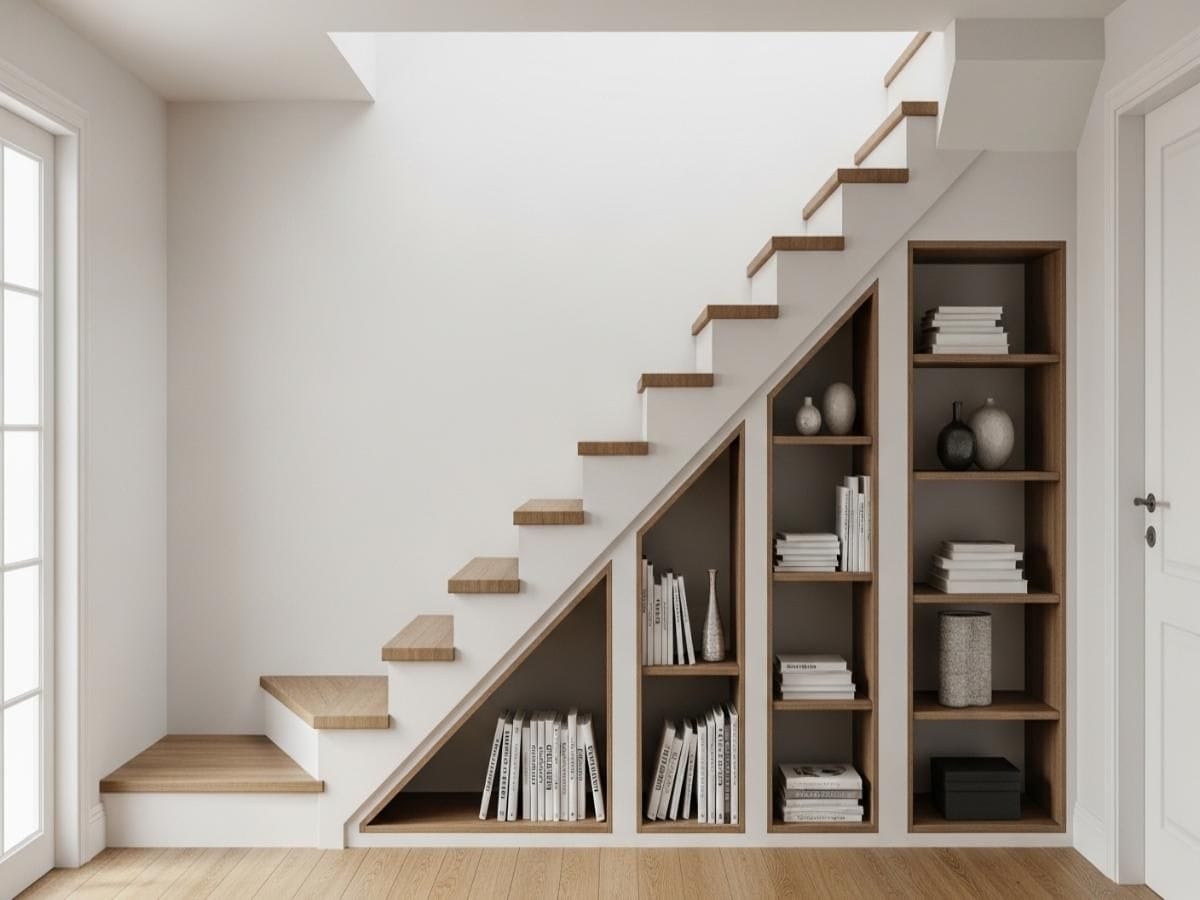
What do you do with the triangle of space under a staircase? This modern hallway turns it into built-in shelving. The wood-toned shelves hold books, decorative vases, and storage boxes, making the area functional without adding furniture. Painted drywall keeps the look clean, and the shelving follows the stair’s slope rather than fighting it.
Light from a window and an overhead light keep the hallway from feeling like a tunnel. The shelving is treated as part of the stair structure. That way, the storage looks planned and the room stays open.
Hallway nook with led-lit stairs and built-in bench
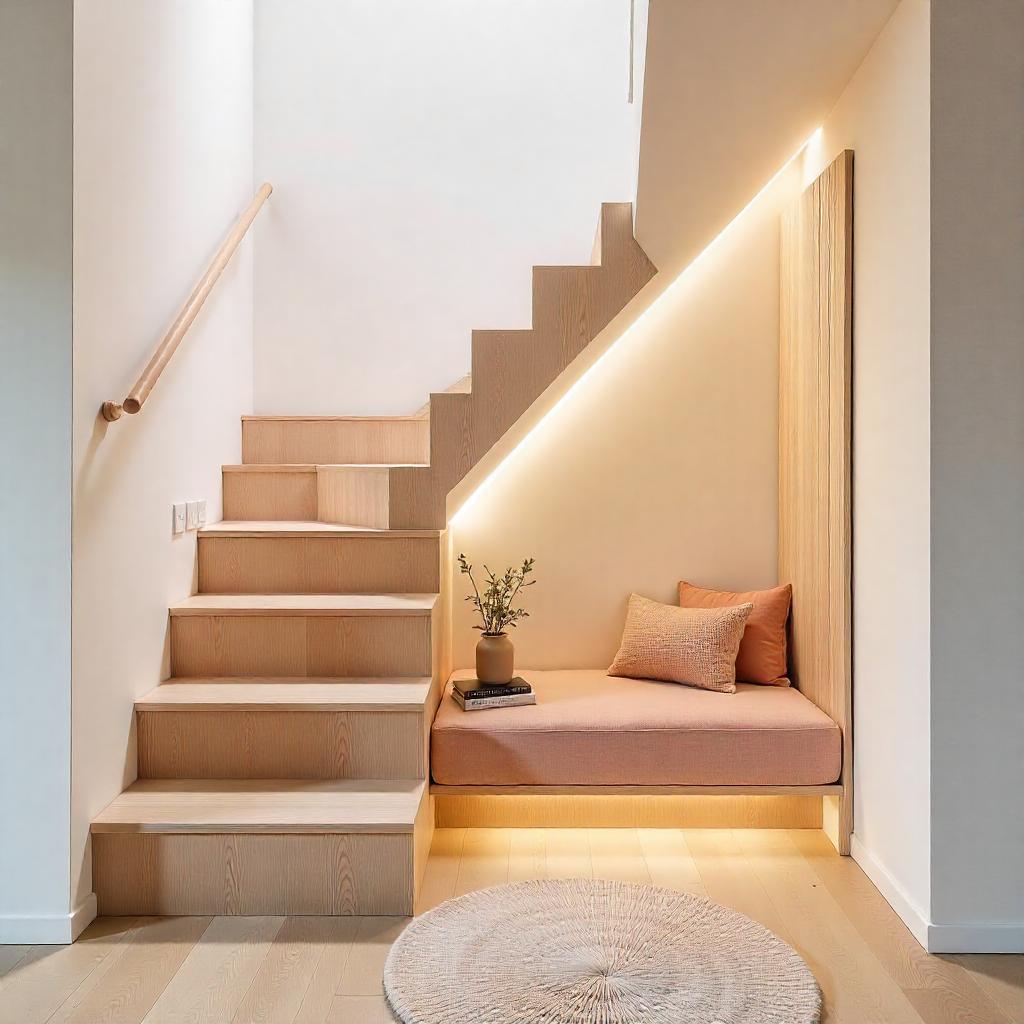
Integrated LED strip lighting runs along the stairs, turning this compact hallway nook into a softly lit passage. The wood steps and a built-in bench with a fabric cushion create a spot to sit and put on shoes. A round rug on the floor breaks up the straight lines. The lighting does more than look modern. It makes the narrow corner feel wider by casting light across the treads rather than leaving shadows.
Elegant hallway with marble stairs and built-in cabinets
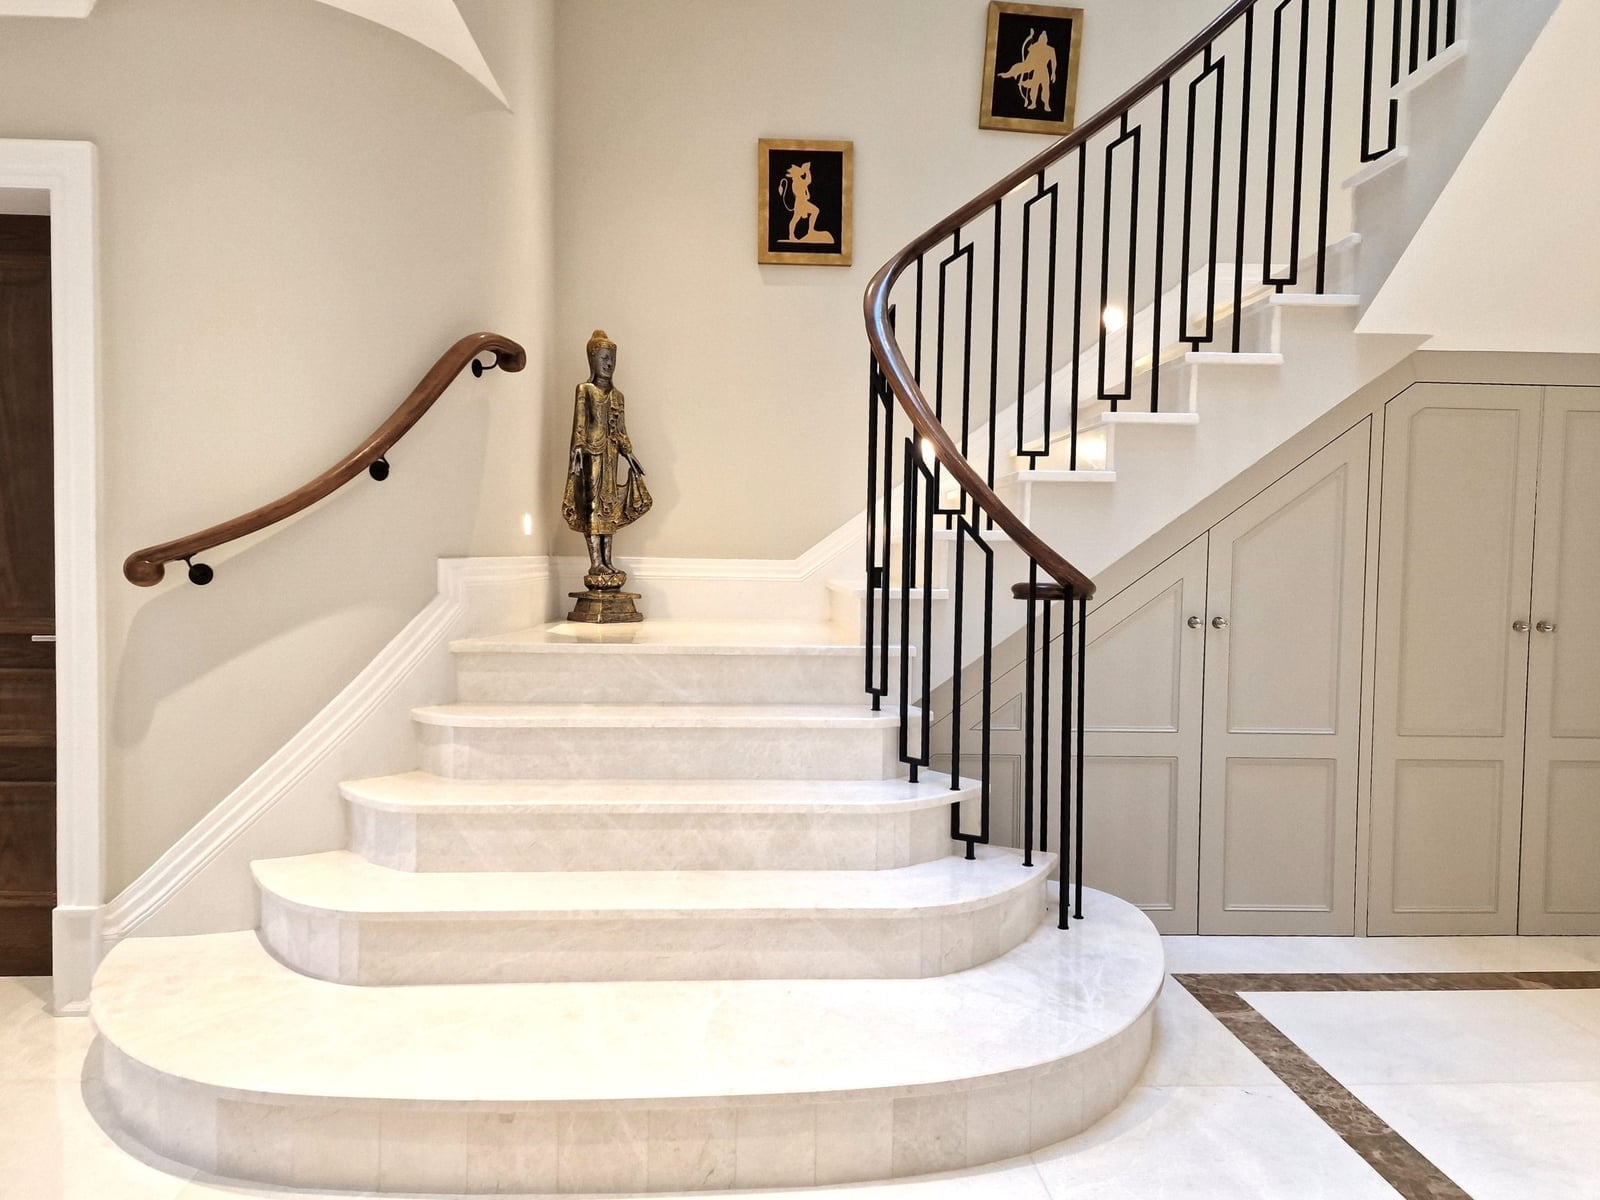
Marble stairs set the tone for a hallway that balances luxury with storage. The cream and beige stone steps pair with black metal railings and gold accents for a palette that looks warm rather than cold. Built-in cabinets along the wall hold everyday items, while a sculpture and framed art on top keep the surfaces from looking bare. Recessed ceiling lights and accent lighting highlight the marble’s veining and keep the hallway bright at night.
Blue herringbone runner on elegant stairs with storage bench
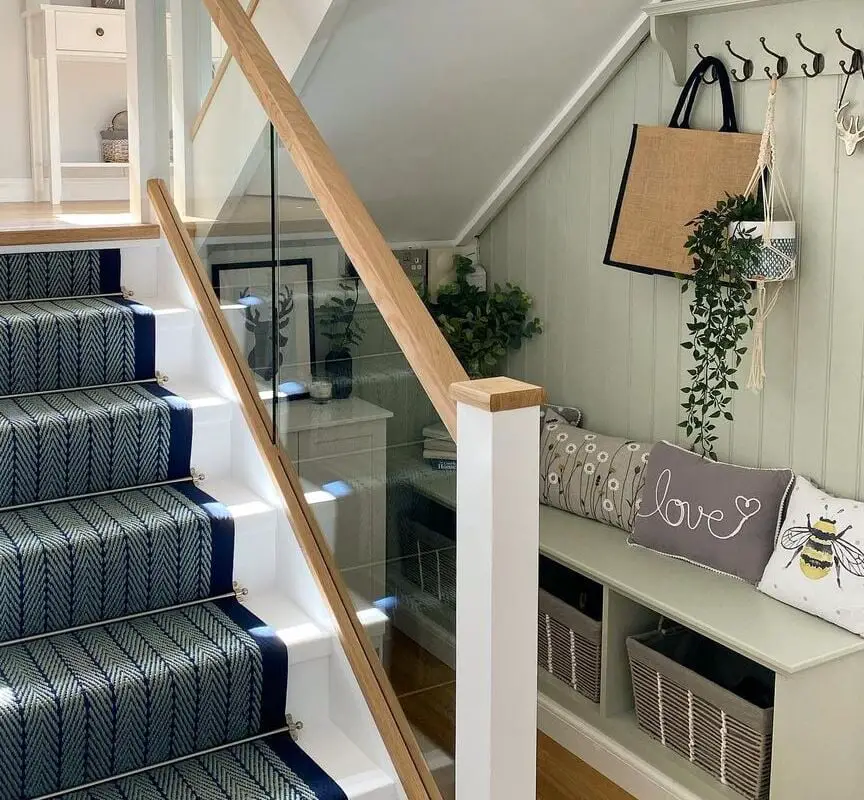
That blue herringbone runner is the kind of detail that makes a modern farmhouse staircase feel finished without being fussy. The blue picks up the throw pillows on the adjacent bench, which also happens to have storage inside. A wicker basket and a couple of hanging plants keep the hallway from feeling too serious. The runner itself breaks up all that wood tread and makes the climb quieter underfoot. If you like the look but want to change it later, a runner is a renter-friendly swap that doesn’t commit you to painting or replacing anything. Just make sure the carpet is fitted properly so it does not shift at the edges.
White paneled walls contrast dark wood stair side
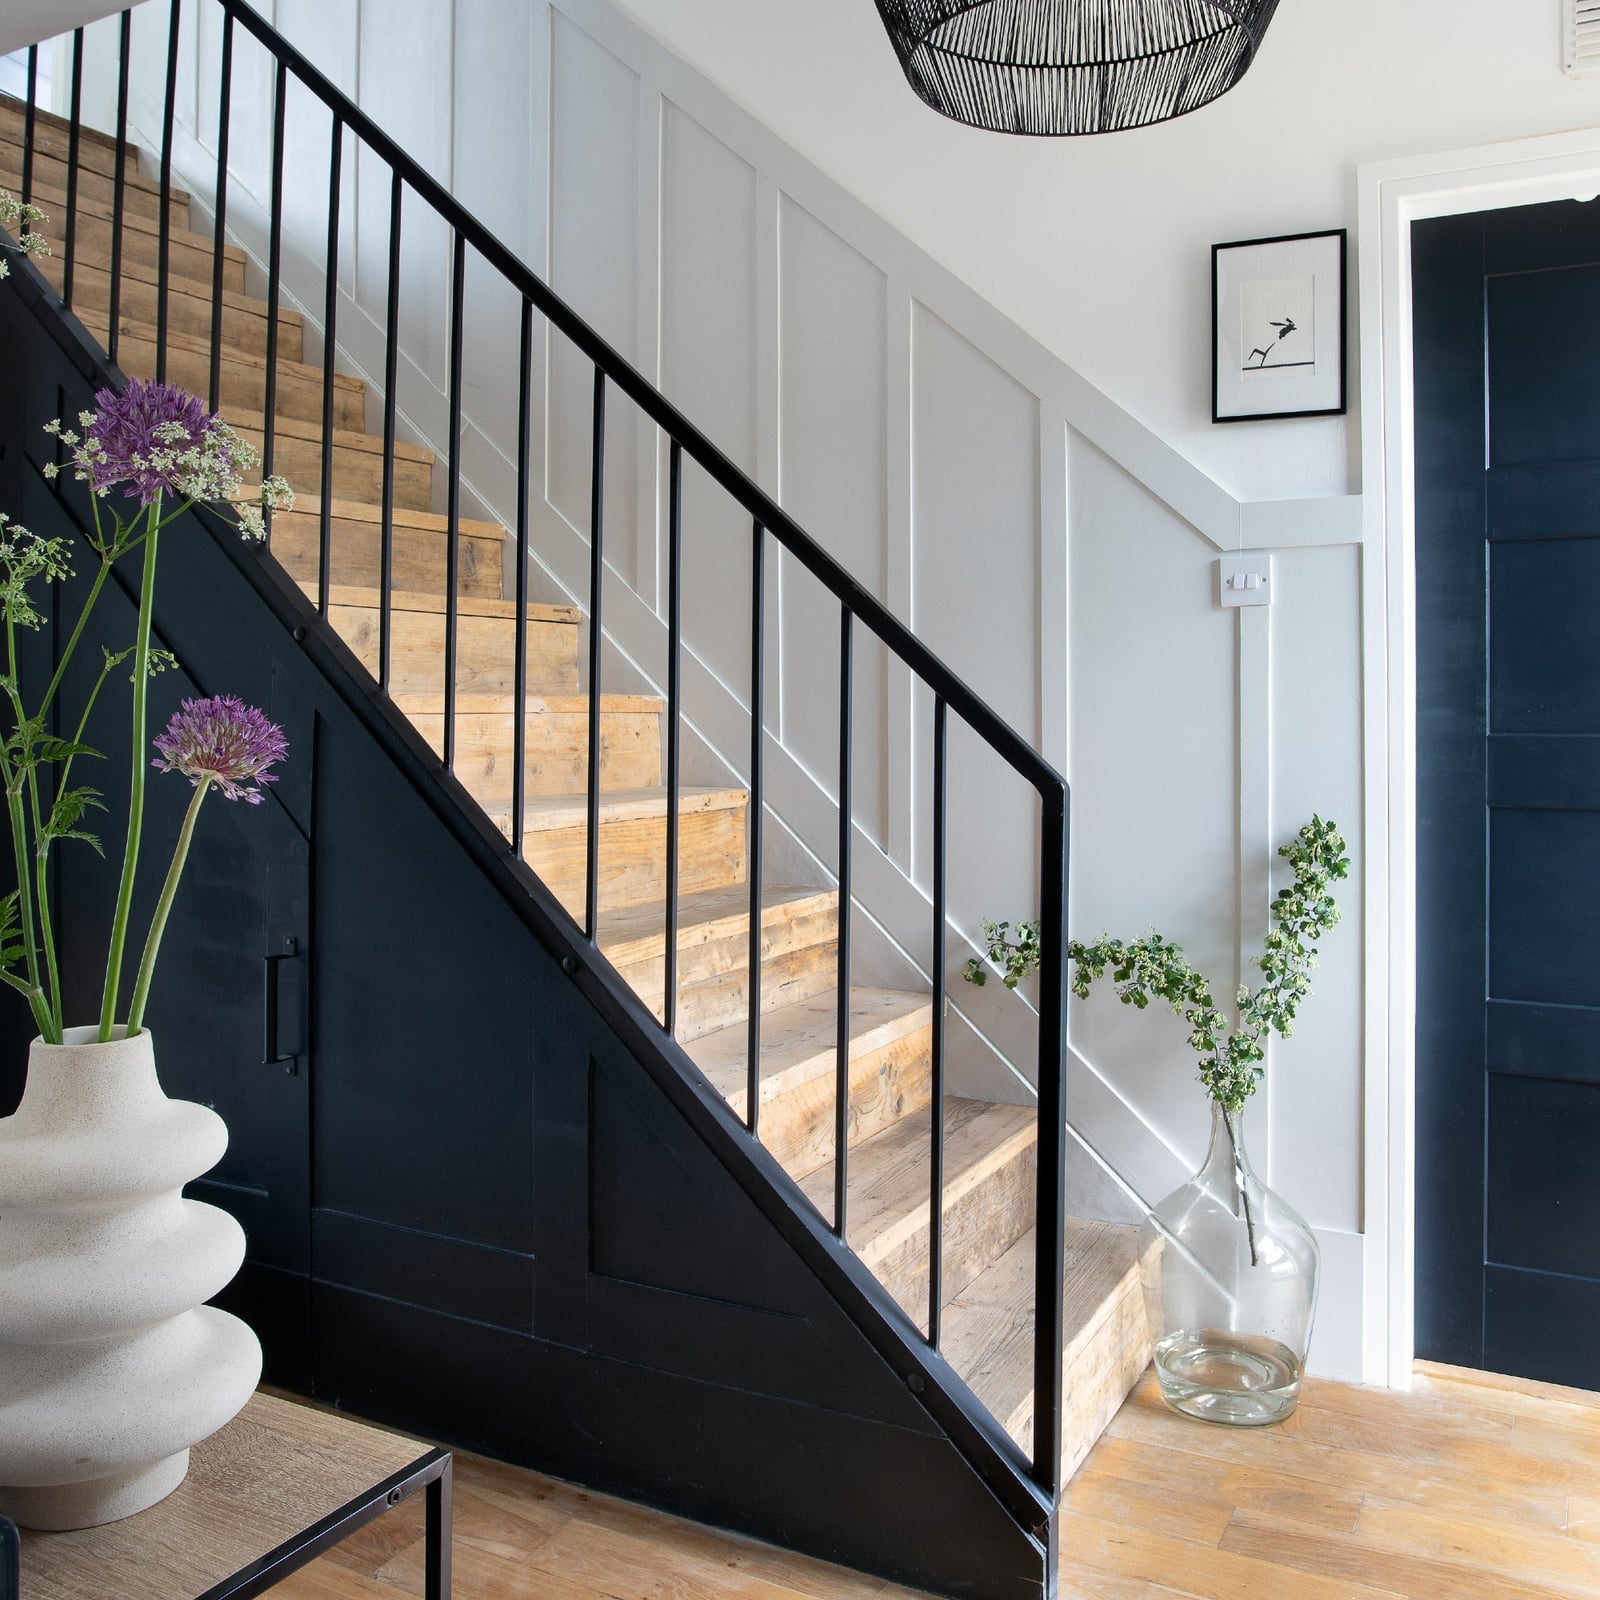
The contrast here is what holds the whole staircase together. White paneled walls and dark wood treads create a crisp boundary that looks deliberate. The black railing keeps the line clean, and the sculptural vase with purple flowers adds a soft note. If you are working with a similar palette, keep the ratio roughly two-thirds light to one-third dark. That balance prevents the space from feeling top-heavy or too severe.
Curved brick base with floating wooden steps and black railing
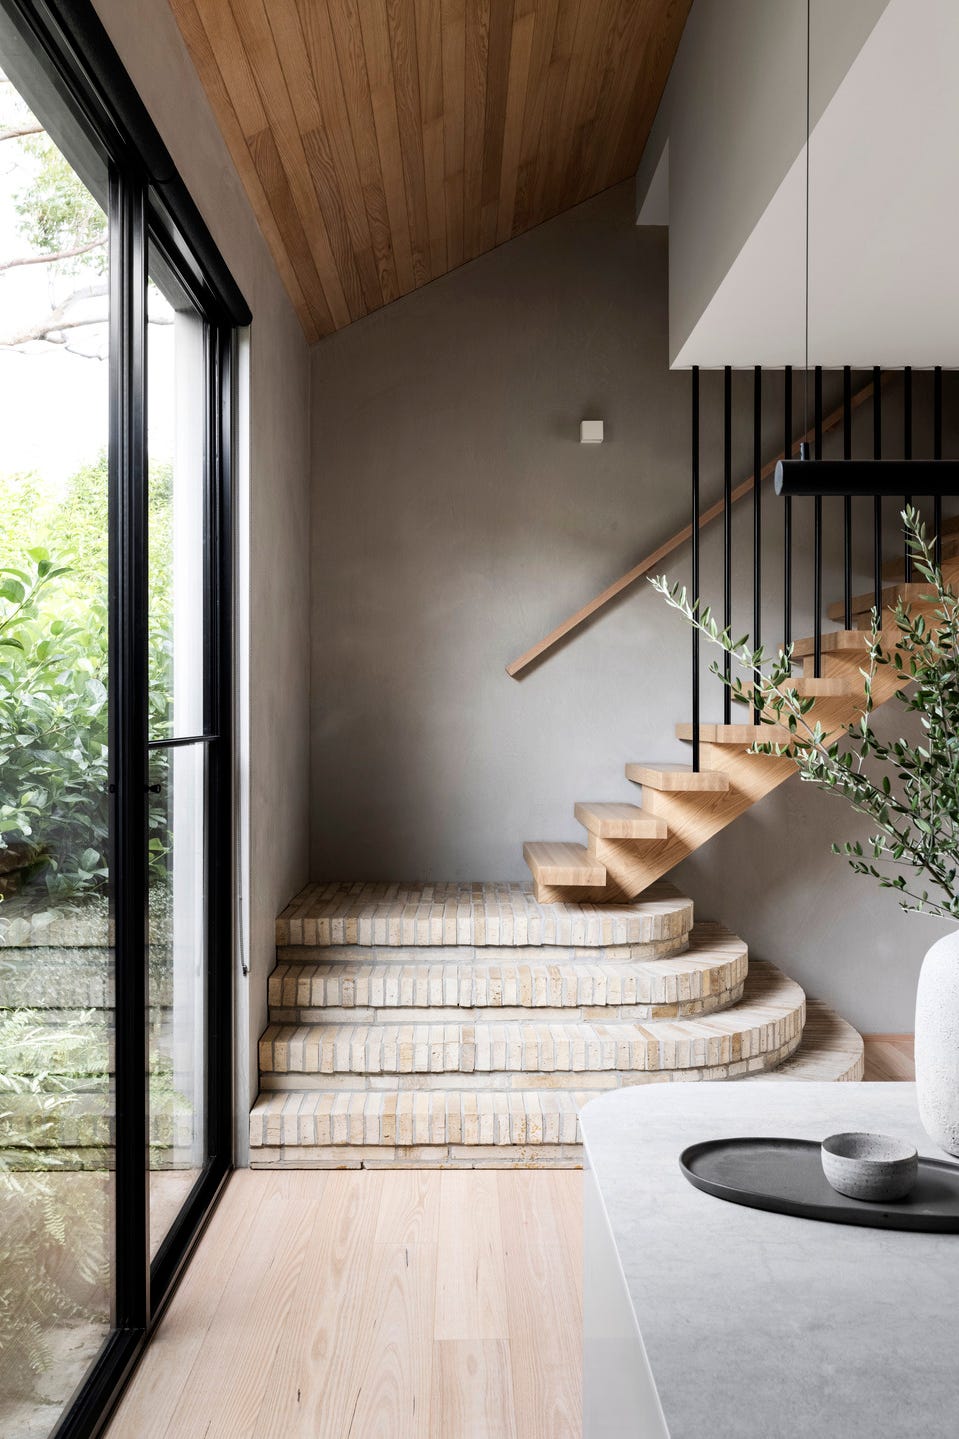
A curved brick base supporting floating wooden steps is a clever material mashup. The brick gives the stairs a grounded, sculptural feel, while the floating treads keep the hallway open and airy. The black railing ties the two materials together without adding visual weight. It suits a modern home where you want the stairs to feel like part of the architecture. The brick base also hides the structural support, so the floating effect appears smooth.
Spacious hallway with dark wood stairs and modern metal railings
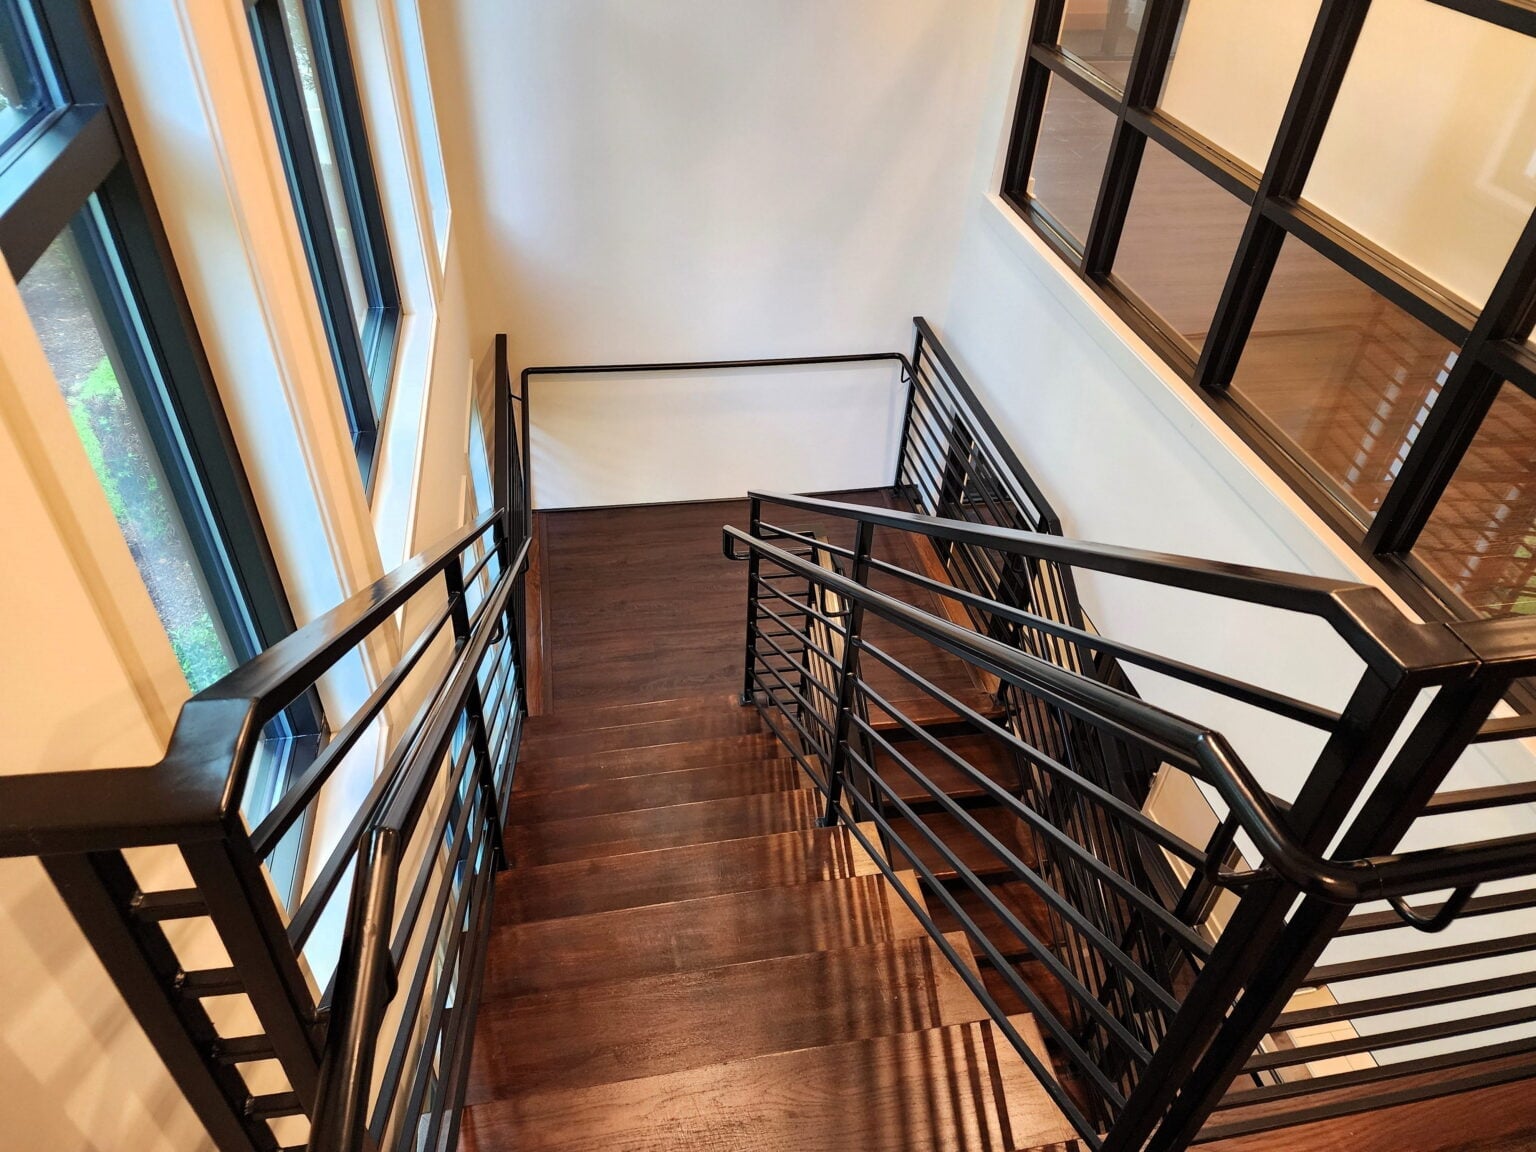
Can dark wood stairs feel heavy in a roomy hallway? Not when the railings are slim and the walls stay white. This staircase uses a straight layout with a landing, which breaks up the vertical run and gives the eye a place to rest. The modern metal railings are thin enough to let light pass through, so the dark treads work as a deliberate accent. If your hallway gets good natural light from windows, dark stairs can anchor the space without making it feel closed in. The key is keeping everything around them simple.
Eclectic hallway with black staircase and exposed brick wall
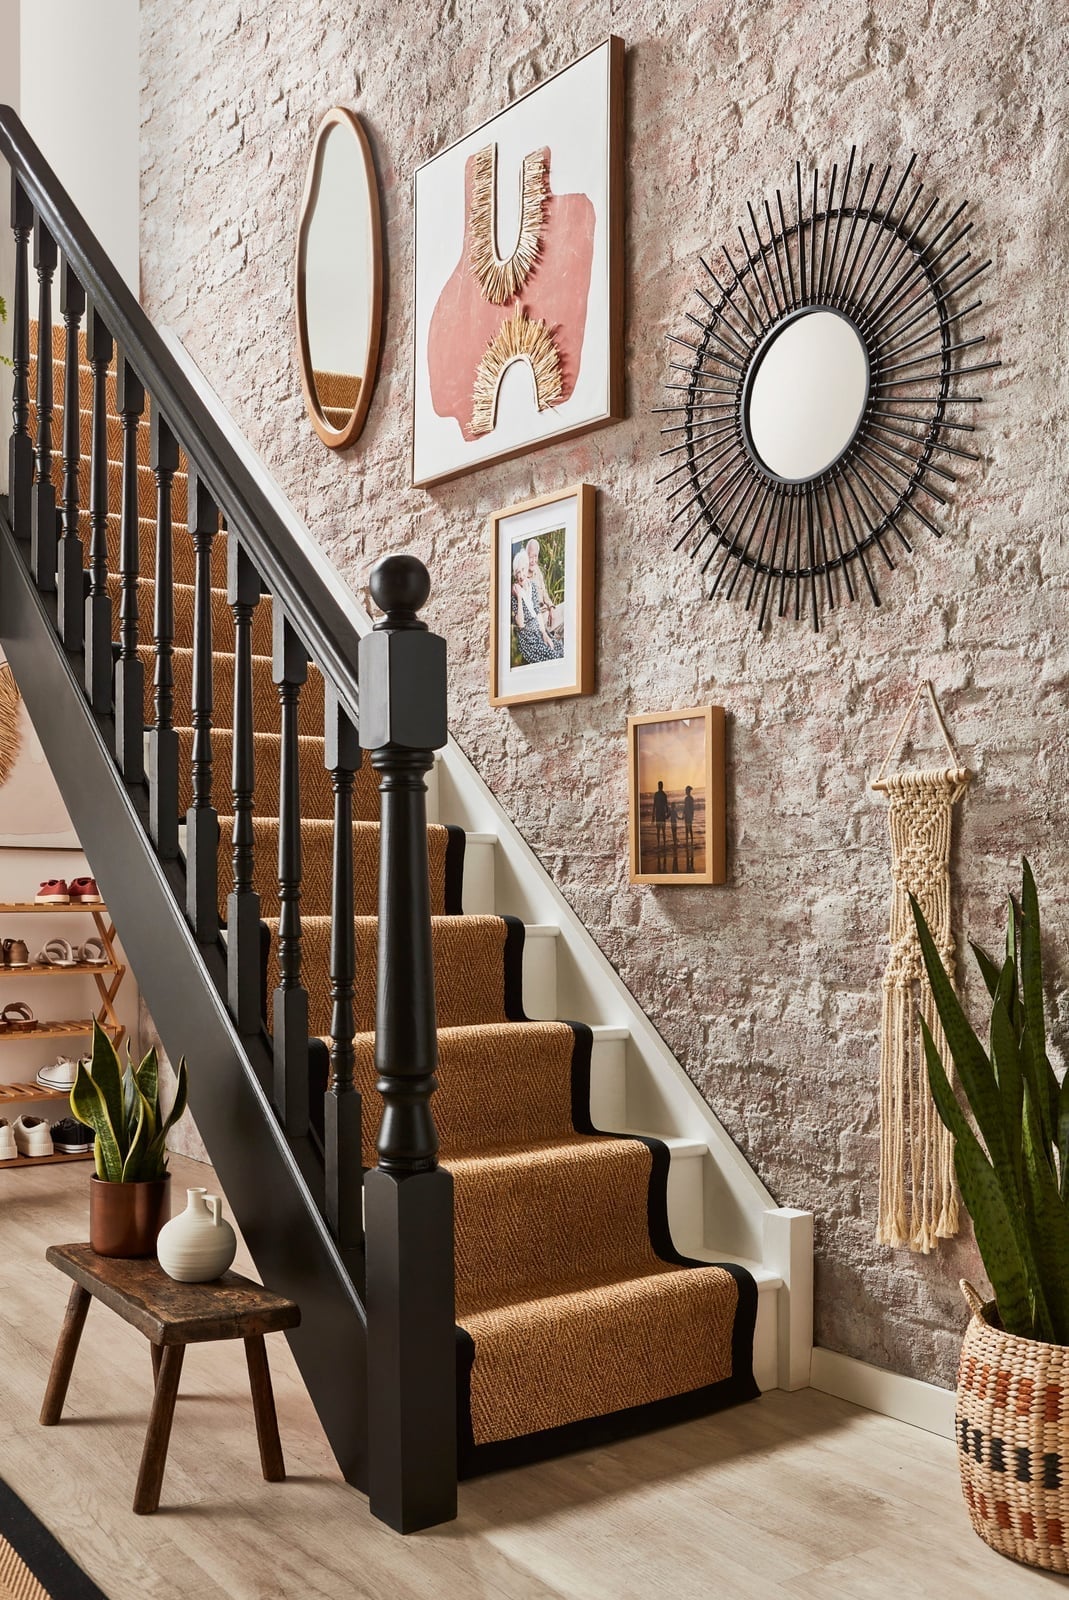
A black staircase against exposed brick sets a strong backdrop for a gallery wall. The stairs themselves are straightforward, but the patterned runner adds texture and softens the wood. The mix of round mirrors and a macrame hanging keeps the wall from looking like a straight line of frames. The brick wall is the real workhorse here, though. It breaks up the dark vertical line of the stairs and adds warmth that balances the black banister. If you have a similar hallway, let the brick do the heavy lifting and keep the art arrangement loose.
Spiral chandelier with orange accents cascades down stone walls
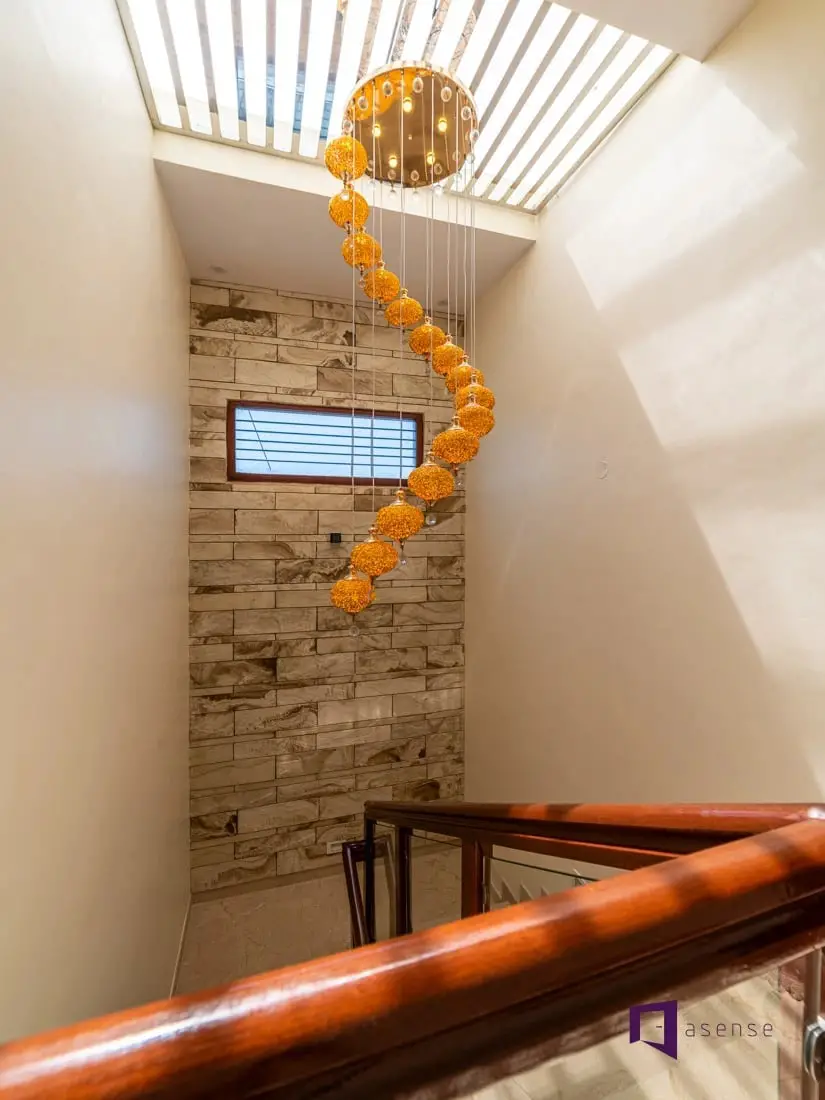
A stairwell with a skylight already has an advantage, but the real trick is choosing a light fixture that holds its own against that overhead brightness. In this modern stairwell, a spiral chandelier with orange and gold accents cascades down past the stone tile walls, while a wooden handrail follows the curve of the stairs. The chandelier adds warmth to the beige and stone palette without competing with the sunlight from above.
Traditional hallway with blue stairs, checkered floor, and carpet
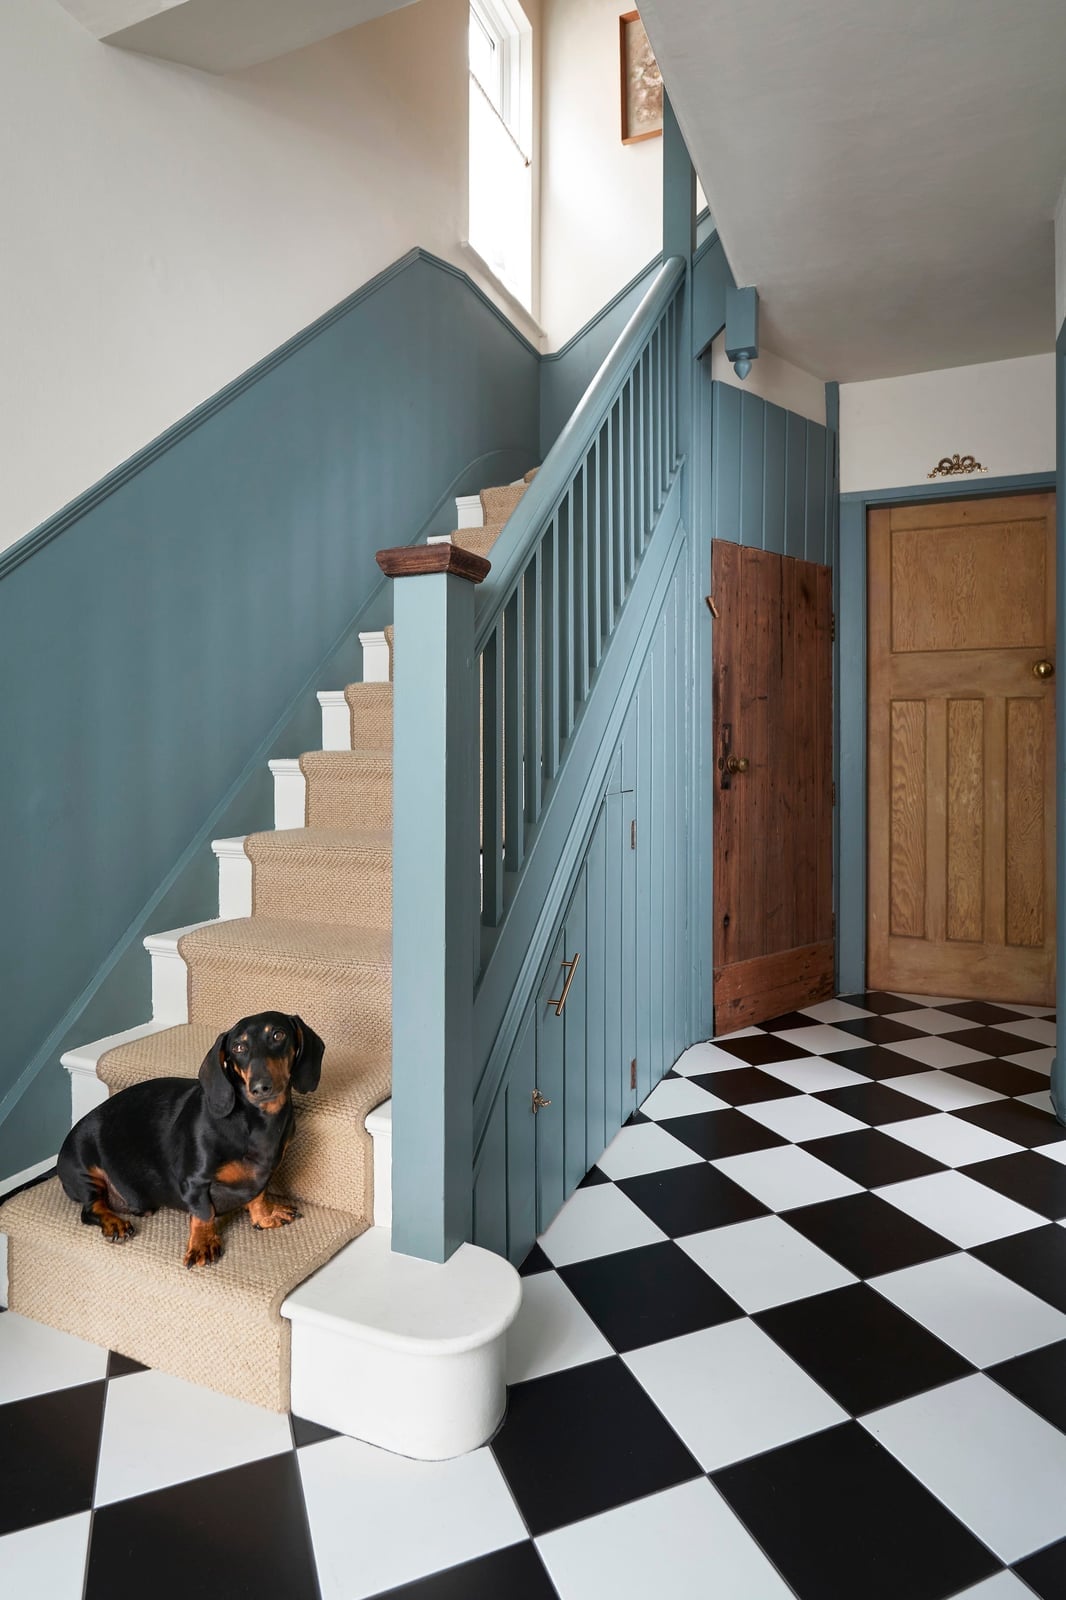
A blue staircase might sound like a risk, but paired with a black and white checkered floor it has a deliberate look. In this traditional hallway, the blue paint on the stairs stands out against the white woodwork, while the beige carpet on the treads softens the look. The palette stays grounded by the wood tones of the doors and the daylight at the end of the hall.
What defines this style is the ratio of color to neutral: blue on the stairs, beige on the carpet, and white trim throughout. The checkered floor breaks up the wood tones and prevents the room from feeling too formal.
Floating wooden stairs against a vibrant orange accent wall
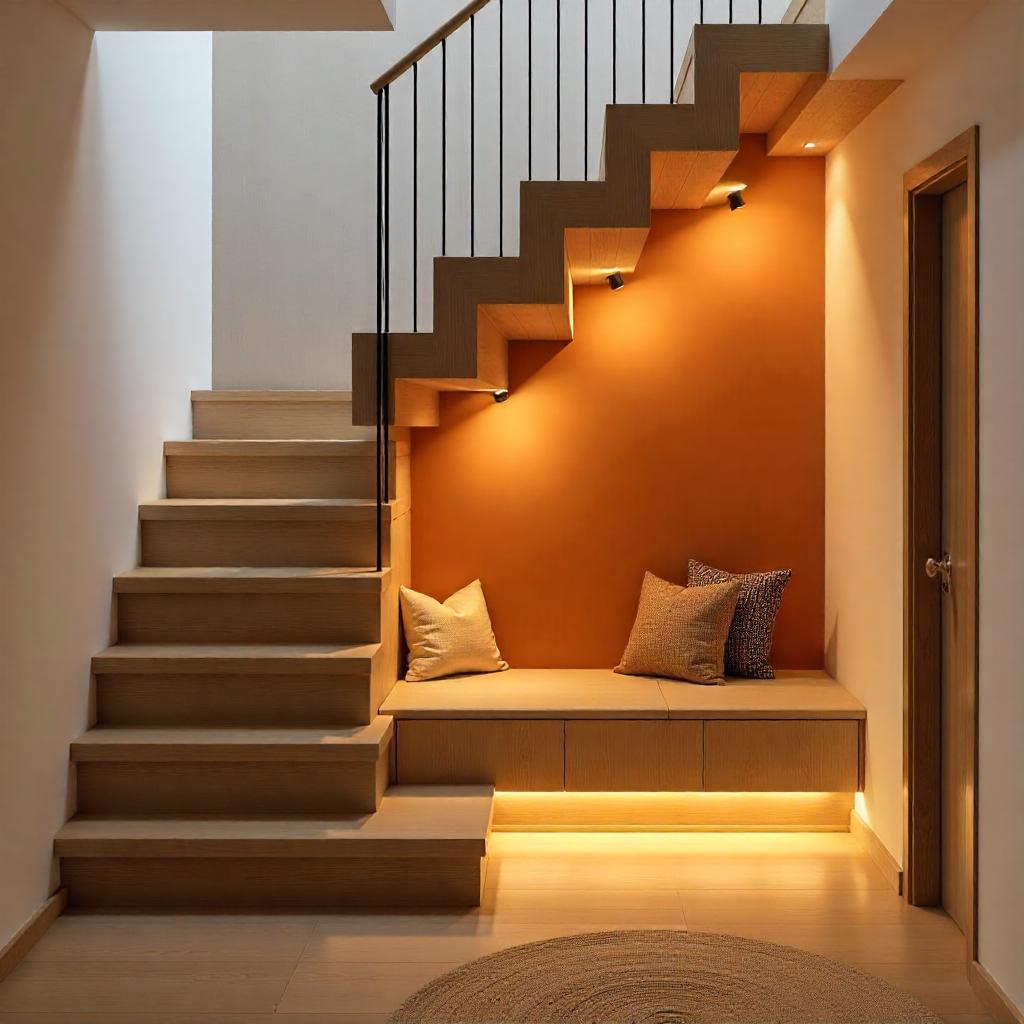
That orange wall does not need a matching staircase. The floating wooden stairs stay in natural wood tones, which lets the orange act as a backdrop rather than a competitor. A built-in bench with accent pillows and recessed spotlights above complete the hallway, while under-bench lighting adds a practical glow for evening use.
Thick stone treads and glass railing for outdoor stairs
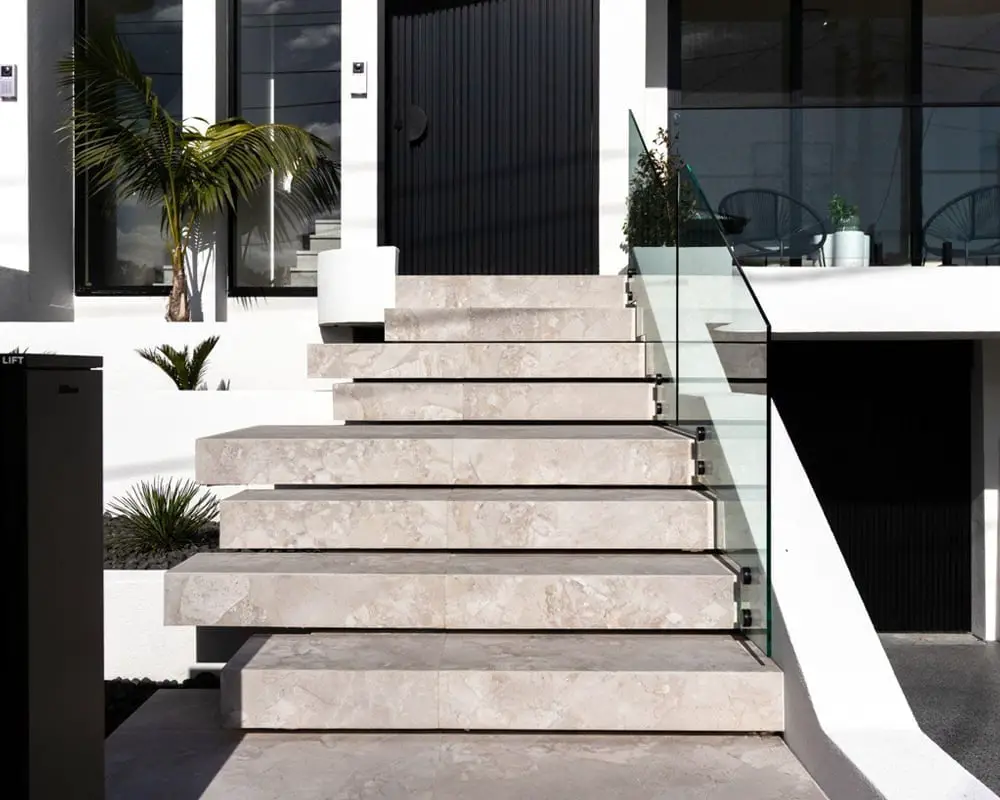
Outdoor stairs need to handle weather without looking like an afterthought. Thick stone treads in white and gray tones provide a solid, slip-resistant surface, while a glass railing keeps the view open. The modern palette of white, beige, black, and gray fits most exterior materials. For colder climates, check your USDA zone before choosing stone, as some types can crack with freeze-thaw cycles.
Illuminated floating stairs suspend by metal cables
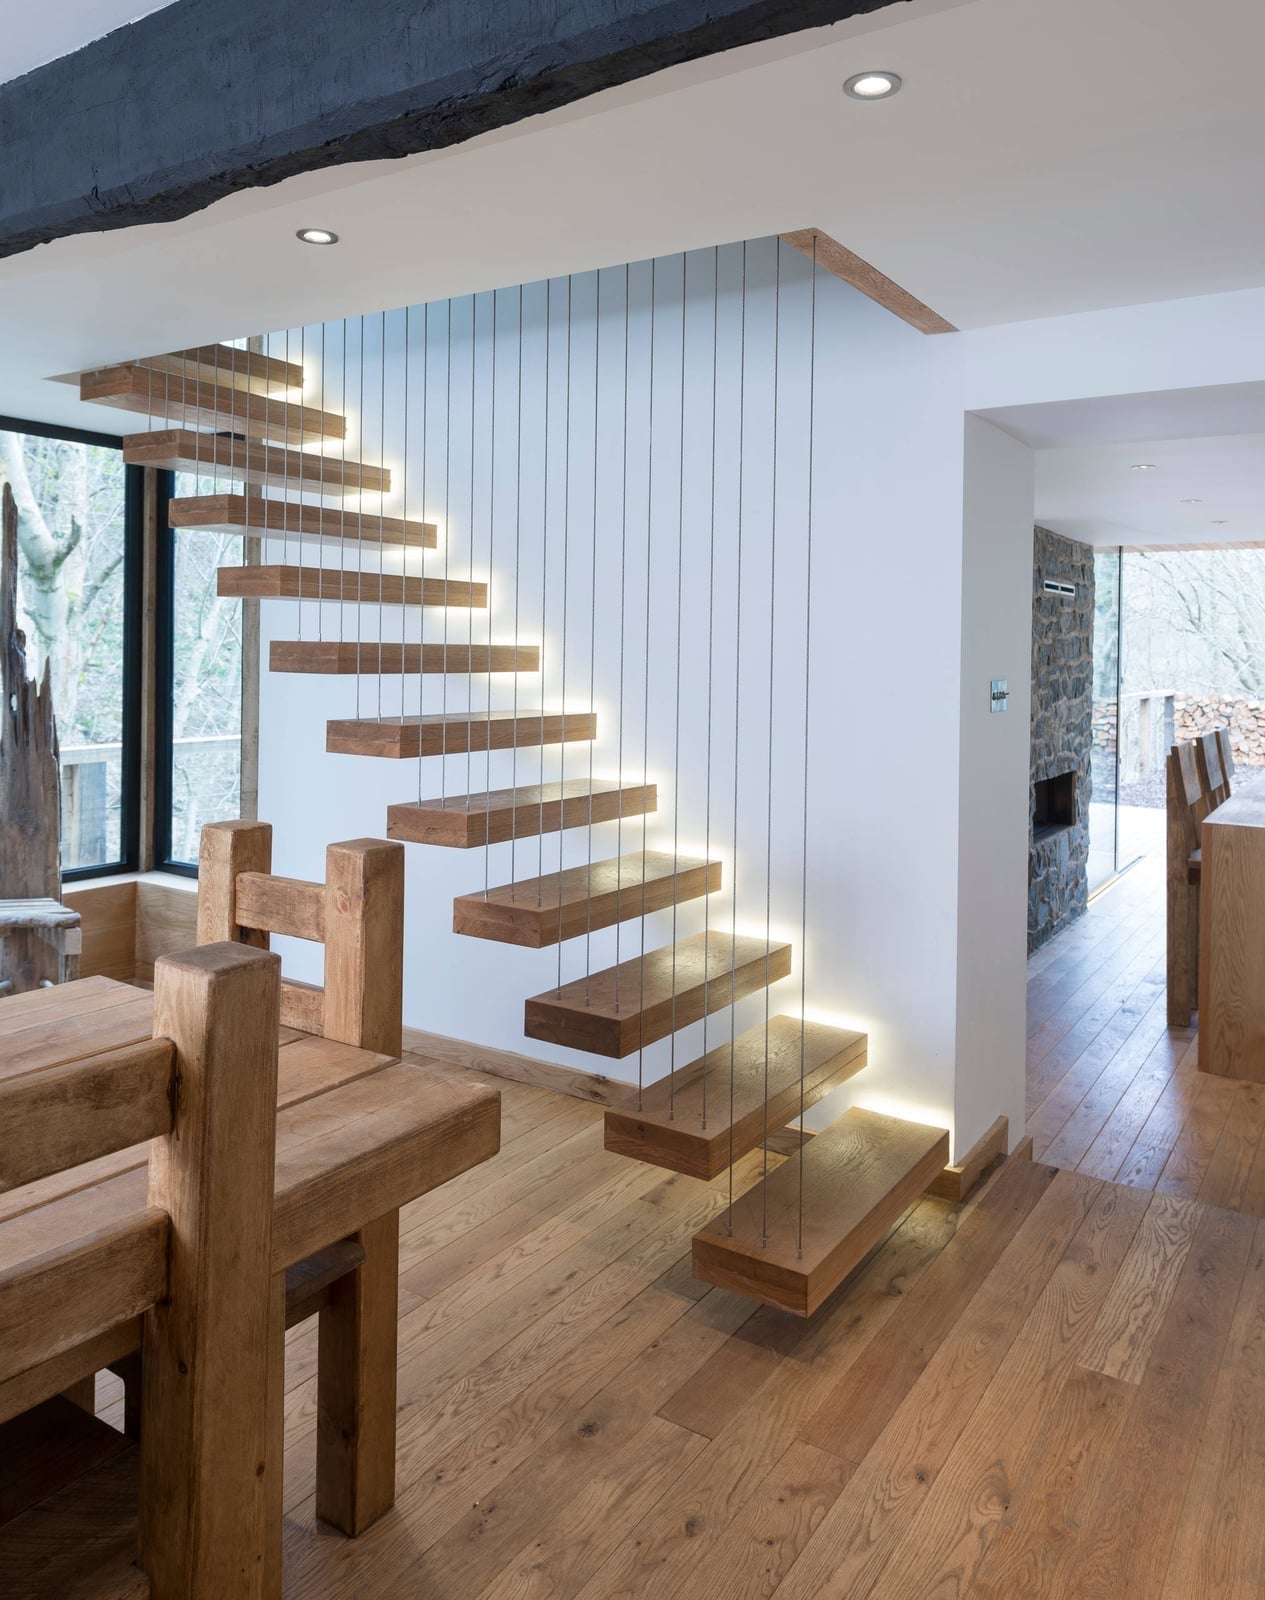
A floating staircase does not have to feel precarious. In this modern rustic living room, the wooden stairs are suspended by metal cables against a stone wall, with integrated step lighting that makes each tread visible. The open plan layout connects the staircase to a wooden dining set and a stone fireplace, all under recessed ceiling lights.
The lighting serves two purposes: safety and atmosphere. Integrated step lights eliminate the need for a bulky floor lamp nearby, and the warm glow contrasts with the gray and white palette. The cables keep the structure light without blocking the view through the room.
Open-plan living space with central curved wooden staircase
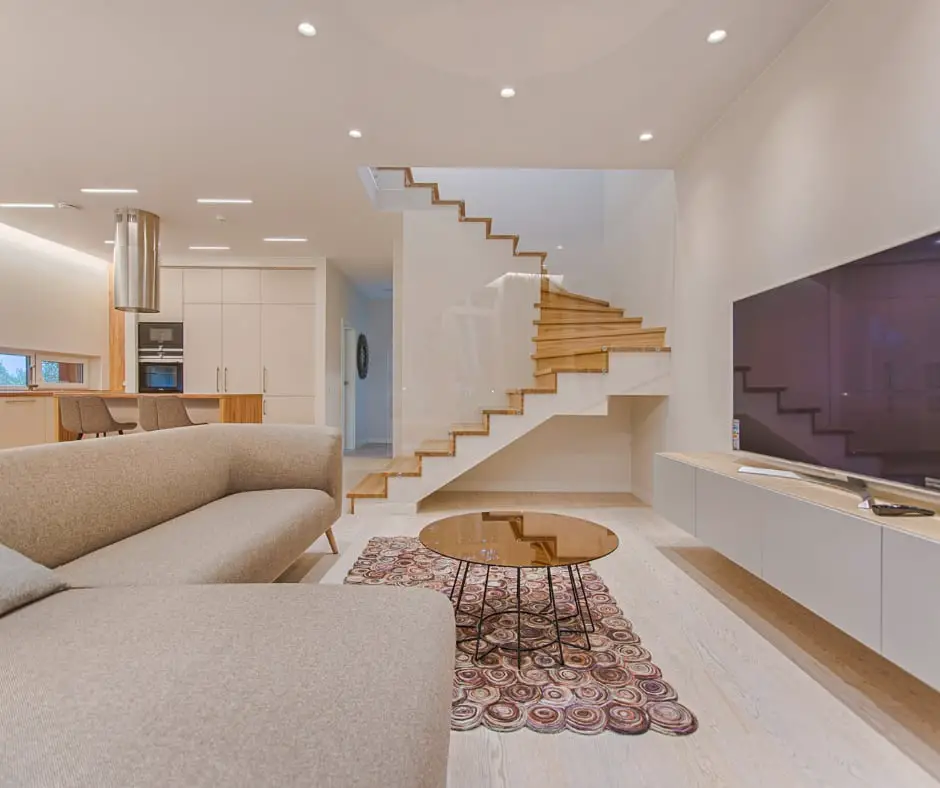
A curved wooden staircase can act as the central sculpture in an open-plan space, dividing the living room and kitchen without closing them off. The warm wood tones soften the white walls and beige marble floor, while the glass panels keep the sight lines clear. A sofa and coffee table face the television on one side, and the kitchen sits on the other, with the staircase anchoring both zones. Recessed ceiling lights and ambient lighting keep the whole room evenly lit, so the staircase serves as a natural divider.
Staircase wall decor with cardboard squares and leaf, close-up take
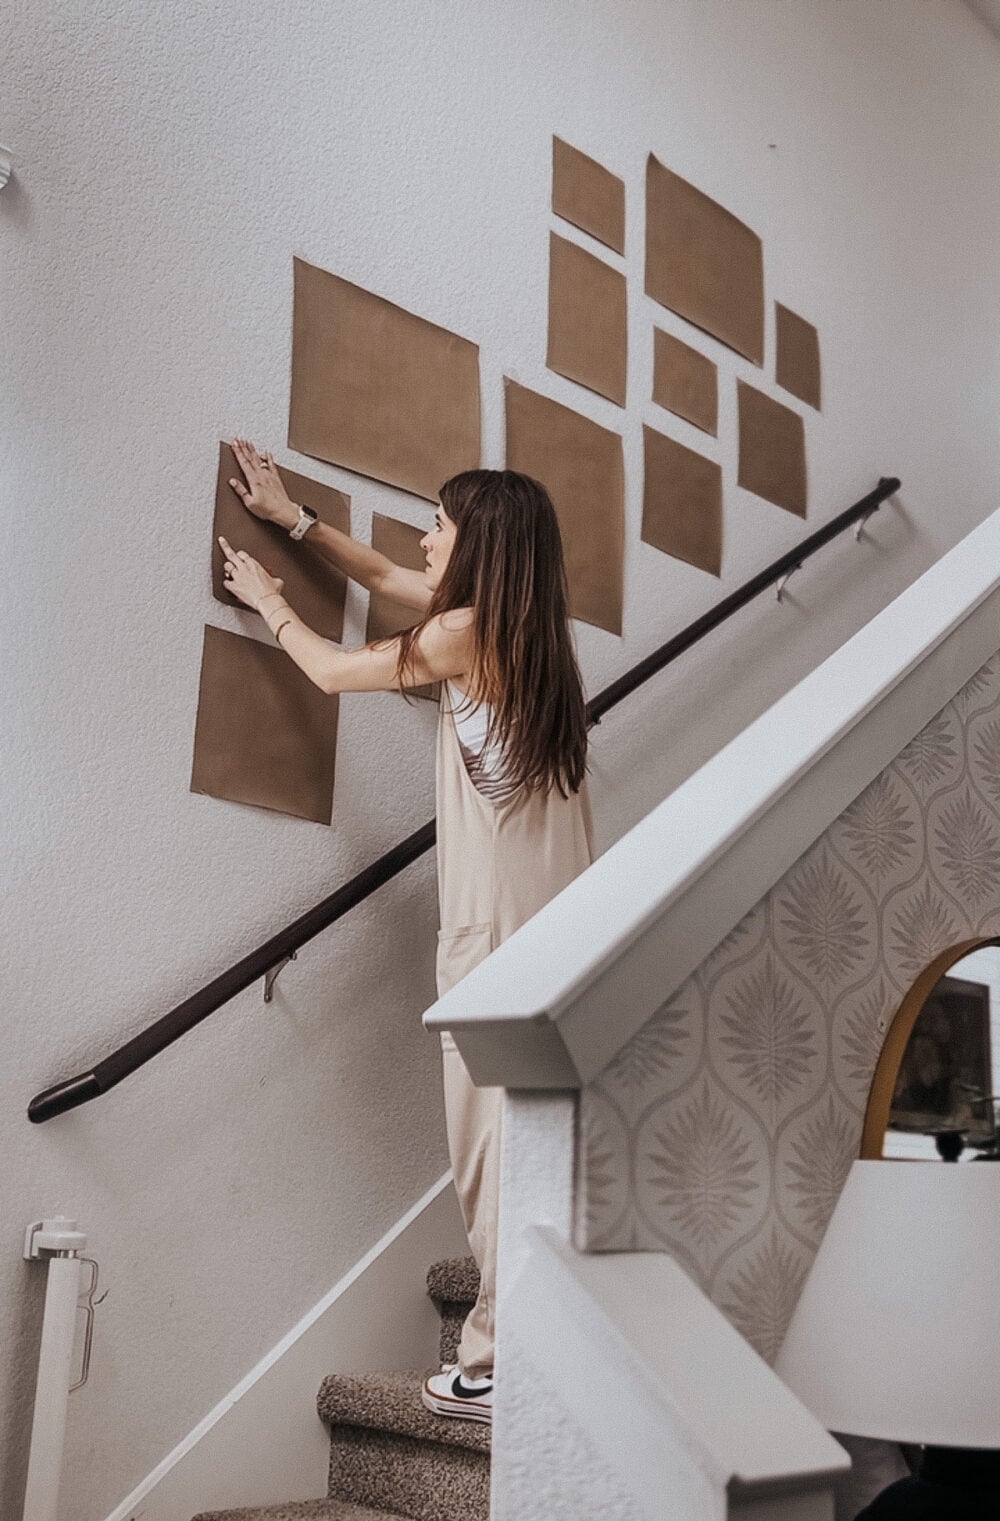
To add interest to a staircase wall, work with what you already have. In this compact corner, cardboard squares are arranged in a vertical line on a leaf-patterned wallpaper. The brown and gray tones of the cardboard pick up the muted colors in the wallpaper, while a round mirror on the opposite wall reflects light and keeps the arrangement from feeling one-sided. The wooden banister and carpeted stairs stay neutral, so the wall decor becomes the focal point.
Geometric patterned stair risers with bold red, office-safe version
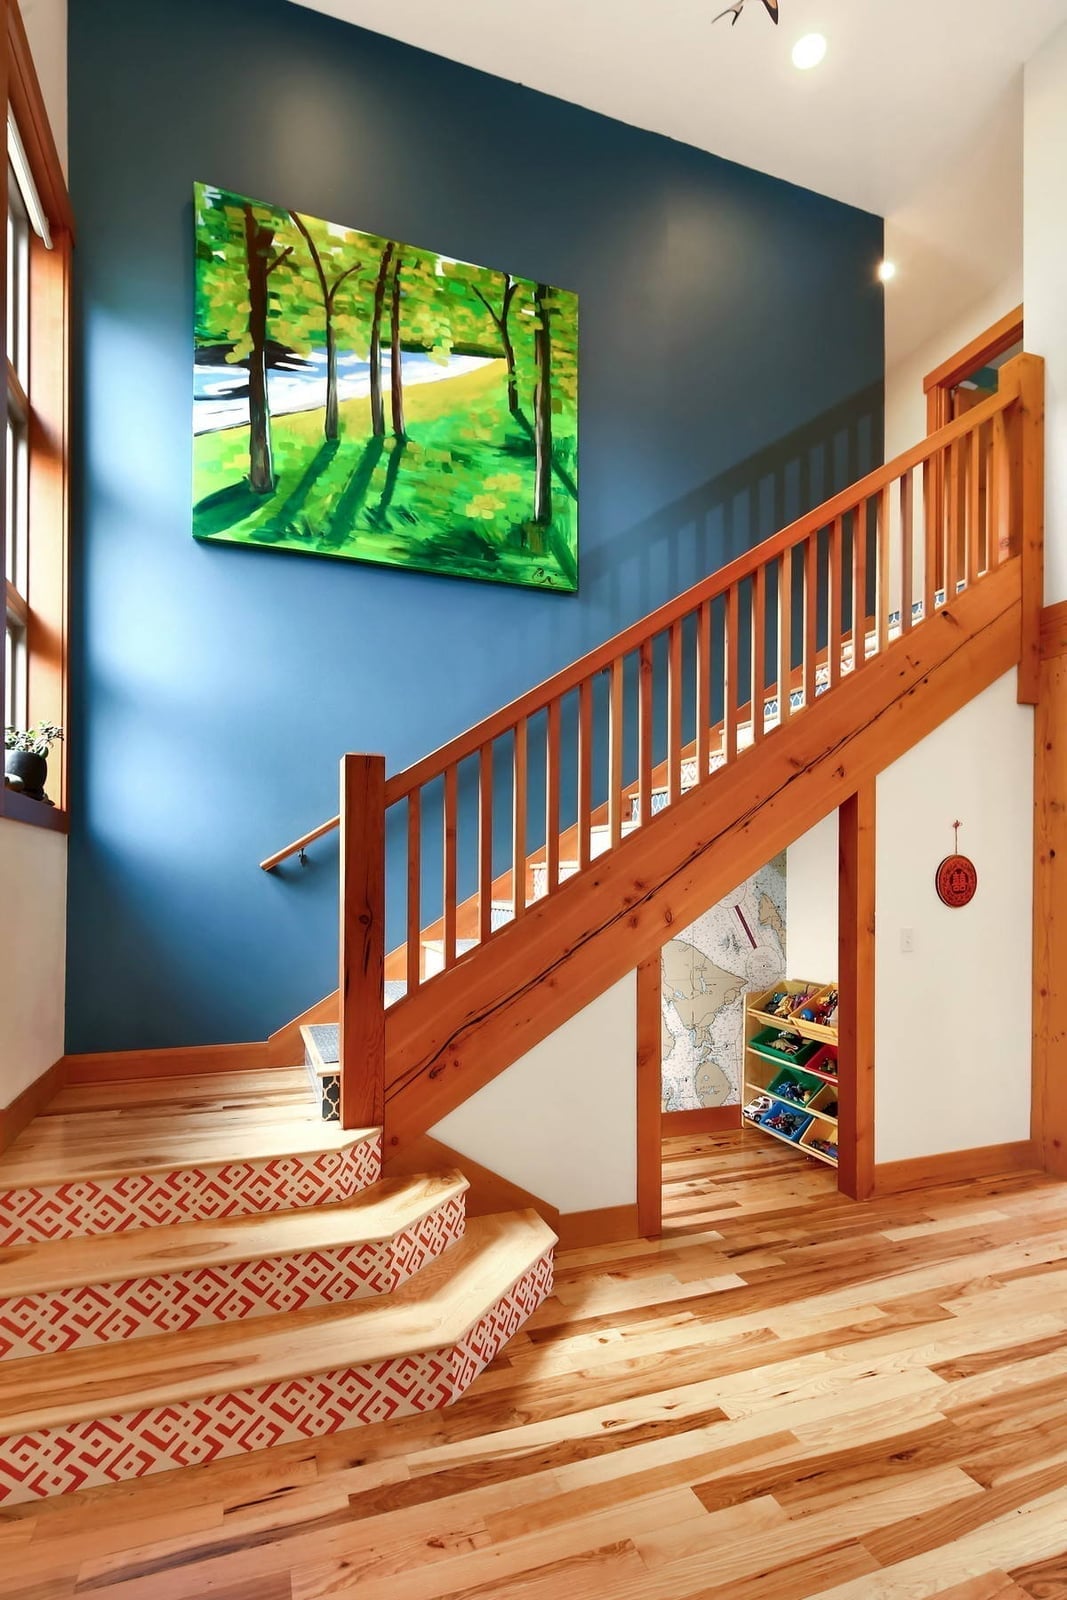
If painted white risers feel too expected, geometric patterns with bold red accents offer an alternative that still feels deliberate. The risers here carry a repeating shape in blue, green, and red, with the red pulling focus and tying into a piece of abstract art on the landing. The wooden treads and white walls keep the palette from going too far, while overhead lighting and daylight hit the colors differently throughout the day.
The layout matters here: the open landing area gives the eye space to take in the pattern without feeling crowded. A toy organizer near the stairs adds a practical note, but the risers are what hold the design together. The key is limiting the patterned area to the risers themselves, so the staircase still functions as a clean architectural element.
Gray walls and white spindles with round mirror, office-safe version
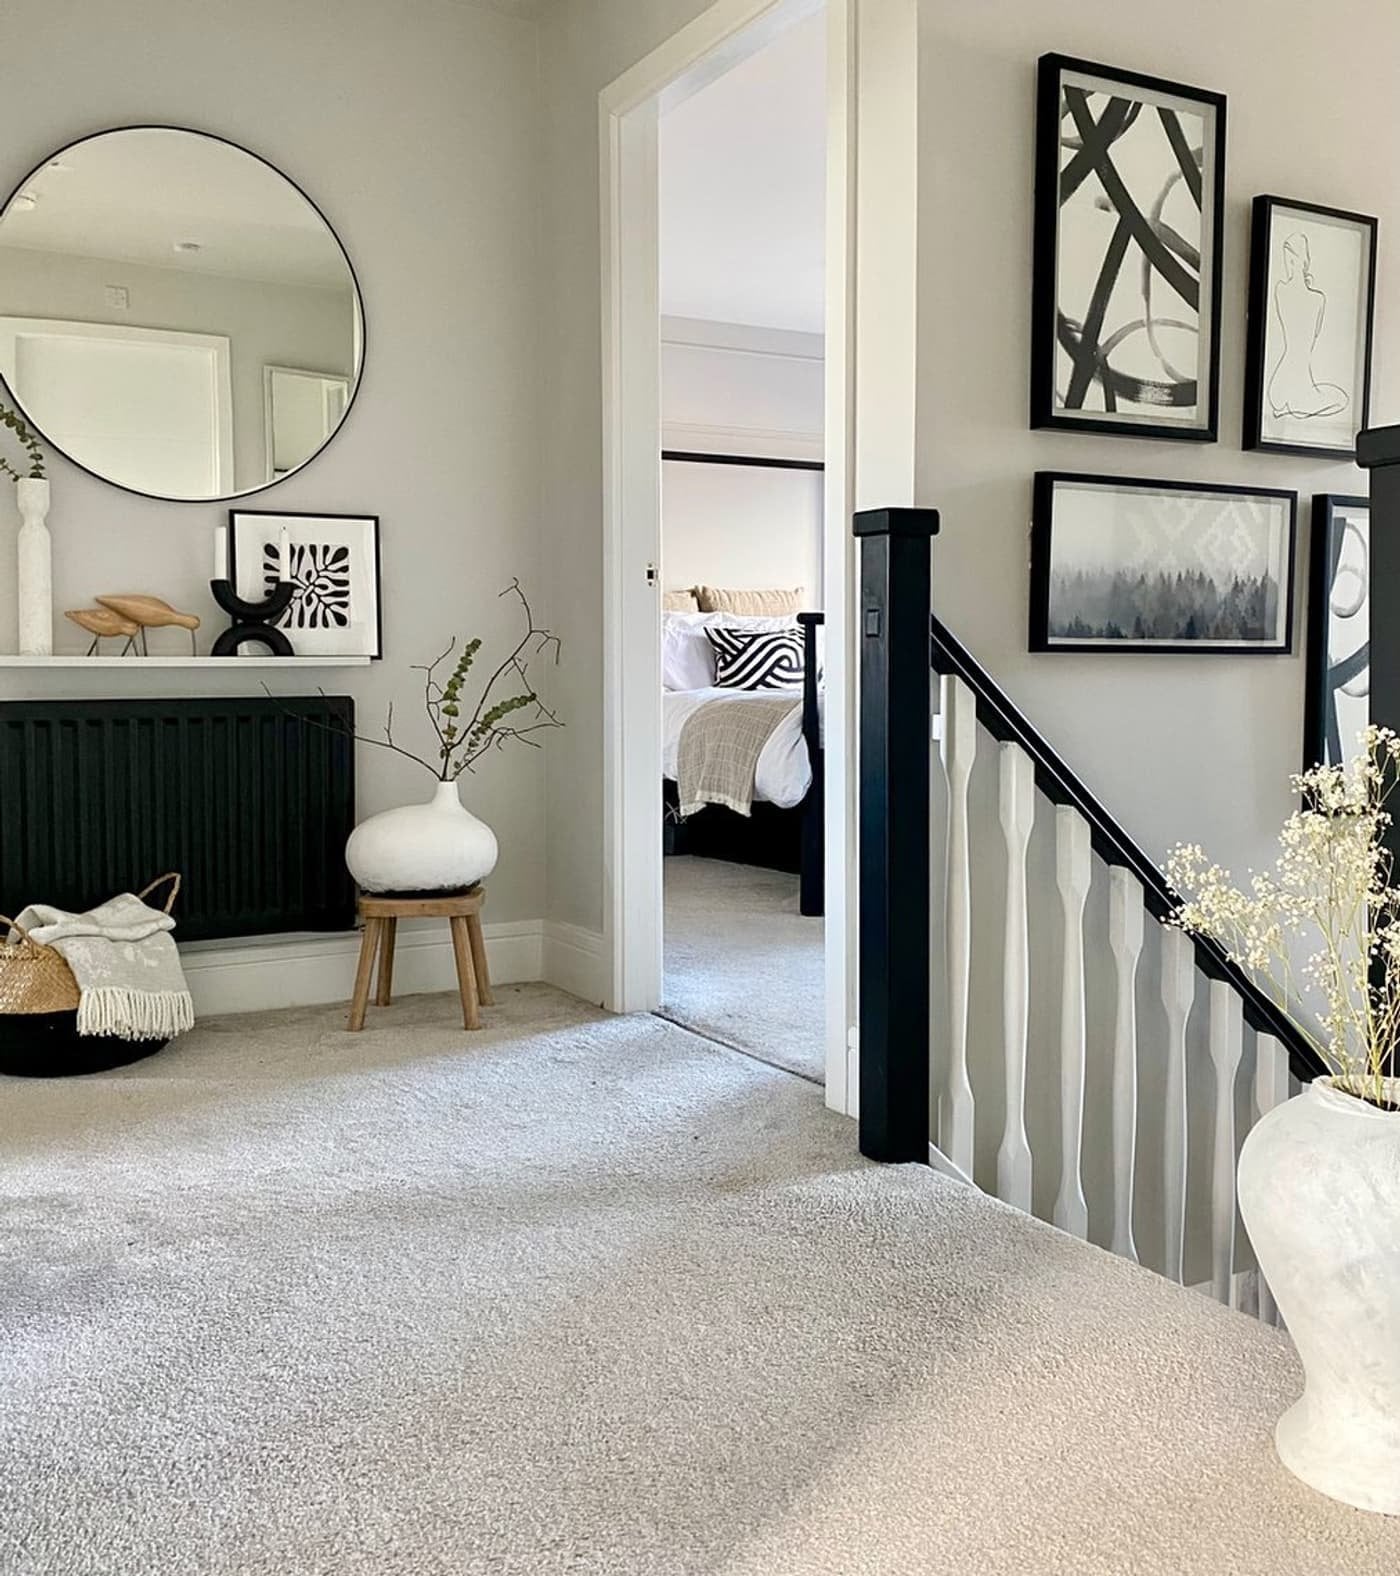
Gray walls and white spindles create a crisp contrast that defines the staircase without needing a bold color. The black banister anchors the railing, while the round mirror on the wall opposite the stairs adds a soft reflective note that balances the straight lines. The palette stays in gray, white, and black, which makes the framed art and the sunlight from the doorway stand out more. What defines this modern style is the ratio of dark to light: the black banister and mirror frame give the gray walls something to push against, while the white spindles keep the look from feeling heavy. A wood floor would warm the space further, but the current palette already looks deliberate.
Wavy black metal balusters with striped runner, office-safe version
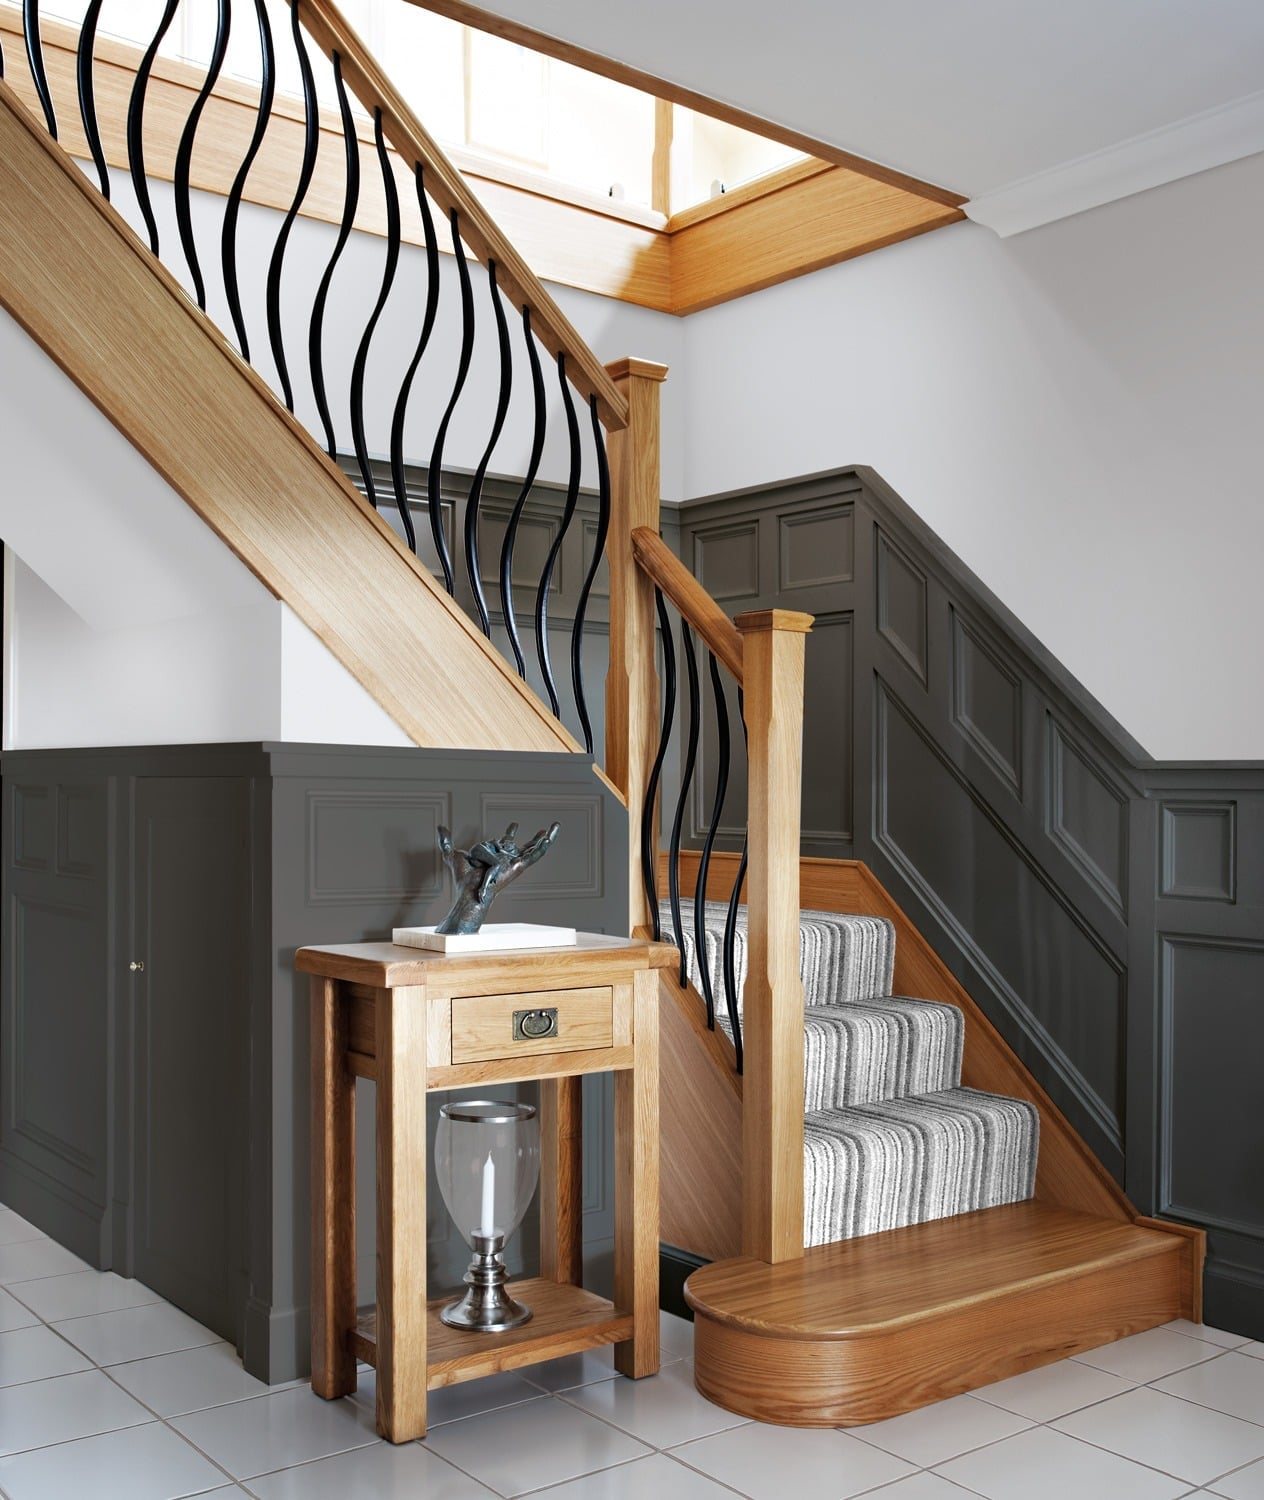
The wavy black metal balusters are the kind of detail that makes a traditional staircase feel like it has a personality. They curve between the wood handrail and the treads, adding a sculptural quality that straight spindles cannot match. The striped runner in gray and white softens the wood steps and echoes the rhythm of the balusters below, while the gray paneled walls and tile floor keep the palette restrained. What breaks the traditional style here is the sculptural art and the glass lantern on the wooden side table, which introduce a modern note without clashing. The daylight from the skylight above highlights the balusters curves, making the staircase the focal point of the hallway.
Modern foyer with floating stairs and textured stone wall
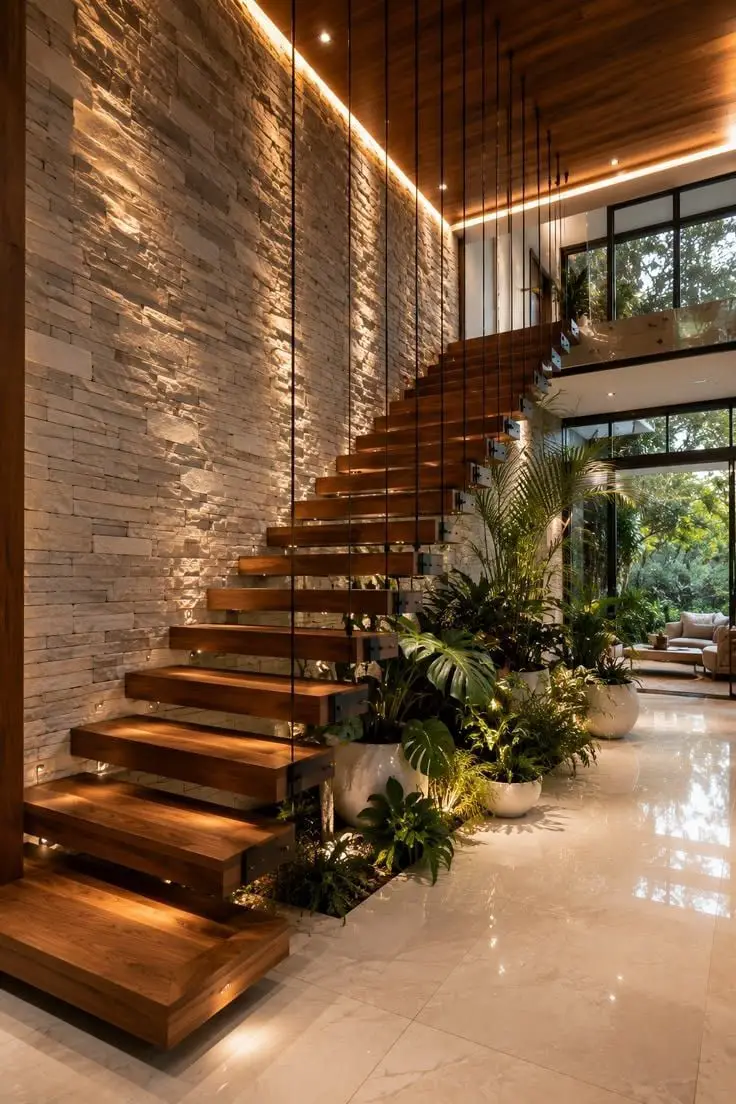
Floating stairs need the right backdrop to feel grounded. Here a textured stone wall runs alongside the treads, adding weight and warmth to balance the glass railing. The palette is beige, white, and wood tones, with potted plants bringing in green. Recessed and accent lights pick up the stone’s surface without flattening it. The style is defined by contrast, light wood against dark stone, solid wall against open risers. A glossy or reflective finish on the wall would break that contrast. Let the stone do the work.
Cozy under-stairs nook with built-in bench and bookshelves
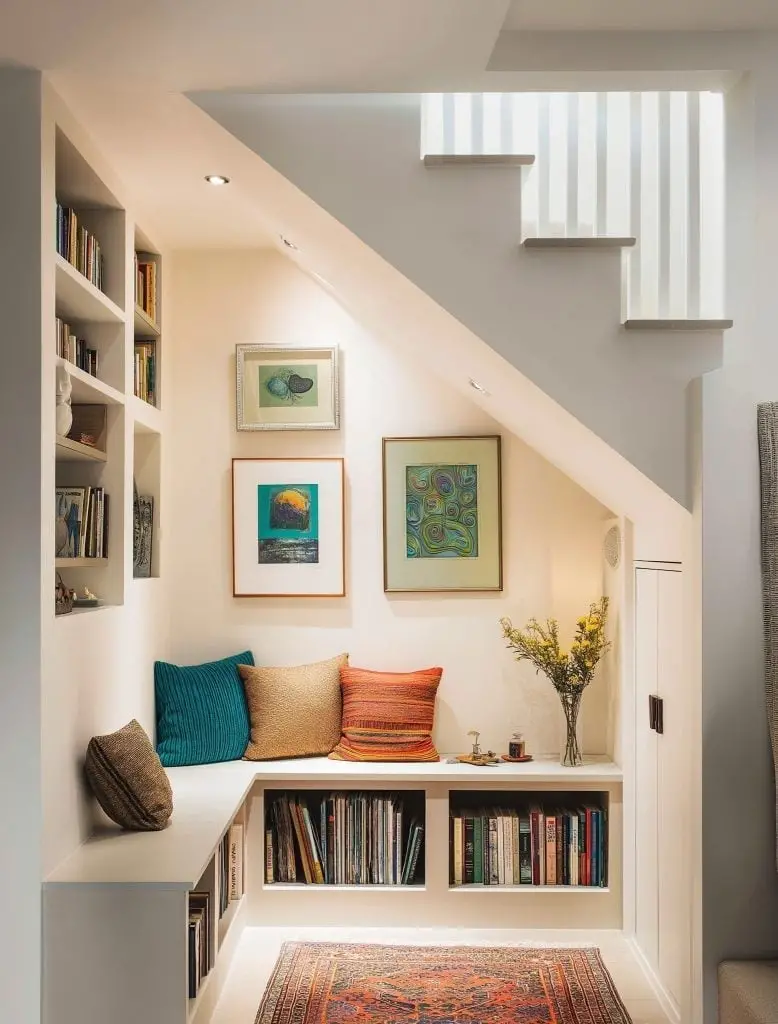
The built-in bench tucks under the stairs with bookshelves rising alongside, turning what is often dead space into a reading corner. White and cream keep it from feeling cramped, while orange, teal, and yellow in the rug and artwork add hits of color. The bench is the hero here, but the real trick is the shelving depth, shallow enough to leave room for the staircase above, deep enough for actual books. A patterned rug softens the floor and defines the zone.
Hallway with integrated white cabinetry and pull-out drawers
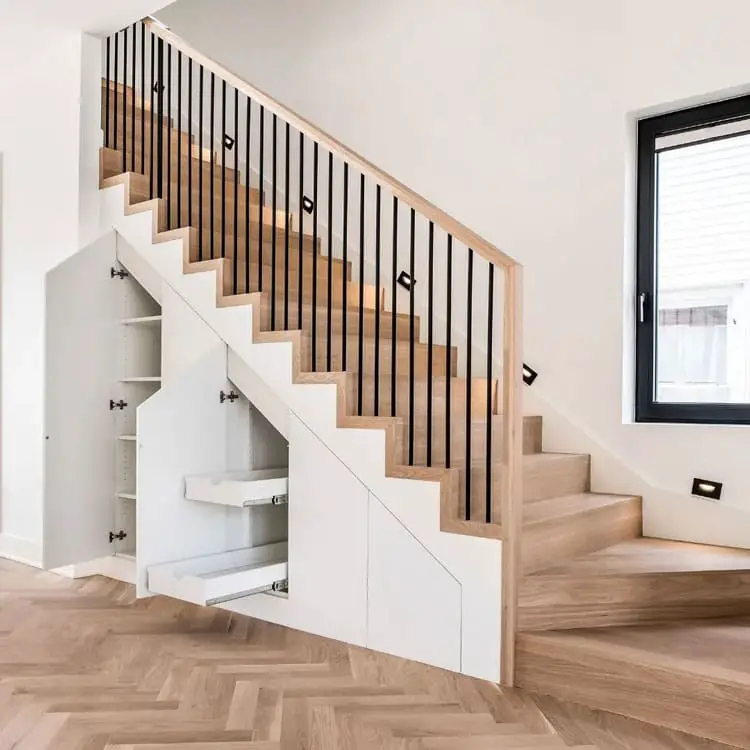
When the stairs run straight along a wall, the space underneath is prime real estate for storage. Here white cabinetry with pull-out drawers fills that area, keeping the hallway looking clean while hiding shoes, bags, or seasonal gear. The wood tones of the stairs and the black balusters add just enough contrast to keep the white from looking sterile. Recessed wall lights and a window provide task and daylight. The rule: match the cabinet front to the wall trim so the storage blends rather than shouts.
Geometric wooden staircase with minimalist cabinet display
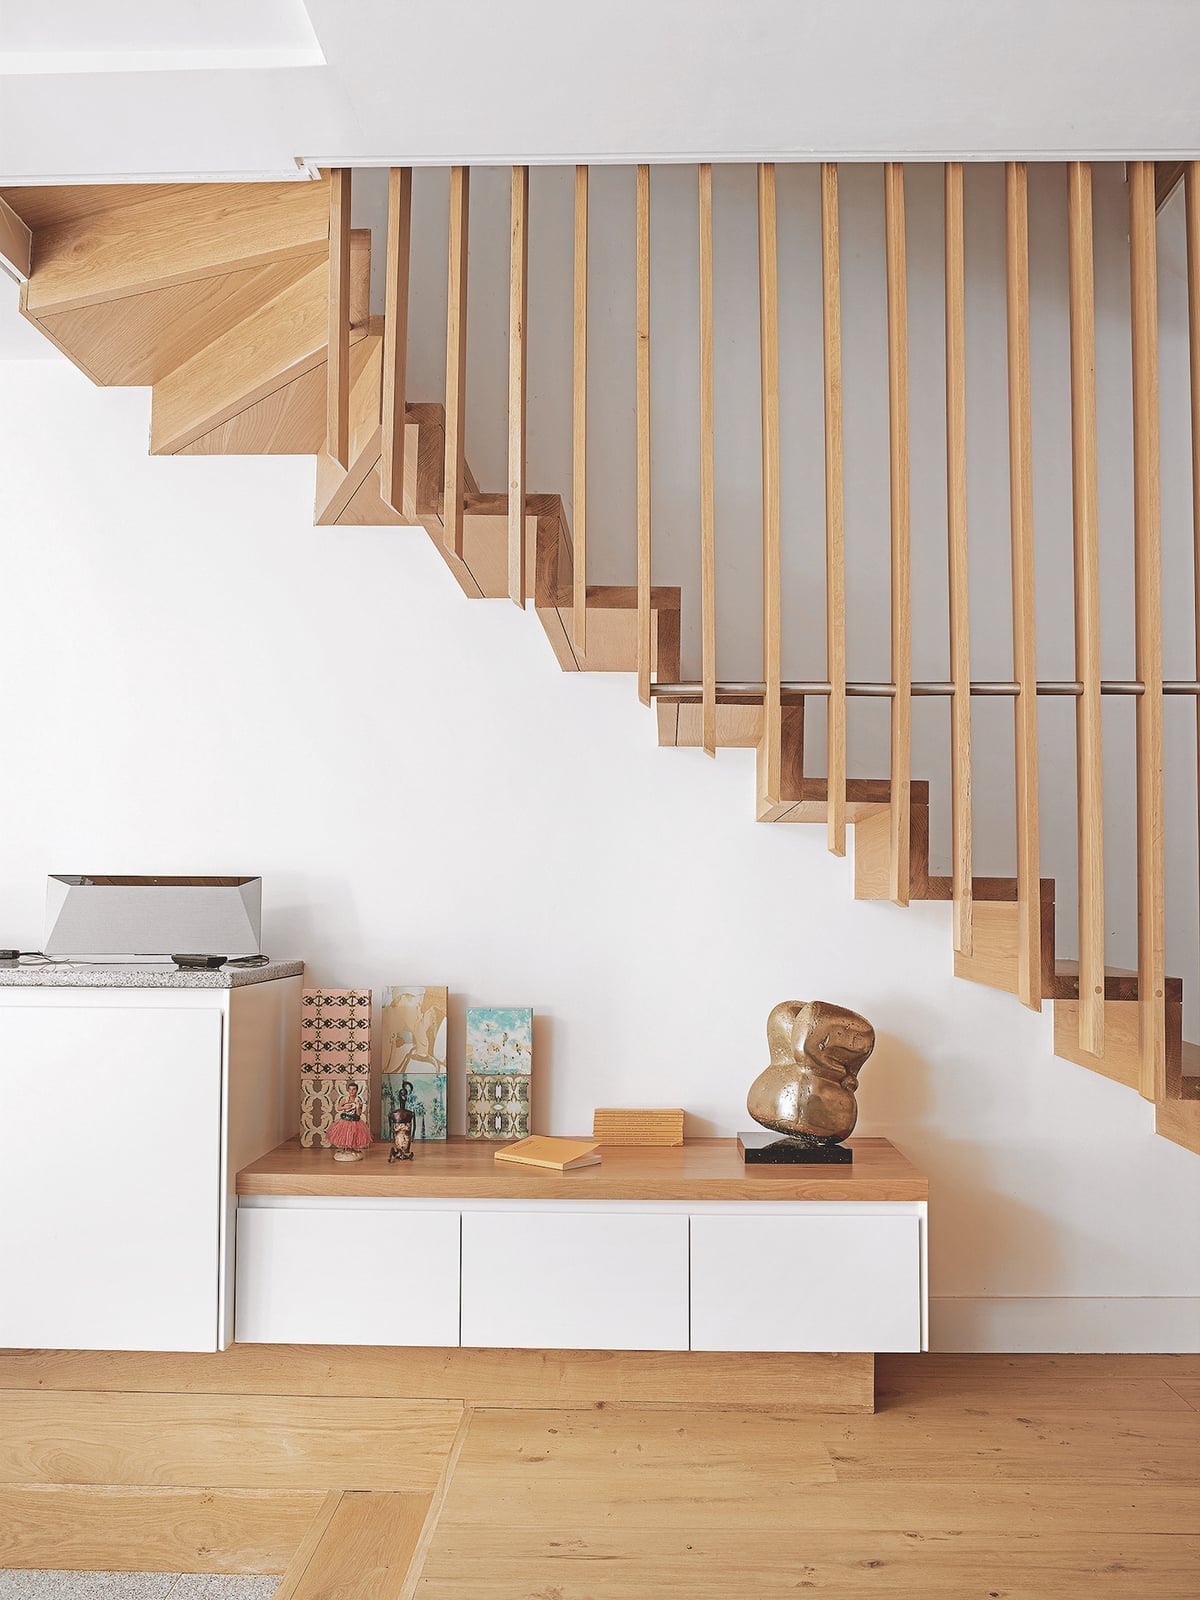
A floating staircase with geometric wooden treads could easily dominate a hallway, but here it shares the space with a minimalist cabinet below. The cabinet stays low and light in wood tone, topped with an abstract sculpture that echoes the staircase angles without competing. The palette is white, light wood, and metallic, with ambient light keeping shadows soft. The stair treads are open, the cabinet is closed, and together they create a balanced look. Scale is everything: the cabinet height stops well below the stair landing so the eye travels up freely.
Modern farmhouse hallway with blue runner and wooden bench
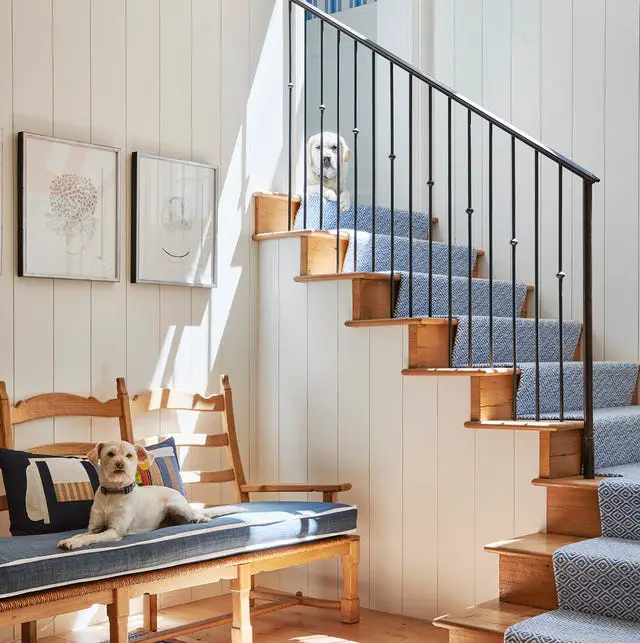
A blue runner runs straight up the center of the wooden stairs, its pattern pulling the eye upward while the bench below offers a place to sit and pull off boots. The palette is white walls, wood tones, and blue, with black accents in the art frame and bench legs. What gives this its farmhouse feel is the mix of practical pieces, a bench, a runner, a framed print, without anything feeling overly matched. The dog on the stairs is the detail that makes it lived in, but the runner keeps the look intentional.
Open tread staircase with sleek metal frame and glass railing
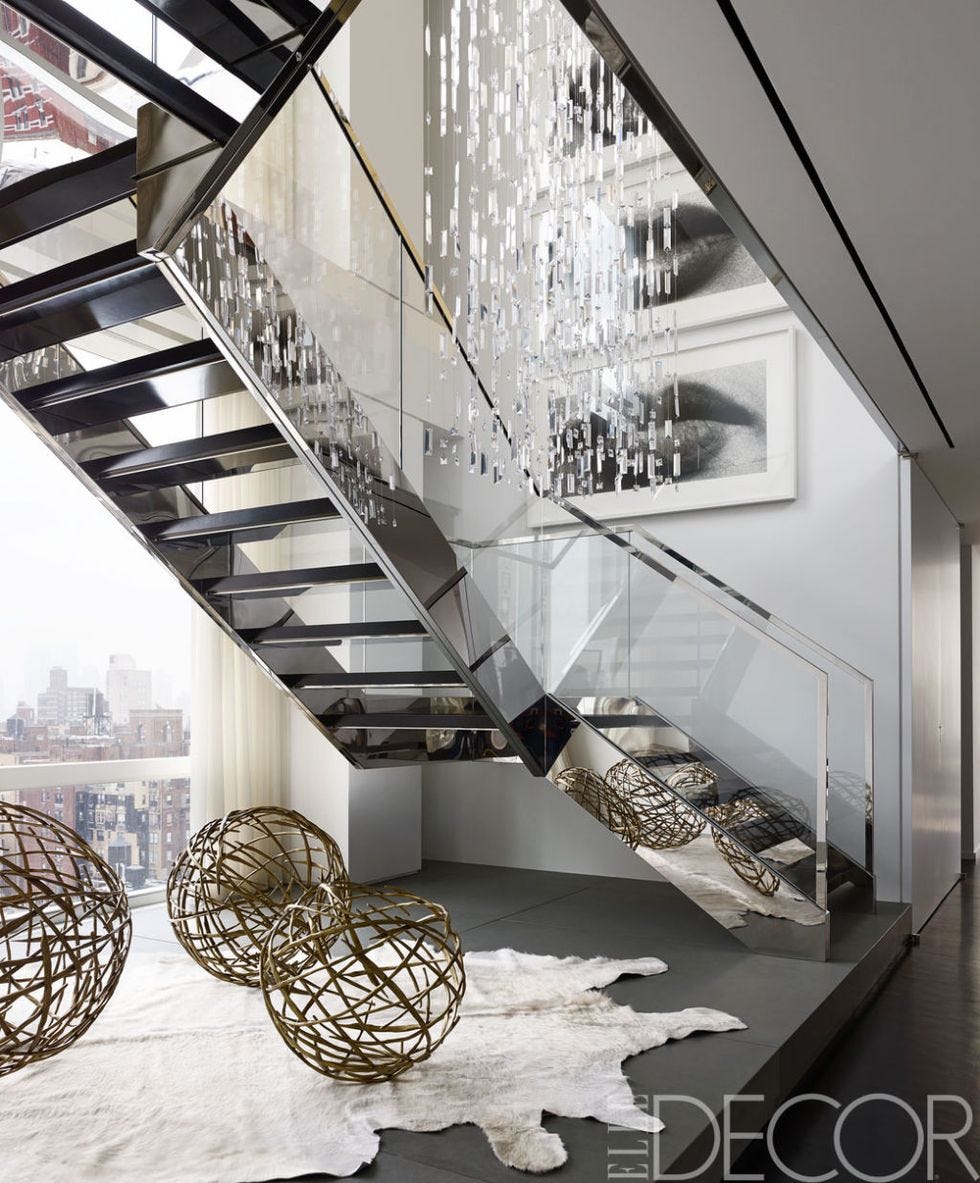
The open tread staircase with a sleek metal frame and glass railing is a modern classic for a reason: it keeps the hallway feeling open and airy. The combination of glass and metal lets daylight pass through, while the marble floor adds a neat base. A crystal chandelier cascading down the stairs brings a soft sparkle that changes through the day. The look is defined by clean lines and a restrained palette of gray, white, silver, and black. What breaks it is the contrast between the hard materials and the gentle glow of the chandelier, which keeps the space from feeling cold. Sculptural spheres and a large piece of artwork on the wall reinforce the gallery feel without adding clutter.
Carpeted curved staircase with white balustrade and console table
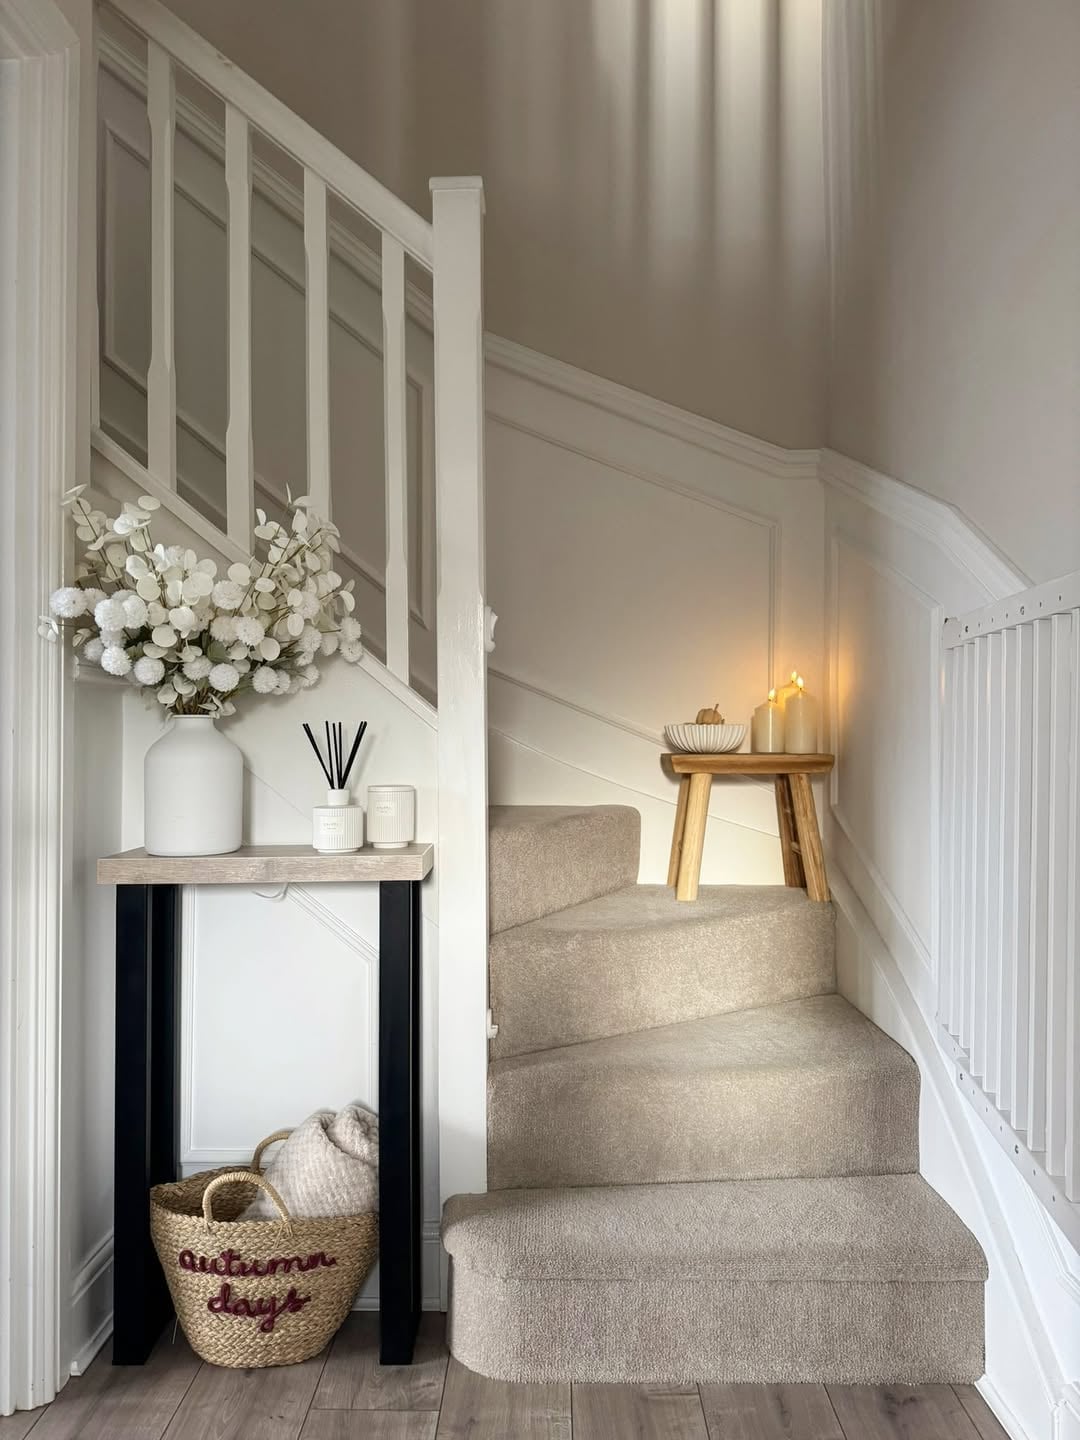
If a full marble staircase is not in the budget, a carpeted curved staircase with a white balustrade offers a softer, more approachable take on elegance. The beige carpet wraps around the curve, making the stairs feel grounded and warm, while the white balustrade keeps the silhouette clean. A console table at the base, styled with a wicker basket, a wooden stool, and a few candles, turns the landing into a practical drop zone. The layout is compact, so every piece earns its place.
The style looks modern farmhouse, but the curved shape and neutral wood tones keep it from leaning too rustic. What defines the look is the balance between the soft carpet and the crisp white balustrade. The addition of natural textures like wicker and wood breaks the uniformity of the beige palette, adding just enough contrast to make the hallway feel lived in without losing its polish.
Hallway with geometric metal stair railing and herringbone floor
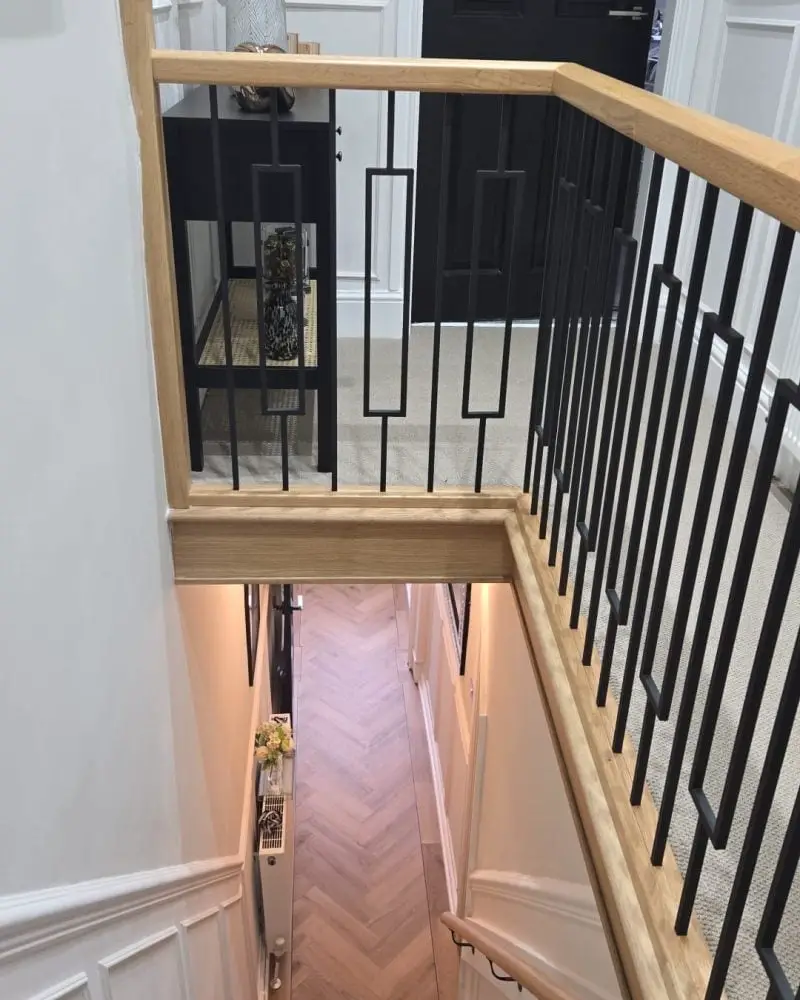
The geometric metal stair railing is the defining feature here, with a pattern that draws the eye upward and adds visual texture to the hallway. The herringbone wood floor below anchors the space with a classic warmth that balances the cool black metal. A white console table and a black door keep the palette simple, while the overhead lighting highlights the railing’s intricate lines. The style is modern, but the herringbone floor and natural wood tones prevent it from feeling too industrial. The geometric railing breaks the straight lines of the hallway, creating a sense of movement that makes the transition from floor to stairs feel intentional.
Final Thoughts
The best staircase ideas balance drama with daily life. A sweeping curve or a vivid runner catches the eye, but the real win is how the stair lives with the rest of your home. Storage, lighting, and material choices keep the look from being one-note. Pick the element that makes you pause, then let the rest of the space follow. That is the difference between a nice stair and an elegant one.