If you are planning a kitchen refresh for 2027, the modern farmhouse look keeps evolving in practical, inviting ways. This collection shares 33 ideas that blend clean lines with natural warmth, from butcher block islands to sage green cabinets and brass accents.
You will see how to balance dark and light elements, choose storage that works for daily cooking, and add texture without clutter. Each idea focuses on real rooms and usable details, not styling that only looks good in photos.
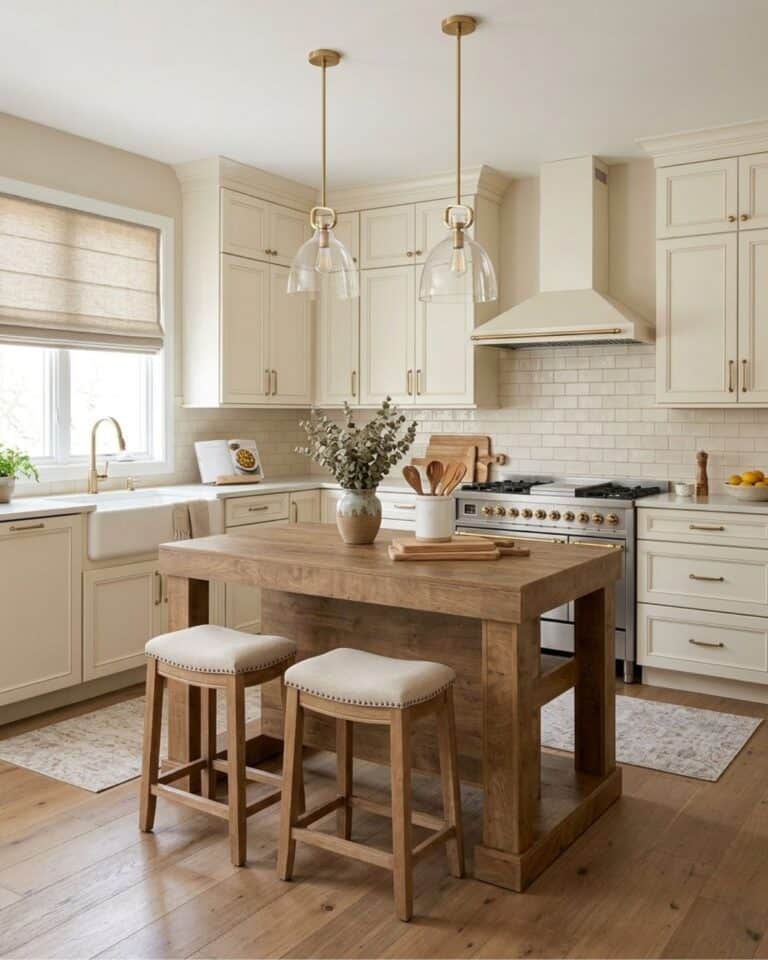
Spacious wooden island anchors creamy modern farmhouse kitchen
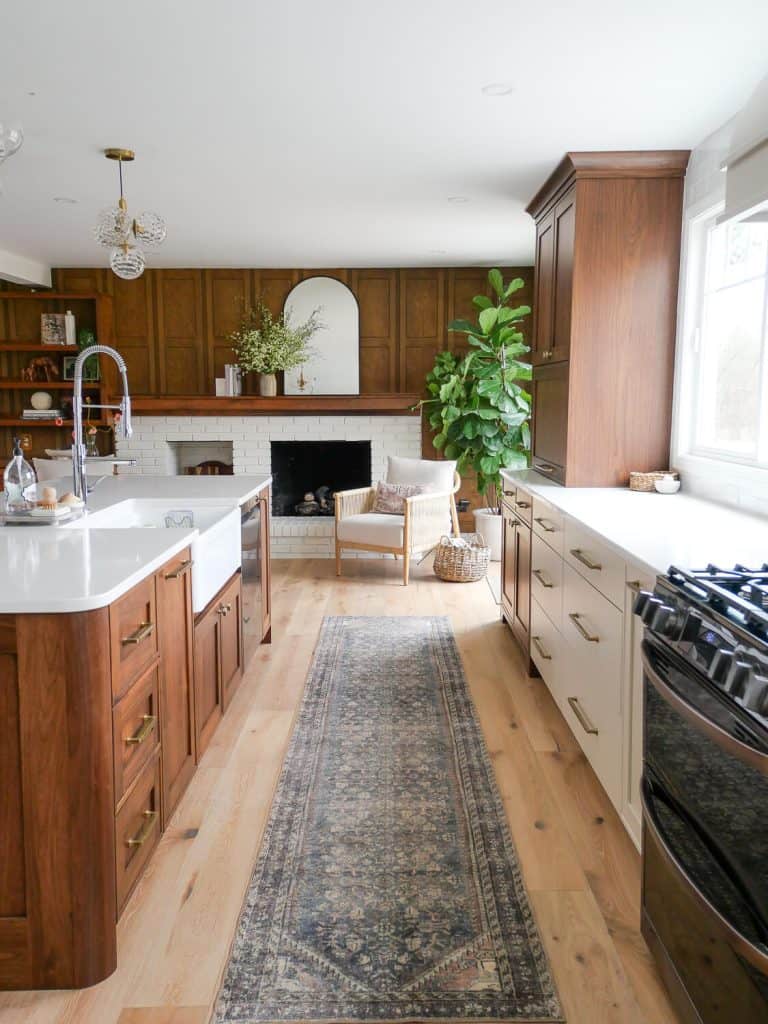
A chunky wooden island in warm beige tones sits at the center of this L-shaped kitchen, its size making it the natural gathering spot. Cream cabinetry and marble countertops keep the palette soft, while brass hardware and glass pendant lights add a neat note. The farmhouse sink and a nearby window let natural light balance the wood’s weight. The layout works because the island does not block the work triangle: it leaves enough clearance on all sides for traffic and meal prep.
Butcher block island meets wicker stools in creamy farmhouse kitchen
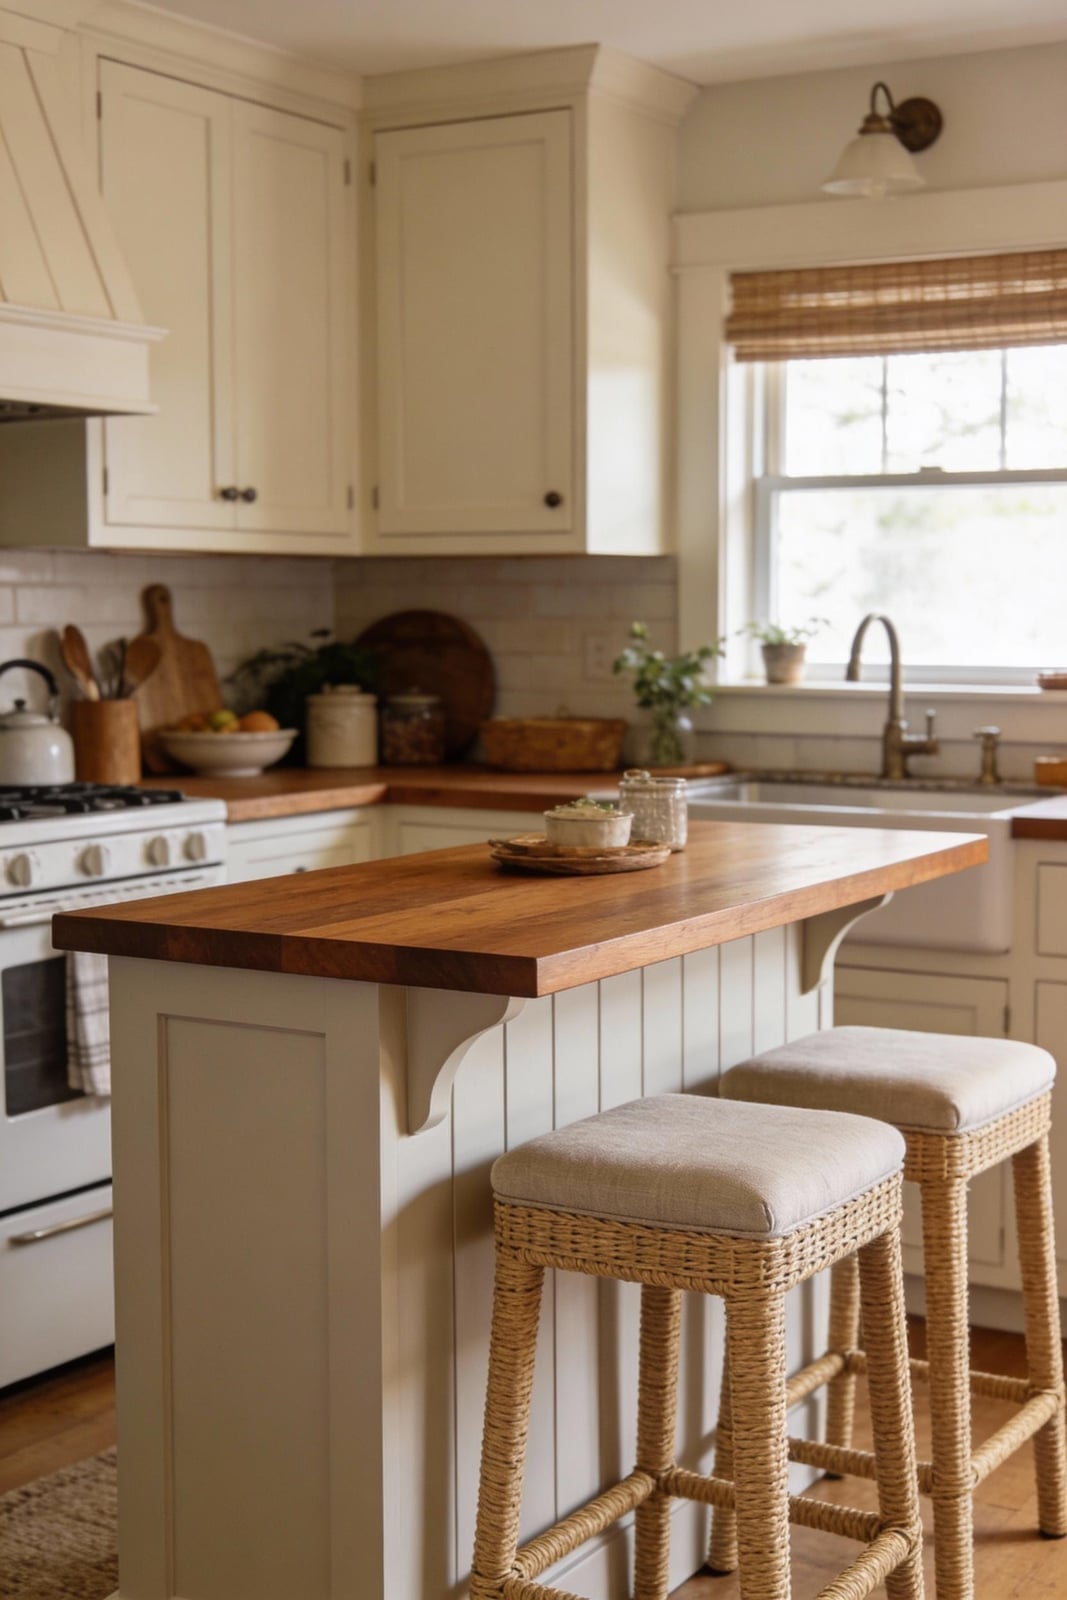
The butcher block countertop on this island brings a warm, work-ready surface that contrasts with the creamy perimeter. Wicker bar stools introduce a natural texture. A wall sconce and window light soften the brass accents and tile backsplash. The beige and wood palette has the island’s wood tone slightly darker than the cabinets for depth. It is a materials strategy with wood, wicker, tile and brass each earning their place without competing.
Contrasting dark cabinets and wood island in modern farmhouse kitchen
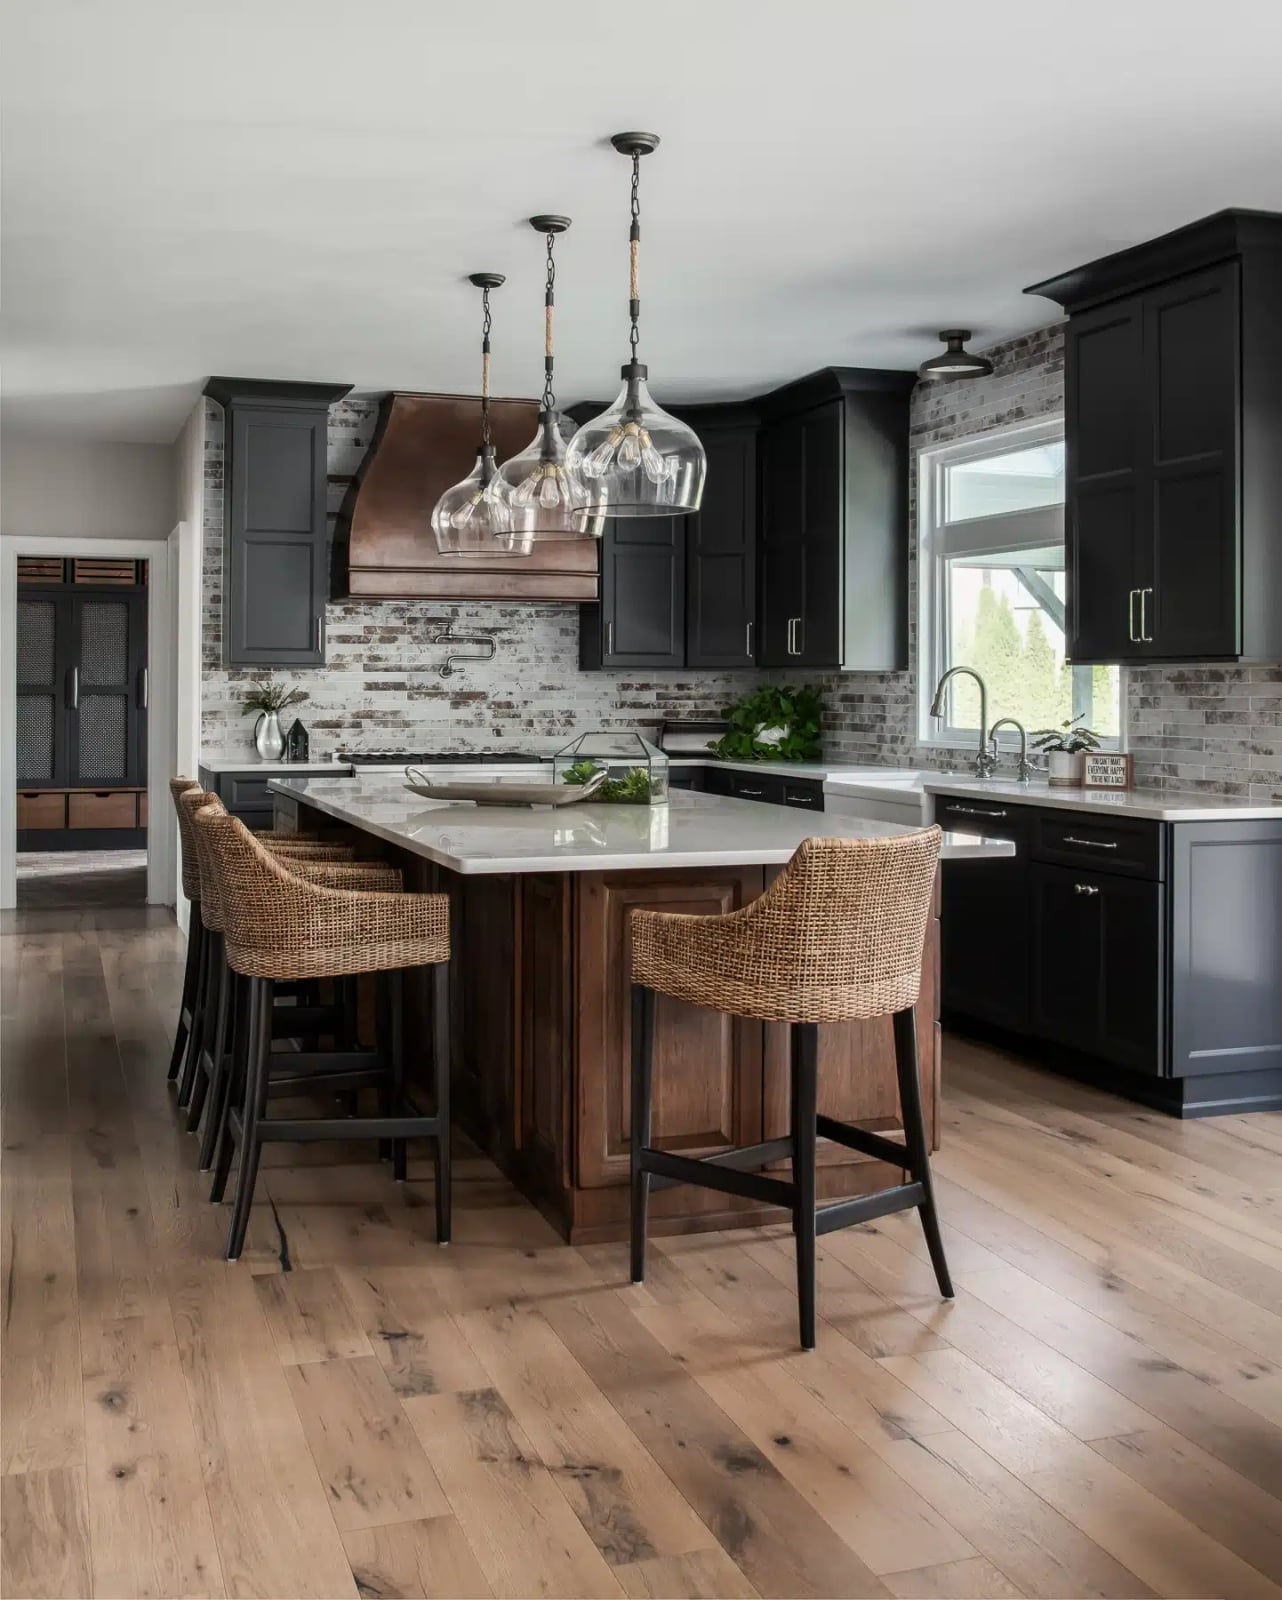
How do you add drama without losing the farmhouse warmth? Pair dark perimeter cabinets with a light wood island. This kitchen uses black cabinetry along the walls and a natural wood island with a marble top, creating a clear focal point. Rattan bar stools soften the contrast, and glass pendant lights keep the sightlines open.
The palette is mostly black, white and wood tones, with gray brick tile adding texture behind the range. The dark cabinets recede, making the room feel wider, while the island steps forward as the work zone. Natural light from the window prevents the dark cabinetry from looking heavy. It is a balance of high contrast and soft materials that makes the room feel both grounded and inviting.
Bright white cabinetry with open shelving in airy farmhouse kitchen
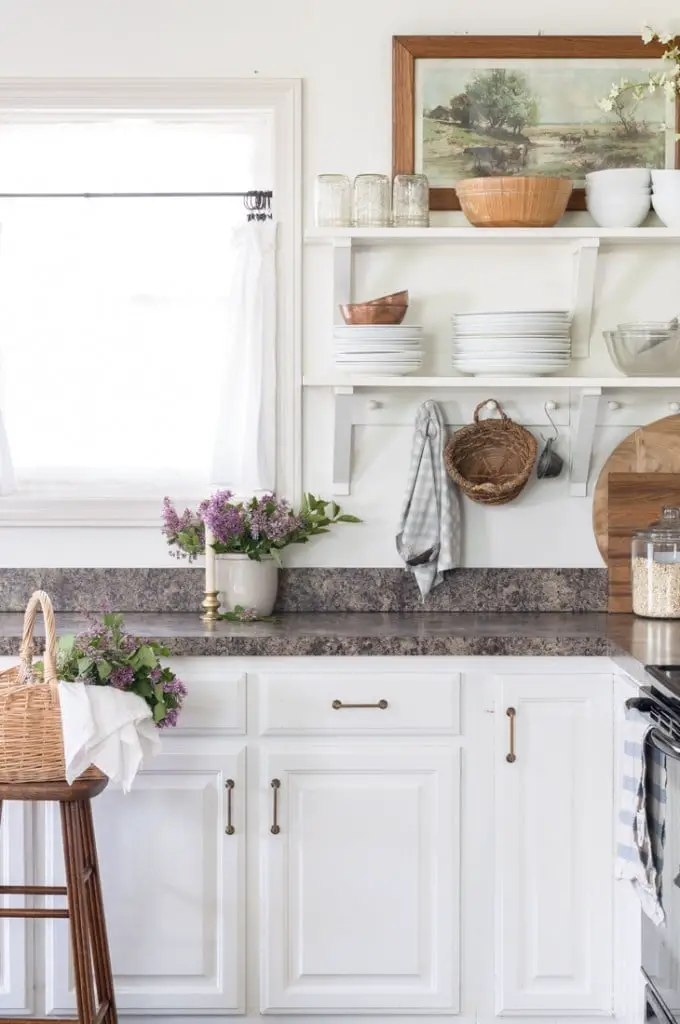
White cabinets paired with open wooden shelves create a kitchen that feels larger than its footprint. The open shelves hold a few dishes and a wicker basket, keeping the look curated rather than cluttered. A vase of purple lilac flowers adds a seasonal note without disrupting the neutral palette. Natural light from the window bounces off the white surfaces, making the space feel airy. For storage, the trick is editing: open shelving works best when every item earns its spot, so reserve it for pieces you use often or enjoy looking at.
Stone-topped island connects modern farmhouse kitchen to living area
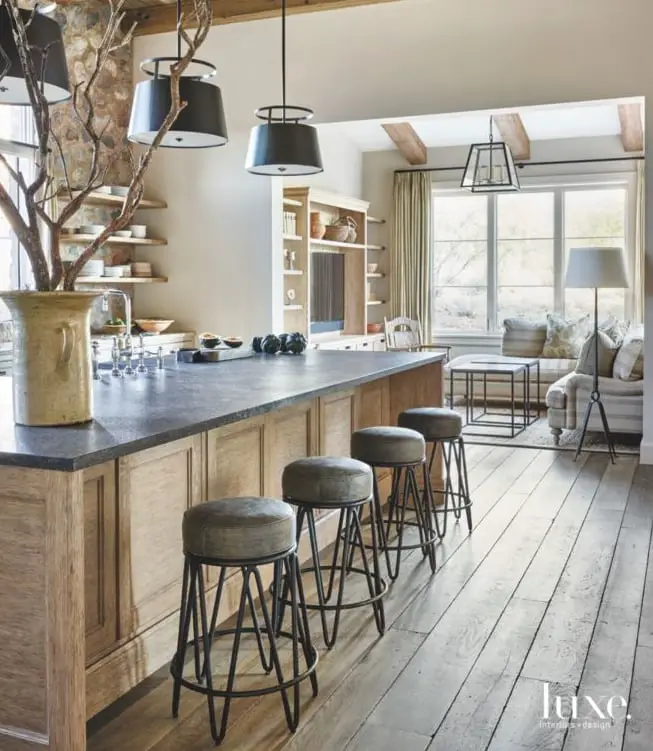
An open plan kitchen needs a visual anchor, and a large stone-topped island with a wood base does the job. The island faces the living area, creating a natural boundary between cooking and relaxing spaces. Pendant lights hang above the seating side, while a floor lamp in the adjacent zone signals the shift in function. The palette stays neutral with beige, gray and natural wood, letting the island’s stone top stand out. The practical rule for an open layout is to repeat one material in both zones: here, the wood base of the island echoes the living area’s built-in shelving.
Marble-top island with baskets enhances farmhouse kitchen
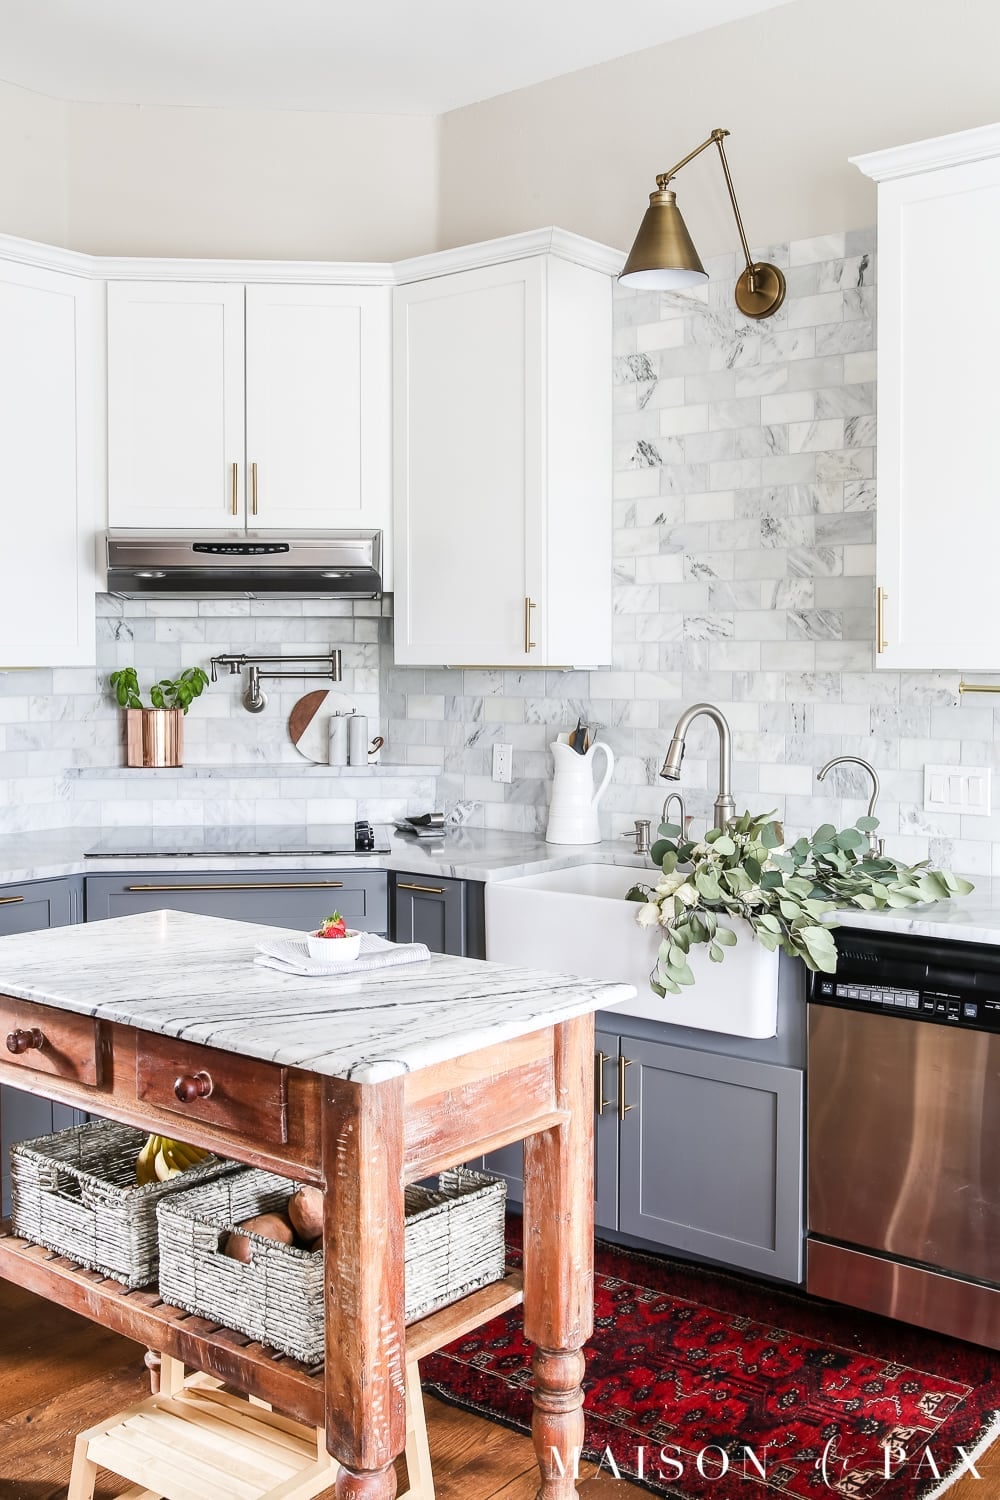
A marble-top island is a natural fit for a modern farmhouse kitchen, though the material can feel too formal in a rustic setting. Here the white and gray stone sits on a wood base, and the farmhouse sink keeps the look grounded. The brass adjustable wall sconce adds a warm highlight.
The baskets on the island are a practical styling move. They soften the stone surface and offer a place to hold fruit or linens. The L-shaped counter leaves the island as the main work zone, so the baskets do not get in the way of prep. The creamy white and gray palette is accented by the red baskets.
Striking range hood and patterned tile in wood-clad island kitchen
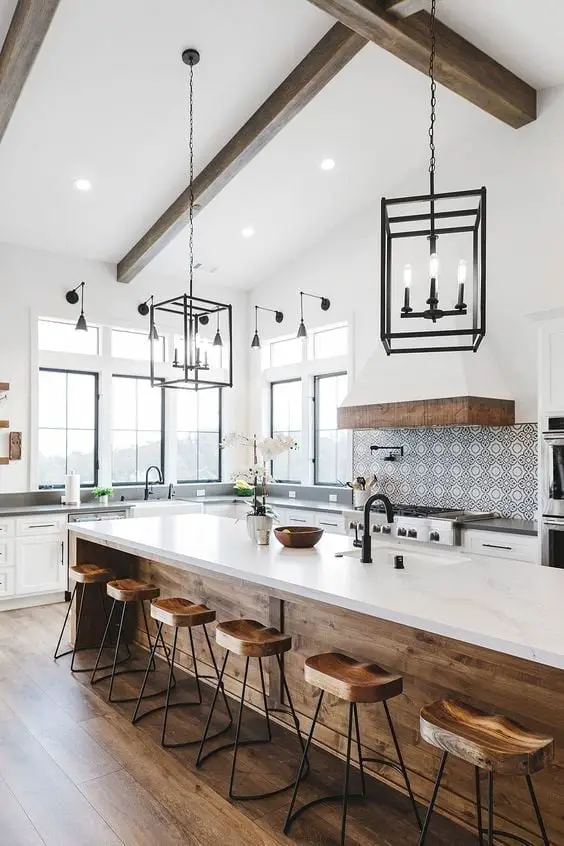
The wood-clad island with saddle stools anchors the room, but the range hood and patterned tile draw the eye upward. The white and blue tile behind the range is a defined contrast to the wood tones and white cabinetry. Pendant lights and recessed lights layer the lighting, while natural light from windows keeps the room from feeling closed in. The large island with seating makes the open plan work for both cooking and gathering.
Distressed wooden table as centerpiece in rustic farmhouse kitchen
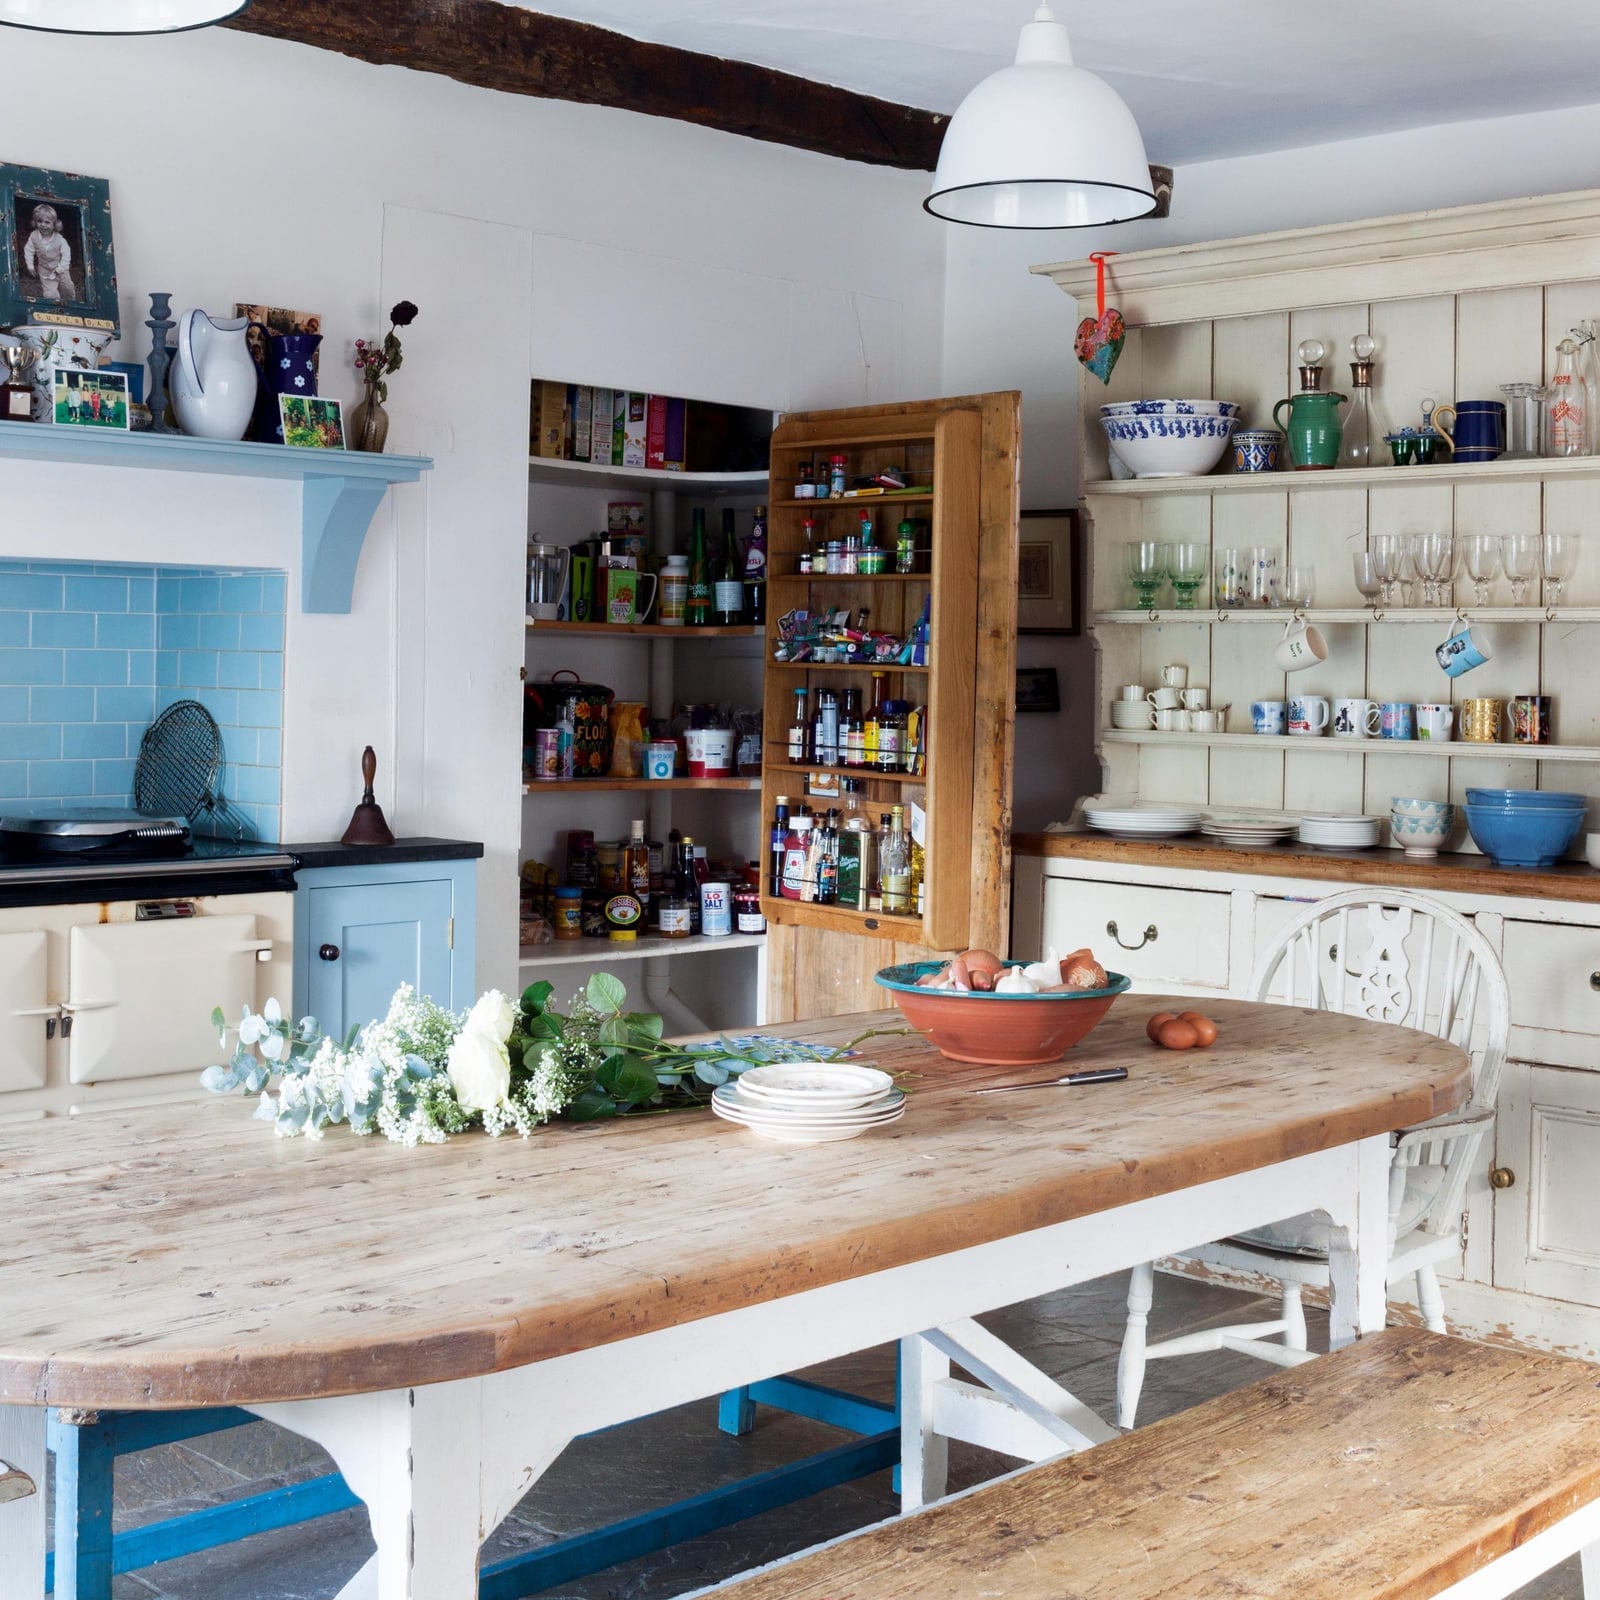
The distressed wooden farmhouse table is the clear centerpiece here, set in the middle of the room instead of against a wall. Its worn surface fits naturally in a kitchen that pairs white cabinetry with open pantry shelves and a wall dresser. The blue tones in the room come from the table and a few smaller pieces, while the pendant light above keeps the scale right. A range cooker on the back wall completes the working kitchen without pulling focus from the table.
Ornate green island with copper accents in farmhouse kitchen
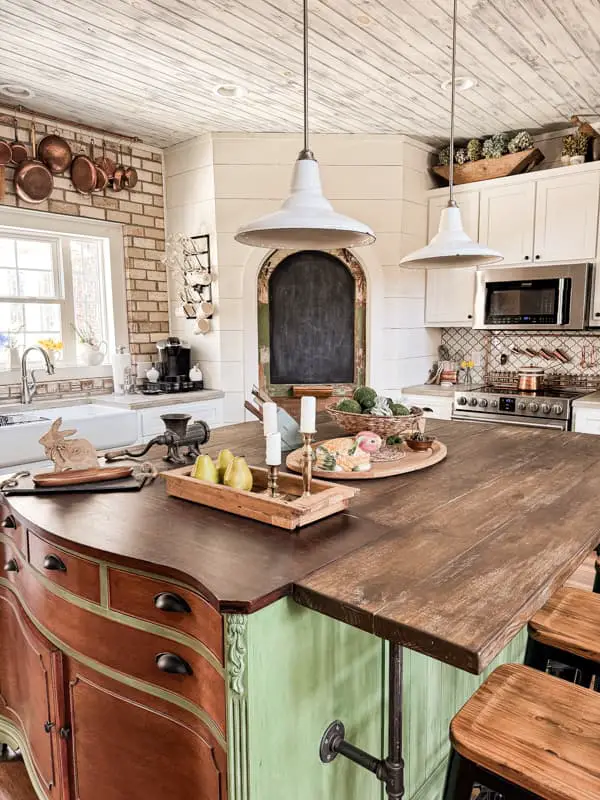
Can a painted island in a bold color work with the worn look of copper and brick? This kitchen says yes. The large wooden island is finished in a green shade, with the farmhouse sink and copper pots repeating the warm metal note. The brick wall adds texture that keeps the green from feeling too modern. Pendant lights above the island and natural light from the windows balance the darker elements.
The palette is the real story here: white cabinetry, wood tones, green, copper and brick. The ratio leans heavily on the white and wood, with the green island as the main accent. The copper pots break the green, and the brick breaks the white. The result is a room that feels layered without being busy.
Woven light above white and green cabinets
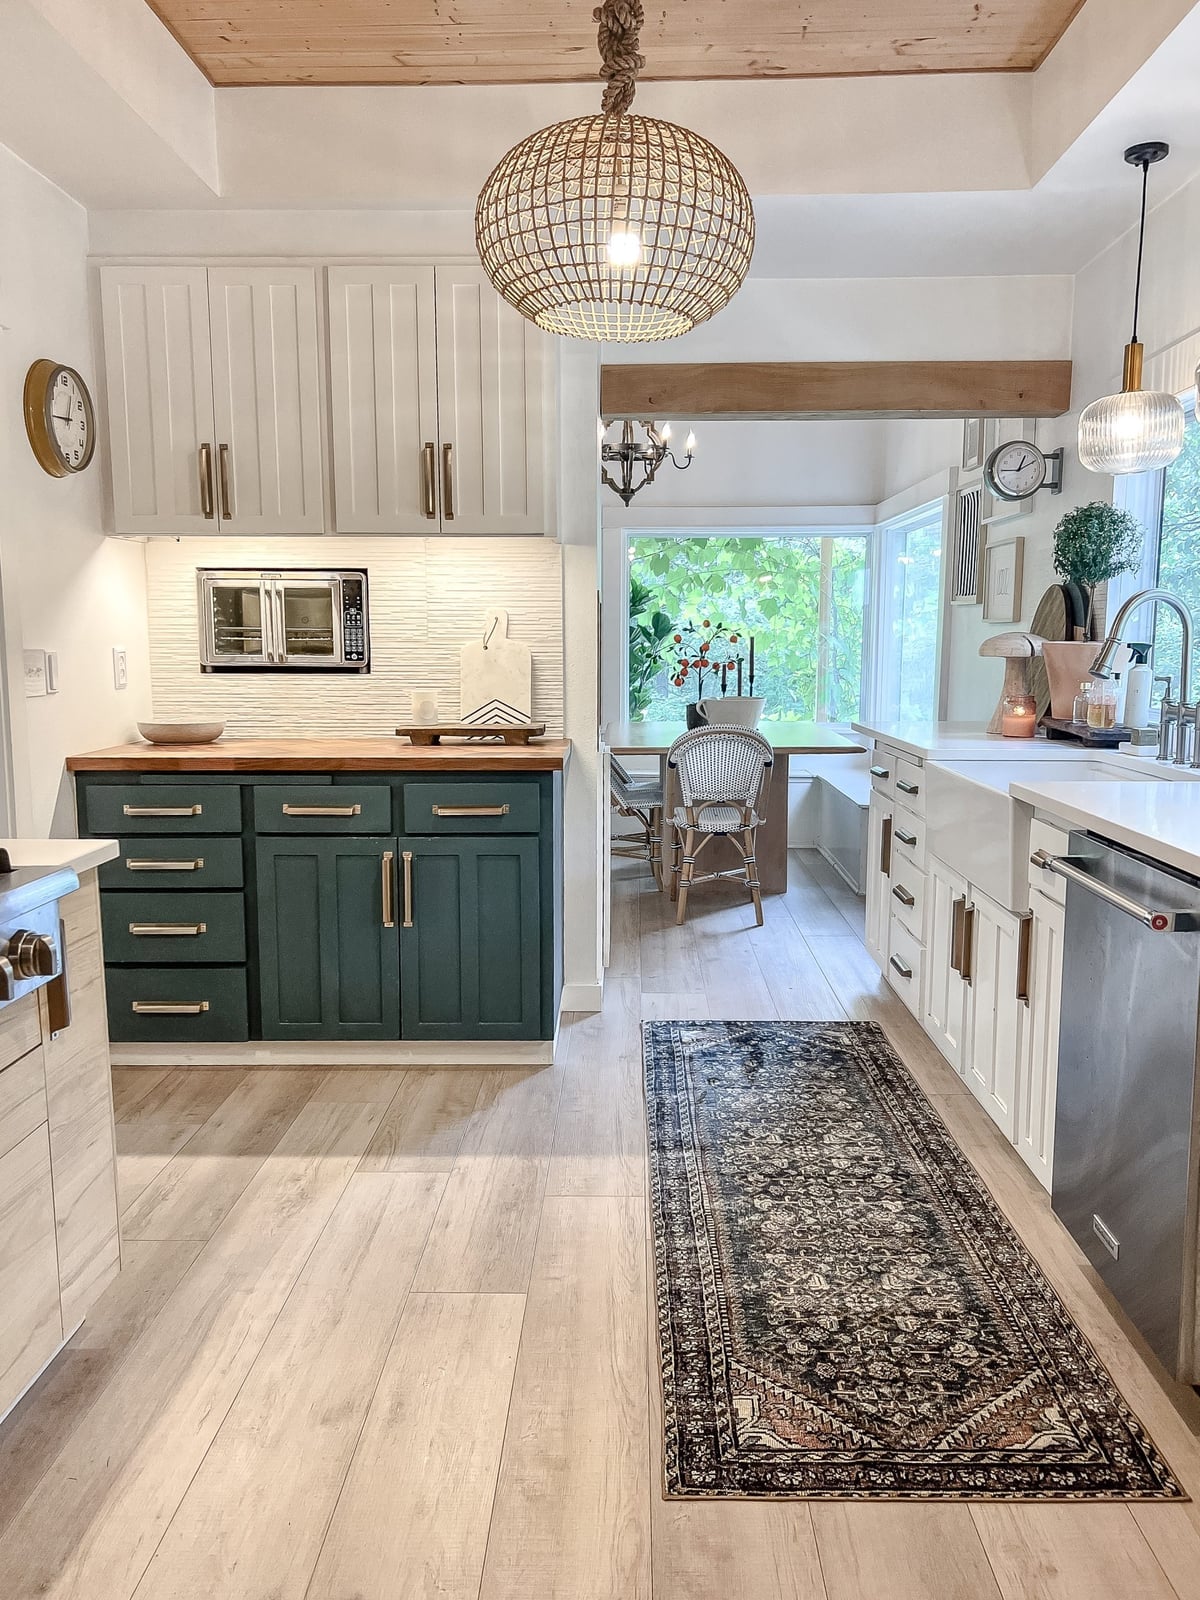
A large woven pendant light hangs above the dining nook, its natural fiber adding warmth to a galley kitchen with white and dark green cabinets. The pendant’s scale is generous enough to hold its own against the bold cabinet color. Under cabinet lights and daylight from the window keep the counter well lit, while the runner rug adds another layer of pattern on the floor.
Exposed wooden beams define galley farmhouse kitchen
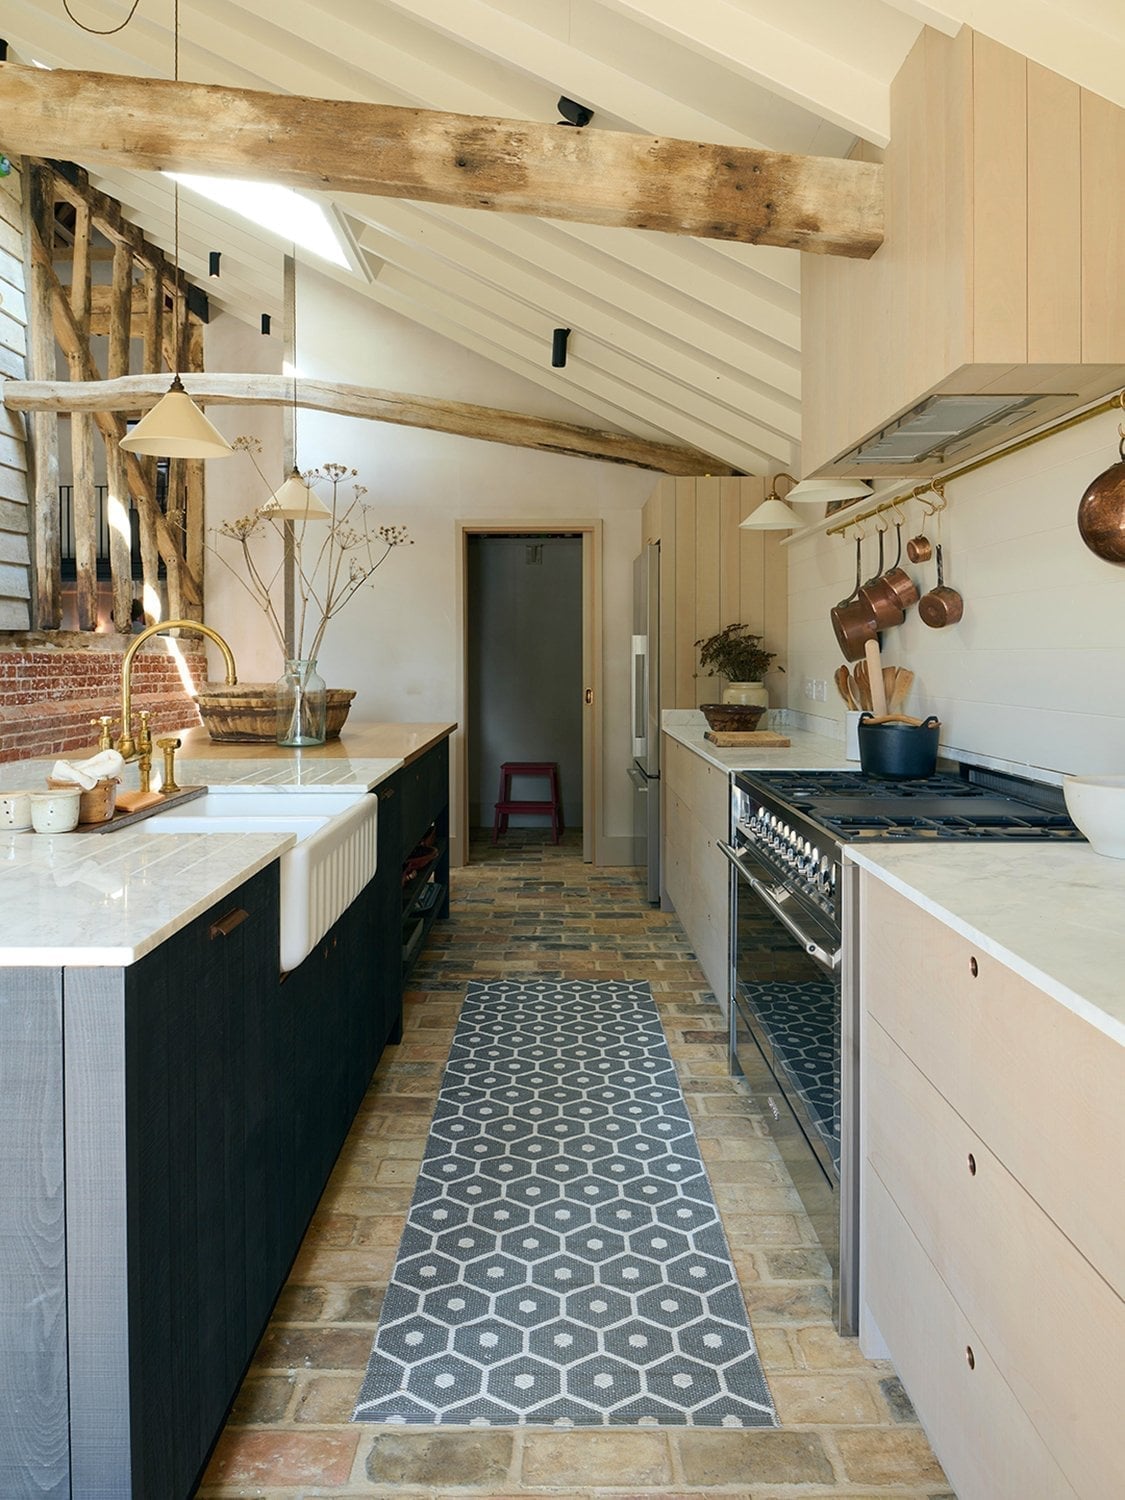
In a galley layout, the ceiling is just as important as the floor plan. Exposed wooden beams pull the eye up, making the room feel larger without adding a single square foot. This kitchen pairs those beams with a marble-topped island, a farmhouse sink, and a range cooker for a look that balances rustic weight and clean surfaces. White and gray cabinetry keeps the backdrop calm, while copper pendant lights and brick accents add warmth. The beams do more than decorate: they define the room’s character, turning a functional galley into a space with real presence.
Wood-paneled island with brass accents in elegant farmhouse kitchen
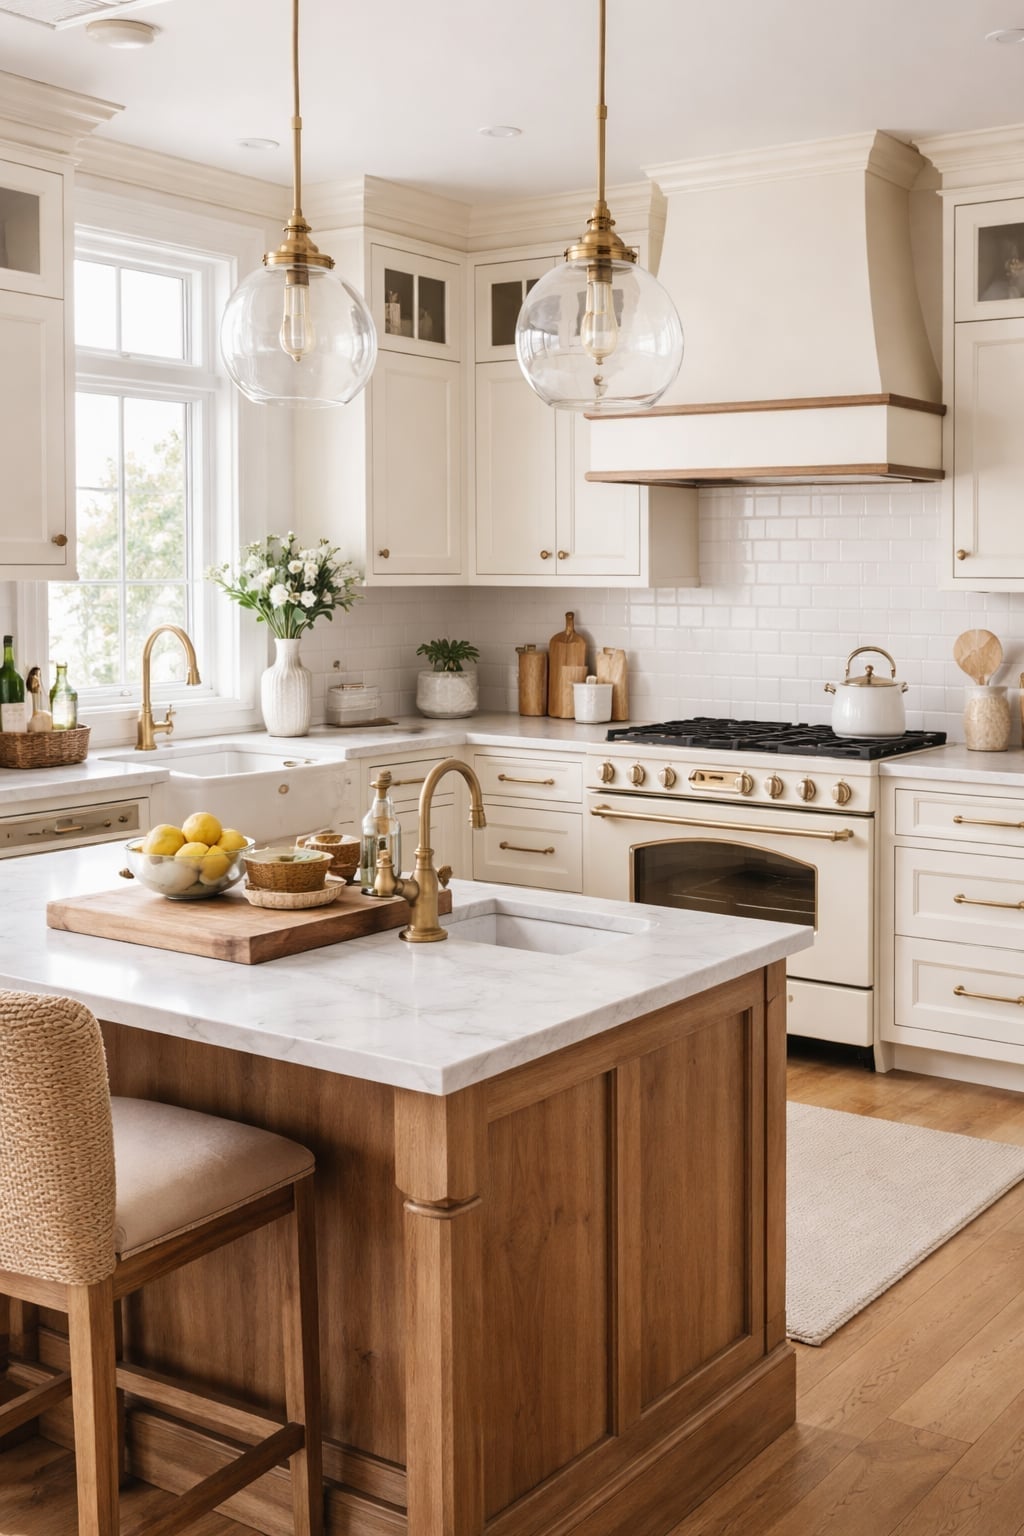
A wood-paneled island might feel like a rustic choice, but in this kitchen it looks refined. The paneling adds texture without the roughness of reclaimed timber, and the cream and white palette keeps things light. Brass accents on the hardware and pendant lights provide a subtle contrast that lifts the wood’s natural warmth.
Marble countertops and a tile backsplash bring in a neat edge, while a farmhouse sink and bar stools keep the space grounded. The trick is letting the island be the main event: everything else supports it. The wood stays warm, the brass stays sparse, and the result is a kitchen that feels put together without effort.
Blue-gray island connects modern farmhouse kitchen and living area
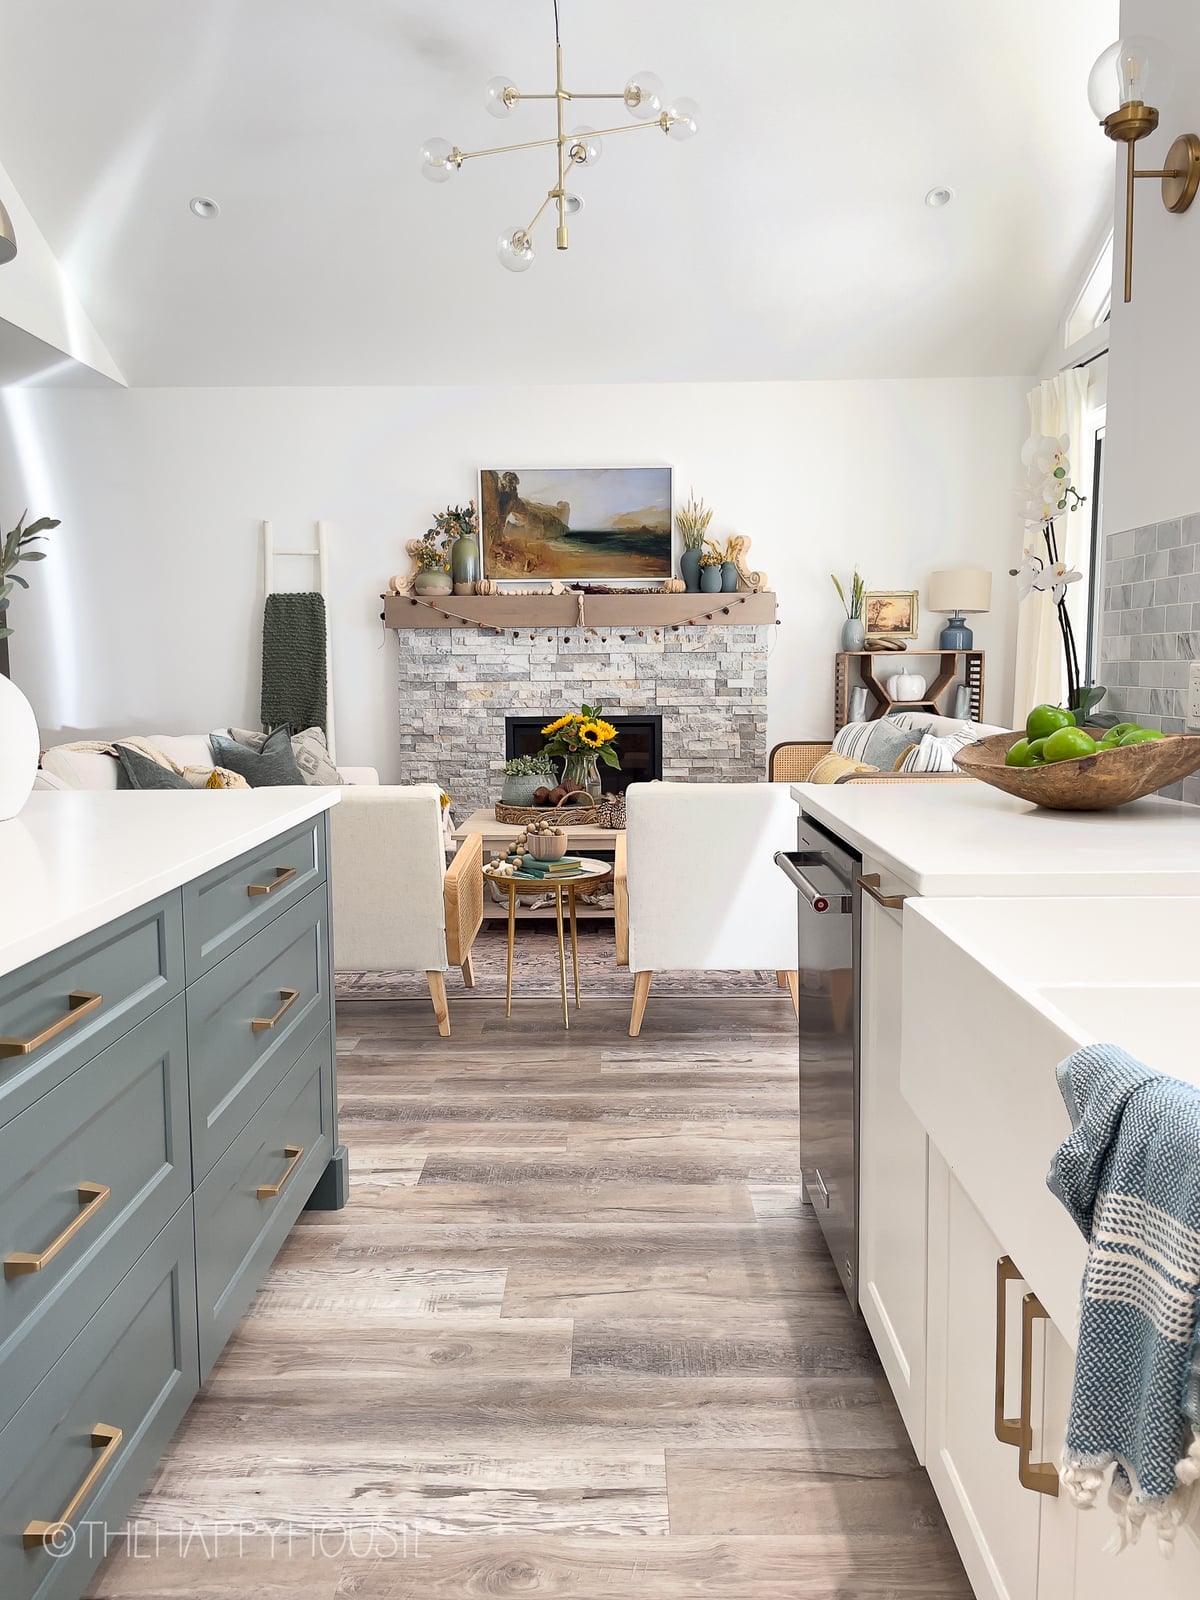
The blue-gray island does double duty here: it anchors the kitchen and bridges the gap to the living area. With white shaker cabinets and a stone fireplace on the other side, the island becomes a natural transition point. The color is deep enough to stand out but neutral enough to work with the wood tones and marble surfaces. Open plan layouts can feel disjointed, but a single bold piece like this island ties the zones together. Wall sconces and a modern chandelier add light without competing with the view.
Tiered glass chandelier illuminates blue farmhouse kitchen island
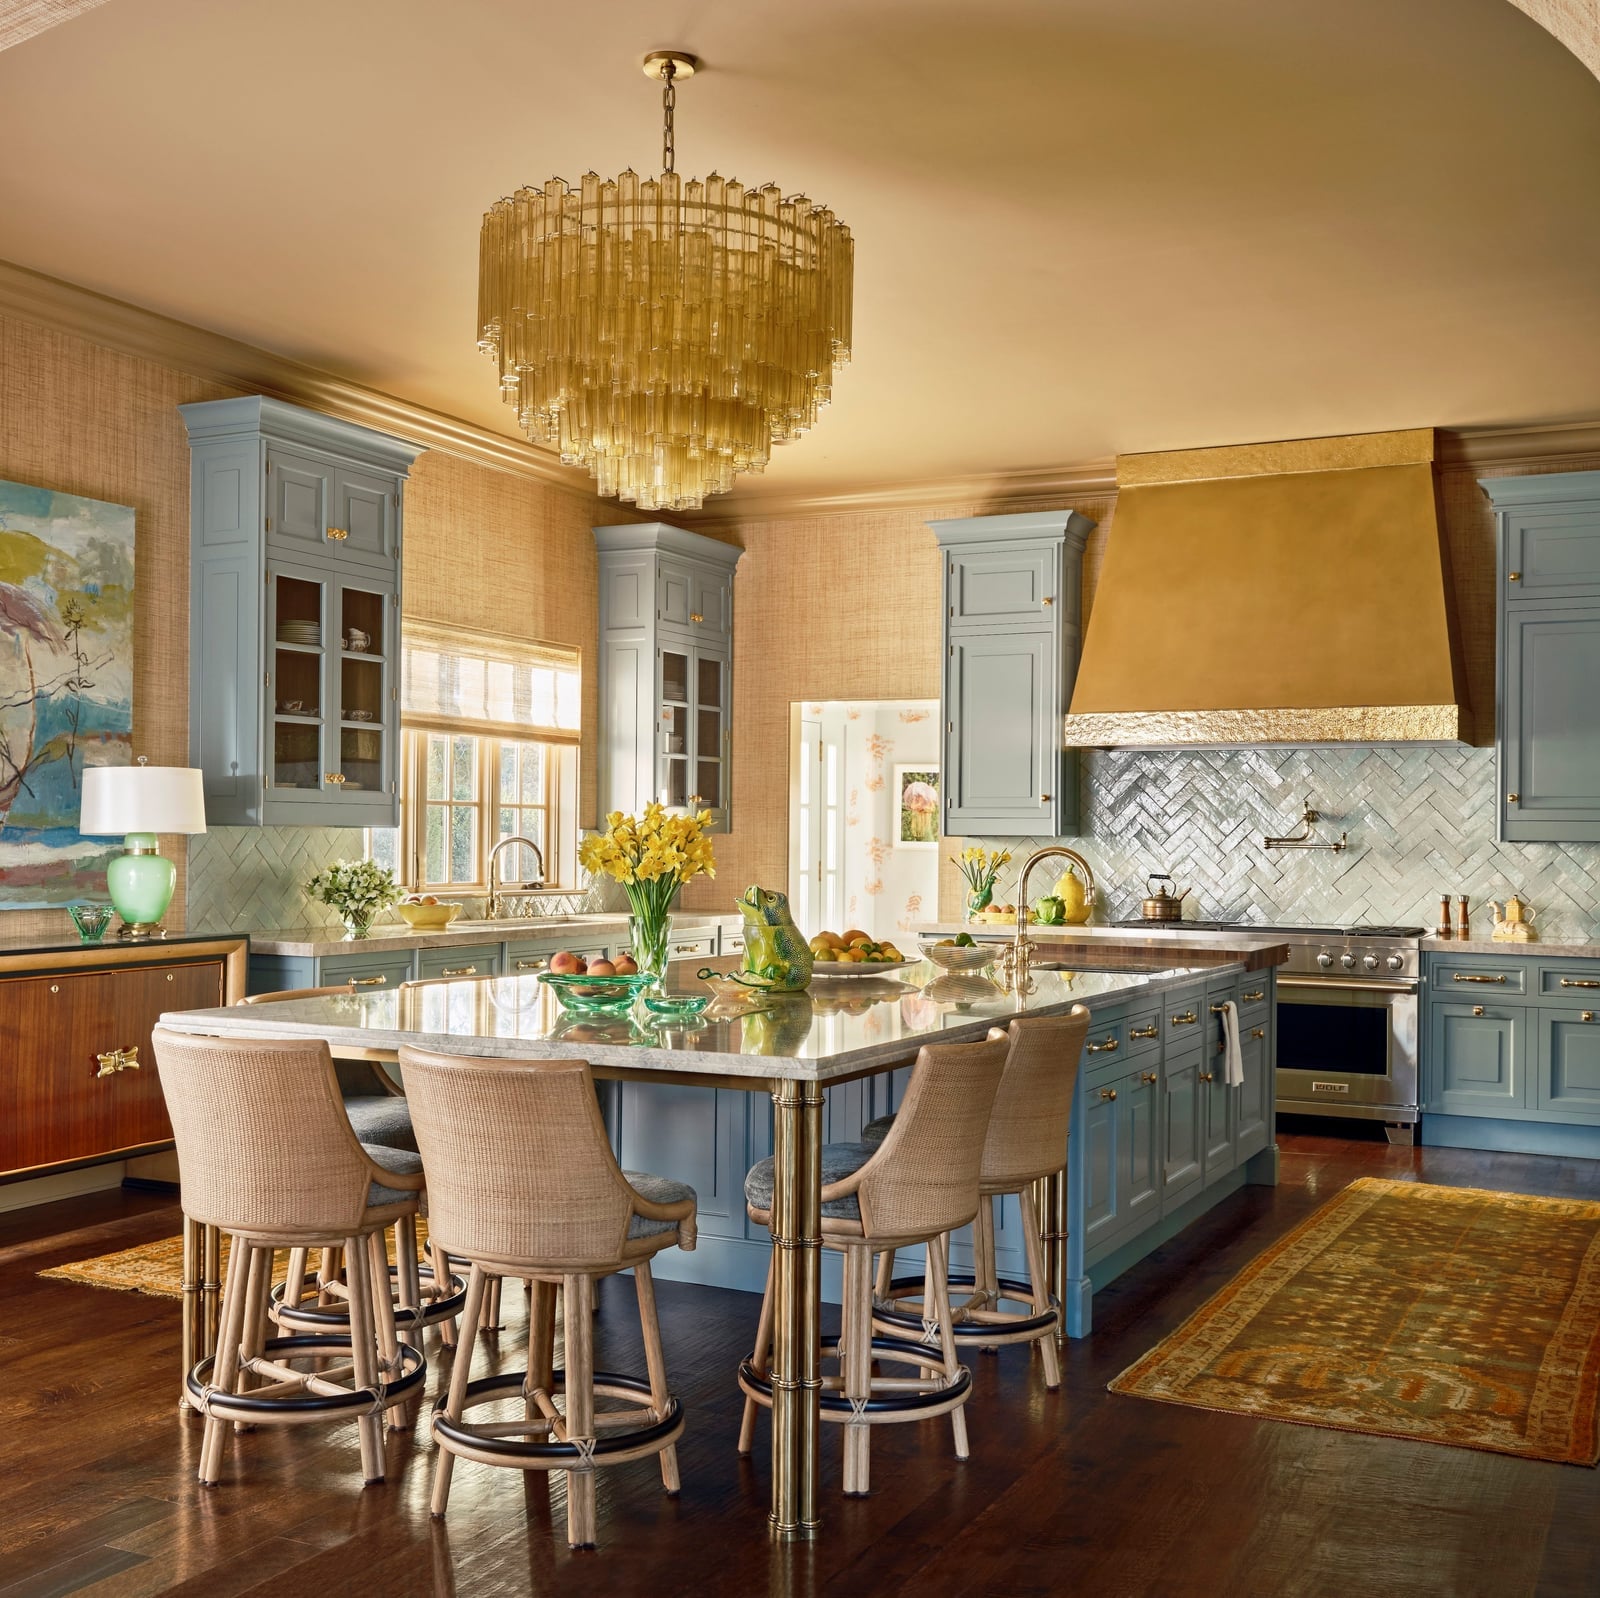
A large tiered glass chandelier is the kind of fixture that changes how a room feels. Over a blue island with beige and green accents, it adds sparkle without being fussy. The glass keeps the look airy, while the brass and wood details in the kitchen ground it. Recessed lights handle the general illumination, so the chandelier can focus on the island seating. The result is a kitchen that feels bright and layered, with a clear focal point that draws the eye exactly where it should go.
Dark wood island with horizontal slat detail in modern farmhouse
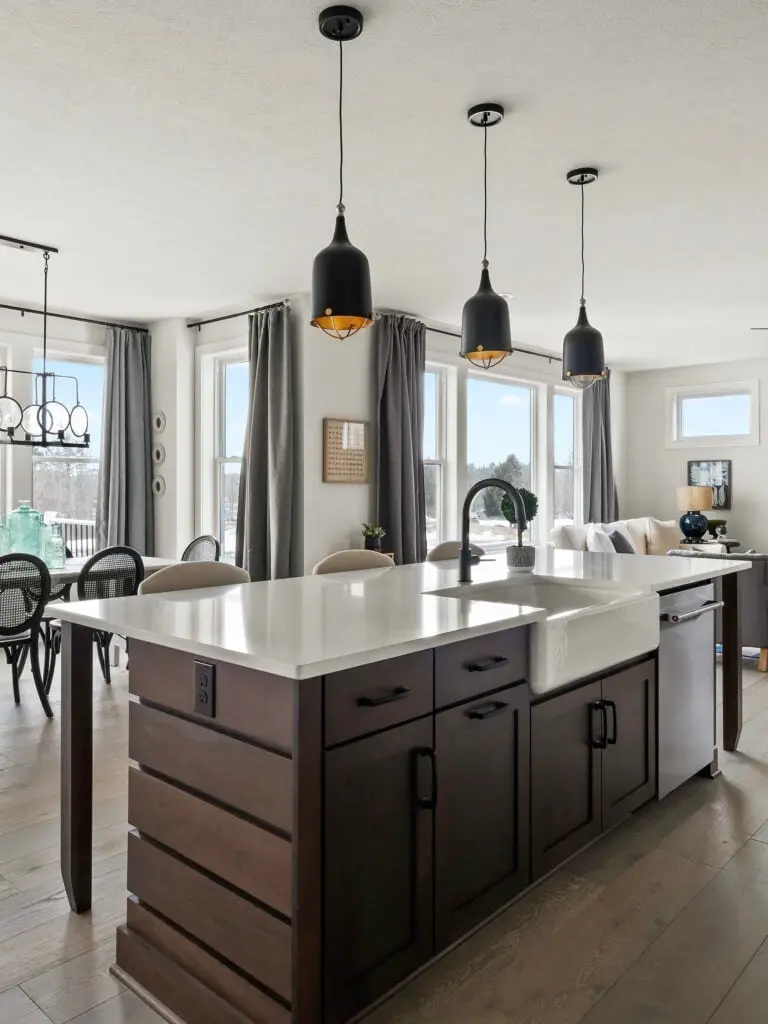
A practical rule for island design: if you want storage, make it part of the look. This dark wood island uses horizontal slat detailing on the cabinetry to hide storage while adding visual interest. The slats break up the dark surface, keeping it from feeling heavy. A farmhouse sink sits in the marble countertop, and pendant lights above provide task lighting.
The dark wood pairs with white cabinets and gray tones, creating contrast that defines the space. An adjacent dining area keeps the layout open. The slat detail is simple, but it gives the island a custom feel without complicated joinery. It is a smart way to add character and function in one move.
Reclaimed wood island with open shelving in modern farmhouse kitchen
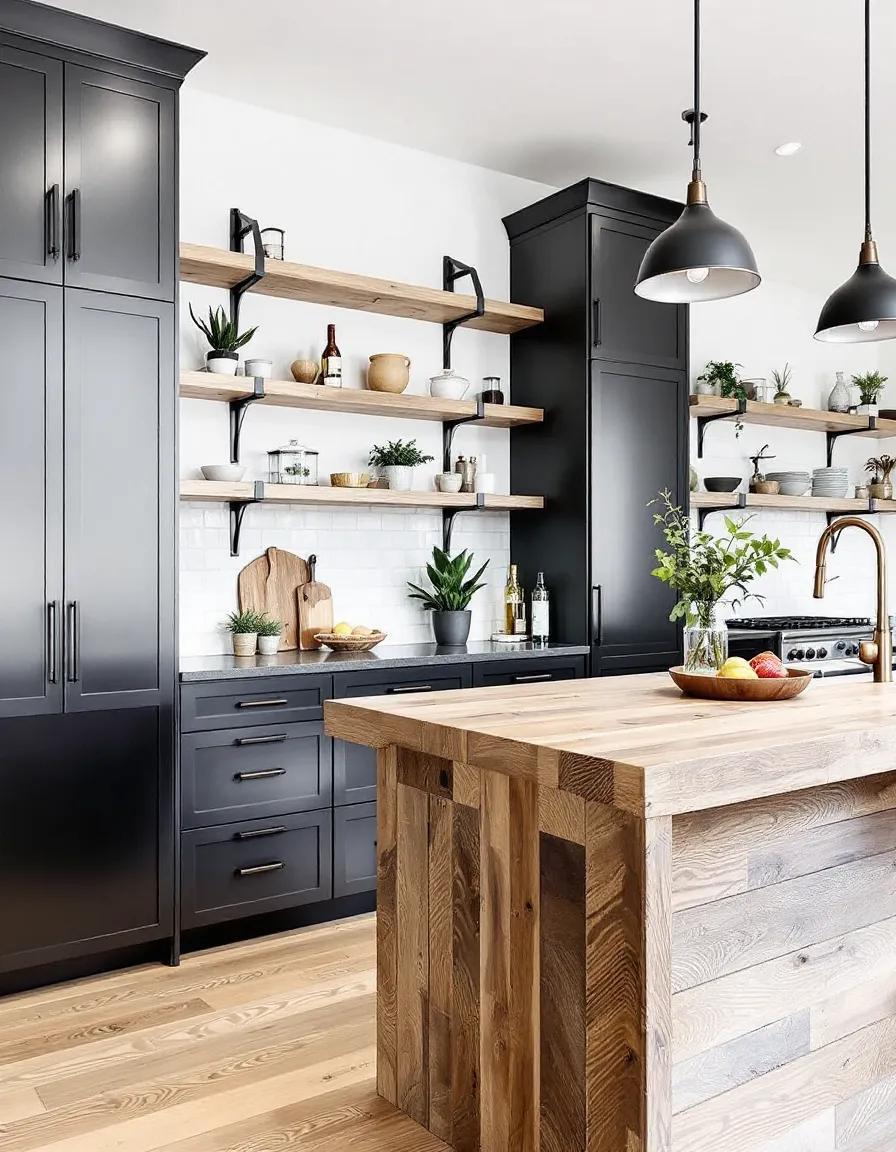
A reclaimed wood island brings varied grain and natural weathering that factory finishes cannot replicate, making it the most textural piece in a room of dark cabinetry and open shelving. The wood’s warm brown tones sit against a palette of black, white, and gray, so the island acts as the anchor. Open shelving on the wall keeps everyday dishes within reach while the island’s surface handles prep and casual dining. Pendant lights above the island cast light directly onto the work zone without washing out the kitchen. This setup works when the island is the only heavily textured surface; let the cabinets stay smooth and the shelving stay simple. 33 looks that actually work.
Massive reclaimed wood island in neutral farmhouse kitchen
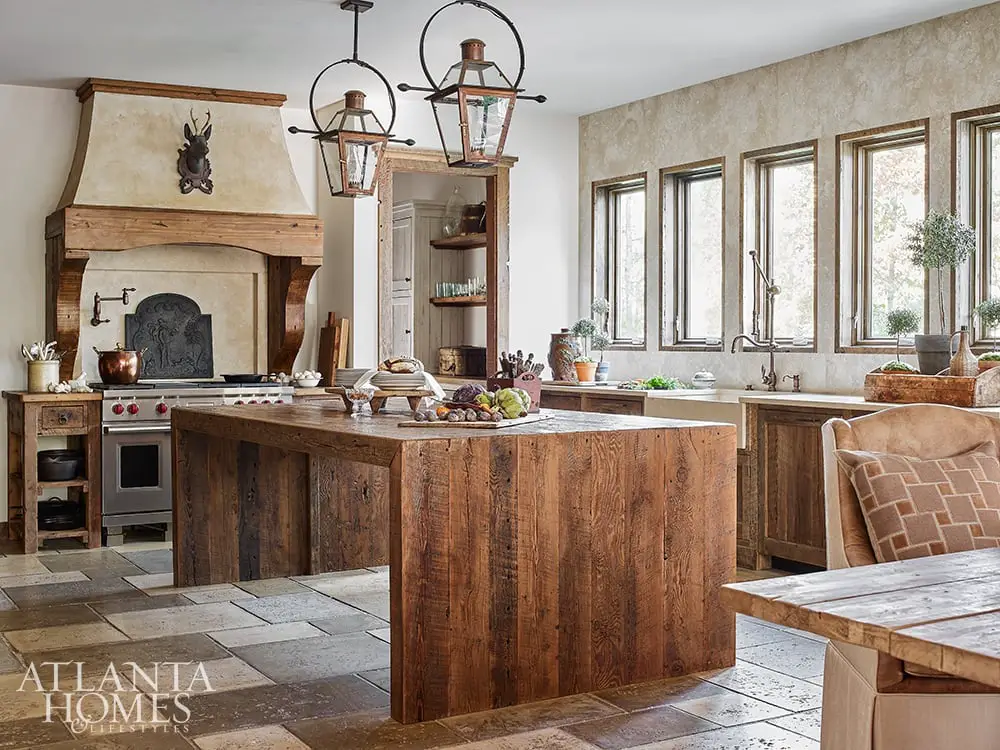
In a large kitchen, let one piece set the scale. A generously sized reclaimed wood island does exactly that without overwhelming the room. The neutral palette of beige, gray, and wood tones keeps the space calm, while the island’s substantial presence creates a visual anchor. Hanging lantern lights over the island echo the warm wood without competing with it. The farmhouse sink tucked under the windows and the range against the wall leave the island as the clear center for gathering. For a renter-friendly approach, you can mimic this effect by placing a large wooden table in the center of the kitchen instead of installing a permanent island. The same visual weight arrives without a single cabinet change.
Brick backsplash adds texture to wooden countertop island kitchen
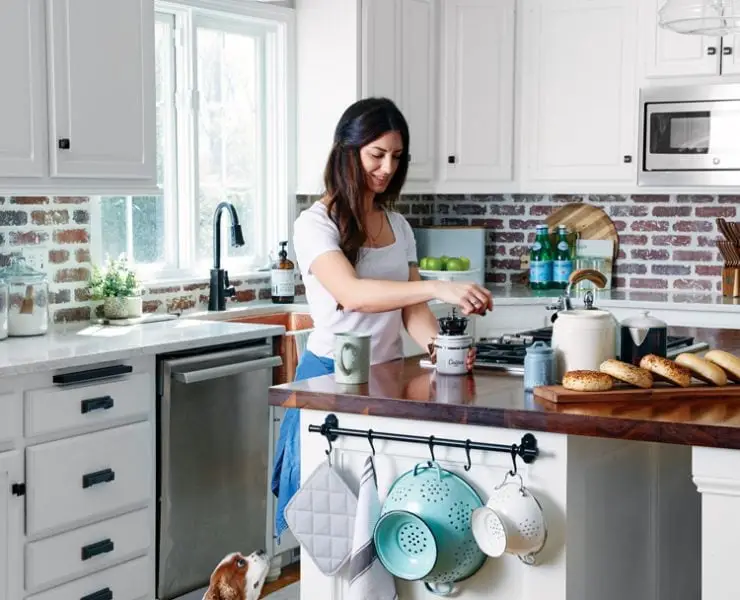
A white kitchen with a wooden countertop island can feel warm but a bit one-note. Add a brick backsplash in a soft red tone and the whole room gains a second texture that keeps the eye moving. The brick’s rough, irregular surface contrasts with the smooth white cabinets and the clean lines of the steel sink. A teal colander and a white teapot on the counter are small color notes that tie back to the brick without competing.
The brick does not need to cover the entire wall. Running it only behind the range or along one section of the backsplash gives the same tactile effect without making the kitchen feel busy. Pendant lights overhead and daylight from the window keep the brick from looking dark or heavy. This is a materials swap that costs more in labor than in materials, and it pays off in character.
Range hood with brass detail contrasts with navy
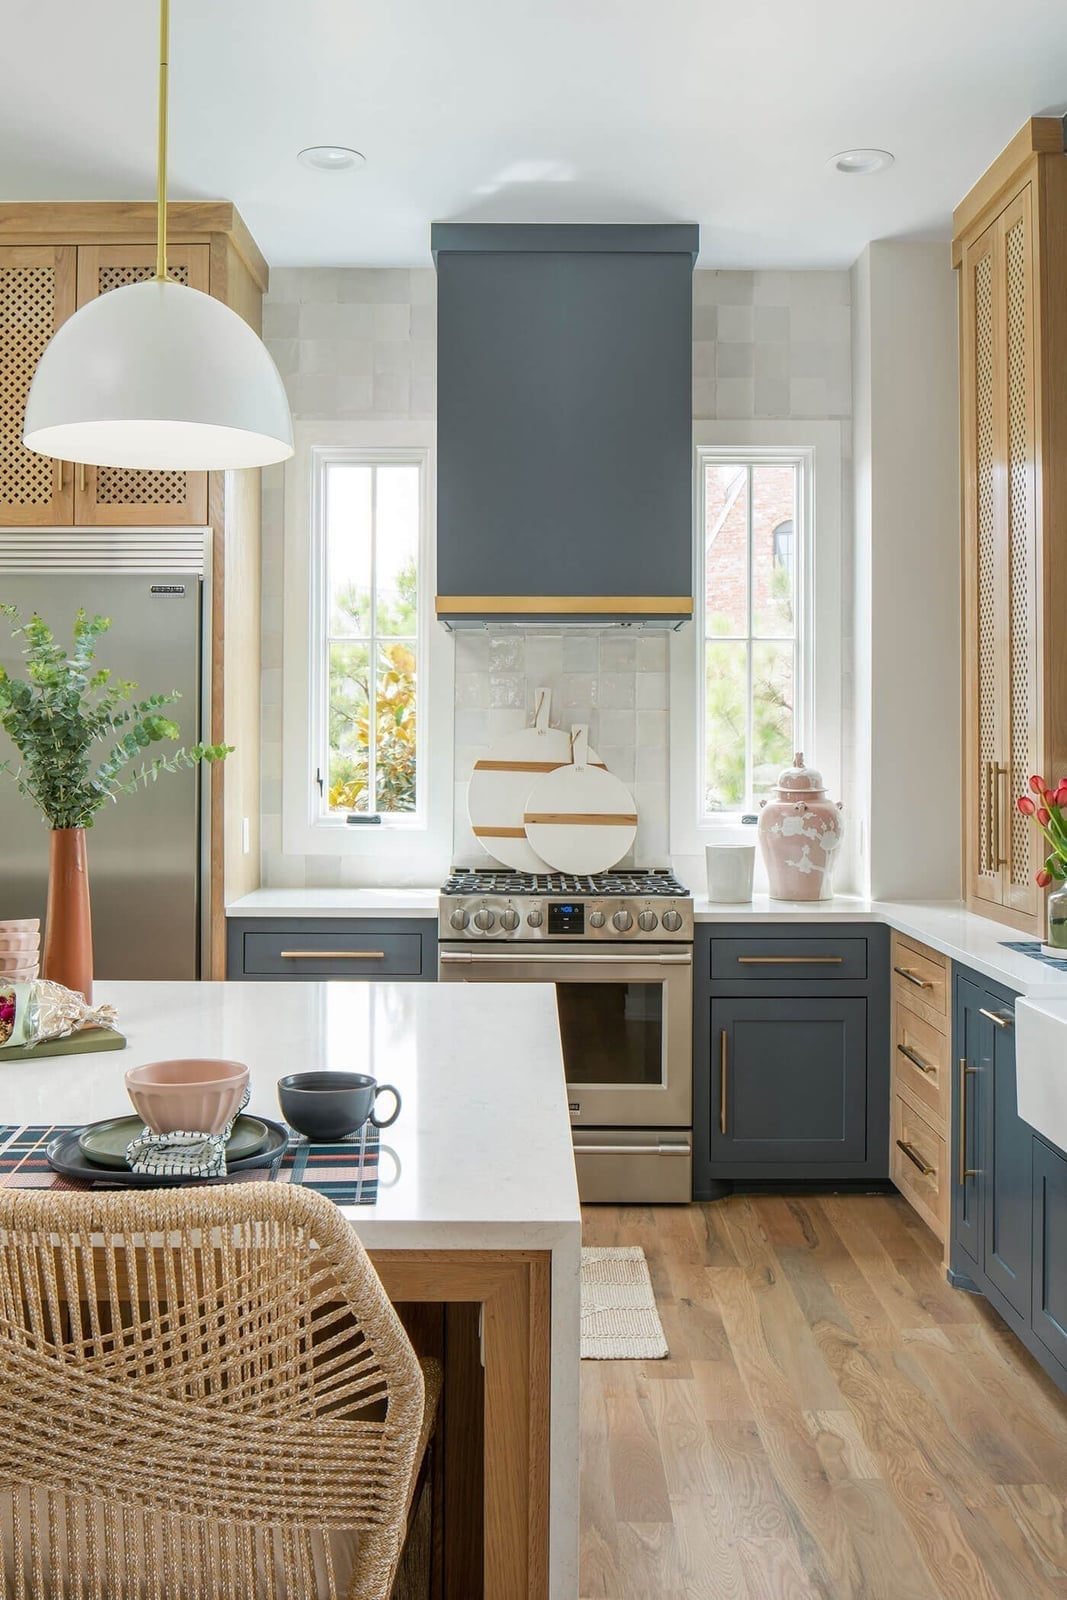
A dark gray range hood with a single brass accent sits against a navy blue cabinet backdrop and becomes the focal point of the kitchen. The brass is a narrow detail that breaks up the dark mass of the hood. The surrounding palette of gray, wood tones, and white keeps the look refined. The L-shaped counter layout places the range against one wall with the island in the foreground, so the hood is visible from every angle. A pendant light and windows keep the navy and gray balanced for a modern farmhouse kitchen. 33 looks that actually work.
Large wooden beam overlooks white shaker cabinets and island
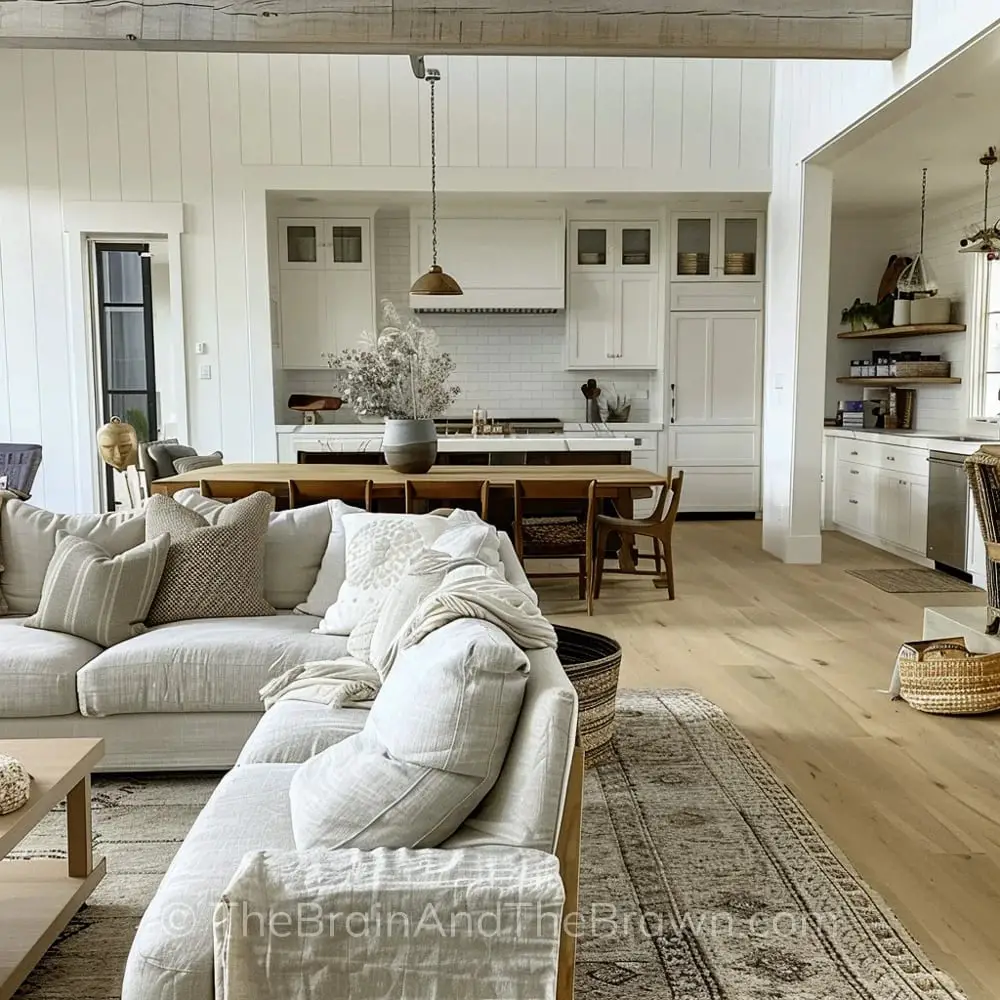
A single large wooden beam running across the ceiling defines a room. In an open plan kitchen with white shaker cabinets and a wooden island, the beam connects the cooking zone to the living area where a large sectional sofa and a wooden dining table sit. The beam’s scale matches the room’s generous proportions. The palette uses white, wood tones, beige, and gray, and the beam is the only overhead element, keeping the sightline clean. Pendant lights over the island hang below the beam without touching it, which preserves the beam’s visual line. This proportion trick works best when the ceiling is already tall enough to handle a beam without lowering the room’s perceived height.
Rustic wood island base with ‘FARMERS MARKET’ sign
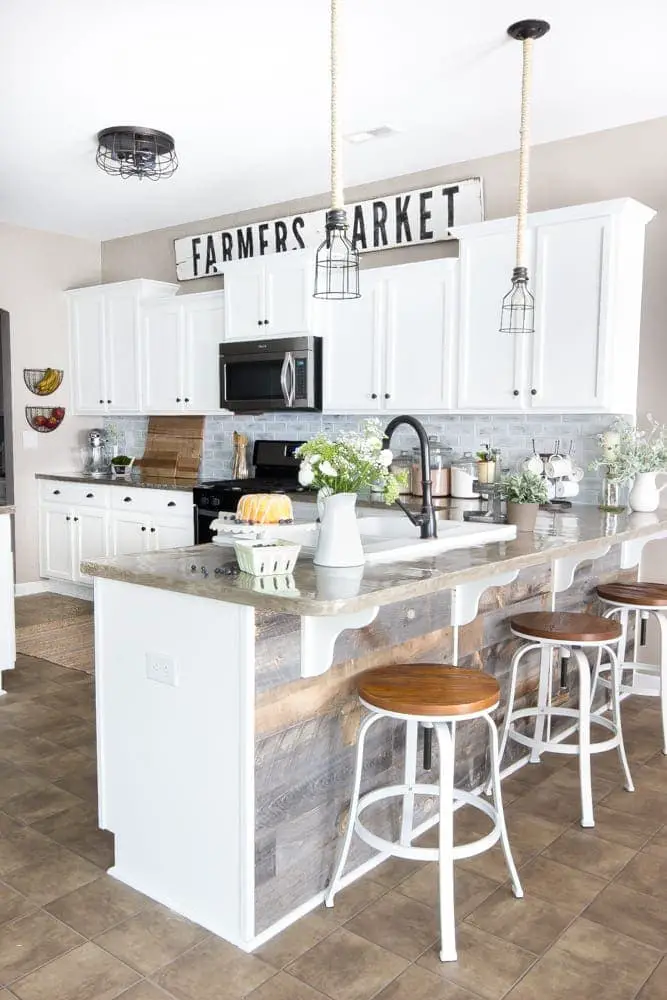
A kitchen island works best when its base adds character without taking over the room. Here the base is paneled in rustic wood, which gives it a sturdy, grounded feel that matches the modern farmhouse style. The marble countertop on top keeps the look refined, so the island blends the rough wood with a neat surface. Pendant lights above provide task lighting for the seating area, and white cabinets around the room keep the palette calm. A small sign on the front of the island adds a personal touch, but the wood itself makes the piece feel built-in. This approach works well when you want a central element that feels solid without being heavy.
Live-edge wood shelves add natural warmth to farmhouse kitchen
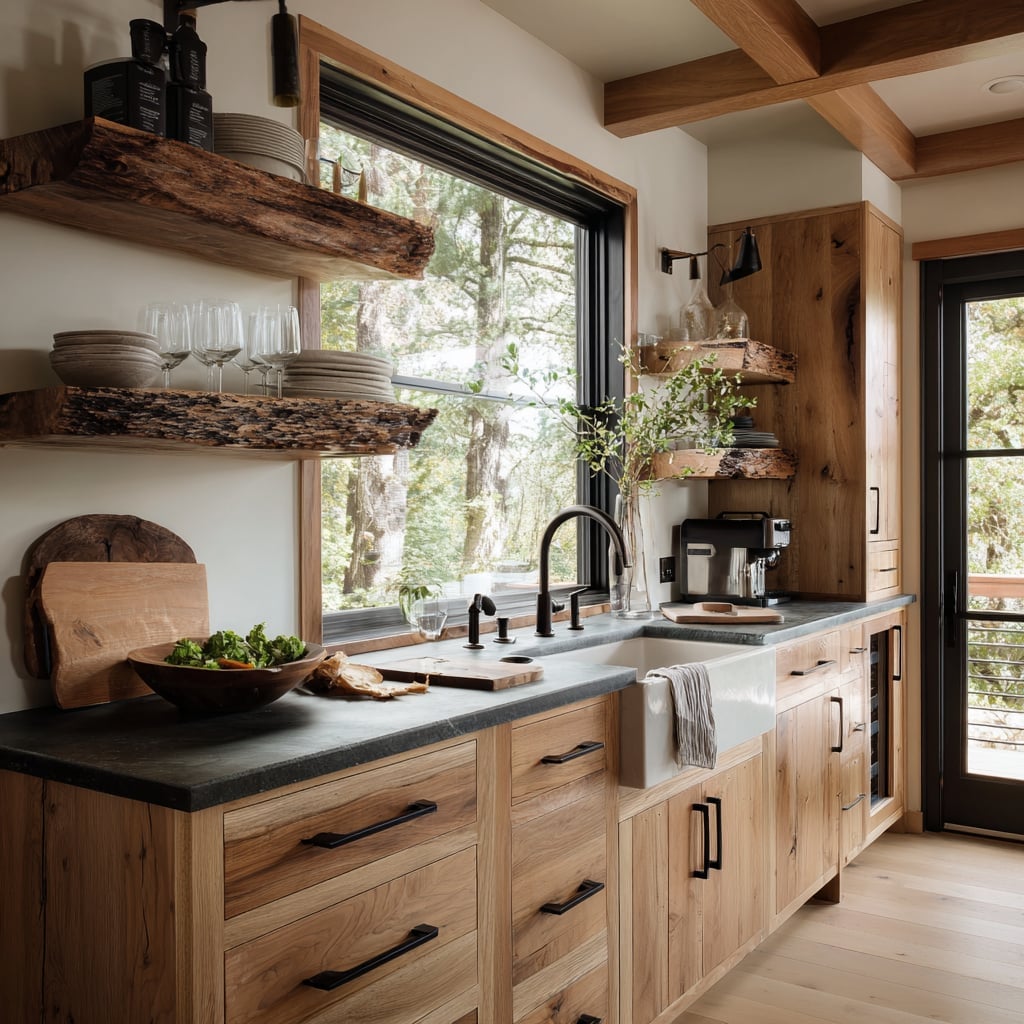
Live-edge wood shelves bring an organic shape into a room of straight lines. In this kitchen, they sit above an L-shaped counter, holding everyday items within reach while the natural edge softens the transition from counter to wall. The farmhouse sink below is framed by wood cabinetry, and a black faucet adds a clean, modern contrast. Wall sconces on either side of the window provide warm light that plays across the shelf edges. The shelves work because they break up the vertical line of the cabinetry without adding visual weight.
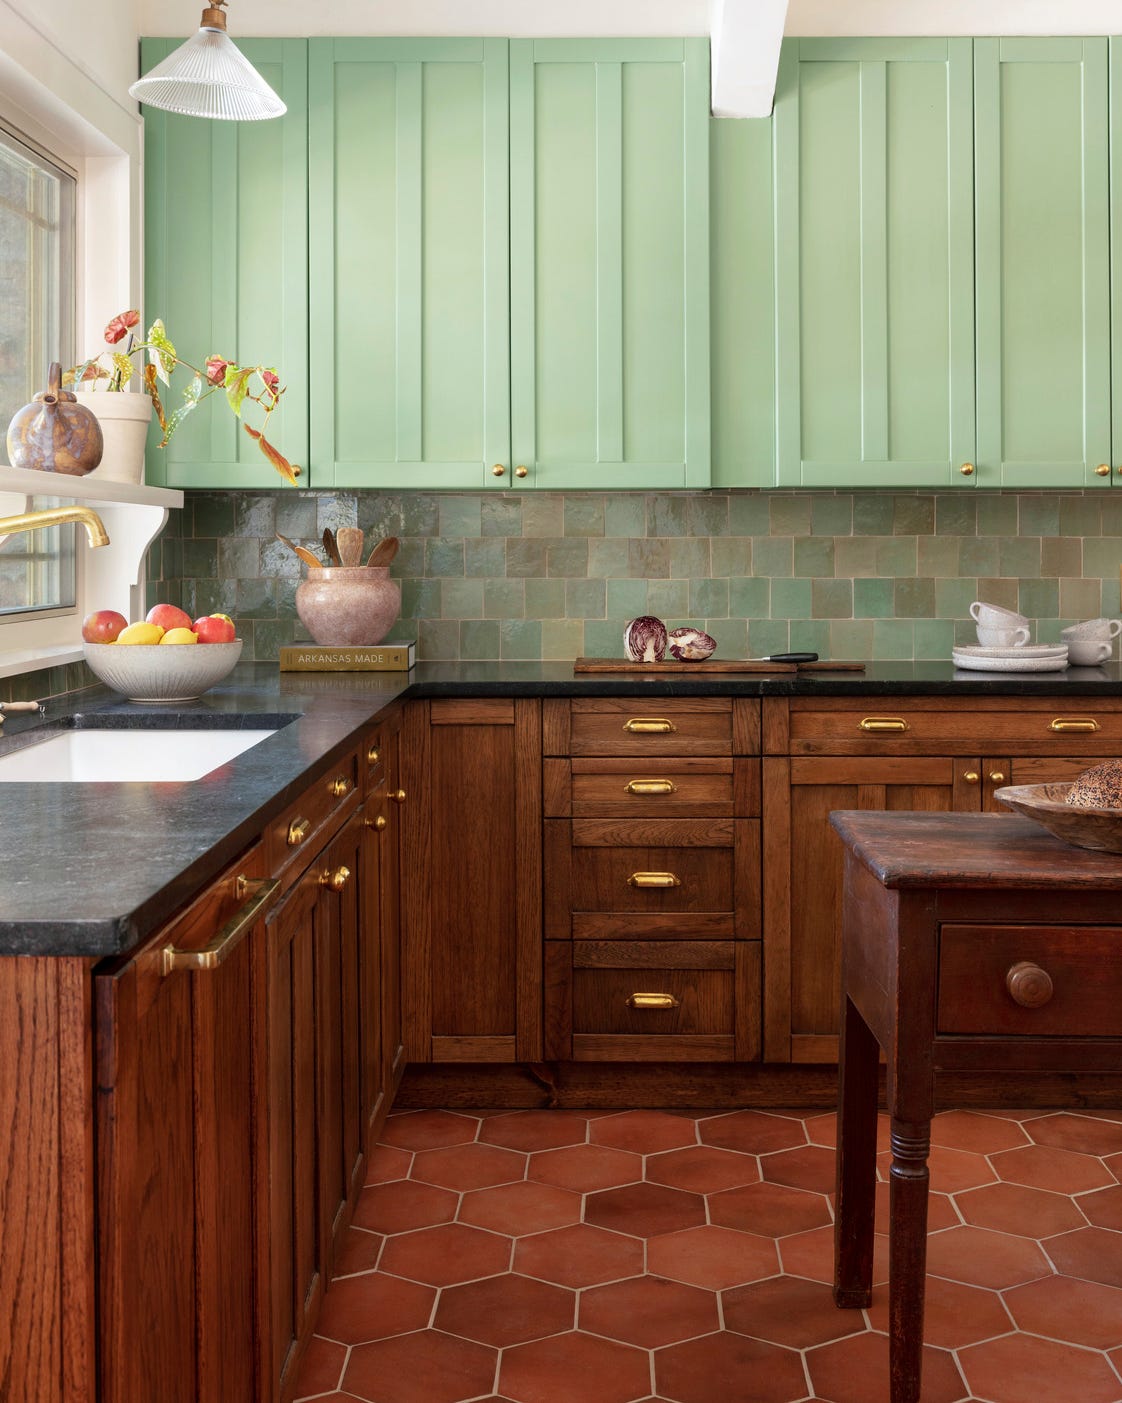
Sage green cabinetry with brass hardware in modern farmhouse kitchen
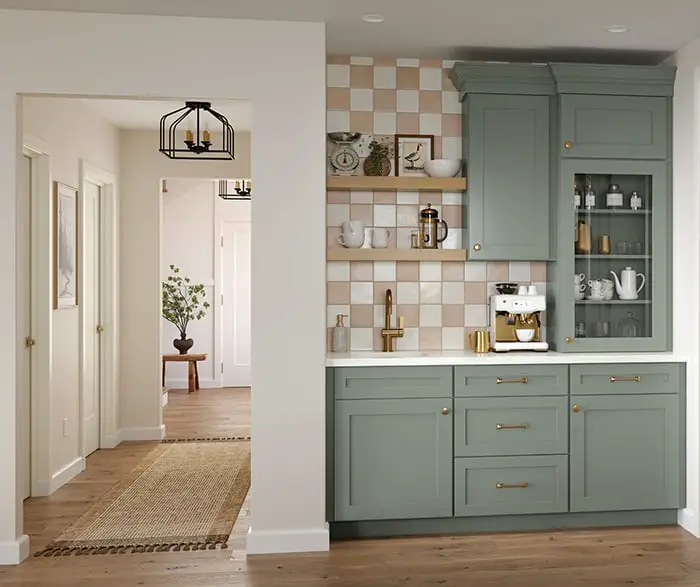
Sage green cabinetry stands apart from beige and white walls while relating to the overall palette. Brass hardware adds a warm metallic note that keeps the green from feeling too cool. A glass-front cabinet breaks up the solid door fronts, and open wooden shelves above the counter hold a coffee machine and small items. The room feels finished without being busy, which is the goal when you commit to a color that is not neutral.
Double globe pendant lights over marble island in blue farmhouse
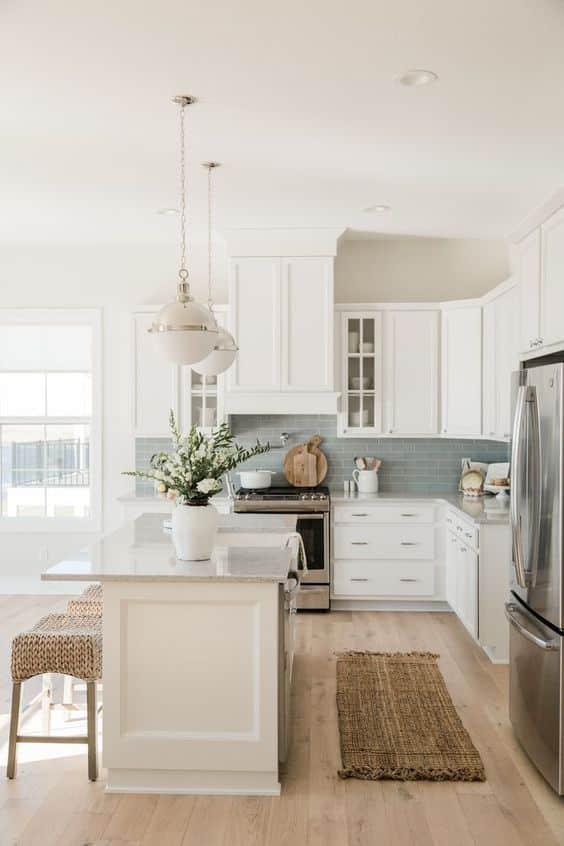
Globe pendants can feel generic, but here they work because the room around them has enough personality to carry them. Two glass globes hang above a marble-topped island, their simple shape letting the stone and the light blue cabinetry take center stage. The island sits at the center of an L-shaped counter, with white shaker cabinets on the perimeter and a woven stool tucked at the island end. Daylight from nearby windows balances the pendant glow during the day. The lesson is that a simple light fixture does not look boring when the materials around it are textured and the palette is clear. Save the ornate fixtures for rooms where the cabinets are plain.
Large white apron sink focal point in wood and white kitchen
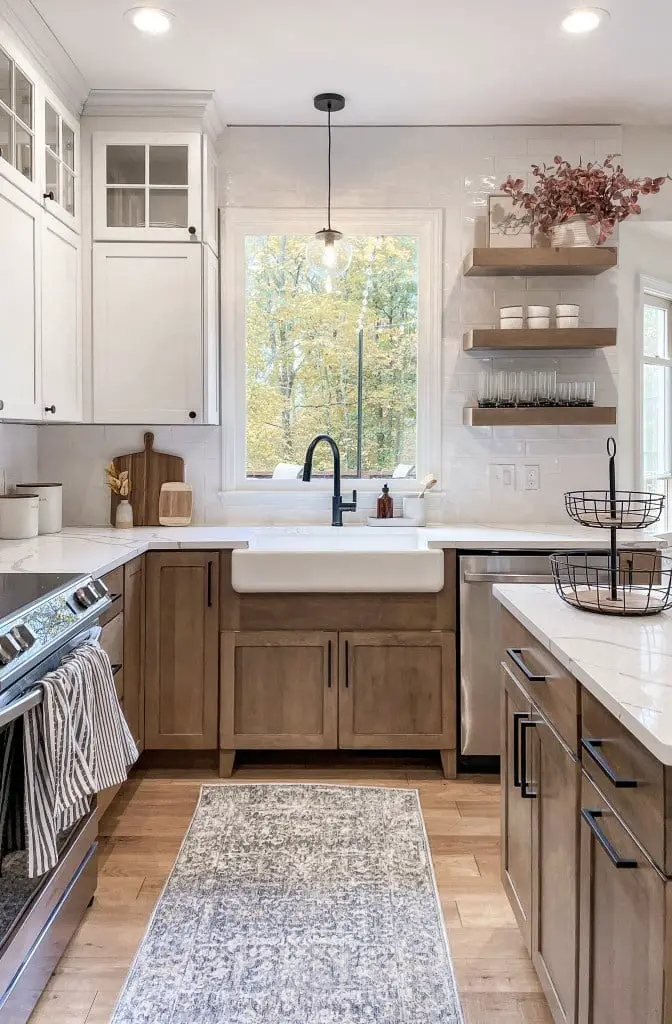
An apron sink draws the eye because its front face sits forward of the counter, creating a clear silhouette against the cabinetry. In this kitchen, the white sink stands out against wood-toned cabinets and a marble countertop, with a black faucet adding a sharp accent. Floating shelves above the sink hold a few pieces without crowding the view, and a pendant light above provides direct light for washing up. Recessed lighting in the ceiling keeps the overall room bright. The sink becomes the focal point because the surrounding surfaces are simple and the materials are distinct from each other.
Wooden beams adorn vaulted ceiling with gray cabinets
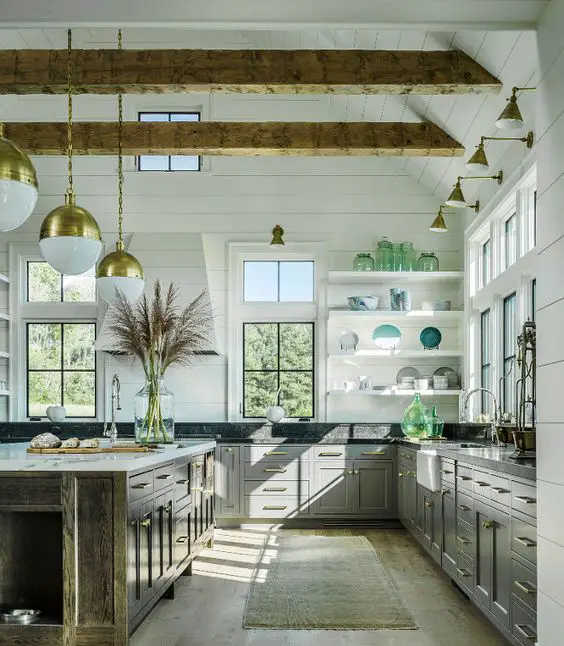
Exposed wooden ceiling beams are a straightforward way to add architectural weight to a roomy kitchen without changing the floor plan. Here, the beams draw the eye upward and balance the cool gray of the shaker cabinets below. A marble countertop on the large island and brass hardware on the cabinetry bring in warm metallic tones that tie back to the wood. Brass pendant lights and wall sconces contribute additional warm metallic accents. The overall palette stays in a restrained range of gray, white, wood tones, brass, and green accents. To recreate it, look for faux beams in a lightweight material for a room with a standard ceiling.
Farmhouse sink with pink flowers in bright farmhouse kitchen
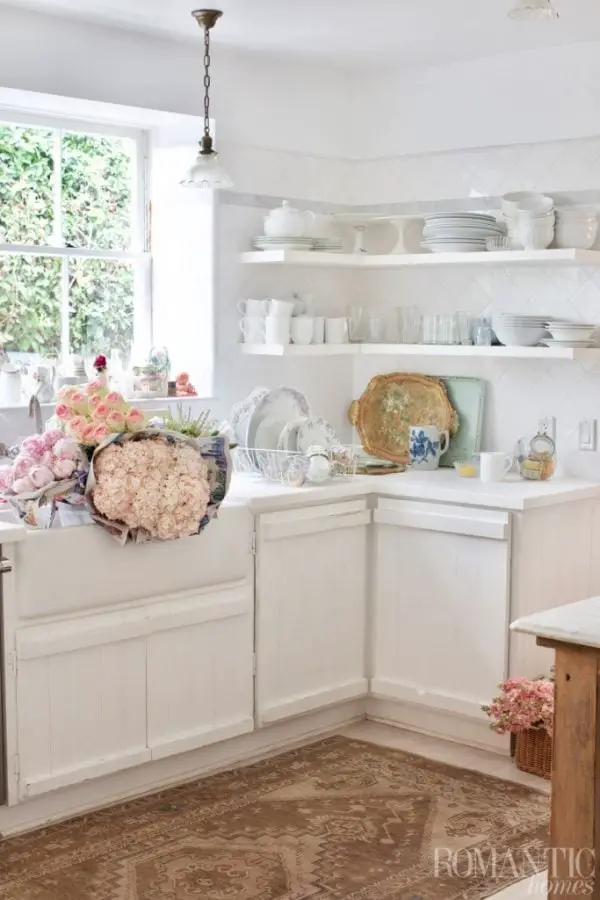
To style an apron-front sink, treat the counter around it as a staging area, not a dumping ground. In this roomy corner kitchen, the white farmhouse sink sits beneath a window that lets in daylight during the day and works with a pendant light after dark. A large bouquet of pink flowers in a glass vase becomes the focal point, softening the transition between the ceramic sink and the wood countertop. The palette is white, beige, pink, and green, with the flowers providing the only strong color note.
The open shelves above hold a few ceramic and glass pieces, keeping the look airy. A patterned rug on the floor adds texture. This setup works well for renters because nothing is permanent: the rug, the flowers, and the items on the shelves can all change or move with you.
Dark island with open shelving and globe pendant lights
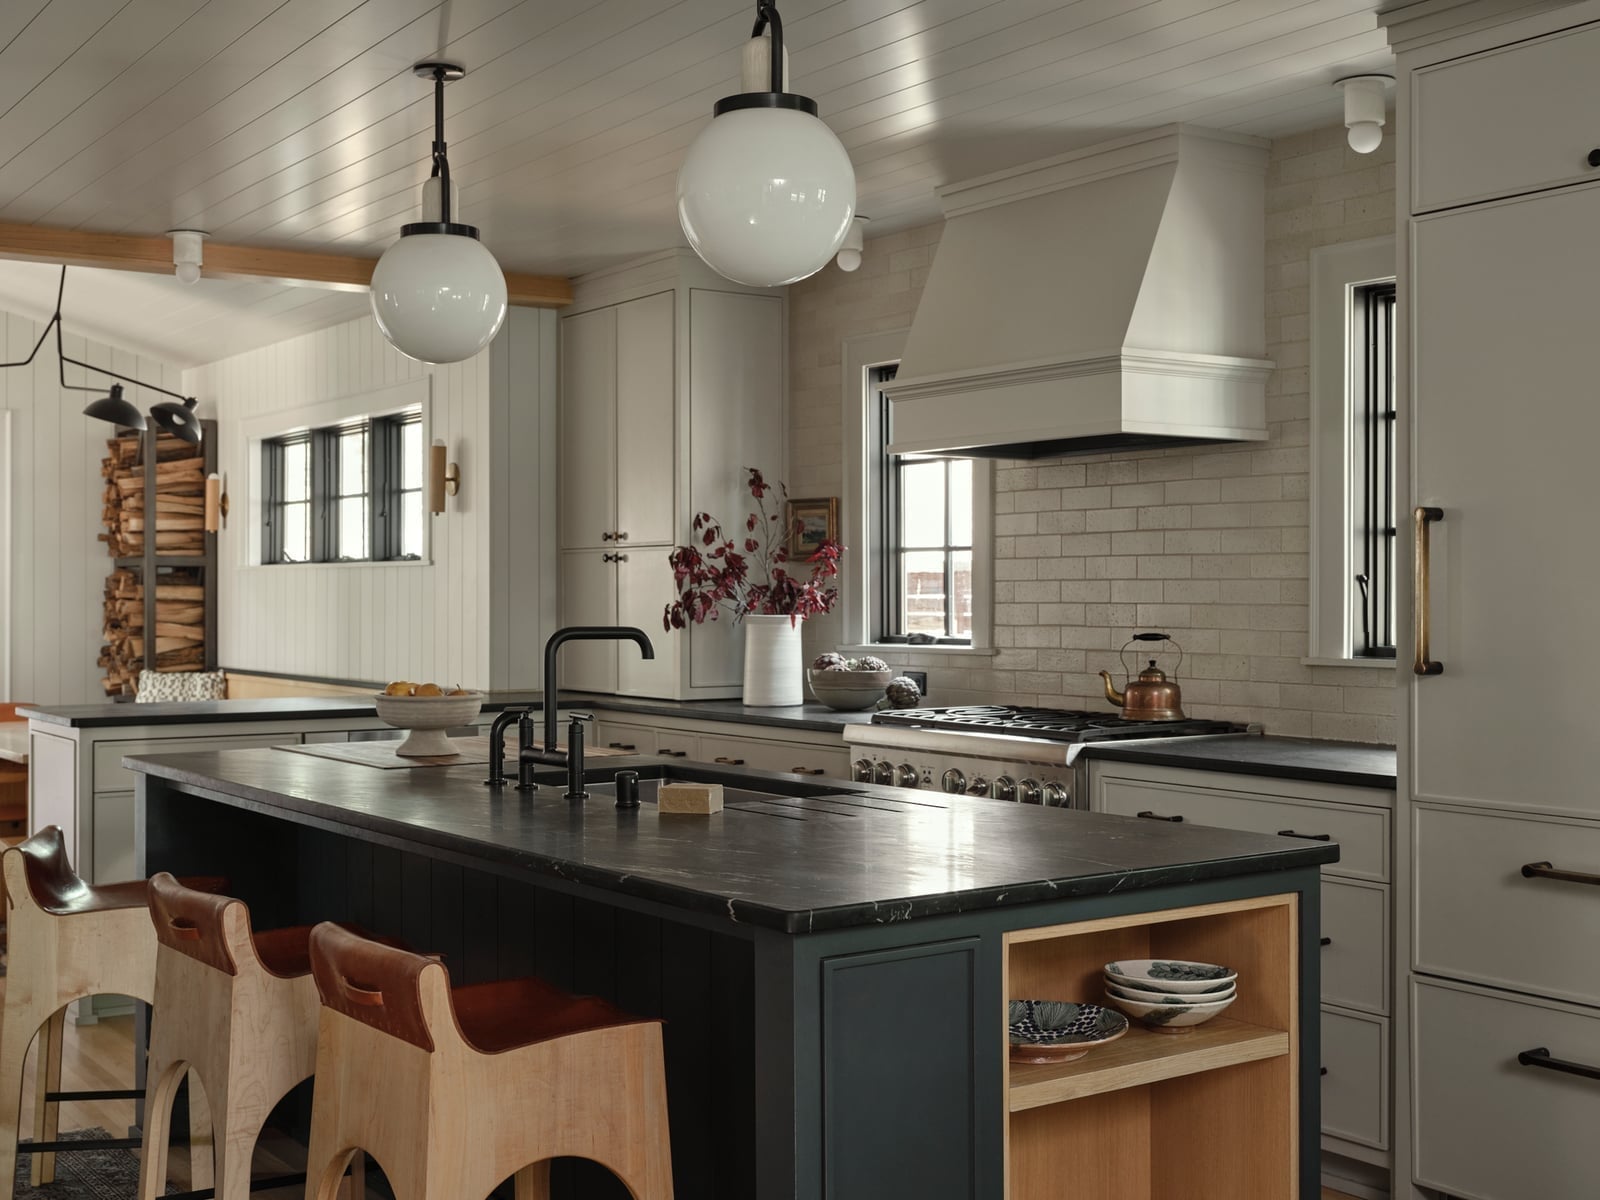
A dark island with open shelving on the seating side gives the roomy kitchen a place to store everyday items without hiding them behind cabinet doors. The island’s dark finish contrasts with the lighter perimeter cabinets and backsplash, creating a clear visual anchor. Globe pendant lights above the island provide direct task lighting for the counter and bar seating area. The open shelving on the island works best when the items stored there are limited to a few matching pieces, keeping the space from feeling cluttered.
Butcher block island with wicker stools in white, close-up take
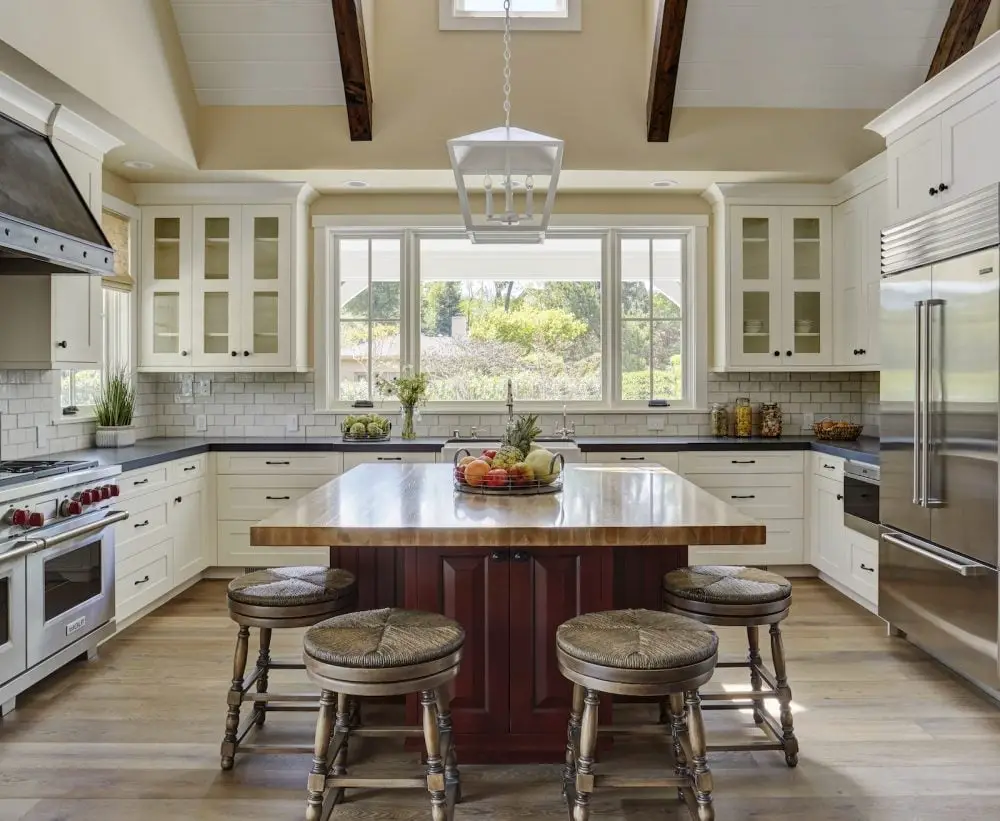
The large island in this roomy kitchen uses a butcher block top that offers a durable work surface for food prep. The warm wood tones of the top contrast with the white perimeter cabinets and the glass-front cabinets behind it, which display a few neatly arranged pieces. Wicker stools at the island add a textural element that softens the steel appliances nearby. The palette stays in white, cream, wood tones, dark gray, and red, with the red coming from a small accent. For a similar look, a wood-topped island paired with natural fiber seating gives the kitchen a grounded, lived-in quality without requiring a full renovation.
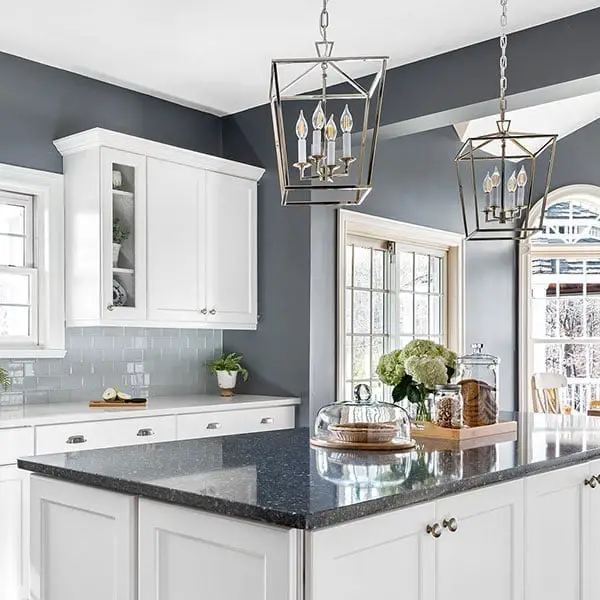
Granite-topped island and subway tile in gray farmhouse kitchen
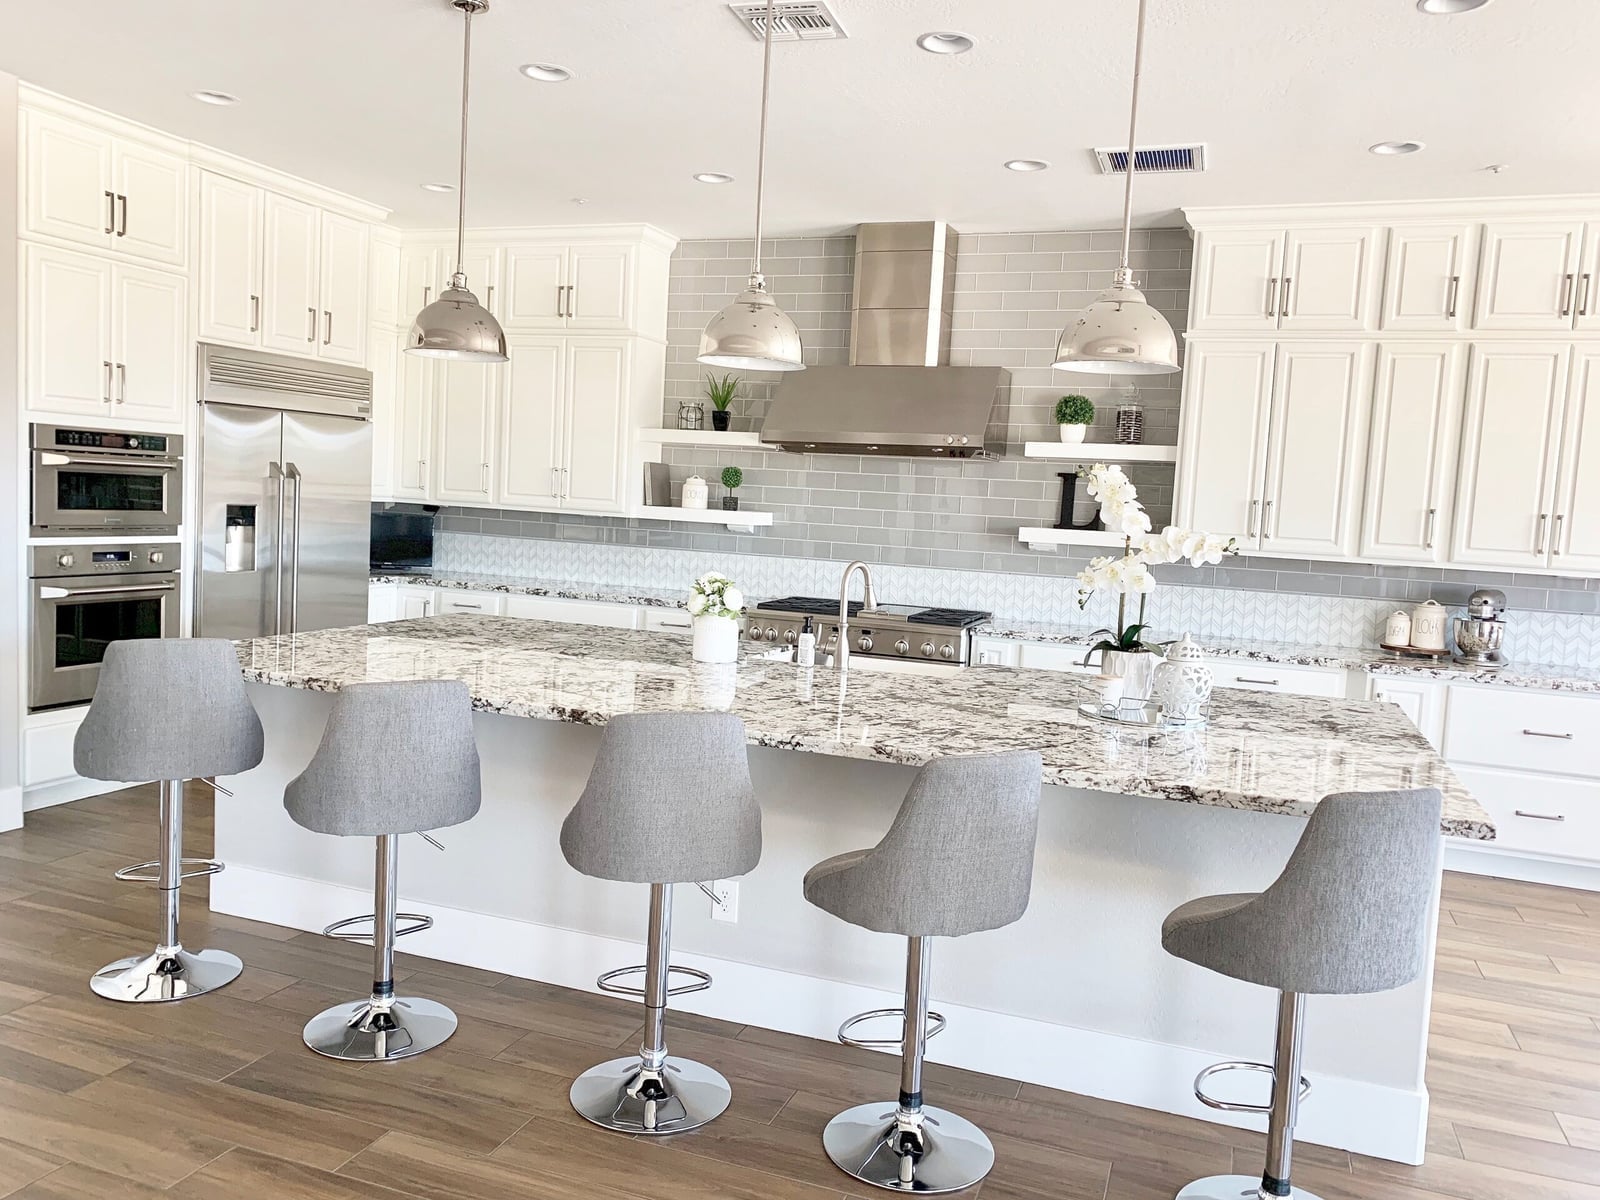
A granite-topped island can feel weighty compared to a butcher block or marble alternative, but in this roomy open-plan kitchen the dark stone anchors the space. The gray palette of the granite carries through to the subway tile backsplash and the steel range hood, creating a cohesive look. Pendant lights above the island provide focused illumination for the bar seating area, while recessed lights in the ceiling handle general ambient light. The layout places the island with seating on one side and the cooking zone against the wall, which keeps traffic patterns clear.
Subway tile in a classic white or light gray finish works well here because it looks a neutral backdrop for the darker island. The wood tones in the cabinetry and flooring prevent the gray and silver palette from feeling cold. For a similar effect, pairing a darker stone countertop with lighter perimeter counters creates a natural balance of visual weight without needing extra color.
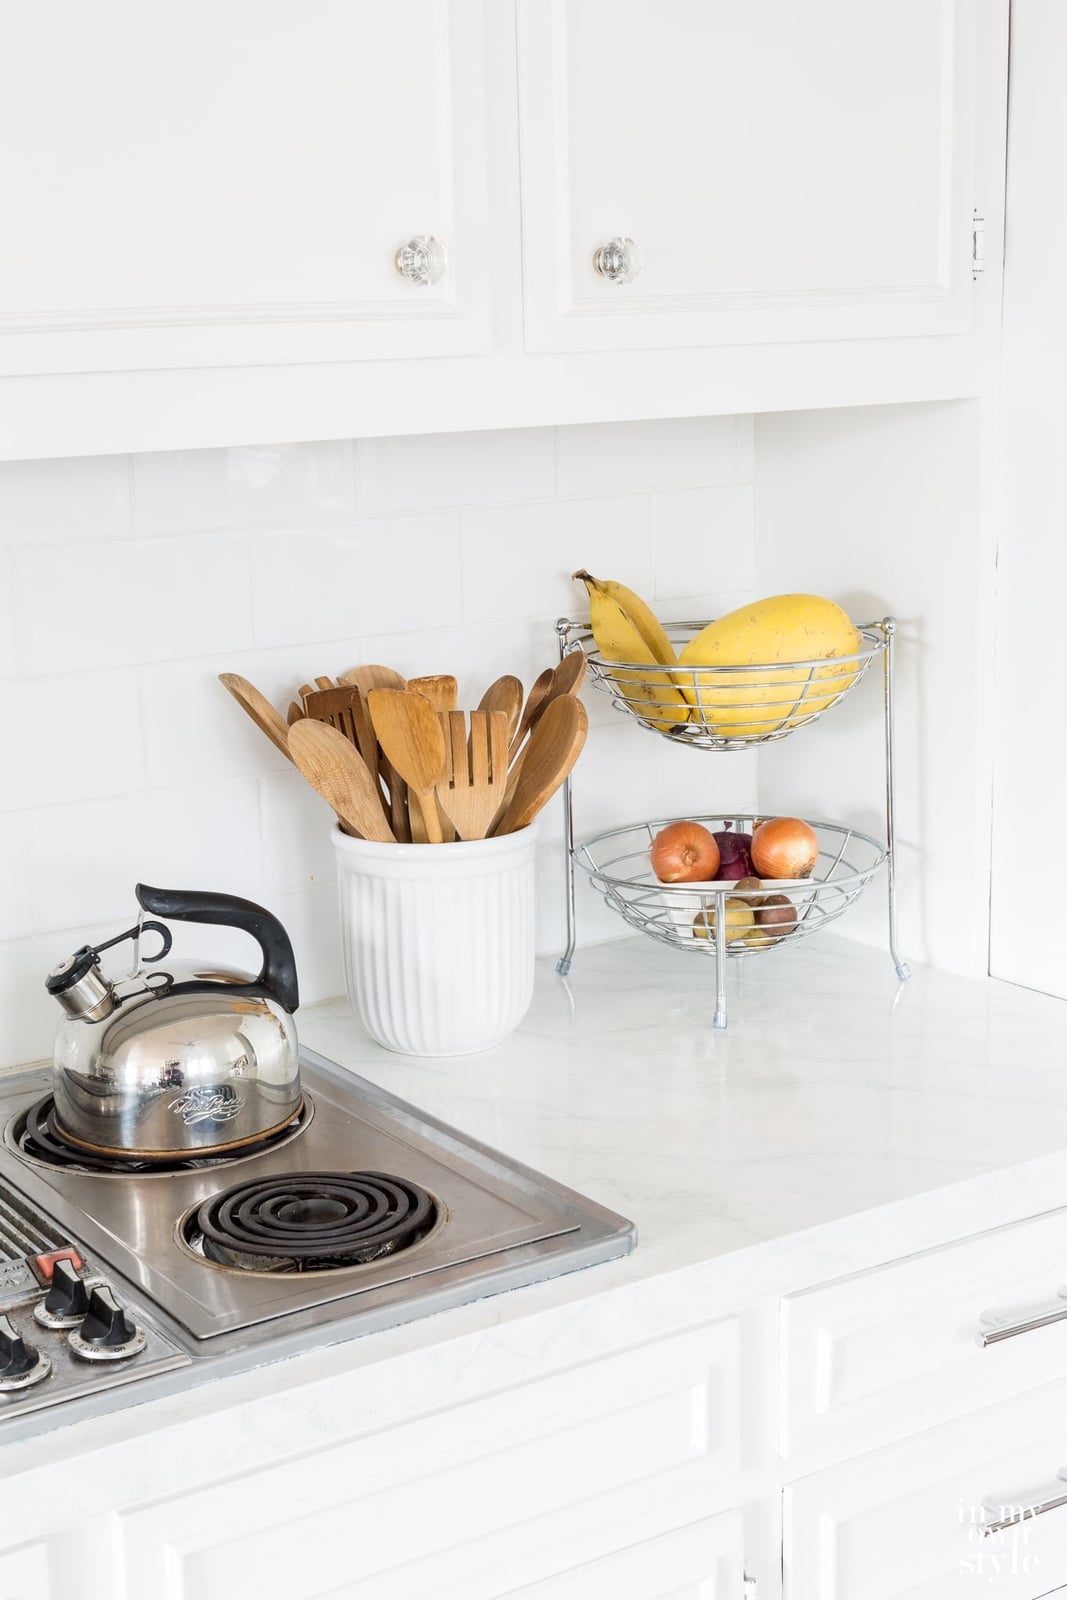
White subway tile backsplash and open wooden shelving
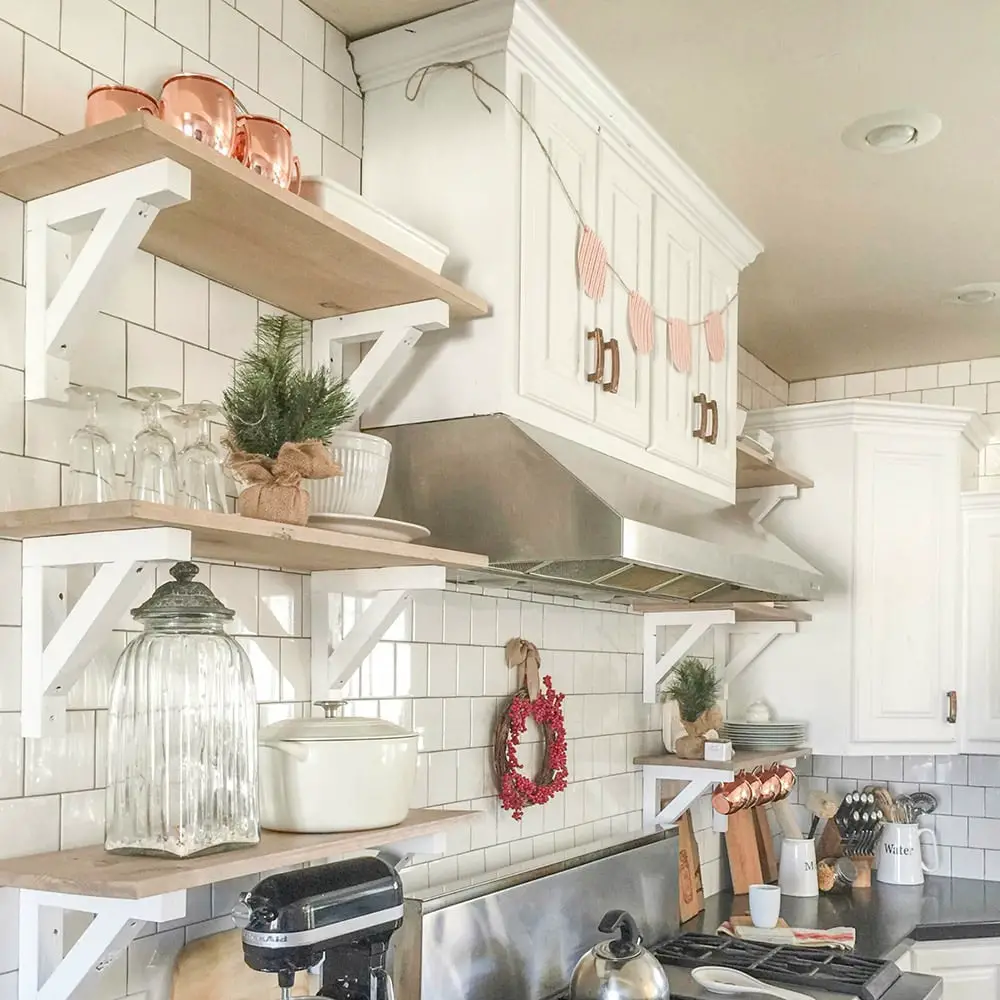
White subway tile wraps the backsplash behind the range in this kitchen, creating a clean backdrop that lets the open wooden shelving above the hood stand out. The shelves hold a mixer and a few glass pieces, with a copper accent adding warmth. White cabinets flank the range, keeping the palette simple so the wood tones and metal details can carry the character. A room like this relies on the tile and wood combination to balance polish with practicality. Keeping the counter below the shelves clear makes the display feel deliberate rather than crowded.
Sage green cabinetry and checkered tile in farmhouse kitchen
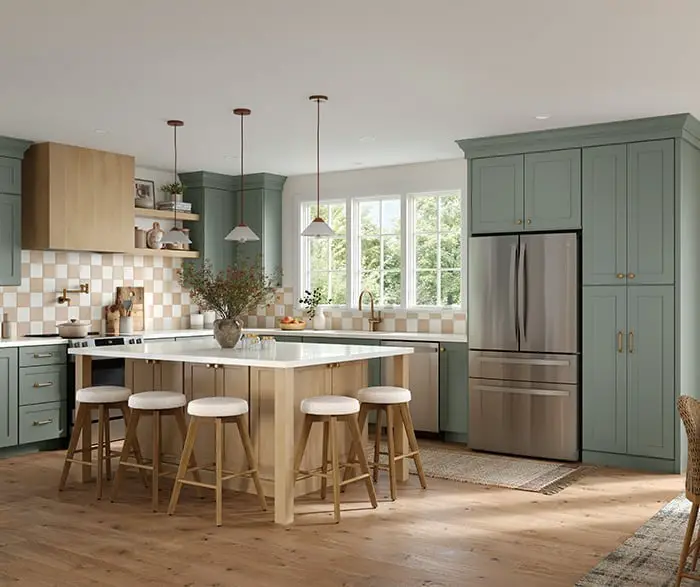
Sage green cabinets give this kitchen a calm focal point that stays grounded in the modern farmhouse style. The large island anchors the room, topped with a light stone surface and surrounded by bar stools, while perimeter cabinetry in the same green finish keeps the look cohesive. Pendant lights hang above the island, and daylight from the windows softens the edges. The palette leans on the green against warm wood tones and beige accents, with the white and beige forming the base. Checkered tile on the floor would complete the farmhouse feel, but even without it, the room holds together because the green appears on both the island and the wall cabinets, creating a continuous visual line.
Blue island and rustic wood table in open plan farmhouse kitchen
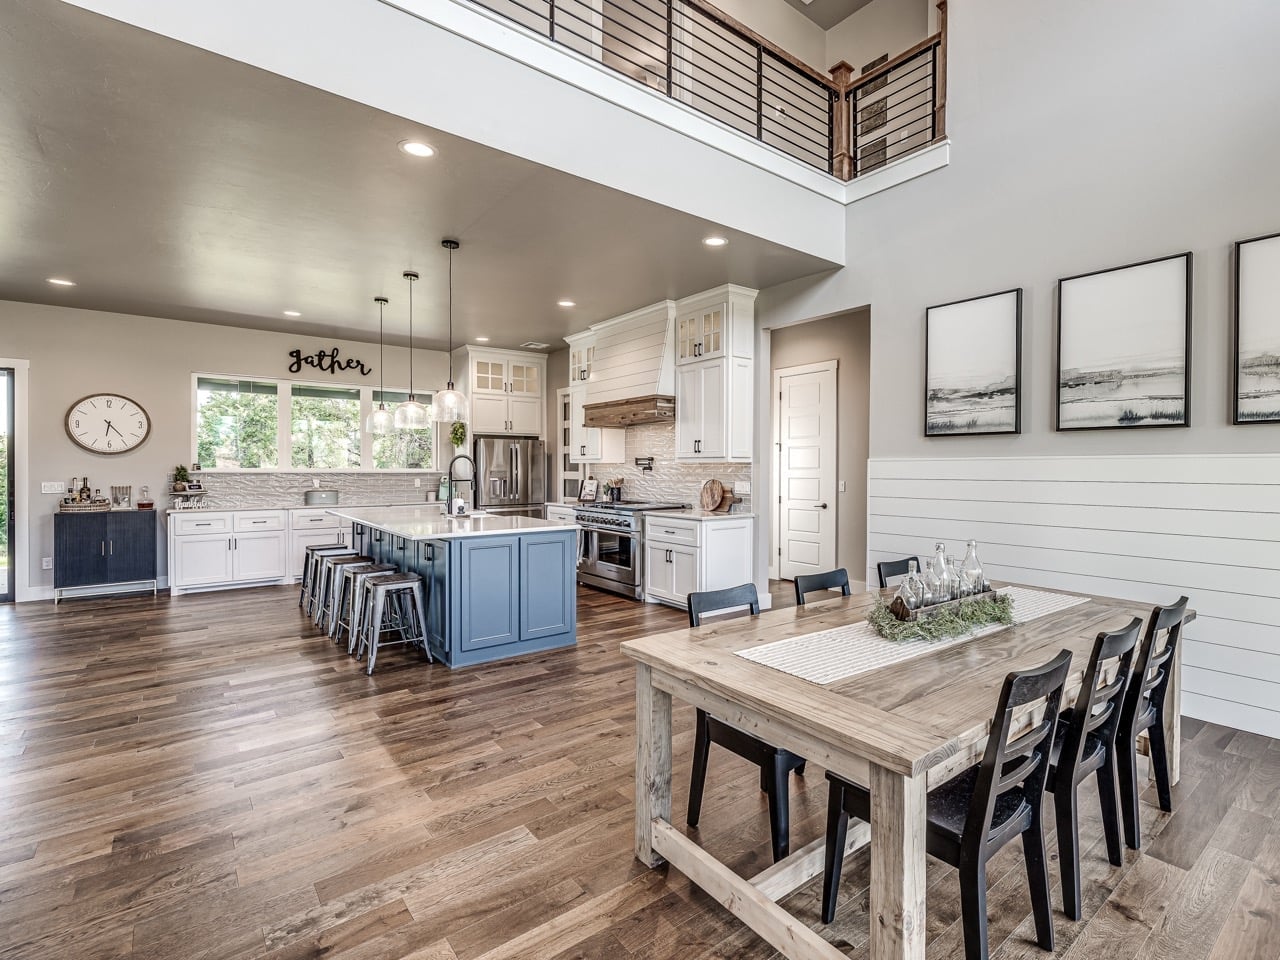
An open plan layout can easily feel disjointed when the kitchen and dining area use different materials, but this room solves that by letting the blue island anchor the kitchen side while a rustic wood table defines the dining zone. The island offers seating on one side and connects to steel appliances and perimeter cabinetry in white and gray, keeping the kitchen functional without dominating the space. Recessed lights and pendant fixtures provide task lighting, and daylight from nearby windows keeps the whole area bright.
The wood table introduces a warmer texture that balances the cool blue of the island, so the two zones look related but distinct. A practical takeaway for an open plan is to pick one color for the main kitchen piece and let the dining furniture bring in a contrasting material, like wood or marble, rather than trying to match everything. This approach gives each area its own character while keeping the overall palette in the same neutral family.
Final Thoughts
These 33 ideas show that modern farmhouse kitchens in 2027 are about balance. The best rooms combine a few natural materials like wood or stone with straightforward cabinetry and lighting that fits the space. Keep counters mostly clear, choose hardware you can wipe down, and let the island or sink be the main event. If you are planning a remodel, start with the layout and work outward. A kitchen that cooks well and feels calm is always in style. Check your climate before adding live plants near windows, and seal butcher block counters properly to avoid stains.