A cute kitchen isn’t about squeezing in more cabinets. It’s about making the layout work for how you actually cook and hang out.
These 22 kitchen setups prove you can have style without losing function, from compact galley spaces to open layouts with islands that do double duty. Expect ideas on traffic flow, storage tricks, and how a single accent color can shift the whole mood of the room.
Spacious kitchen with a dark green island and brass accents
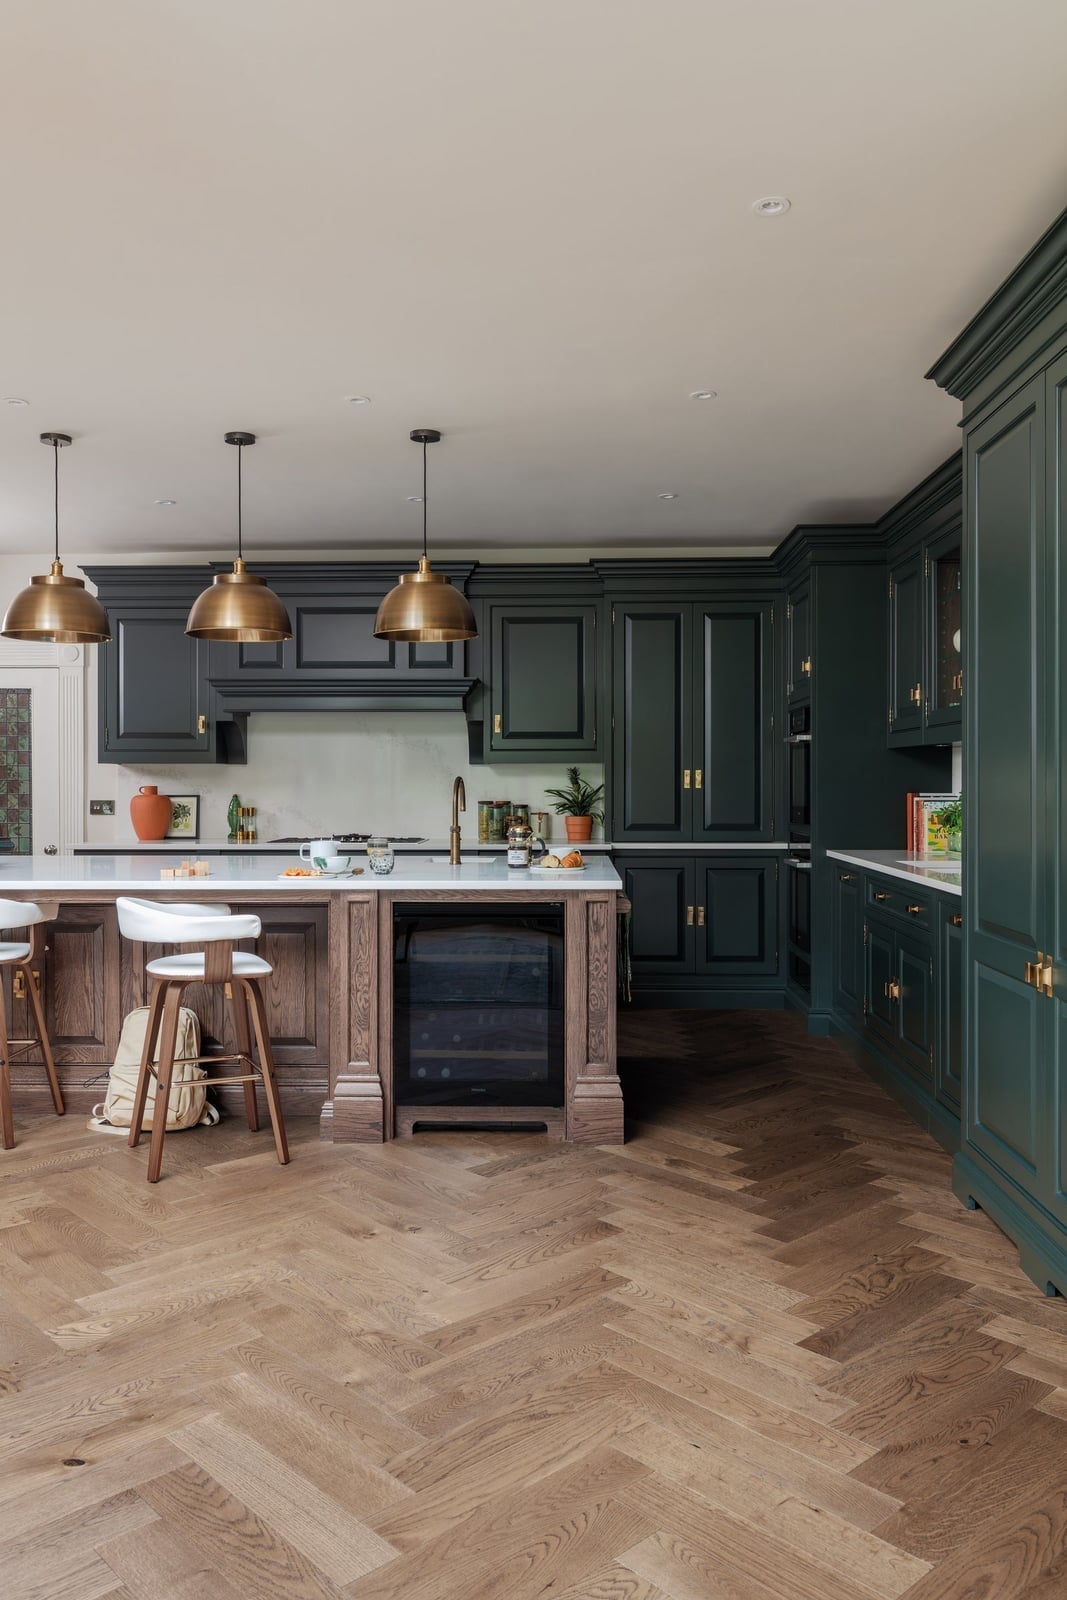
A roomy kitchen gains its center of gravity from a dark green island that stands apart from the white perimeter cabinetry. The island anchors the space without making it feel heavy, partly because brass pendant lights and bar stools with metal frames introduce warm reflective points. A wine fridge built into the island adds function without breaking the clean lines, and the marble countertop keeps the dark cabinetry from reading too dense. The layout works because the island provides seating and prep space while the perimeter handles storage and cooking. The ratio of dark to light is balanced.
Modern industrial kitchen with gray island and open shelving
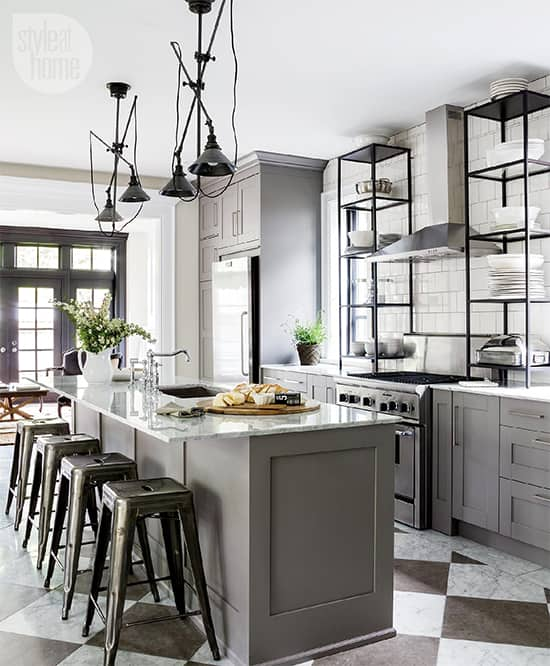
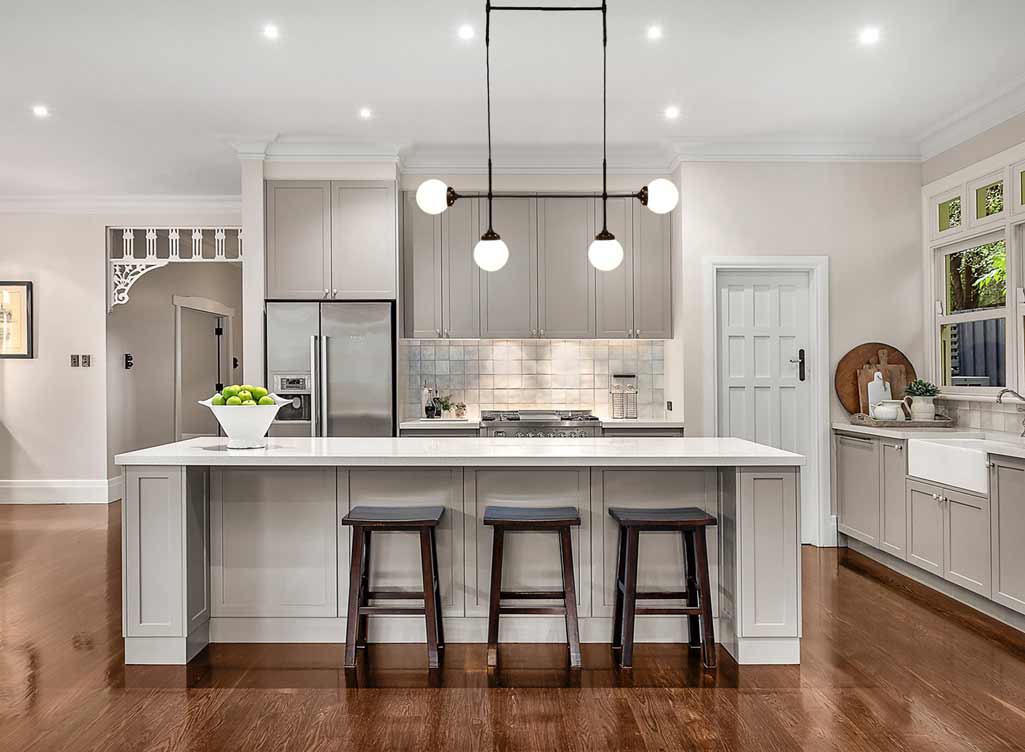
This roomy kitchen leans into industrial cues without going cold. The gray island sits between marble countertops and metal stools, and the open shelving on the walls breaks up the visual weight of the cabinetry. The palette stays neutral with gray, white, black, and silver, so the materials do the talking. The marble adds a neat note, while the tile backsplash and wood accents keep the space grounded. Pendant lights with an industrial shape hang above the island, reinforcing the style. The open shelving works here because the items on display are organized and sparse. If you want the industrial look to feel approachable, keep the metal finishes consistent and let the wood warm up the gray.
Sharp modern kitchen with navy island and geometric tiles
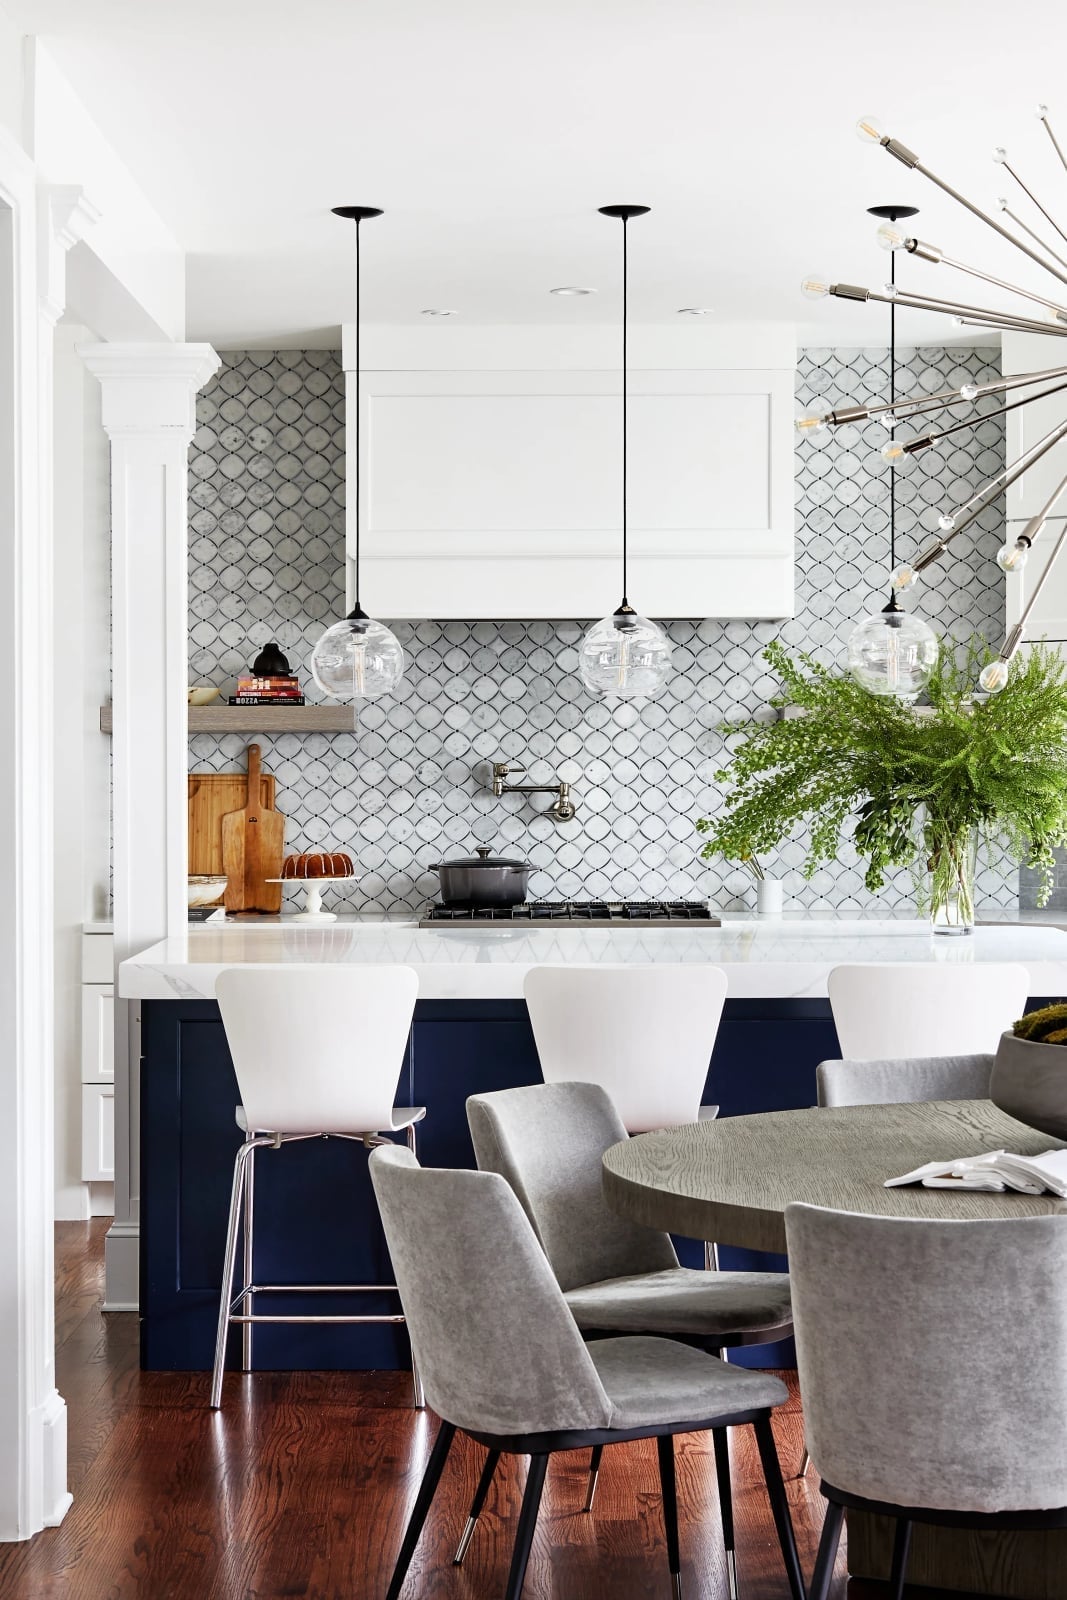
How do you add a bold color without overwhelming a roomy kitchen? A navy island does the job here. The deep blue cabinets anchor the space, while the white marble countertop and geometric tile backsplash keep the look crisp. A large ornate metal chandelier hangs above the dining area, adding a sculptural element that balances the island’s weight. The palette mixes white, navy, gray, and green, with the green coming in through plants or accessories. The wood dining table and chairs soften the modern lines. The geometric tile introduces pattern. If you want a navy island to feel intentional, pair it with light countertops and metallic fixtures that pick up the blue undertones.
Island with butcher block and sink for growing out
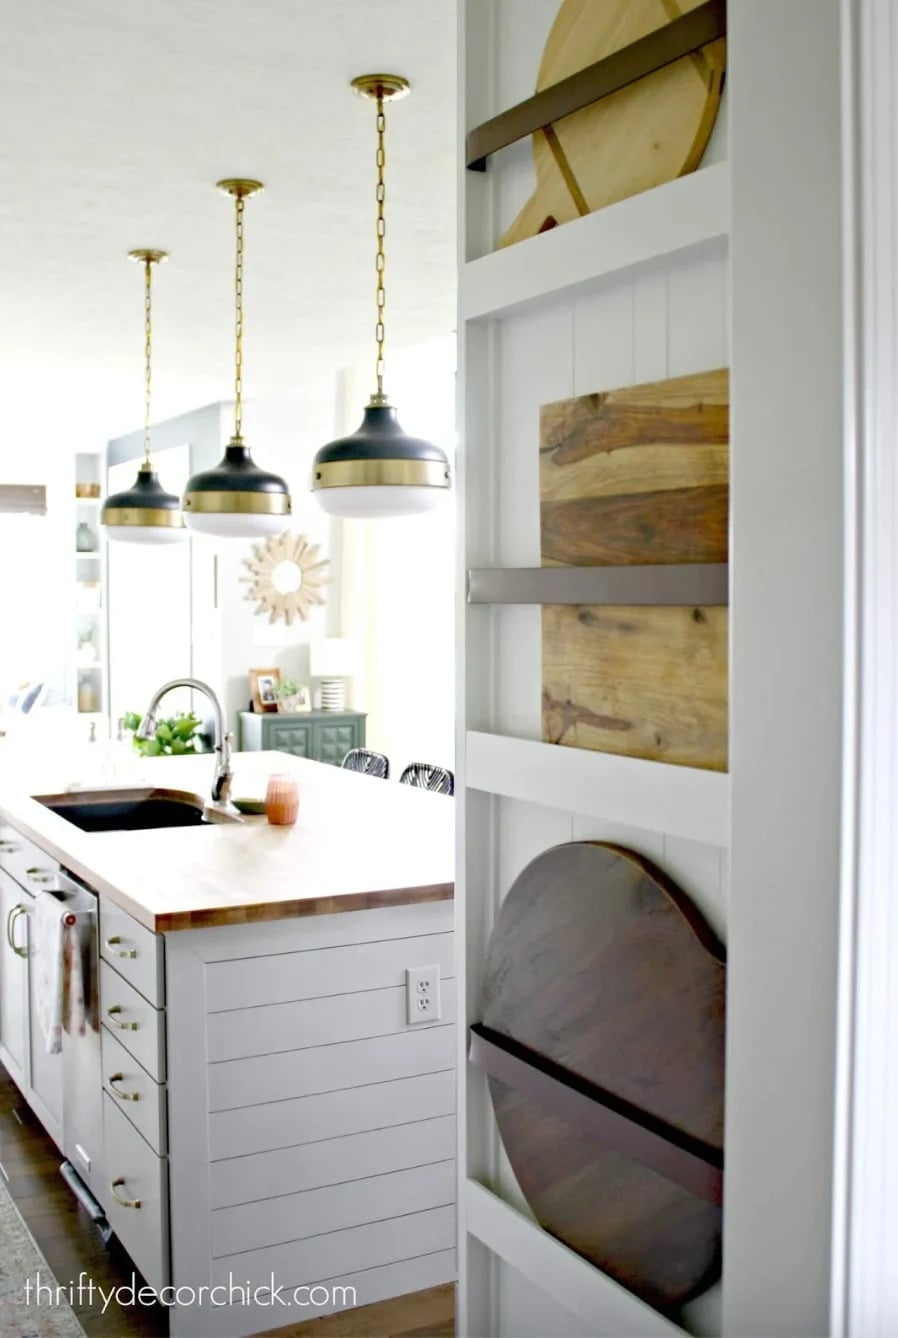
A roomy modern farmhouse kitchen works around a central island that includes a sink and butcher block surface. Three matching brass pendant lights hang in a row above the island, providing even task lighting. The white and gray palette keeps the space airy, while the brass and wood tones add warmth. Open shelving on the wall stores cutting boards and everyday dishes, keeping them within reach. The island functions as a prep station, cleanup zone, and casual dining spot all at once. The lighting here does double duty: it illuminates the work surface and draws the eye to the island as the room’s main event.
Cute farmhouse kitchen with pastel seasonal decor
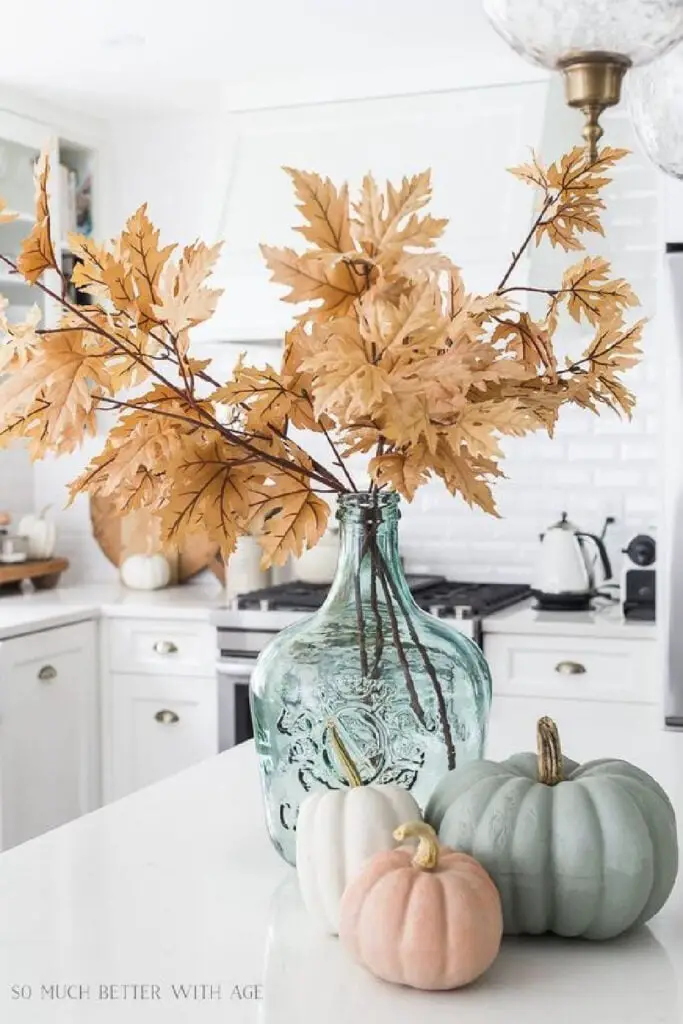
Let one vignette carry the seasonal theme in a farmhouse kitchen. Here, a large glass vase filled with autumn branches and small pumpkins sits on the island, surrounded by pastel pink and light blue accents. The white cabinetry and appliances keep the background neutral, so the seasonal pieces stand out without creating visual clutter. The gold and beige tones in the decor tie back to the pendant lights overhead. If you swap out the arrangement each season, you refresh the room without changing anything permanent. Stick to a tight palette for the decor so it feels curated, not scattered.
Farmhouse kitchen with navy cabinets and brick wall
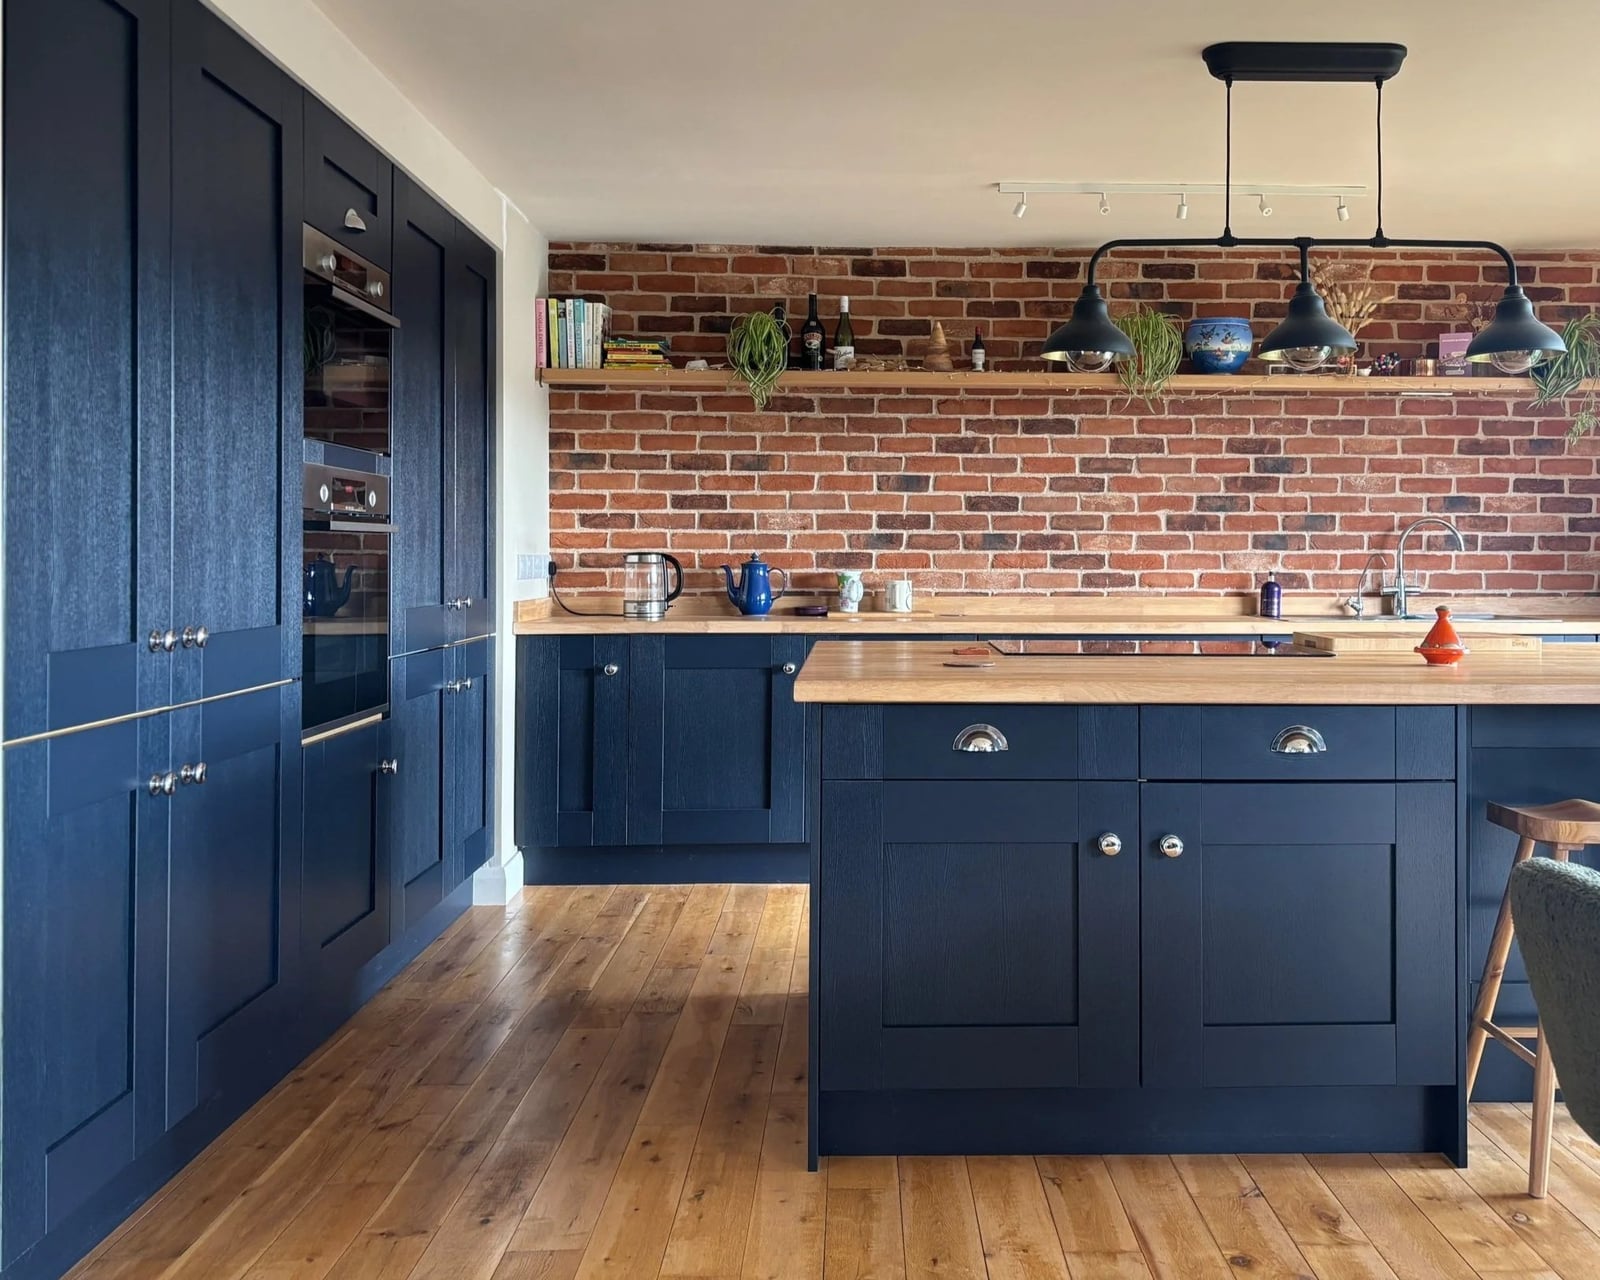
A navy blue farmhouse kitchen might feel like a big commitment, but it is a lot easier to live with than you would think. The dark cabinetry anchors the galley layout, while wood countertops and a brick wall add warmth and texture. Overhead pendant lights and track lighting keep the room bright without washing out the deep color. The palette works because the navy is balanced by white walls and wood tones. That mix of rich color and natural materials creates a practical, livable kitchen for daily cooking.
Compact and sharp modern kitchen with gold bar cabinet
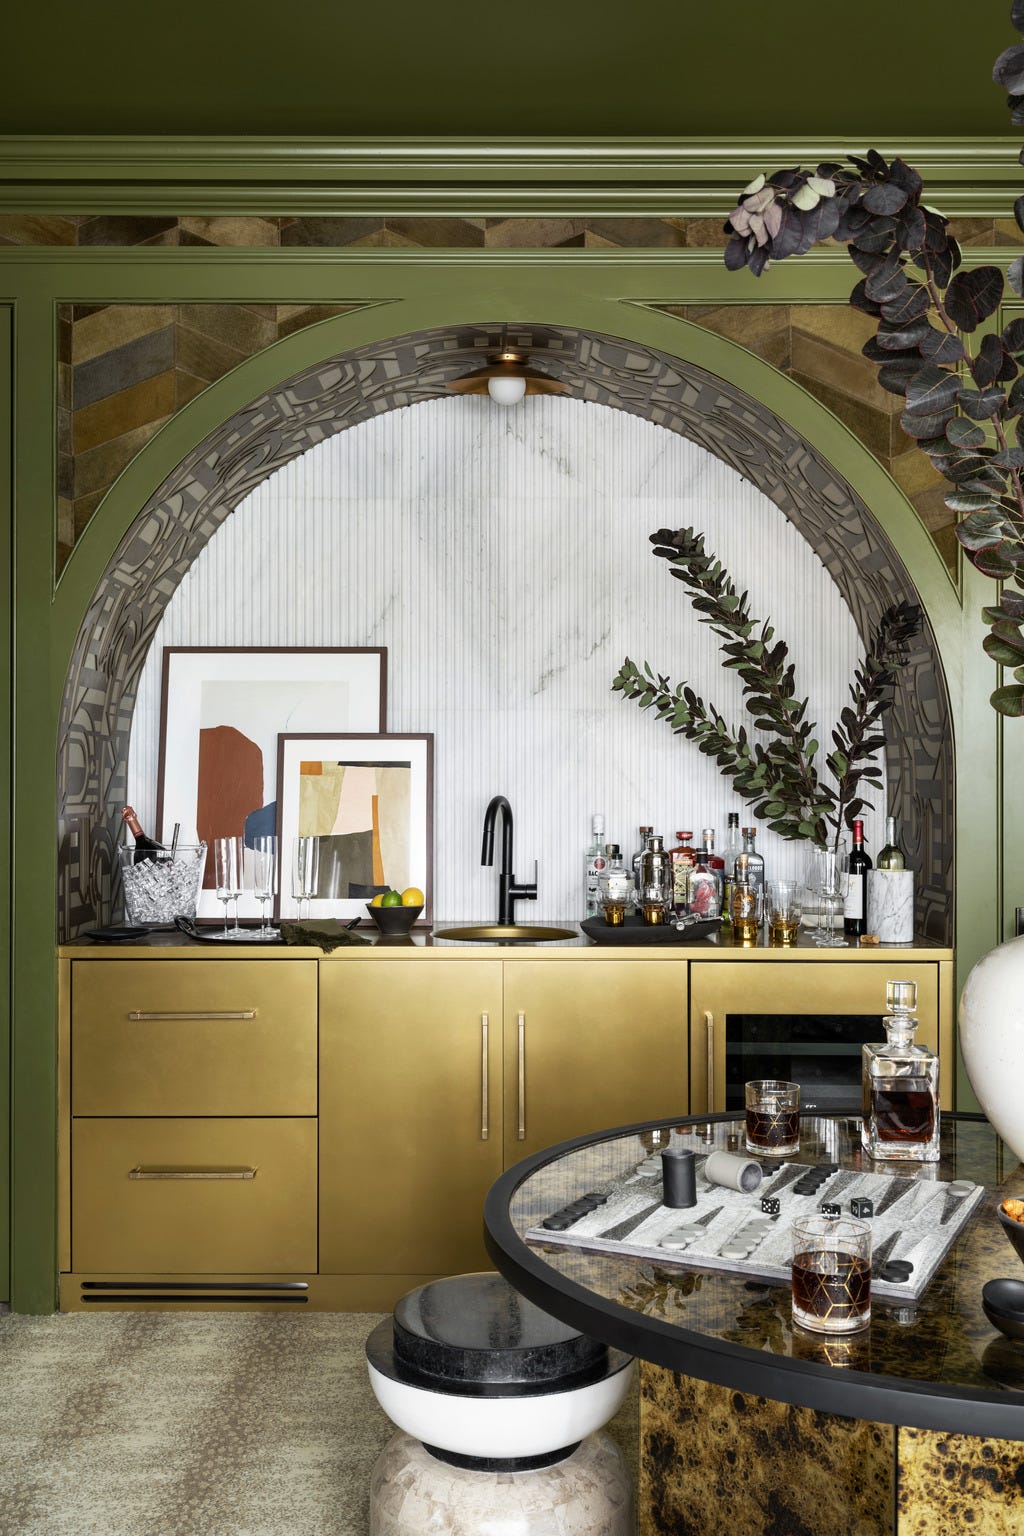
A gold bar cabinet tucks into a corner of this compact modern kitchen, making use of space that might otherwise sit empty. The brass finish pairs with a black faucet and green tile for a look that is neat but not fussy. Abstract art on the wall and a glass decanter on the counter add personality without clutter. The bar cabinet looks furniture, not built-in storage, which makes it a natural fit for a rental. You get a sink, storage, and a serving spot all in one piece.
Art adds personality to a compact u-shaped kitchen
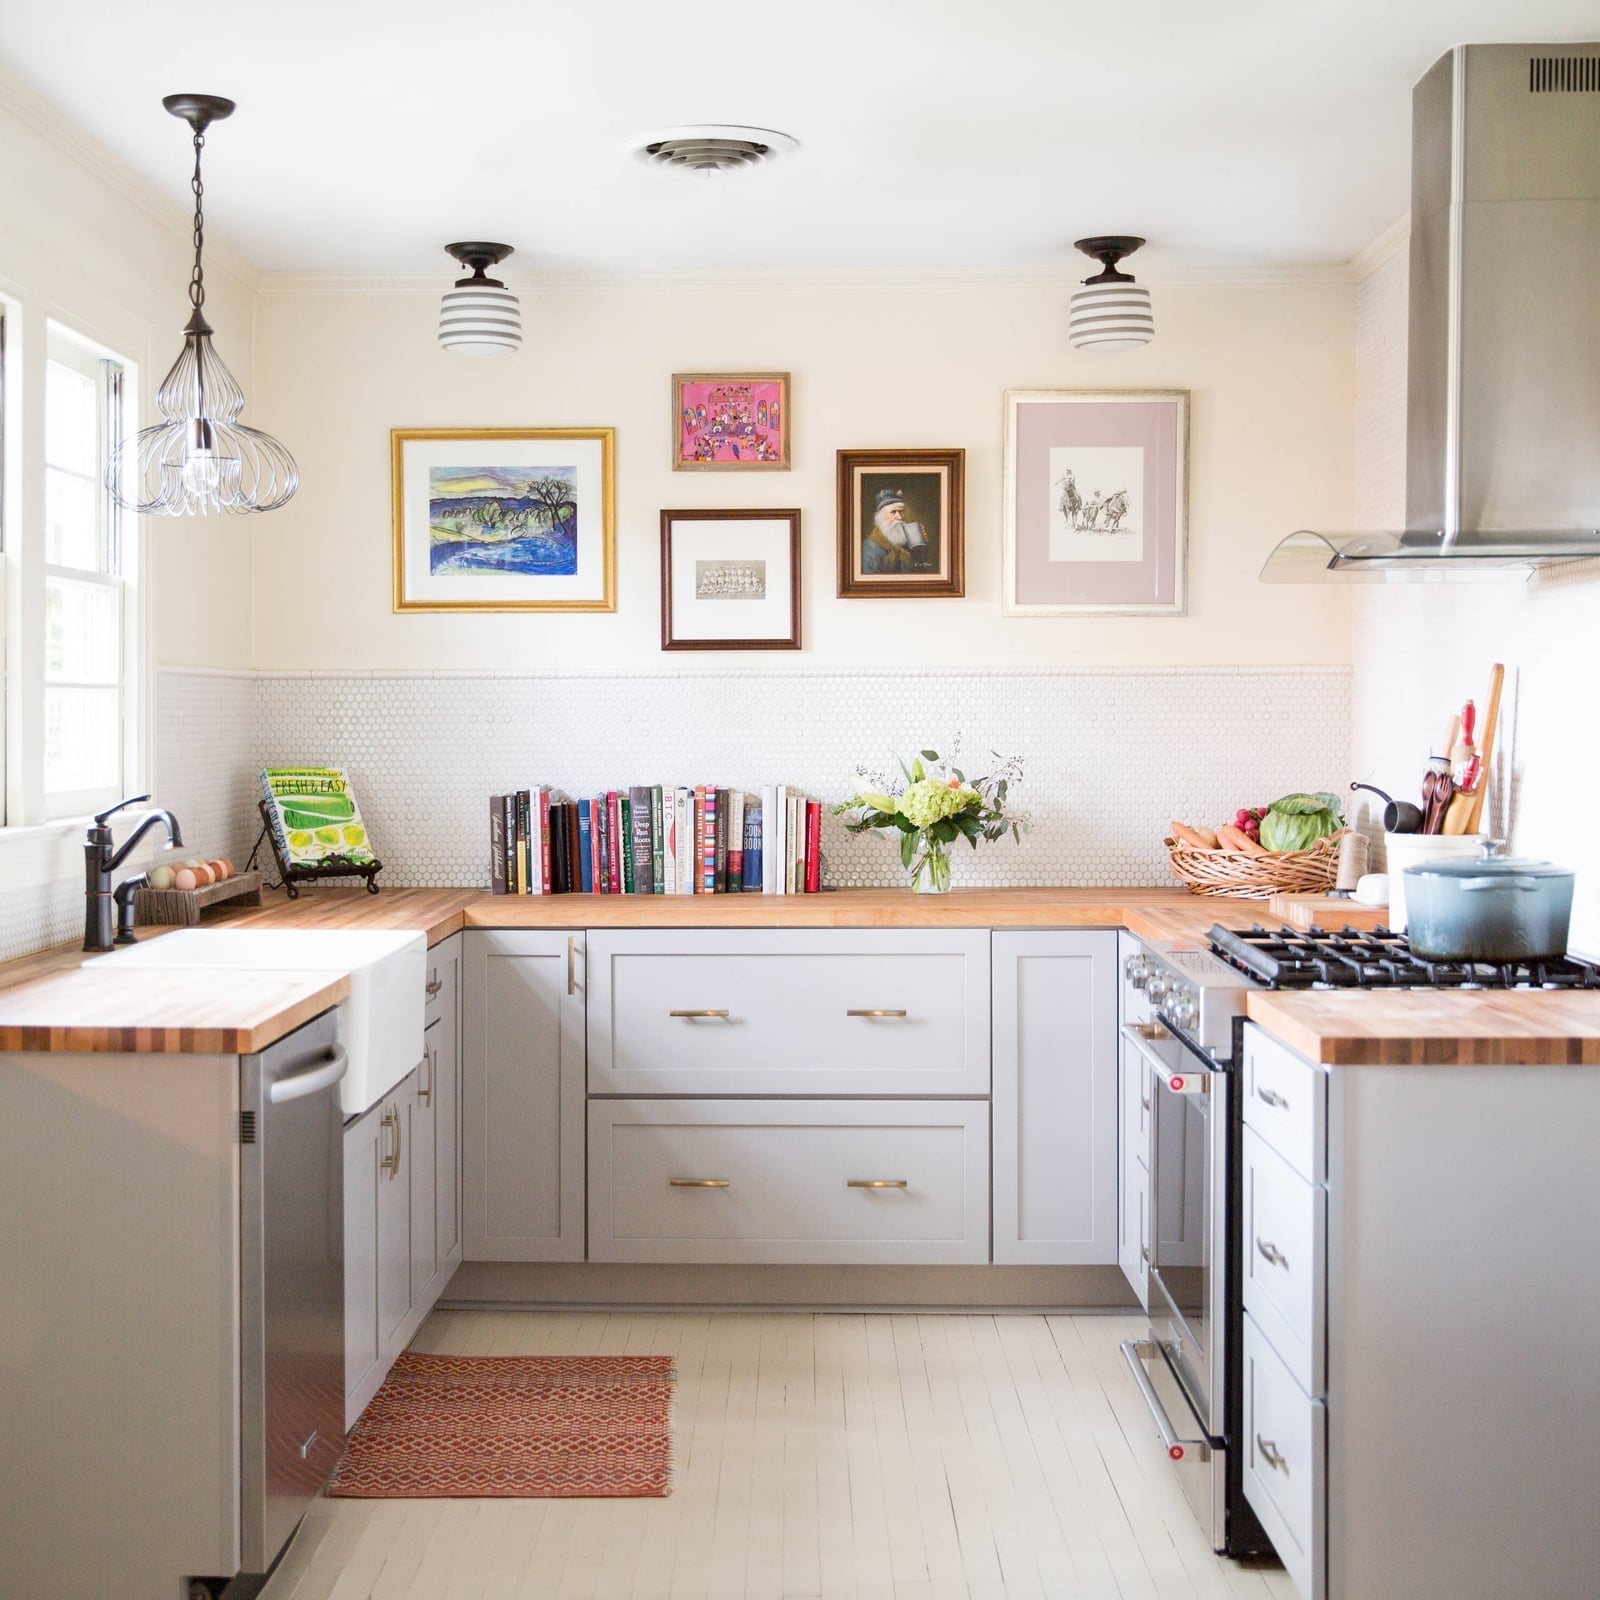
A U-shaped kitchen uses its walls well, but the real trick here is the gallery wall above the backsplash. The art and framed pieces draw the eye upward, making the compact space feel taller and more personal. Light gray cabinetry and a farmhouse sink keep the base neutral, so the art stands out without competing. The pendant light above the sink adds task lighting, while the window fills the room with daylight. It is a layout that works for cooking and for showing off what you collect.
Organized farmhouse pantry with pull-out shelves
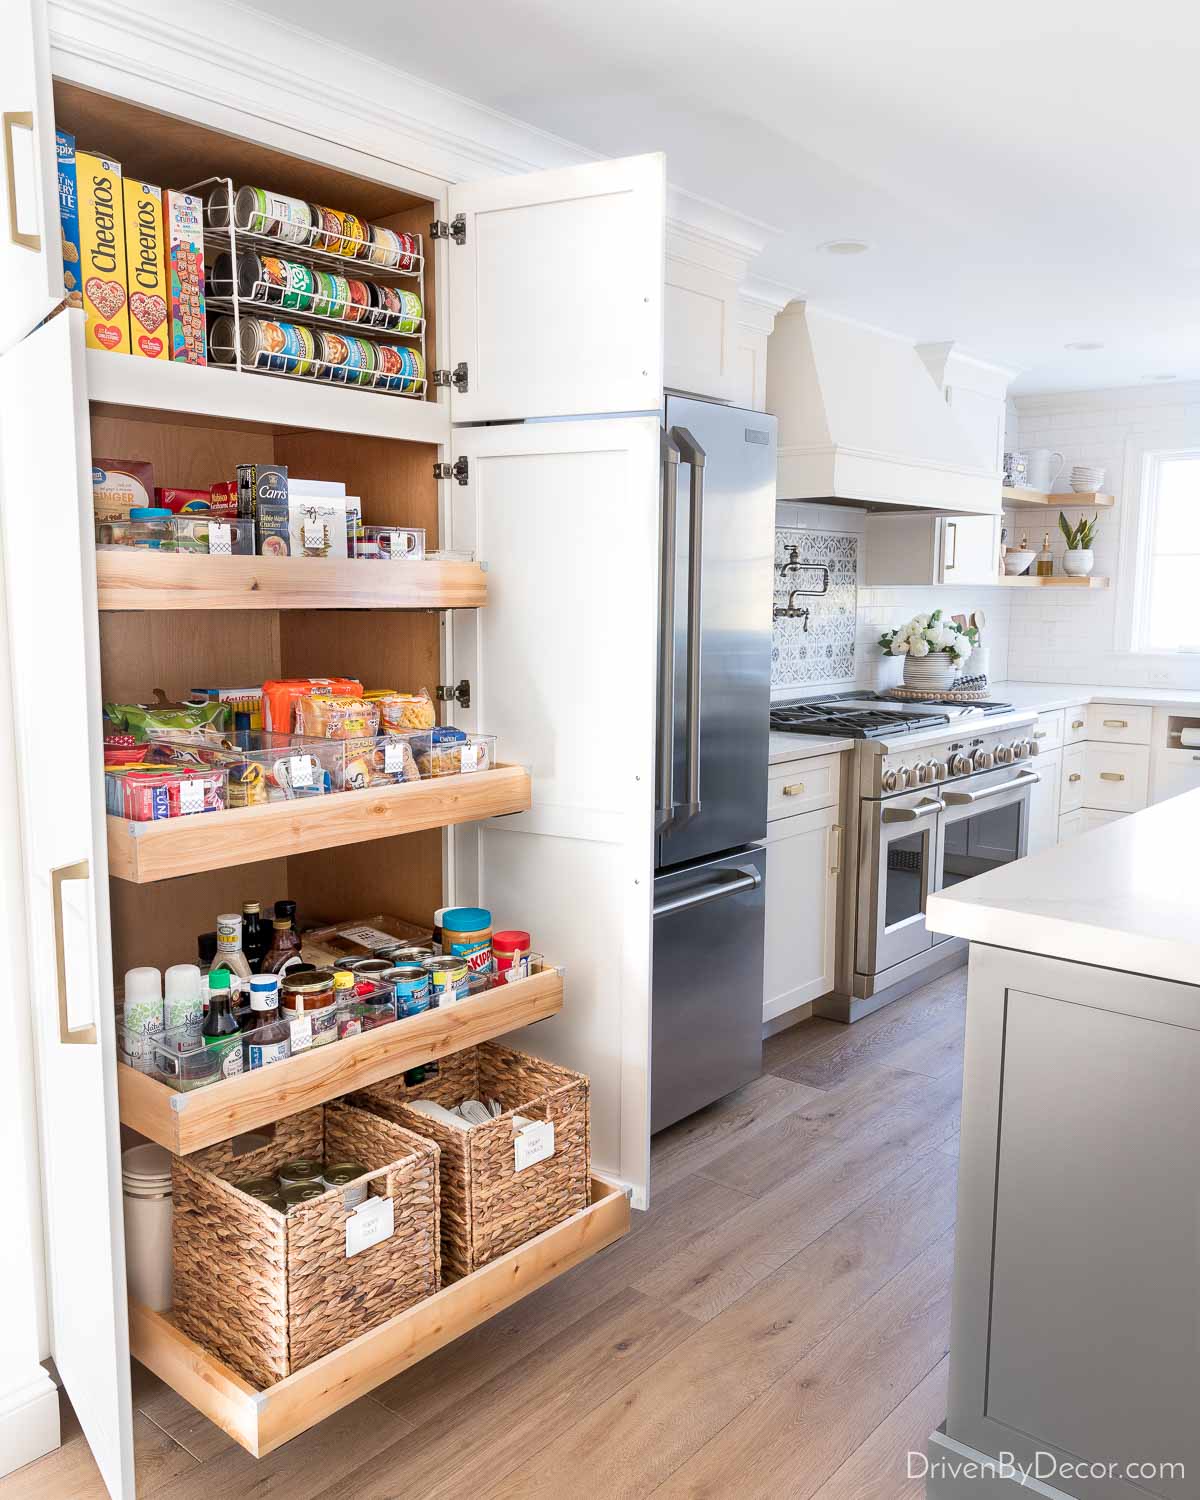
How do you keep a pantry from turning into a jumble of half-used bags and mismatched containers? Pull-out shelves are the answer, and this modern farmhouse pantry shows why. The shelves slide forward so you can see everything at once, no digging to the back. Wicker baskets corral small items, while clear bins make it easy to spot what you need. The white cabinets and wood tones keep the look clean and warm. A stainless steel refrigerator fits in without fighting the farmhouse style. The layout is roomy enough for bulk staples and everyday snacks alike.
Bright farmhouse kitchen with floral arrangement
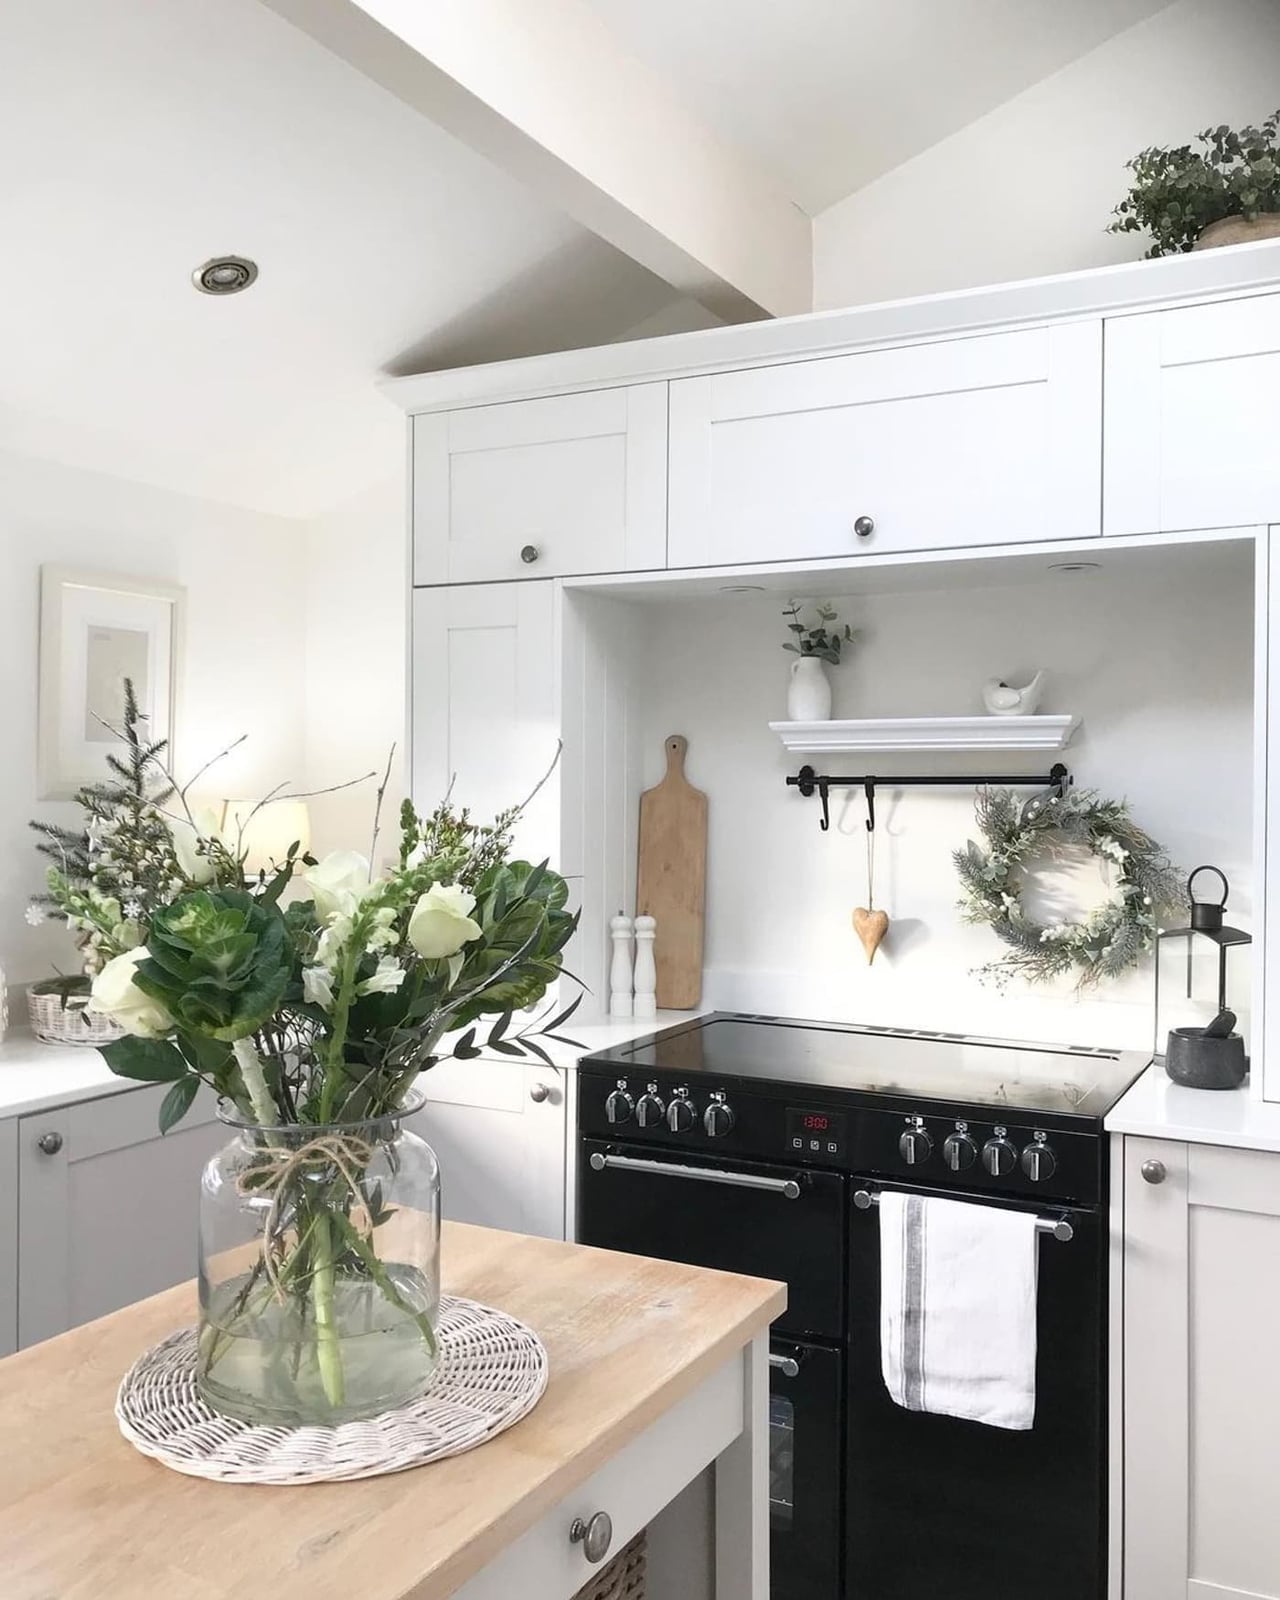
A large glass vase filled with white and green flowers sits on the island, adding softness to a room full of hard surfaces. The black range and white cabinetry provide a crisp backdrop, while the wooden cutting board and wreath bring in natural texture. The arrangement is tall enough to be noticed but not so wide that it blocks the view across the island. It is a simple way to change the mood of a farmhouse kitchen without moving furniture or painting walls.
Ornate backsplash behind professional range hides imperfections
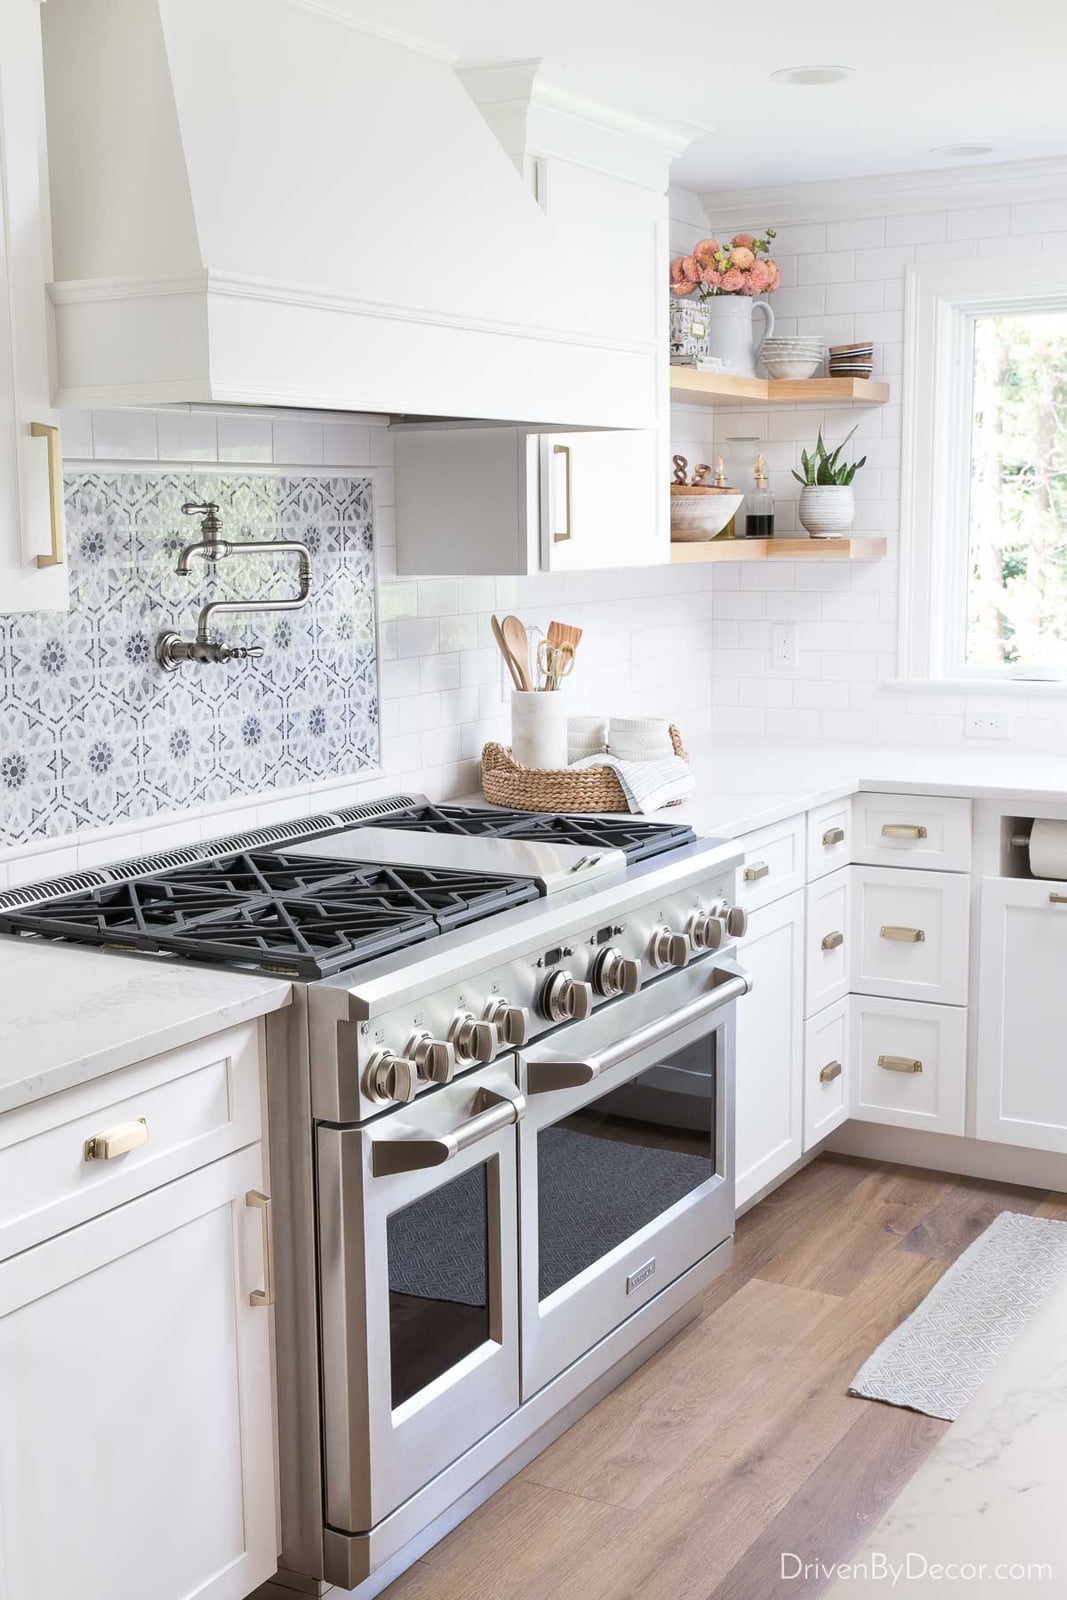
A bold backsplash can draw the eye right where you want it, making it a smart choice when you want to distract from less-than-perfect wall surfaces. In this modern farmhouse kitchen, a professional-grade stainless steel range sits beneath a pot filler, with an ornate tile backsplash extending from counter to hood. The detailed pattern on the tile catches the light from a window, while recessed ceiling lights keep the space evenly bright. White shingled cabinetry and open wood shelves keep the room simple, so the backsplash does the talking. If your kitchen walls have patches or uneven texture from previous renos, a busy tile pattern is a practical way to keep the focus on the cooking zone instead.
Green rug adds color to a small l-shaped kitchen
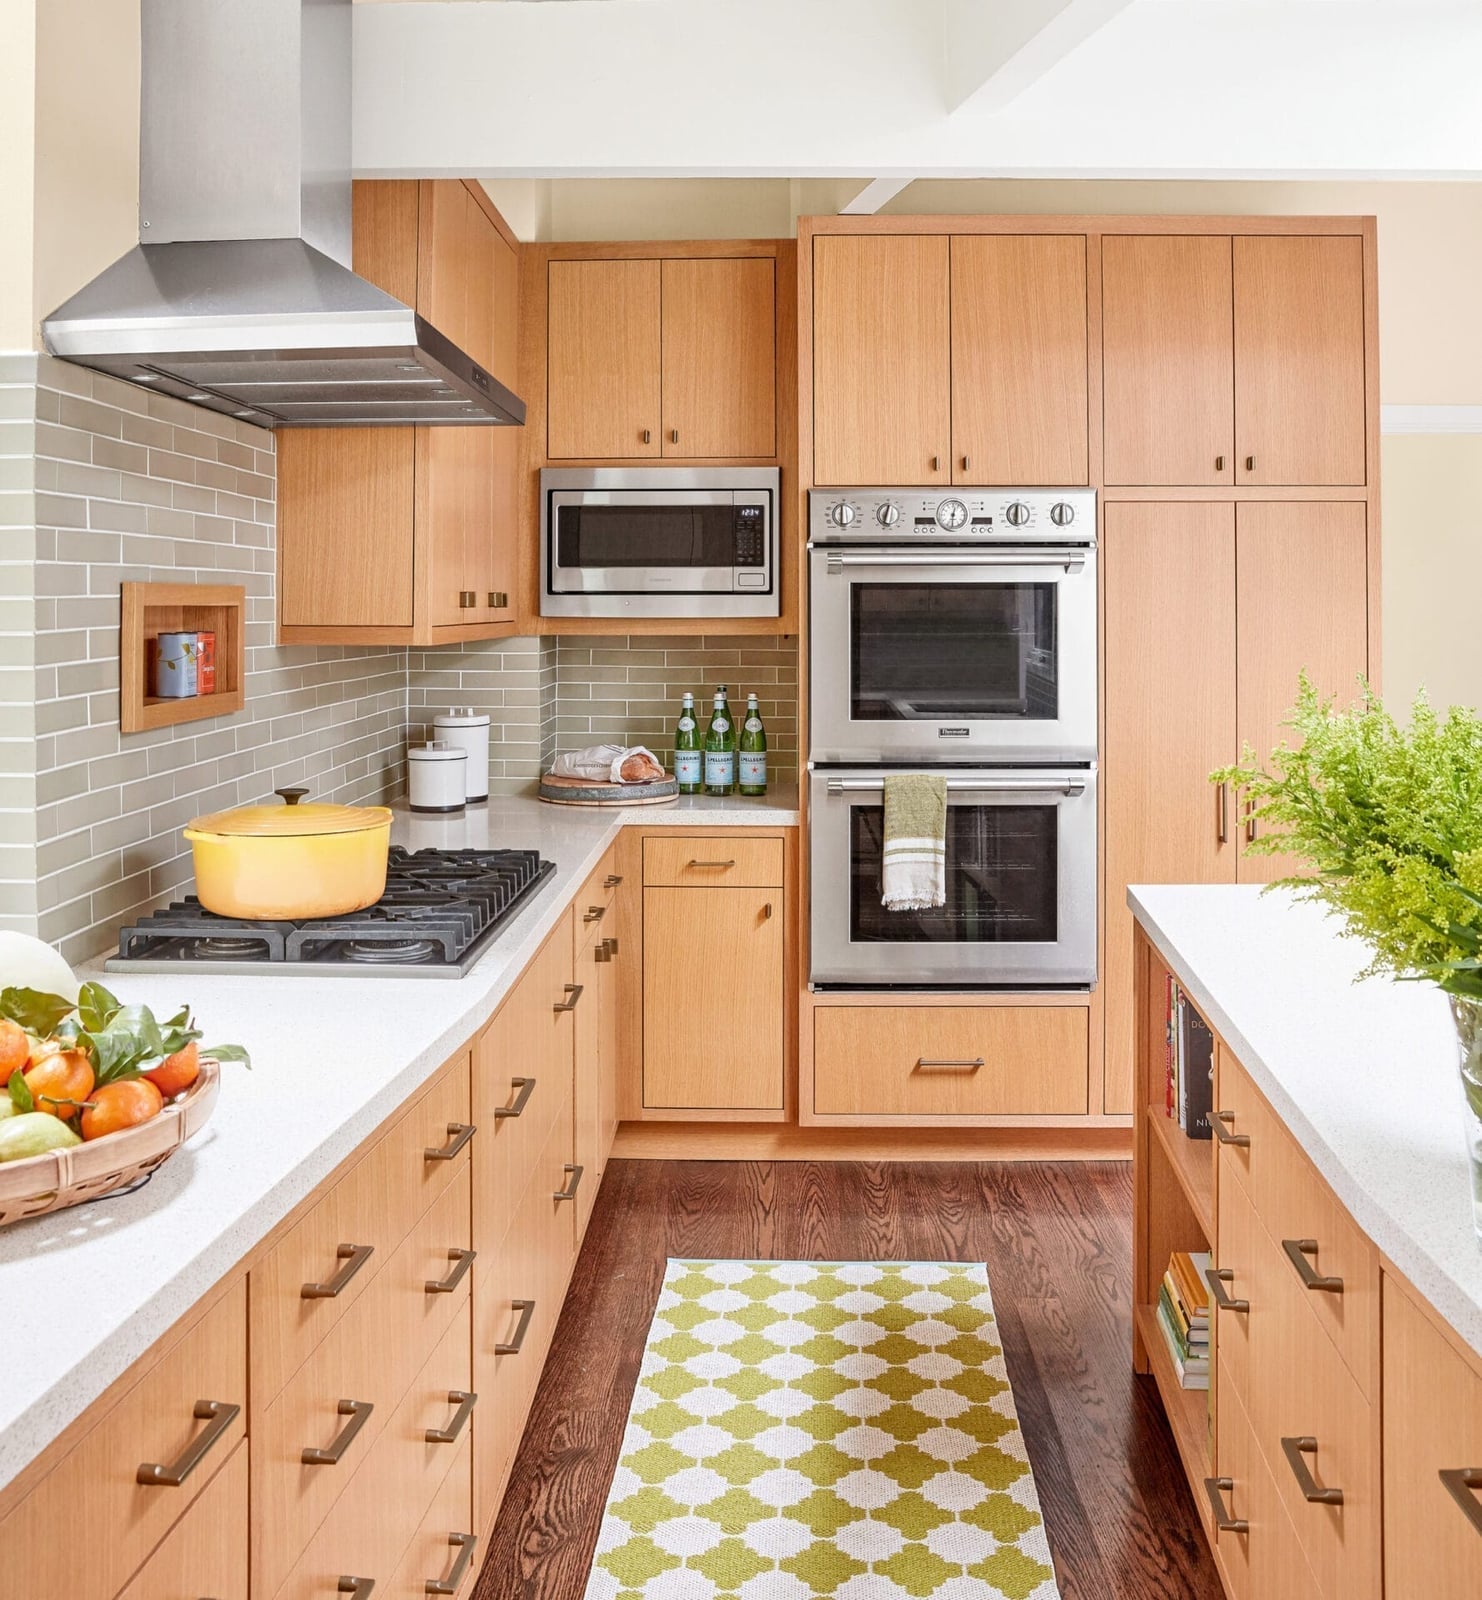
A neutral kitchen can feel a little plain, but a single colorful addition changes the whole mood without a full redo. This compact modern kitchen keeps its light wood cabinets, gray tile floors, and white quartz counters quiet, then drops a green rug under the island to bring in warmth. The L-shaped counter layout includes a double oven, gas range, and microwave, with overhead recessed lights and under-cabinet task lighting keeping everything bright. The green rug softens the hard tile floor and breaks up all the pale tones, making the room feel more lived in. It is a low-commitment way to test a color you like before painting cabinets or swapping counters.
Blue stool accents a compact farmhouse kitchen
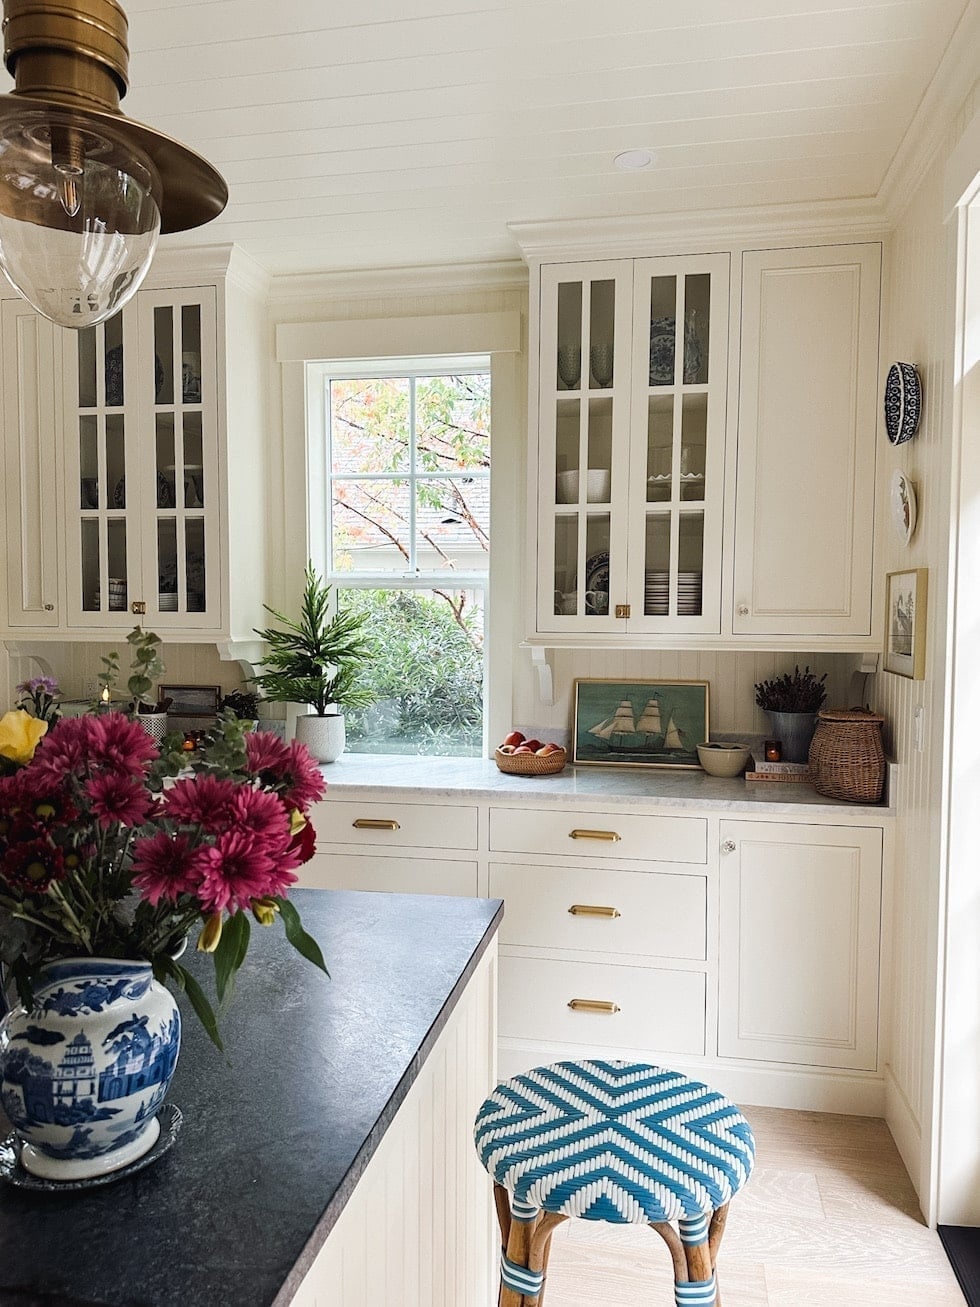
A blue and white patterned wicker stool anchors this compact farmhouse kitchen. The u-shaped layout uses glass-front cabinets, a marble countertop, and a brass pendant light. The stool introduces a blue that echoes the darker gray tones, while the wicker texture adds warmth against the smooth marble and glass. One accent stool works when you do not have room for a full seating set.
Spacious farmhouse kitchen with x-detail island
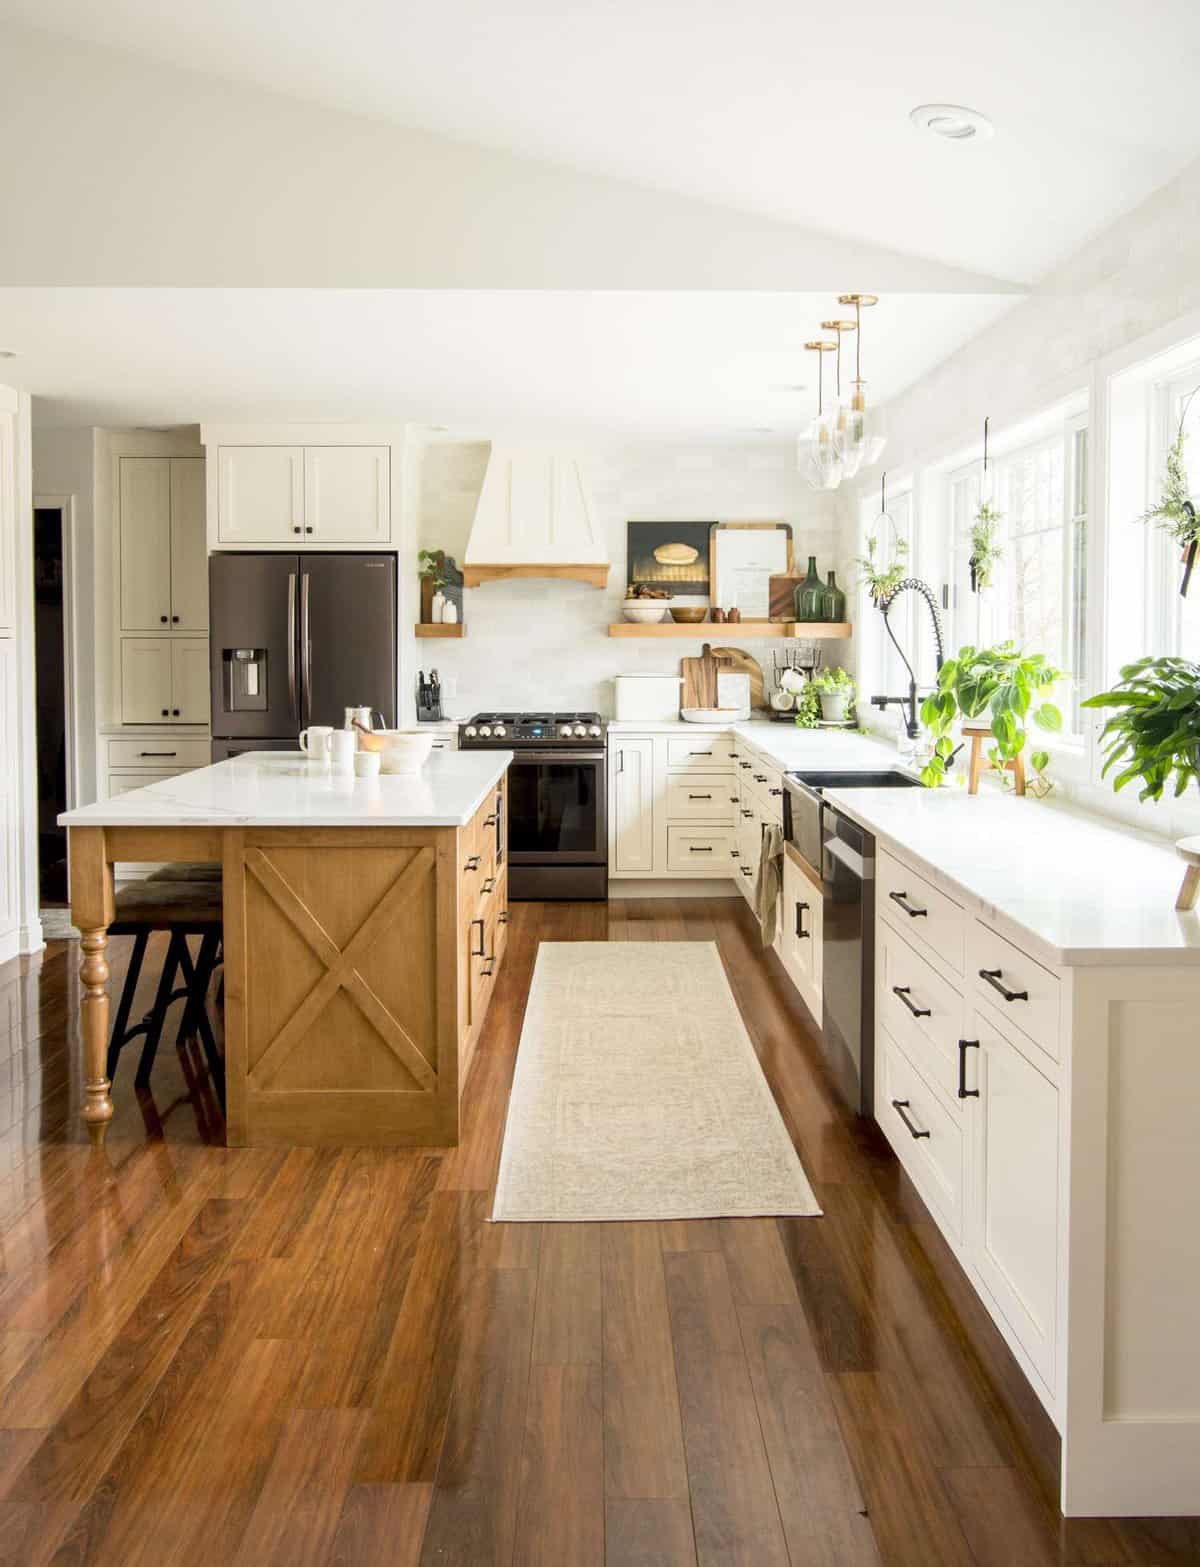
The island is the natural gathering point in this roomy farmhouse kitchen, and the X-detail on its wood panels gives it a handmade feel that plain cabinetry cannot match. Cream perimeter cabinets and a white marble counter keep the backdrop light, while black hardware and a stainless steel gas range and refrigerator add contrast. Three pendant lights hang above the island. The island includes seating, making it a spot for quick meals or homework. The X-detail is a simple carpenter trick that adds visual weight to a large piece of furniture without needing extra hardware or molding.
Terracotta floors add rustic charm to a small kitchen
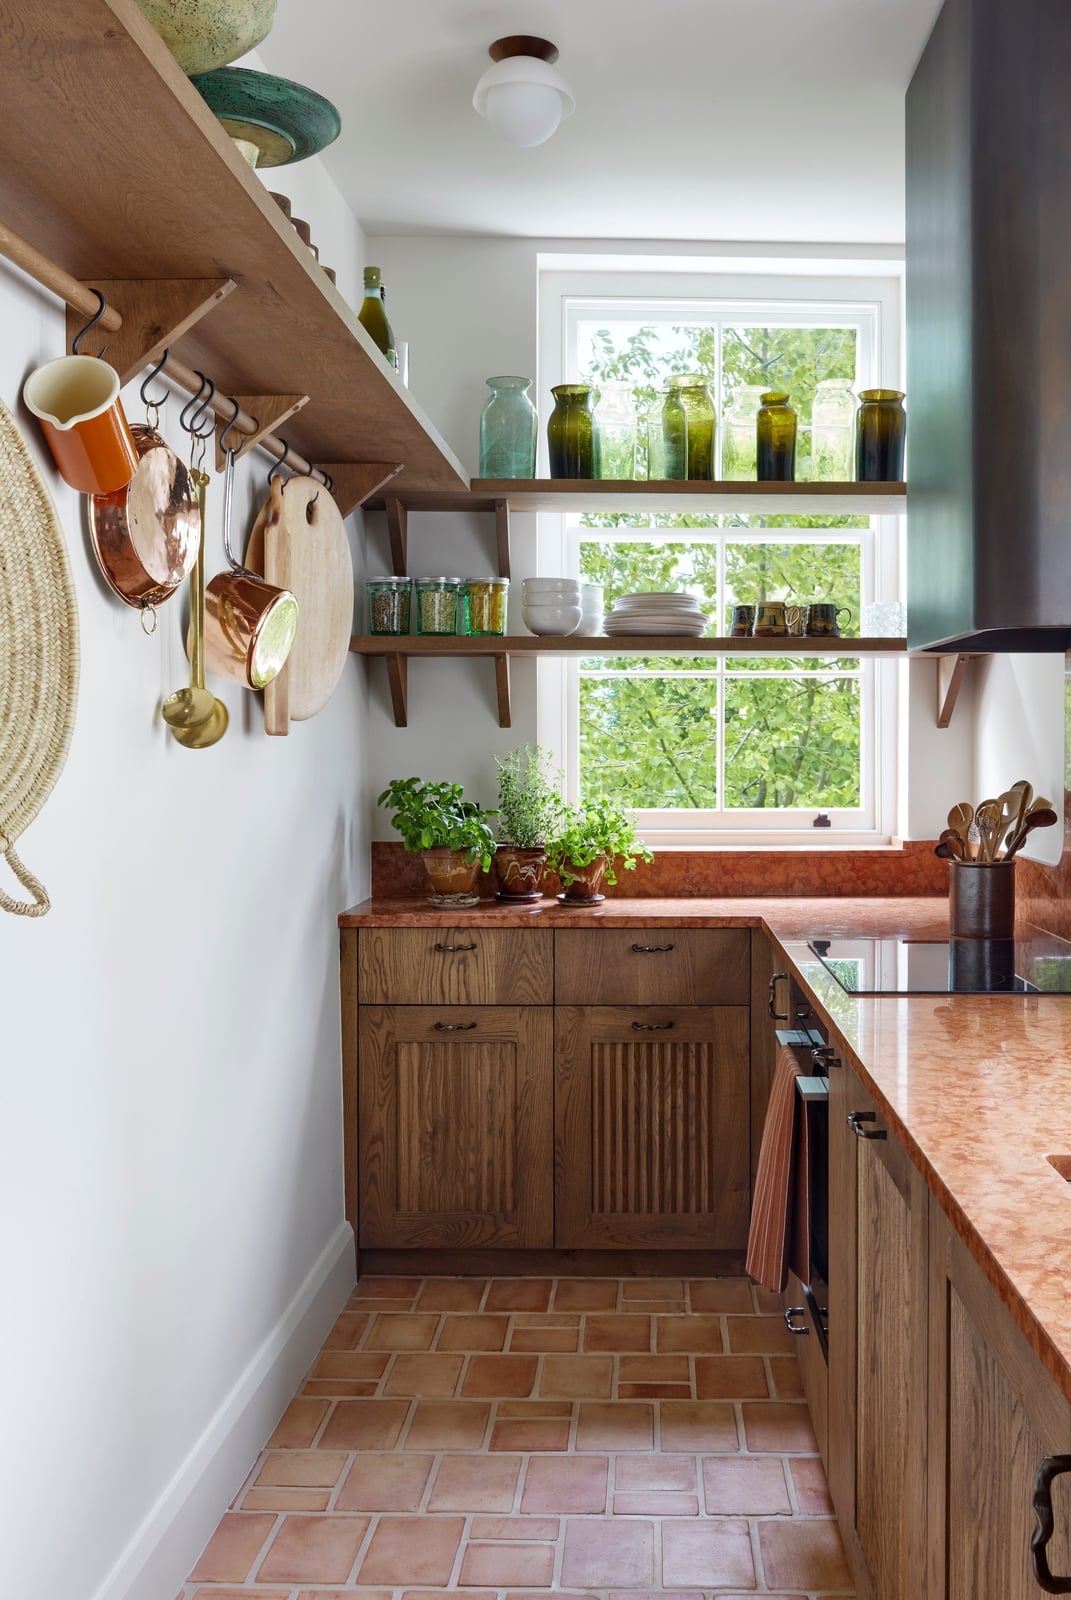
Flooring sets the tone for an entire room, and terracotta tile brings instant warmth and a handcrafted feel to a small kitchen. In this farmhouse layout, white walls and wood cabinets keep the space open, while the terracotta floor anchors the room with its earthy red-orange tones. A marble countertop and copper cookware on open shelving pick up on the warm colors, and green and amber glass jars add contrast. An overhead flush mount light and natural light from a window prevent the darker floor from making the room feel small. Terracotta tile works with many styles, from rustic to Mediterranean, and its natural variation hides everyday crumbs and foot traffic better than a solid dark floor.
Banquette seating creates a cozy atmosphere in a small kitchen
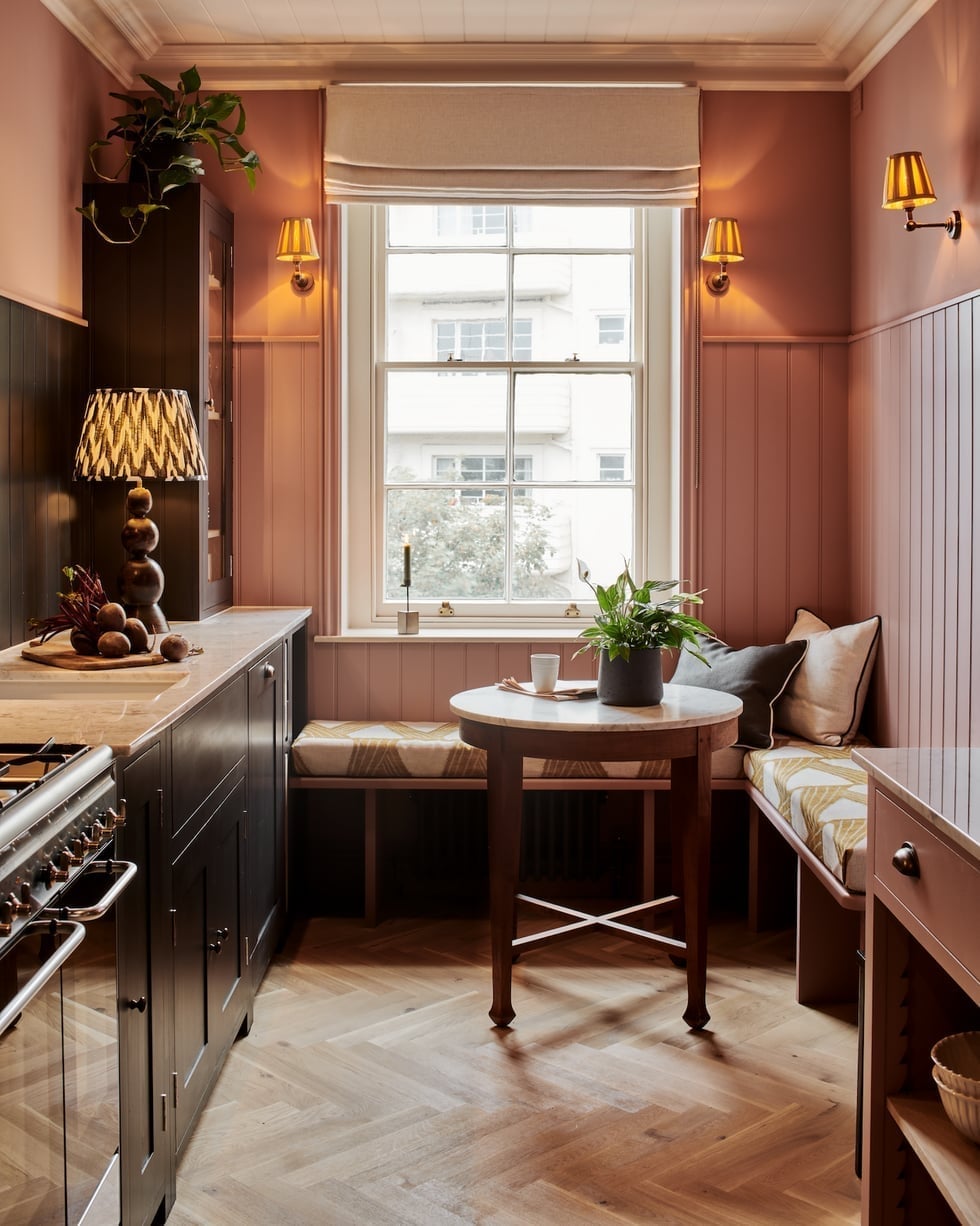
Pink paneled walls make this compact L-shaped kitchen feel like a cozy nook rather than a tight workspace. The banquette seating wraps around a round marble-top table, turning a corner into a dedicated spot for morning coffee. Dark wood cabinets and a gas range keep the cooking zone separate from the dining area, while wall sconces and window light soften the whole room. The palette of pink, dark brown, beige and white keeps the look warm without going too sweet. If you have a small kitchen with an unused corner, built-in banquettes add seating without the footprint of chairs.
Spherical pendants hang over a black island
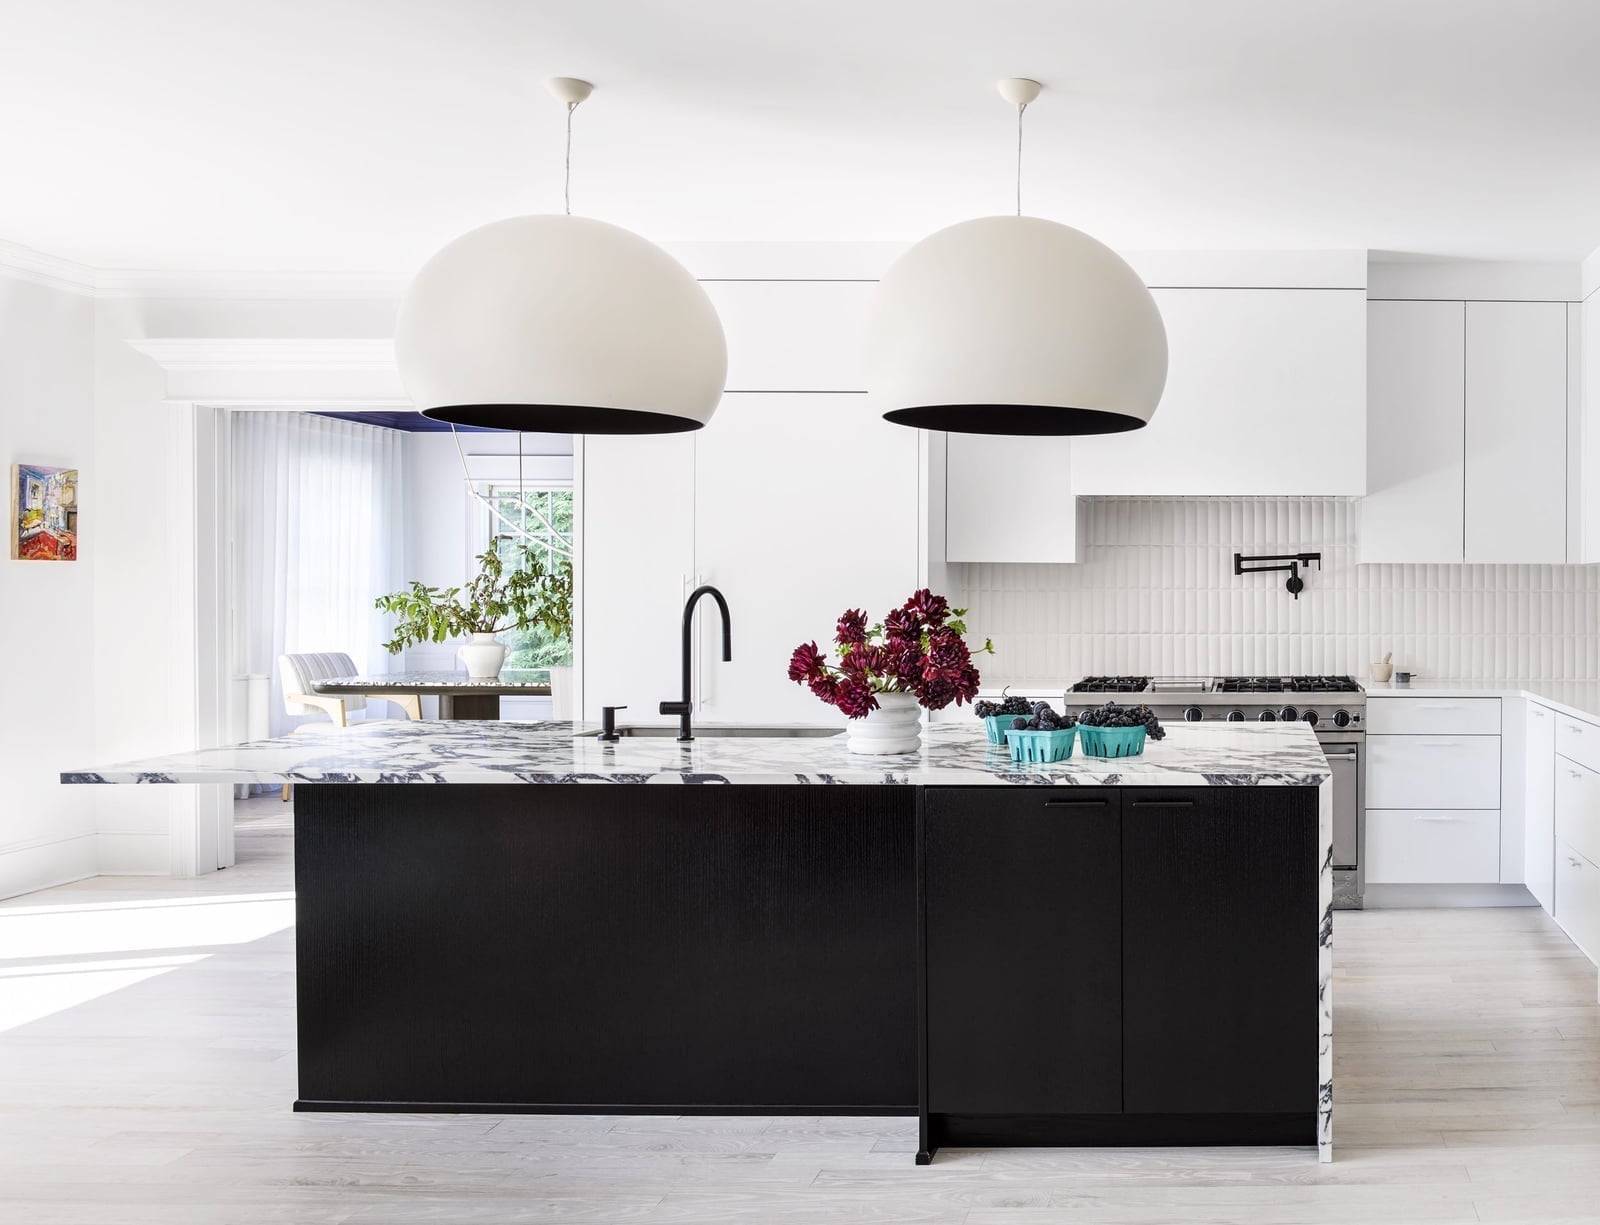
For pendant lighting over an island, hang fixtures low enough to define the zone but high enough to not block sightlines. In this modern galley kitchen, oversized spherical pendant lights hang above a black island, creating a clear visual anchor. The white marble countertop and gray-green palette keep the dark island from feeling too heavy. A modern faucet and stainless steel finishes tie the seating area to the galley layout. Renters can swap existing pendants for cord-hung globes without rewiring, as long as the ceiling box matches. The round shape breaks up all the straight lines of cabinets and counters.
Linear layout includes ample storage and appliances
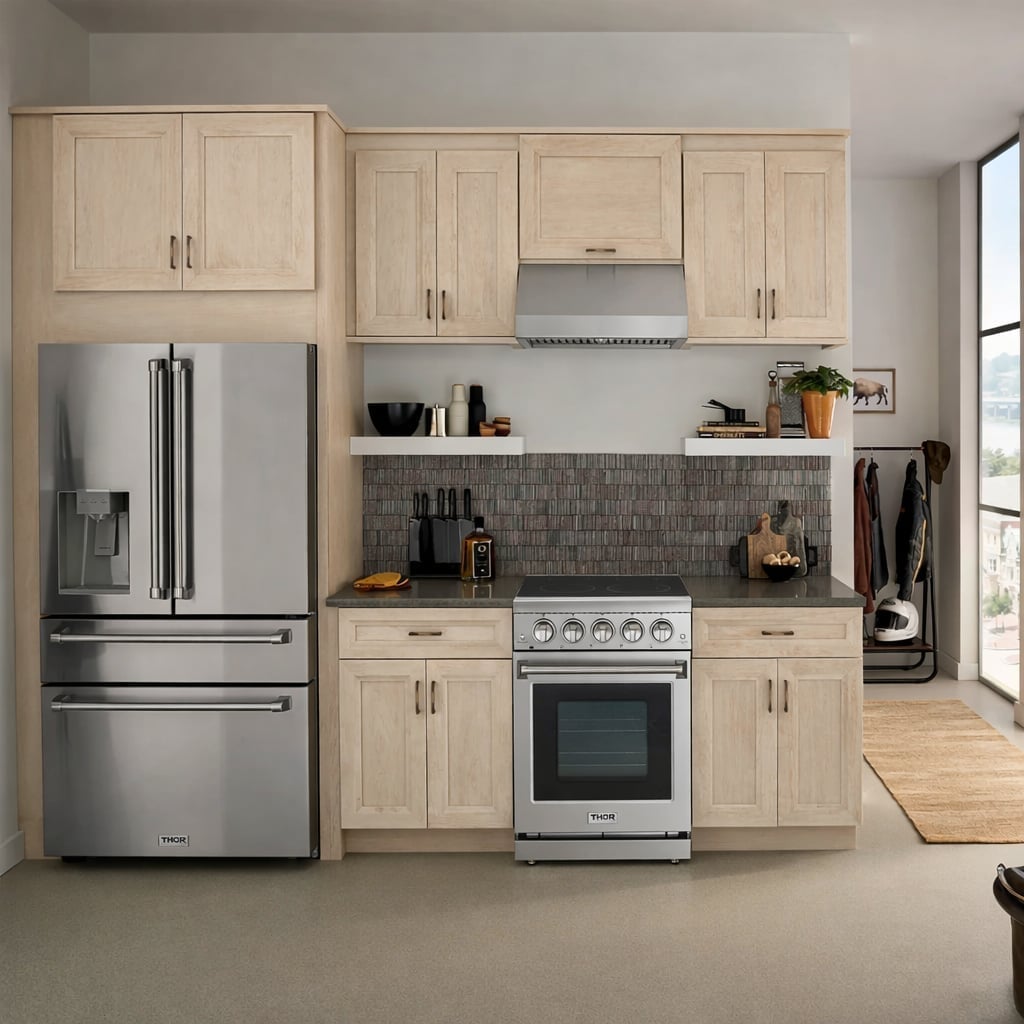
Where a U-shaped kitchen tucks everything into three walls, a linear layout lines up appliances and cabinets along one run for a cleaner sightline. This modern kitchen uses light wood cabinetry from counter to ceiling, with floating shelves above the range to break up the solid mass. The stainless steel refrigerator and range sit at opposite ends, leaving the sink area open for prep. A window at one end brings in natural light that keeps the gray and white palette from feeling sterile. The wood tones add warmth without competing with the silver finishes. For a linear kitchen to work well, keep the work triangle tight: sink, range and refrigerator should be within a few steps of each other.
Wood and gray tones make a galley kitchen functional
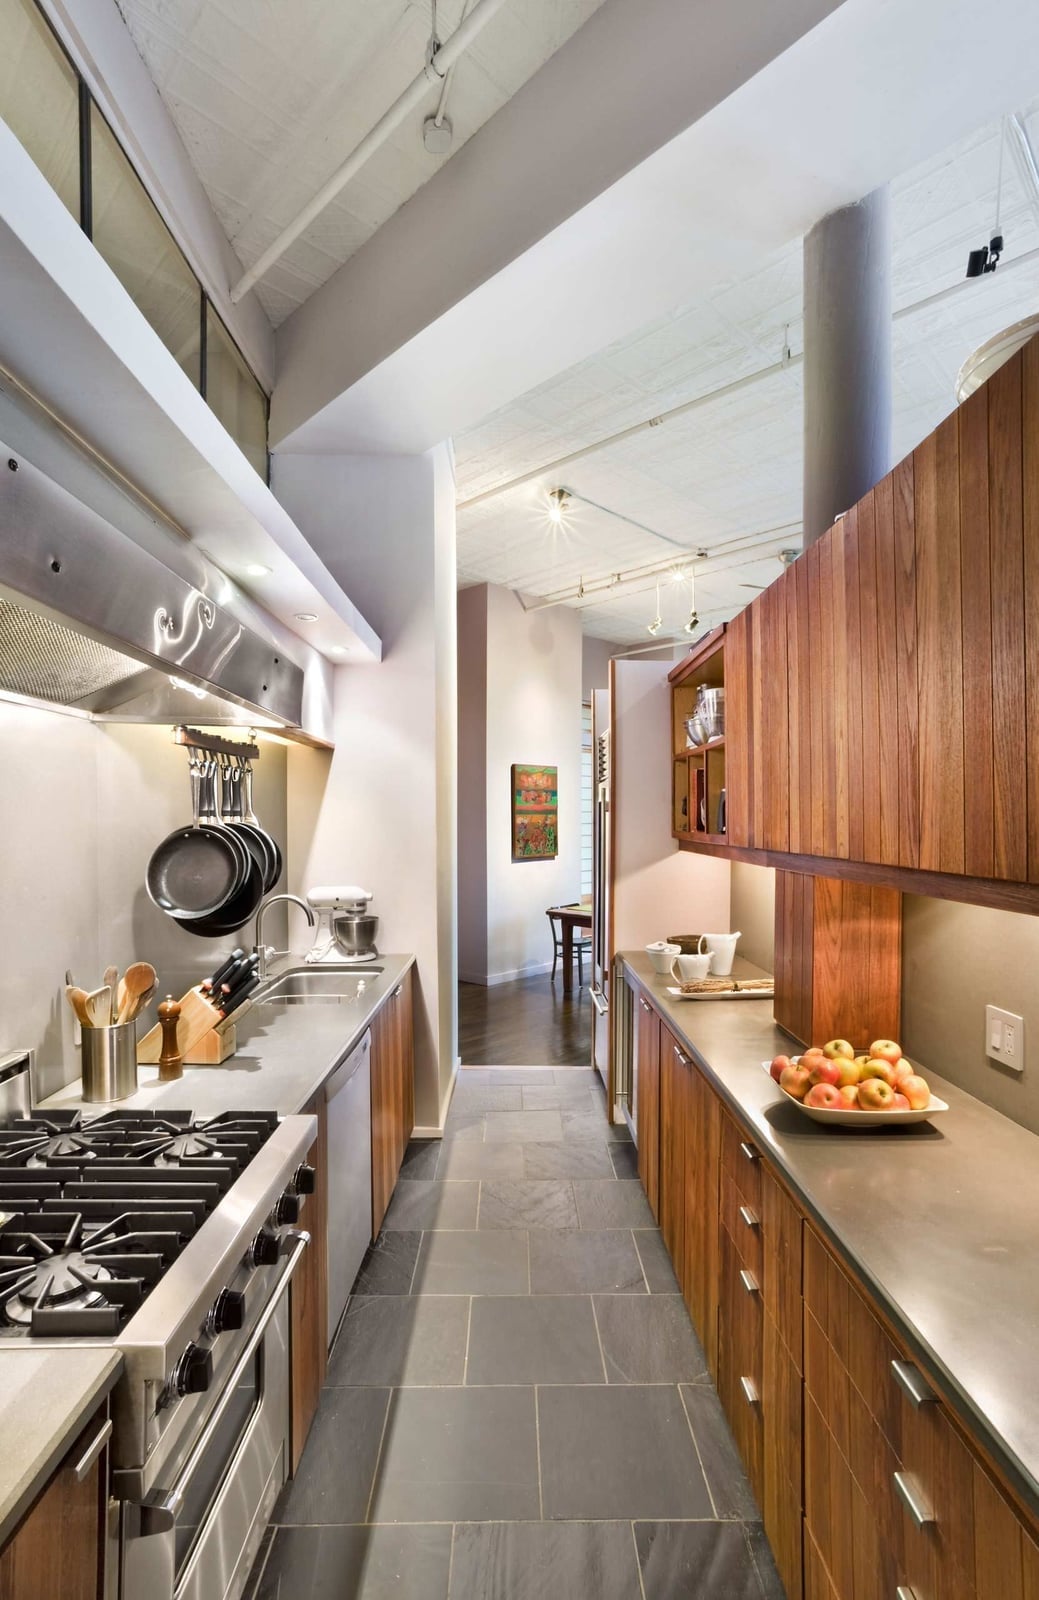
A galley kitchen works best when the two parallel runs feel balanced rather than cramped. This compact layout pairs gray stone tile with warm wooden cabinets, so the darker upper tone does not close in the space. The metal hood over the gas range and the stainless steel sink keep the finish consistent without adding another color. Track lighting above and under-cabinet lights below make sure both countertops stay bright. The wood cabinets add a natural texture that keeps the gray from looking cold. In a narrow galley, light wood and gray tones keep the room feeling open and ready to use.
Glass door adds a unique touch to a small kitchen
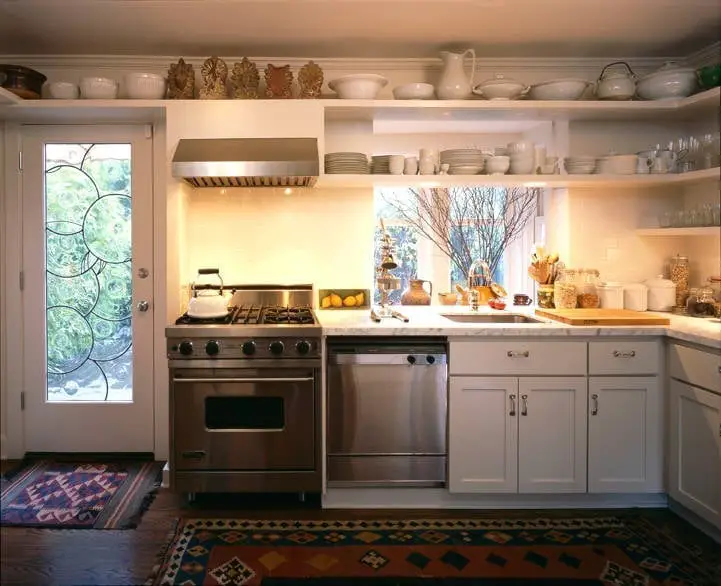
A decorative glass door is the smartest way to add character to a compact galley kitchen without losing floor space. This L-shaped farmhouse layout uses the glass door to bring in borrowed light from the next room, making the white cabinetry and marble countertops feel brighter. The open shelving above the gas range keeps everyday dishes handy, while the dishwasher and sink tuck into the lower run. Stainless steel finishes and wood tones keep the farmhouse look from going too sweet. If you have a small kitchen with a solid door, swapping it for a glass one lets you add style without touching the cabinets or counters.
Rolling islands with butcher block tops
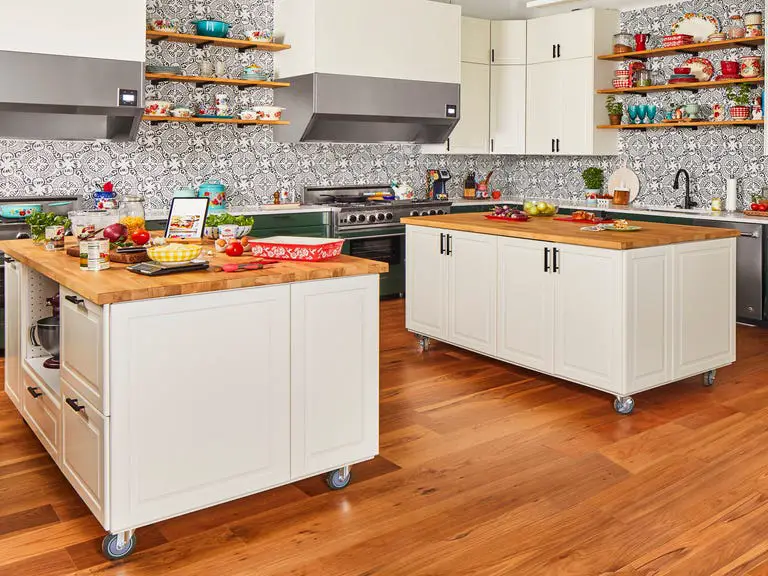
For kitchens that need to pull double duty, a pair of rolling islands offers the most flexible layout 22 can buy. The two islands here sit side by side on tile flooring, their butcher block tops providing generous prep space without locking you into a fixed position. One island includes drawers for utensil storage, while the open shelving above the perimeter counters keeps everyday dishes within easy reach. The key is letting the islands float as a unit when you need a central work zone and rolling them apart when the room needs to host or clean. A patterned backsplash behind the range holds its own against the movement of the islands, so the eye lands on the tile rather than the gaps between the two pieces.
Copper sink anchors a light blue farmhouse kitchen
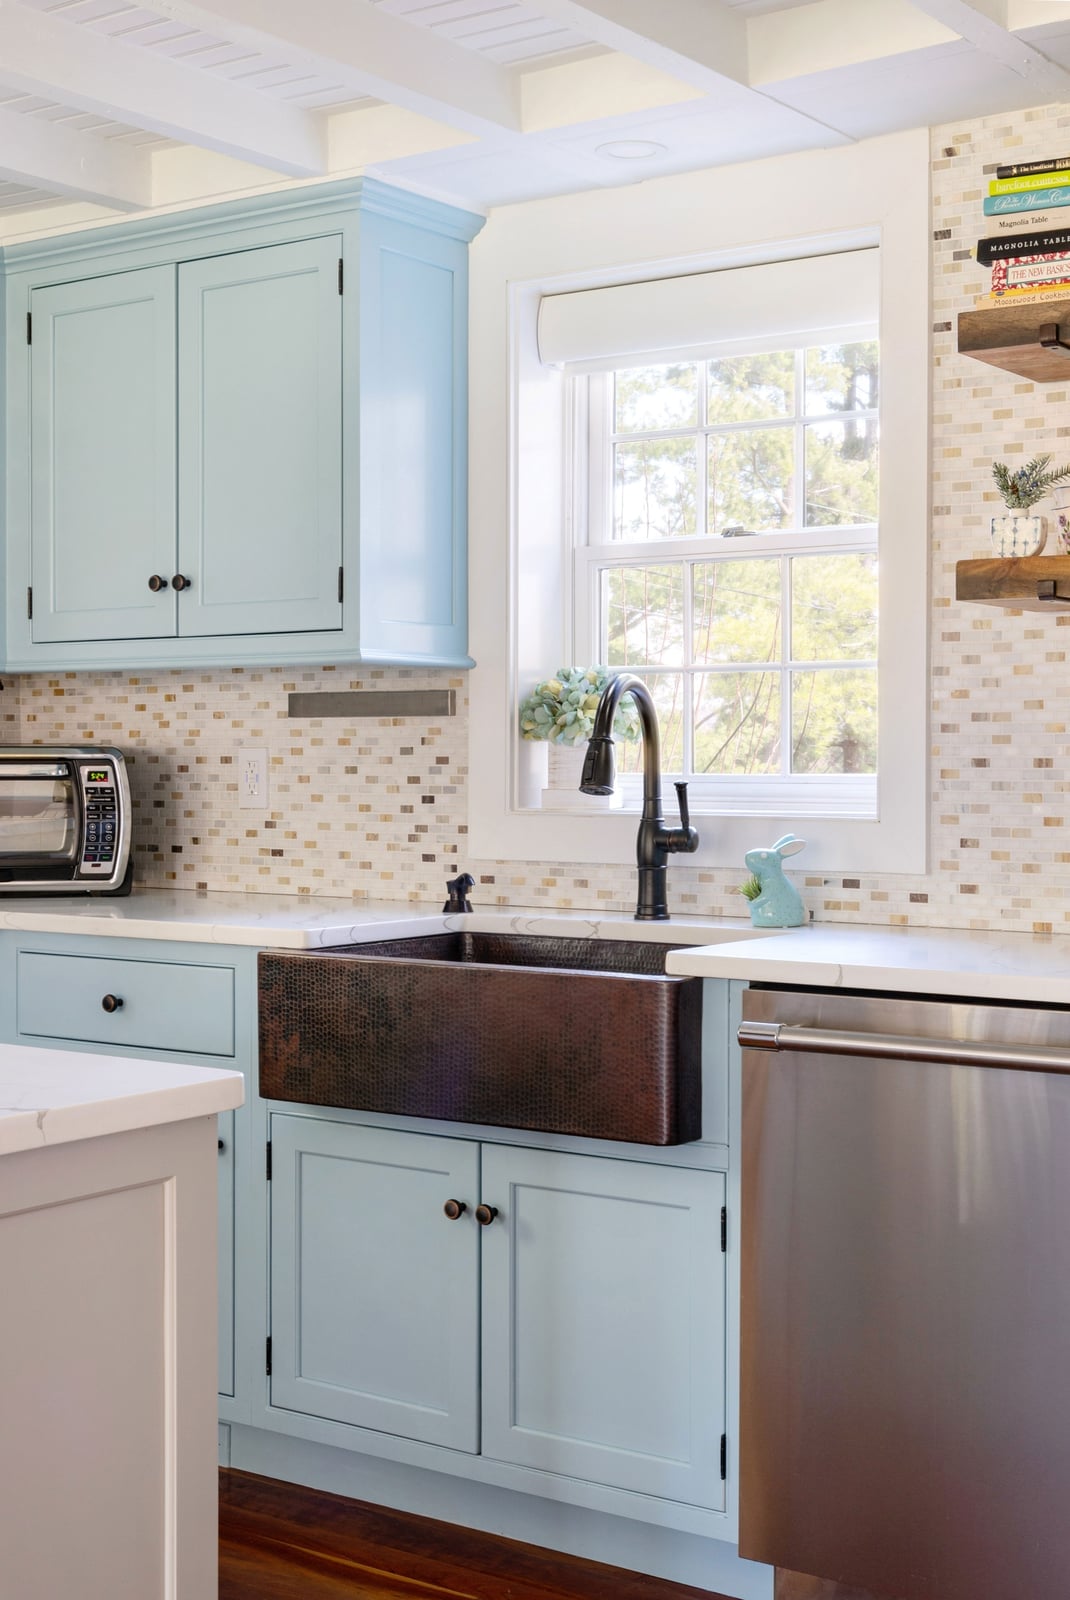
A hammered copper farmhouse sink brings a warm, rustic anchor to a compact kitchen lined with light blue cabinets. The copper finish picks up the brown and beige undertones in the marble countertop and the wood floor, while the stainless steel dishwasher next to the sink stays quiet against the blue cabinetry. The hammered surface catches the light, giving the sink a subtle glow that changes through the day. For a palette that leans light and airy, the copper serves as the one warm material that keeps the room from looking too pastel.
Final Thoughts
These 22 kitchen layouts prove that a cute space is about balance: the right island, the right backsplash, and storage that works for how you actually cook. A dark green island with brass pendants brings warmth, while a compact galley with wood and gray keeps things streamlined. Small touches like a blue stool or a green rug can shift the whole feel without a renovation. Whatever your kitchen size or style, pick one idea that fits your daily routine and build from there. That’s the real trick to a layout that looks good and lives well.