A black kitchen doesn’t have to feel dark or dramatic. The 2027 take on this classic palette leans into texture, contrast, and personality, proving that black can be just as inviting as any neutral.
From matte cabinetry to marble islands, these 28 cute black kitchen ideas show how to make the look work in your own home, whether you’re planning a full remodel or just refreshing a few details. Each idea focuses on a specific combination of materials and finishes, so you can pick and choose what fits your space best.
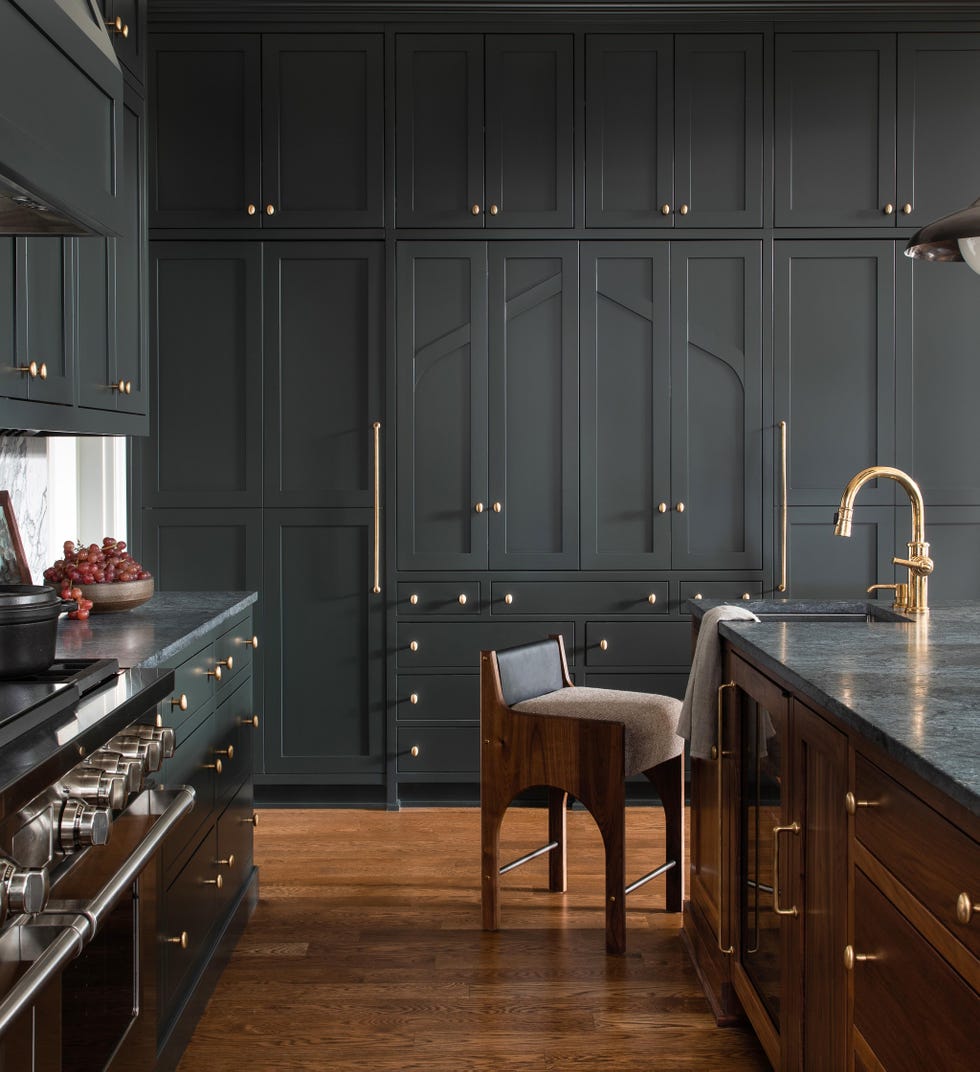
Tall dark gray custom cabinetry with brass hardware
Tall cabinetry changes how a kitchen reads. When the upper cabinets reach the ceiling, the room draws the eye upward and the whole layout feels more grounded. In this large L-shaped kitchen, the dark gray cabinets sit against a backdrop of wood tones from the island and a wooden stool. Brass hardware on the cabinet fronts adds a warm metallic note that stops the gray from feeling flat. The professional range and task lighting make the space functional without losing the clean, modern silhouette. The idea is simple: let the tallest element set the vertical rhythm, and keep the surrounding finishes restrained.
Cute black kitchen with shaker cabinets and marble countertops
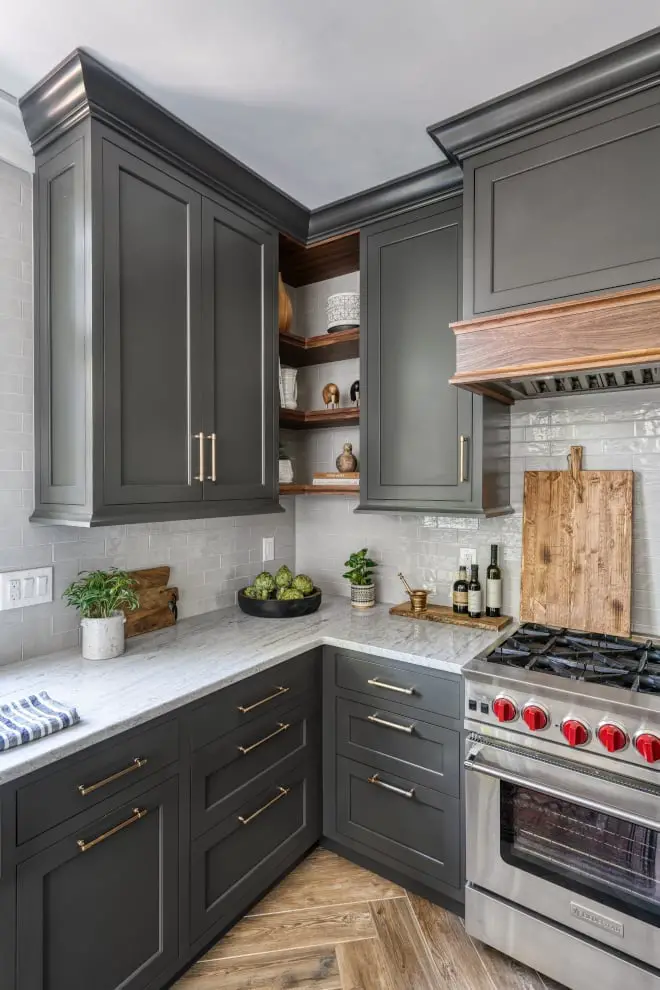
This compact kitchen proves that a dark palette does not shrink a room. The dark gray shaker cabinets with brass hardware sit against white marble countertops, and the contrast creates a clear visual boundary. Wooden shelves above the counter add warmth, while the stainless steel range keeps the look practical. Under-cabinet lighting lifts the countertop zone so the dark cabinets do not swallow the light. The palette works because the ratio of dark to light stays balanced: the gray anchors the lower half, and the white marble and wood tones keep the upper half open. A green accent in the vignette adds a subtle break from the neutral scheme.
Modern u-shaped kitchen with sleek black cabinets and gold hardware
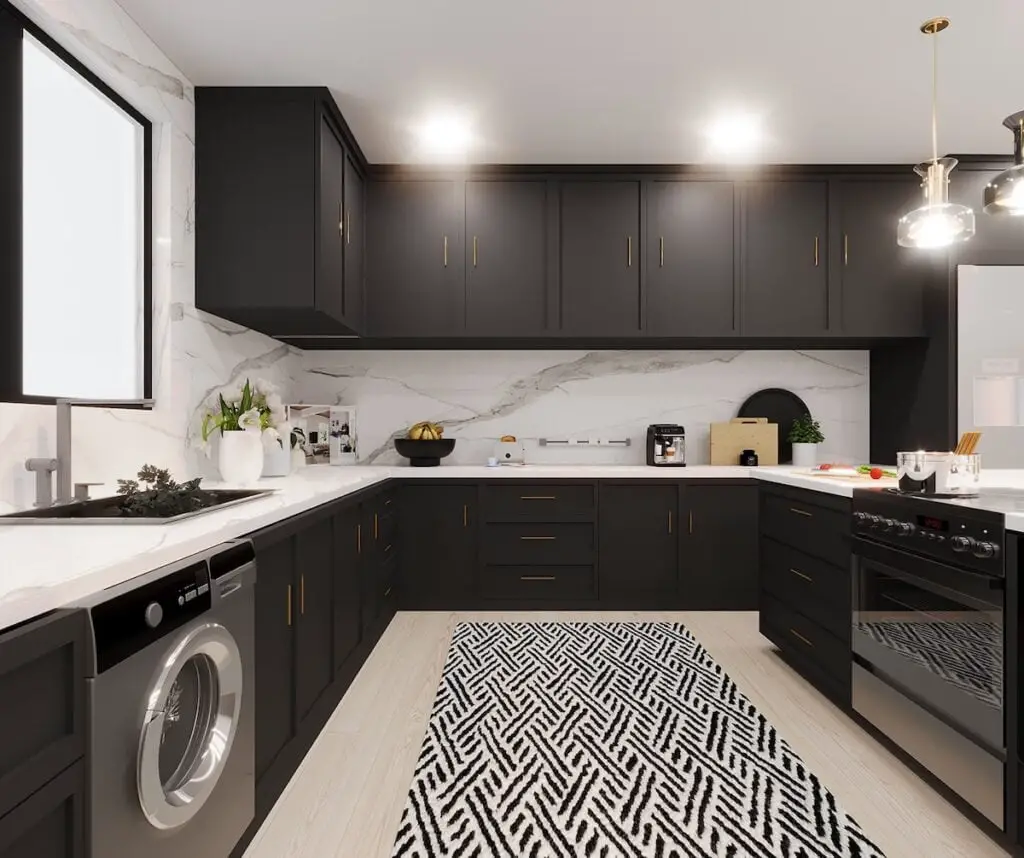
Can a dark kitchen still feel open? This U-shaped layout with an island answers that question with a careful mix of materials. The black cabinets with gold hardware anchor the perimeter, while a white marble backsplash runs behind the counter and reflects light from the recessed ceiling lights. A patterned rug on the floor adds texture without competing with the stone. The gold hardware on the cabinets ties into the warm tones of the wood island, creating a material thread that connects the upper and lower zones. Overhead pendant lights above the island add a second layer of illumination, so the room never relies on a single light source. The marble backsplash does the work of keeping the dark perimeter from closing in, which makes this layout work for someone who wants a bold cabinet color without a cave-like feel.
Spacious modern kitchen with dark island and ornate gold pendant
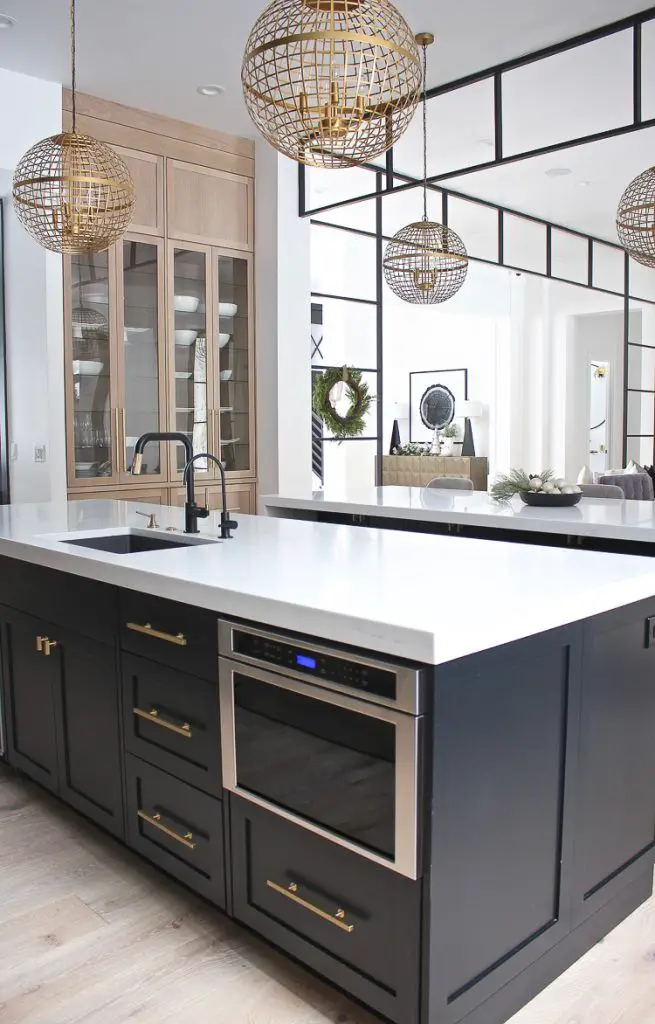
An ornate gold pendant light draws the eye to the center of this spacious kitchen. The dark cabinetry and white countertops frame the island, while the pendant adds a decorative focal point above the sink and built-in microwave. Glass-front cabinets on the adjacent wall keep the upper zone light and break up the dark perimeter. Natural light from nearby windows softens the contrast between the dark island and the white countertops. The lighting strategy here is layered: a statement pendant for the island and natural light for the overall room, so the dark elements stay grounded without overwhelming the space.
Deep forest green cabinets with a black tiled backsplash
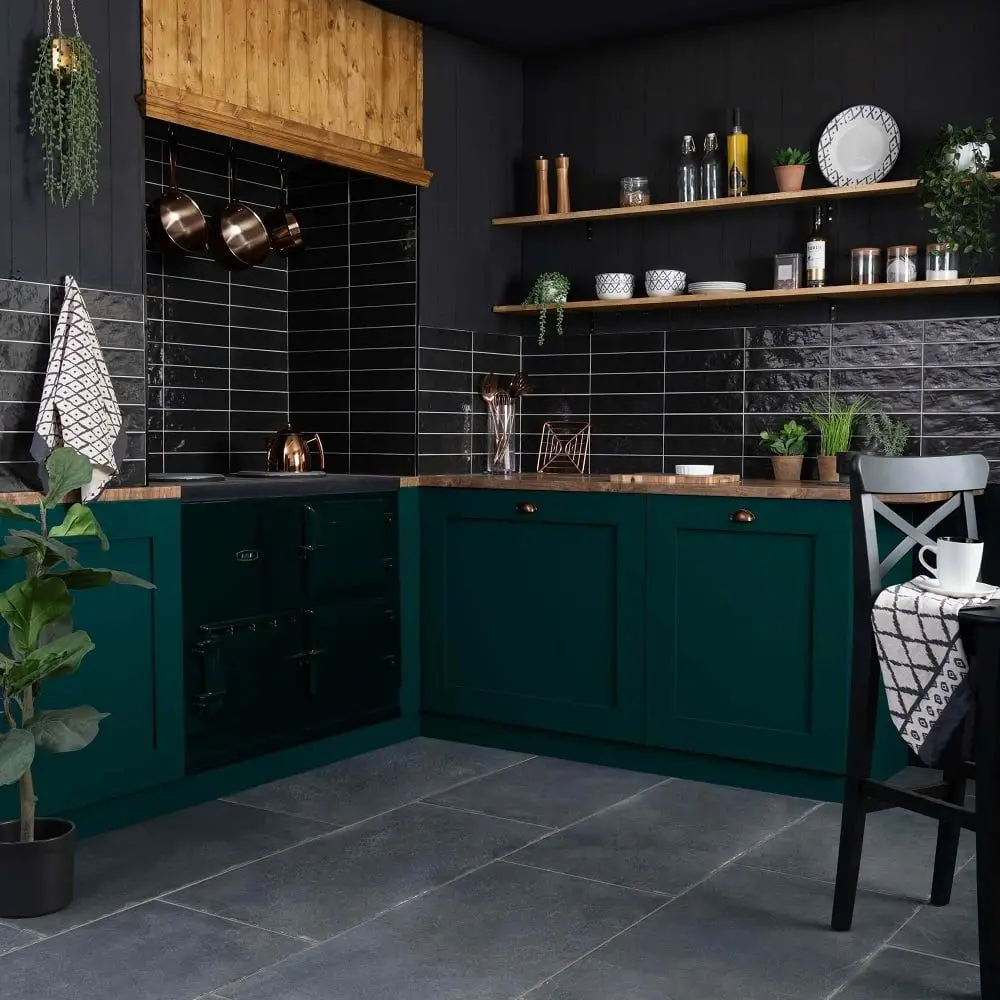
In a compact kitchen, use one dark color on the cabinets and a second dark color on the backsplash, then let natural light do the separating. Deep forest green cabinets sit below a black tiled backsplash, and the two dark tones look distinct layers rather than a single heavy block. Wooden shelves above the counter add warmth and break the vertical line of tile. A dark range cooker anchors the cooking zone. The palette stays in the dark family, but the wood tones and natural light keep the space open. This approach works best when the countertop and floor stay neutral, so the two dark elements have room to breathe.
Dark gray stacked tile backsplash contrasts with gold hardware
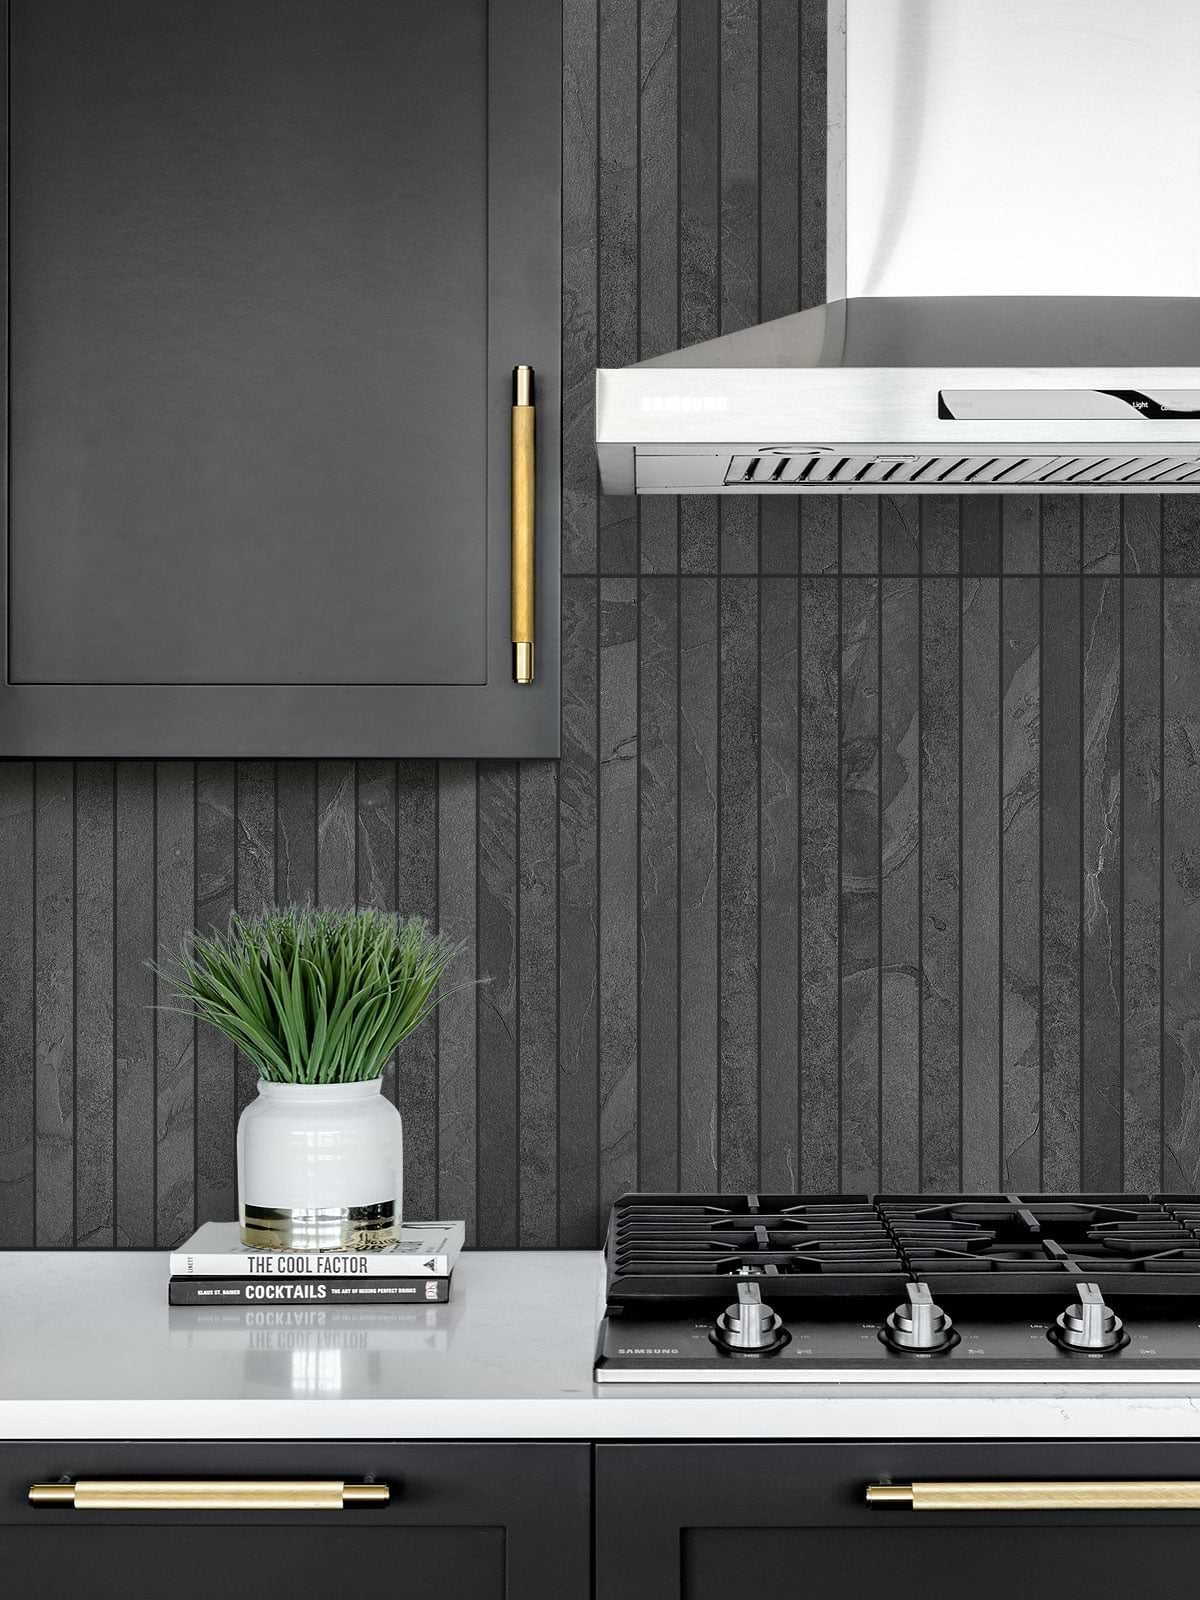
A white marble countertop and a dark gray stacked tile backsplash look a close alternative to an all-black wall, but the lighter field keeps the room from shrinking. The vertical stack of the tile draws the eye upward, which makes a standard countertop with appliances feel taller than it is. Gold hardware on the dark gray cabinets and a gold-finished range hood pick up the warm metallic notes in the stone, so the palette stays cohesive. The principle here is that a vertical tile layout adds perceived height without requiring a single custom cut, making it a smart material choice for a kitchen with standard ceiling height and overhead lighting.
Modern galley kitchen with dark gray cabinetry and brass faucet
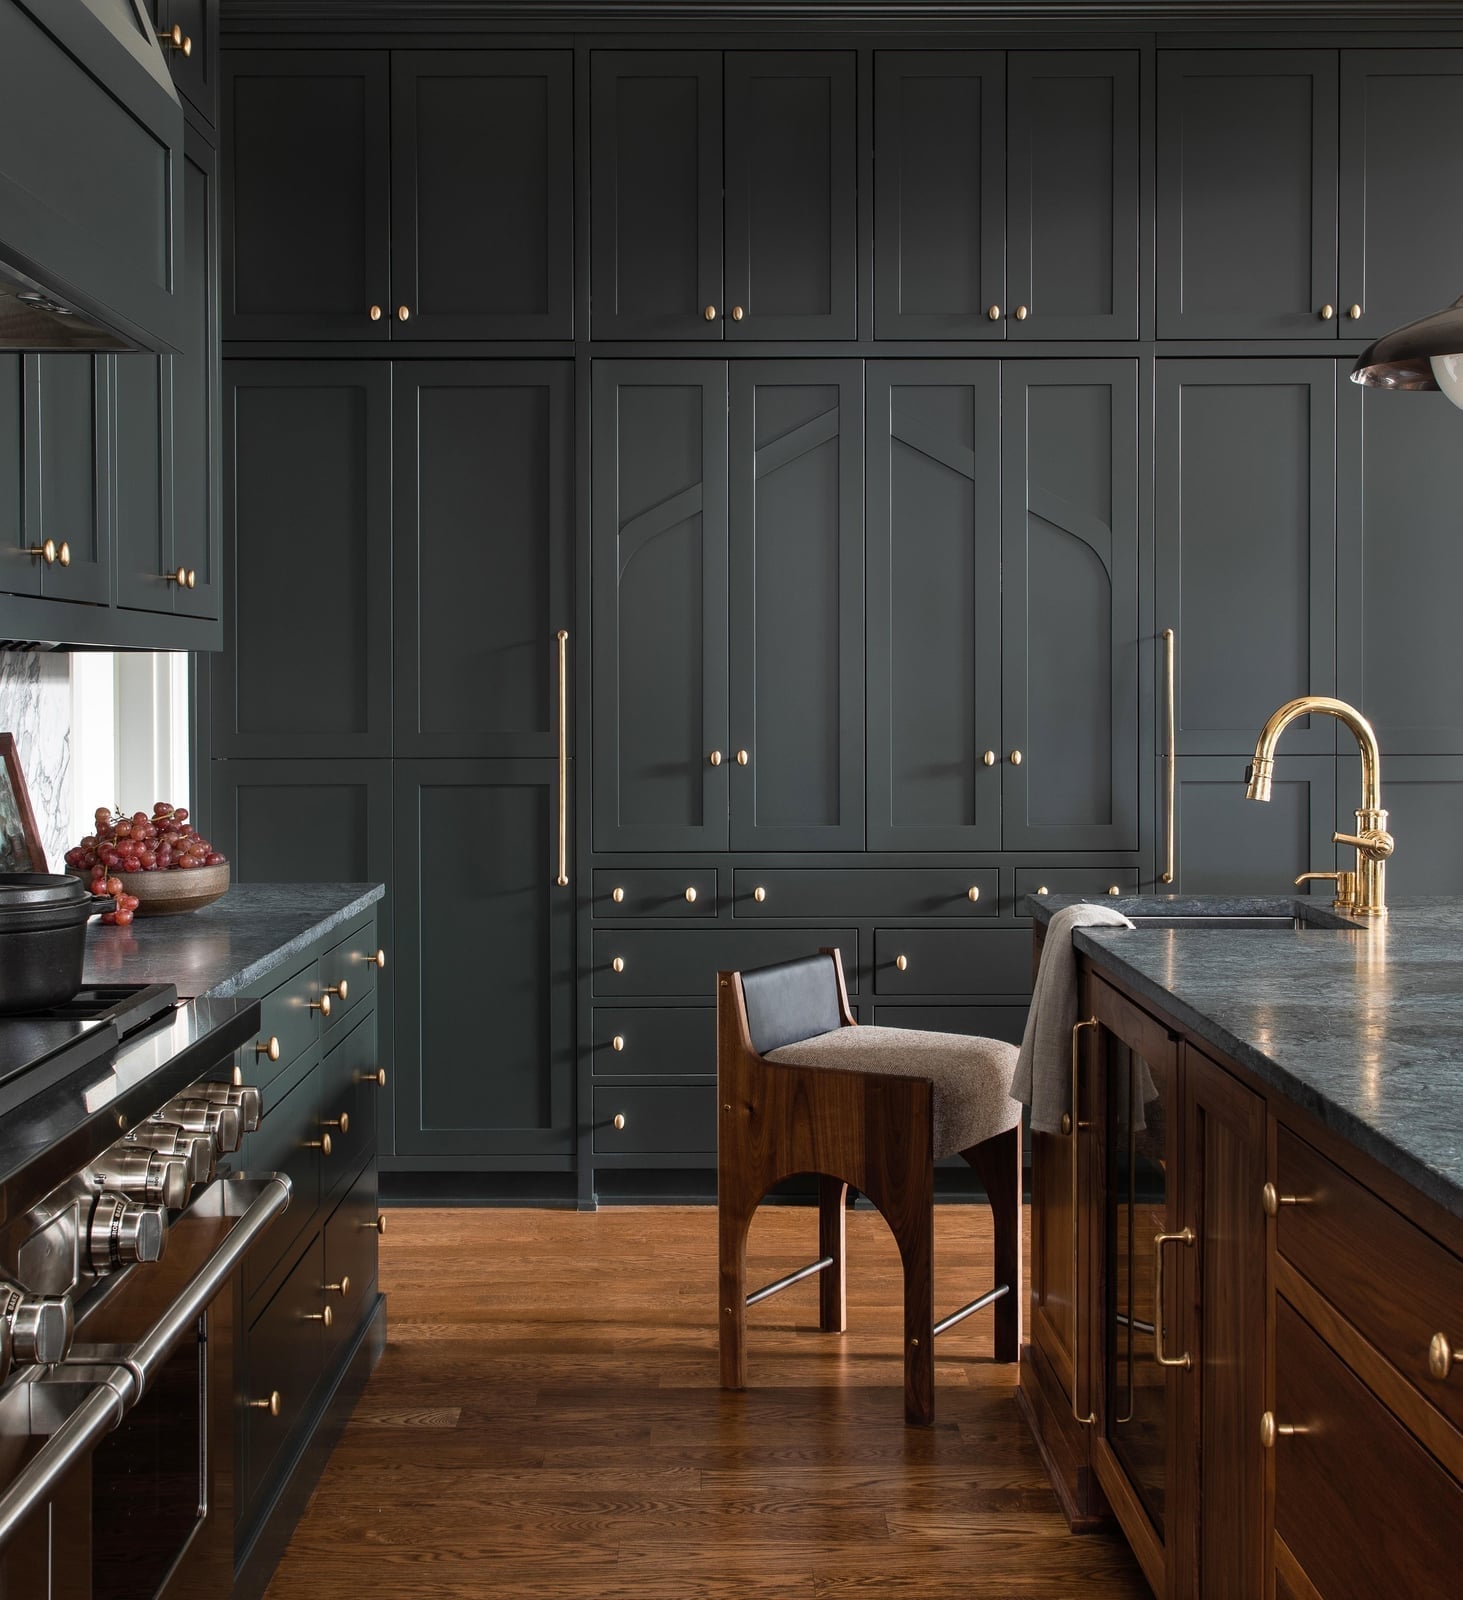
Dark gray cabinetry with brass hardware runs along one wall of this galley kitchen, while a wood-topped island with bar stools anchors the opposite side. The layout keeps a clear walkway between the counter and the island, so two people can work without crowding. A brass faucet at the sink and a brass pendant light over the island repeat the same finish across the room. For a renter, swapping the hardware on existing cabinets is a weekend job with a screwdriver, and the change shifts the whole palette without touching the cabinets themselves or the wood floors.
Compact modern kitchen with dark gray cabinets and marble island
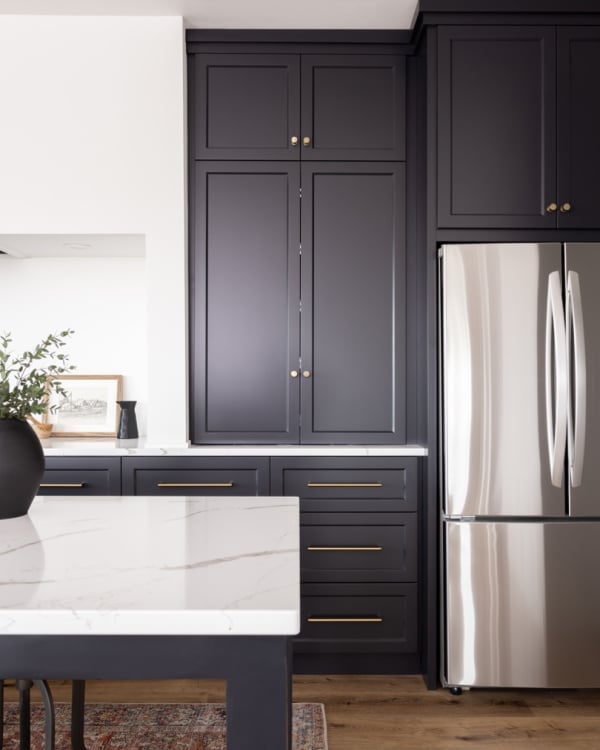
A compact kitchen pairs dark gray cabinets with a white marble island countertop, and the contrast keeps the space from feeling cramped. Light hits the marble surface and bounces back, brightening the dark gray cabinetry without adding a second light source. Stainless steel appliances and brass hardware add two metallic finishes that sit between the dark and white values. The styling variation here is that the island is a separate piece rather than an extension of the cabinets, so a smaller room gets a focal point without needing a full perimeter redo.
Sleek black cabinetry and a striking black range hood
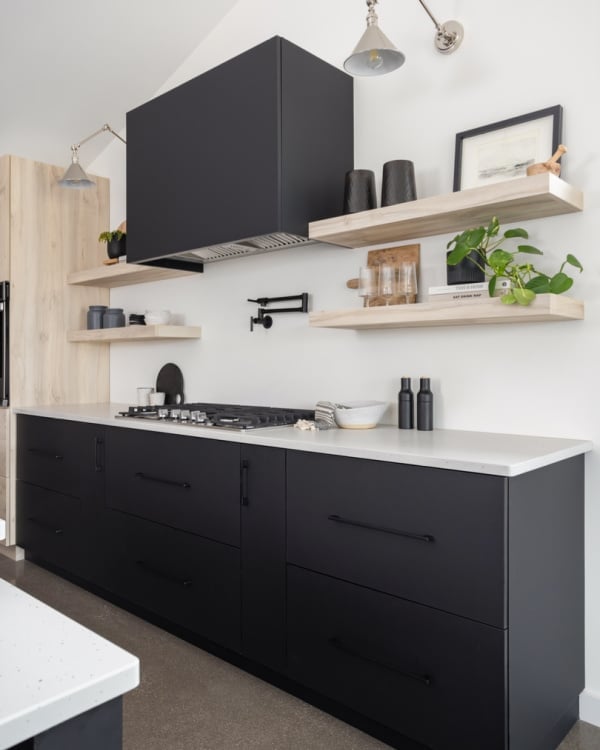
Can a black range hood work in a kitchen with white walls and light wood floors? This room says yes, because the oversized hood becomes the anchor that everything else relates to. Sleek black cabinets on the lower level ground the space, while floating wood shelves above break up the dark mass and keep the wall from looking too heavy. Industrial pendant lights and wall sconces provide task lighting at the island and counter, which is key when the palette absorbs more light than it reflects. The range hood is the hero element here, and the rest of the kitchen stays simple so the hood does not compete with other large forms.
Matte black cabinets with warm wood countertops and backsplash
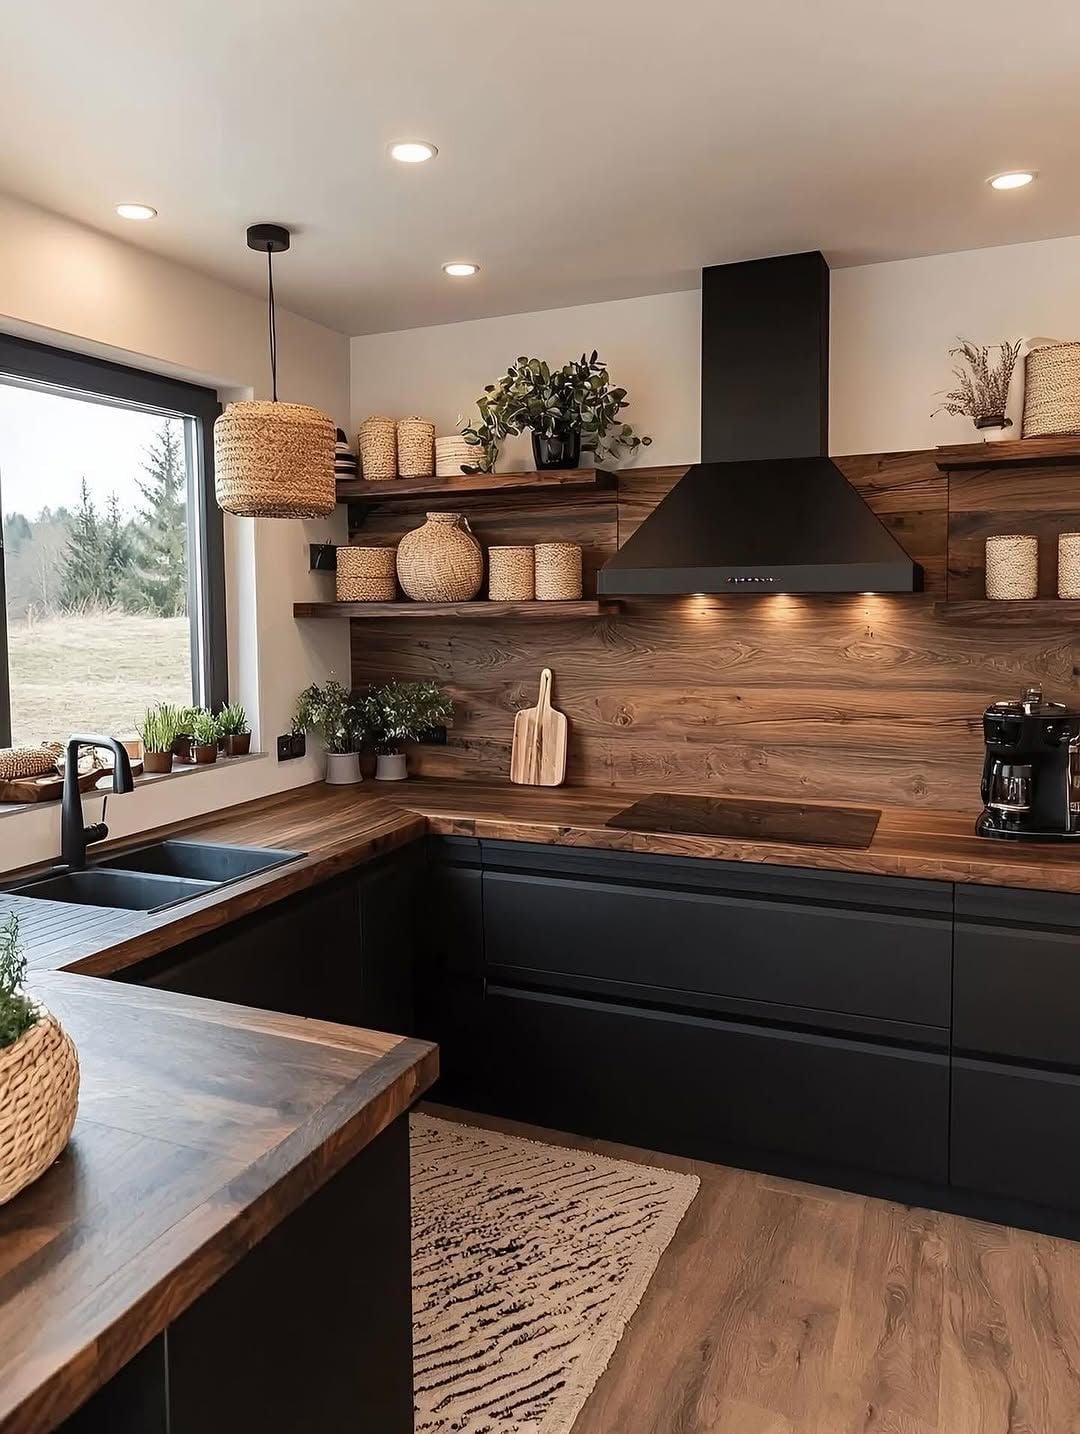
Matte black cabinets run along the L-shaped counter and island extension, and the wood countertops and backsplash warm the dark palette considerably. The wood tones are consistent across both horizontal and vertical surfaces, which creates a unified block of warmth that the black frames. A woven pendant light adds a soft texture overhead, while recessed ceiling lights and under-cabinet lighting keep the work areas bright. The material choice here pairs a high-contrast dark finish with a natural one, and the ratio of black to wood is roughly equal, so neither one overwhelms the compact footprint.
Cute black kitchen with two-tone cabinets and granite countertop
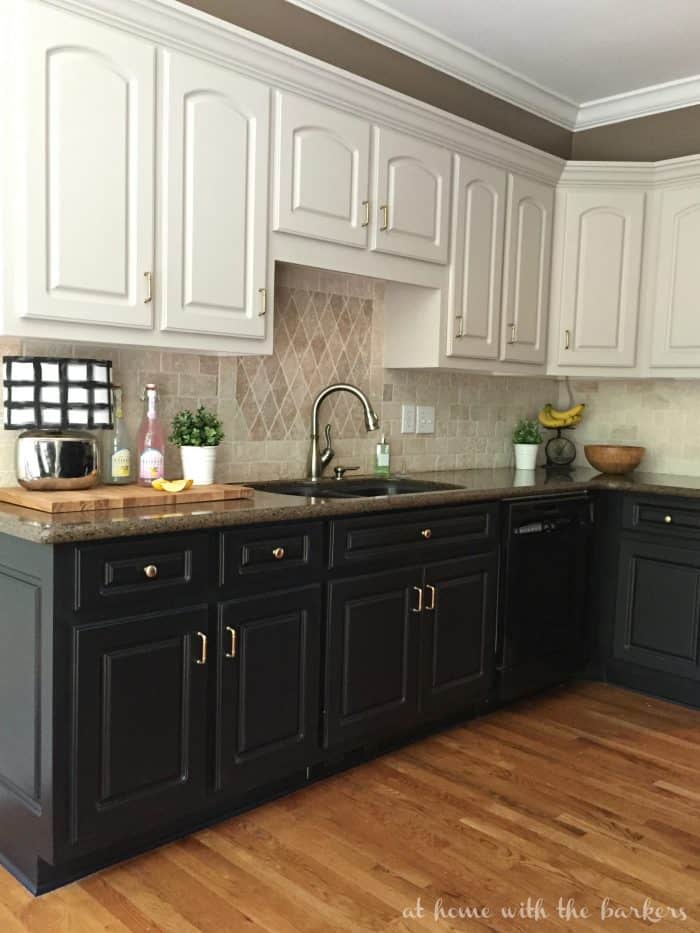
In a compact kitchen, let the upper cabinets disappear. The cream upper cabinets here feel lighter against the black base cabinets, so the room keeps its height without closing in. The two-tone setup draws the eye up, while the dark cream and beige palette on the granite countertop and tile floor ties the whole look together. The stainless steel sink and dishwasher blend into the base run, keeping the traditional layout clean and unfussy. It is a simple swap that makes a smaller footprint feel intentional.
White cabinetry with black countertops and dark tiled backsplash
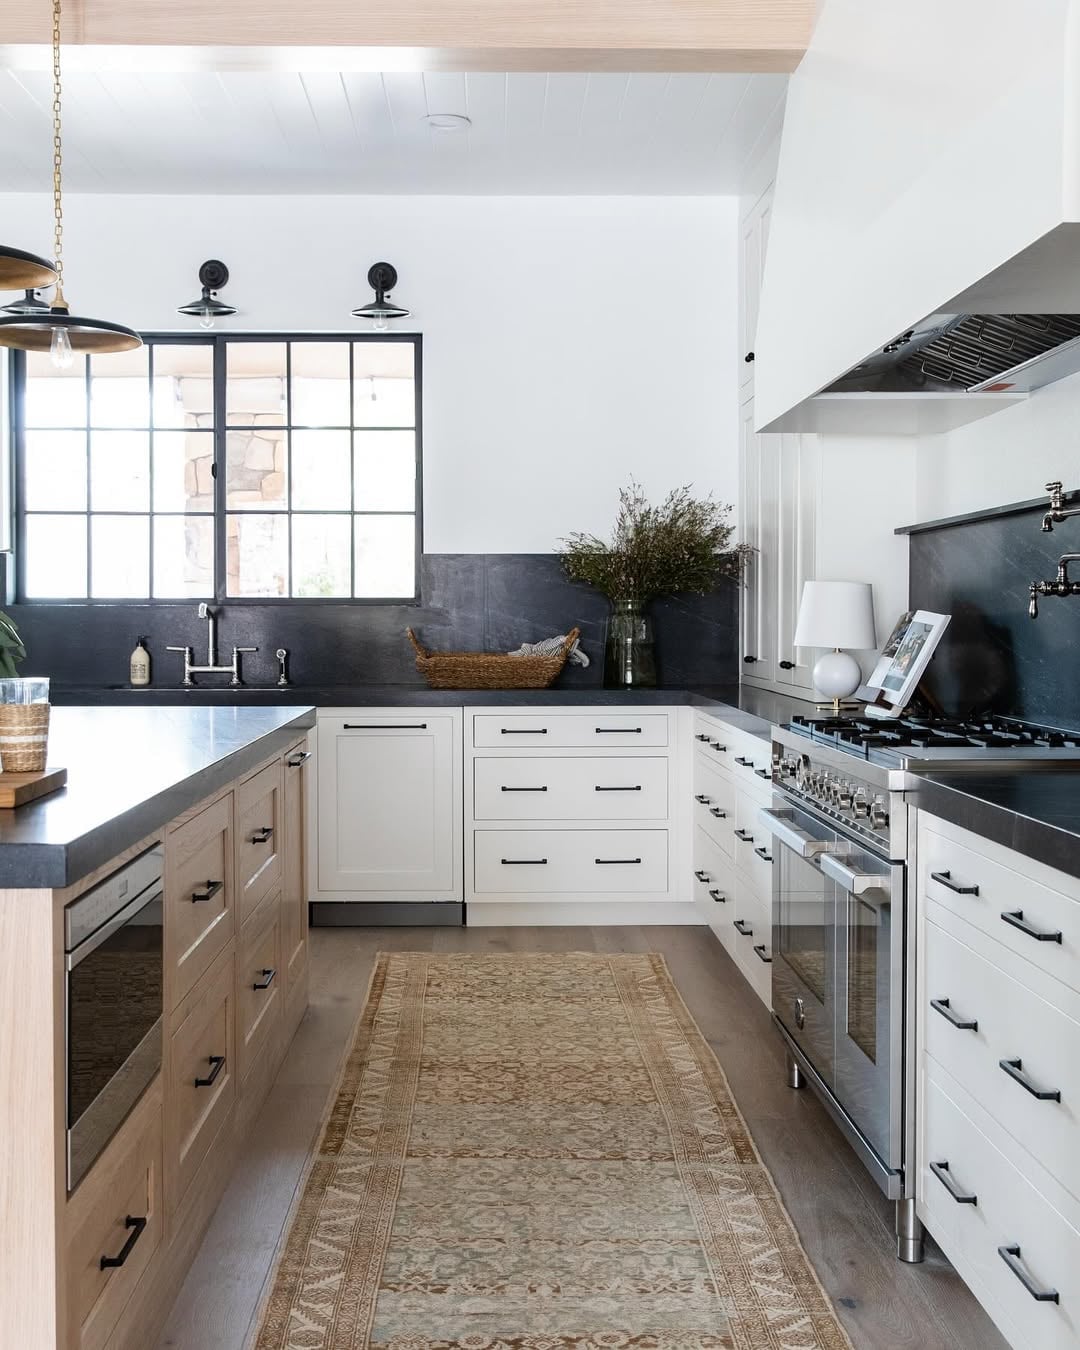
White cabinets with black countertops are a close cousin to the all-white kitchen, but the higher contrast gives the room more edge. The black countertops anchor the white perimeter, and the dark tiled backsplash carries that weight up the wall without making the room feel heavy. The large window with its black grid lets in natural light, so the white cabinetry stays bright instead of going flat. The island with wood tones and the beige flooring add warmth, which stops the black and white from feeling cold. It is a palette that works because the dark elements stay concentrated at the work surfaces and the light elements keep the room open.
Striking sloped paneled wall and a large central island
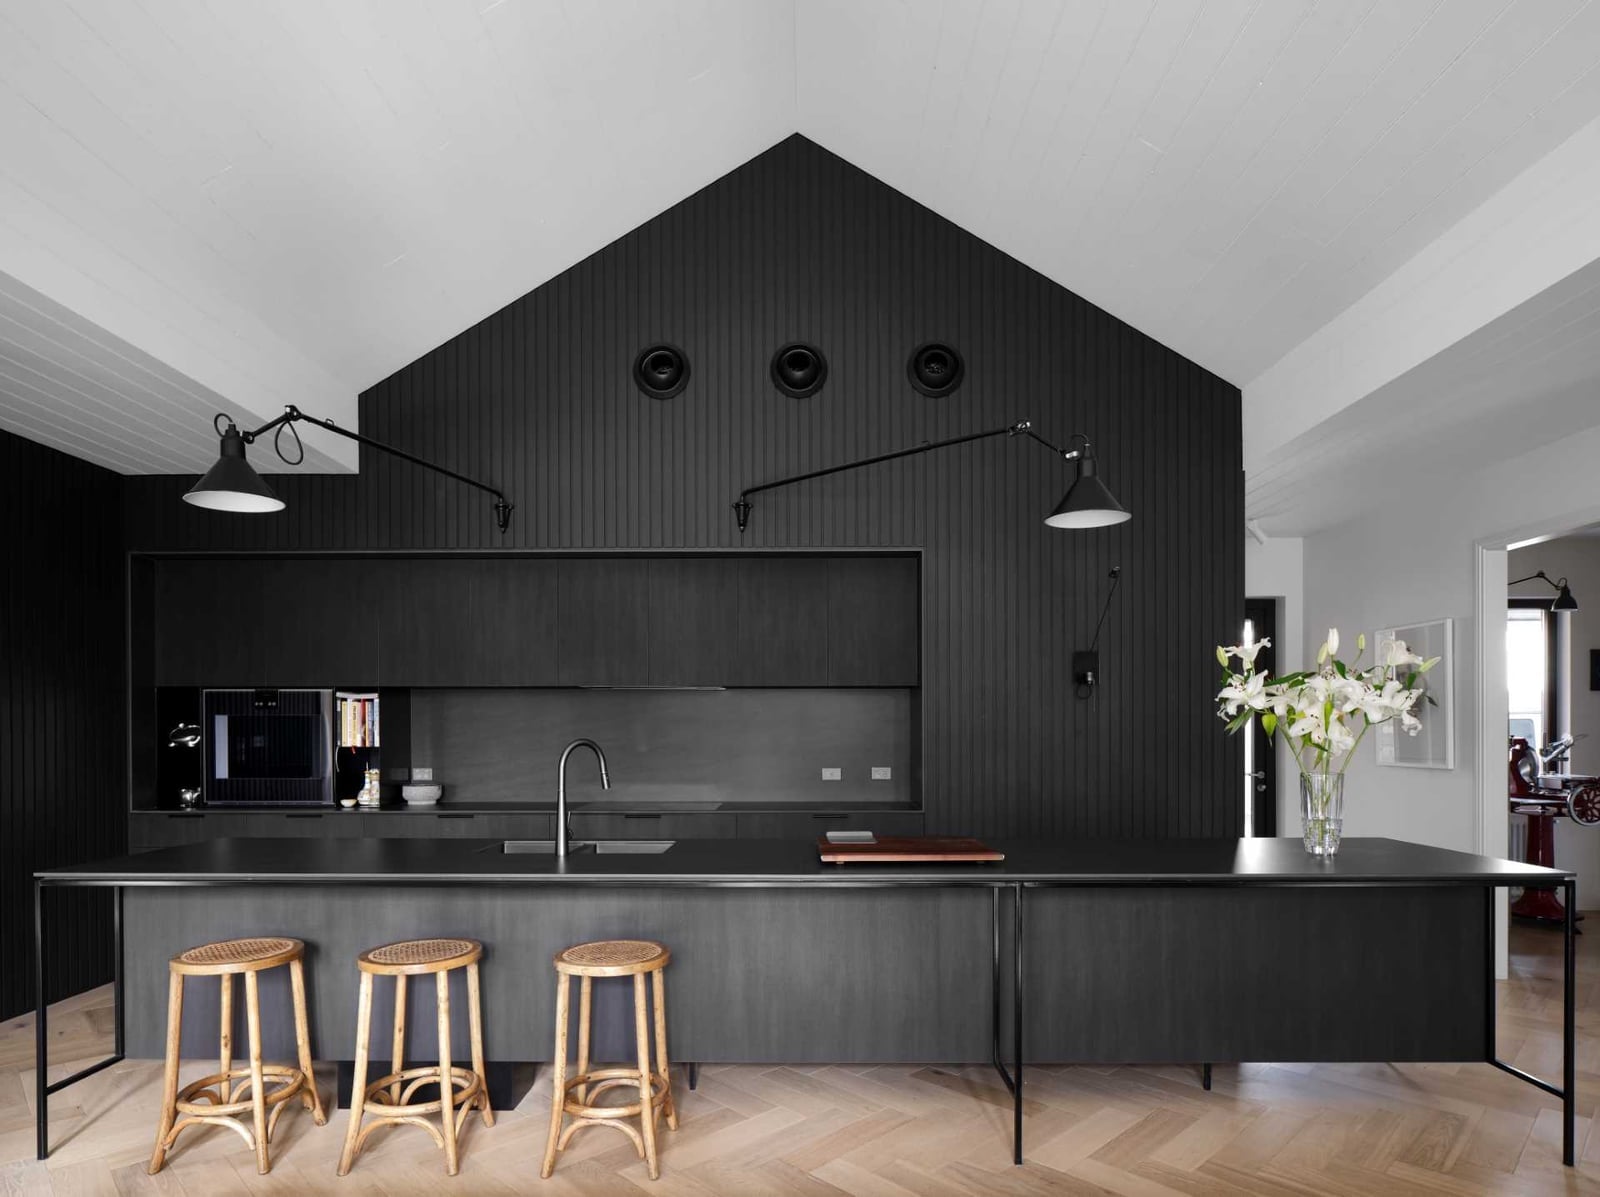
The sloped black paneled wall is the kind of architectural move that makes a roomy kitchen feel finished without adding clutter. The angled planes break up what could be a long blank stretch of cabinetry, and the black color keeps the wall from competing with the wood tones in the island and bar stools. Wall-mounted lamps point light right where it is needed, so the dark finish does not swallow the room.
Industrial kitchen with dark wood island and black walls
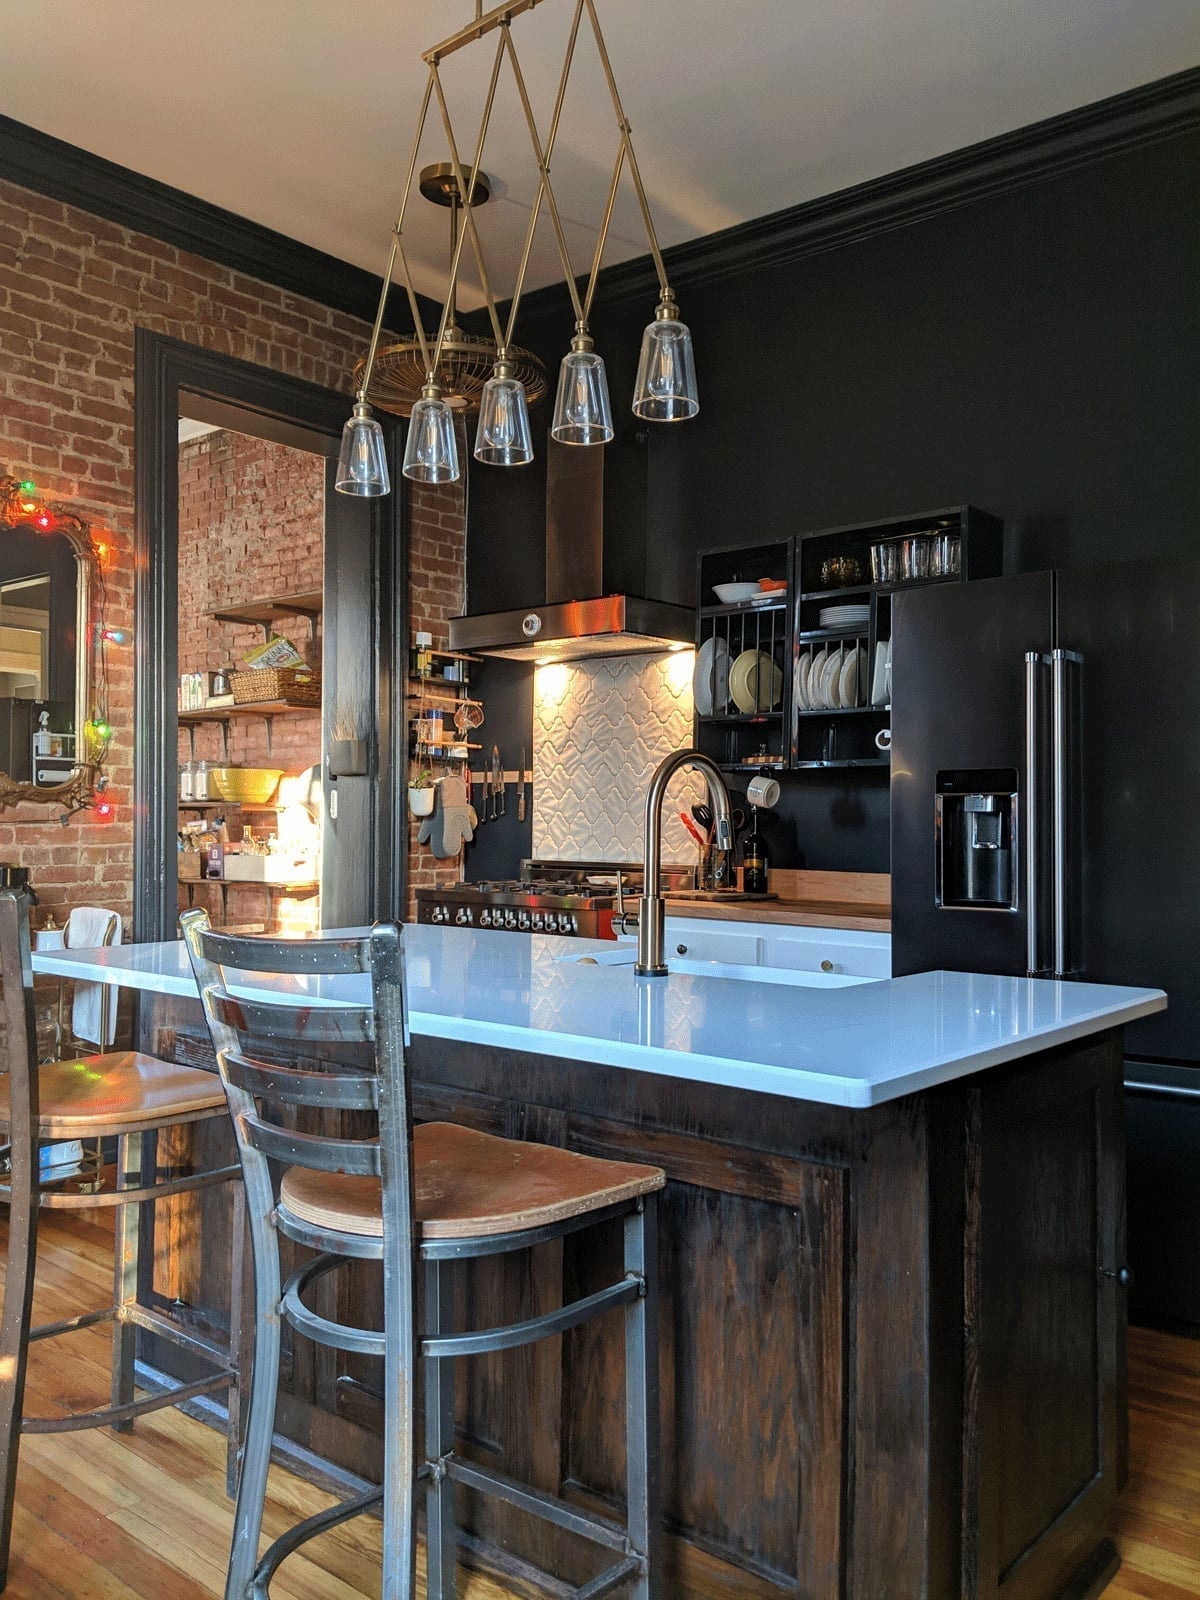
The dark wood island is the anchor here, and the black walls give it the contrast it needs to stand out. The brick red wall visible through the open pantry doorway and the marble countertop on the island add texture without adding color that fights the black palette. Metal bar stools and a black refrigerator keep the industrial tone consistent. Under cabinet lighting is the practical piece that makes this layout work, because it keeps the work surfaces visible even when the overhead pendant light casts shadows across the dark island.
Spacious modern farmhouse kitchen with large black range hood
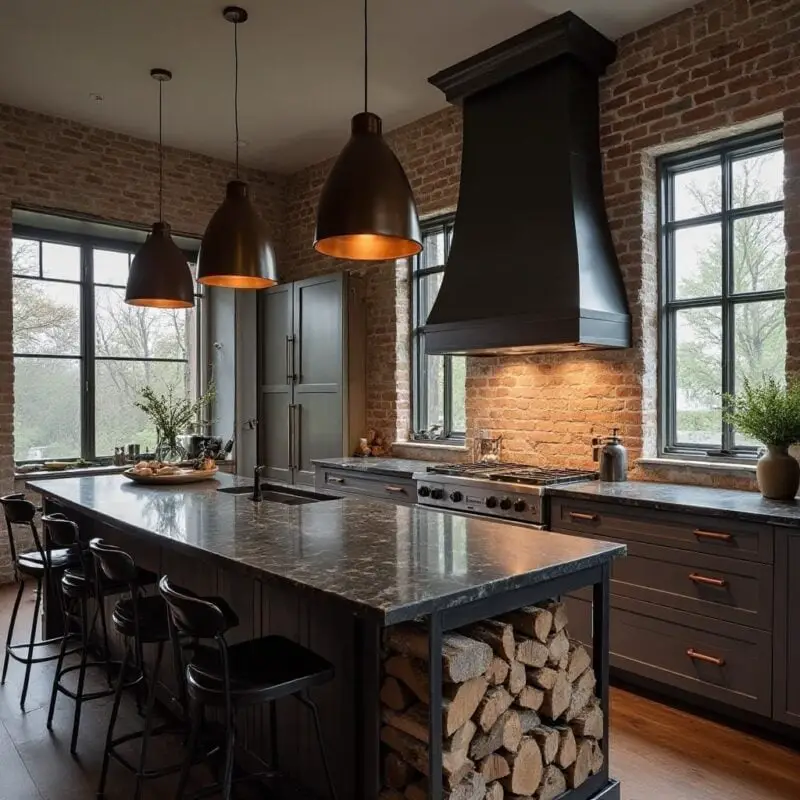
A roomy kitchen benefits from letting the range hood take center stage. The large black range hood anchors the cooking zone, and the dark cabinetry on either side frames it so the eye lands right there. The brick wall behind the range adds warmth and texture, while the stone countertops on the large island keep the look grounded. Pendant lights above the island and natural light from the window balance the dark elements, keeping the room spacious and open. The seating at the island gives the layout a natural gathering spot without extra furniture.
Large central island with stone countertops and bar stools
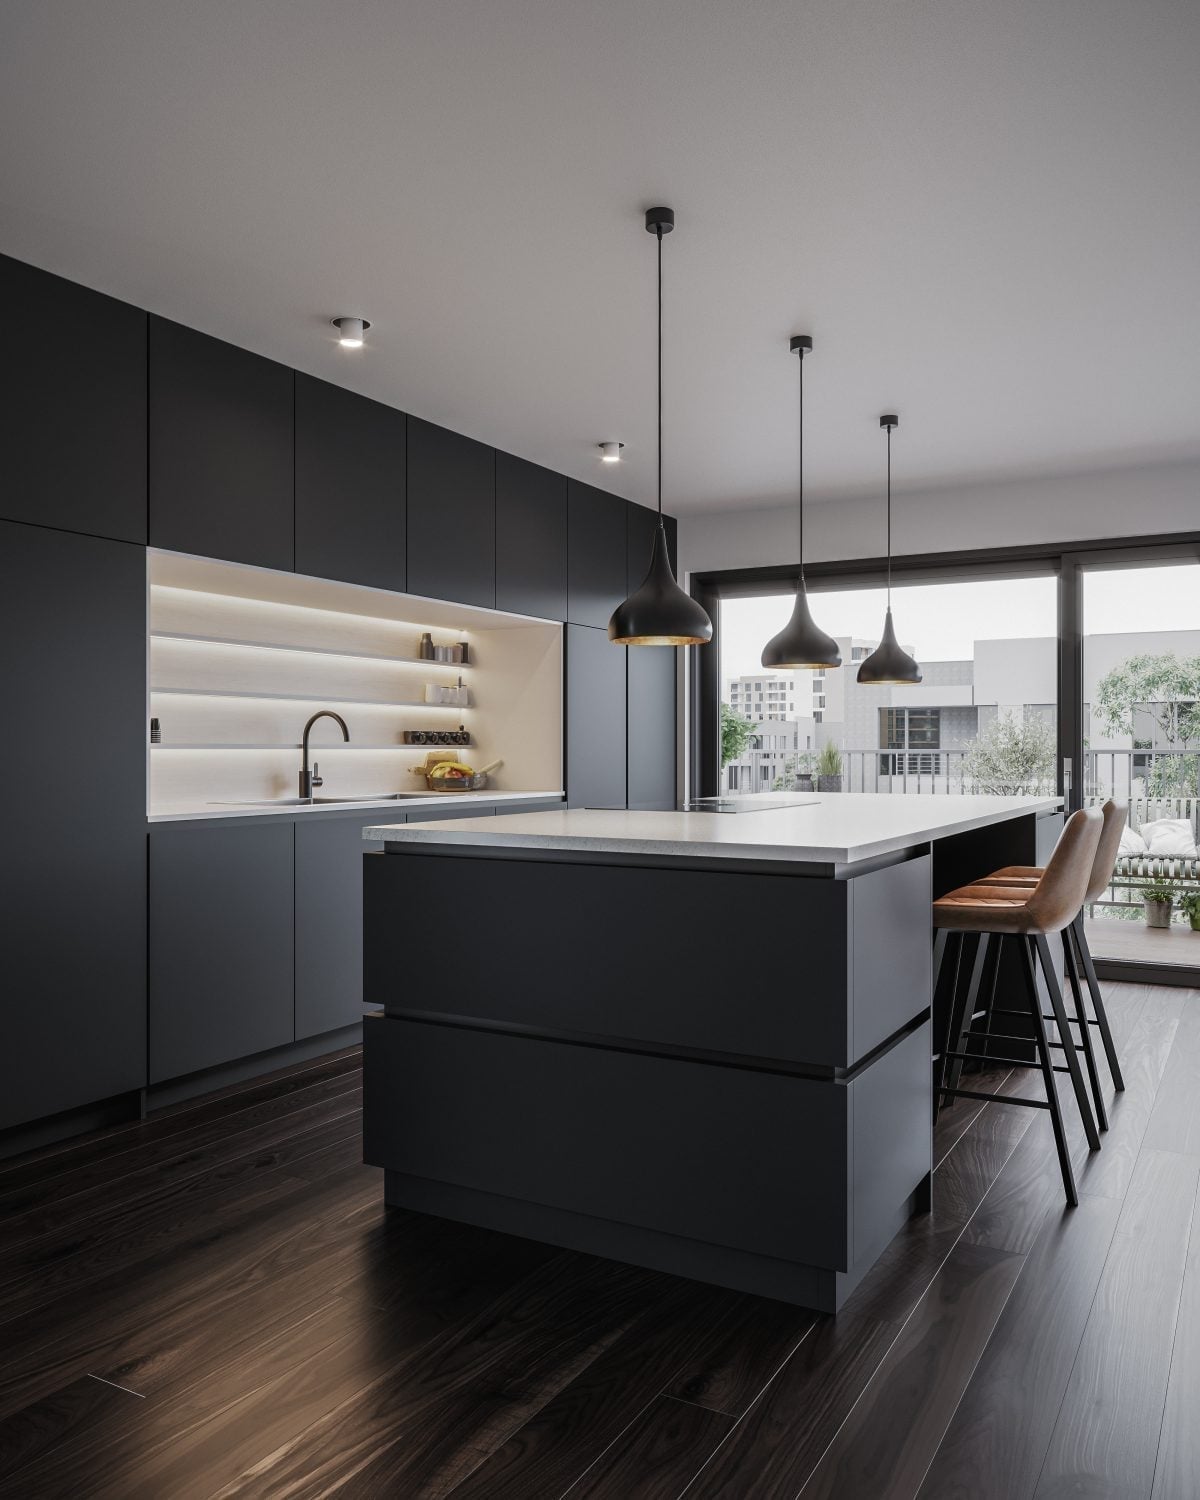
A roomy kitchen gains its structure from a central island topped in stone and framed by a few bar stools. The dark cabinetry around the perimeter acts as a solid backdrop, while warm light from under the cabinets and above the island keeps the space balanced. Recessed ceiling lights add general brightness alongside the pendant lights over the island. This layout works when the island is the anchor and everything else stays simpler in form and finish.
Ornate brass hardware on dark cabinetry and copper hood
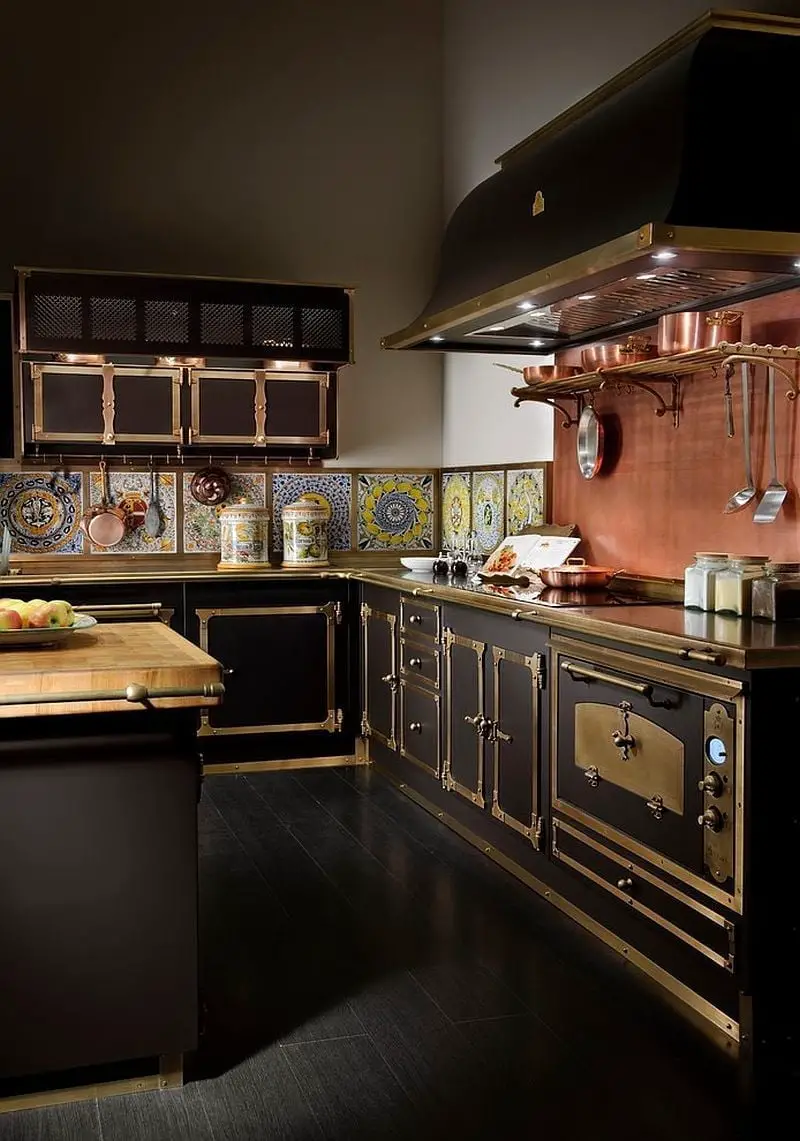
In a compact kitchen, let one material set the tone. Black cabinets with ornate brass hardware pair with a copper range hood and a colorful tiled backsplash. The L-shaped layout and island with butcher block keep the room functional without adding clutter. Overhead spotlights and under-cabinet lighting make the brass and copper catch the eye. For renters, swapping standard hardware for brass is a low-commitment change that shifts the whole look without touching cabinets or counters.
Modern kitchen with marble island, woven bar stools, and marble
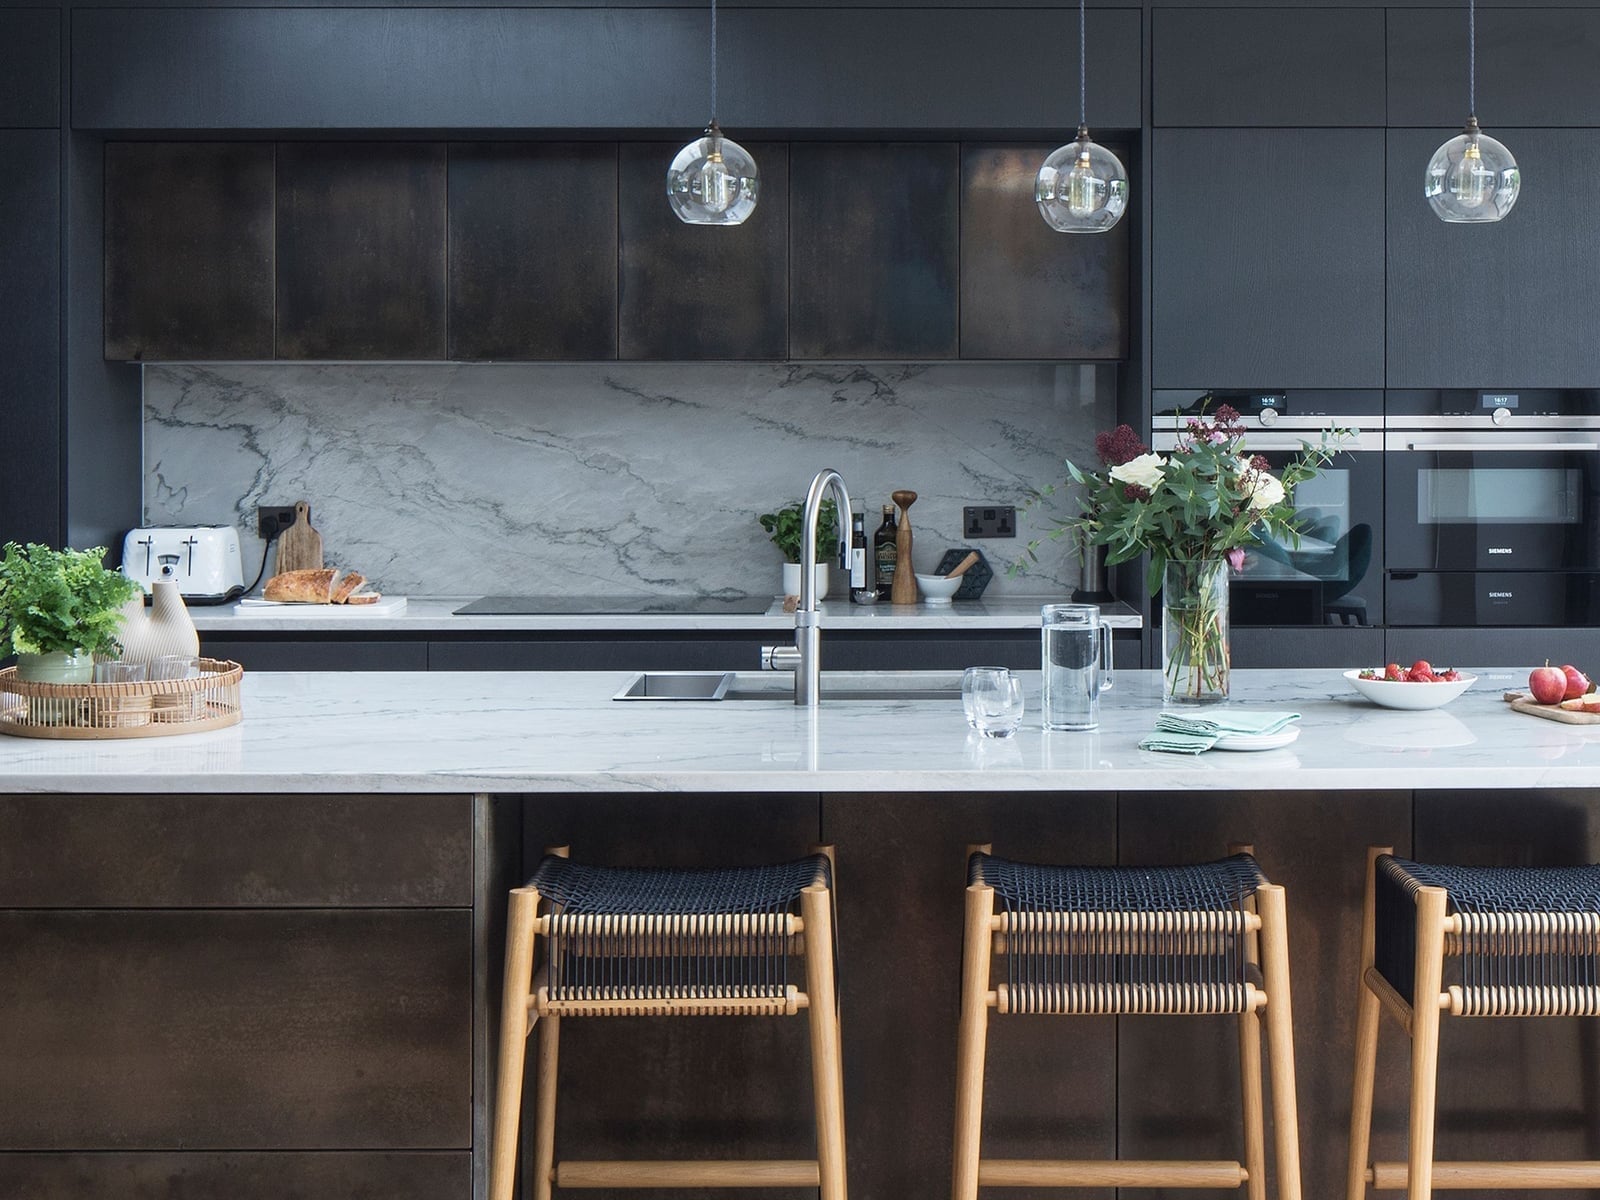
A marble island and matching marble backsplash could feel like too much of the same stone, but here the look stays balanced. The woven bar stools introduce a natural texture that breaks up all the neat surfaces, and the dark gray cabinetry grounds the lighter stone. Pendant lights above the island add a focused glow while natural light from nearby windows softens the room. Integrated appliances keep the counters clean, so the marble remains the main visual focus.
The kitchen uses a narrow range of dark gray, white, and wood tones, which keeps it from appearing busy. The woven stools are the unexpected element that prevents the space from feeling too formal or cold.
Black cabinetry and metallic tiled backsplash with quirky decor
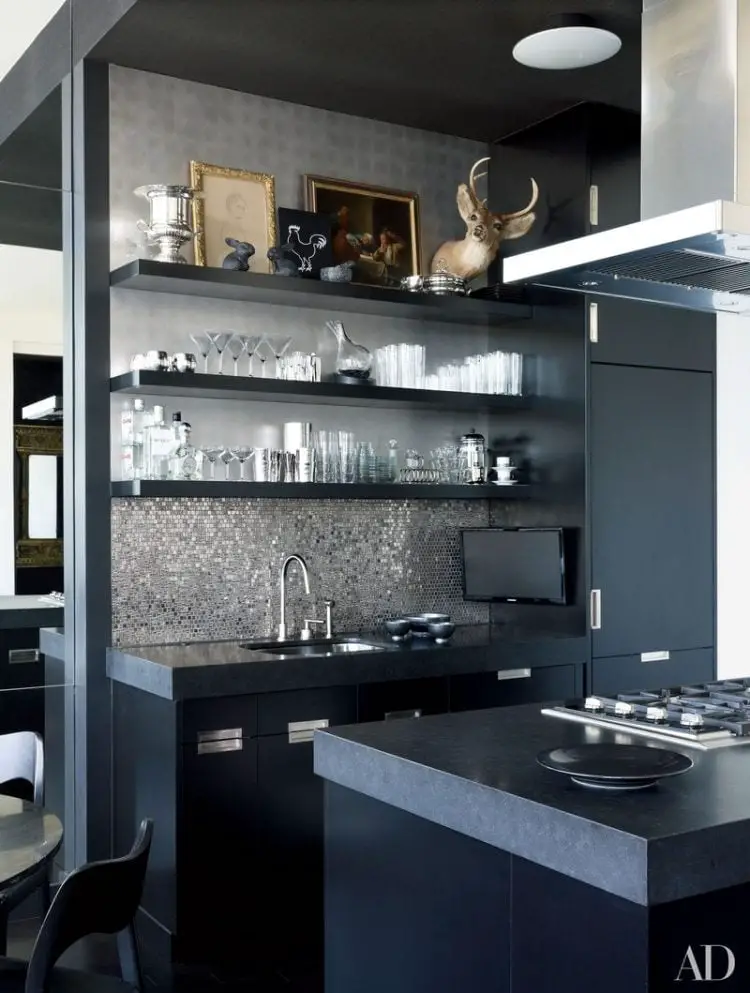
A compact kitchen with black cabinetry and a metallic tiled backsplash leaves room for personality. Open shelves hold barware and a taxidermy deer head adds an unexpected focal point. The silver and gold tones in the tile catch the overhead and under-cabinet lighting, giving the small space a reflective quality. Keeping the counter surfaces clear lets the quirky decor stand out without the room feeling crowded.
Dramatic black metal range hood is the focal point
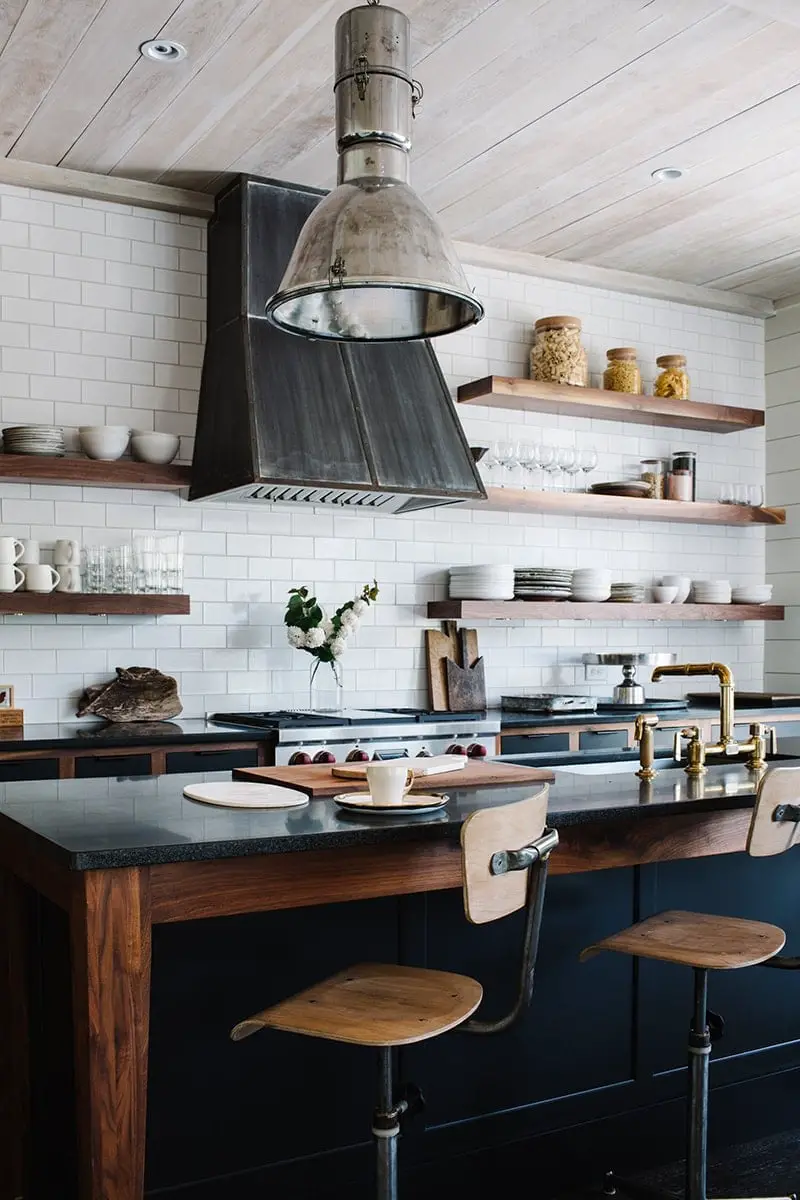
An oversized industrial range hood in black metal sets the tone for this roomy kitchen. The wooden island and industrial stools contrast with the metal, while white subway tile on the backsplash keeps the look from turning too dark. A single overhead pendant light draws the eye up toward the hood’s scale, and recessed ceiling lights provide even illumination for the rest of the space. Open shelving on either side of the hood balances the visual weight without adding bulk.
Cute black kitchen with dark blue cabinets and contrasting wood
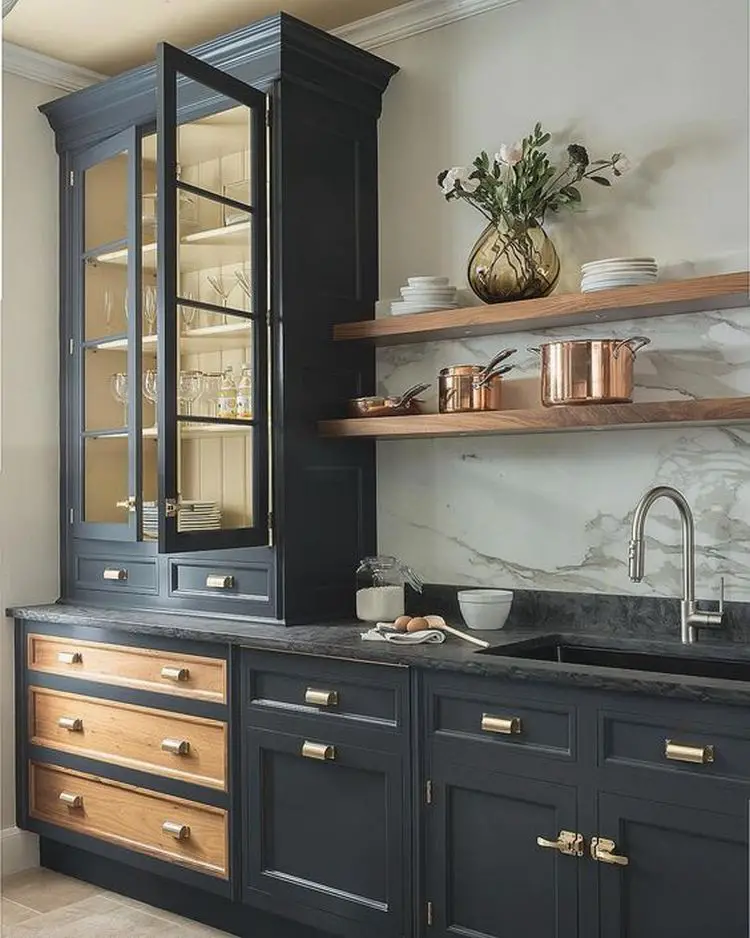
In a compact kitchen, contrast can define zones without adding walls. Here, two-tiered cabinetry pairs dark blue upper cabinets with wooden drawers below, creating a clear visual separation between storage and workspace. Glass-fronted cabinets and open shelving keep the corner vignette open, while copper pots and a marble backsplash add warmth and texture. Interior cabinet lights and an overhead light make sure the darker tones don’t swallow the room. The wood drawers act as a natural bridge between the cool blue and the warm copper, giving the whole palette a grounded feel.
Modern black kitchen island with cane bar stools and globe pendant
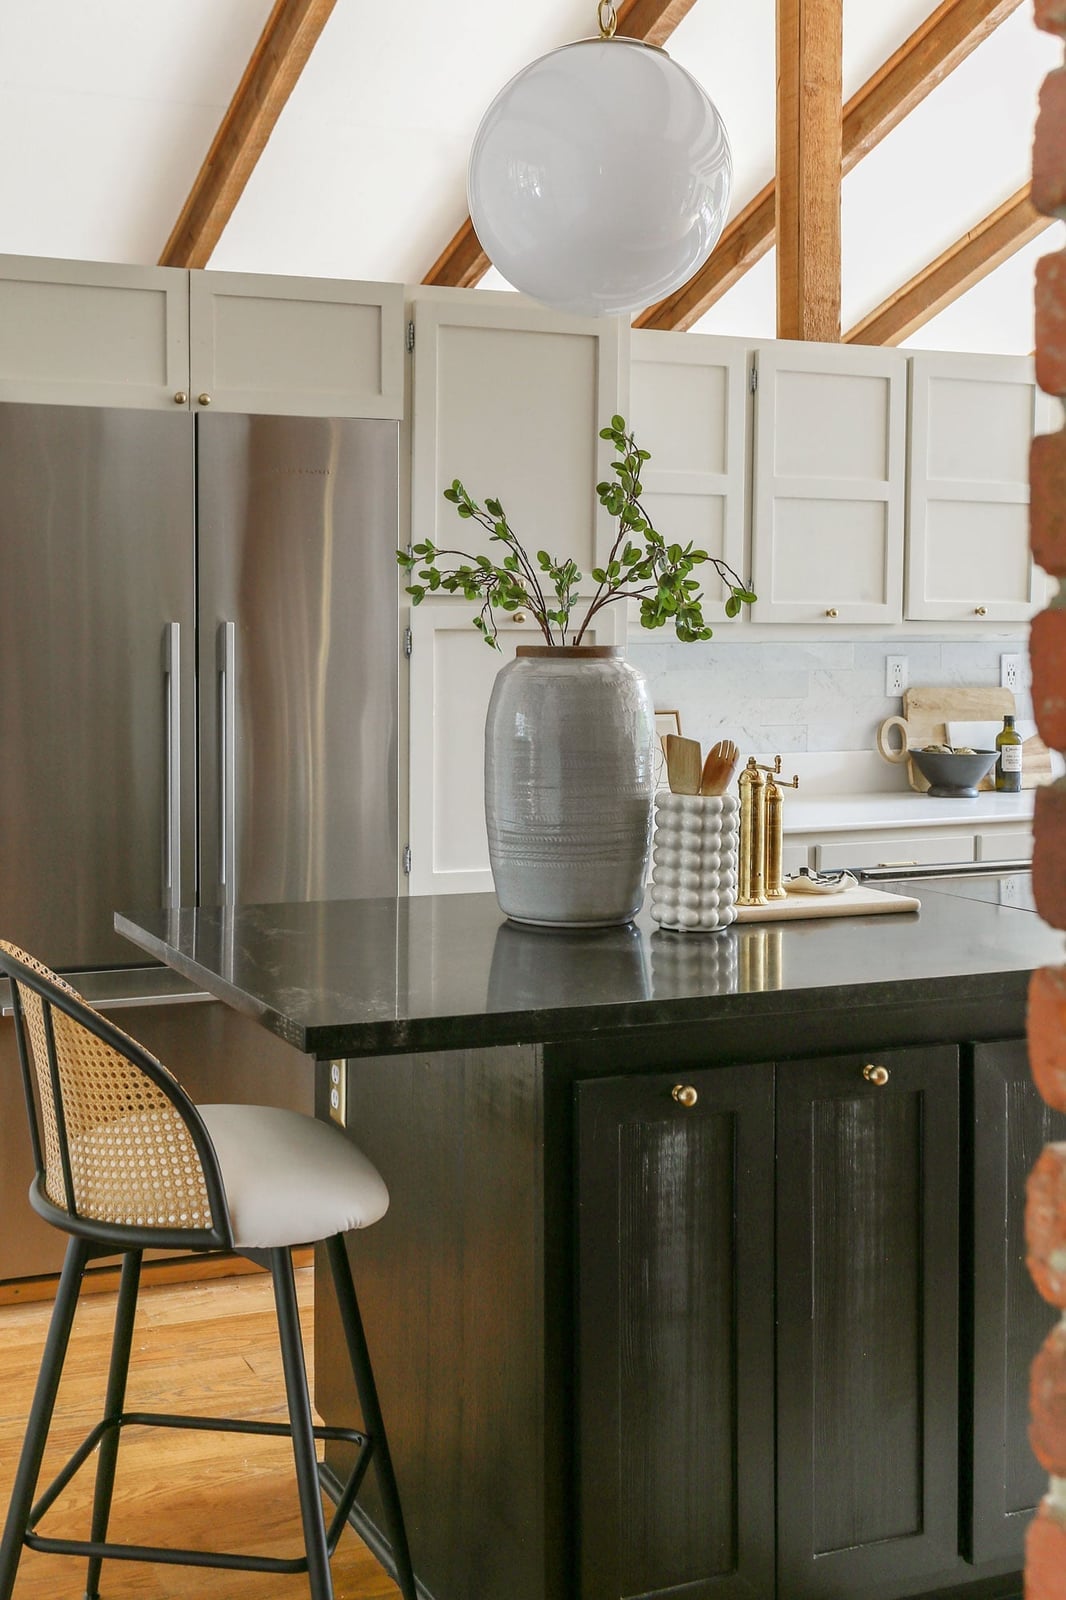
A large globe pendant light hangs over a black kitchen island, drawing the eye up and softening the dark mass below. Cane bar stools add a natural texture that breaks up the black, white, and beige palette. The stainless steel refrigerator along the wall keeps the look clean and functional. Natural light from nearby windows helps the compact corner feel open rather than cramped.
Modern black kitchen with light wood dining table and sculptural vase
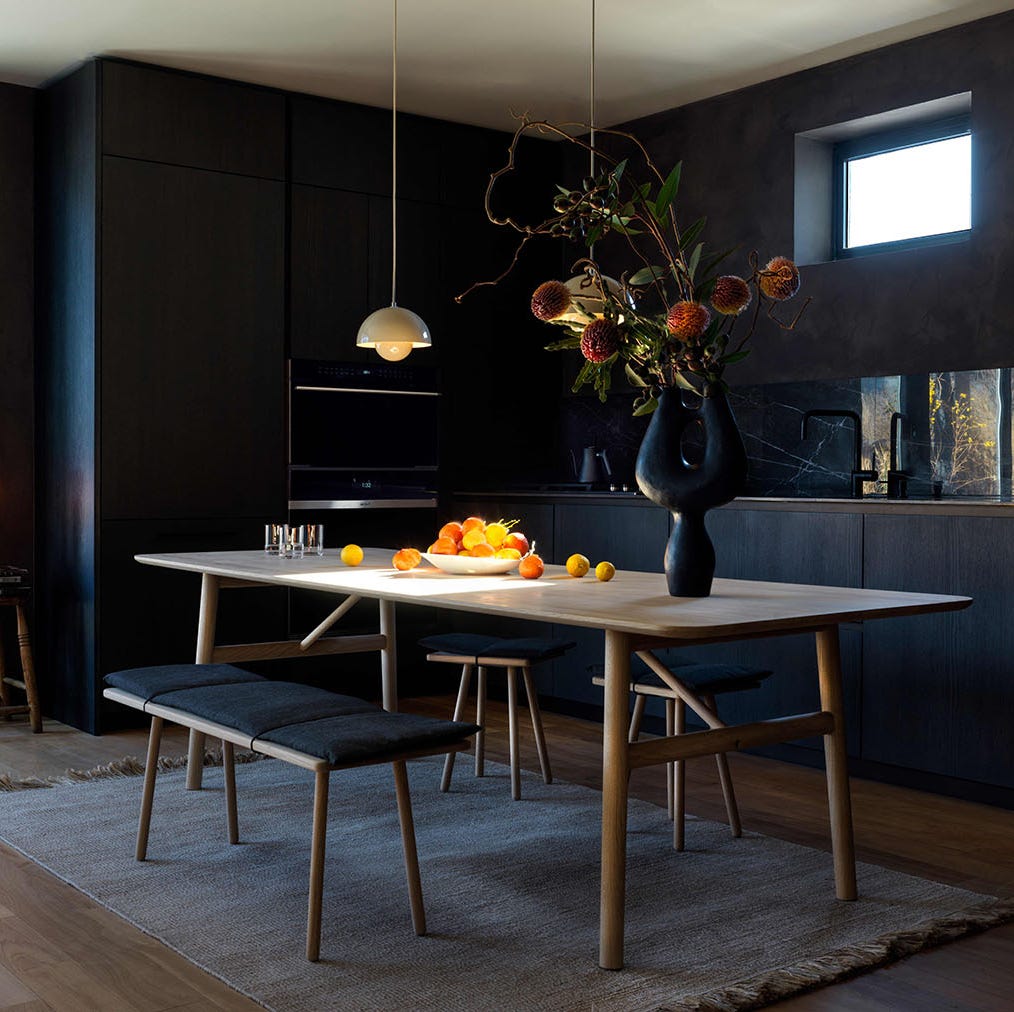
Mixing materials works best when one piece sets the tone and the rest follow. Here, a light wood dining table anchors the dining area in front of dark kitchen cabinets. An upholstered bench and pendant lights soften the transition, while a sculptural black vase with flowers adds orange and green. Window light keeps the roomy layout feeling open, and the wood tones bridge the gap between black cabinetry and white walls.
Traditional kitchen with dark wood island and black and white
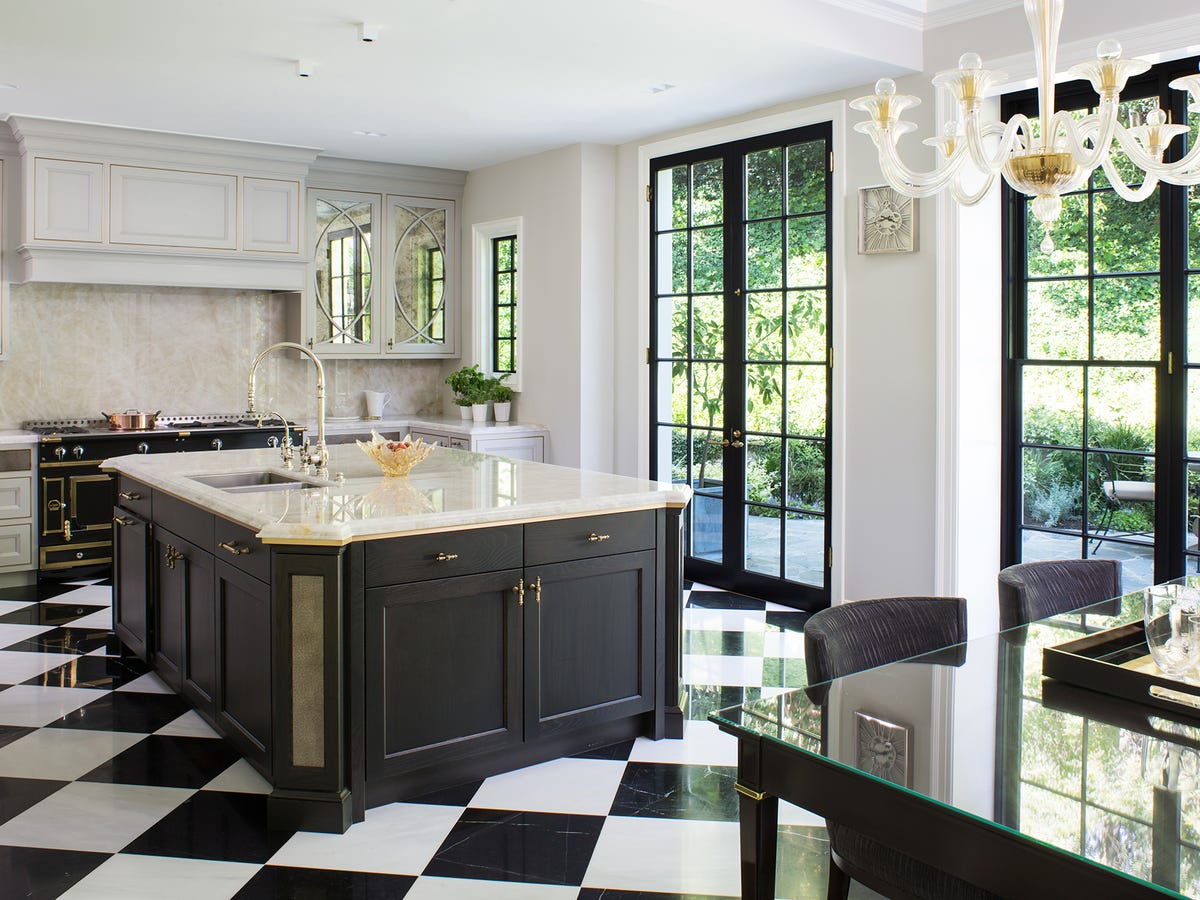
This kitchen sets itself apart from the usual all-white traditional look by leaning into a black and white checkered floor. The dark wood island and marble countertops anchor the center of the room, while a glass dining table and brass chandelier keep the space light and airy. Natural light from doors helps the checkered pattern feel graphic rather than busy.
Modern farmhouse kitchen with large black island, close-up take
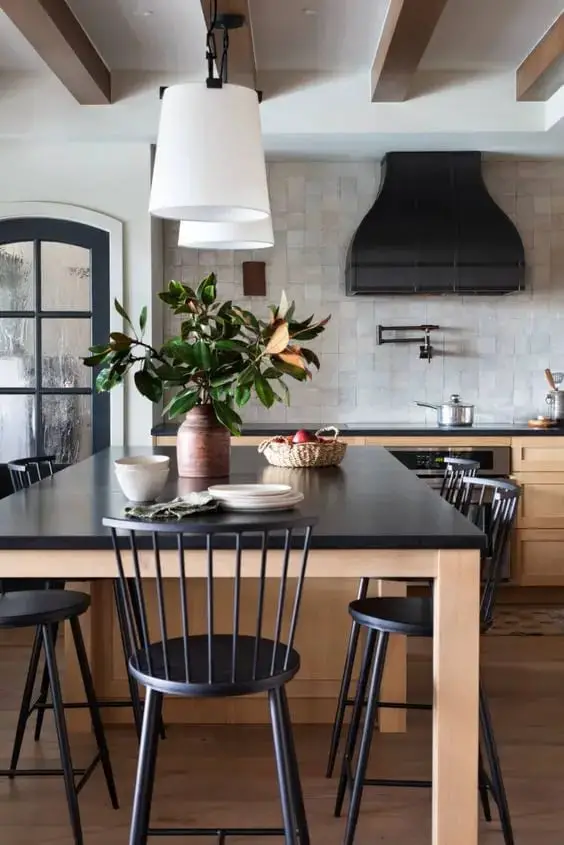
The black island here is the clear focal point, with spindle back stools tucked under one side for seating. A black range hood on the wall echoes the island’s dark finish, tying the two ends of the room together. Pendant lights and recessed lighting keep the space bright, while wood tones and gray accents prevent the black from feeling too heavy.
Modern u-shaped kitchen with dark stone cabinetry and open shelves
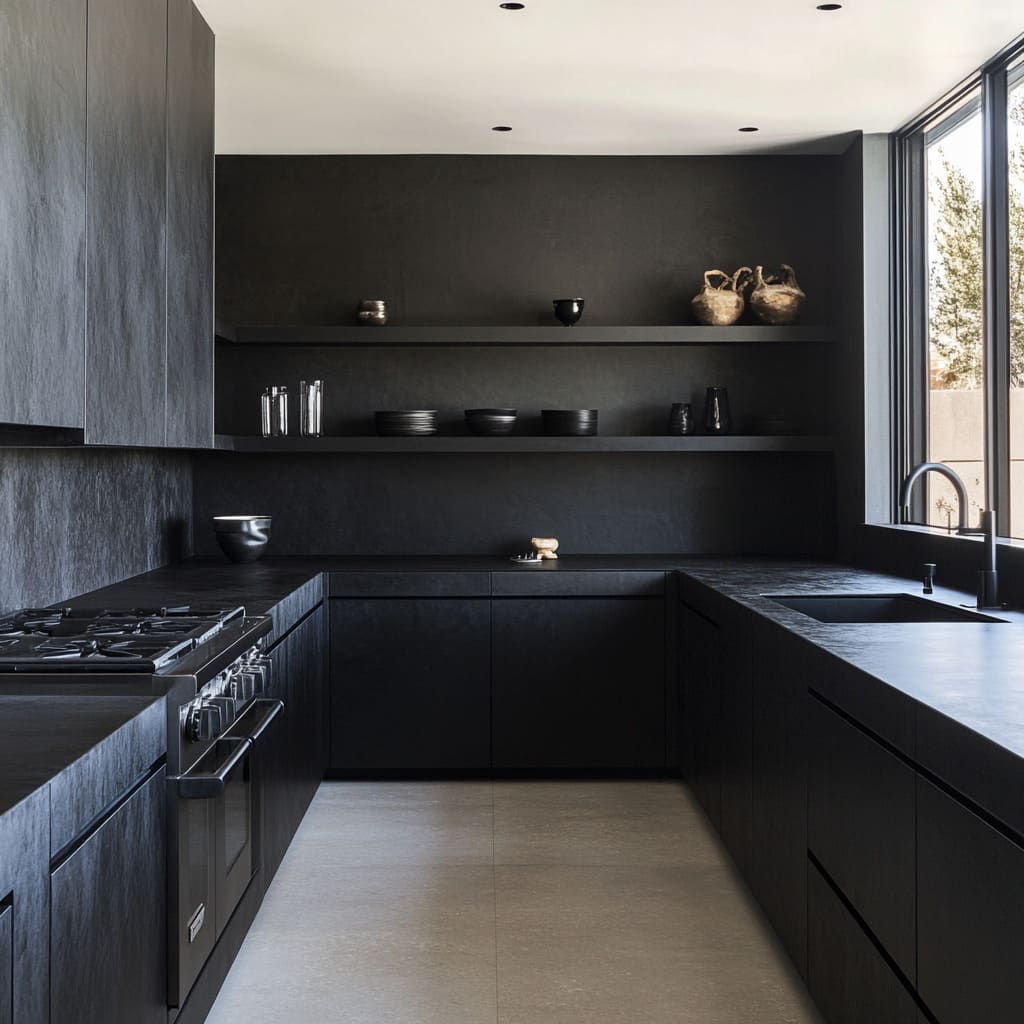
This roomy kitchen uses dark stone cabinetry to anchor a U-shaped layout, which naturally defines the work zones around the sink, range, and counter. The dark stone finish absorbs light, so the beige walls and open shelving prevent the area from feeling cramped. Metal shelving brackets and a metal faucet add subtle contrast. The palette stays in a narrow range of black, gray, and beige, which lets the natural light and recessed ceiling lights do the work of adding depth. A practical takeaway is that dark stone cabinets look deliberate when the surrounding room stays simple in color and finish.
Compact modern farmhouse kitchen with dark cabinetry and wooden
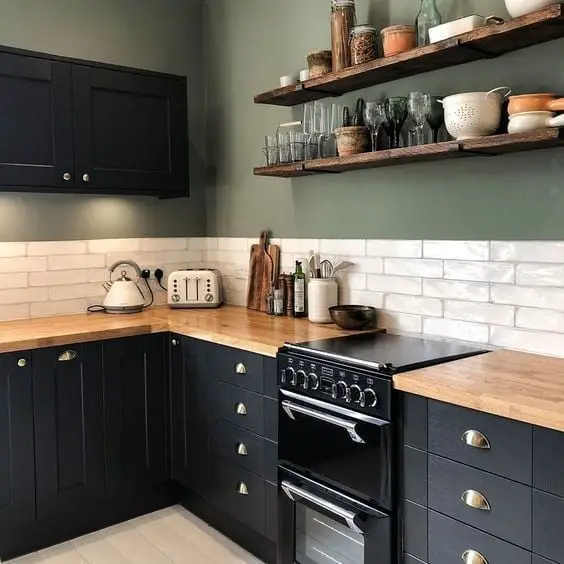
A compact corner kitchen like this one could feel tight with dark cabinetry, but the black cabinets here work because the surrounding surfaces stay light. White subway tile covers the backsplash and wall above the counter, and the wood countertops bring warmth that stops the black from looking too harsh. This setup is a strong case for a renter-friendly approach: the dark cabinets are likely a permanent fixture, but the wood countertops and open shelving can be added without changing the footprint. Under cabinet lighting helps the corner feel brighter and more usable, especially when natural light is limited.
Spacious modern kitchen with dark wood island and brass hardware
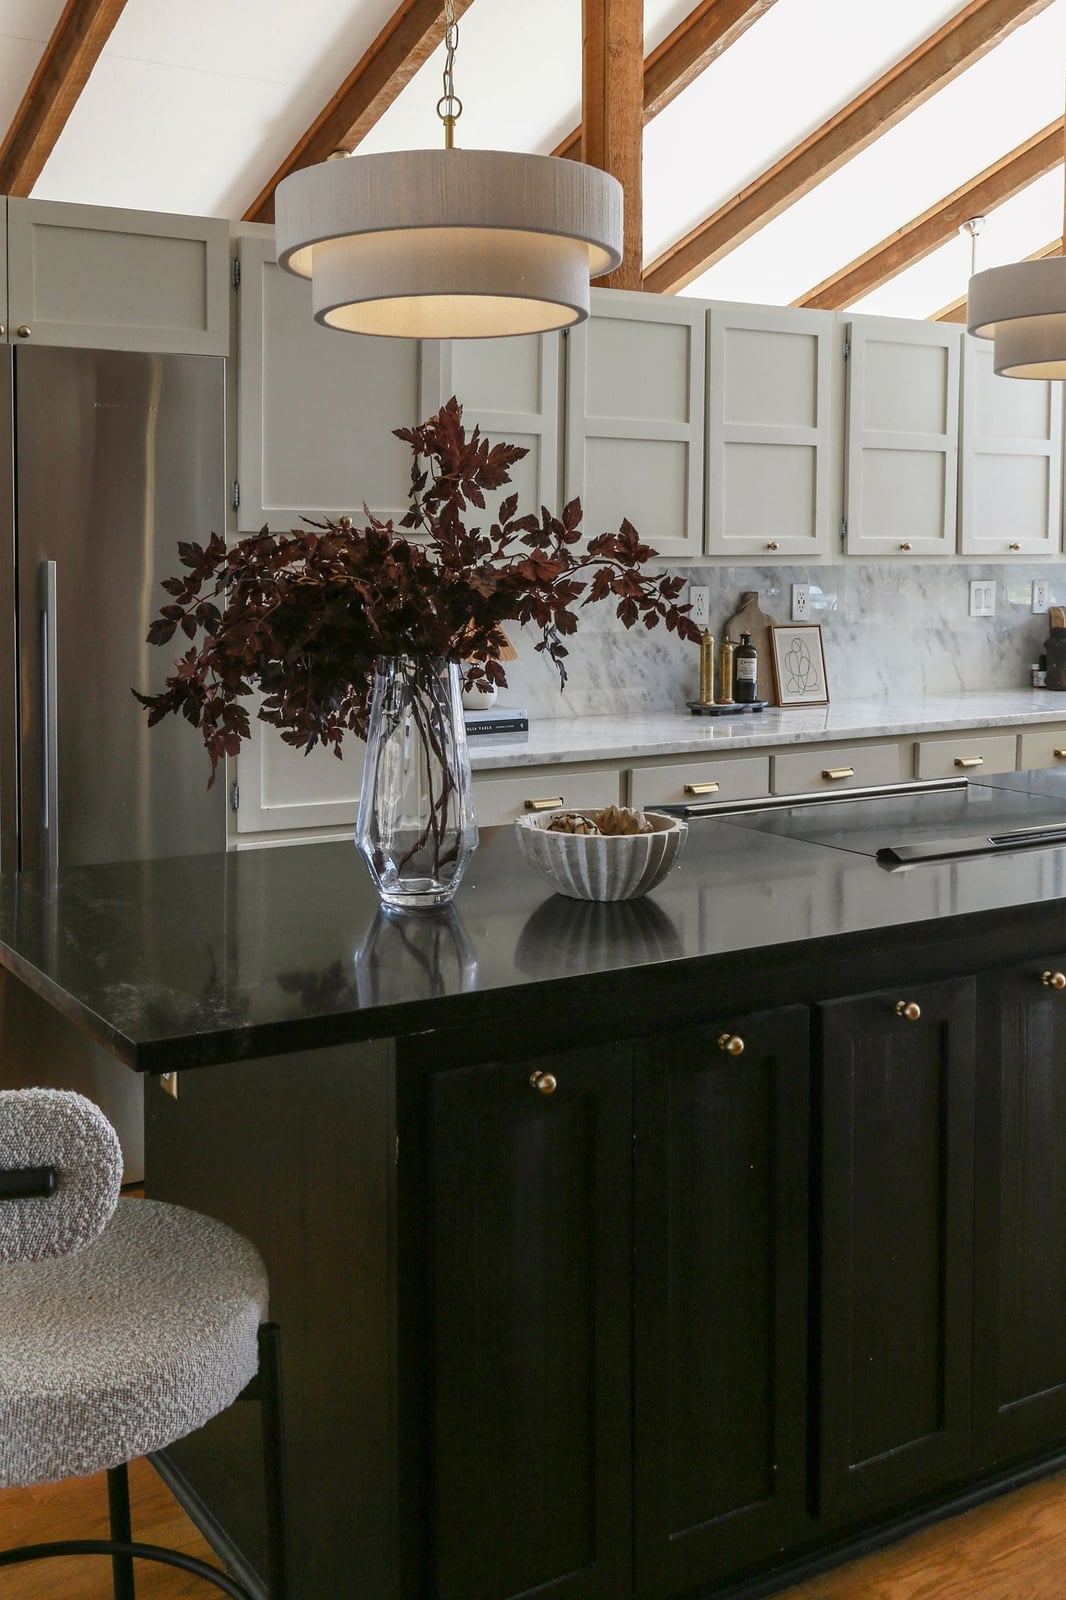
The dark wood island anchors this roomy kitchen, and the brass hardware on the island drawers ties the wood tones to the warm metal of the pendant lights above. Gray perimeter cabinets keep the overall palette from going too heavy, while the white marble countertop on the island adds a lighter surface that catches the natural light from the ceiling. The mix of dark wood, gray, and white works because the brass hardware is the one warm accent that connects the island to the lighting. Without that metal detail, the wood and gray could sit as separate zones rather than a cohesive room.
Final Thoughts
A cute black kitchen is about balance. Soften dark cabinets with warm metals like brass or copper, and let marble or wood countertops add contrast. Good lighting matters more here than in a lighter kitchen, so plan for under-cabinet strips and a statement pendant. Keep counters clear to avoid a heavy look, and remember that texture in tile or hardware keeps the space from feeling flat. The kitchens in this roundup prove that black can be playful, practical, and personal. Find the combination that makes you want to cook in it.