If you are planning a bathroom update for 2027, the options go far beyond a simple coat of paint. This collection of 24 cute bathroom remodeling ideas focuses on the whole room: how the layout flows, how light lands, and how the palette ties everything together. Each idea is meant to feel fresh and livable, not overdone.
From vanity swaps to tile choices, these looks show how small shifts in material or color can change the entire feel of a space. Whether you are refreshing a powder room or redoing a primary bath, these examples offer real direction without demanding a full gut job.
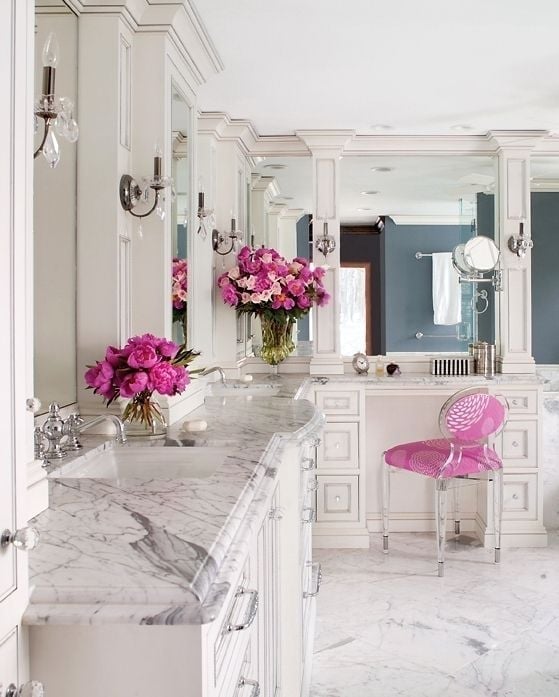
Elegant bathroom vanity area with pink accents
A spacious bathroom vanity area with a pink acrylic chair looks the kind of design choice that makes a room feel deliberate rather than decorated. The double vanity anchors the space in marble and chrome, while the pale pink chair introduces a soft color note that ties the whole palette together. Wall sconces and natural light keep the room feeling open and airy, proving that a single accent piece can shift a traditional layout into something more personal without a full renovation.
Traditional bathroom with ornate ceiling wallpaper
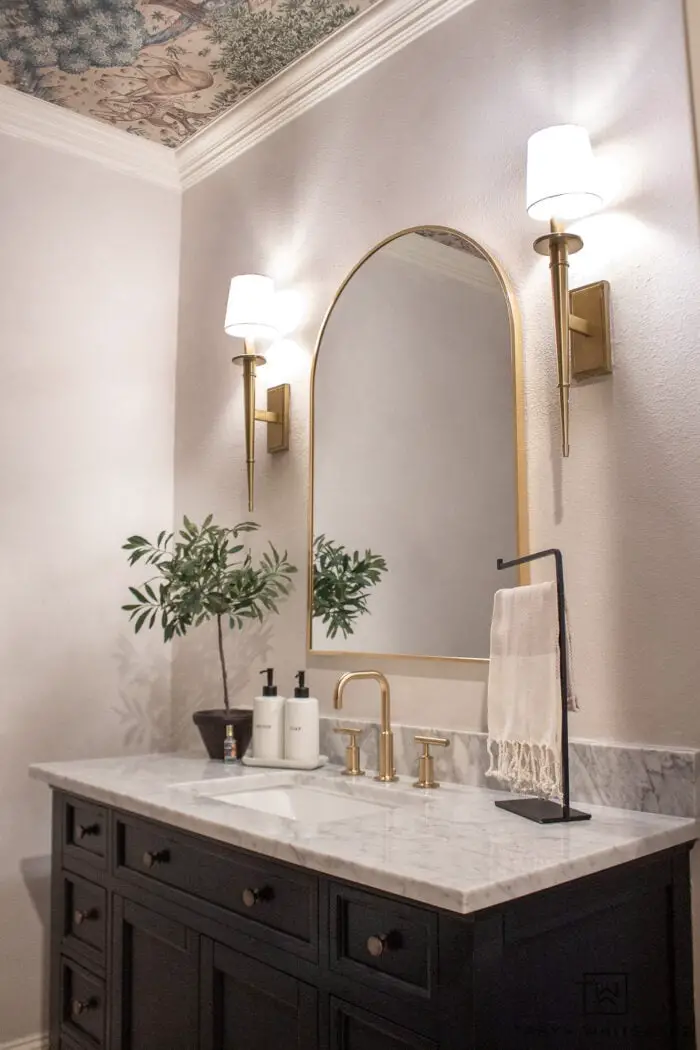
This compact traditional bathroom uses an ornate ceiling wallpaper to draw the eye upward, turning a potential dead zone into a focal point. The dark vanity and arched mirror keep the lower half grounded, while gold wall sconces add warmth. White and cream tones on the walls balance the rich ceiling pattern so the room doesn’t feel heavy. It is a smart palette trick: treat the ceiling as a fifth wall and let the rest of the room stay simple.
Sharp modern bathroom with subway tile walls
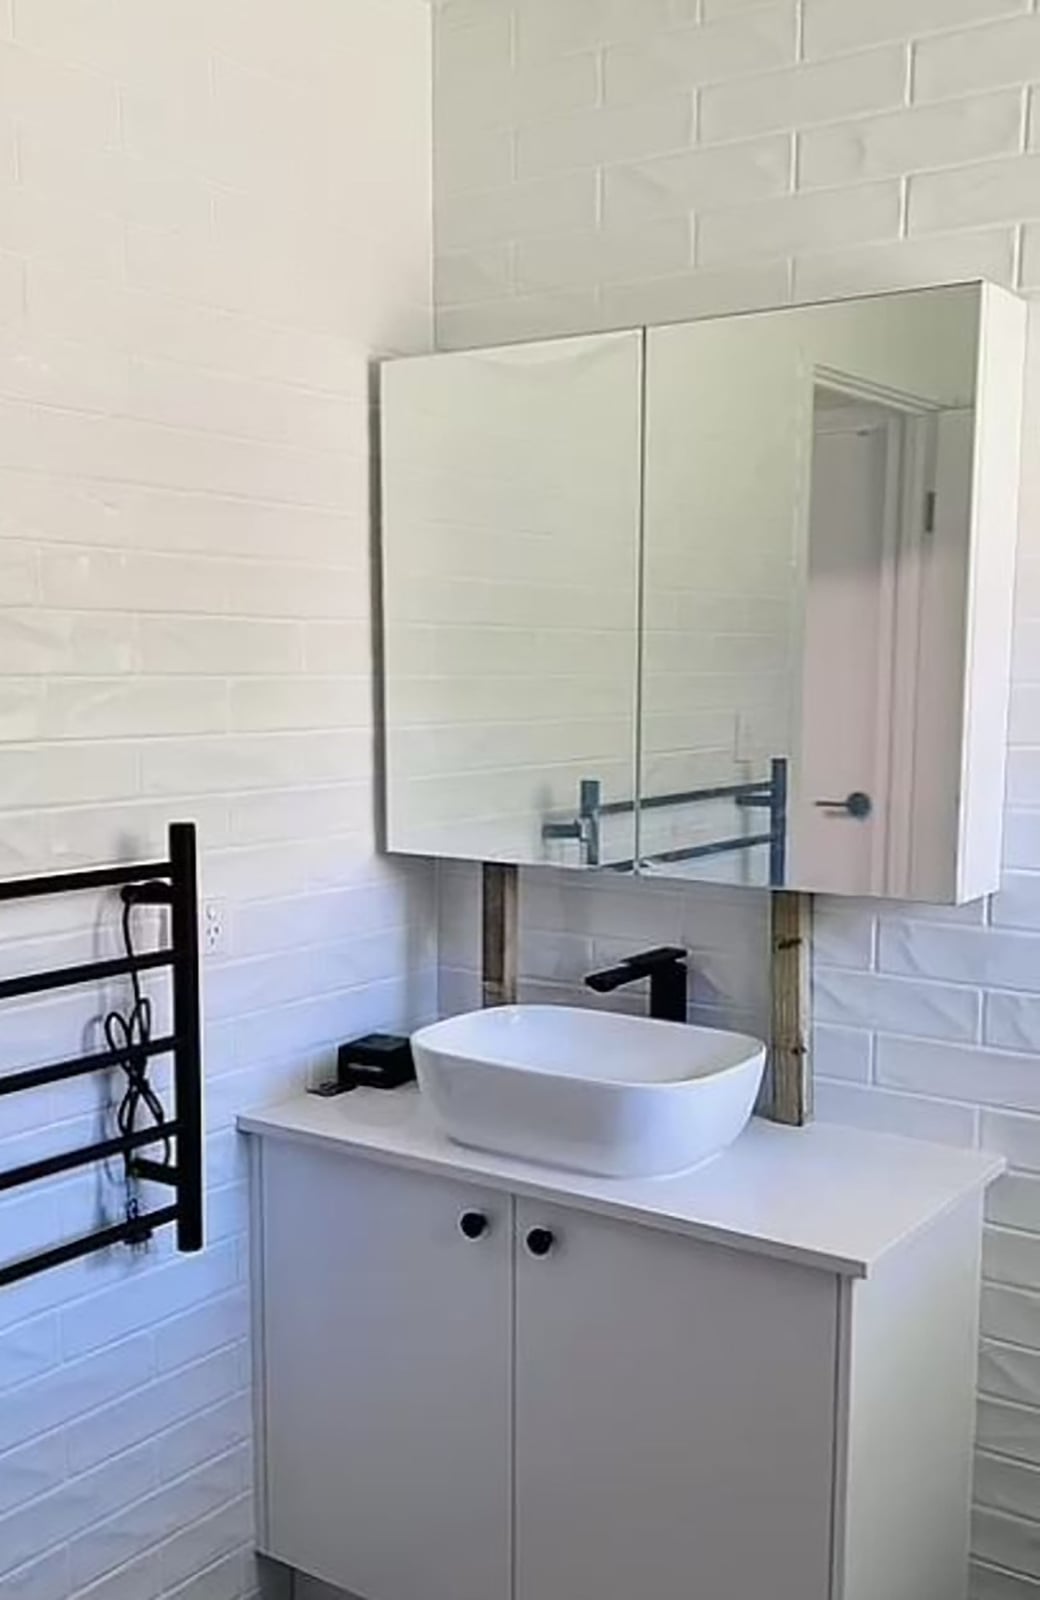
How do you make a compact modern bathroom feel bigger without knocking down walls? White subway tile walls reflect light from both the overhead fixture and the mirror, so the room looks larger than its footprint. A black vanity cabinet and a vessel sink with a modern faucet add contrast without clutter. The towel warmer on the left wall serves as both a practical feature and a visual anchor. By keeping the palette tight to white and black, the materials do the work: tile for texture, wood for warmth, and the medicine cabinet for storage that doesn’t interrupt the clean lines.
Charming teal cabinet in a traditional bathroom
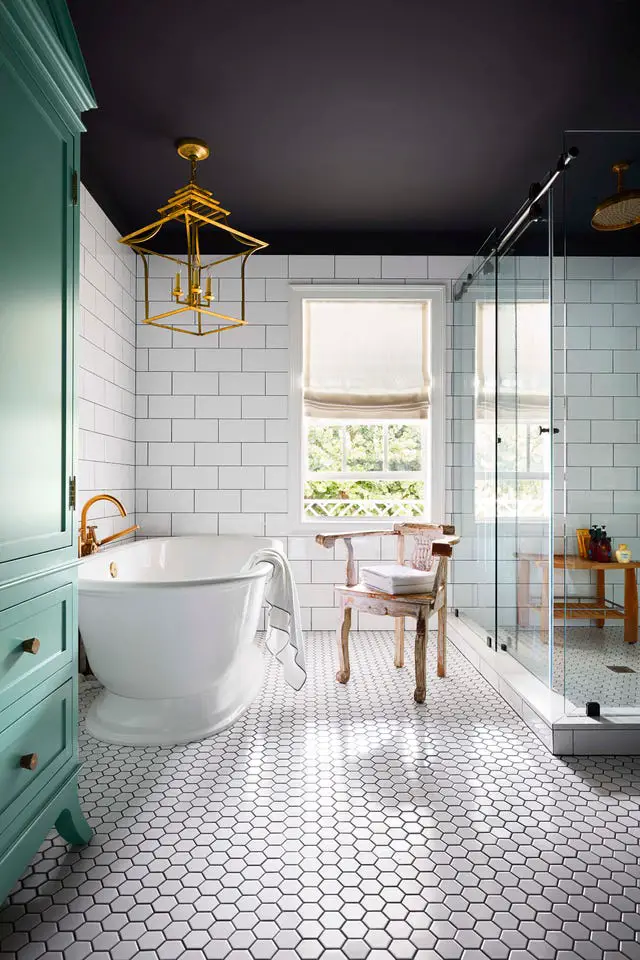
A teal cabinet stands out against white subway tile and a hexagon tile floor, giving this traditional bathroom a focal point that is not the clawfoot tub. The gold lantern pendant light and window light balance the strong color, keeping the room bright. A vintage chair and glass shower enclosure complete the layout without competing for attention. The lesson is that one saturated piece can anchor a whole palette when the surrounding finishes stay neutral.
Modern bathroom with wood plank ceiling detail
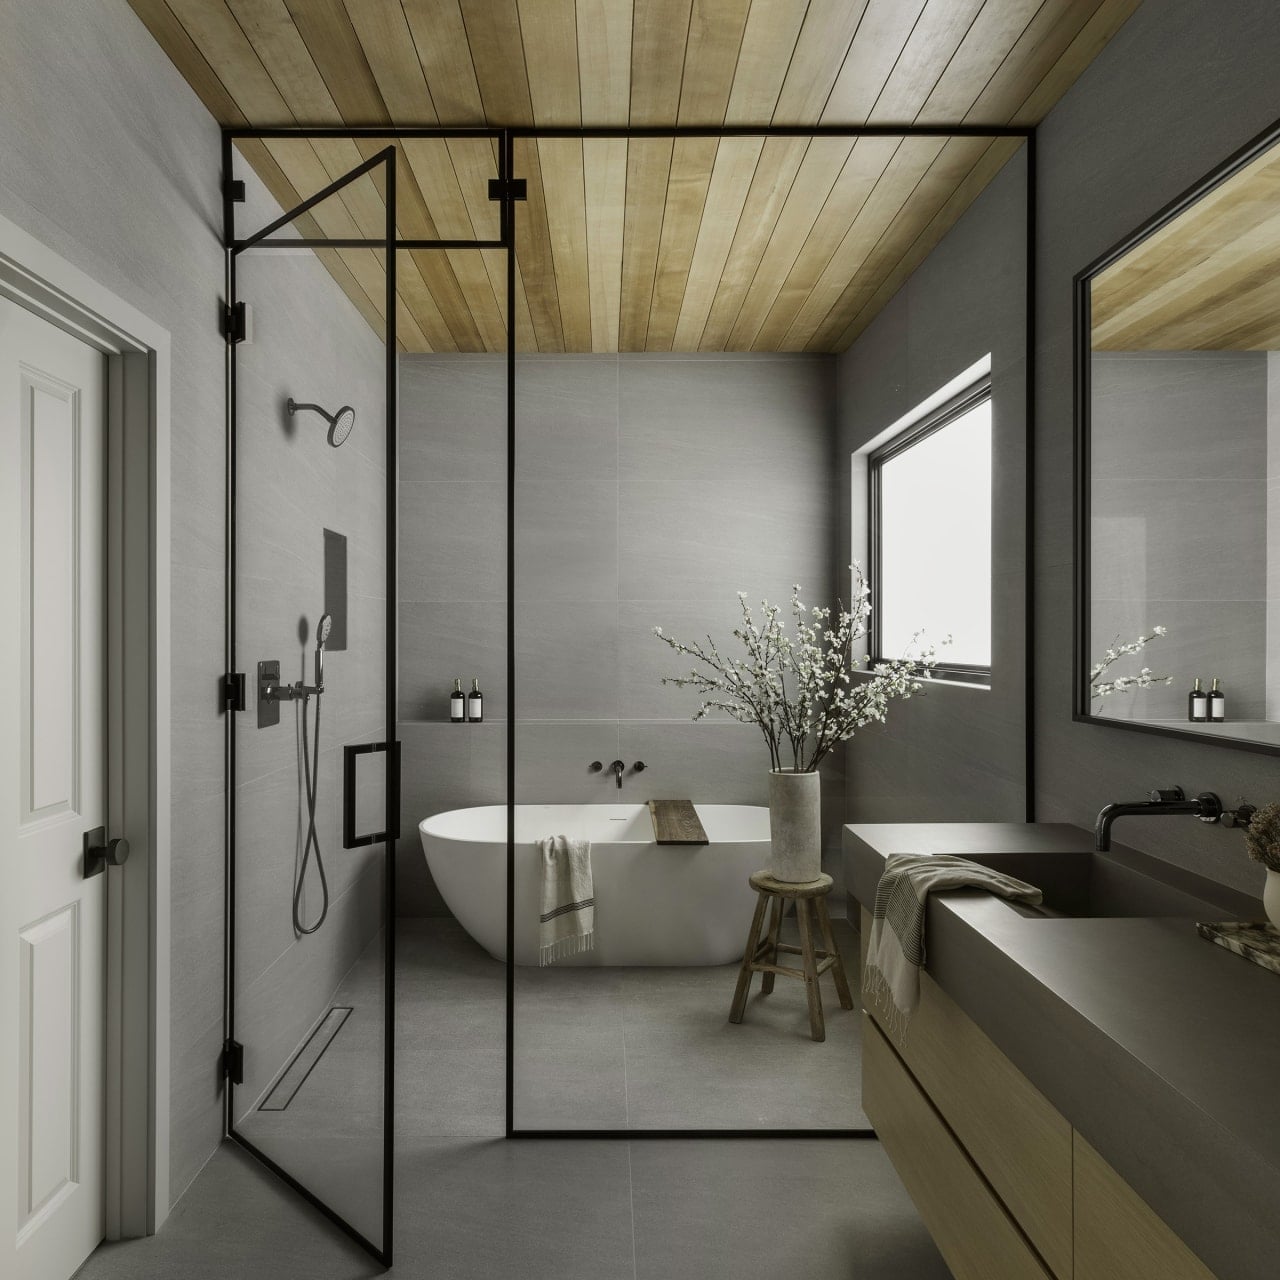
Adding warmth to a modern bathroom starts with treating the ceiling as a design surface. In this roomy layout, a wood plank ceiling brings natural texture above the freestanding tub and glass shower enclosure, while gray tile and white walls keep the look clean. The vanity with storage and the window light prevent the wood from making the space feel dark. Wood on the ceiling adds contrast with the tile and stone finishes below.
Double vanity with oval mirrors and open shelving
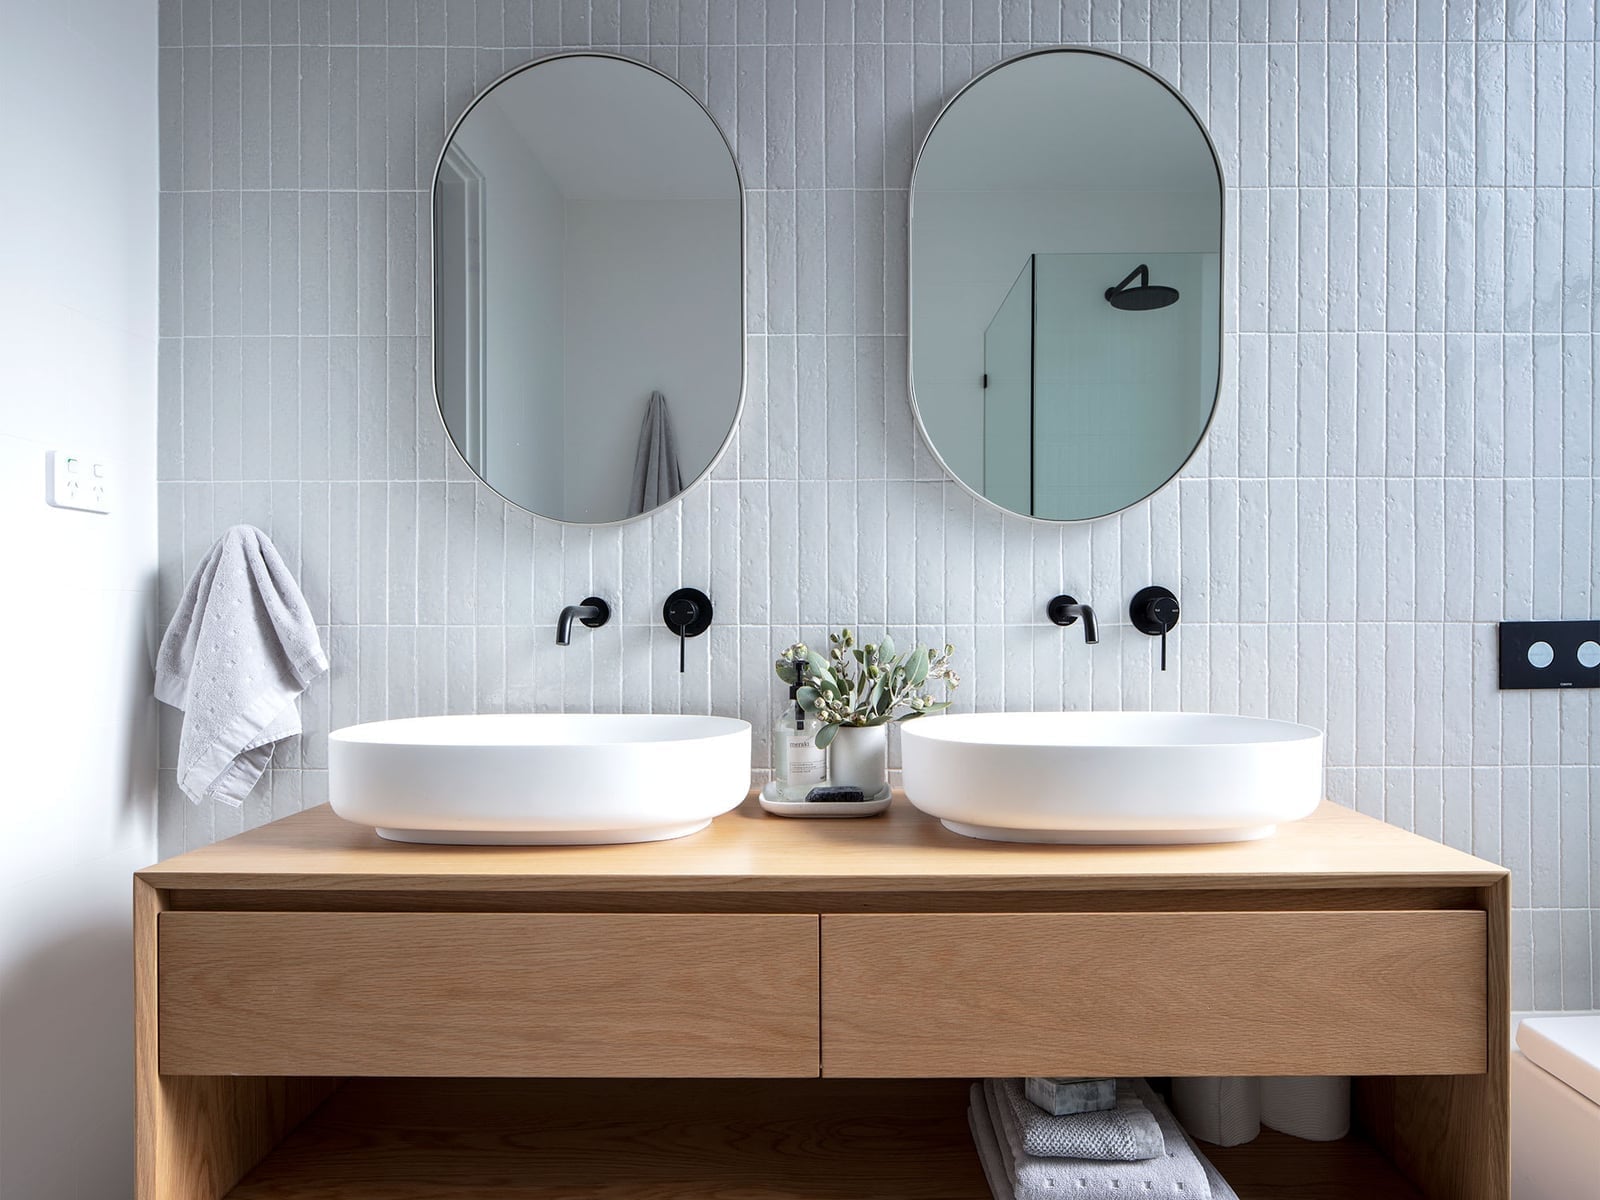
A double vanity with two sinks is a dream for busy mornings, but the real trick here is the open shelving between the drawers. In a roomy bathroom with white walls, light gray tile floors, and a wooden vanity topped with two ceramic vessel sinks, the space below the counter stays visible. That means baskets or rolled towels live on display, not hidden behind doors. The two oval mirrors above each sink echo the soft curves of the vessels, while black faucets add a crisp line. This setup works best when you commit to keeping those shelves neat. A few folded bath linens and a small plant are enough.
Arched mirrors and brass fixtures add decorative touches
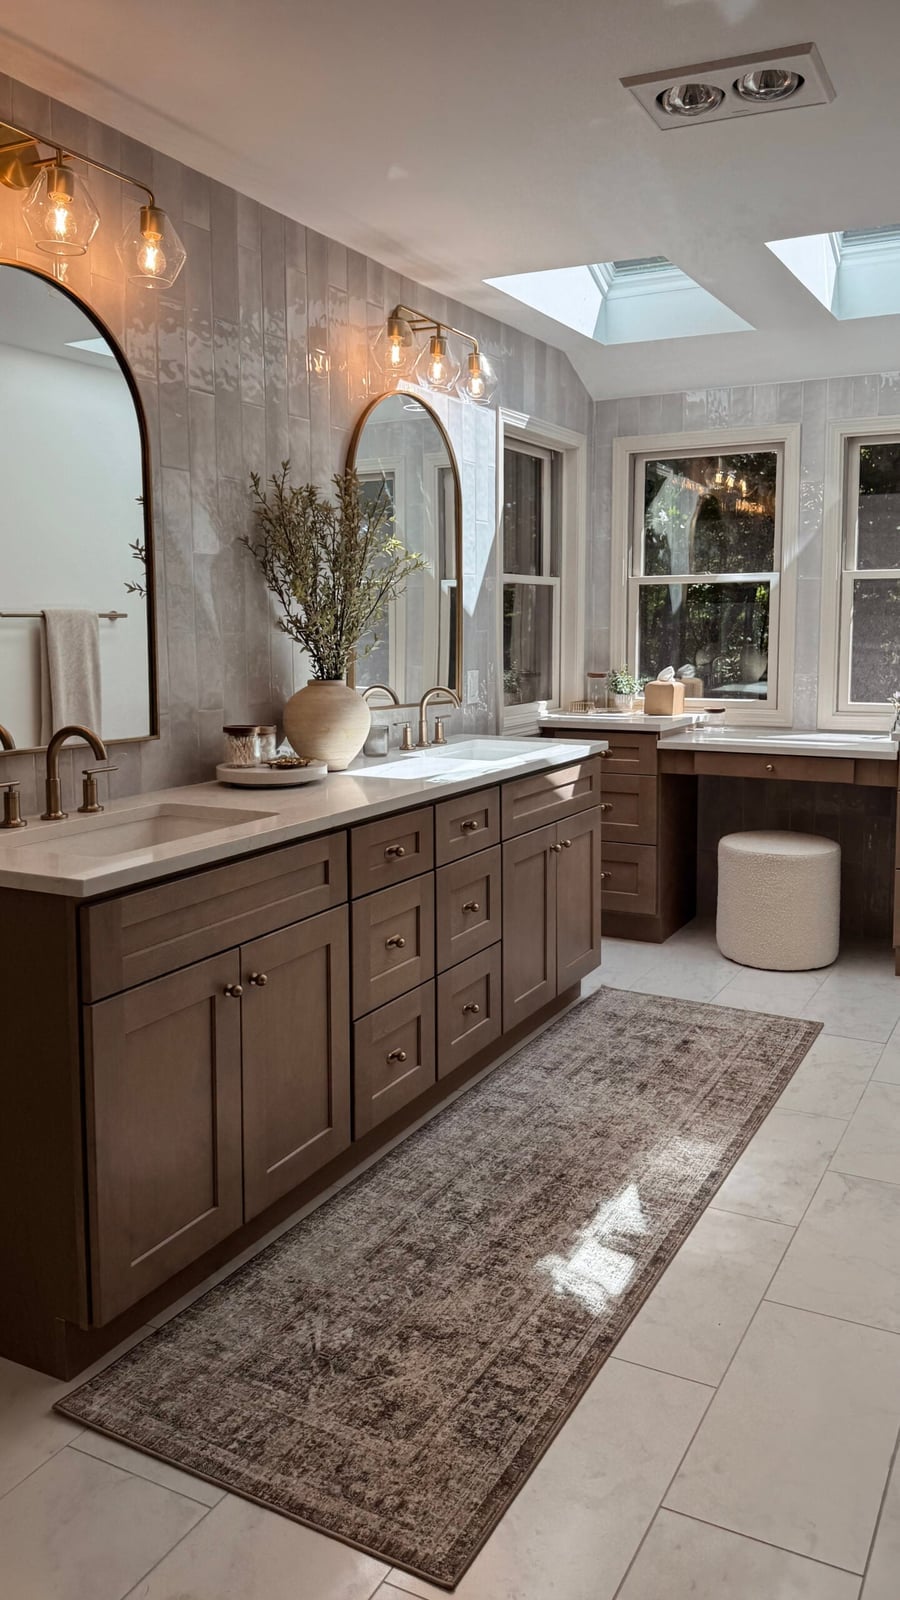
The arched mirrors above this double vanity do more than reflect. In a modern farmhouse bathroom with beige walls, gray tile, and a wood vanity, those soft curves break up all the straight lines. Brass fixtures on the sinks and a small stool with a runner rug underneath add warmth without crowding the room. Skylights and overhead vanity lights keep the whole space bright. For renters, swapping a standard mirror for an arched one is a simple change that does not require new plumbing or tile work.
Pink vanity with gold hardware and hexagonal mirror
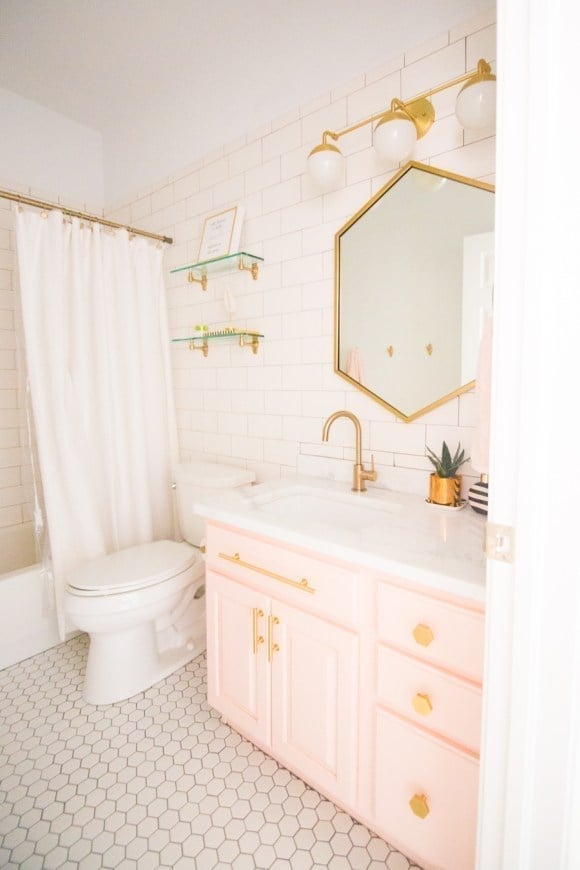
A pink vanity is a bold choice that pays off when the room stays restrained. In this compact bathroom, the vanity sits centered with a hexagonal mirror above it and a white toilet to the left. Gold hardware on the faucet and a three-bulb vanity light keep the palette warm without going girly. White marble-look tile on the floor and walls grounds the pink so it looks like intentional color, not a theme. A small potted plant adds a touch of green. This palette works because the pink is the only saturated color in the room.
Dark floral wallpaper with pink and green pops
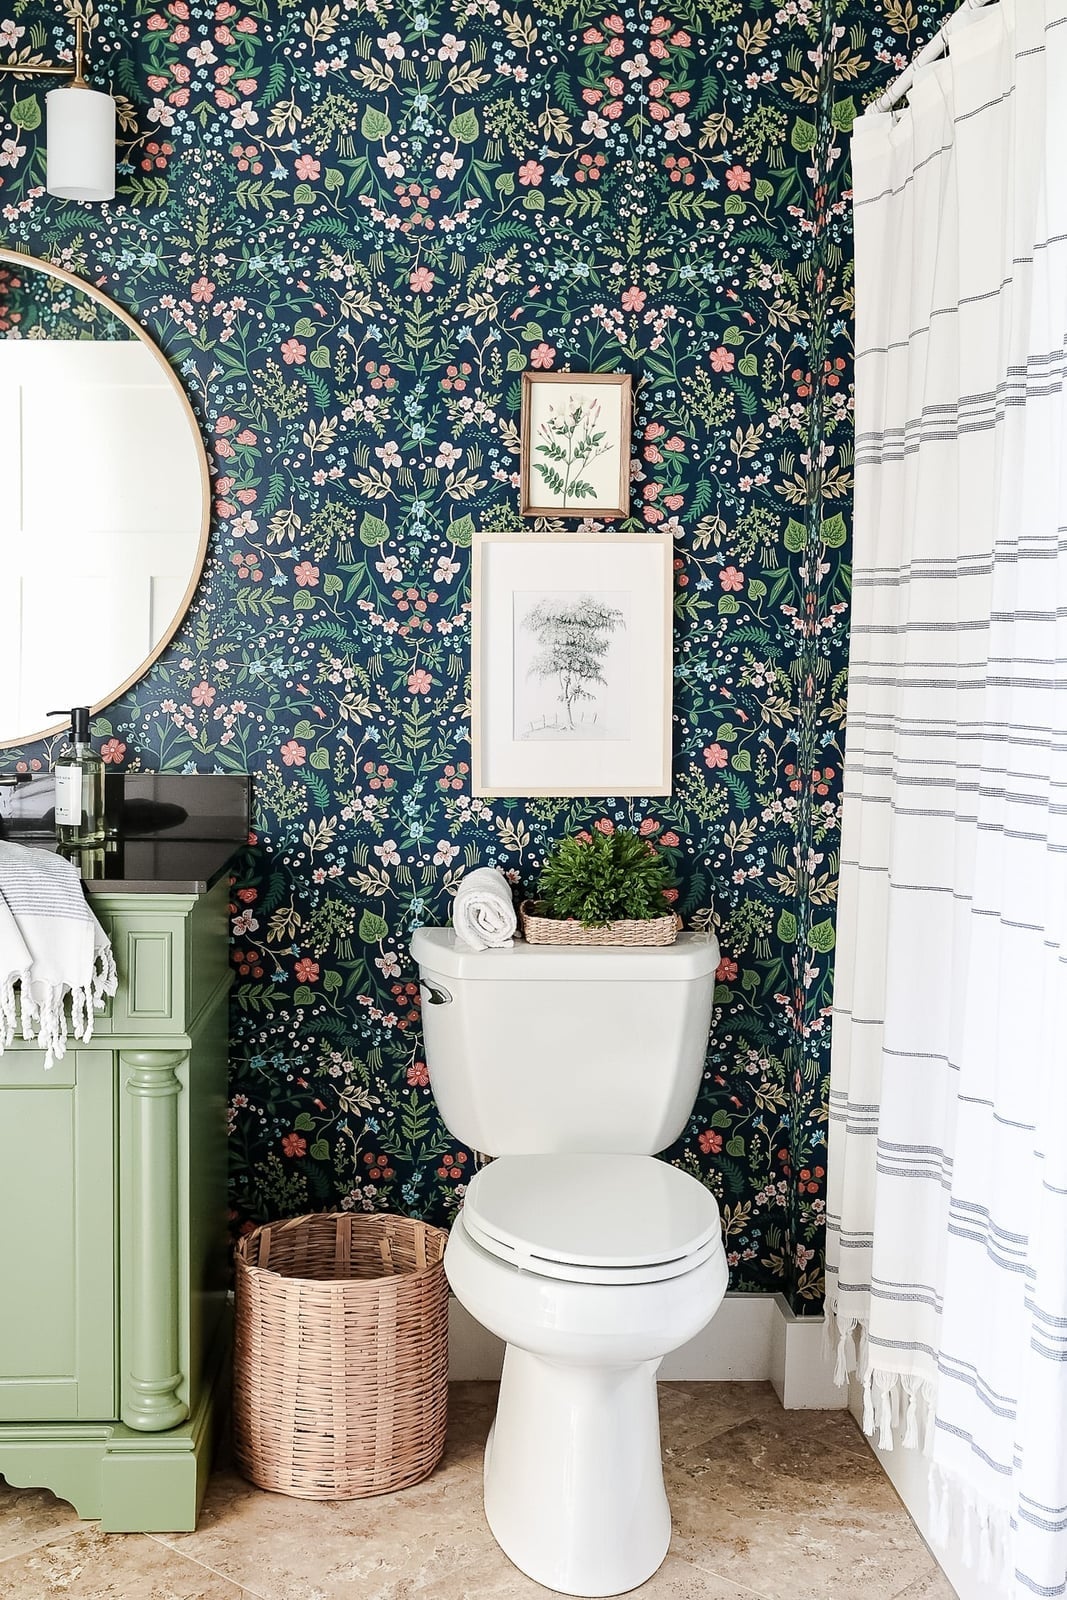
Wallpaper in a bathroom sounds risky, but dark floral patterns hide moisture stress better than light ones. Here, a deep blue floral wallpaper with pink and green accents wraps the walls above white wainscoting tile. A green vanity and a round mirror keep the look traditional, while a wicker basket and a white shower curtain add texture. The compact layout means the pattern does not overwhelm. The key is choosing a wallpaper rated for high humidity and sealing the edges near the sink. That way the drama lasts without peeling.
Floating wood vanity with clean lines
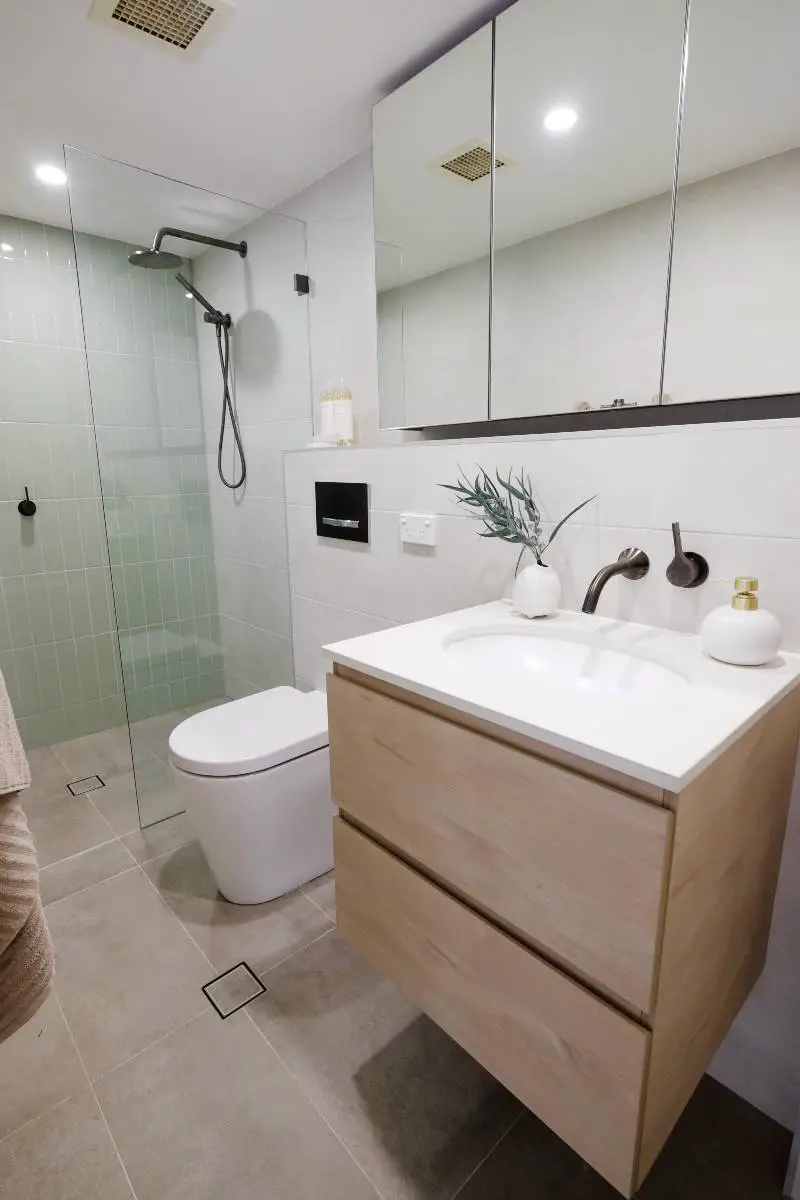
A floating wood vanity changes how a compact bathroom feels. With a modern toilet and glass shower enclosure in a linear layout, lifting the vanity off the floor exposes more tile and makes the room seem larger. The light wood tone softens the white walls and gray floor tile, while a simple vanity light above the mirror keeps the look clean. Recessed ceiling lights add general brightness without clutter. This setup suits a smaller space because the open floor area under the vanity can be swept easily, and the lack of legs means one less thing to clean around.
Fluted mint green vanity with striped vessel sink
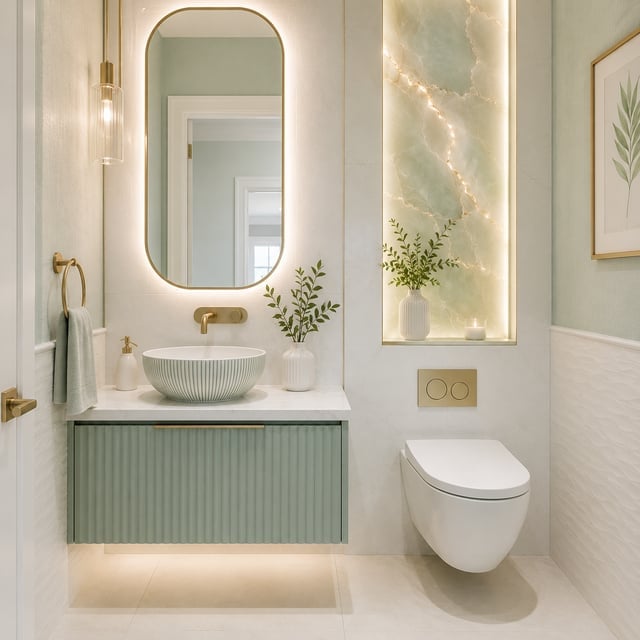
A vanity can set the entire tone of a small bathroom, and this fluted mint green floating unit proves it. The soft green cabinet with vertical grooves adds texture without taking up floor space, while the white vessel sink with subtle striping sits on top like a sculptural piece. A gold faucet and a backlit mirror niche keep the look neat. The layout stays simple: the vanity and sink anchor the center, with a wall-mounted toilet to the right. Integrated and pendant lights layer the glow so the mint reads fresh, not washed out. For a compact room, a statement vanity in a single color can do more work than a dozen accessories.
Compact space with blue patterned shower tiles
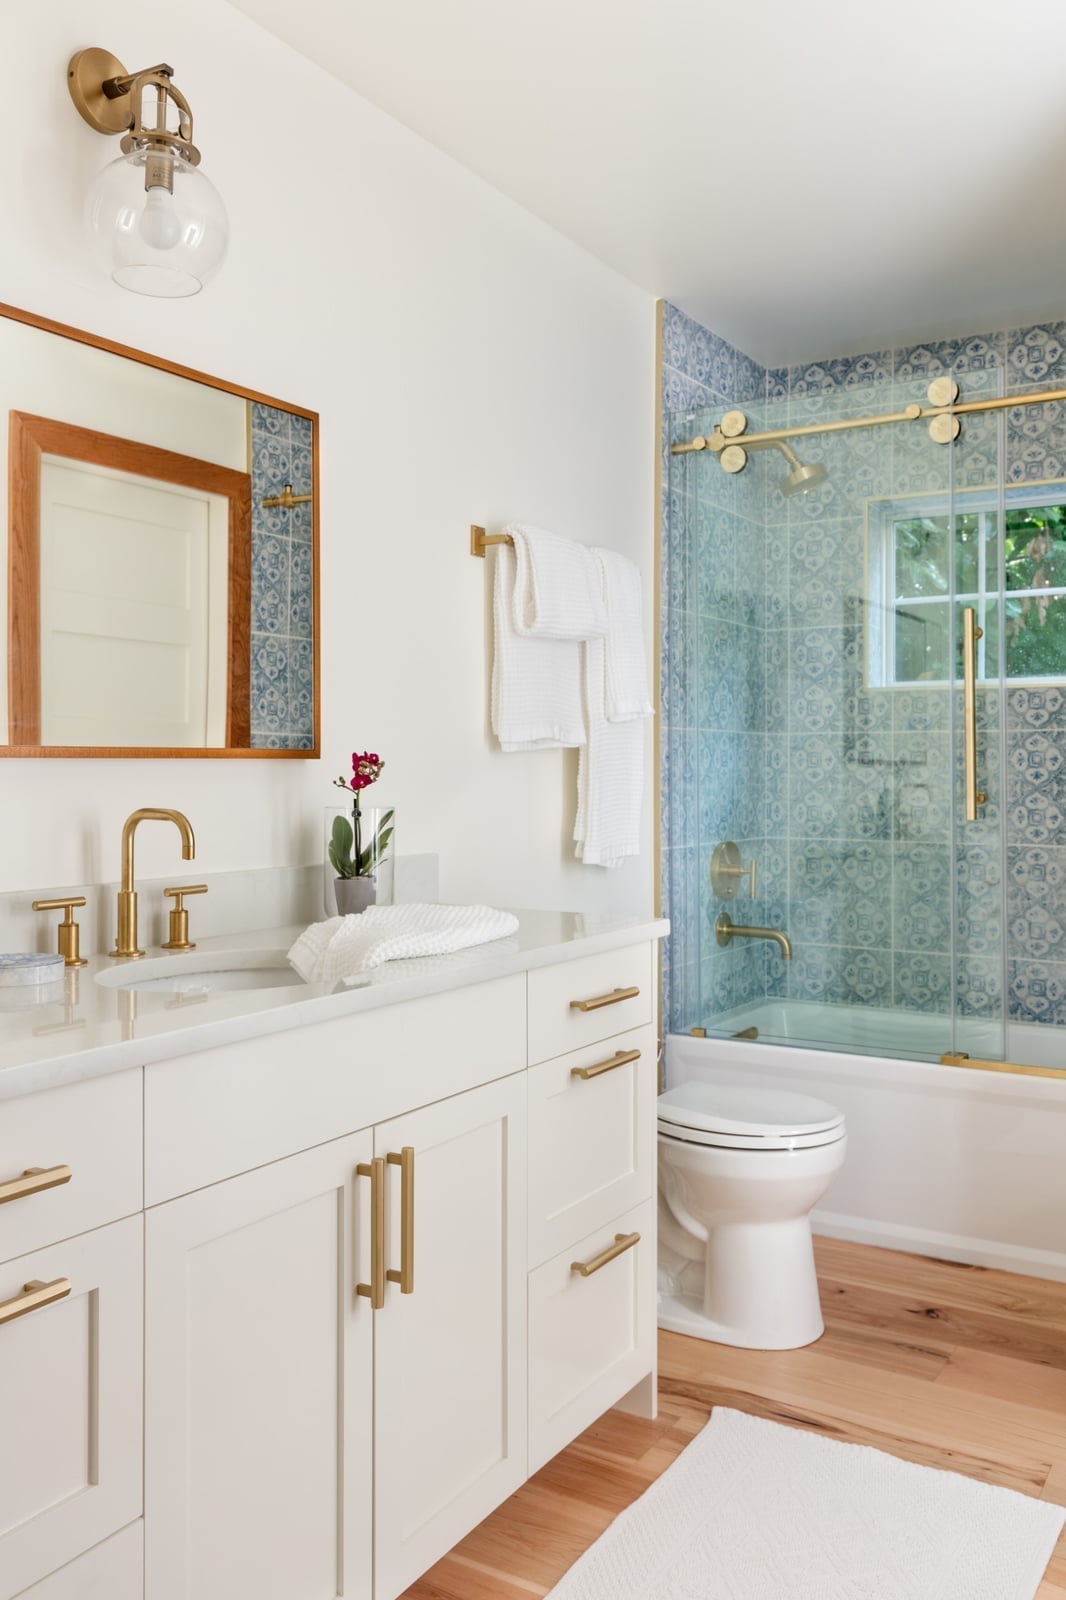
A white bathroom feels safe, but a blue one feels deliberate. This compact room swaps all-white for a patterned blue shower tile that runs from floor to ceiling, making the wet zone the focal point. The rest of the space stays neutral: a white vanity, a gold faucet, and wood tones in the mirror or accessories keep the palette from feeling cold. Natural light from a window and a wall sconce balance the deep blue so it looks calm rather than heavy.
Patterned tile works well in a small bathroom because it draws the eye to one area, letting the rest of the room breathe. The blue anchors the shower, while the white and wood keep the overall look light. It is a palette that gives you color without painting every surface.
Rattan door inserts on a light wood vanity
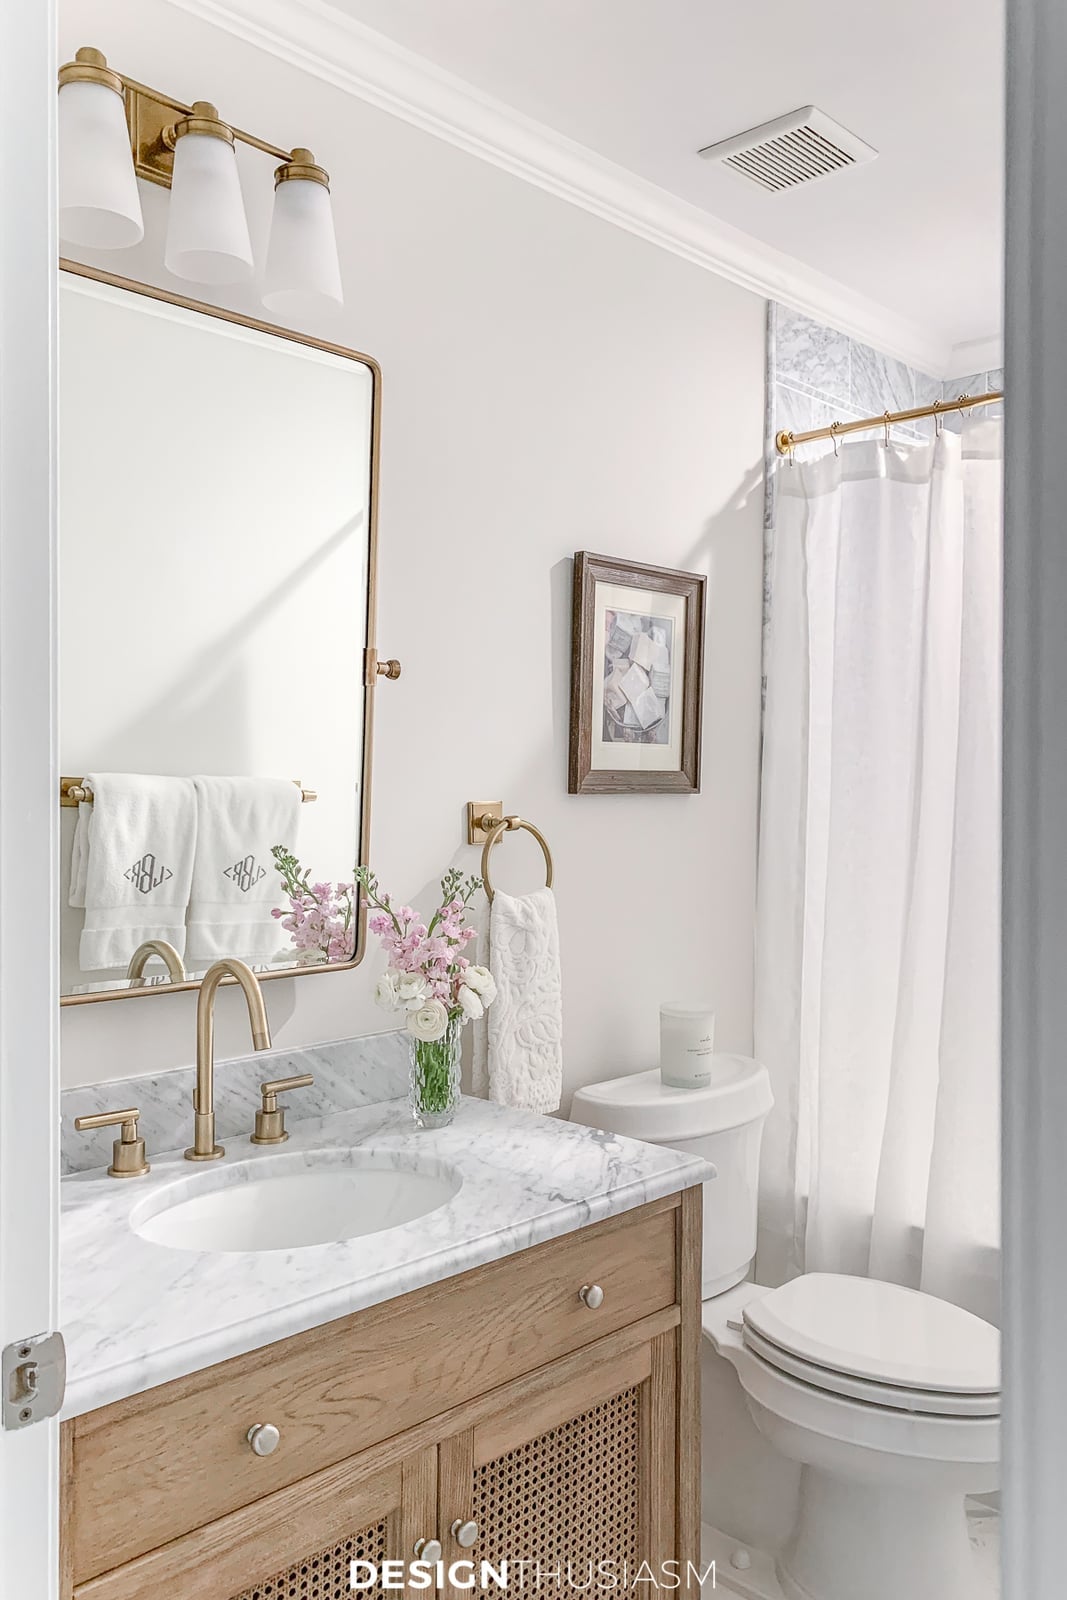
A light wood vanity with rattan door inserts brings a natural warmth that solid fronts sometimes lack. The woven texture softens the clean lines of the cabinet, while the marble countertop and oval sink keep things crisp. A brass faucet and a framed mirror add a touch of polish. The vanity sits beside the toilet in a compact corner, with a three-bulb light overhead. The rattan breaks up the wood surface without adding visual weight, making the piece feel lighter and more casual than a fully solid cabinet.
Freestanding clawfoot tub and glass shower
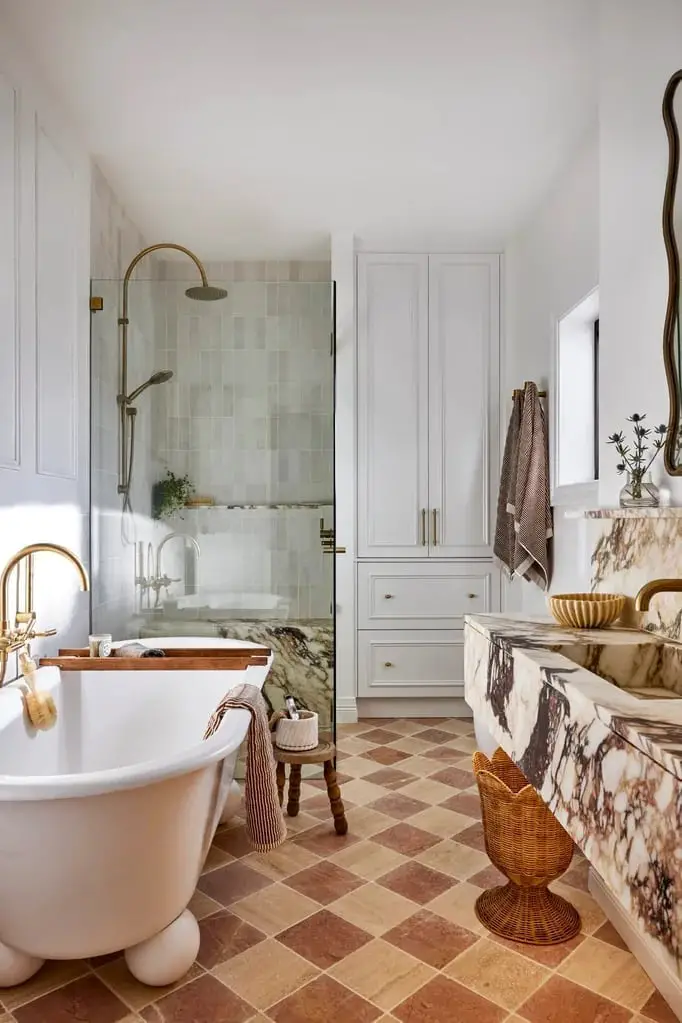
This bathroom balances a clawfoot tub and a glass-enclosed shower, and it works because the vanity holds the space together. The marble-topped vanity with a tall cabinet provides enough storage to prevent a cluttered look. A checkerboard floor could have made the space busy, but the neutral palette of white, brown, beige, and gold keeps things grounded. Sunlight helps the marble appear clean rather than cold. The layout separates wet and dry zones, with the tub and shower as distinct areas. A roomy layout like this one benefits from a vanity that anchors both sides without competing.
Walk-in shower clad in large terrazzo tiles
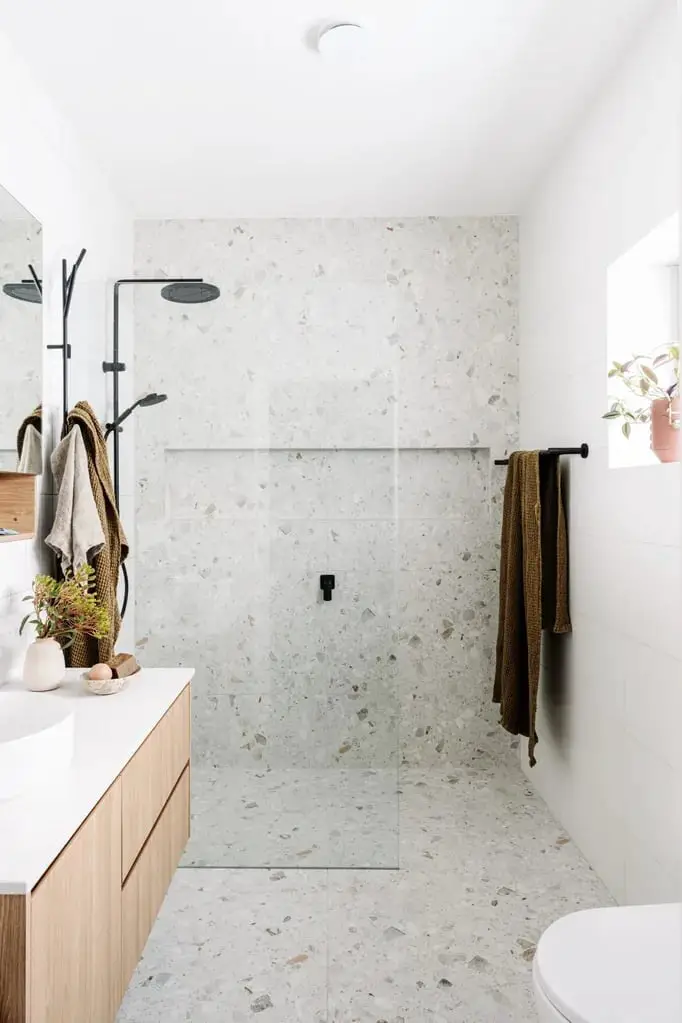
Large-format terrazzo tiles on a walk-in shower create a smooth look that small tiles simply cannot match. The gray-and-beige speckled surface hides water spots well and makes the compact shower feel bigger because there are fewer grout lines to break up the visual. The bathroom stays simple: a wood vanity, a toilet, and an overhead light, with natural light keeping the space airy.
For a compact linear layout, keeping the shower as one continuous surface helps the room feel less chopped up. The terrazzo does the decorating, so the vanity can stay plain and the walls neutral. A single standout material in the shower can define the whole bathroom without needing anything else to compete.
Spacious double vanity with large framed mirrors
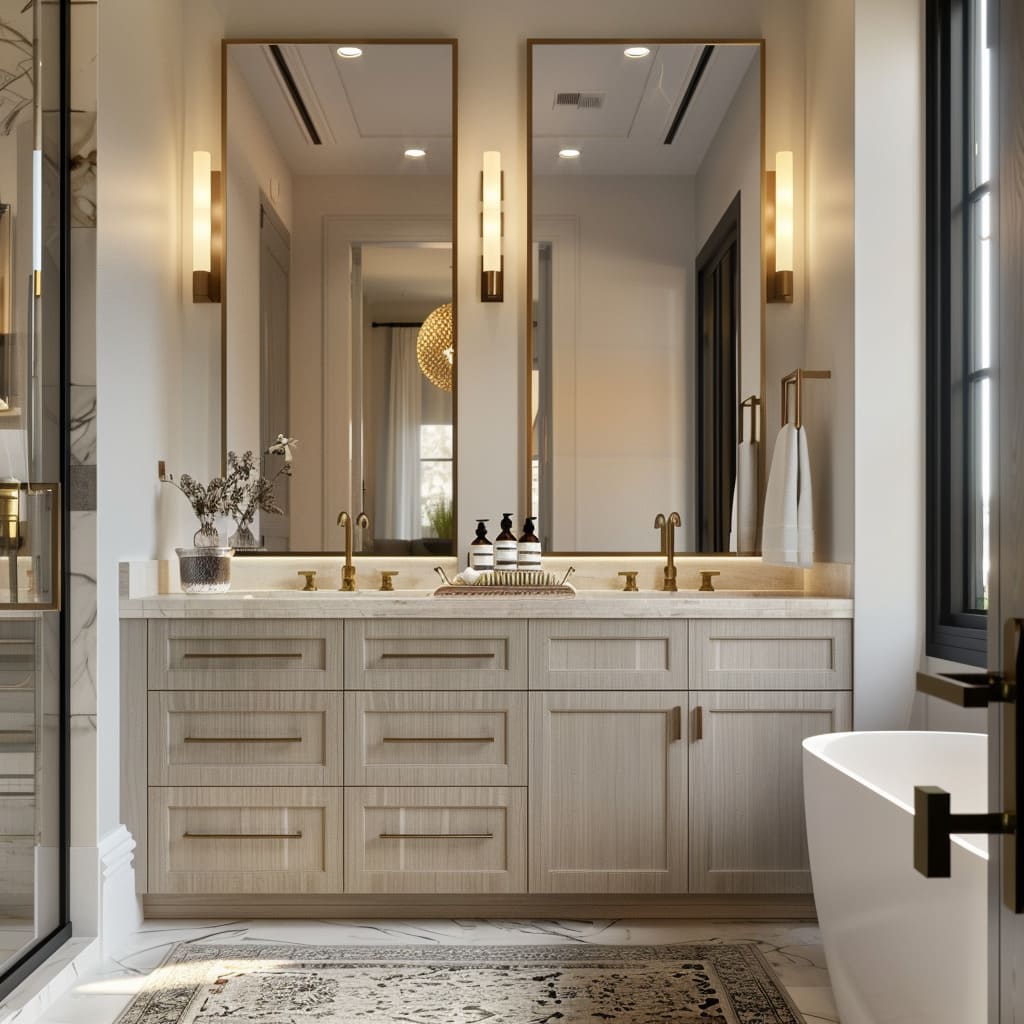
A double vanity with large framed mirrors does more than double your counter space. The two matching mirrors anchor the wall and open up a roomy bathroom, making the layout feel balanced without extra effort. Paired with a freestanding tub to the right, the setup creates a clear zone for each person. The light wood cabinets keep the marble countertops and gold sconces from feeling heavy, so the scale works for the room rather than overwhelming it.
White clawfoot bathtub and sage green walls
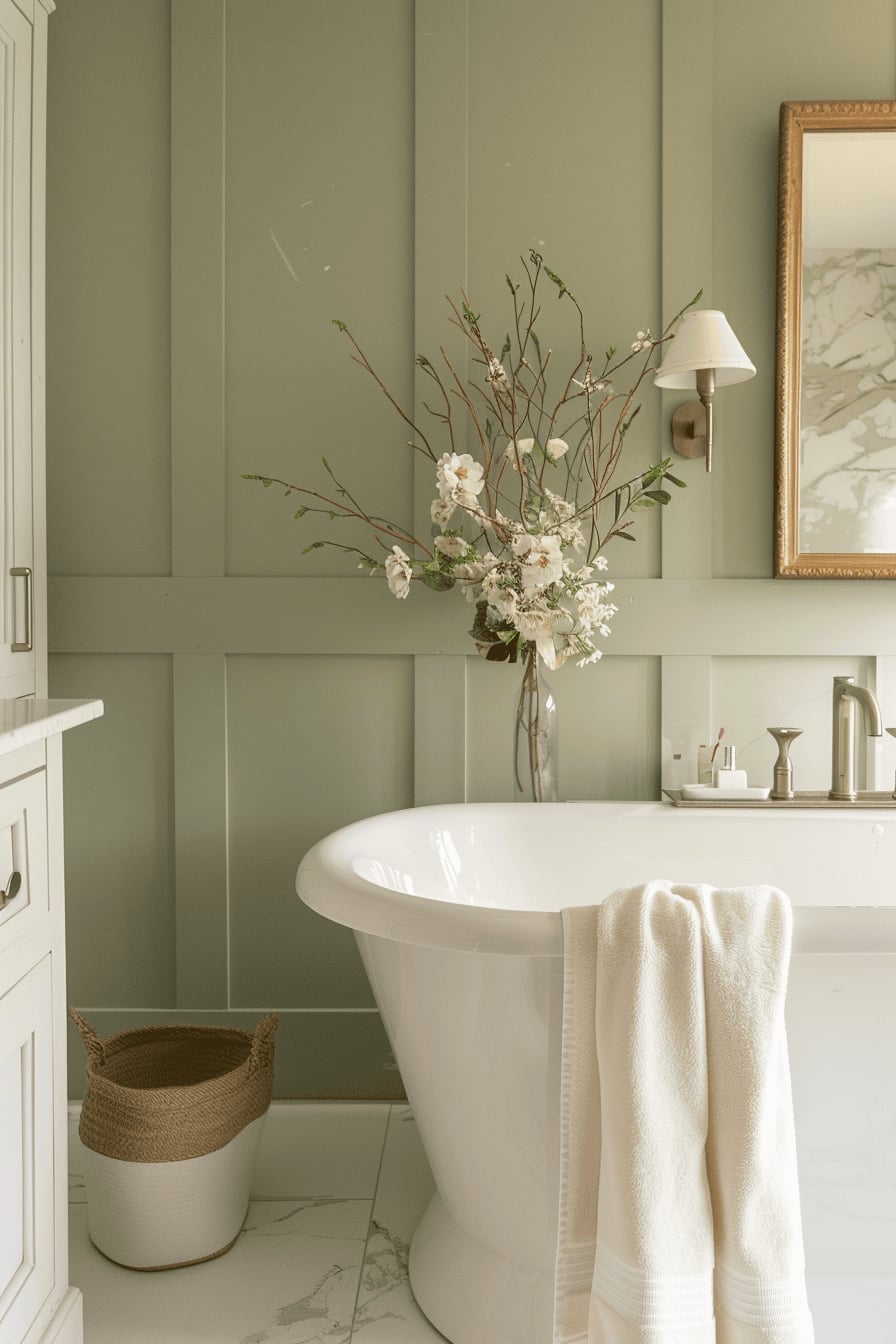
To create a farmhouse bathroom, start with an easy palette swap: sage green walls. The green works as a neutral against a white clawfoot tub, and it pairs naturally with wood paneling and a beige jute basket. The wall sconce and natural light keep the green from going dark, and a small floral arrangement on the vanity adds a soft focal point without needing a full remodel. Renters can do this with peel-and-stick wallpaper or a single coat of paint, then reverse it before moving out.
Corner shower with glossy teal subway tiles
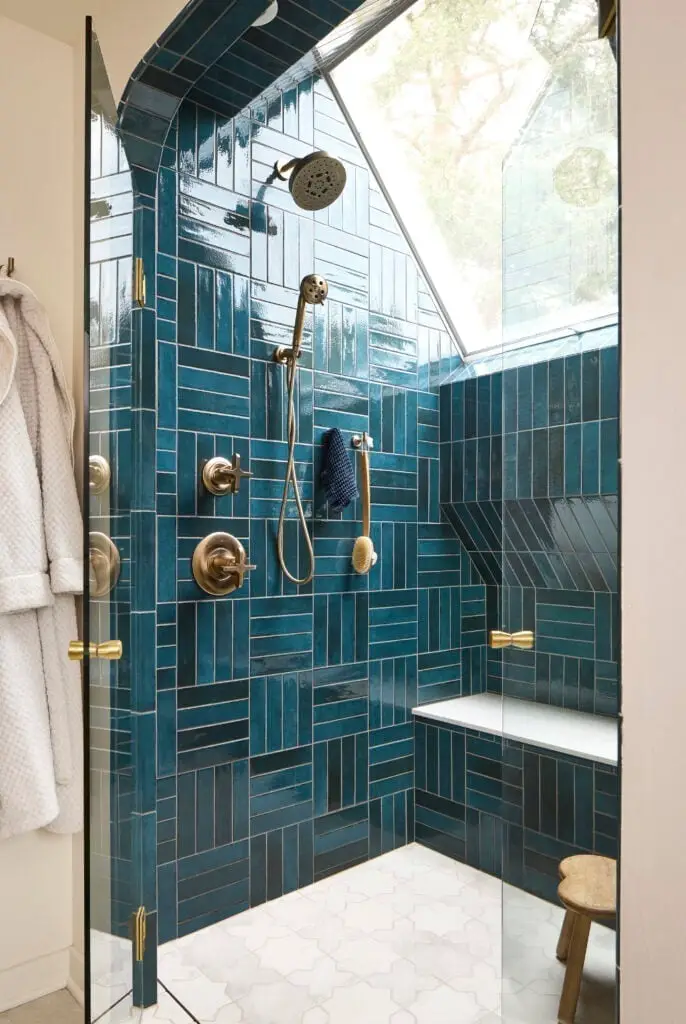
Standard white subway tile is reliable, but glossy teal subway tile in a corner shower shifts the whole room. The geometric pattern laid in a herringbone or stacked offset adds texture that plain white can’t match. A built-in bench and glass enclosure let the tile shine, while the brass showerhead and marble accents keep the palette from going cold. Natural light from a skylight hits the glossy surface, making a compact shower feel bigger. If you want the same energy without the full tile job, a waterproof peel-and-stick backsplash in a teal pattern can fake it for a season.
Rustic modern bathroom with exposed beams
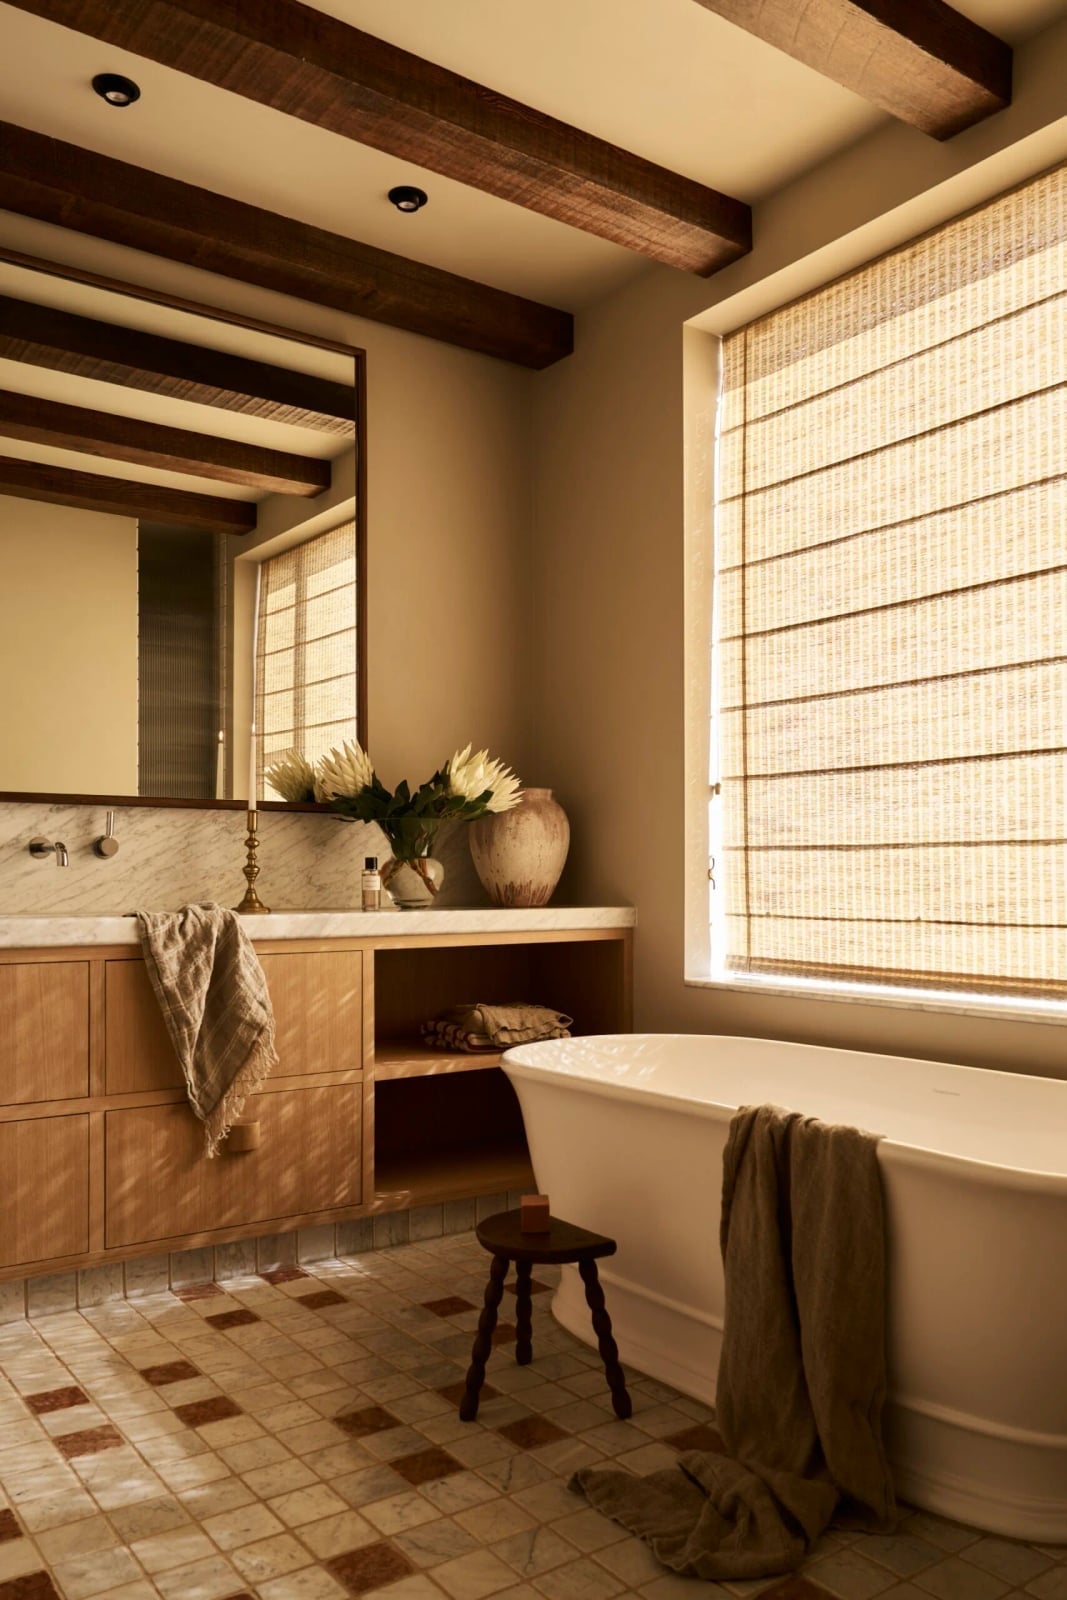
Exposed wooden ceiling beams bring warmth to a rustic modern bathroom without adding clutter. The beams draw the eye up, balancing the freestanding tub and wood vanity below. A small wooden stool and linen accents soften the tile and marble finishes. Window and recessed ceiling lights prevent the dark beams from making the space feel closed in.
Oval stone bathtub in a textured plaster alcove
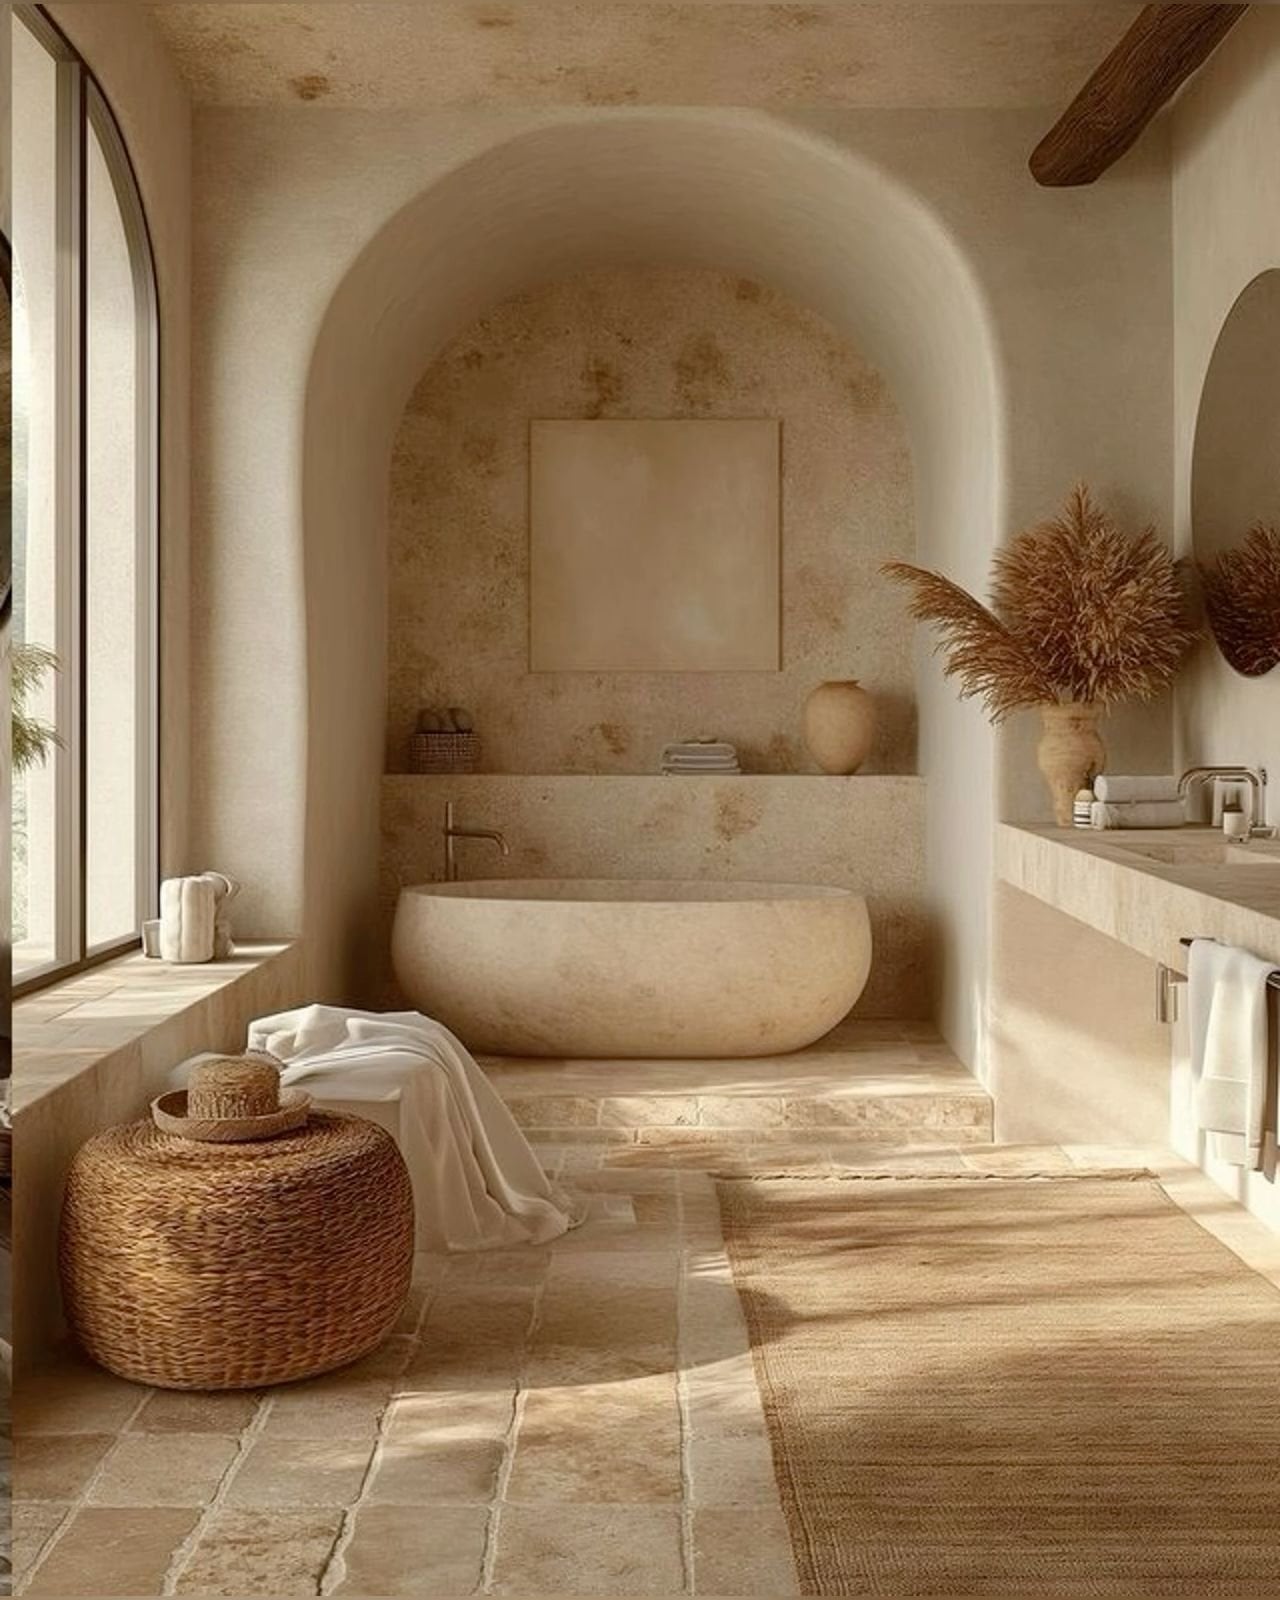
This boho bathroom leans on texture for visual interest. The oval stone bathtub sits in a textured plaster alcove, and the contrast between the smooth stone and the rough plaster gives the room depth without needing a rug or wall art. A rattan stool and woven rug add warmth, while the wood vanity keeps the earth tones grounded. Window light hits the plaster at different angles through the day, so the alcove changes feel as the sun moves.
Light wood vanity with black hardware
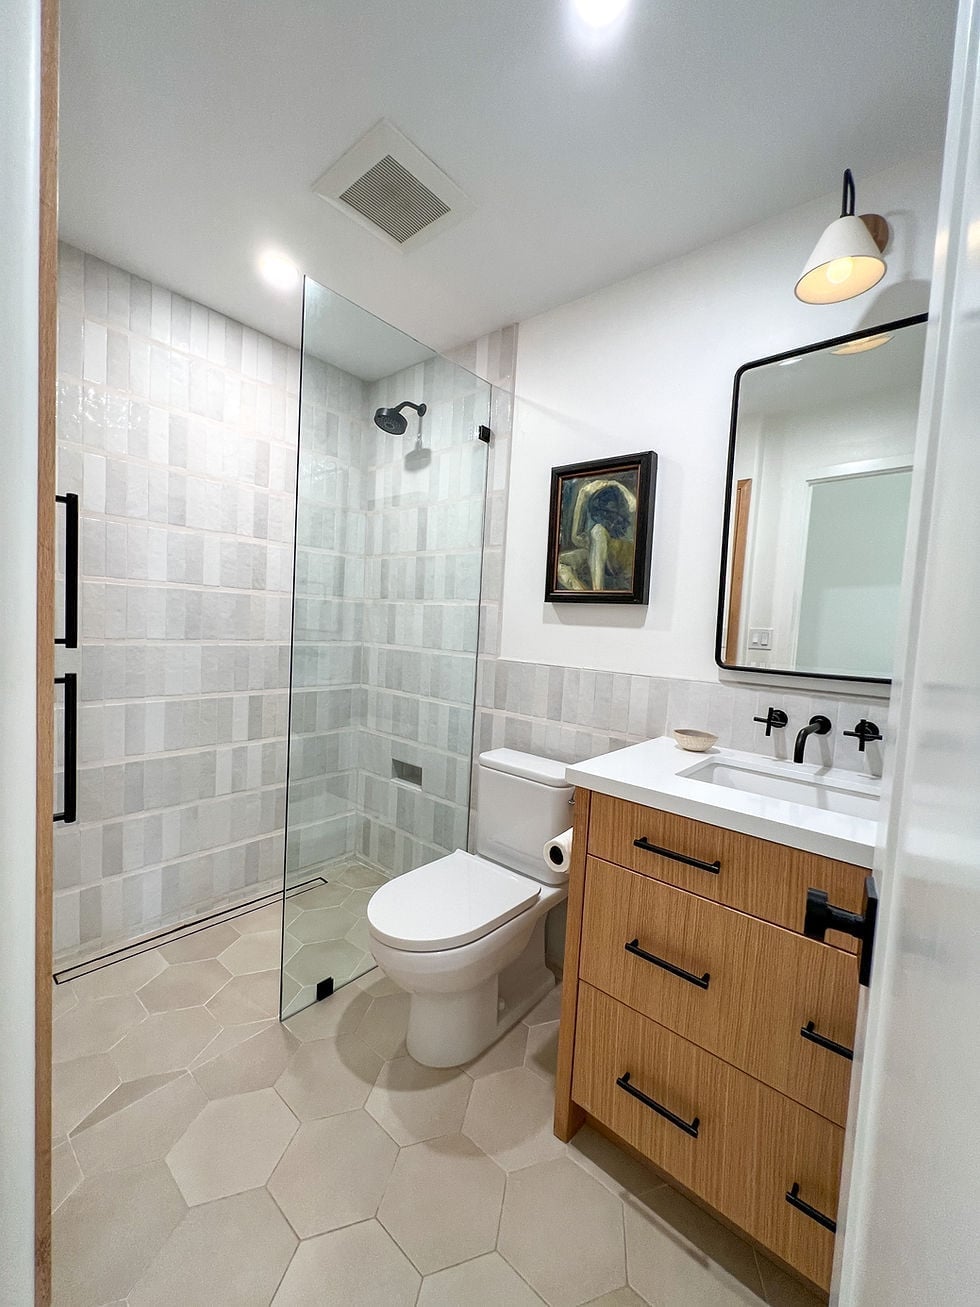
In a compact bathroom, the layout works hardest when each fixture has a clear zone. Here the floating vanity sits opposite the glass shower enclosure, with the toilet beside the shower, keeping the traffic path open. The wood grain vanity brings warmth to a palette of white and beige, and the black hardware on the vanity and sconces adds contrast without weight. An overhead light and a wall sconce provide task and ambient light, so the room feels balanced. The framed artwork on the wall gives the eye a place to rest, which helps a smaller space feel deliberate rather than busy.
Modern bathroom with dark gray wood-look floor tiles
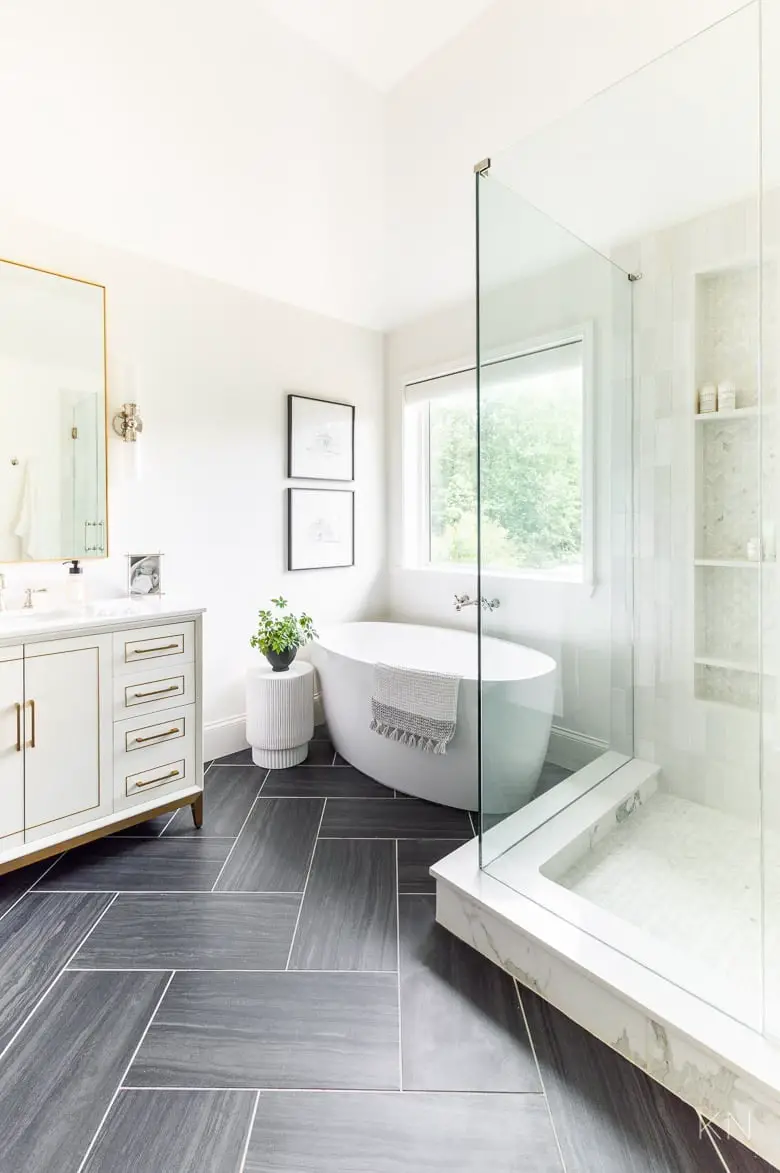
A roomy modern bathroom pairs a freestanding bathtub centered in the space with a vanity on one side and a glass shower enclosure on the other. The dark gray wood-look floor tiles ground the whole palette, which stays in white, gray and gold accents. Wall sconces and natural light from a window keep the room bright. The brass details on the fixtures and the marble surfaces lift the gray, making the contrast feel deliberate.
Modern bathroom with floating vanity and arched mirror
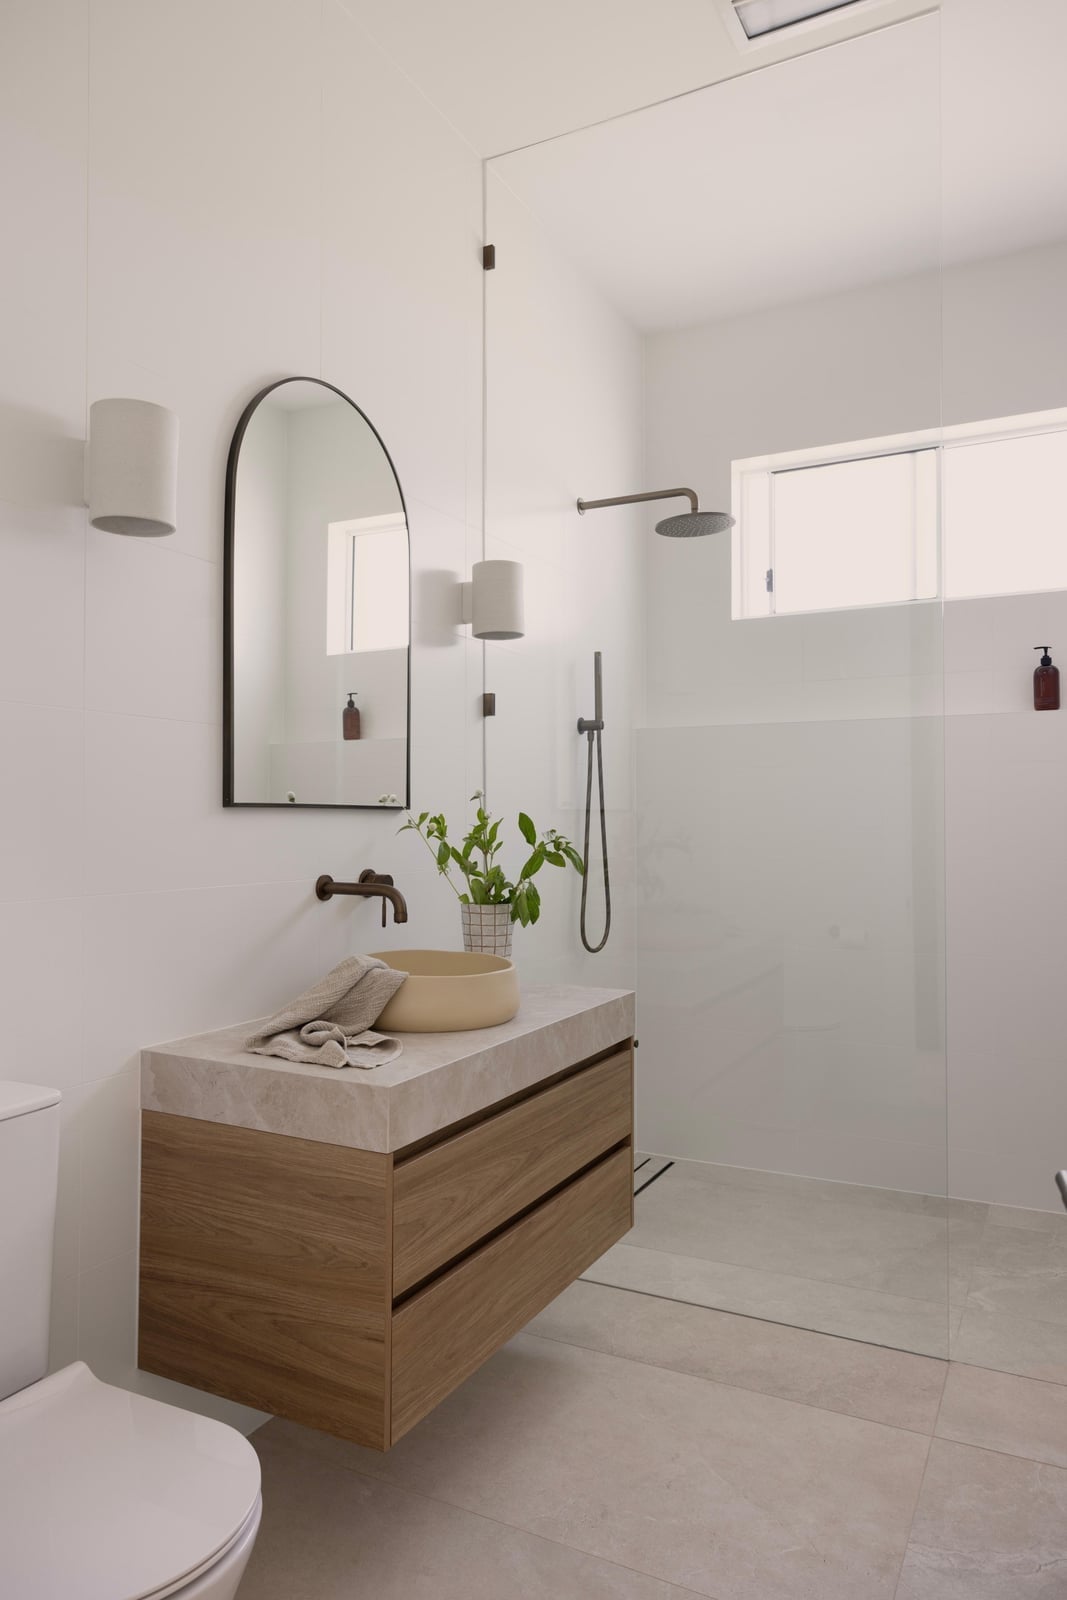
A floating vanity with a vessel sink and an arched mirror sits centered in a roomy bathroom, with the glass shower enclosure to the right. The layout gives the vanity its own zone, making the sink area feel like a designed focal point. Wall sconces on either side of the mirror provide even task light, and natural light fills the space. The palette of white, beige, wood tones and gray keeps the room calm, and the wood vanity adds texture against the marble and tile surfaces.
Marble tile walls and floating wood cabinetry
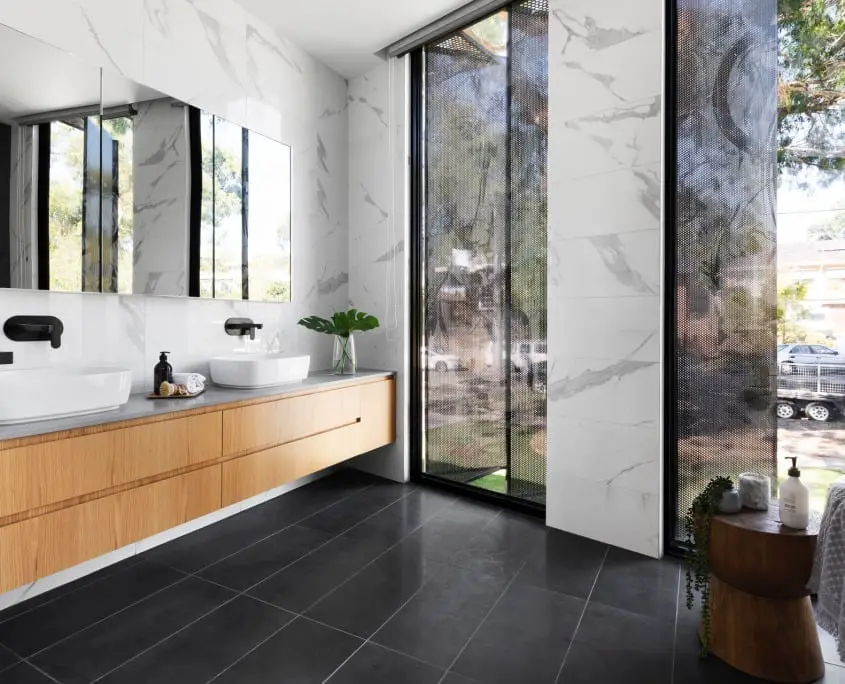
Some bathrooms lean on a single material to set the tone, but this one lets two materials share the spotlight. Floor-to-ceiling marble tile wraps the walls, while a floating wood vanity with black faucets and vessel sinks runs the length of the room. The wood cabinetry keeps the marble from feeling cold, and the black hardware gives the vanity a clear edge. Large mirrors reflect natural light from floor-to-ceiling windows, so the room stays bright even with dark countertops. The elongated layout with ample counter space makes the double vanity feel generous rather than cramped.
Final Thoughts
A cute bathroom in 2027 is about balance: color that doesn’t tire, materials that clean easily, and fixtures that fit the room’s actual size. The ideas here show that a single change, like swapping a mirror or adding a patterned tile, can shift the whole feel. Keep upkeep in mind. Glossy tiles wipe down fast. Dark grout hides less. Open shelves look nice but collect dust. Check your climate before adding wood or natural stone near moisture. The goal is a space that works for you now and still feels right in a few years.