Wood in a bathroom can feel like a gamble. You worry about moisture, upkeep, and whether it will look dated in a year. But the 33 sharp wood bathroom ideas we have lined up prove that warmth and practicality can coexist.
From floating vanities to paneled walls, these spaces use wood as the main character without sacrificing function. Whether your taste leans modern, farmhouse, or somewhere in between, you will find a take that fits your home and your daily routine.
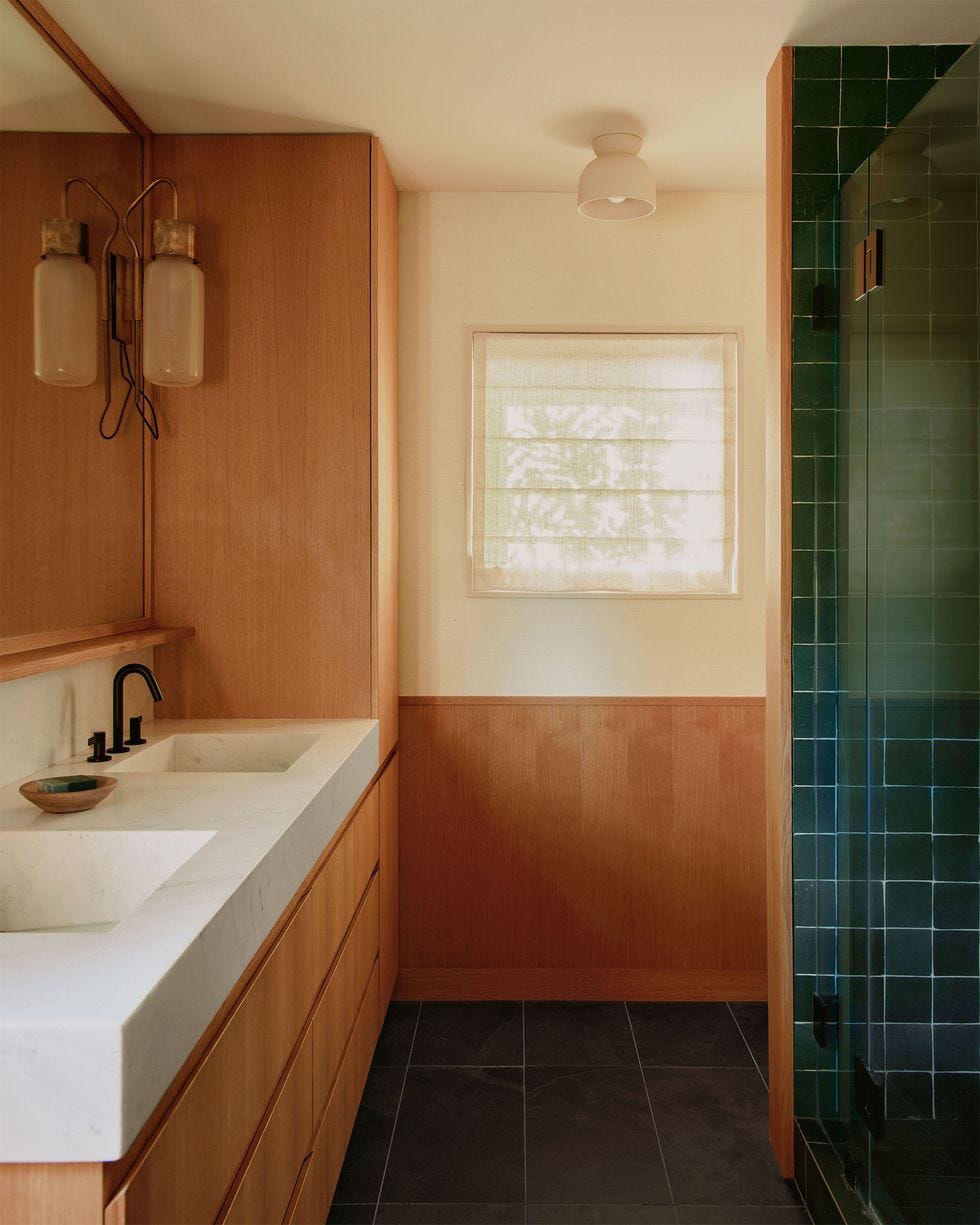
Modern bathroom with sharp wood vanity and marble countertop
A double vanity of warm wood anchors the room, its marble countertop bridging the natural and the neat. Green tiling wraps the shower enclosure, adding a cool counterpoint that keeps the palette from leaning too rustic. Wall sconces placed on either side of the mirror deliver even task light without competing with the ceiling fixture. The layout places the vanity along one wall and the shower opposite, a straightforward split that keeps the room feeling open.
Farmhouse bathroom with freestanding tub and light wood elements
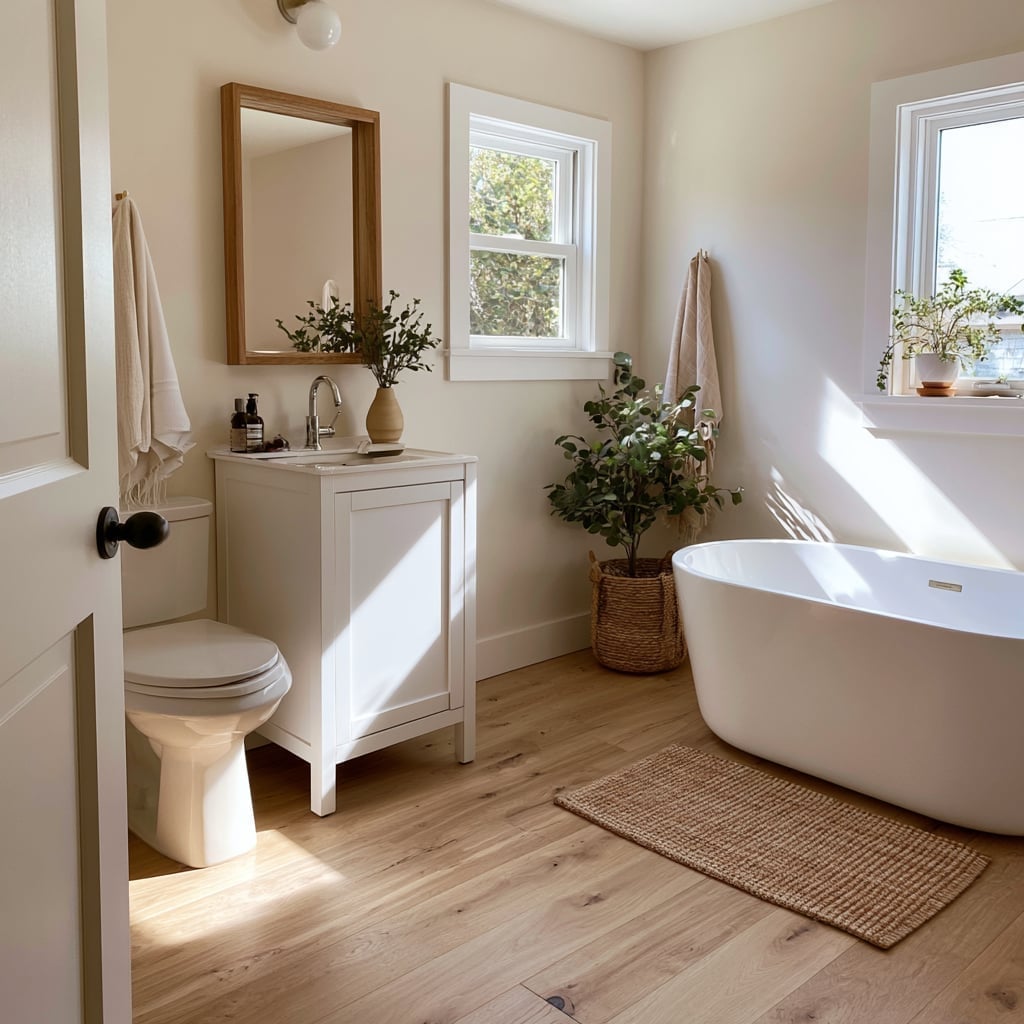
This room feels calm and airy, with cream walls and light wood floors that reflect sunlight from the windows. A white freestanding tub sits on one wall, while the vanity and toilet line up on the other, a practical arrangement that leaves the center clear. The woven plant basket near the tub adds texture without clutter. Keep the palette restrained to white fixtures and warm wood tones. The jute and ceramic accents carry the farmhouse feel without needing extra pattern.
Gold mirror complements wood floor and white vanity
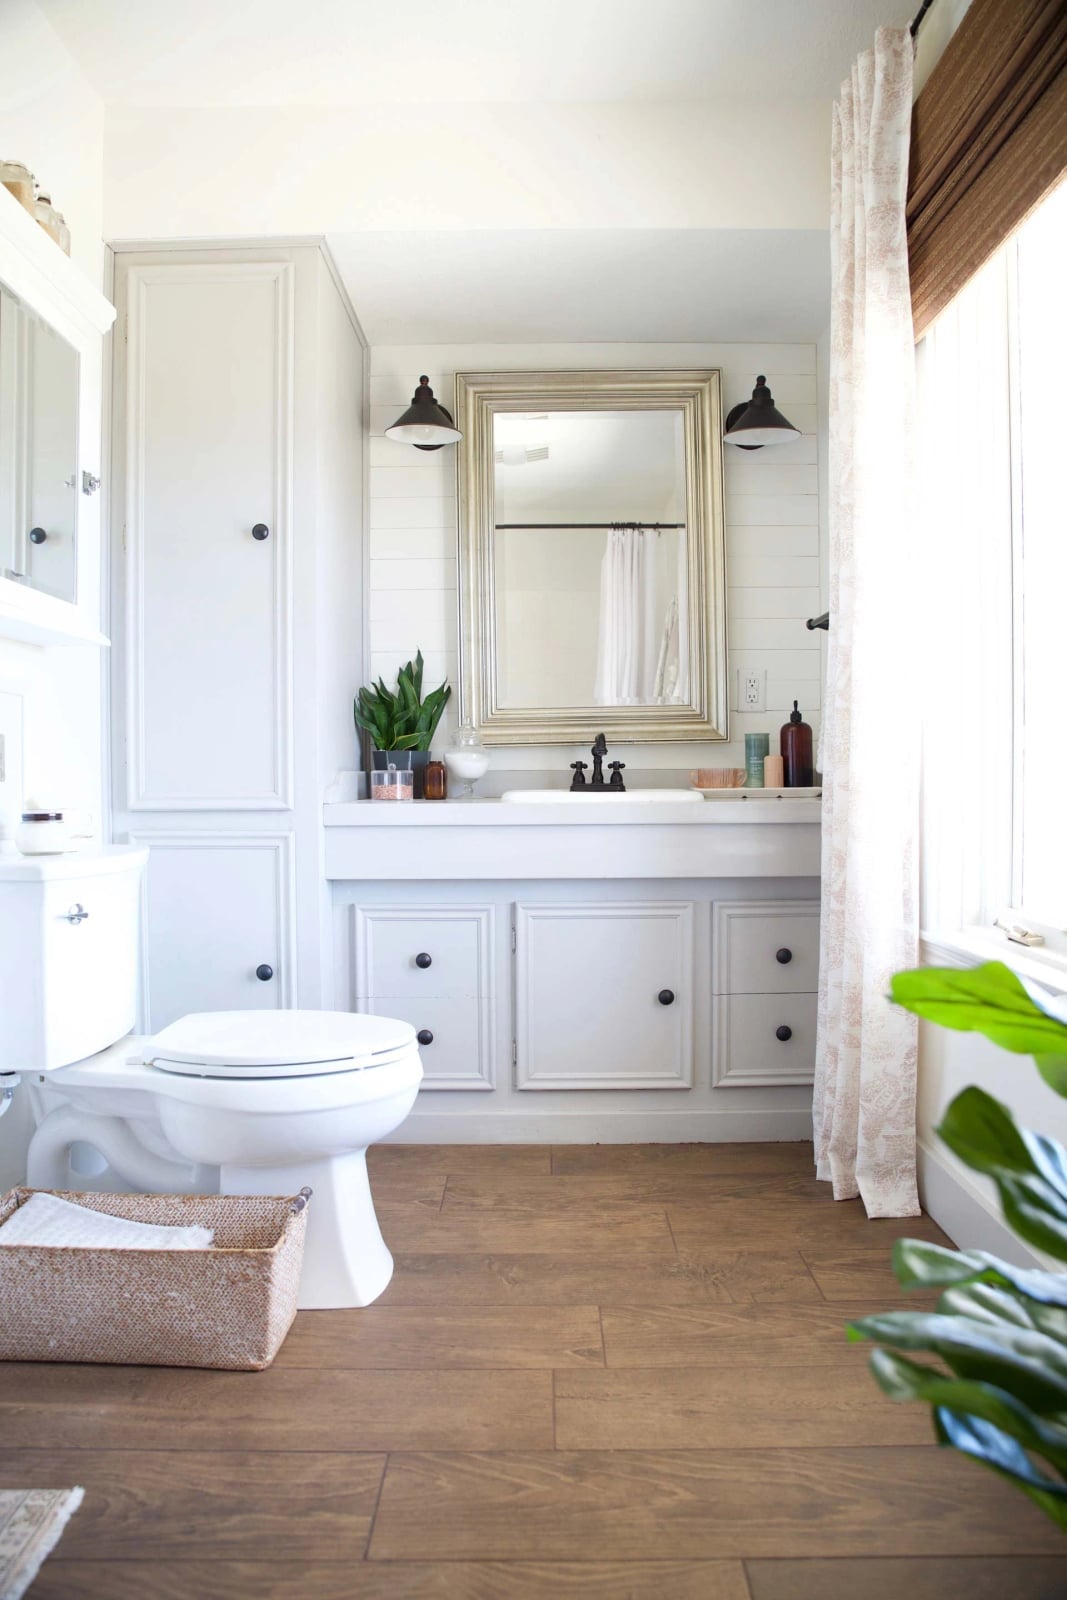
How do you add warmth to an all-white vanity without changing the cabinetry? The answer here is the floor. Wide wood planks bring a natural, earthy base, while the gold mirror above the sink picks up the same warm undertone. The barn-style lights flanking the mirror echo the metal finish, creating a consistent line of sight. A tall cabinet to the side offers storage without breaking the visual flow. The wood plank flooring acts as the anchor, grounding the white vanity and preventing it from floating in the room. The gold mirror then acts as the bridge, tying the metal hardware to the wood tones. This layering of materials is what keeps the farmhouse style from feeling flat.
Wood paneled walls and ceiling create a serene retreat
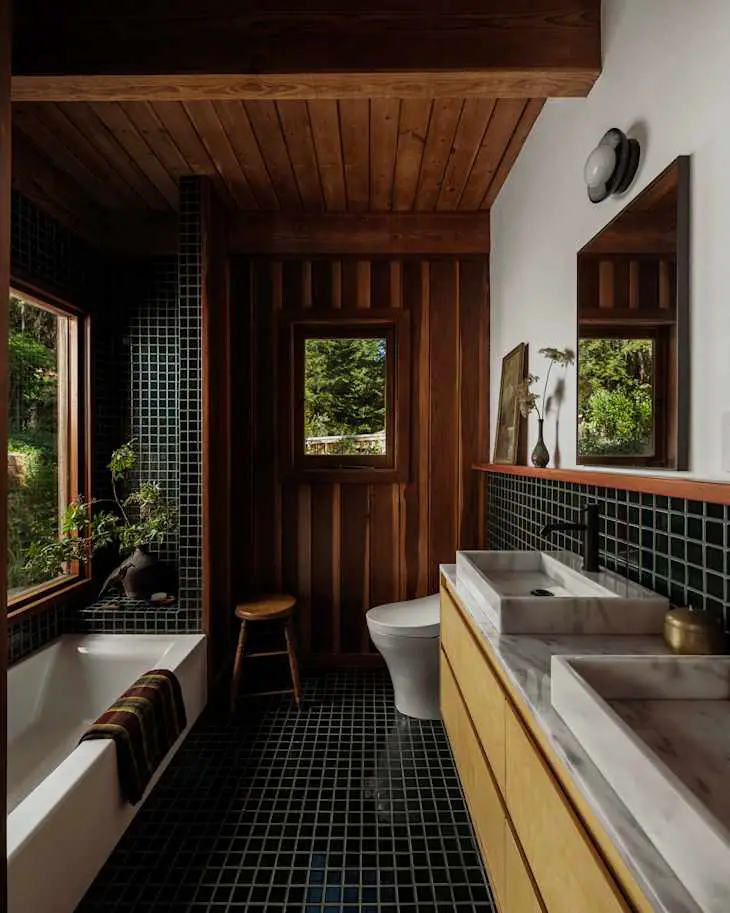
The wood paneling here covers both walls and ceiling, wrapping the room in a continuous warm surface. A double vanity with a marble top sits opposite the bathtub, the linear layout making efficient use of the floor plan. A small wooden stool near the tub adds a practical spot for towels or a book. The natural light from the window softens the wood grain, while the wall sconce provides directed light for the vanity area. The brass accents on the fixtures offer a subtle contrast that keeps the room from looking a sauna.
Marble countertop on rustic wood vanity with subway tile
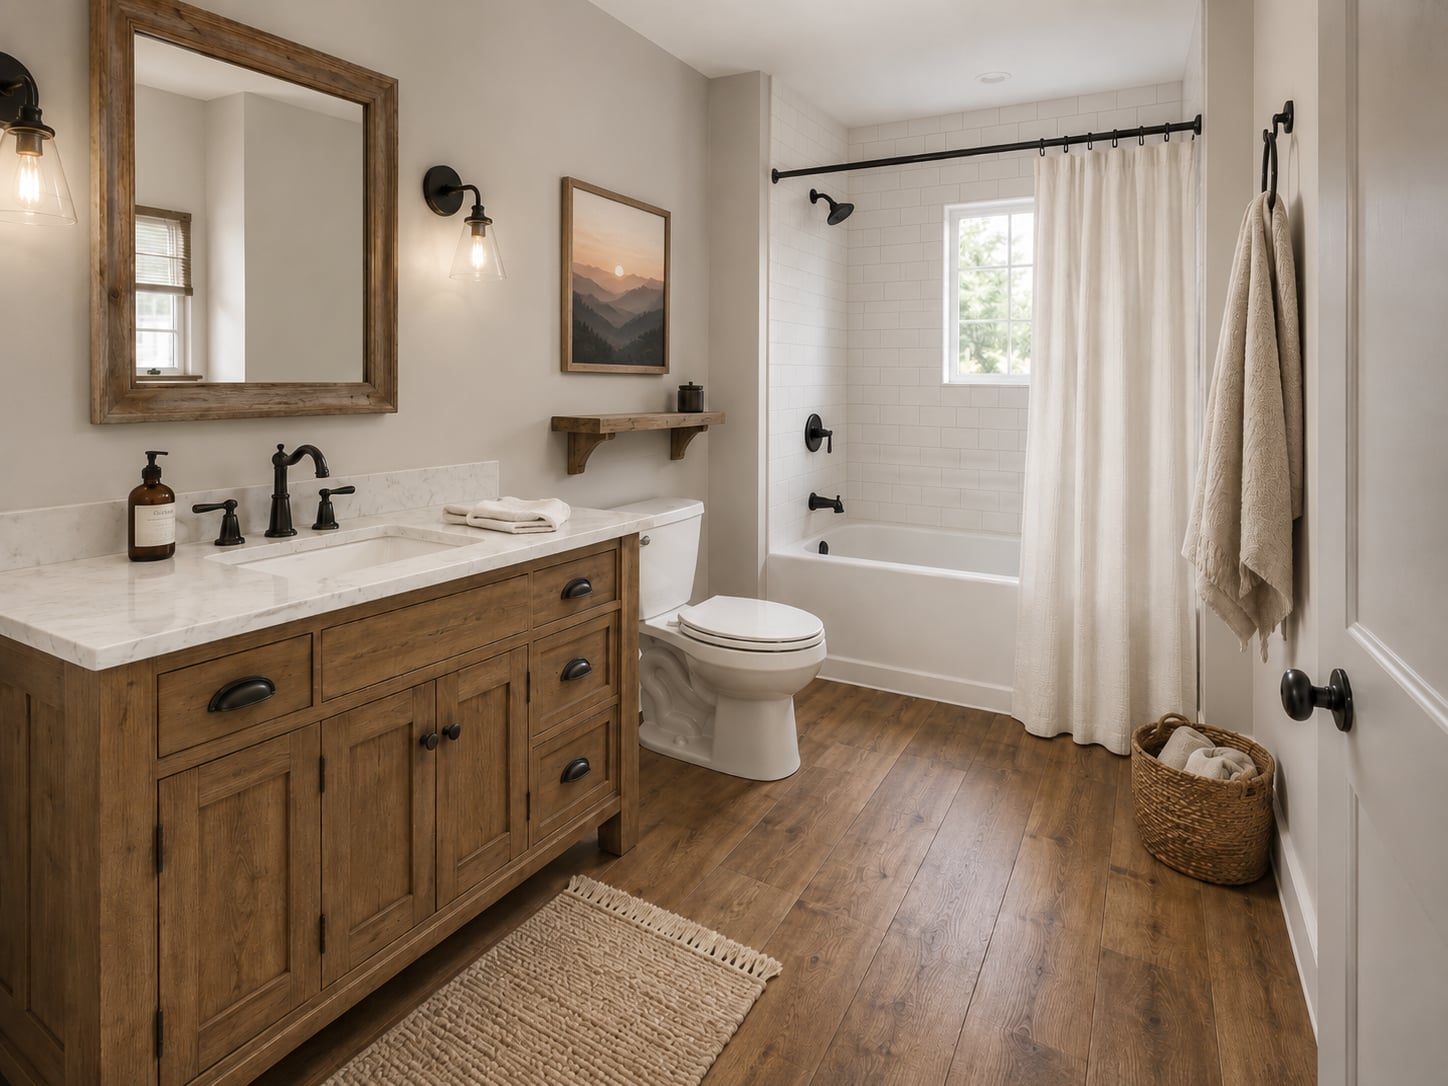
To mix rustic wood with refined stone, let the vanity be the star and keep the wall tile simple. Here, a rustic wooden vanity with a marble countertop sits against white subway tile, a classic combination that stays balanced. A woven basket tucked underneath stores toiletries or towels without taking up floor space. Wall sconces provide task lighting, while the overhead light and window add brightness. Dark metal accents on the faucet and mirror frame echo the black vanity hardware, tying the look together.
Stone countertops on warm wood vanity with vessel sinks
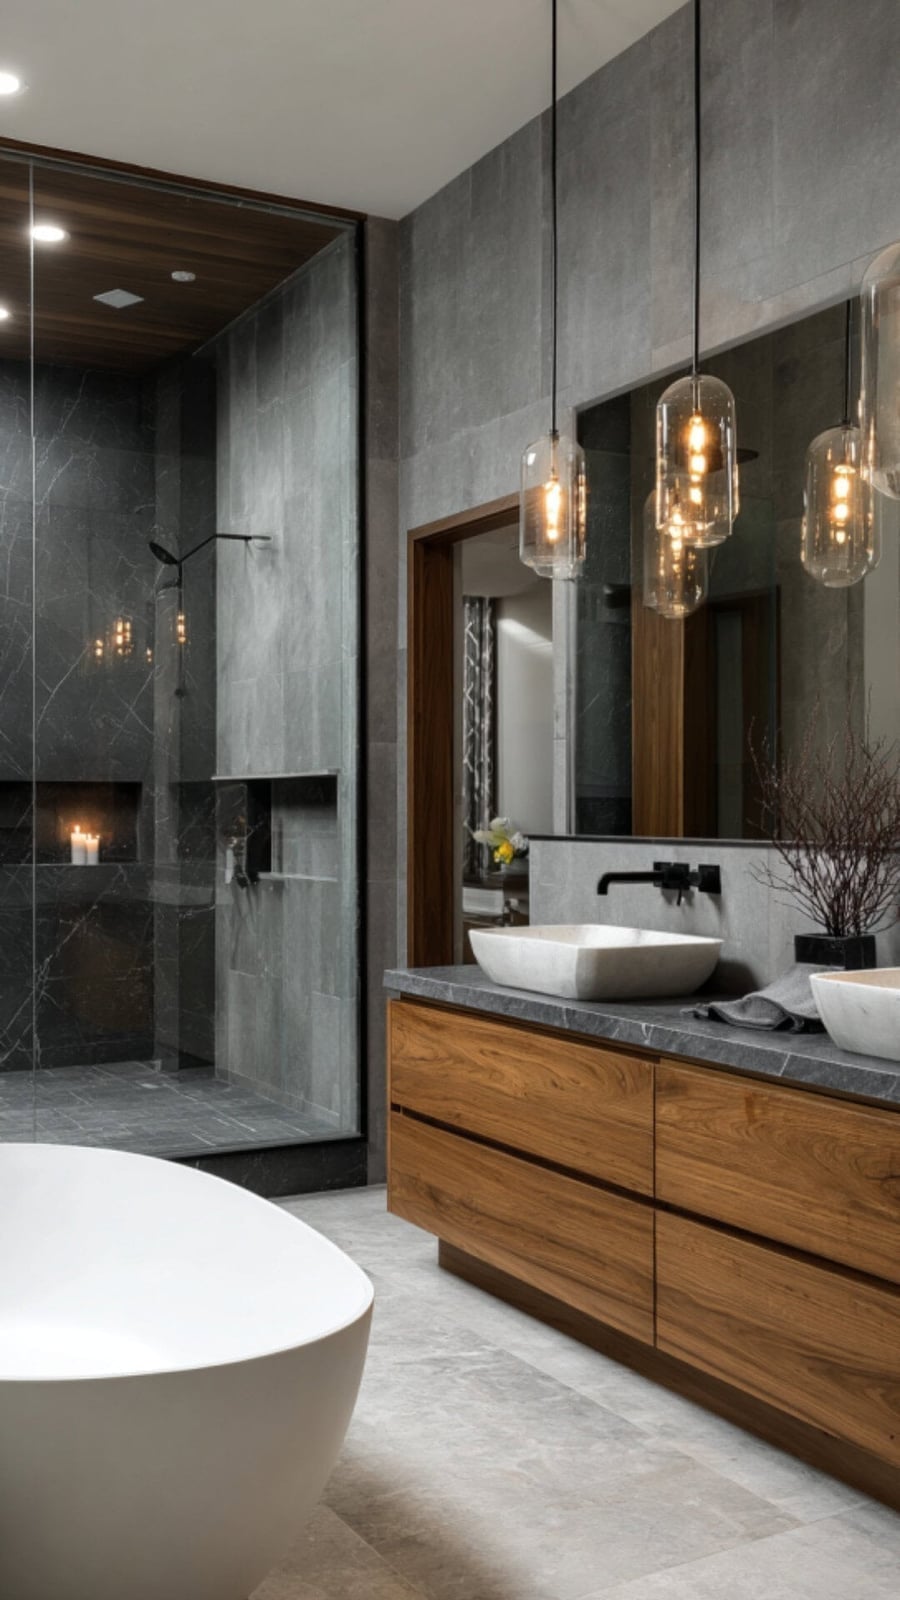
A warm wood vanity with stone countertops creates a spa like feel, but vessel sinks often make the counter less usable for setting things down. This room gets around that with a generous counter run and a pair of glass vessel sinks that sit on the surface rather than inside it. Pendant lights hang above each sink, and recessed ceiling lights keep the space evenly lit. A freestanding tub and a glass shower sit opposite the vanity, so the layout splits wet and dry zones without a partition. Gray, wood tones, and white keep the stone and wood from competing. For a similar balance, match the stone tone to the vanity’s undertone. Warm wood pairs best with cream or beige stone; cool gray wood looks right with white or gray marble.
Brass hardware on dark wood vanity with marble top
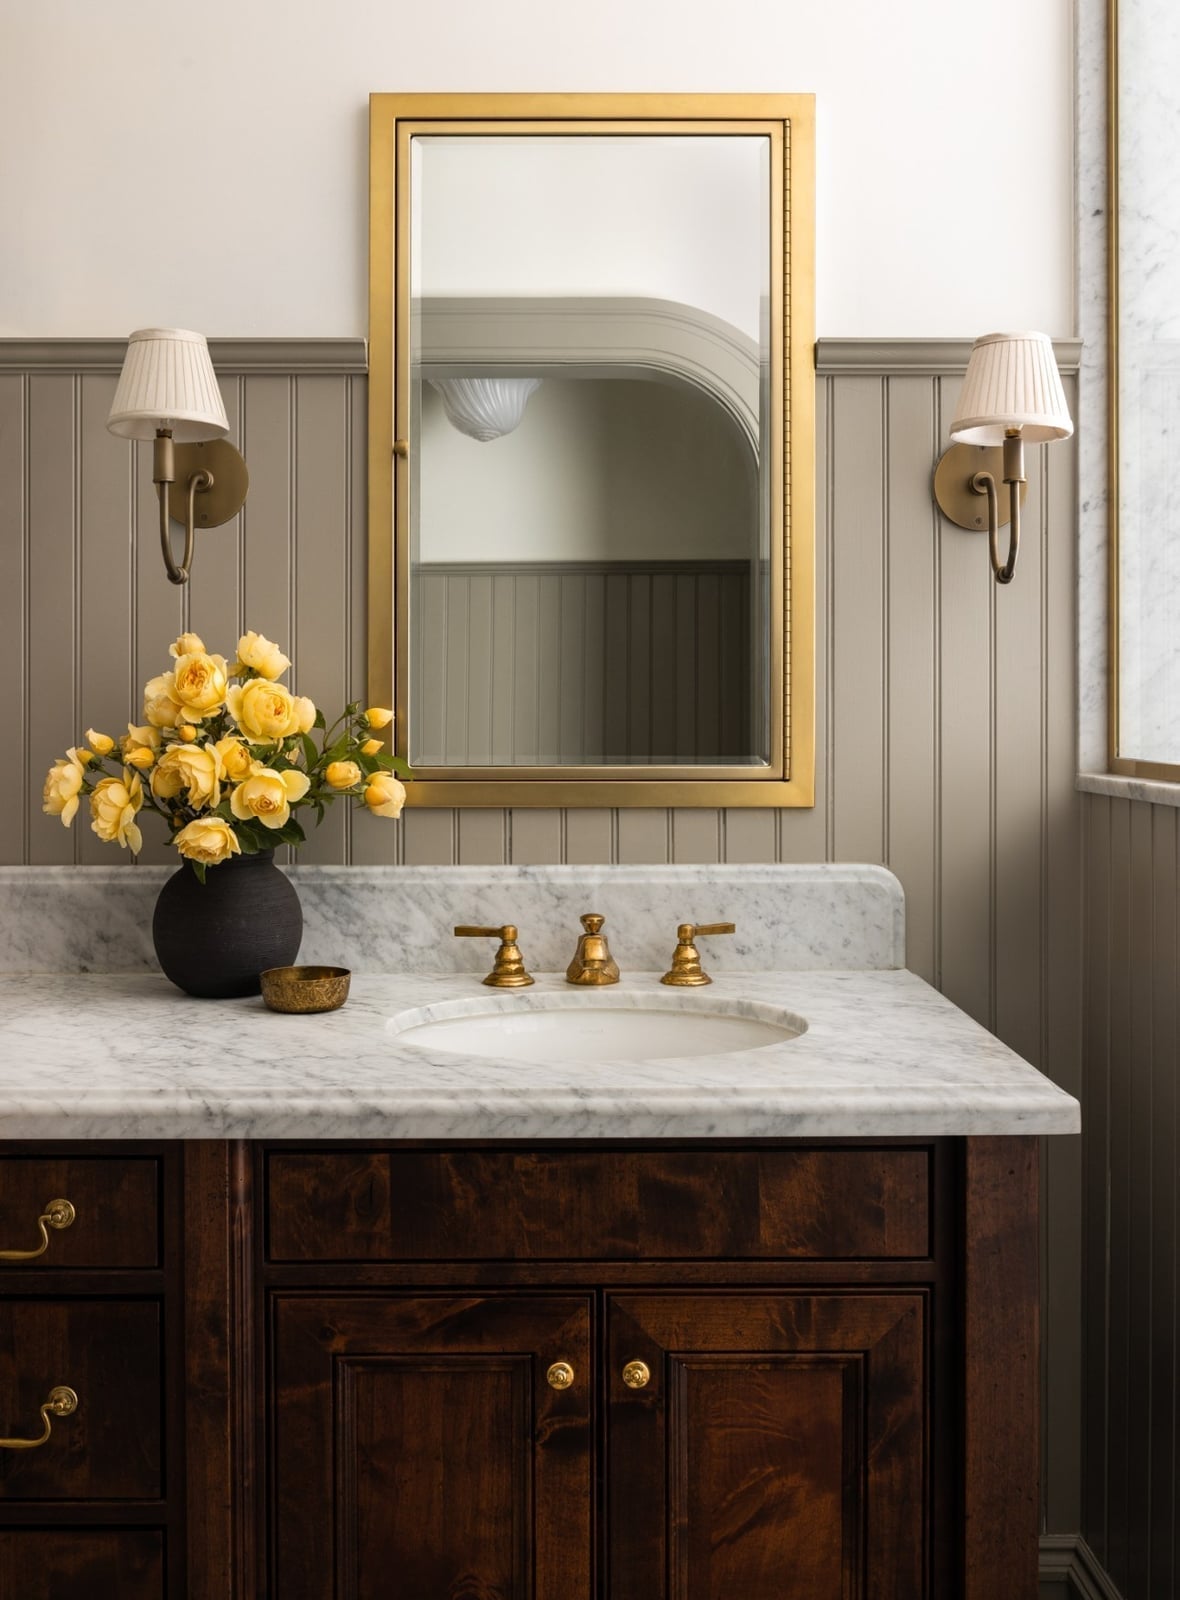
A dark wood vanity with a marble top looks traditional, but the brass faucet and gold mirror keep it from feeling heavy. The vanity sits against a gray wall with a window above, so natural light hits the marble and brass directly. Wall sconces on each side of the mirror add task light without casting shadows. The compact layout works for a powder room or a small bathroom where the vanity is the main event. Swap a dark wood vanity for a dark-stained IKEA cabinet and add brass pulls and a marble-look laminate top. The brass hardware defines the look, so the palette stays simple: gray, white, and a hint of yellow from the brass.
Modern bathroom with wood-look tile accent wall and vessel sinks
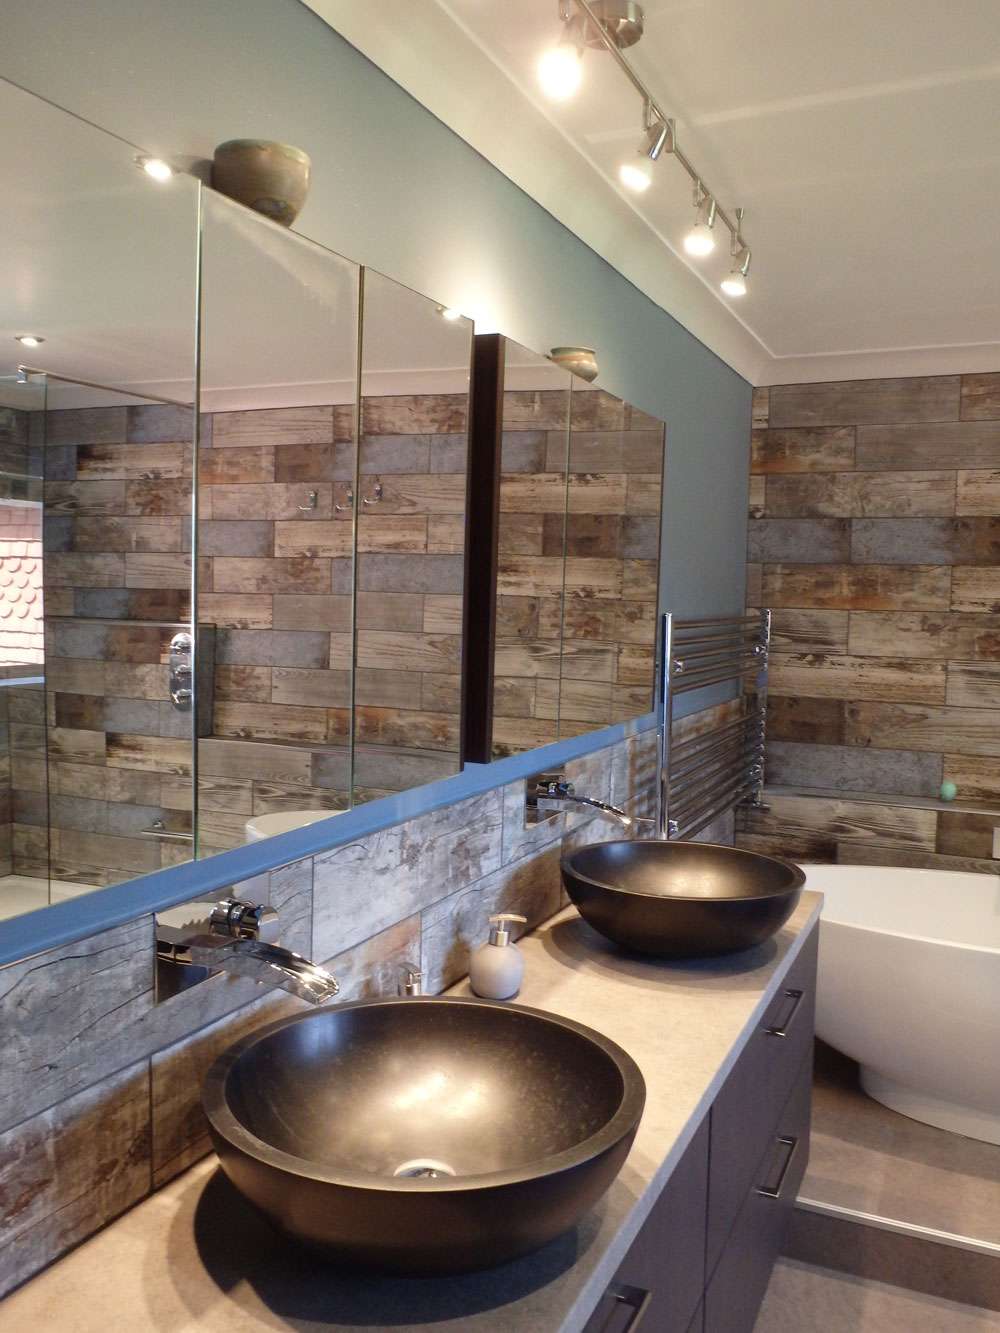
A wood-look tile accent wall behind a double vanity adds texture without the upkeep of real wood in a wet zone. The wall runs floor to ceiling behind two vessel sinks, with a freestanding tub nearby and a heated towel rack on the opposite wall. Track lighting above the vanity provides directed light, and the gray, blue, brown, and white palette keeps the room calm. The wood-look tile is the standout, so the rest of the finishes stay neutral. For a similar effect, use a wood-look porcelain tile in a plank size that mimics real hardwood. It resists moisture better than wood and can go behind a sink or inside a shower niche. The vessel sinks sit on a stone counter, which gives the vanity a clean landing surface between the basins.
Modern bathroom with terracotta tones and wood cabinetry
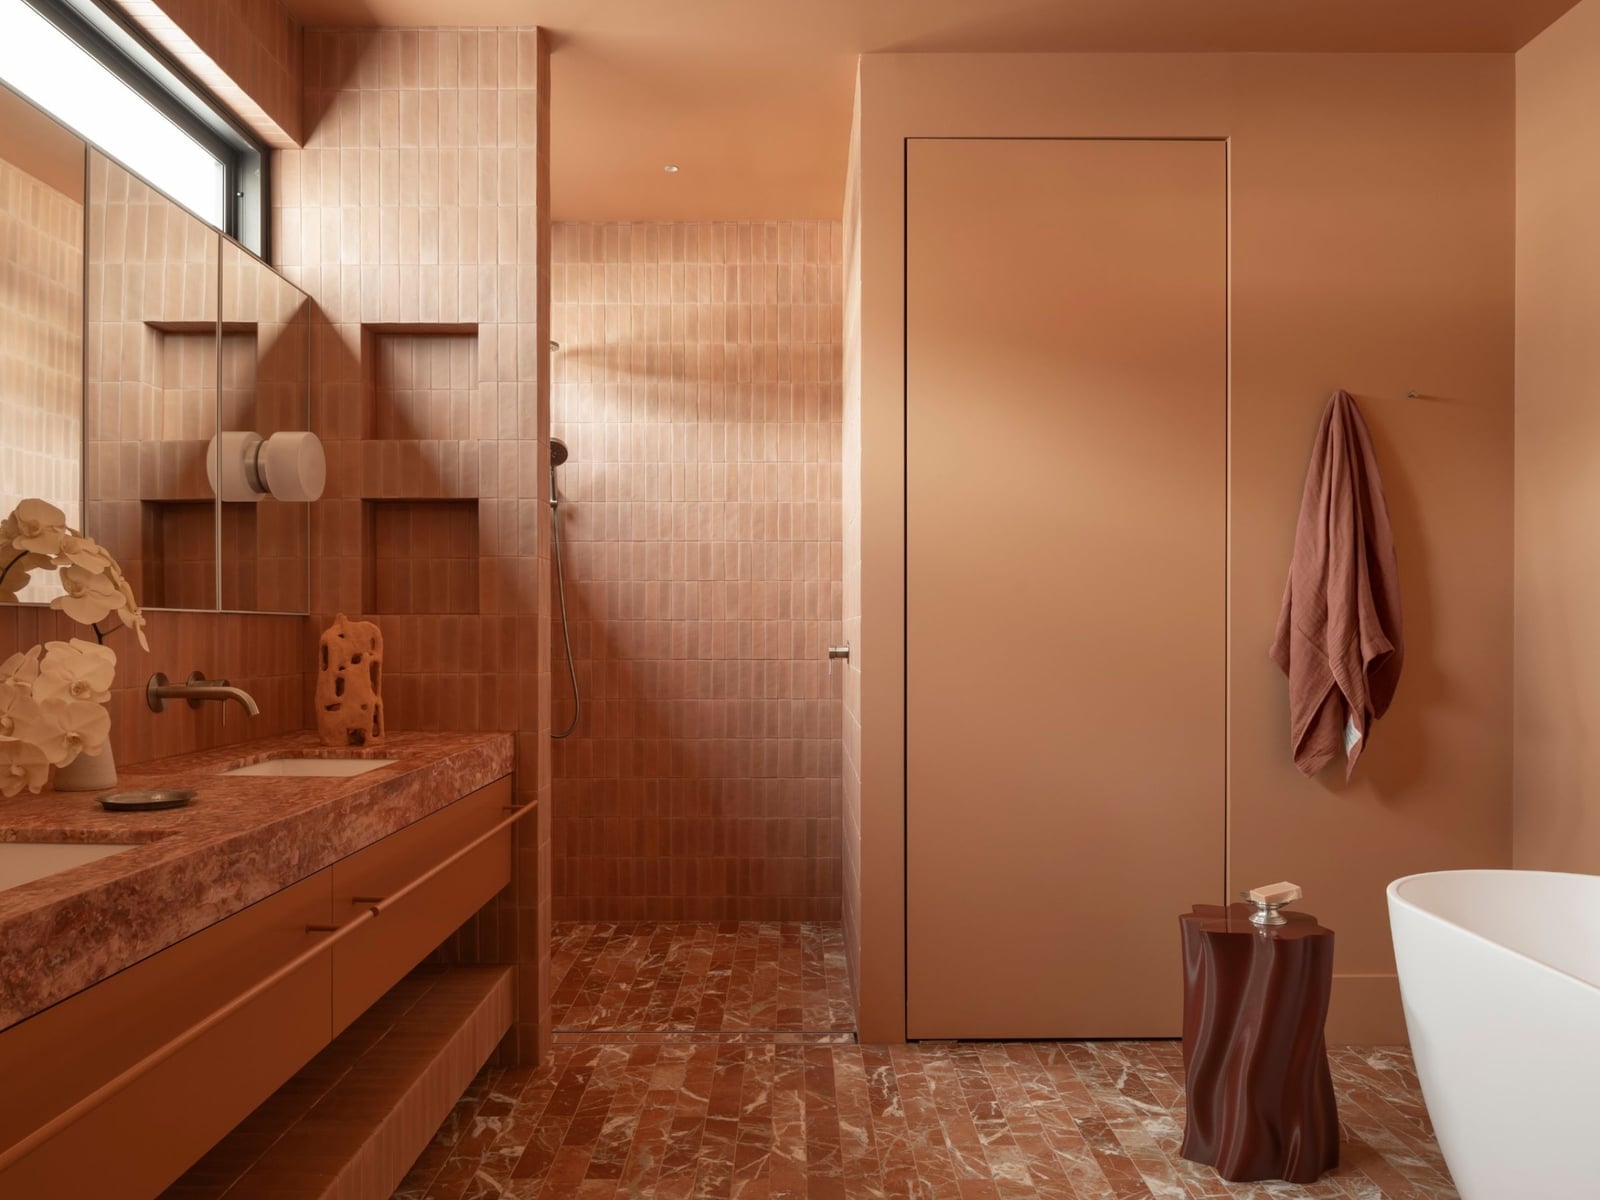
Can terracotta work in a bathroom without feeling too rustic or too trendy? This room proves it can, with a terracotta and peach palette balanced by cream and brown wood cabinetry. A double vanity with warm wood cabinets anchors the space, while a freestanding tub and a sculptural wood side table add soft curves. Natural light from a window combines with an overhead light to keep the terracotta from feeling dark. The palette is the defining element here: terracotta on the walls and tile, peach in the accessories, and cream on the countertop and tub. The wood cabinetry ties the warm tones together. For a bathroom that lives with this palette, use a matte finish on the terracotta tile. Glossy terracotta can feel too reflective in a small room, while matte keeps the look grounded and absorbent of light.
Modern bathroom with wood plank shower walls and glass enclosure
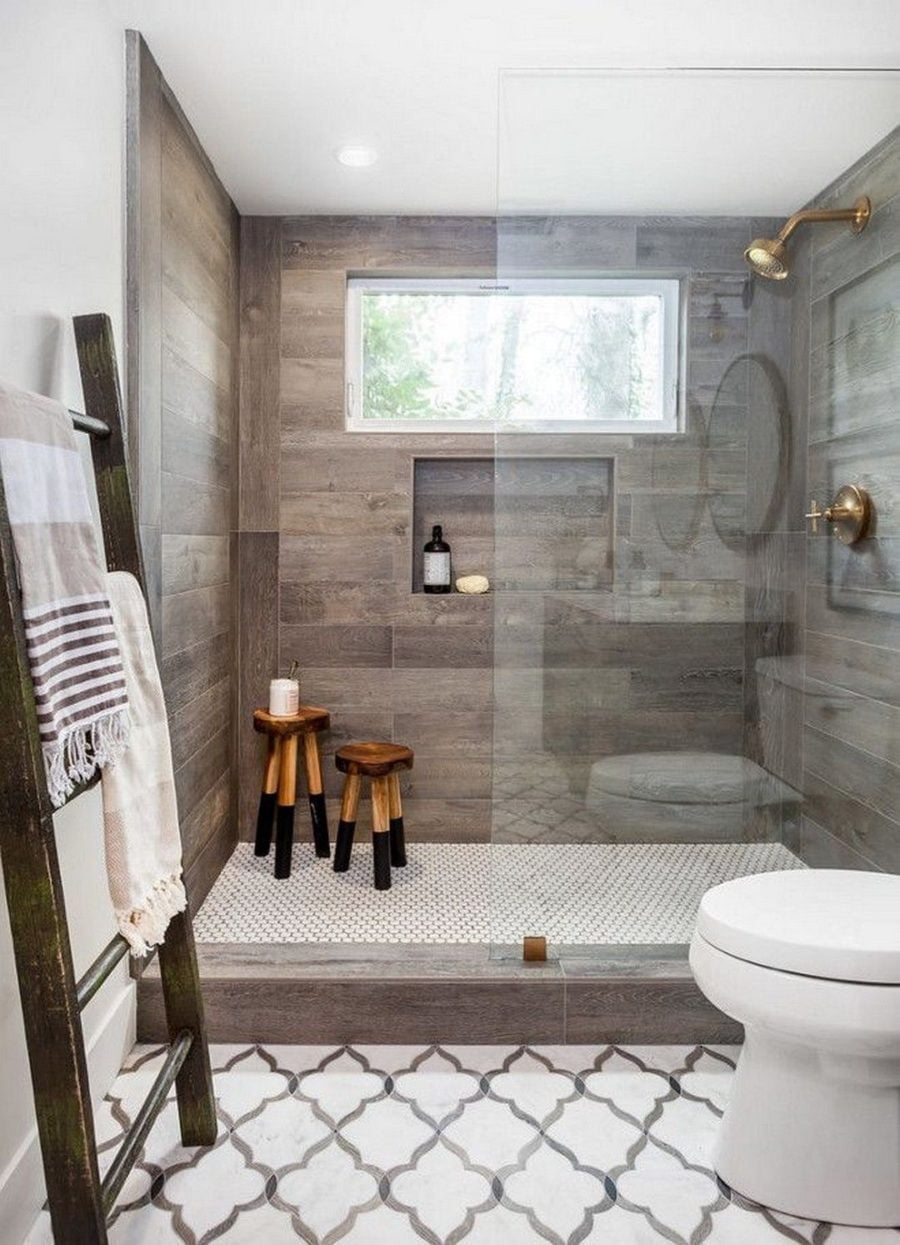
A corner shower with wood plank walls and a glass enclosure brings warmth into a compact bathroom. The wood-look tile runs floor to ceiling inside the shower, with a built-in niche for bottles and a mosaic tile accent strip near the top. A decorative ladder and two wooden stools sit outside the shower, adding storage and seating without crowding the layout. Brass fixtures on the shower and a patterned tile floor introduce contrast. The glass enclosure keeps the shower from feeling closed off, which matters in a compact room. For a similar look, use a large-format wood-look tile in the shower to minimize grout lines. Smaller planks can look busy in a tight corner, so wider planks keep the eye moving up.
Reclaimed wood mirror and open shelving for storage
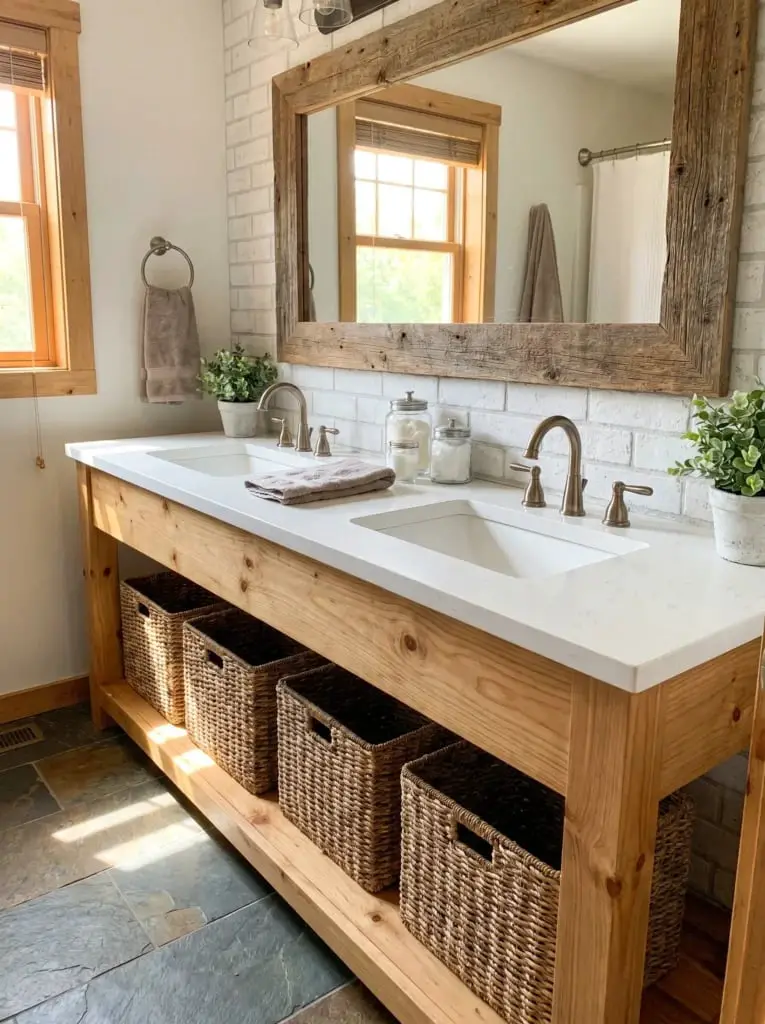
A double vanity with open shelving below keeps daily gear off the counter but still within reach. The farmhouse setup pairs a large reclaimed wood mirror with a wood vanity, wicker baskets on the lower shelves, and a stone tile floor underfoot. A subway tile backsplash runs above the counter, tying the white and gray palette to the natural wood tones. Natural light from the windows and an overhead fixture keep the room feeling bright and open. The trick is balancing open storage with closed pieces: the baskets hide smaller items while the shelves display folded towels or jars. That mix prevents the space from looking cluttered even when storage is fully used.
Copper mirror and wood beams above subway tile shower
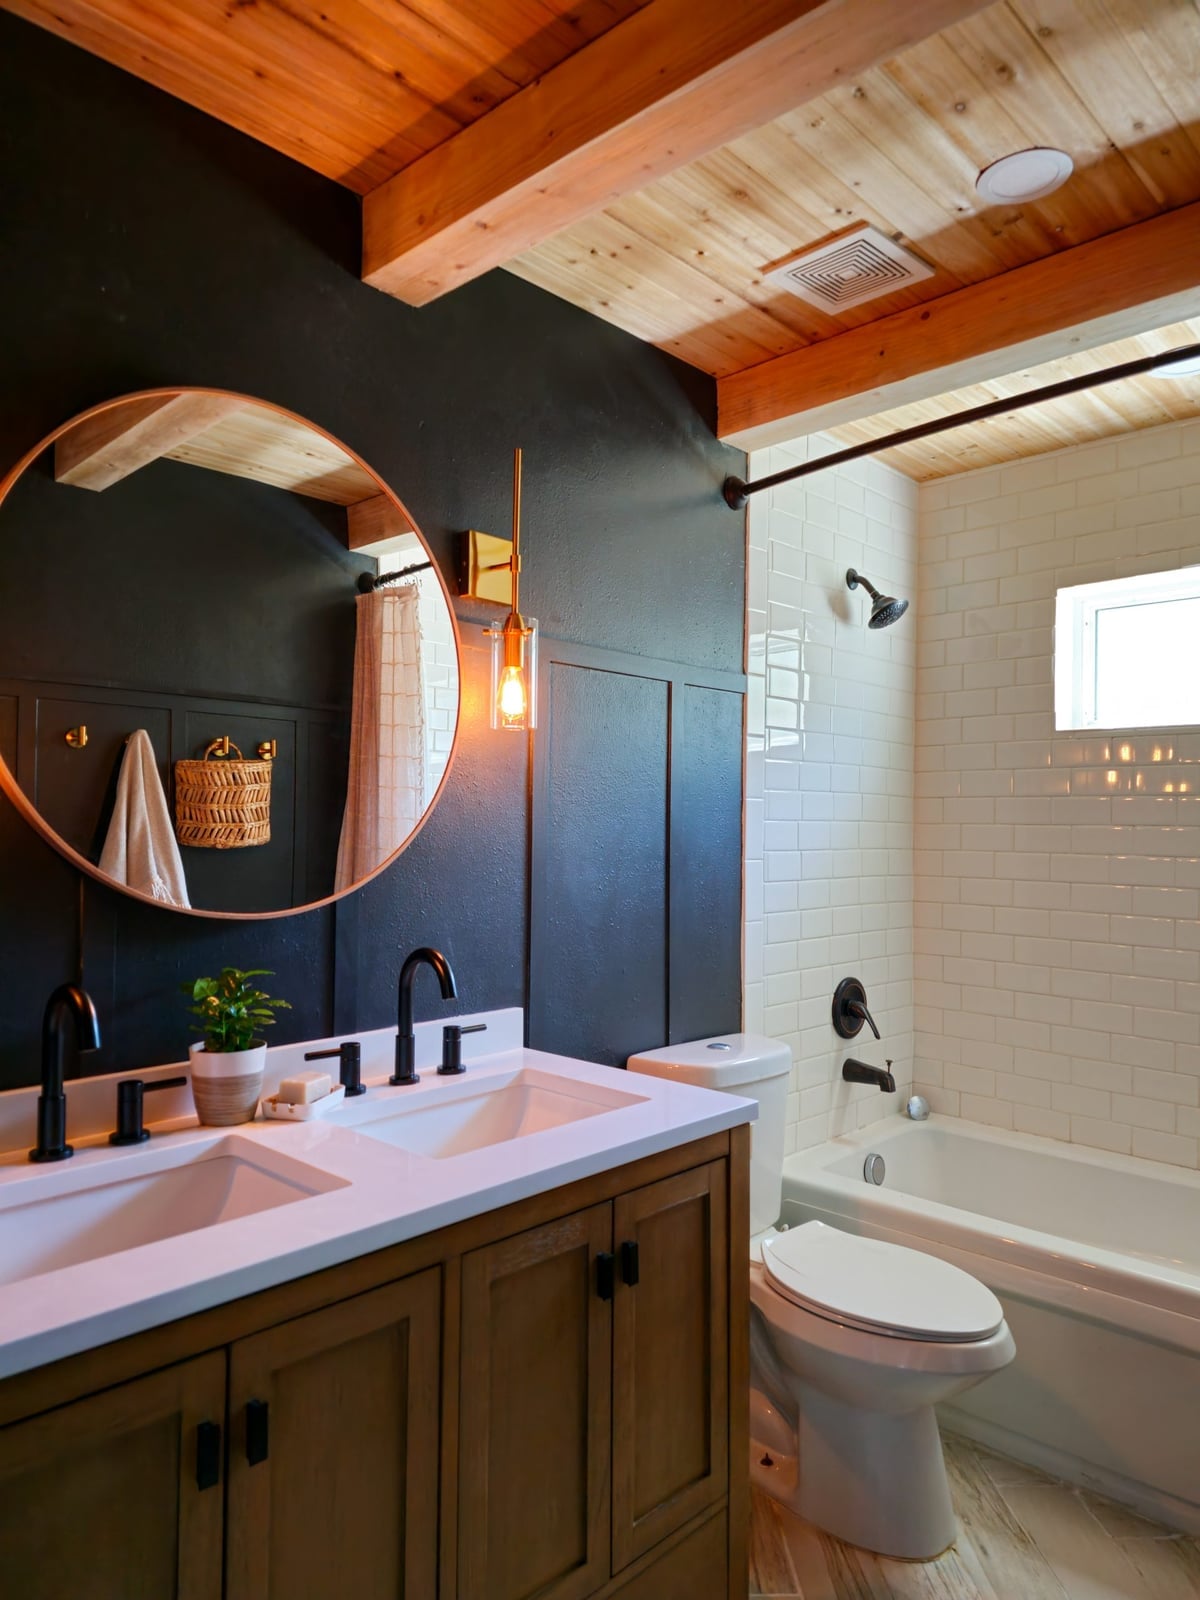
A round copper mirror against a double vanity works here because the wood ceiling beams and subway tile shower share the same grounded palette. The dark gray and white tiles keep the compact room from feeling busy, while the brass tones in the mirror and pendant light pick up the warmth in the wood vanity. Wood beams overhead add texture without clashing with the tile below.
The layout fits a double vanity, toilet, and combined bathtub-shower into a tight footprint, so every finish has to earn its place. The copper mirror stands out because the surrounding surfaces stay neutral. To try a warm metal accent, limit it to one or two pieces and let the surrounding surfaces stay quiet.
Modern bathroom with wood tile accent wall and wall-mounted toilet
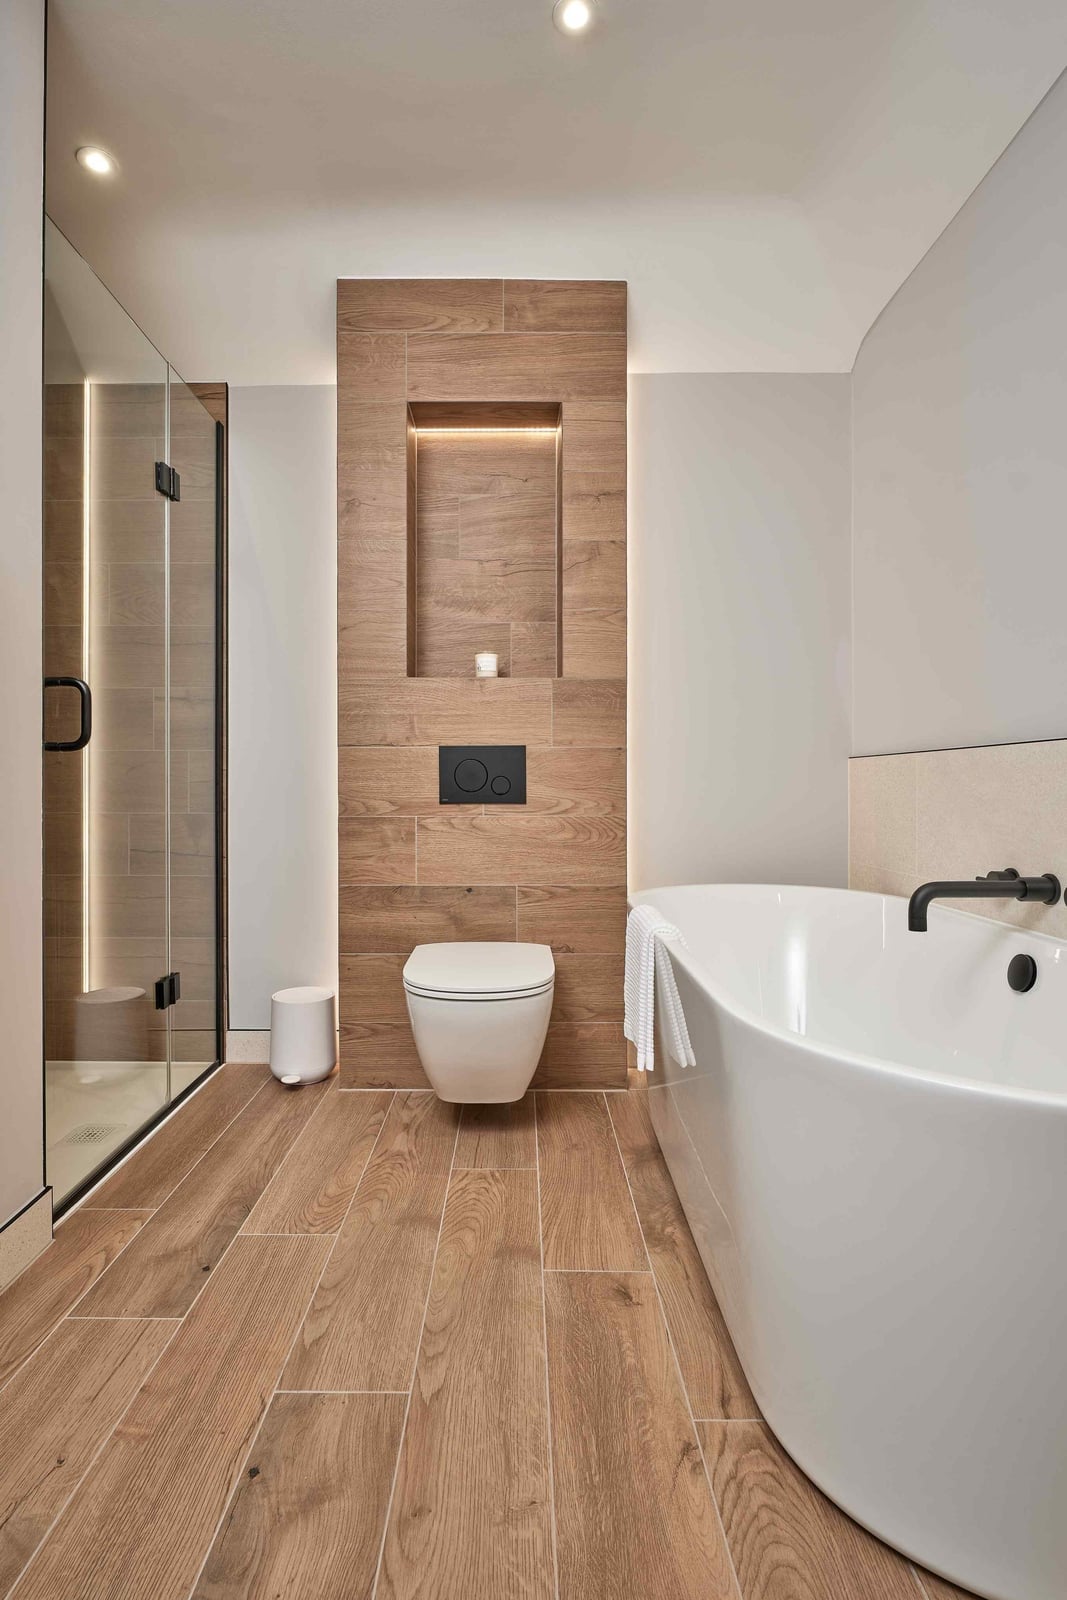
The wood tile accent wall runs behind the freestanding bathtub and continues into a recessed niche, giving the room a continuous surface that feels built-in rather than applied. Matte black fixtures on the wall-mounted toilet and glass shower enclosure keep the look clean, while the white porcelain and beige tones soften the contrast. Recessed ceiling lights and accent lighting inside the niche make the tile texture readable without casting harsh shadows. The layout places the corner bathtub adjacent to the shower, which keeps the floor plan open enough for the roomy feel. A wood tile wall like this works best when the rest of the palette stays simple.
Pink toilet on tiled platform with wood paneling
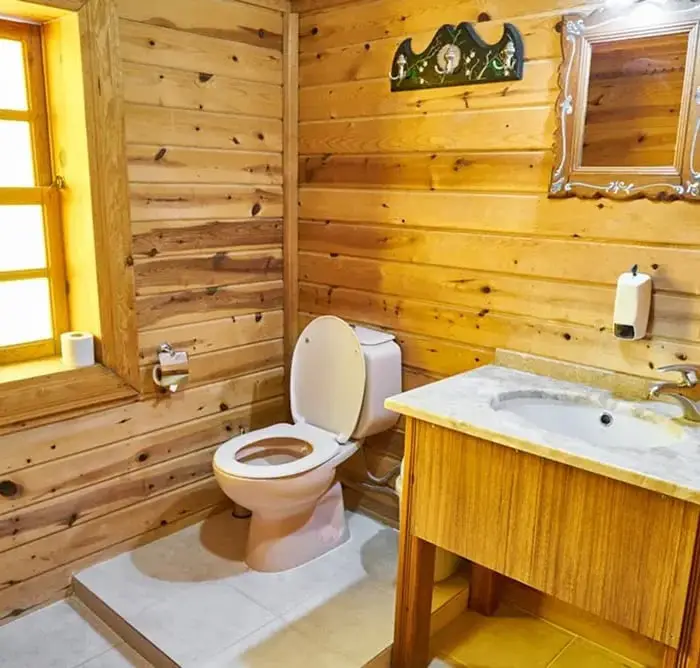
Full wood paneling on the walls turns a compact bathroom into a warm, enveloping space, and the pink toilet on its tiled platform becomes the unexpected focal point. The natural wood tones and white marble countertop keep the pink from looking novelty; instead it lands as a deliberate color choice. A wooden vanity and an ornate mirror add to the rustic feel, while an overhead fixture and window provide lighting. The tiled platform lifts the toilet slightly, which helps the compact layout feel more composed. If you are drawn to a bold color but worry it will overwhelm the room, pair it with natural wood and white surfaces to keep the balance.
Farmhouse bathroom with ornate wooden vanity and subway tile
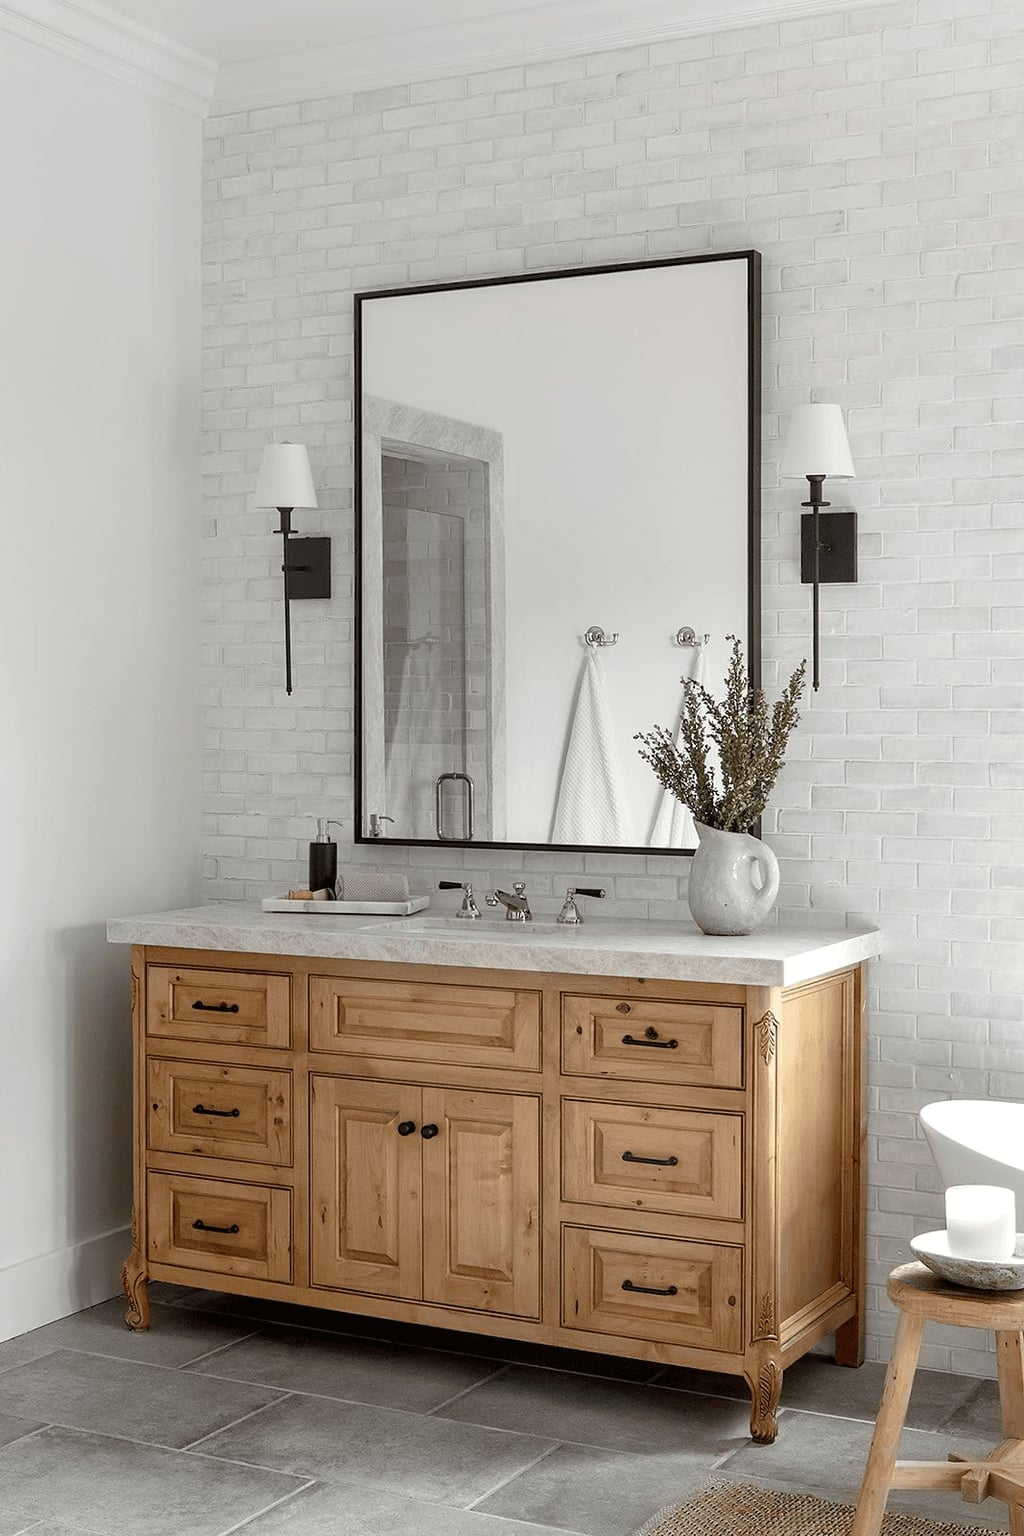
A roomy farmhouse bathroom centers on an ornate wooden vanity with a marble countertop, and the space steps back to let it stand out. White subway tile covers the walls, gray tones appear in the flooring, and wall sconces flank a large mirror above the vanity. The layout keeps the vanity centered, which is the right move when the vanity itself has the most visual weight.
The marble countertop adds a smooth, cool surface that contrasts with the carved wood below. If your vanity has detailed woodwork, keep the wall finish simple and let the lighting do the work. Sconces at eye level highlight the grain and carving without casting shadows across the mirror. That setup makes the vanity feel like furniture and not a cabinet.
Backlit mirrors and wood paneled walls add ambiance
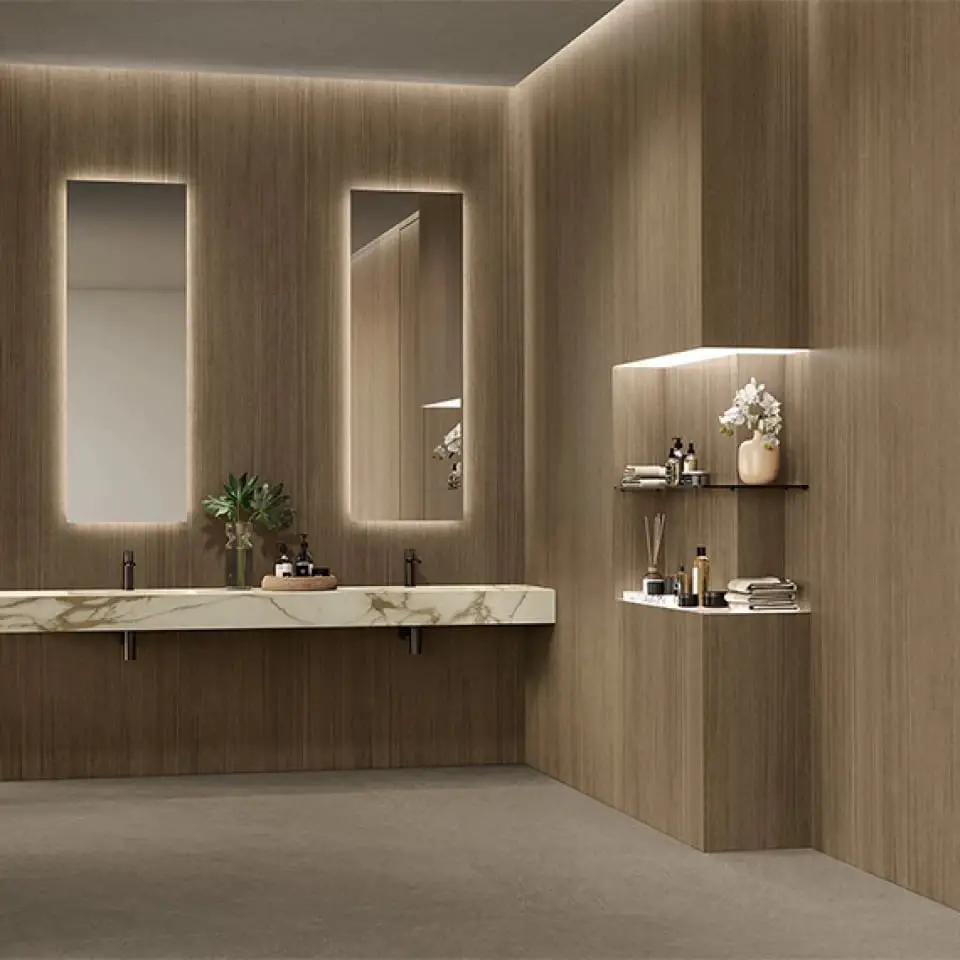
Wood paneling wraps the room in warmth, and the backlit mirrors double down on that effect by casting a soft glow across the double vanity. The brown and beige palette keeps the space grounded, while the white marble top and glass shelves add a clean, reflective contrast. Recessed ceiling lights handle the main task, but the mirrors bring a layer of light that makes the room feel larger and more finished at once. A roomy layout with corner shelving means the wood paneling can stay uninterrupted, which is the whole point.
Natural wood ceiling and walls with stacked ceramic stool
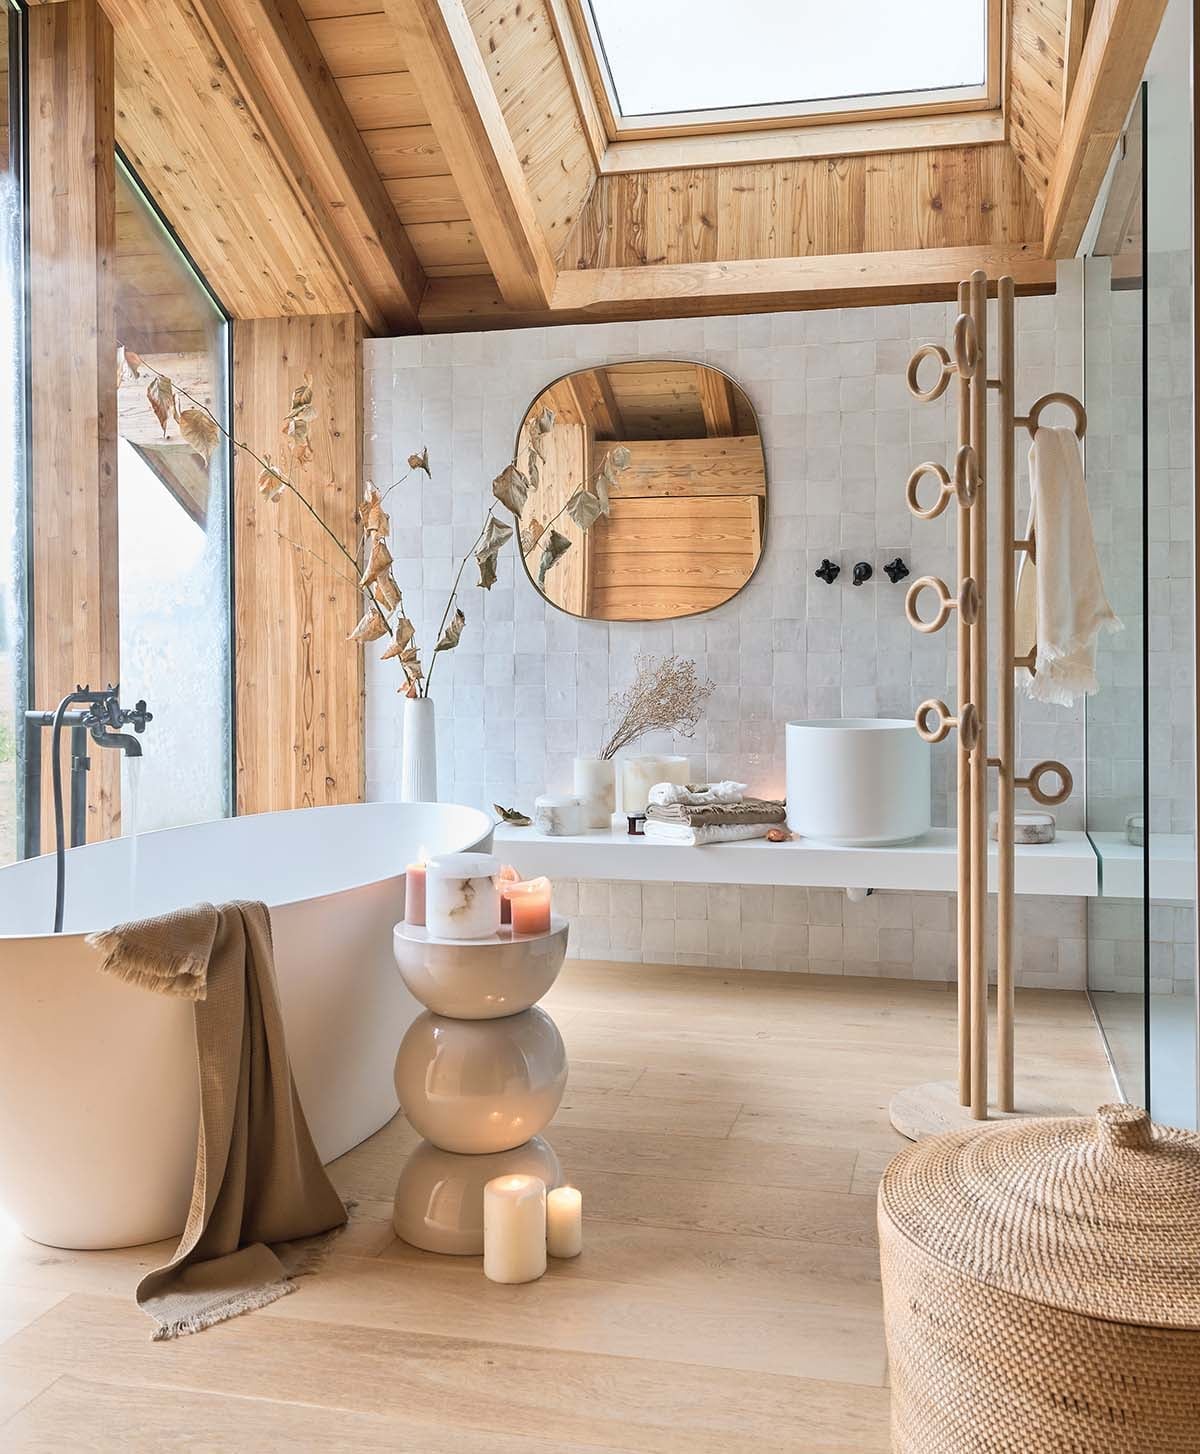
A practical rule for a room with this much wood is to let natural light do the work of keeping it from feeling heavy. A skylight above the freestanding bathtub floods the space with daylight, and the candles on the stacked ceramic stool add a softer glow for evening. The wood on both ceiling and walls creates a continuous shell, so the white tile, glass, and wicker basket break the warmth without competing with it. The vanity shelf on the right balances the tub on the left, and the wooden towel rack near the shower keeps the layout practical. This approach works best when the wood tones are consistent and the accent pieces stay light in color and texture.
Exposed wood beams above clawfoot tub and marble shower
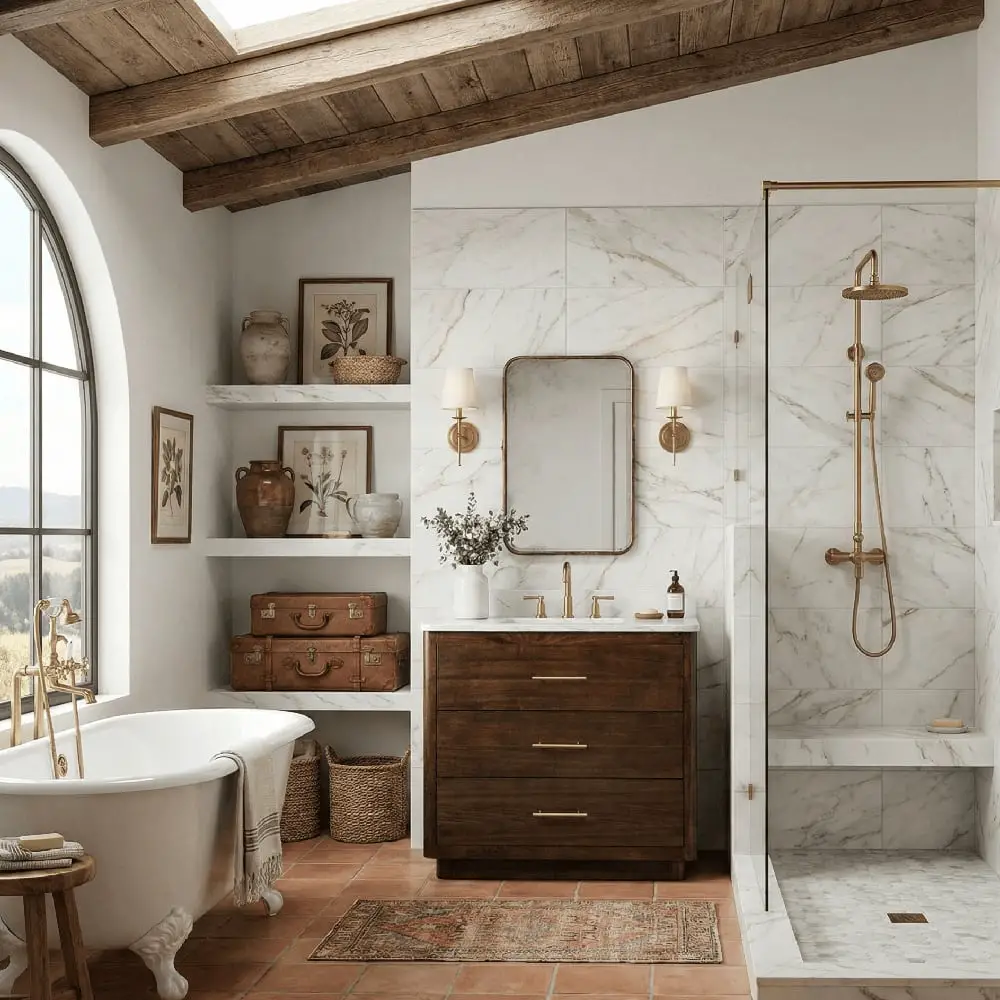
A farmhouse bathroom with exposed wood beams can lean rustic or refined, and this one lands closer to the latter. The clawfoot tub sits to the left of the centered wooden vanity, while the glass shower on the right keeps the marble and tile visible rather than hidden behind a curtain. Terracotta accents and brass sconces add warmth without making the room feel like a cabin.
Transitional bathroom with richly stained wood vanity and hexagonal
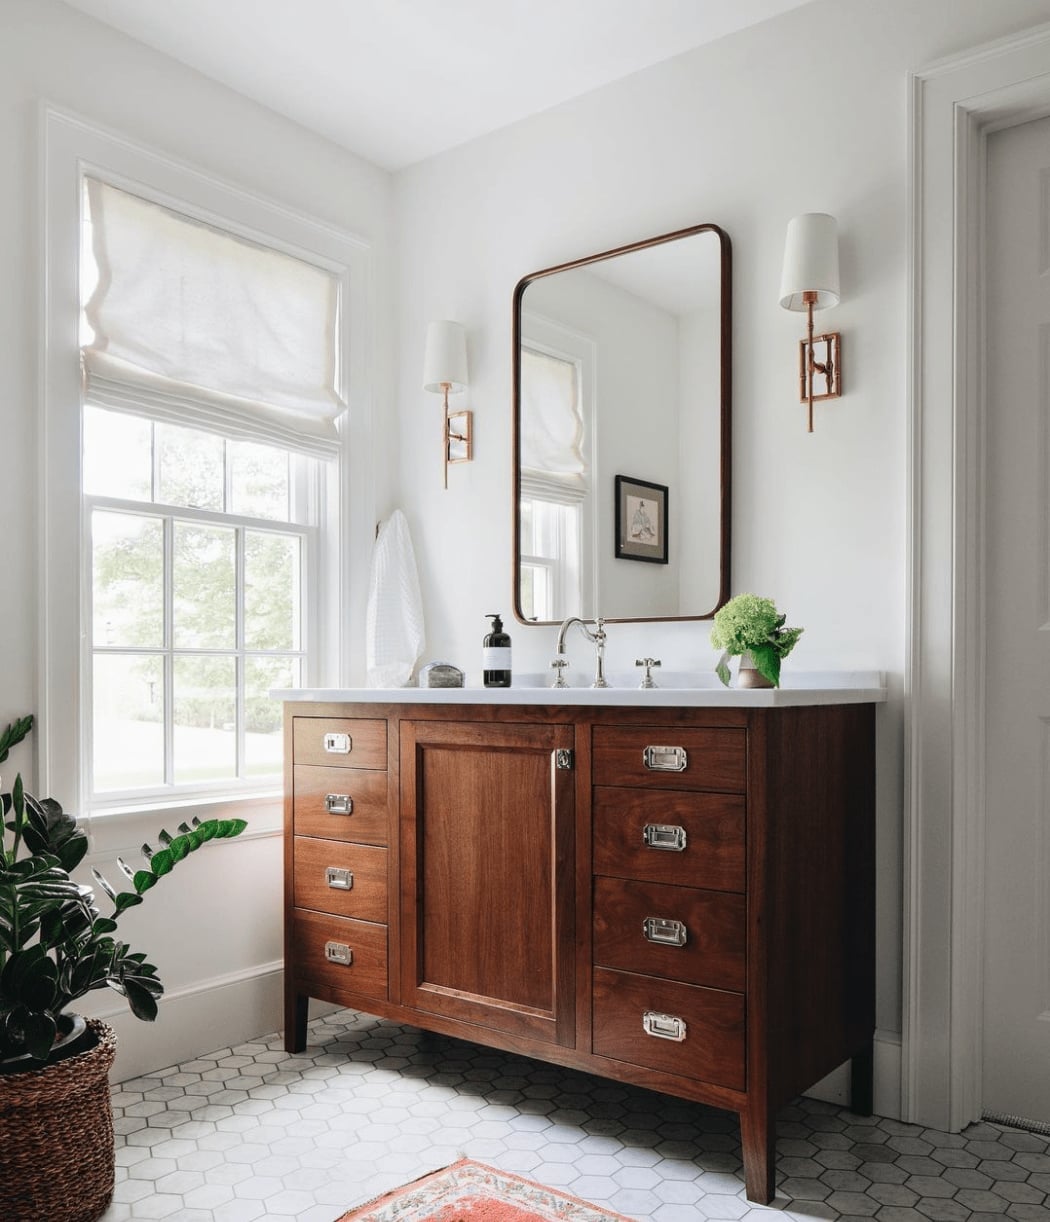
The richly stained wooden vanity anchors a transitional bathroom that balances traditional warmth with clean lines. Hexagonal floor tiles add a geometric pattern underfoot, while the white marble top and brass wall sconces keep the look neat. The window on the left brings natural light that softens the dark wood and light palette. A roomy layout lets the vanity sit centered under the mirror, and the brass hardware ties the whole composition together.
Wooden medicine cabinet with mirrored door and black faucet
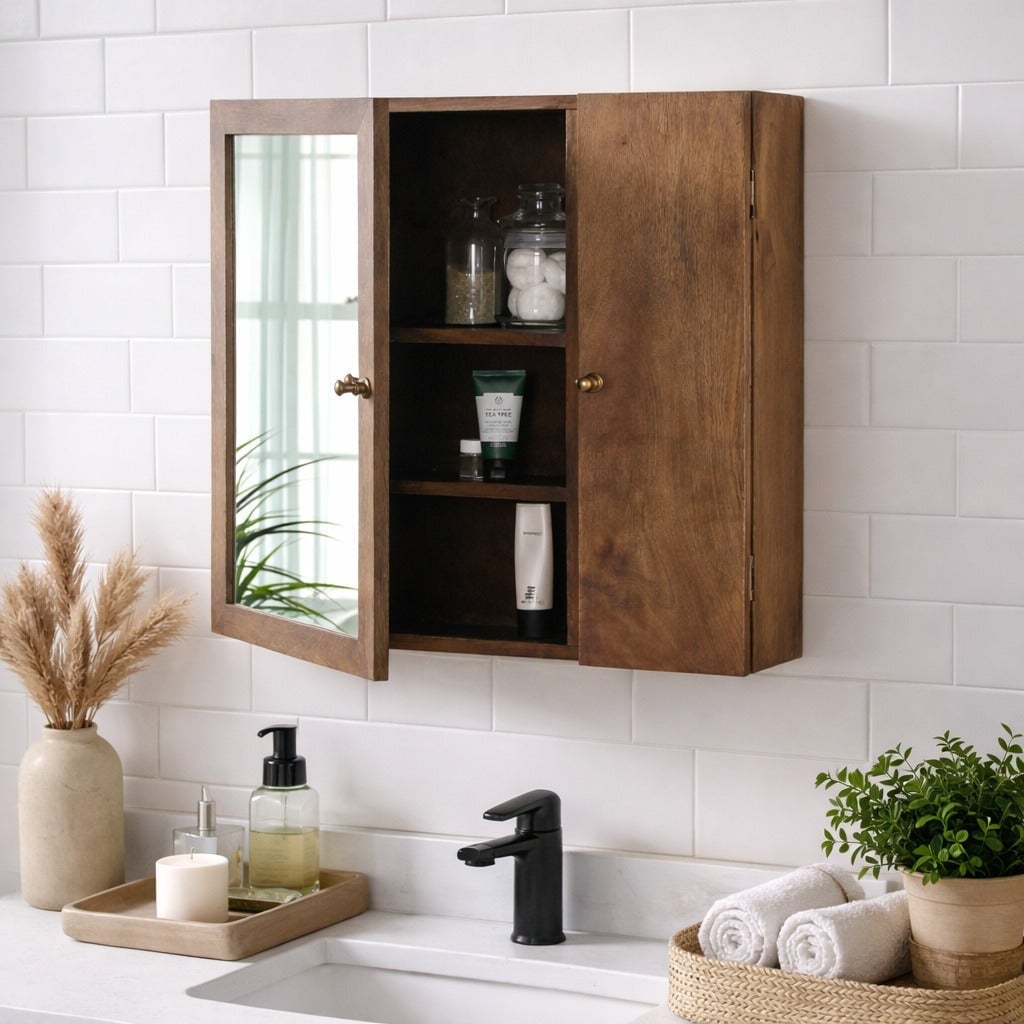
A wooden medicine cabinet with a mirrored door does double duty in a compact bathroom: it adds storage and reflects light without taking up floor space. The black faucet on the vanity below creates a clear focal point, while the rolled towels and wicker basket soften the look. Overhead lighting handles the basics, but the natural light is what makes the wood grain and green accents stand out.
Green shiplap walls with rustic wood vanity and brass mirror
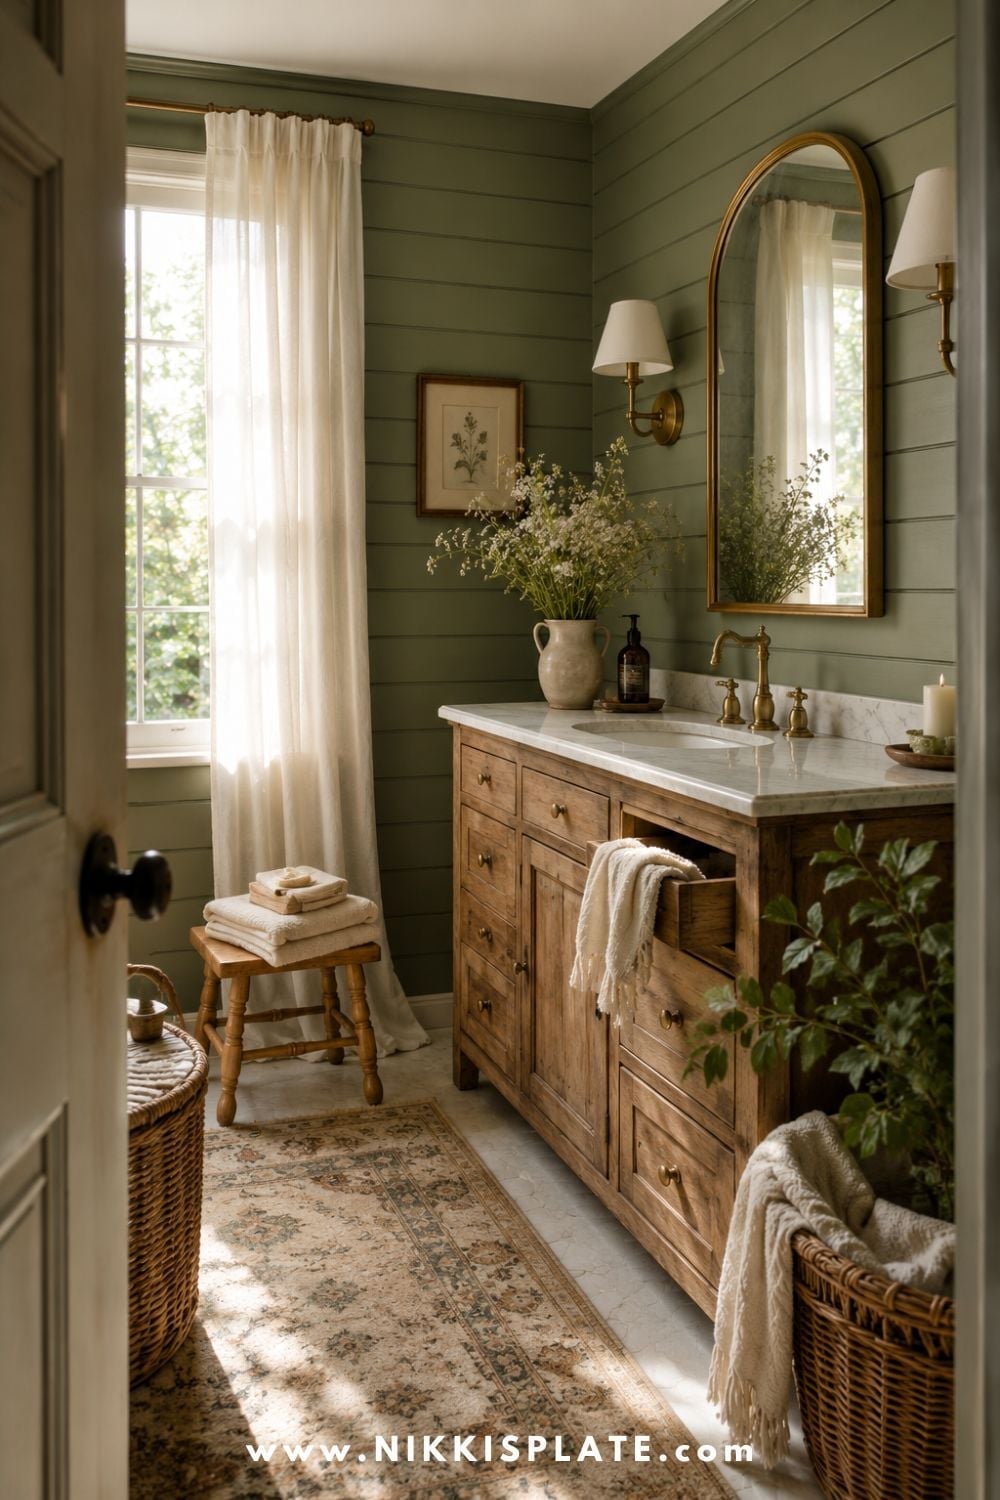
A green shiplap wall is a solid shortcut to a farmhouse look that does not look a theme park. The trick is keeping the room simple so the color can carry the palette. A wooden vanity in a natural stain, a brass mirror, and a beige linen stool give the green something to lean on without competing. A wicker basket adds texture without adding pattern. The palette here is three parts: a saturated wall color, a warm wood tone, and a metal accent. That ratio keeps the room from feeling like a single note. The brass mirror breaks the green, but the wood vanity shares the same warm undertone, so the room stays connected. Wall sconces cast light across the vanity top, which matters because green shiplap can look dark in a room without natural light. If your bathroom faces north, test the green in the actual light before committing.
Wide plank wood floors with freestanding tub and shower
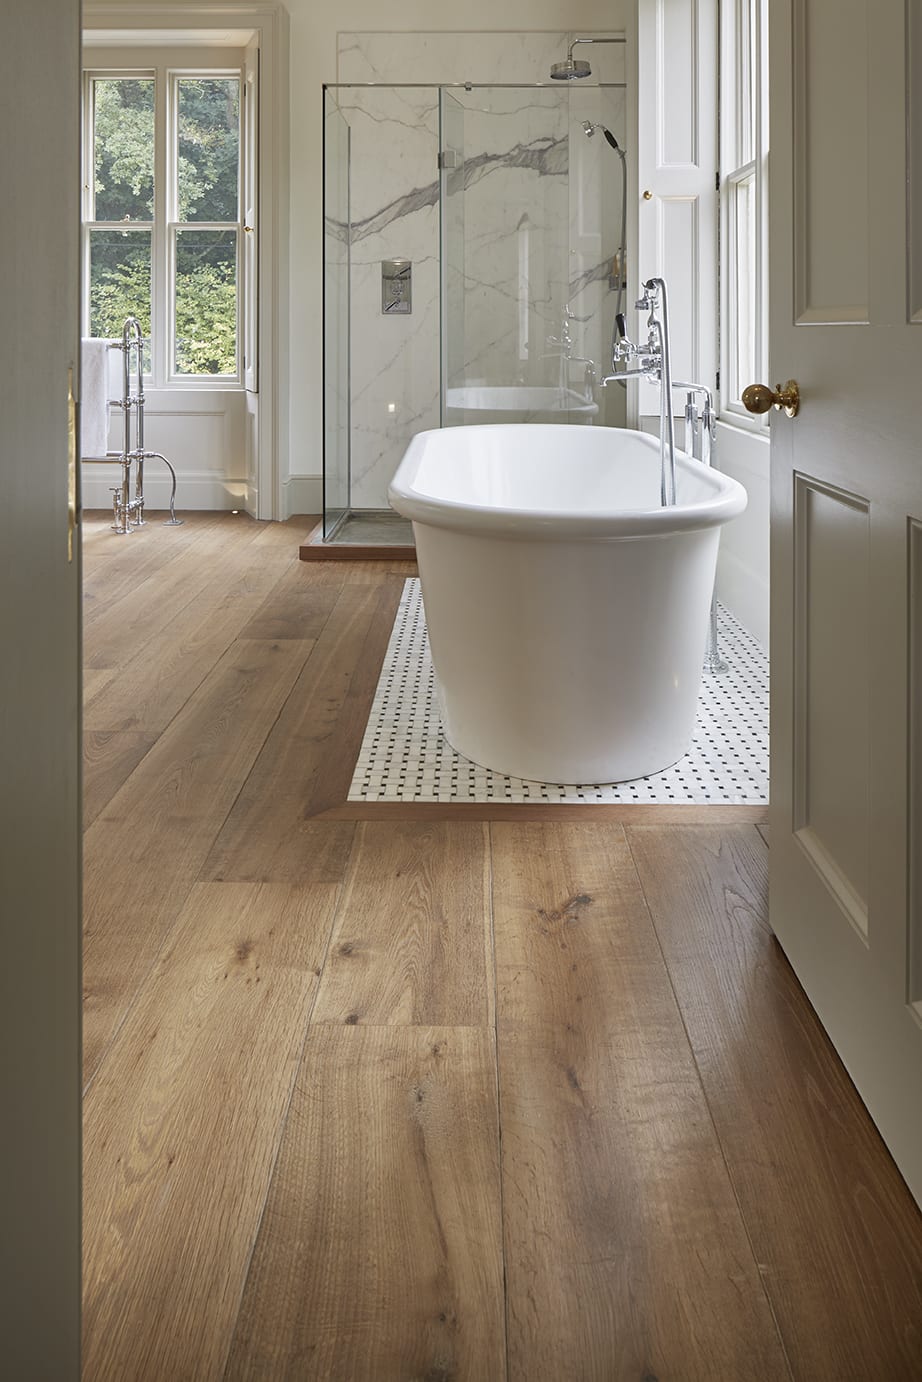
Wide plank wood flooring in a bathroom is a deliberate choice because moisture and wood do not naturally get along. The room here makes it work by keeping the rest of the finish simple. A freestanding bathtub in white sits centered, with a glass shower enclosure behind it and chrome fixtures throughout. The wood planks run in a warm tone that sits between the white tub and the gray of the marble. The layout puts the tub as the main object, and the wood floor anchors it without drawing attention to itself. The glass enclosure keeps the shower from blocking sight lines, so the floor looks one continuous surface. If you are considering wood floors in a bathroom, the key is the finish. A site-sealed wood with a waterproof top coat handles humidity better than a prefinished plank. And you still want a bath mat near the tub and a squeegee for the shower.
Modern farmhouse bathroom with shiplap walls and wood surround bathtub
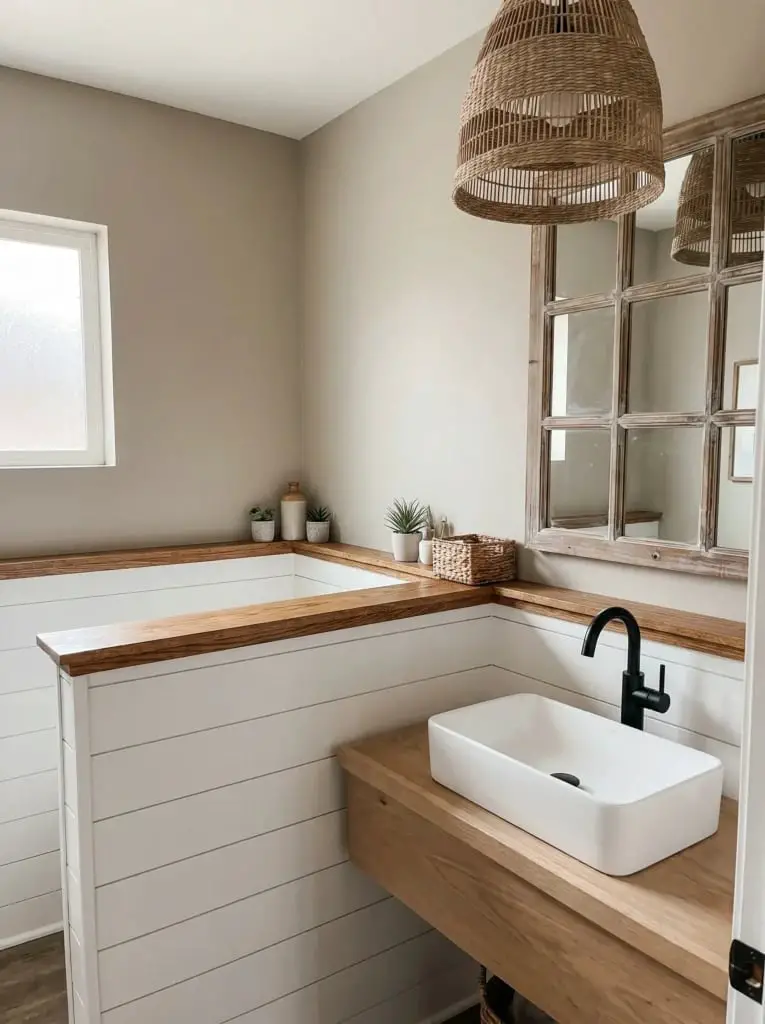
When you put wood on a bathtub surround, you are asking it to handle steam and splashes on a daily basis. A modern farmhouse bathroom makes that work by treating the wood as a warm accent rather than the whole story. Shiplap walls in white wrap the room, a wood surround wraps the corner bathtub, and a wooden vanity with a ceramic sink sits on the adjacent wall. A rattan pendant light and a large wood-framed mirror add natural texture without piling on more wood. The practical rule here is to limit wood to two surfaces in a wet room. The shiplap is painted, so it resists moisture better than raw wood. The surround is sealed. The vanity is off the floor on legs. That leaves the rattan pendant as the only unsealed natural material, and it hangs well above the steam zone.
Rustic bathroom with reclaimed wood vanity and stone vessel sink
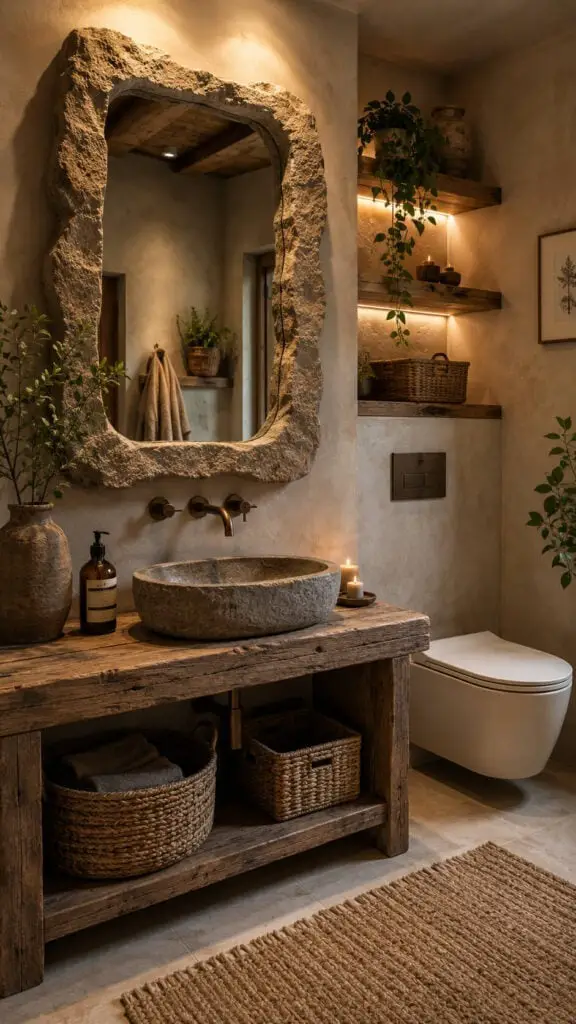
A stone vessel sink on a reclaimed wood vanity is a combination that leans hard into natural materials, but the two surfaces have very different upkeep. The stone needs regular sealing to keep water from staining it, and the reclaimed wood needs a waterproof finish at the seams where the sink sits. The room here is compact, with the vanity and toilet on one wall and open shelving above. A stone mirror frame echoes the sink, and ambient shelf lighting and candles provide the light. The palette stays in beige, brown, and natural stone tones. The practical difference between this and a painted vanity with a ceramic sink is maintenance. A painted surface can be wiped without worry. Reclaimed wood and stone require you to reseal them on a schedule. If you rent or prefer less upkeep, a wood-look vanity with a factory finish and a ceramic vessel sink gives the same look without the annual chore.
Live edge wood vanity with chrome fixtures and concrete walls
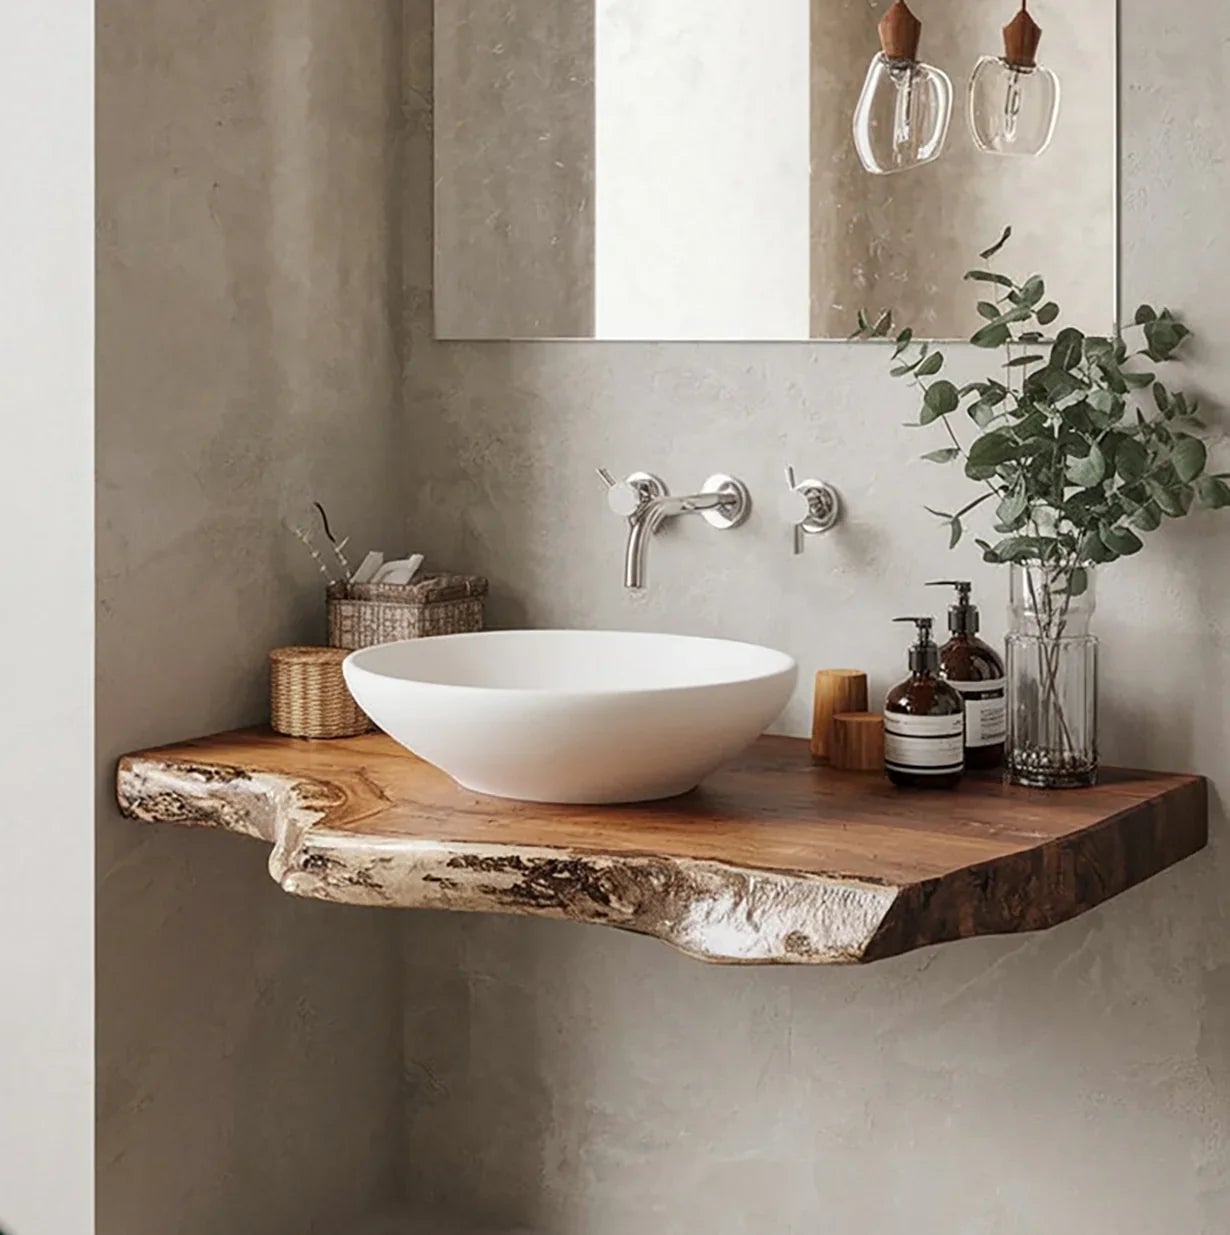
A live-edge wood vanity keeps the bark edge intact, which means the wood has not been milled into a perfect rectangle. That natural edge is the whole point, and it works here because the rest of the room is deliberately plain. Concrete walls in gray and a simple white vessel sink with chrome fixtures let the wood grain do the talking. A glass vase with greenery adds a soft note without distracting from the vanity. The practical detail is the sink. A vessel sink sits on top of the live edge, so the wood surface is mostly visible. That means the area around the sink needs a waterproof seal, and the seam where the sink meets the wood needs caulking. A standard drop-in sink would hide the wood, which defeats the purpose of a live edge. If you want the look without the upkeep, a wood-look porcelain slab gives the same organic edge in a material that handles water better.
Fluted wood vanity with quartz top and tall storage
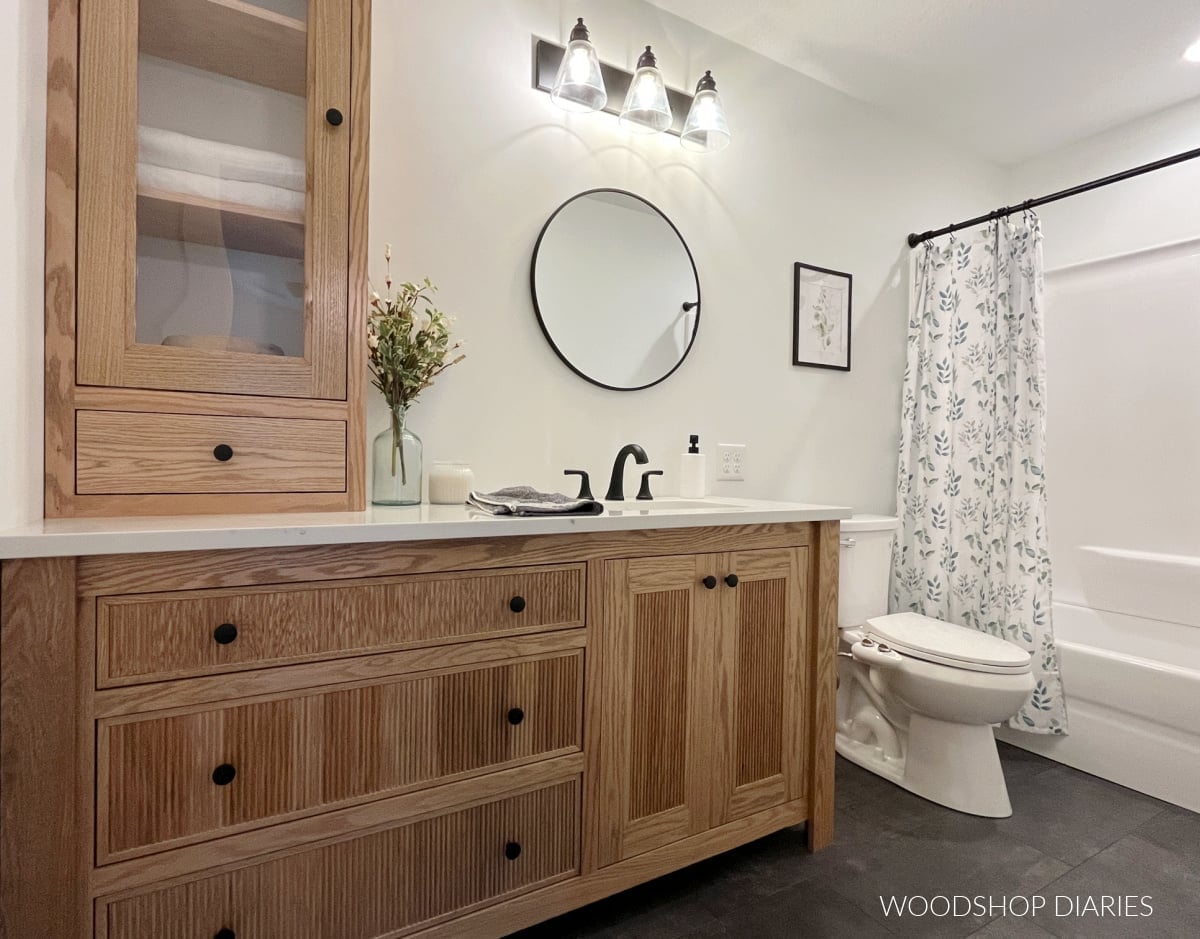
The fluted wood vanity and matching tall cabinet turn a compact modern bathroom into a lesson in storage density. White quartz counters the warm wood grain, while the round mirror and floral shower curtain keep the look from skewing too masculine. The key is matching the cabinet’s wood tone to the vanity so the room looks one deliberate palette rather than a collection of orphan pieces. A tall cabinet next to the toilet uses vertical space that a smaller vanity would leave empty, giving you a place for towels and toiletries without crowding the sink area.
Modern bathroom with live-edge wood vanity and herringbone wood wall
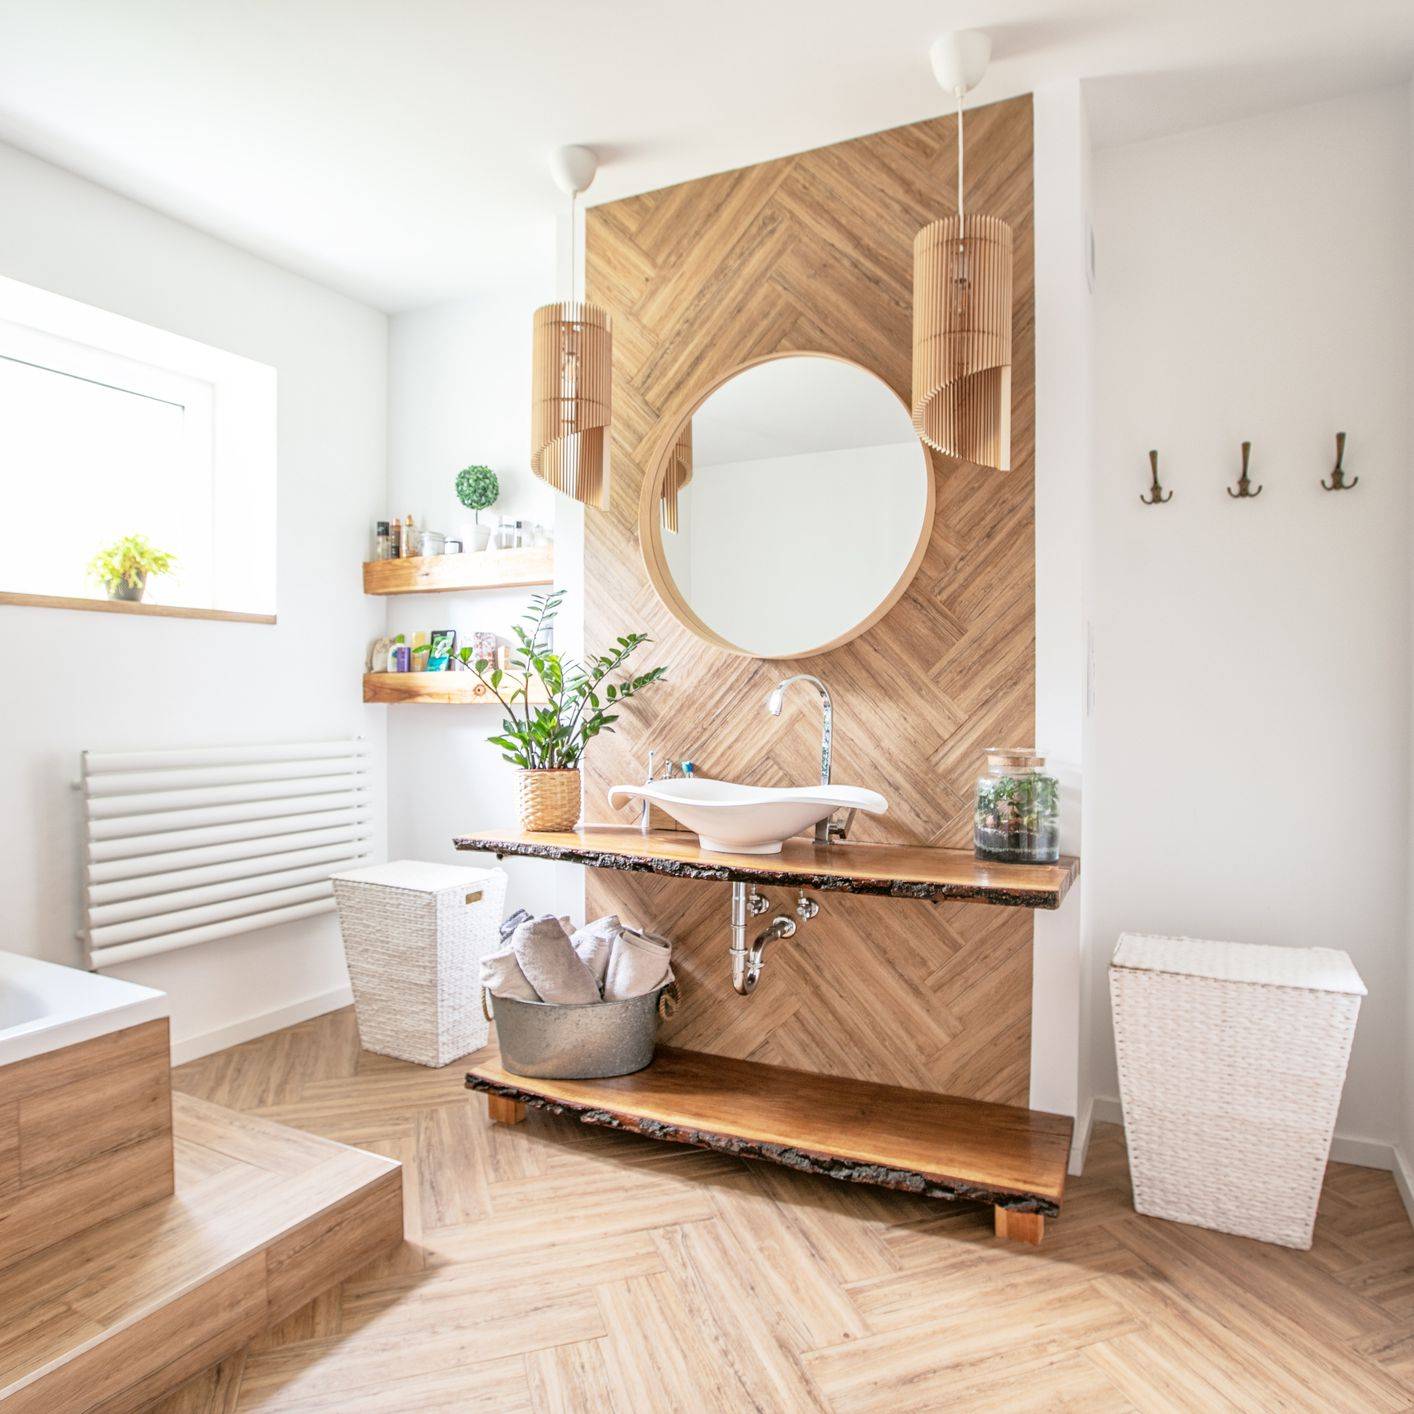
To mix wood textures in a modern bathroom, keep the vanity finish matte so the herringbone wall pattern stays the visual anchor. The live-edge vanity and wood-paneled wall share the same species but different applications, which adds contrast. The white vessel sink and round mirror break up the wood mass, and the pendant lights add a soft glow over the sink. For a rental version, install wood-look wallpaper on one wall behind the vanity and swap in a live-edge shelf above the sink instead of a full vanity.
Modern bathroom with floating wood vanity and stone vessel sink
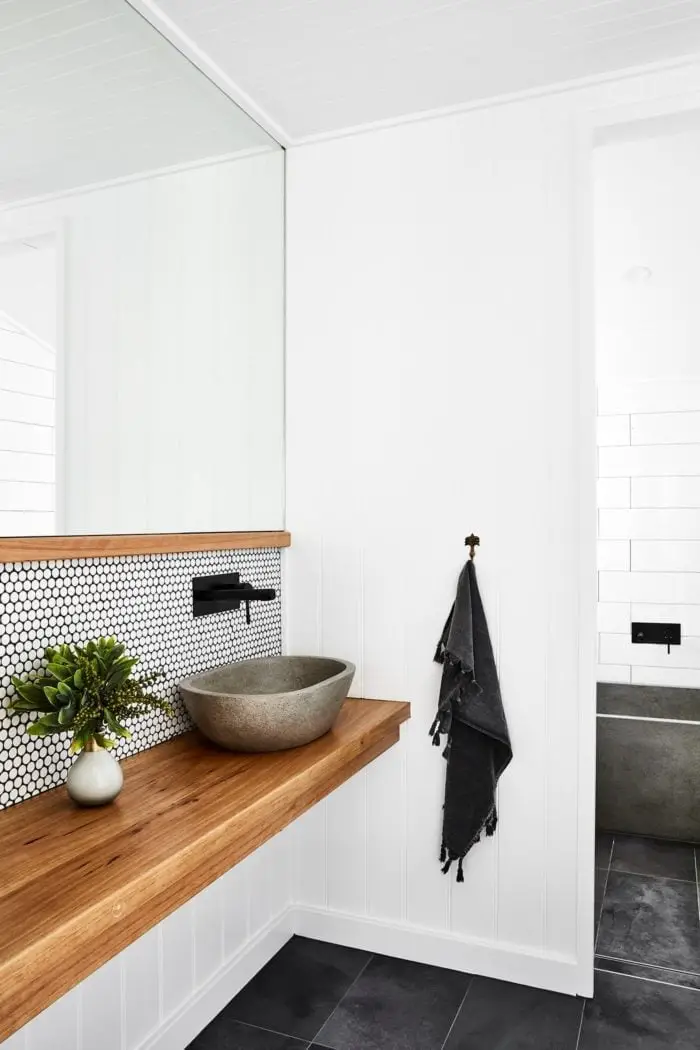
A stone vessel sink on a wooden countertop creates a natural contrast that works best when the vanity floats. The floating mount lifts the wood off the floor, making the compact corner feel less boxed in, while the black faucet anchors the composition. The gray tile floor and white walls keep the focus on the sink and the wood grain, proving that a small bathroom does not need a lot of materials to feel intentional.
Rustic bathroom with stone vessel sink and wood plank walls
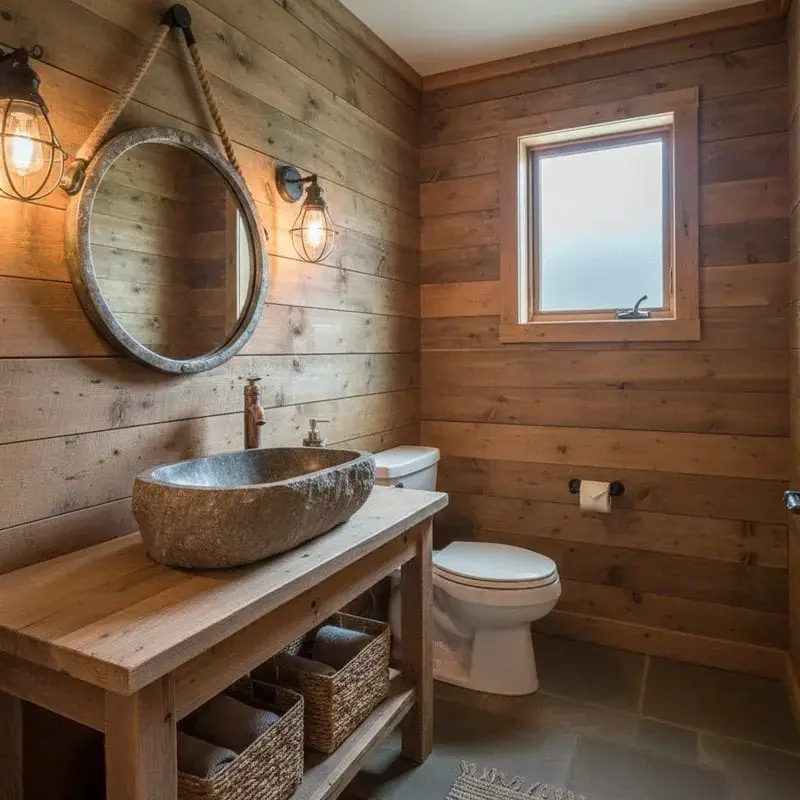
The stone vessel sink sits on a wooden vanity that matches the wood plank walls, creating a continuous rustic shell around the room. Woven baskets under the vanity add storage without blocking the wood grain, and the slate tile floor anchors the natural palette. The industrial wall-mounted pendant lights provide task lighting over the sink without taking up counter space, which matters in a compact layout where the toilet sits just to the right of the vanity.
Rough hewn edge live edge wood vanity with stone sink
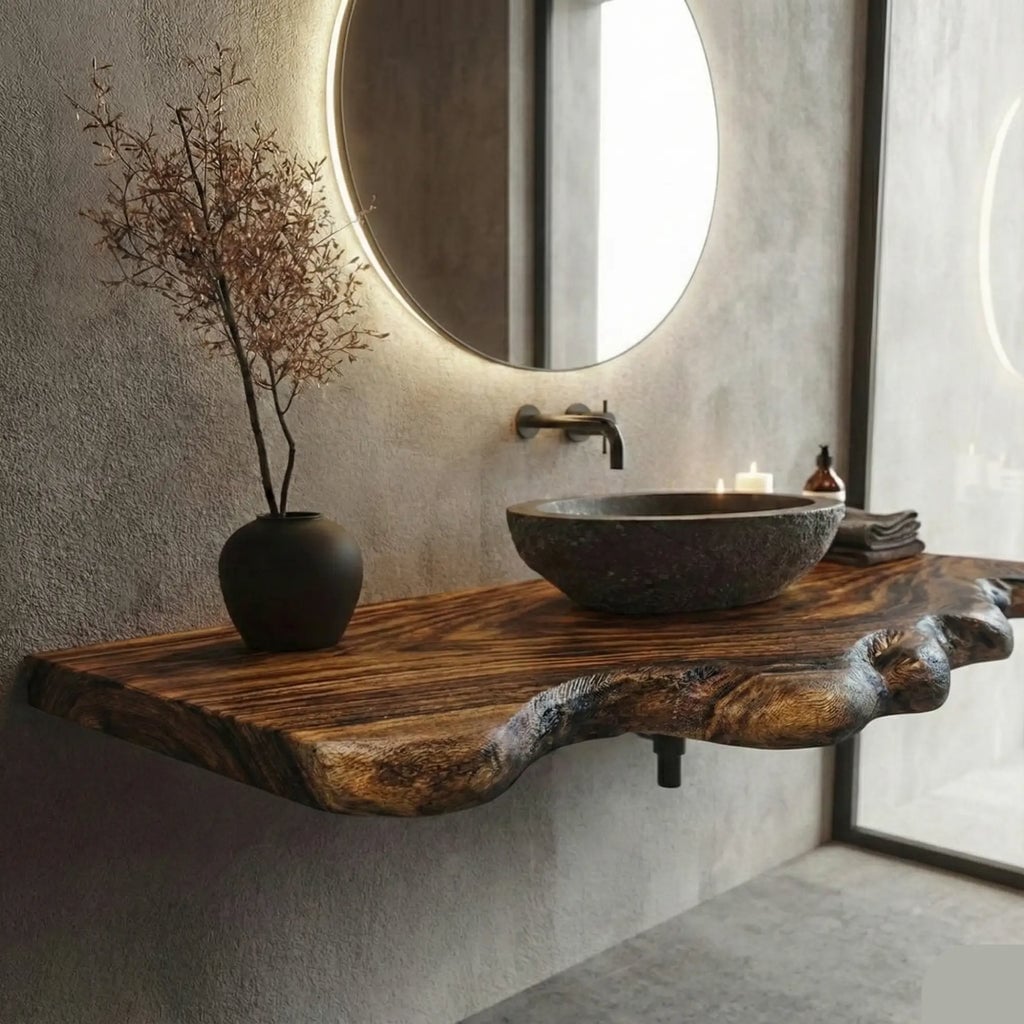
Where a smooth neat vanity would blend into the background, a rough-hewn live-edge piece demands attention. The floating mount keeps the slab from overwhelming the compact bathroom, and the backlit mirror adds a soft glow that balances the raw wood texture. The stone vessel sink and concrete-look wall finish keep the palette earthy without competing with the vanity.
Dark wood paneling with vessel sink and white tile
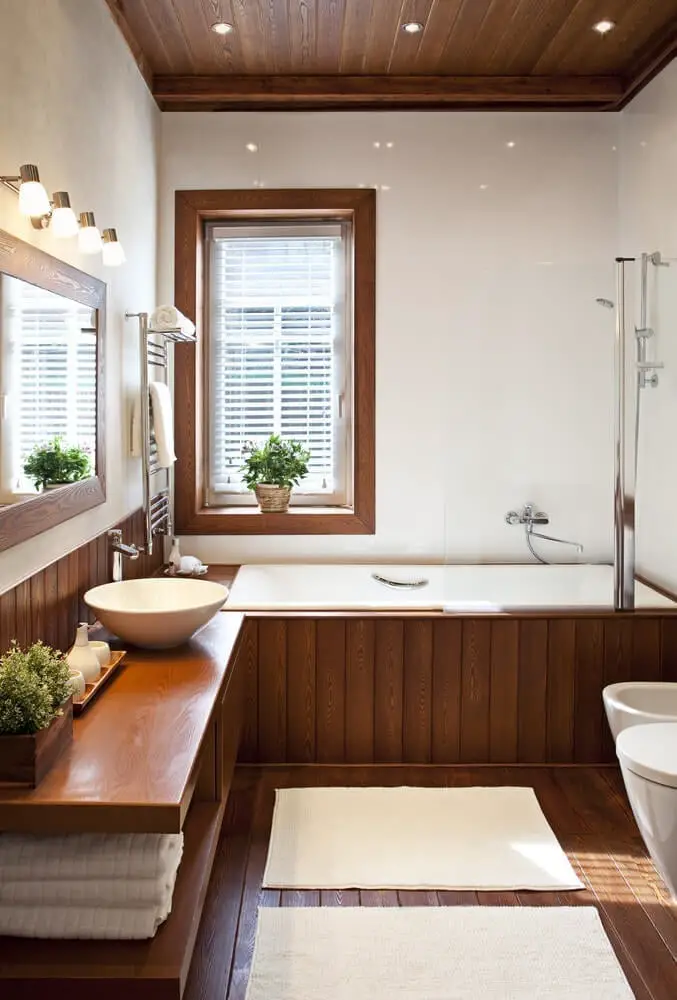
Dark wood paneling wrapping the lower half of the walls gives this compact traditional bathroom a grounded, club-like feel that white tile and a pedestal sink can’t overpower. The dark brown grain reads almost as architectural trim, defining the bathtub corner and the sink wall without needing a single piece of furniture. White subway tile above the paneling keeps the room from shrinking, while chrome fixtures catch enough light to read clearly against the wood. The layout works because the dark material stays below eye level, letting the white tile and overhead fixture handle the visual weight of the space.
Mid-century modern bathroom with vertical wood paneling and teal
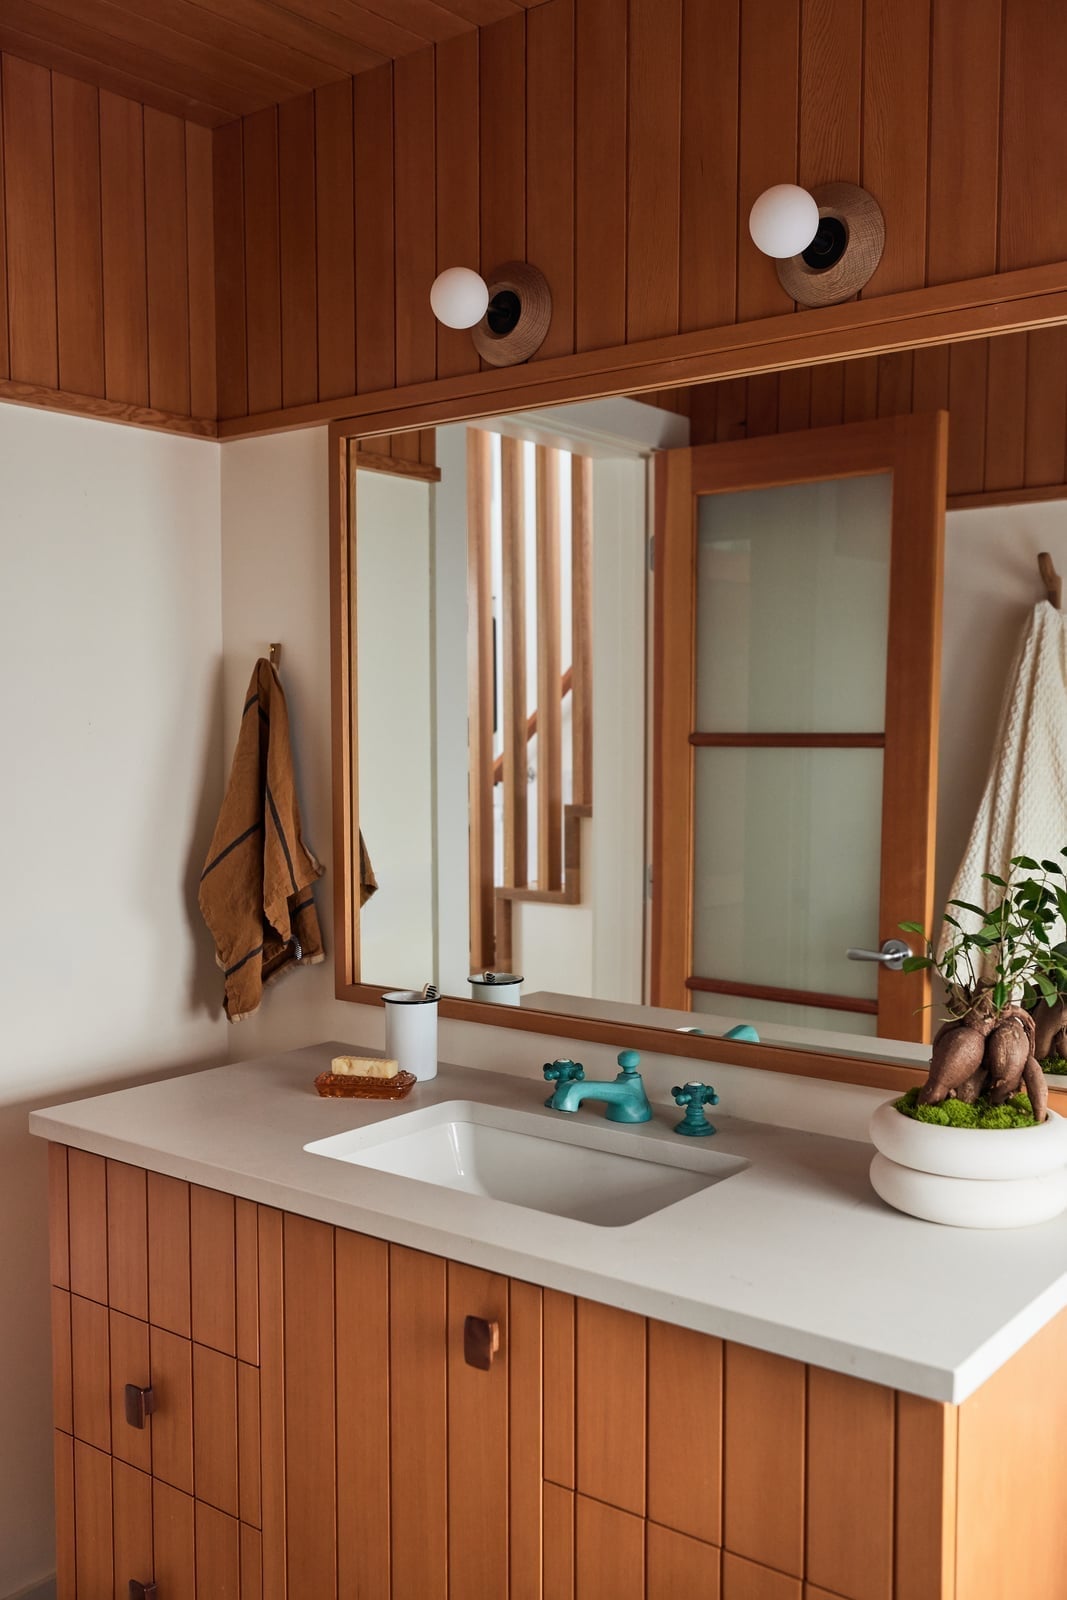
This mid-century modern bathroom proves that the palette can do the heavy lifting when the footprint is tight. Vertical wood paneling in a warm honey tone covers the wall behind a floating vanity, while a teal faucet rises from a stone vessel sink like a deliberate accent that breaks the brown-and-beige default. The round mirror and two globe sconces keep the look period-correct, but the teal is what stops the eye. The ratio works: wood tones take up most of the surface area, the faucet supplies the single saturated note, and the white countertop and beige floor tile give both a neutral ground to sit on.
Travertine walls and floors with wooden cube stools
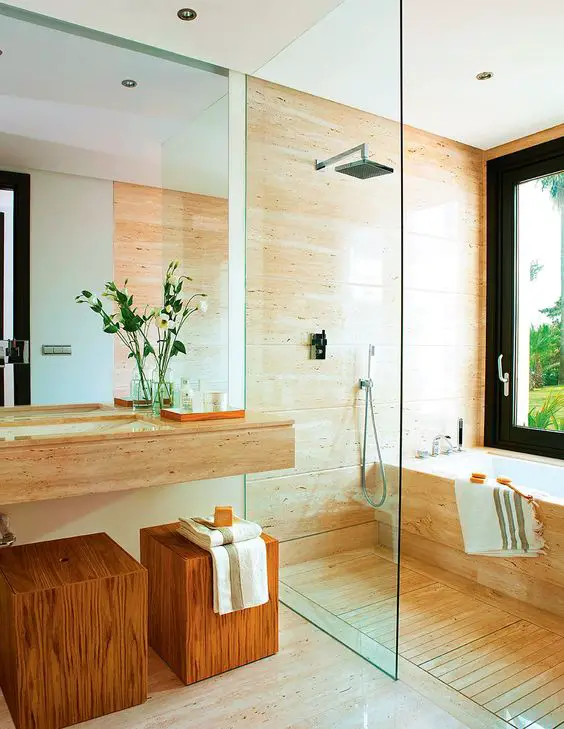
Travertine can become a one-note beige room if nothing interrupts it. This modern bathroom avoids that by placing two wooden cube stools near the freestanding tub, adding a warm, tactile element that the stone cannot supply on its own. The travertine runs wall to floor and into the glass shower enclosure, so the stools break up what would otherwise be a continuous pale surface. A floating vanity keeps the floor clear, and window light softens the contrast between the cream stone and the wood.
The shower enclosure sits behind a clear glass panel, letting the travertine inside be part of the same material story. The stools are not seating in the usual sense; they function as a low bench for towels or a spot to set toiletries within reach of the tub. For anyone working with a single stone finish across a whole bathroom, adding a piece of wood furniture at the same scale as the tub or vanity gives the eye somewhere to land that is not another beige rectangle.
Final Thoughts
Bringing wood into a bathroom is about picking the right spot and the right finish. A vanity, a wall, a ceiling, or even just a mirror frame can shift the feel of the whole room. The key is sealing it well and pairing it with materials like marble, brass, or white tile that keep the look fresh. Pick one wood element that speaks to you and let it anchor the room. The rest will fall into place.