Living in a small apartment doesn’t mean sacrificing style. The sharp small apartment of 2027 is all about smart layouts, bold personal touches, and making every square foot count.
This collection of 26 ideas shows how to blend function with personality, from clever storage solutions to impactful decor choices. Expect real-world inspiration that proves compact living can be both practical and beautiful.
Eclectic gallery wall anchors a multifunctional studio layout
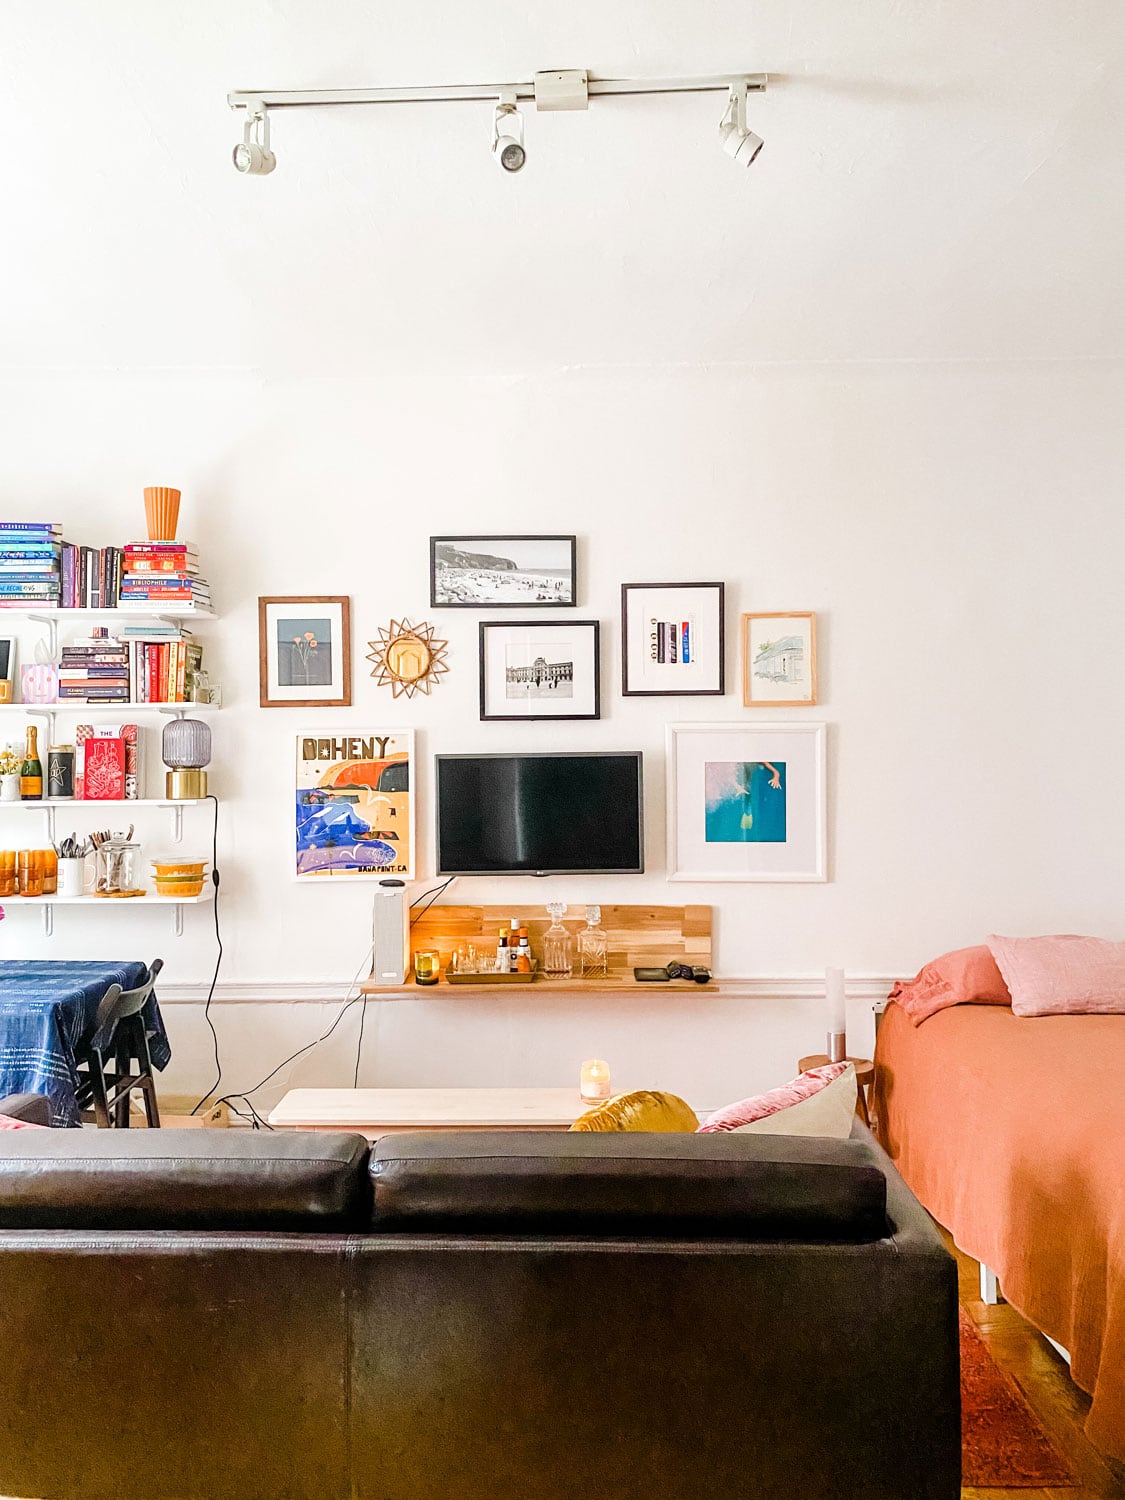
A gallery wall that mixes white frames with orange, blue, pink, and brown art gives a compact studio one strong focal point. The room looks open because the layout divides into zones: a sofa and television for lounging, a bed for sleeping, and a dining table for meals. Track lighting and an ambient lamp keep each area usable without overlapping shadows. The gallery wall holds the eye so the room can stay simple.
Loft bed maximizes vertical space in a modern studio
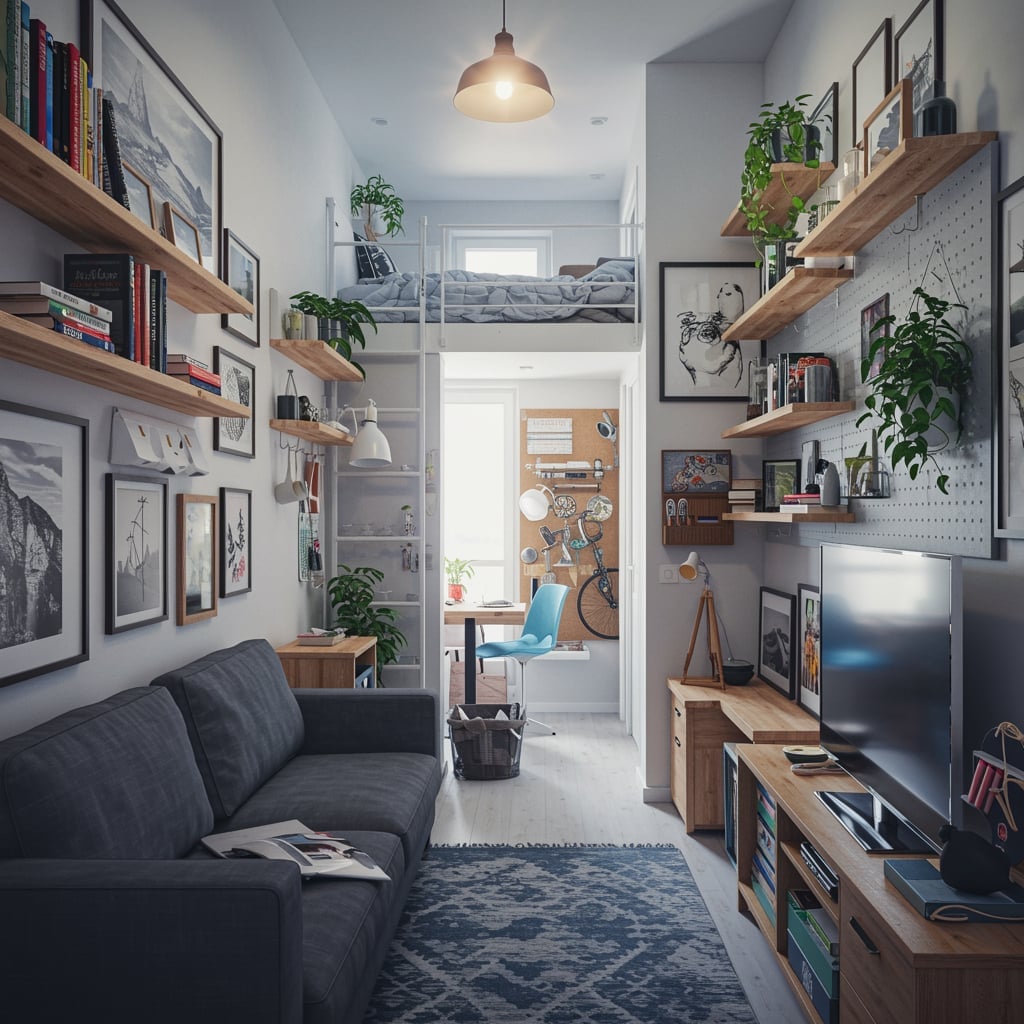
A loft bed with a ladder is the smartest way to reclaim floor area in a small apartment. The palette uses gray, white, and wood tones with a few blue accents, so the room feels calm rather than crowded. The sofa faces the television below the loft, and a desk fits neatly against the wall. A pendant light and window light balance the vertical height. When the loft bed sits high enough, the space underneath works as a living or work zone.
Modern boho studio centered around a wood-burning stove
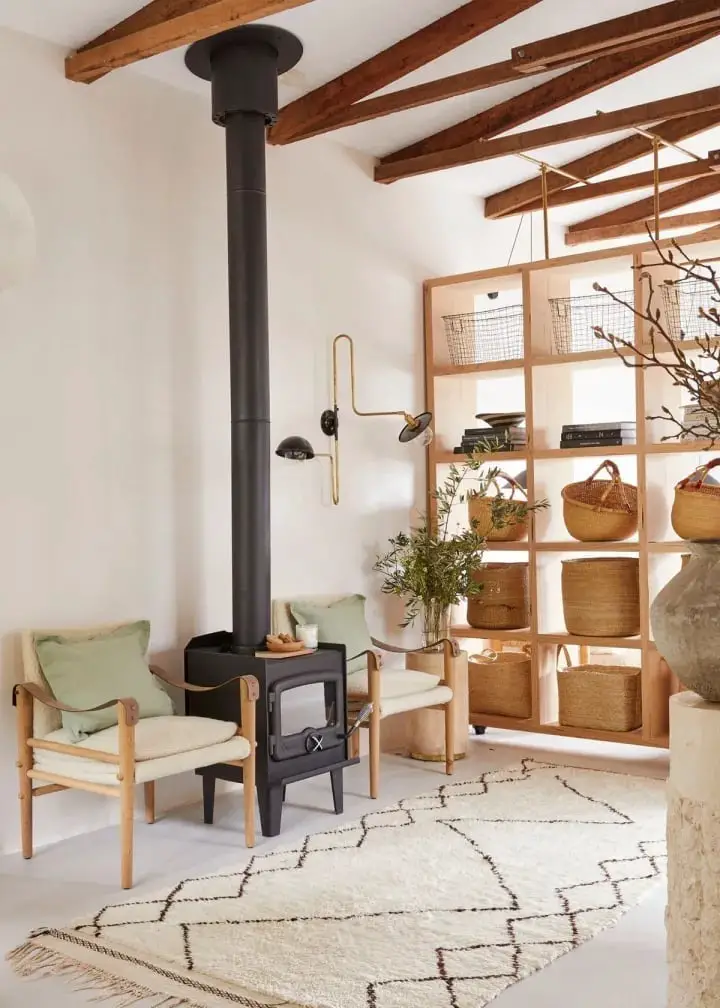
How do you keep a compact studio from feeling like one big room? Center a wood-burning stove and let everything else arrange around it. Two armchairs flank the black stove, and a large shelving unit stands against the wall. The palette of white, black, wood tones, and sage green keeps the look grounded. Wicker, linen, and stone add texture without clutter. A wall sconce and natural light soften the hard edges of the metal and stone. The stove becomes the obvious heart of the room, and the rest of the layout follows its lead.
Emerald velvet sofa and bold Art define compact living
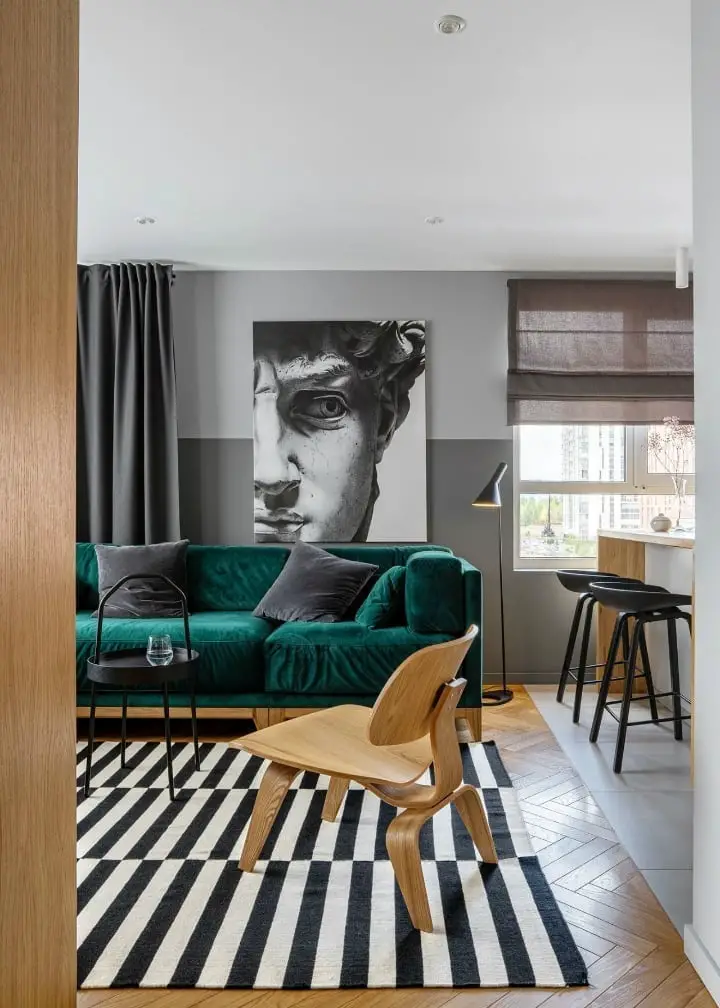
An oversized black and white sculpture portrait hangs opposite an emerald velvet sofa, and that contrast sets the room’s mood. The palette sticks to emerald green, gray, black, and white, so the color feels intentional. A bentwood chair and black bar stools add seating without blocking the view. Overhead lights and a floor lamp layer the light around the art. When the sofa faces the artwork, the room gets a clear conversation zone even in a compact footprint.
Checkered floor and open shelving in a sharp galley kitchen
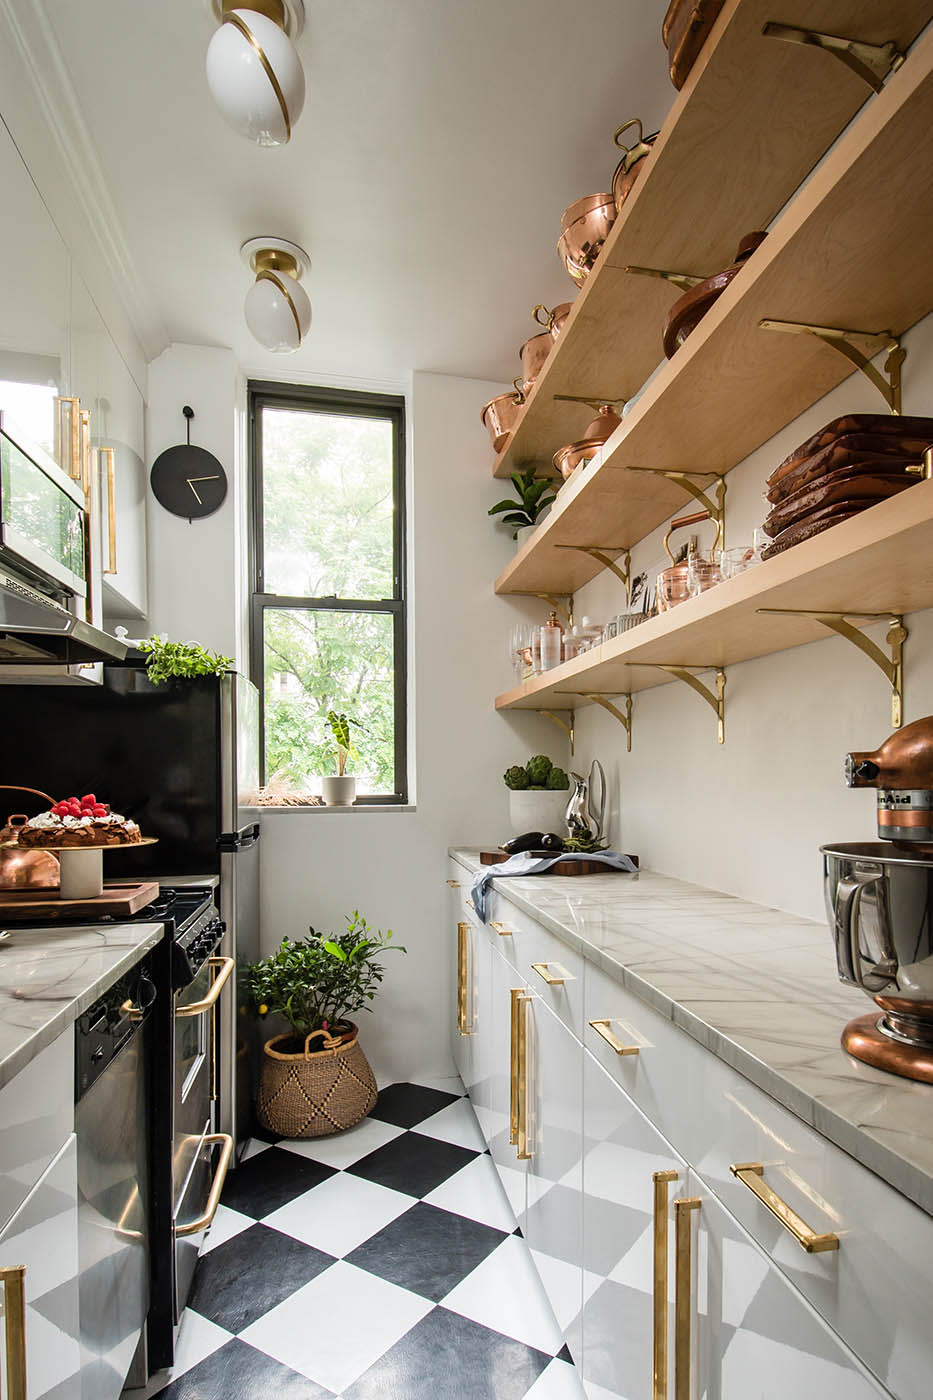
Open shelving works best when you treat it as part of the kitchen’s architecture. In this galley kitchen, marble countertops and a black and white checkered floor set a graphic base. Open shelves above the counter hold copper pots and brass accents, so the materials become the decoration. Ceiling lights keep the narrow space bright. The checkered floor breaks up the white and wood tones, and the open shelves keep everyday items within reach without crowding the counter.
Dark tufted sofa with eclectic decor and workspace
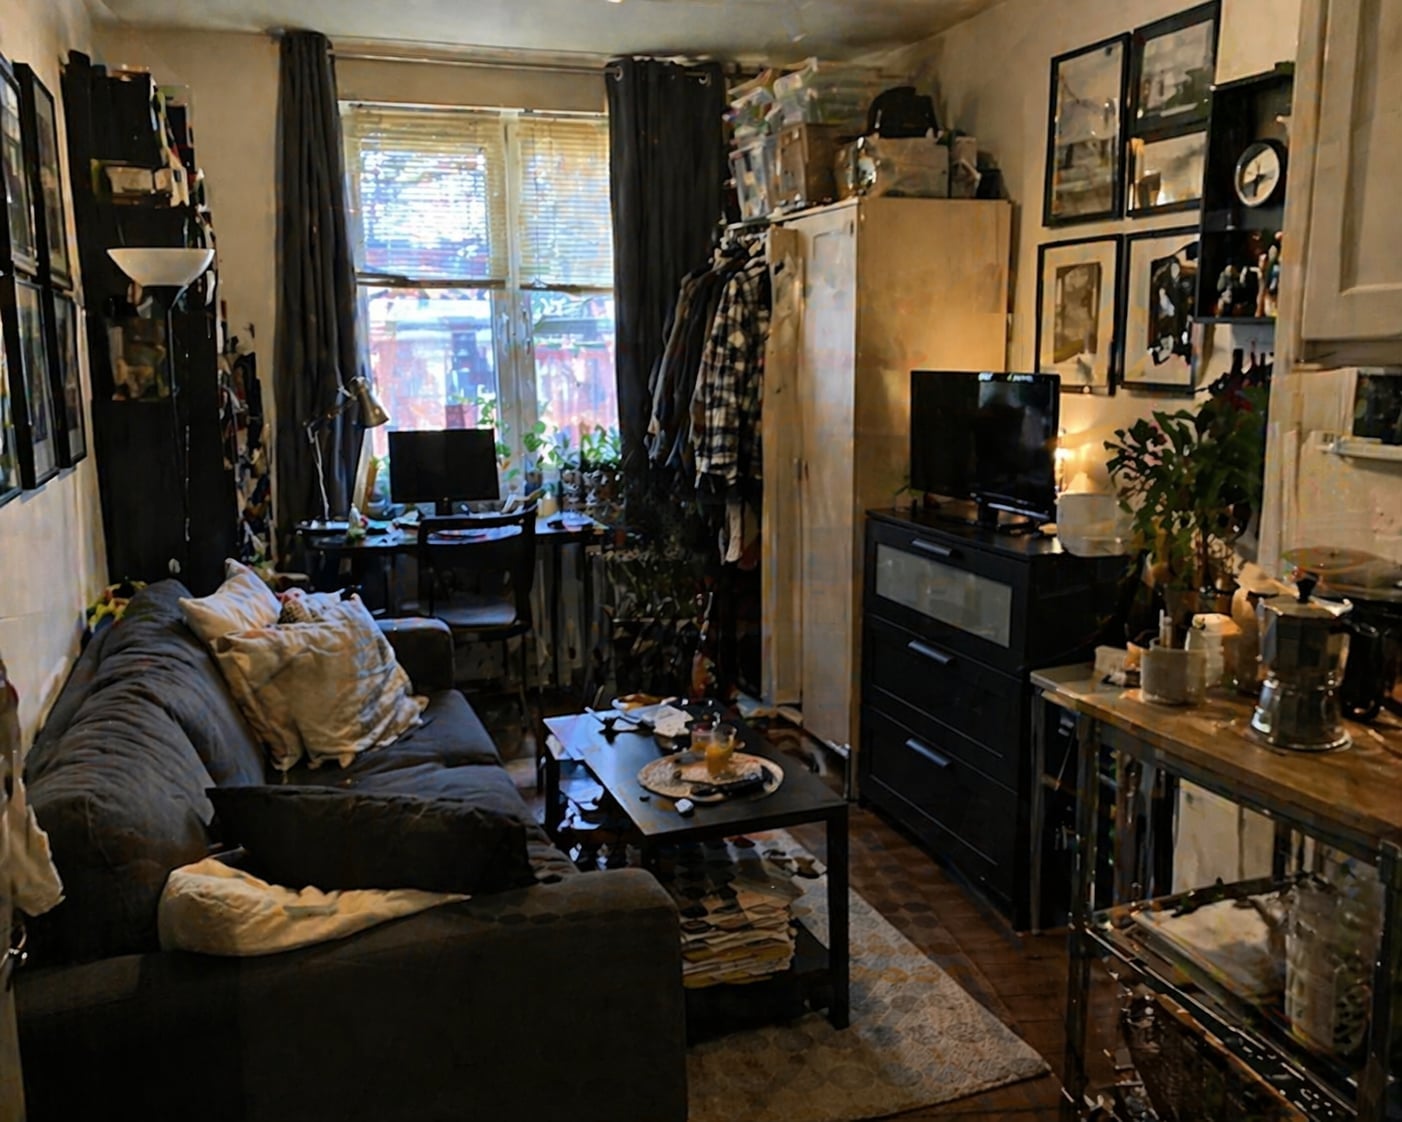
A dark gray tufted sofa anchors a compact living room that doubles as a workspace. The sofa faces a desk, so the layout supports both conversation and focus. Storage units against the wall keep extra items out of sight, which matters when the same room holds a coffee table, dresser, and wardrobe. The palette stays in grays, beige, black, and white, so the eclectic mix of wood, metal, and glass pieces looks curated rather than chaotic. Overhead and desk lamps add task light, and the window provides daylight. For a similar setup, measure your sofa depth first: a tufted style takes up more floor space than a streamlined one, so allow at least 18 inches between the sofa edge and the desk for a comfortable path.
Minimalist bedroom with cozy white linen bedding
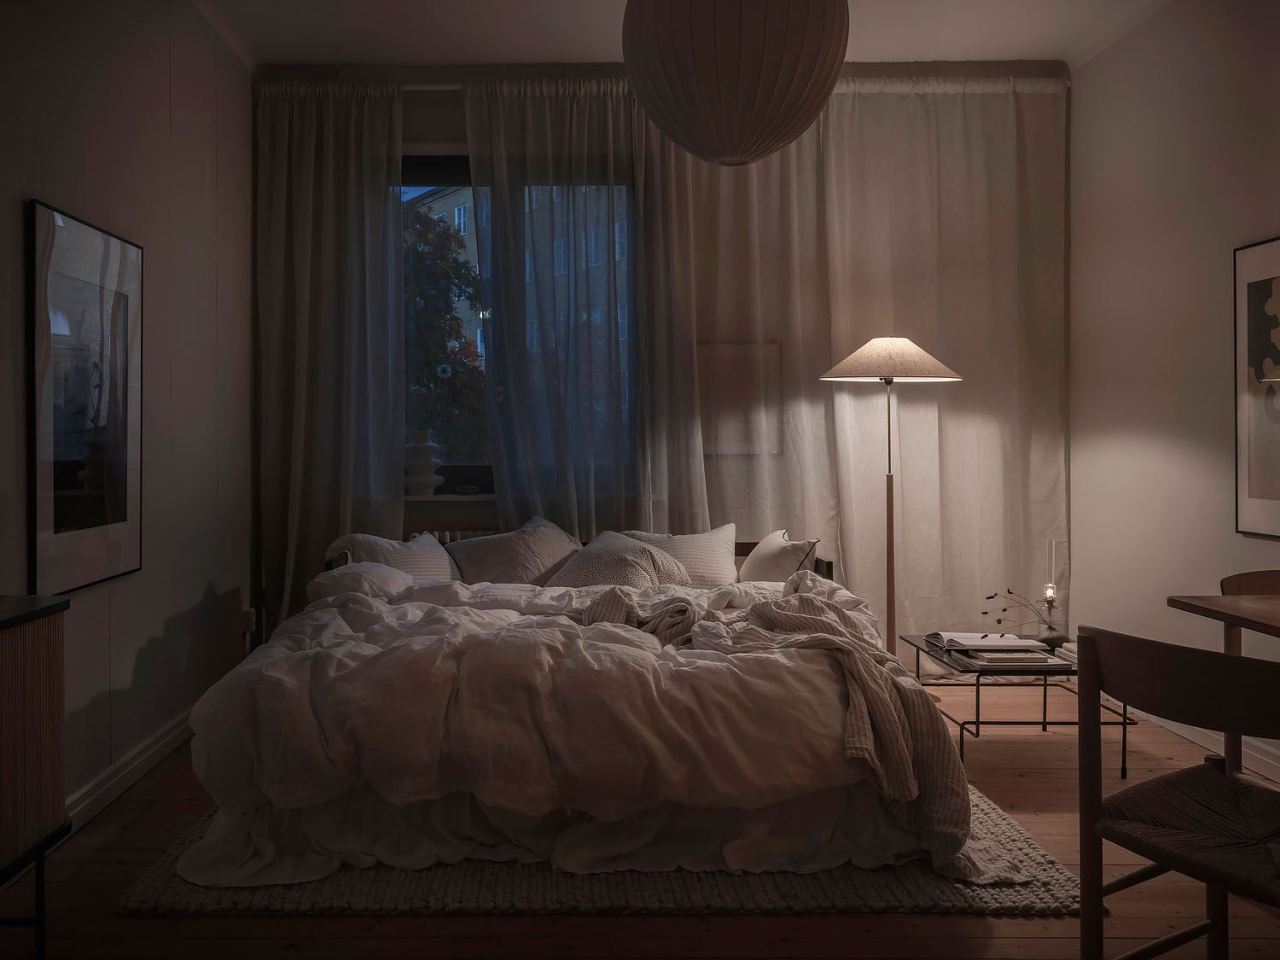
The rumpled white duvet on a large bed sets the tone for a compact bedroom that leans modern and calm. White, beige, gray, and wood tones keep the palette quiet, while a floor lamp and ceiling fixture provide soft ambient light. Linen bedding adds texture without pattern, which works well in a small space because it adds depth without visual clutter. A side table and a single chair complete the arrangement, leaving the floor open. For a similar feel, choose a duvet cover in a natural fiber: it wrinkles on purpose, so the bed always looks lived-in without effort.
Vibrant gallery wall adds personality to a compact living space
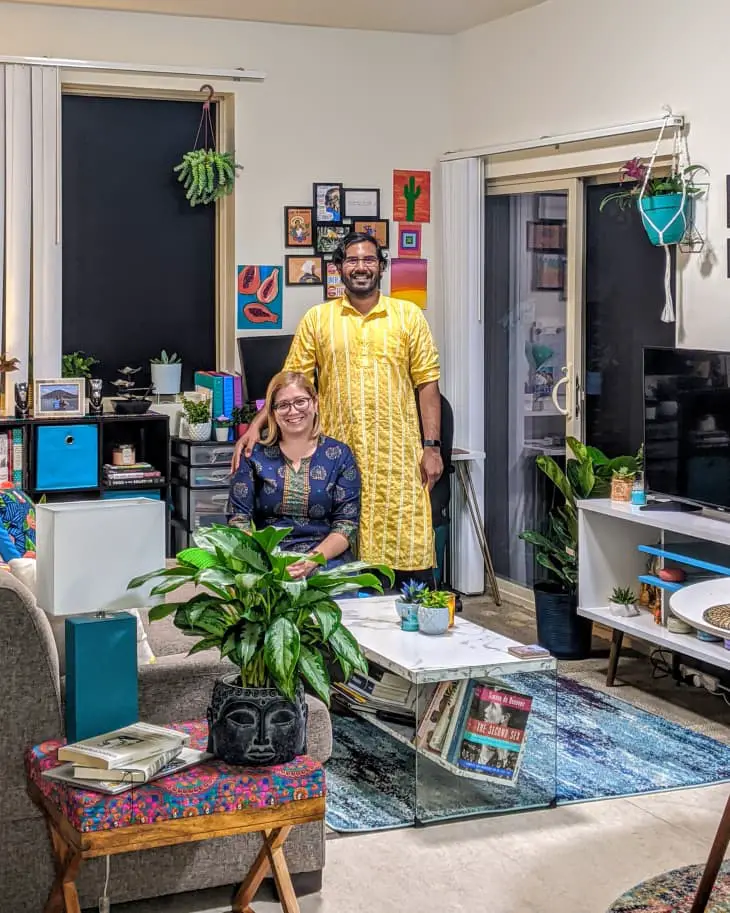
A vibrant gallery wall turns a compact living room into a personal space without a single renovation. The mix of white, black, yellow, blue, green, and pink frames brings energy, while the sofa, coffee table, and shelving unit stay neutral in wood, glass, fabric, and metal. An open-plan layout with furniture arranged for conversation keeps the room social, and natural light from a sliding door balances the bold wall. A patterned stool adds one more layer of color without crowding the floor. Collect frames in different sizes but keep the matting consistent: that one repeated detail ties the whole arrangement together.
Platform bed with abstract Art and wood floors
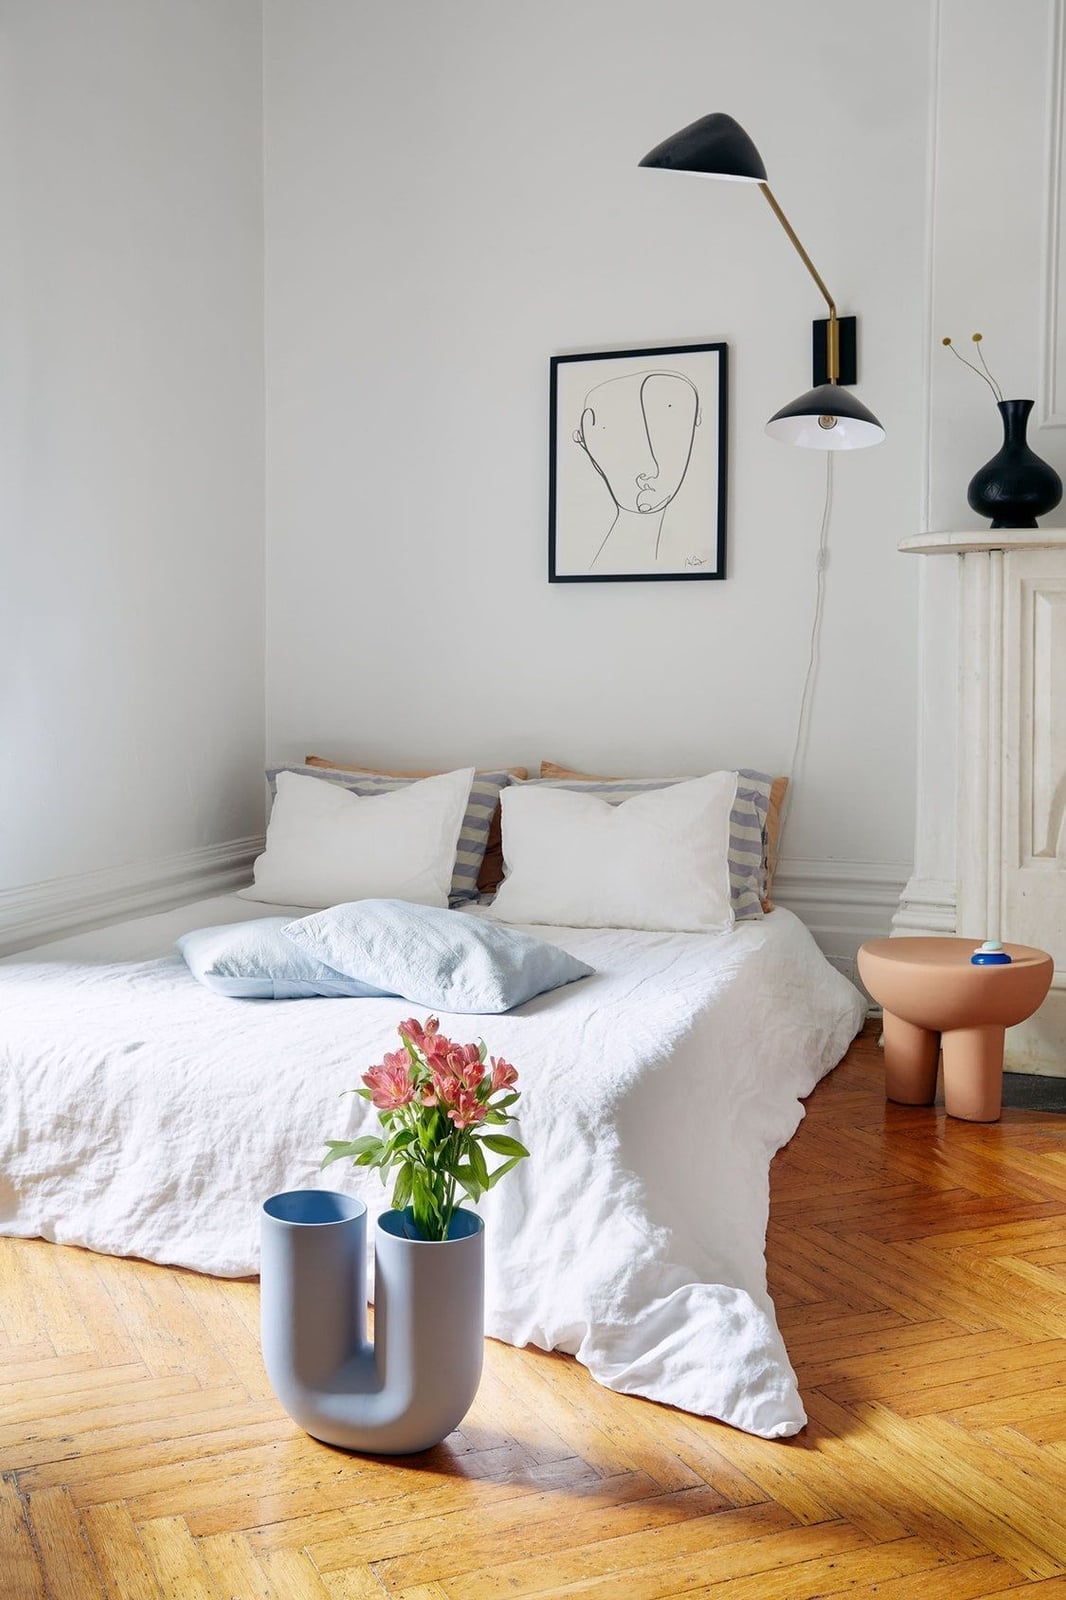
Can a compact bedroom feel both modern and restful without a lot of furniture? This one does, thanks to a platform bed tucked into a corner wall and a single abstract line art portrait above it. The palette stays in white, light blue, black, and wood tones, so the room looks calm. A wall-mounted swing arm lamp frees up the side table surface, and a ceramic vase adds a natural element. The wood floors warm up the space without adding a rug to clean. For a similar setup, choose art with a simple color scheme: one or two hues keep the wall from competing with the bedding.
Arched doorway connects compact kitchen and hallway
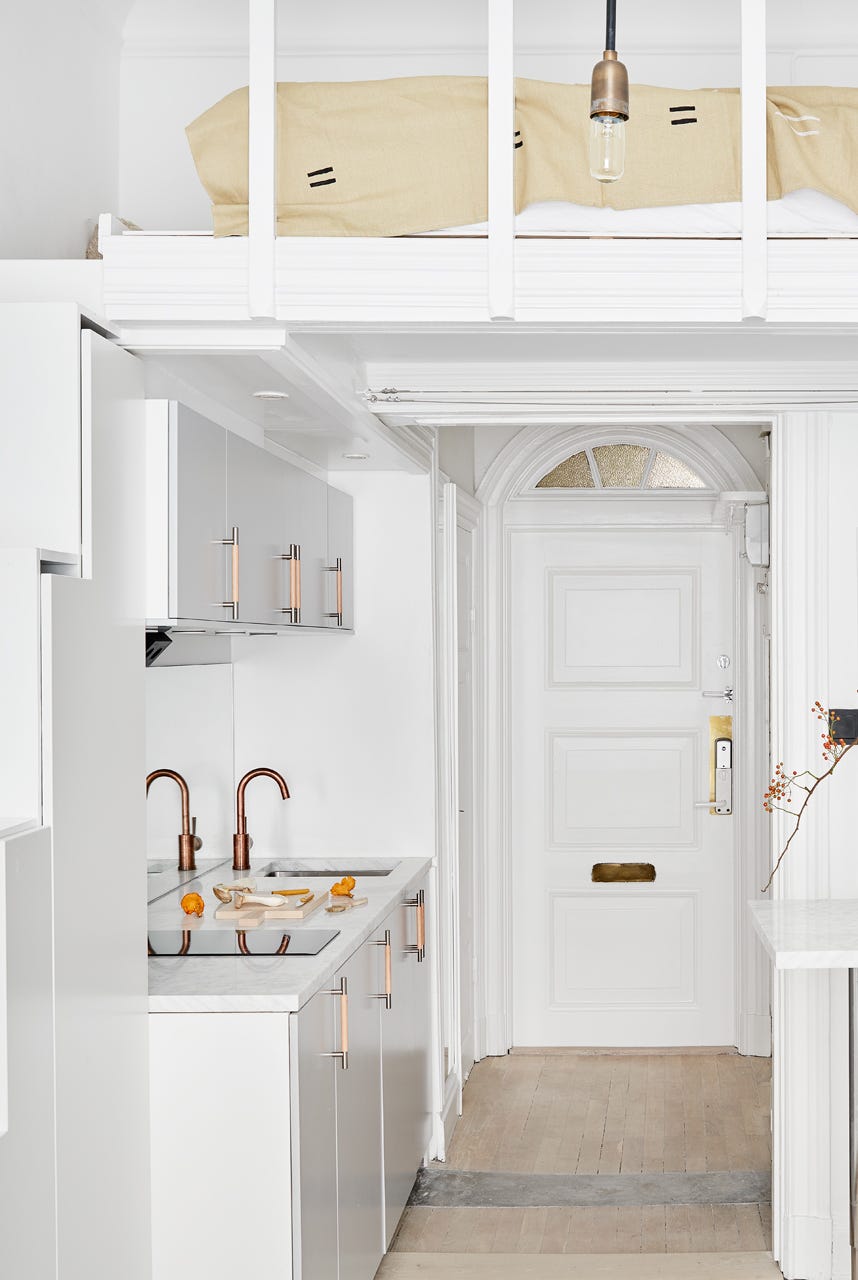
An arched doorway softens the transition between a compact kitchen and the hallway, turning a functional pass-through into a design feature. White cabinets keep the kitchen bright, while copper faucets add a warm metallic accent against the marble countertop. A linear layout with a loft bed above uses vertical space efficiently, and a pendant light over the counter provides task lighting. For a similar effect in a rental, you can add an arch with a removable doorway frame kit: no structural work needed, and it comes down when you move out.
Expansive built-in shelving unit in a Scandi studio
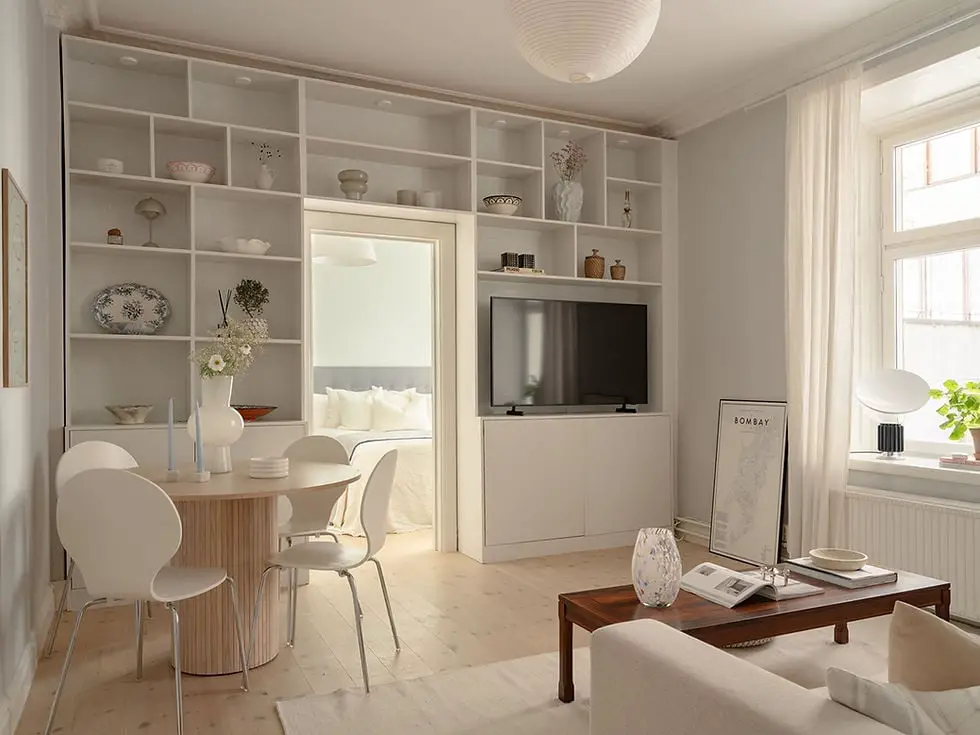
In a compact open plan, a single large storage piece can define the whole layout. Here, an expansive white built-in shelving unit spans the wall, anchoring the dining area with its round table and white chairs while the living area with sofa and coffee table sits in the foreground. The unit mixes open shelves for display with closed storage, keeping the visual pace varied without clutter. Light wood in the floor and pale blue accents soften the white, and the overhead pendant and table lamp add layers of light. This setup works because the shelving becomes the architectural backbone, letting the room stay simple and moveable.
Tufted gray sofa and cane chair in a contemporary living area
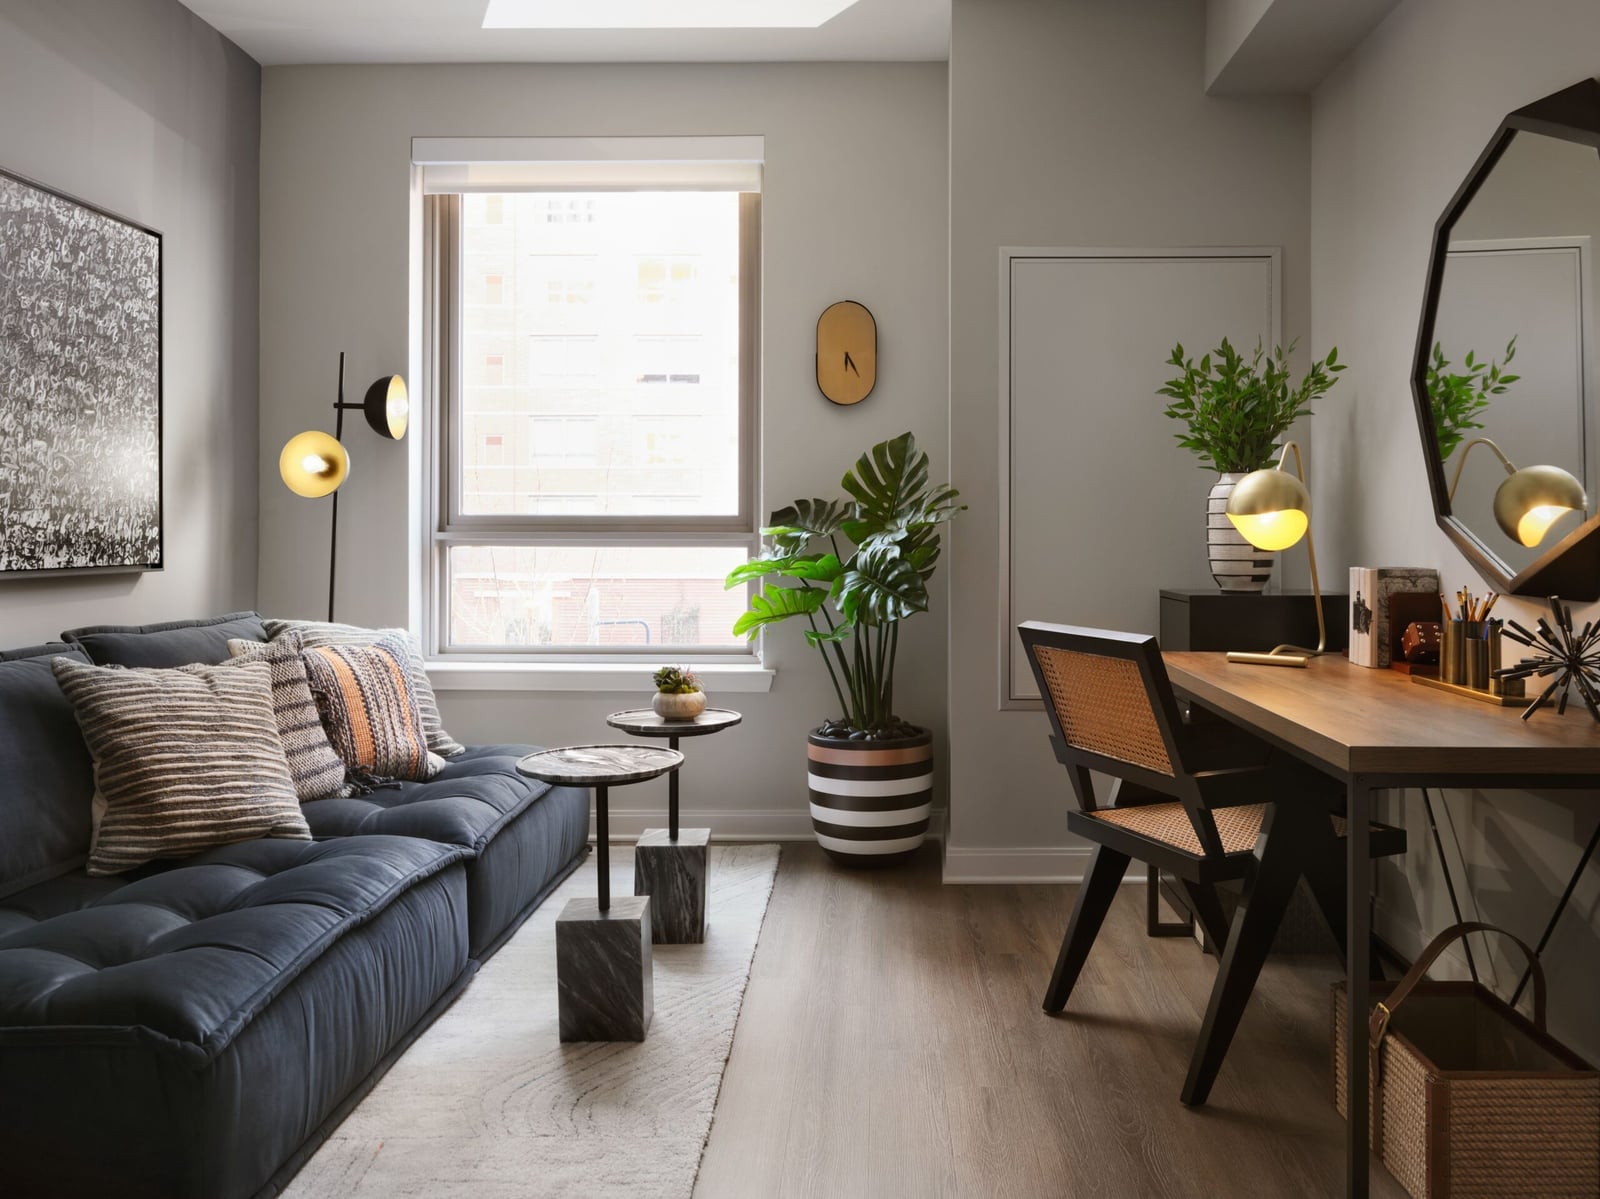
A tufted gray sofa is often seen as traditional, but pairing it with a cane chair and a sleek desk shifts the feel toward modern. The small seating area places the sofa facing the window, with the desk against the wall and a floor lamp nearby for task light. The palette stays restrained with gray, black, and white, while orange and green accents in the decor add just enough contrast to keep the eye moving. The marble-topped accent tables and rattan details bring in texture alongside the sofa’s tailored lines. The window keeps the space feeling open, and the desk lamp provides focused light for work. This mix of soft and hard materials gives the room a lived-in polish that a single style approach would miss.
Rattan accents with woven basket and natural palette
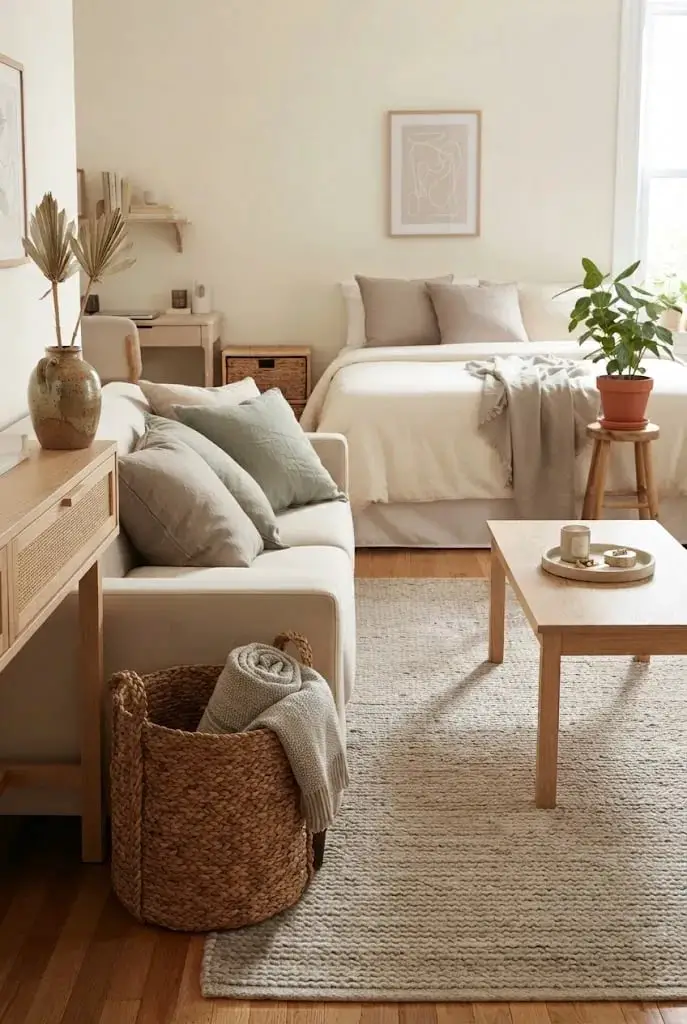
The woven basket holding a rolled blanket sits beside the coffee table, adding both storage and texture without taking up floor space. In this modern boho studio, the sofa and coffee table anchor the foreground while the bed sits in the background, all tied together by a natural palette of cream, beige, light gray, and sage green. The rattan accents and linen upholstery keep the materials warm and tactile, and the wooden stool offers a perch or side surface. Overhead light and window light keep the room bright. This approach proves that a few natural materials, repeated across different pieces, can make a small studio feel cohesive without feeling cramped.
Vertical shelving and gallery wall enhance small apartment living
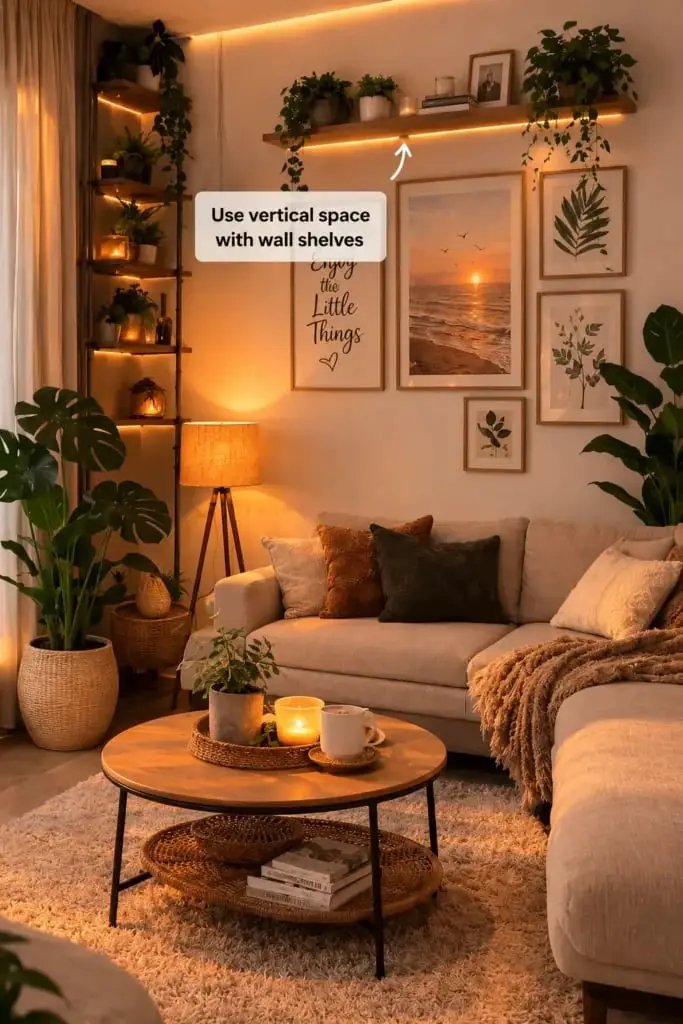
Warm ambient lighting is what makes a compact seating area feel inviting rather than cramped. Here, a gallery wall arranged on vertical shelves sits above a sectional sofa, with a round coffee table and floor lamp completing the seating area. The palette of beige, green, brown, and white keeps the space calm, while the mix of wood, wicker, linen, and plush materials adds depth. The warm LED strip lights and floor lamp create a soft glow that highlights the wall arrangement without harsh shadows. For renters, this kind of lighting is a simple swap that changes the feel of a room without any permanent changes.
Textured pillows and jute rug for a cozy boho vibe
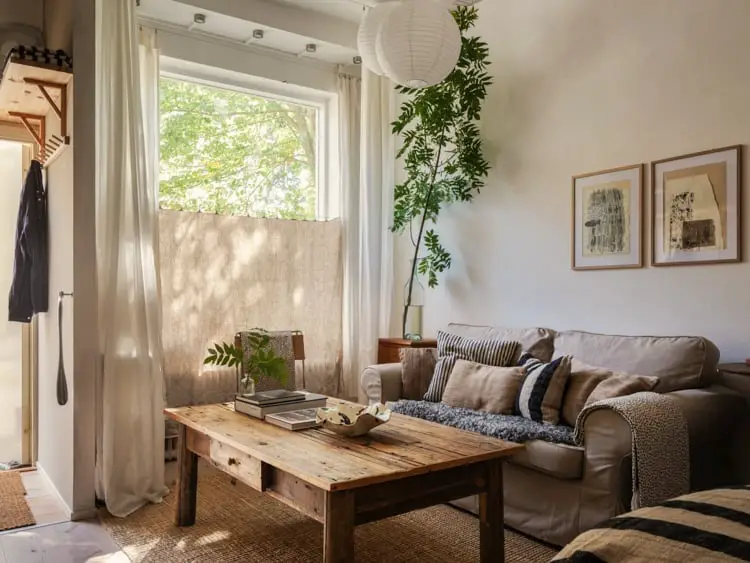
To add warmth to a neutral room, layer textures instead of colors. In this modern boho seating area, the sofa is dressed with textured pillows in varied weaves and tones, while a jute rug grounds the seating area around a wooden coffee table. The palette is beige, white, and brown, with green accents in the framed art and a paper lantern adding soft overhead light. The window behind the sofa keeps the room bright. The pillows break up the sofa’s solid form without adding visual weight, and the jute brings an organic feel that contrasts with the glass and wood. This approach works because the texture does the talking, so the room feels cozy without needing a busy color scheme.
When you want a dining area and living room combined
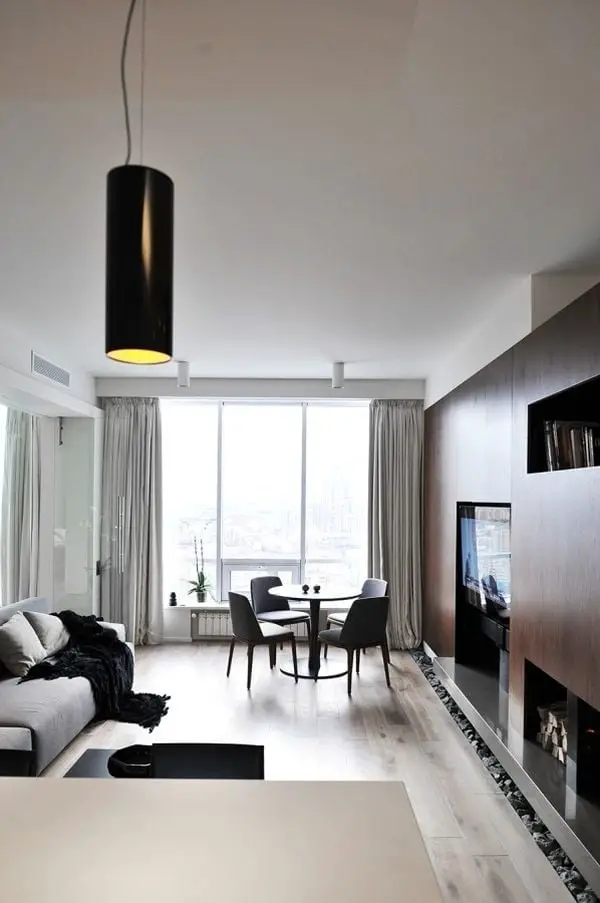
An open plan layout pairs a round dining table with four chairs near the window, while the sofa faces the media unit across the room. The palette stays gray, black, wood tones, and white, so the compact space functions as one room instead of two cramped halves. A large cylindrical pendant light hangs low over the table, marking the dining zone without needing a wall or screen. This layout trick keeps the seating area functional for both meals and movie nights, relying on the pendant as the visual anchor instead of a physical divider.
Modular wood shelving unit in a sharp living room
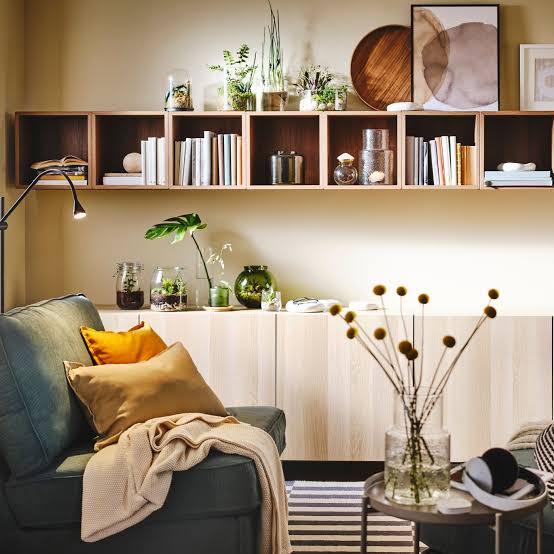
A practical rule for a compact seating area is to use wall-mounted shelves above low cabinets instead of a tall bookcase that eats floor space. Here, a modular wood shelving unit holds glass vases and a few objects, while the sofa stays in the foreground and a task lamp adds focused light. The palette of beige, wood tones, green, and white keeps the room calm, and the open shelving avoids the visual weight of solid cabinetry. For a renter, this kind of system is easy to install and remove, and it lets you adjust the shelf heights as your collection changes.
Raised bed divides a sharp eclectic studio apartment
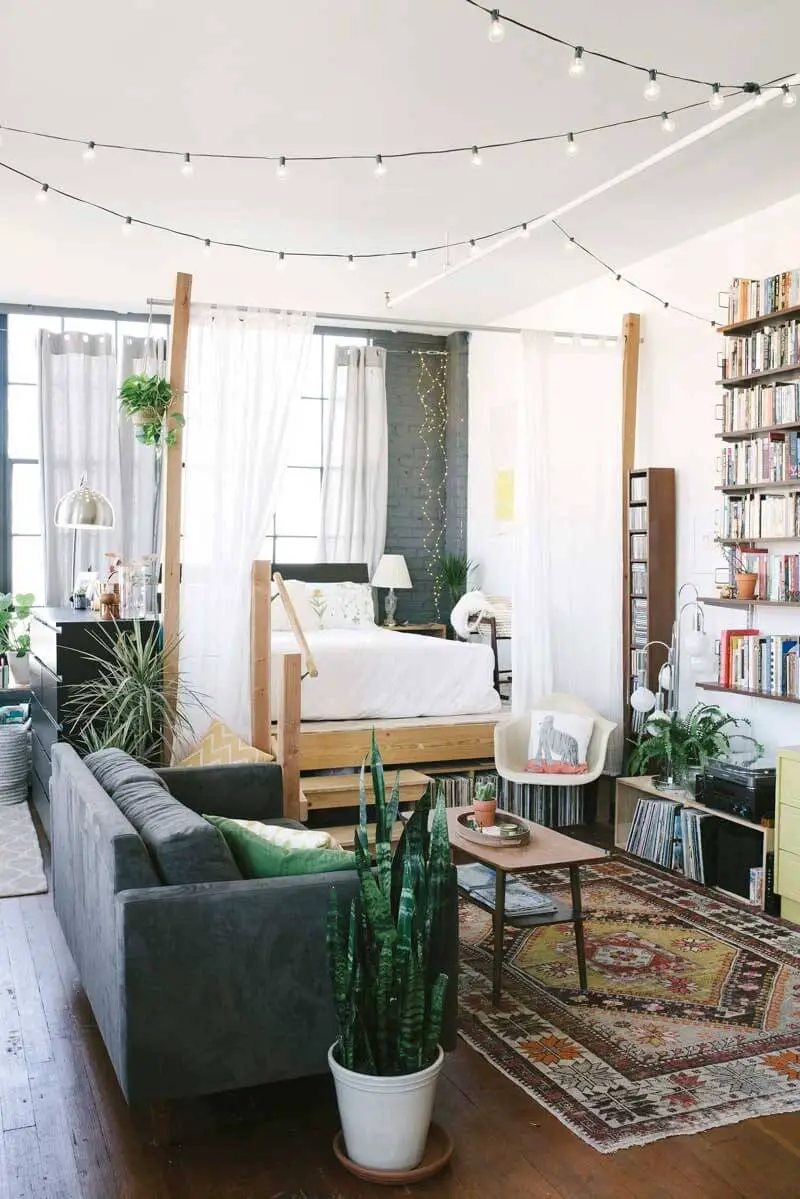
A raised bed does the same job as a room divider but adds storage and a visual boundary without closing off the light. In this eclectic studio, the wooden bed structure sits on one side while the sofa, armchair, and coffee table define the living zone. String lights and a table lamp warm the sleeping area, and a floor lamp lights the seating side. The palette mixes white, gray, dark wood, green, yellow, and rust, so the zones feel connected rather than separate.
A bookshelf near the bed doubles as a nightstand and a display shelf, and the brick wall adds texture without needing paint. This layout works because the raised platform creates a clear transition between sleep and living, but the open plan keeps the studio feeling larger than it is.
Integrated loft bed and storage unit in a multi-functional space
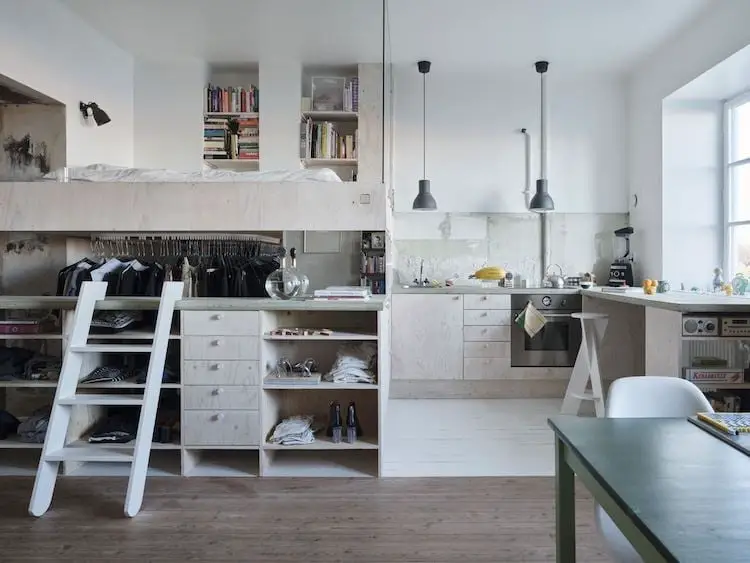
An integrated loft bed with a ladder and built-in storage turns a compact kitchen and bedroom into a multi-functional space. The white and light wood palette keeps the unit from overwhelming the room, while the concrete floor and metal accents lean industrial. Pendant lights and a wall lamp provide task lighting for the kitchen and reading light for the loft. This design works because the storage is part of the structure, not an add-on, so every inch below the bed has a purpose.
Green shag carpet defines living area in open-plan studio
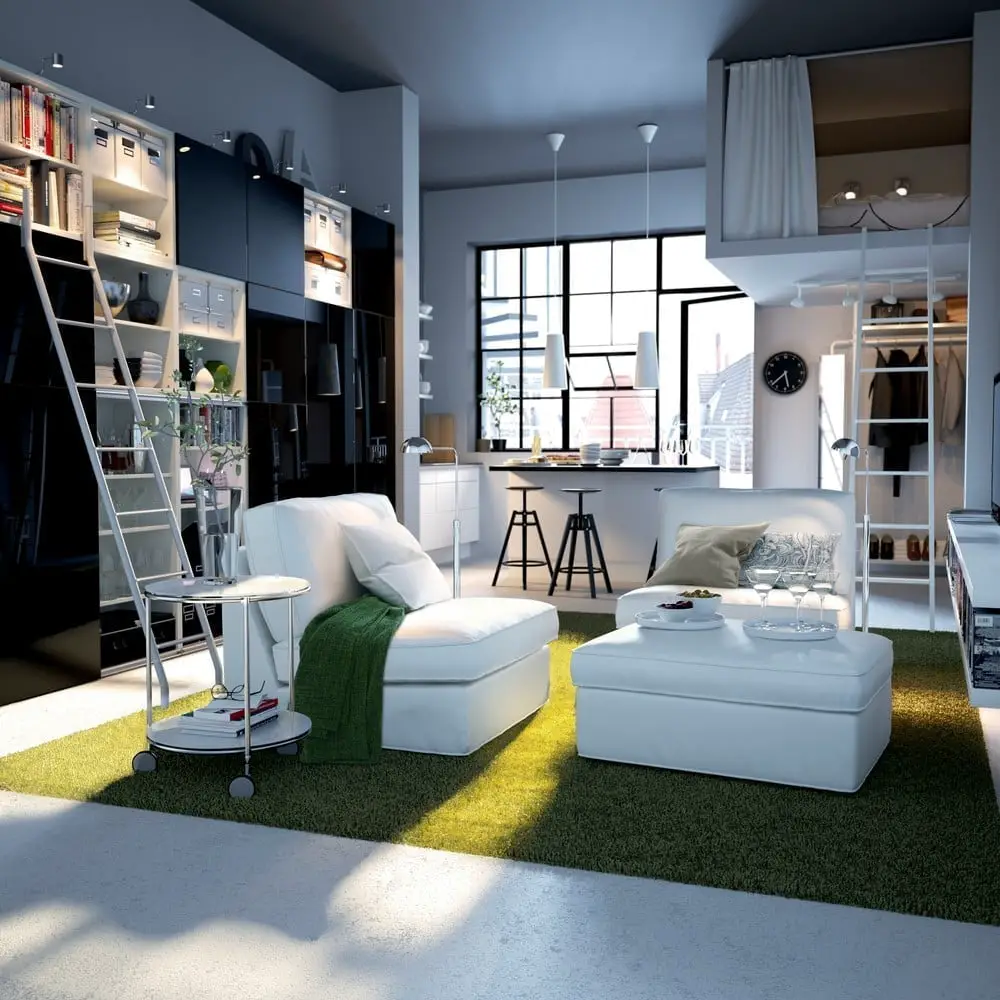
A bright green shag carpet is the boldest move in this open-plan studio, and it works because everything else stays neutral. The white modular sofa and ottoman sit on the carpet, while black bar stools and a ladder shelf keep the kitchen side graphic and lean. The palette of white, black, green, and gray lets the carpet do the talking without competing with wall color or furniture. In a compact space with a loft bed and integrated kitchen, a single strong color on the floor is enough to define the seating area without building a wall.
Wooden daybed with botanical prints and macrame plants
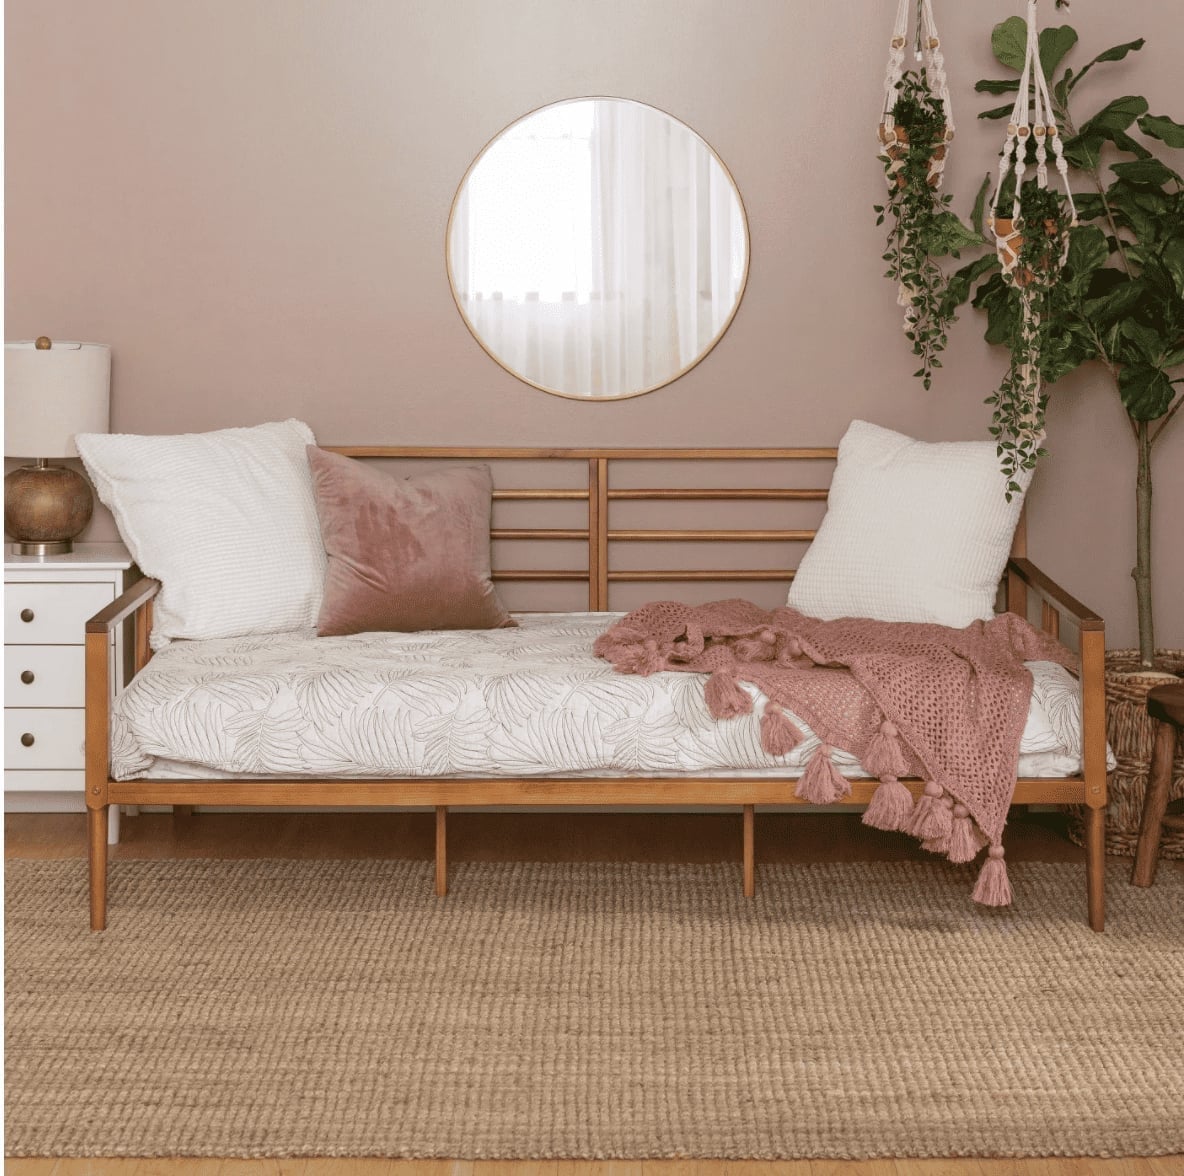
A daybed gives you seating by day and a guest bed by night without taking up extra floor space. In this compact seating area, the wooden daybed sits centered against the wall, with a round mirror above and a jute rug anchoring the area. The palette stays soft: pink, white, beige, and natural wood tones. A pink tasseled throw blanket adds texture. Hanging plants and botanical prints are nearby. A table lamp and window light keep the mood relaxed. The daybed becomes the focal point, letting the rest of the room stay simple.
Curved sofa and glowing candles create cozy ambiance
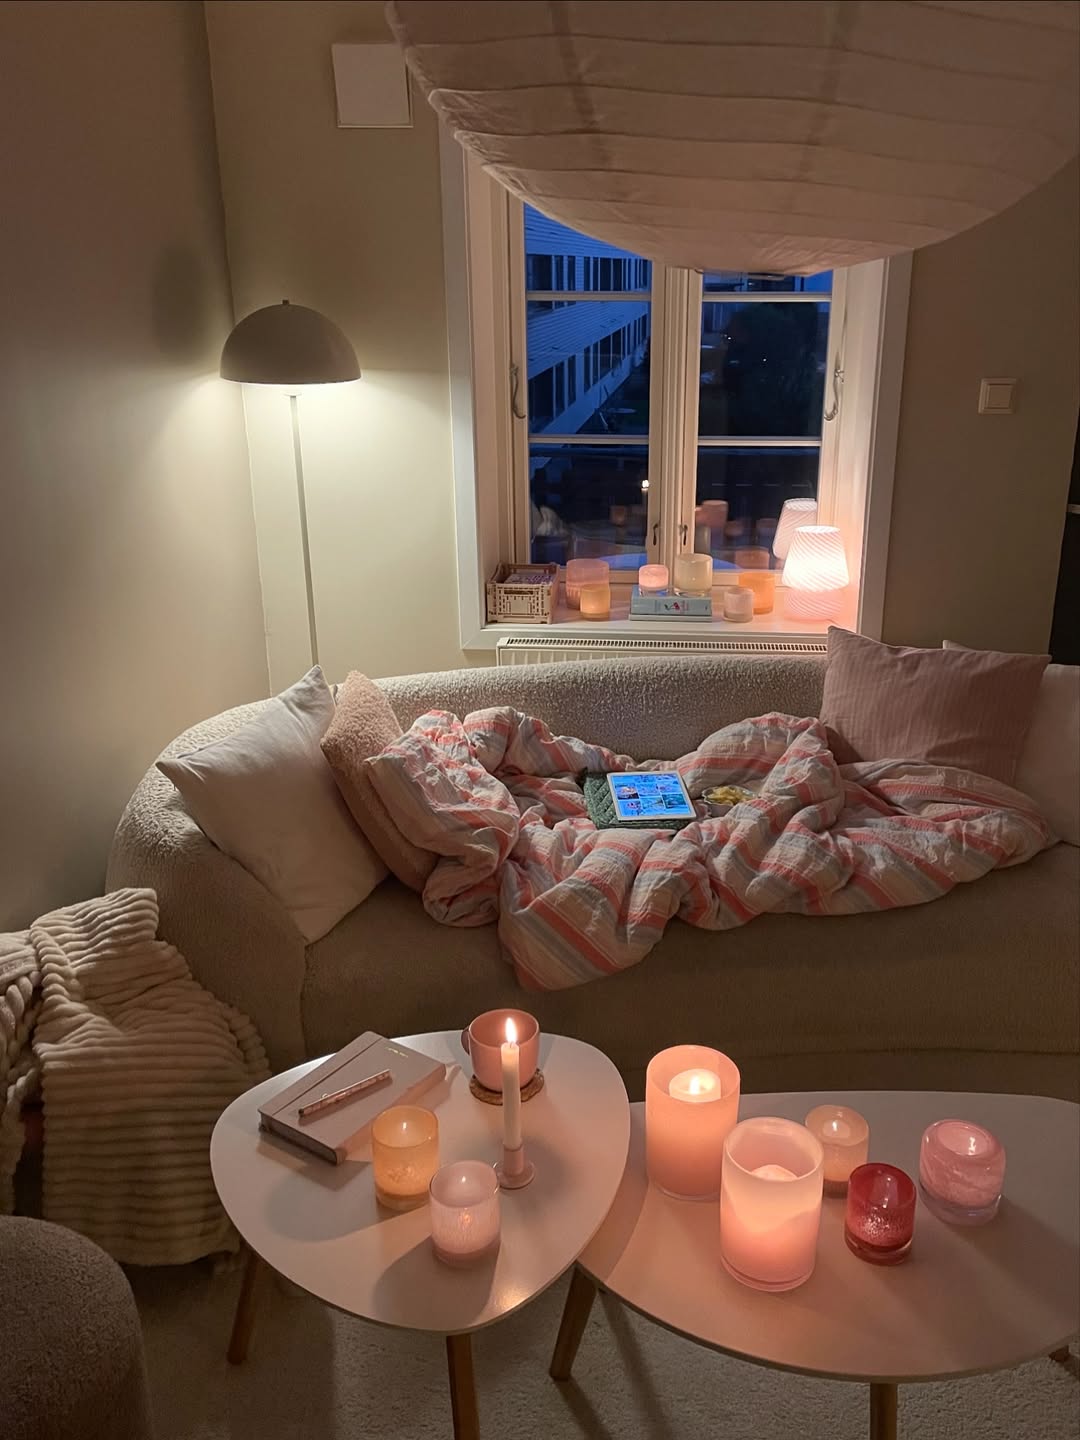
The curved sofa faces the window, with nesting tables in front and an array of candles on them. Ambient light from the floor lamp and bedside lamps softens the edges, while the candles add a warm glow. The palette stays in beige, pink, white, and cream. This setup proves that lighting does the heavy lifting in a small room: a few sources at different heights make the space feel layered and intimate.
Orange throw adds warmth to a gray sofa in open-plan space
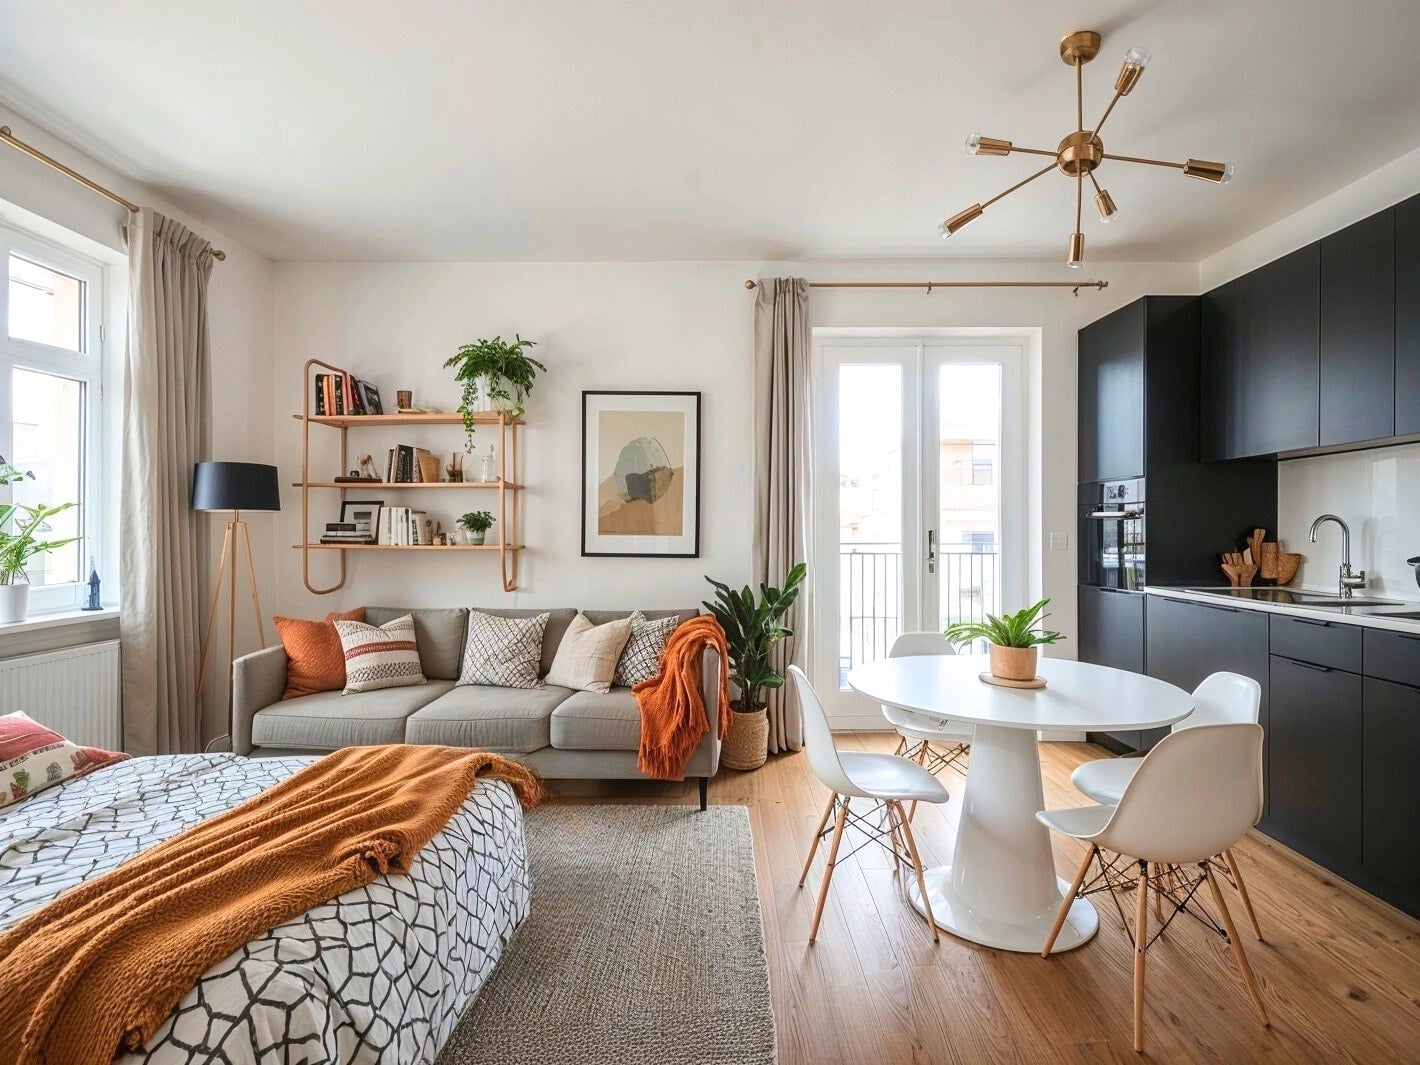
A single orange throw blanket on a gray sofa shifts the whole palette. In this open-plan living and kitchen area, the gray sofa sits under a sputnik chandelier, with a floor lamp adding light. The kitchen features black cabinetry and an oval dining table with white chairs. The palette mixes gray, black, white, orange, and wood tones. A warm accent color breaks the neutrality and ties the two zones together without needing a full redo.
Tall bookshelf acts as a room divider with abundant greenery
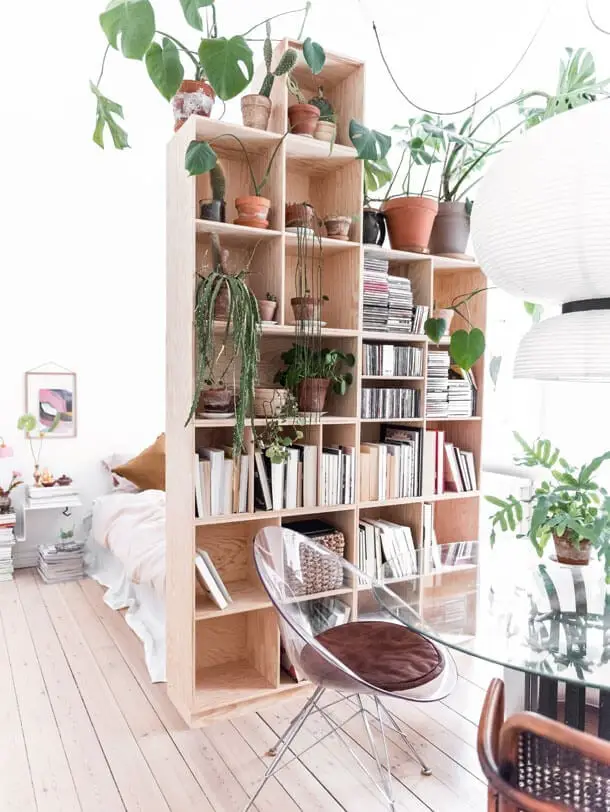
A solid wall is the obvious choice for dividing a room, but a tall open bookshelf does the job while keeping the space airy. In this modern bedroom, a tall wood bookshelf separates the sleeping area from the living space. The shelves hold plants and books, with a clear acrylic chair and glass table on one side. A pendant light and natural light pass through the open shelves, so neither zone feels closed off. The bookshelf provides storage and display without blocking light or making the compact room feel smaller.
Industrial studio with exposed pipes and gray sofa
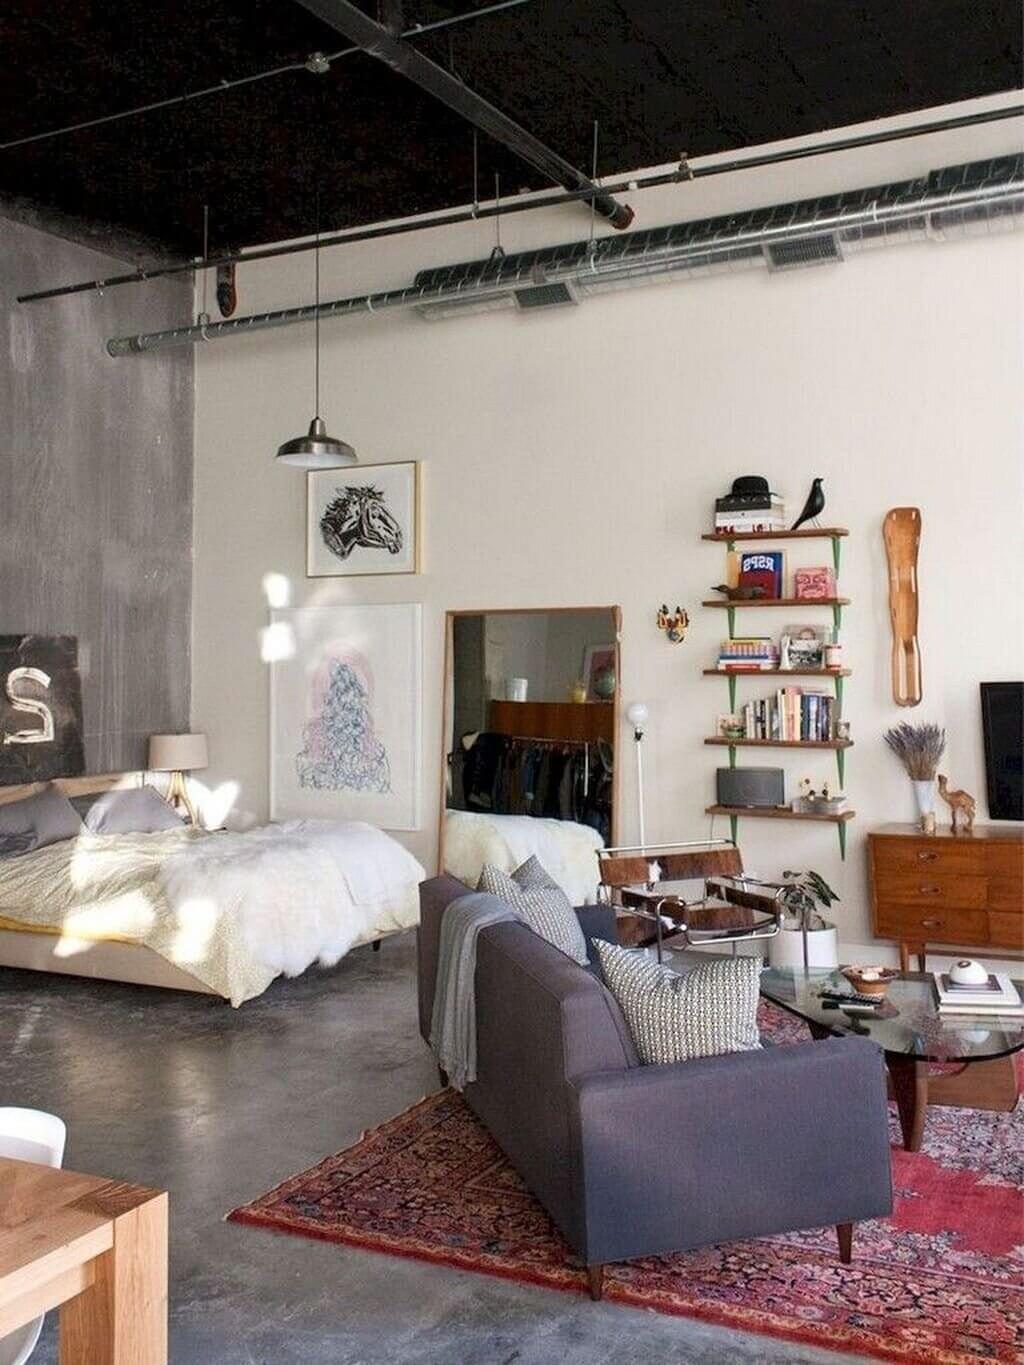
Exposed industrial ceiling pipes set the tone in this studio. A dark gray sofa and a bed define separate zones, with a wooden dresser, glass coffee table, and floating shelves completing the layout. The palette includes gray, white, black, wood tones, and red accents. Concrete, metal, wood, linen, and glass keep the look raw but refined. A pendant light, floor lamp, and natural light balance the hard surfaces. The mix of soft linen and hard industrial materials creates a space that feels finished and cohesive.
Abstract artwork enhances modern living room, close-up take
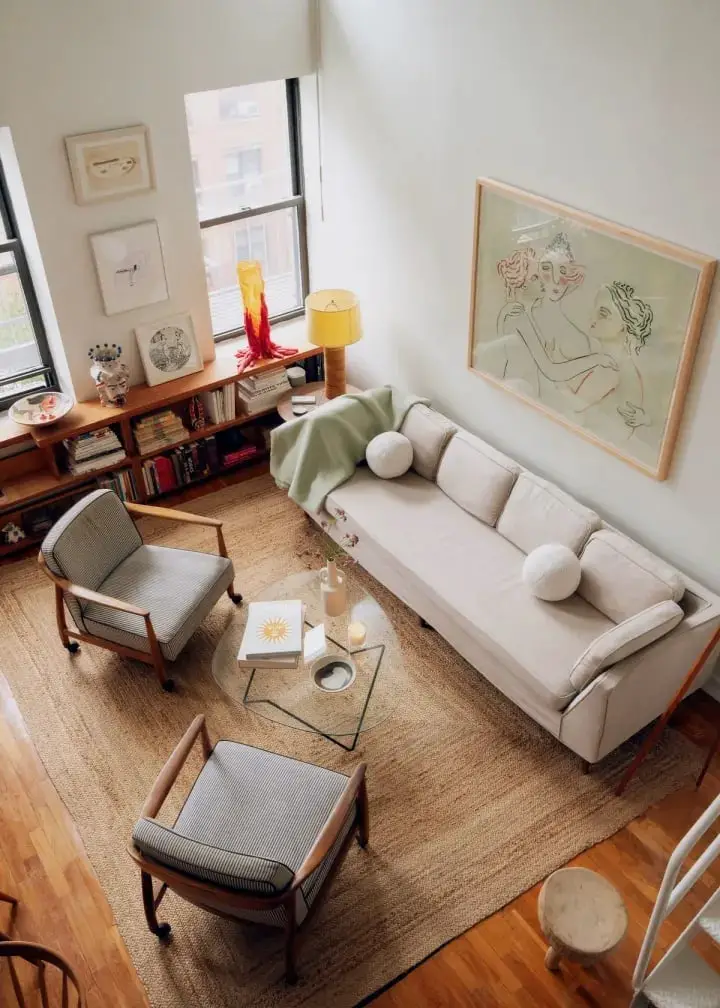
A large framed abstract artwork above the sofa sets the whole room’s mood. In this compact modern seating area, the beige sofa faces a glass coffee table with two armchairs on either side, creating a conversation area that feels open and intentional. A bookshelf along the wall adds storage without breaking the clean lines. The palette of beige, white, light green, and wood tones keeps the space calm, while the art introduces visual weight. Natural light from windows and a table lamp provide soft ambient light. The materials mix linen, wood, glass, and jute, so the room stays warm without feeling busy. 26 looks that actually work.
Final Thoughts
Making a small apartment feel sharp comes down to intention with every piece you bring in. From loft beds that free up floor space to gallery walls that add character, the best studios balance function and personality. Keep surfaces clear, choose furniture that does double duty, and let your color palette tie the zones together. The real trick is editing, own less, love what you keep, and arrange it so the room breathes. These 26 ideas should spark a layout or color choice that makes your space feel like yours, not just a place to sleep.