That awkward wedge under the stairs usually ends up as a catch-all for shoes and holiday decorations. But in 2027, that space is getting a serious upgrade. These 27 aesthetic under stairs ideas prove the smallest footprint in your home can pull the most weight, turning dead square footage into something you actually want to look at.
From a cozy reading nook to a streamlined home office, each approach works with the slope instead of fighting it. The result is storage that feels intentional, not jammed in.
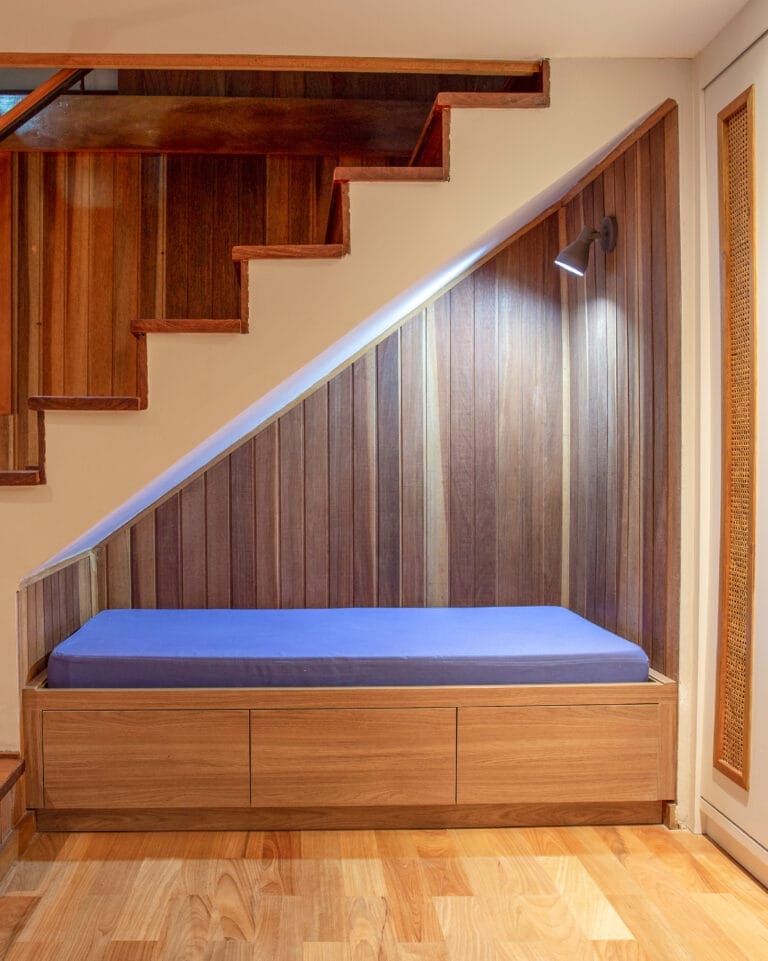
Modern under-stairs nook with built-in storage bench
A built-in storage bench turns the space under the stairs into a spot that actually gets used, not just looked at. The bench sits low with drawers below, topped with a blue mattress that makes it clear this is a seat, not a shelf. Cane panels on the front add texture without competing with the wood tones and cream walls. A wall-mounted spotlight points down, keeping the nook bright enough for reading or tying shoes. The layout works because the bench is the only thing happening here.
Traditional under-stairs cabinetry with brass hardware
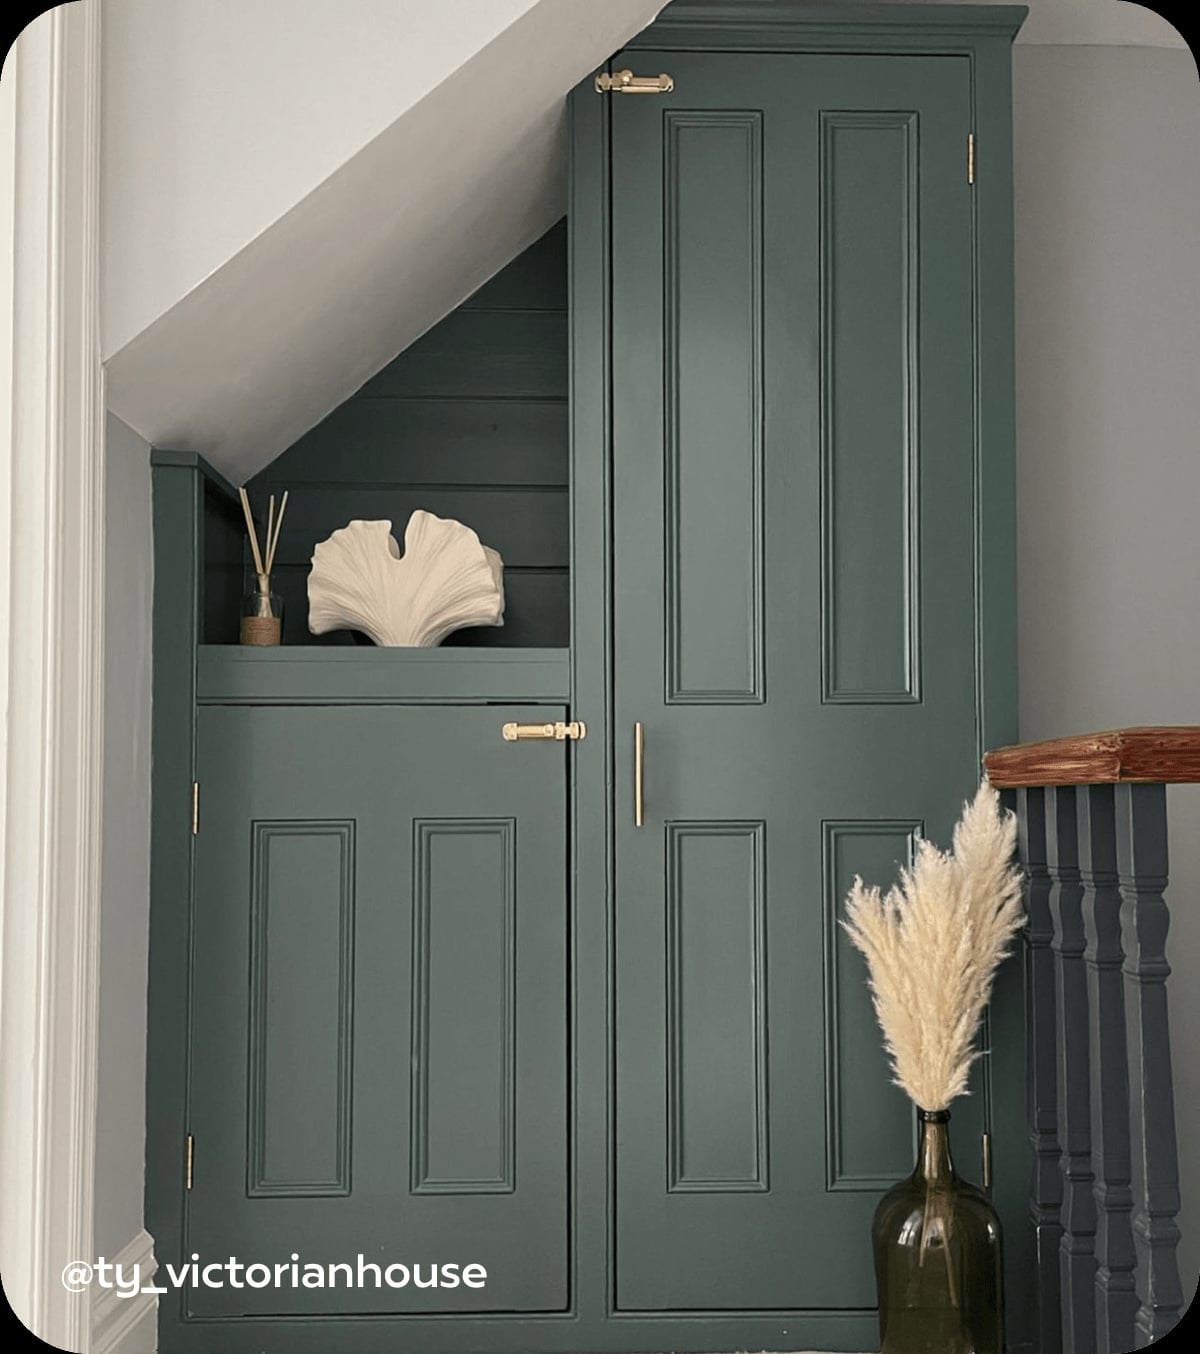
Dark green paneled cabinetry with brass hardware fits the under-stairs space like it was always meant to be there. The deep green sets the tone, while white and gray keep the hallway from feeling closed in. Glass-front doors break up the wood and let you see what is inside, which matters in a compact spot where every inch counts. A decorative shell and pampas grass on top add softness without clutter. The palette stays consistent across the cabinetry and the trim, so the storage looks part of the house, not an add-on.
Coastal hallway storage with white shelving and wicker accents
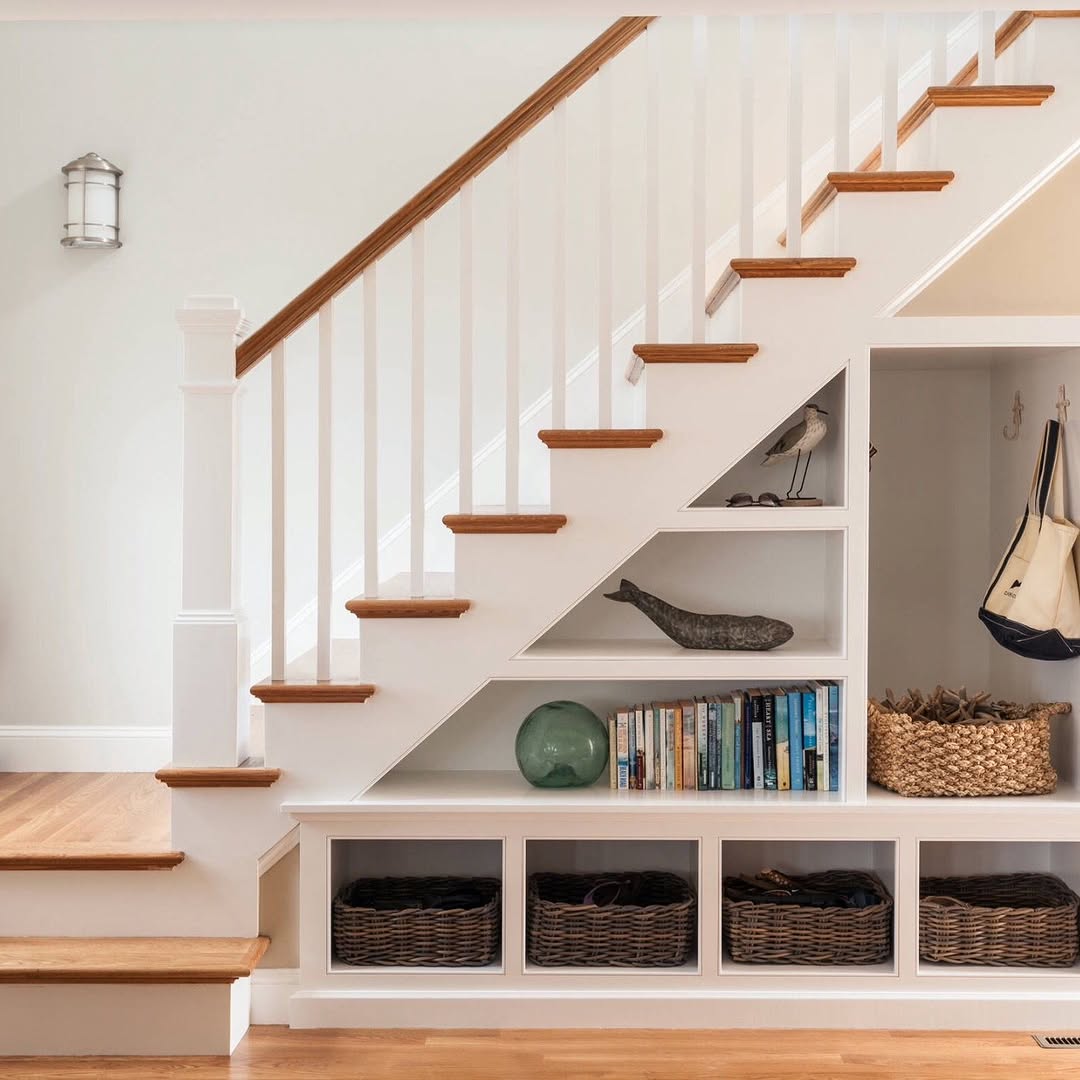
What do you do with the awkward triangle under the stairs when you want storage that does not feel like a closet? Built-in white shelving and cabinets fill the shape exactly, with wicker baskets on the lower shelves hiding the things that do not need to be seen. Books, a glass vase, and a small whale sculpture sit on open shelves above, keeping the coastal mood light. A wall sconce casts warm light across the display.
The trick is mixing closed and open storage in the same footprint. The white paint keeps the unit from feeling heavy, and the wicker adds texture without adding color that competes with the blue and green accents elsewhere in the hallway. The baskets also make it easy to swap out seasonal gear or extra throws.
Sage green cabinets with marble countertop and white tile backsplash
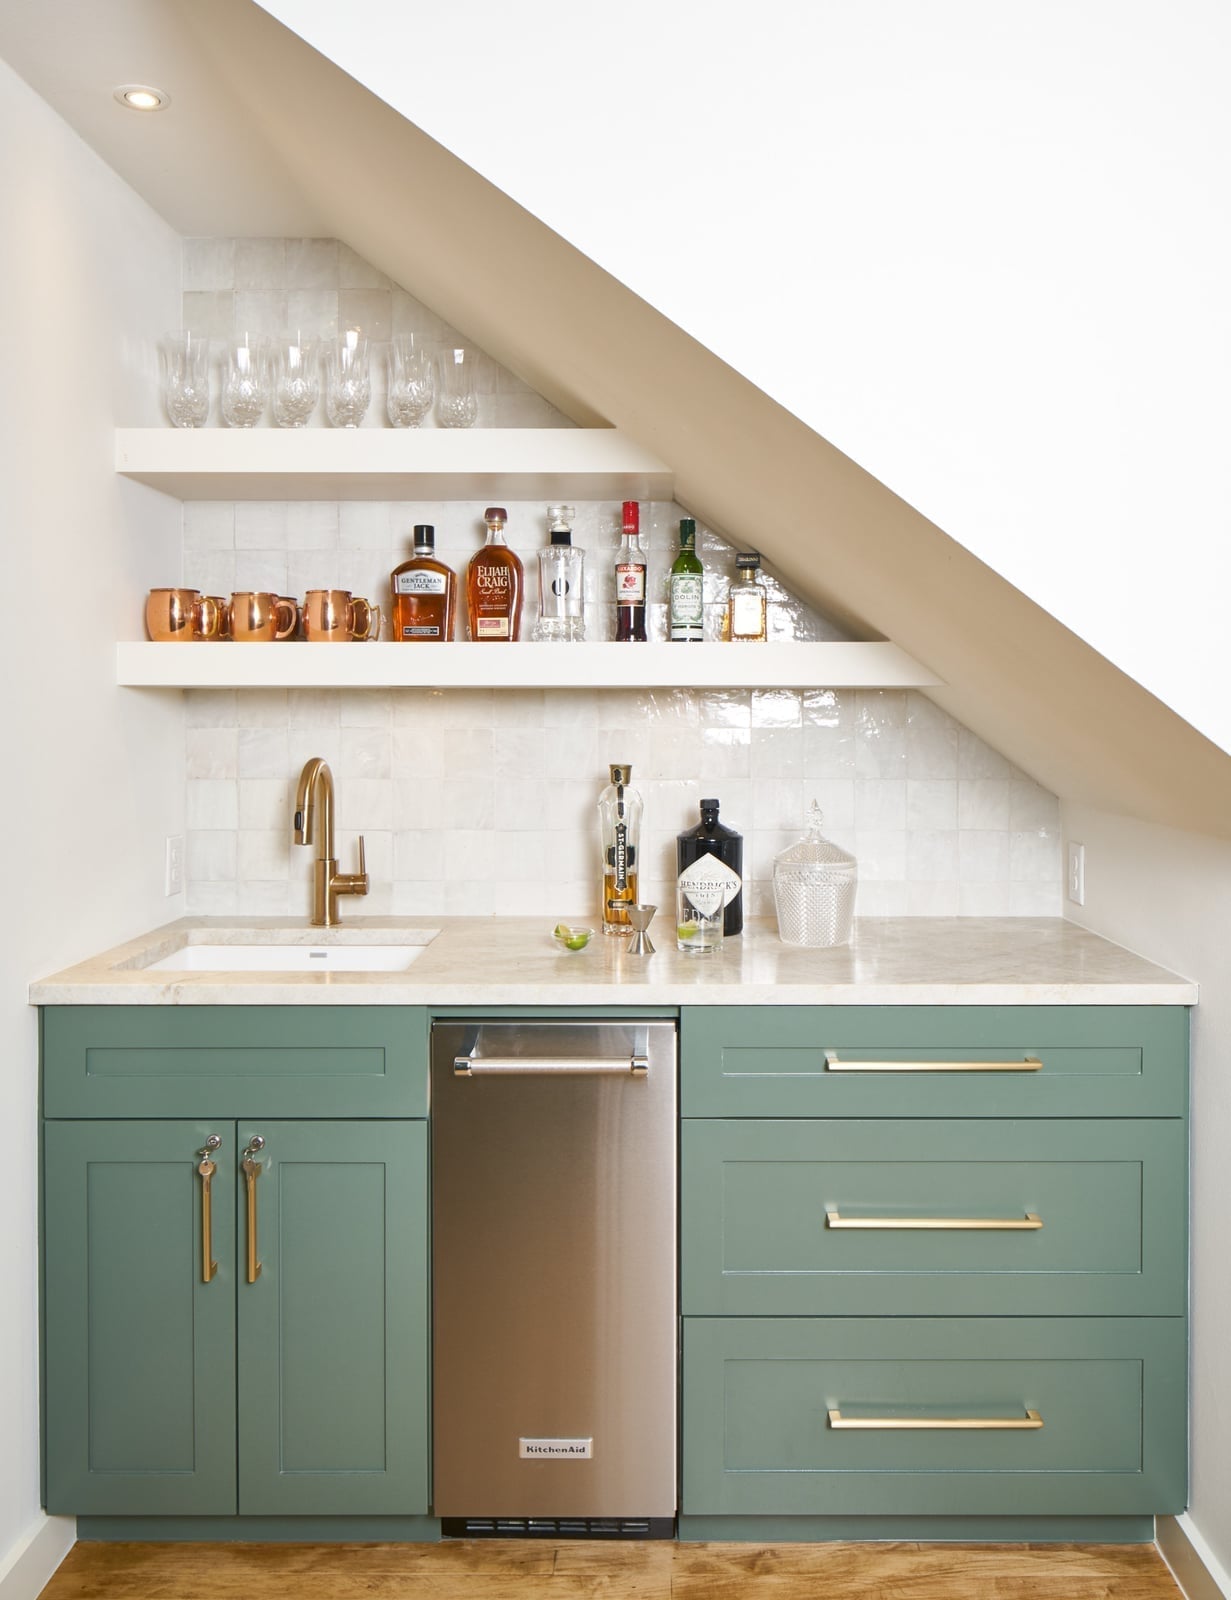
Sage green cabinets run the full length of the under-stairs bar, with a marble countertop and a white tile backsplash that catch the overhead recessed light. The green is the anchor, but the real move is putting a sink and dishwasher here so the bar works without running back to the kitchen. Open white shelves above hold glassware and copper mugs, and the marble gives the whole thing a surface that wipes clean fast.
Under-stair storage with marble counter and wicker pendant
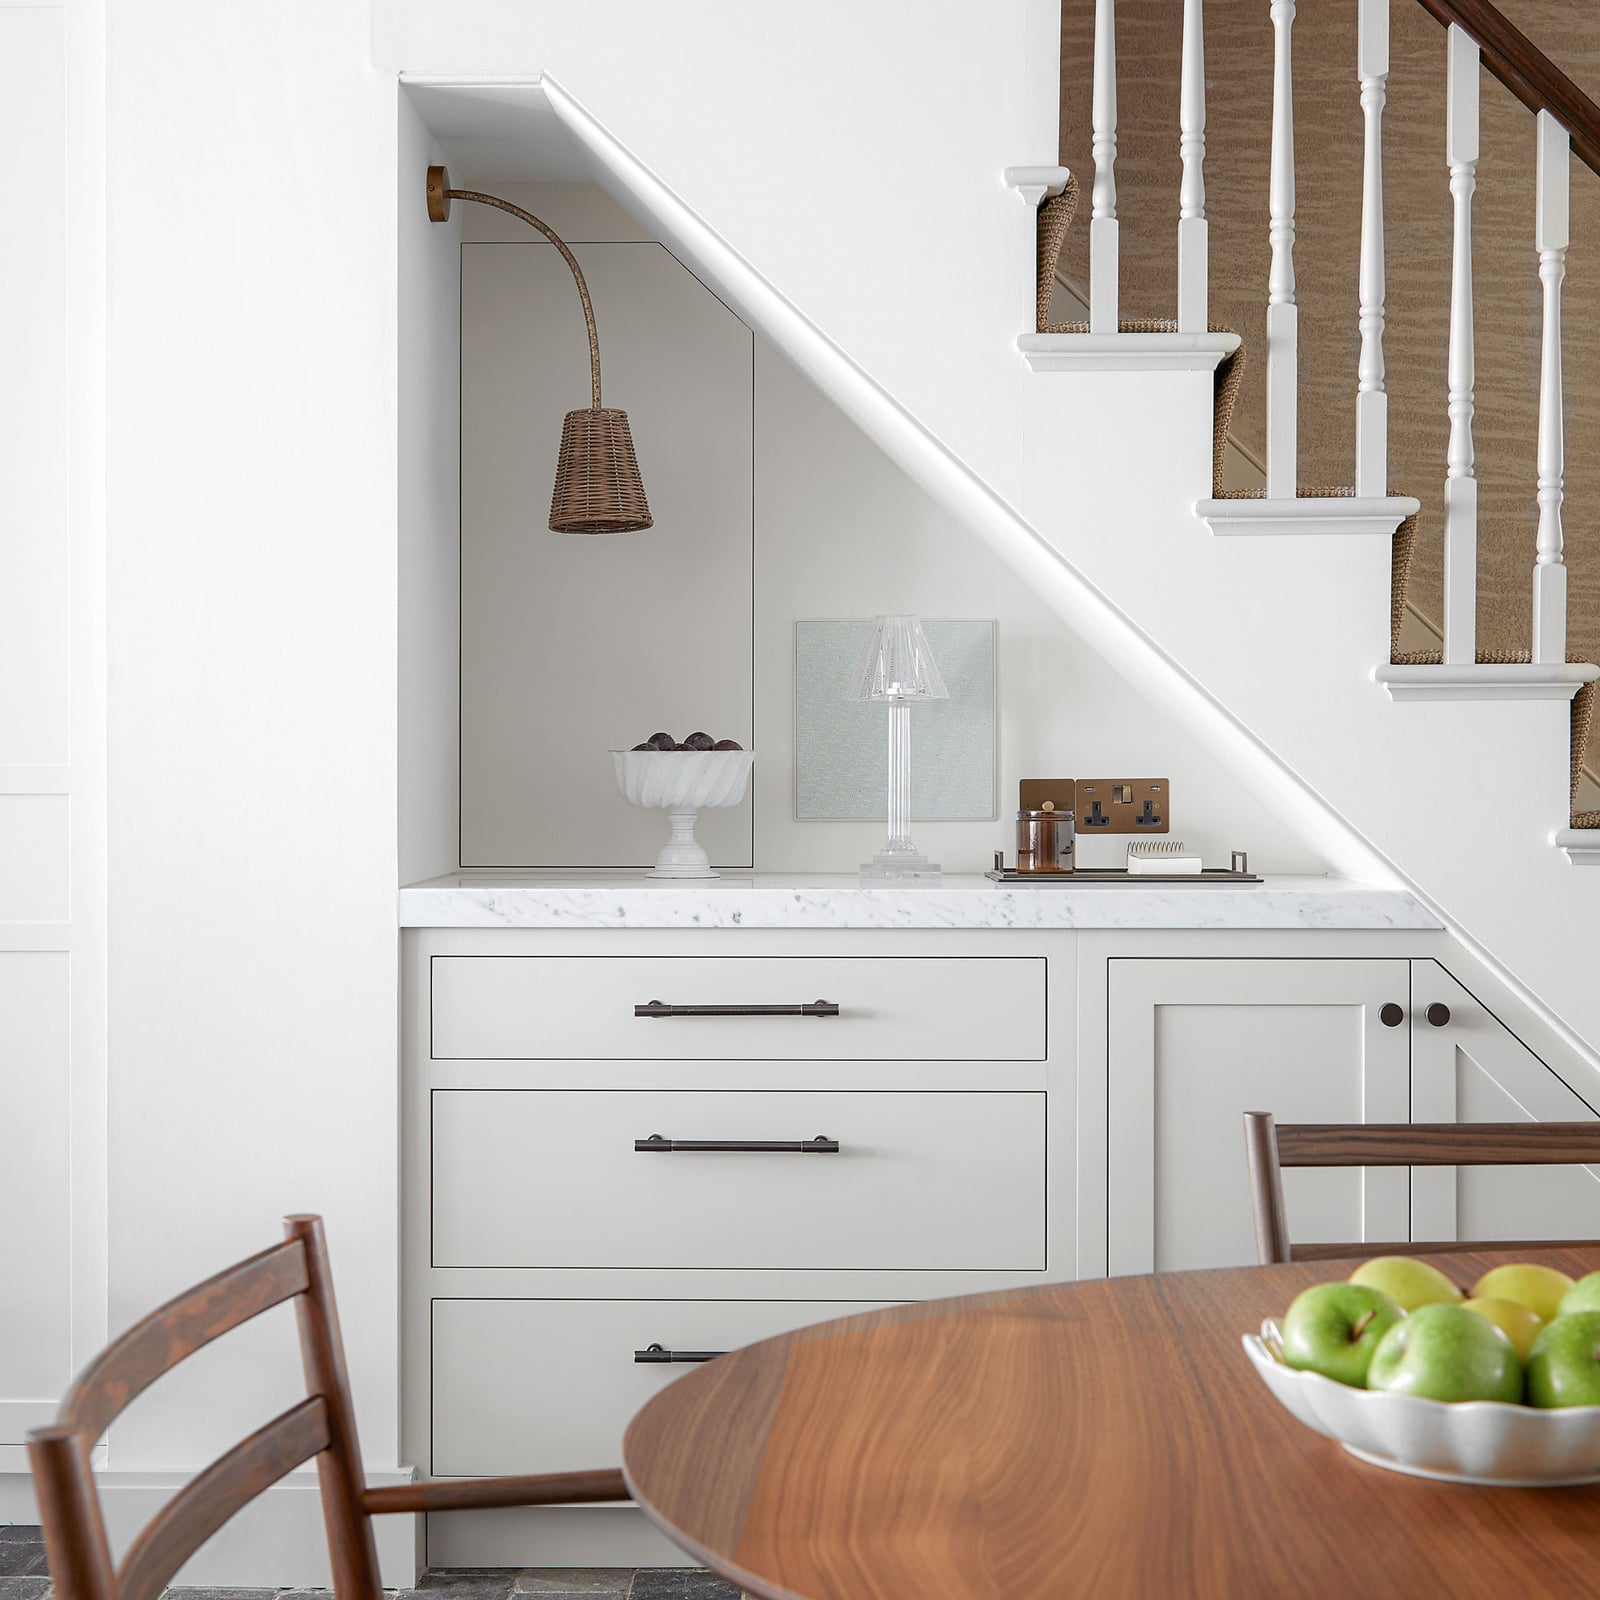
For under-stairs storage, put the most-used items at waist height and keep the top and bottom for things you reach for less often. Here, built-in drawers and cabinets sit below a marble counter, with a wicker pendant light hanging from the stair slope above. A glass lamp and a fruit bowl sit on the counter, making the surface useful for daily drop-off. The pendant pulls the eye up and softens the hard lines of the cabinetry and marble. The table lamp on the counter adds a second light source at eye level, which prevents a tunnel-like feel.
Integrated oak cabinetry maximizing under-stairs space
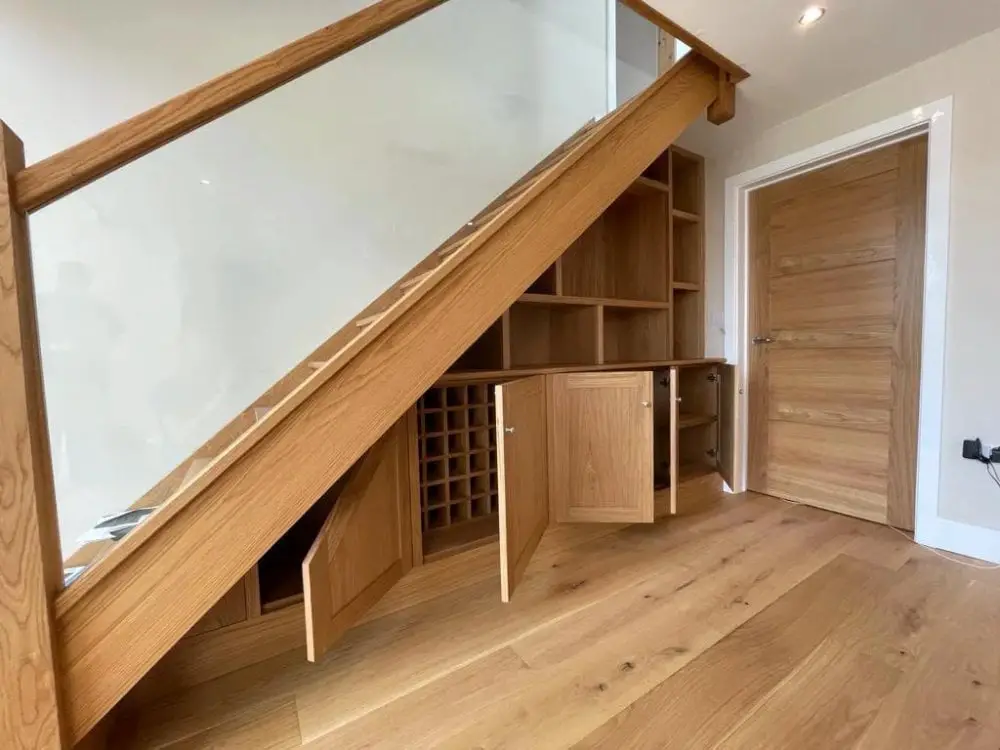
Before you finalize a plan for that awkward triangle under the stairs, consider a unified cabinet approach rather than a single open shelf. The modern style of integrated oak cabinetry uses a mix of closed cabinets and open shelving to handle both display and concealment. A wine rack built into the unit keeps bottles organized without extra furniture, and the glass-fronted upper sections break up the wood mass. The hallway stays compact but functional because the storage units follow the stair angle instead of fighting it. Recessed ceiling lights keep the oak warm without casting shadows into the lower shelves.
This layout works best when you commit to one material for the whole assembly. Oak looks intentional rather than as a leftover gap filler. The white walls and ceiling provide enough contrast so the cabinetry doesn’t overwhelm a narrow corner.
Shelving under the island for wine bottles and firewood
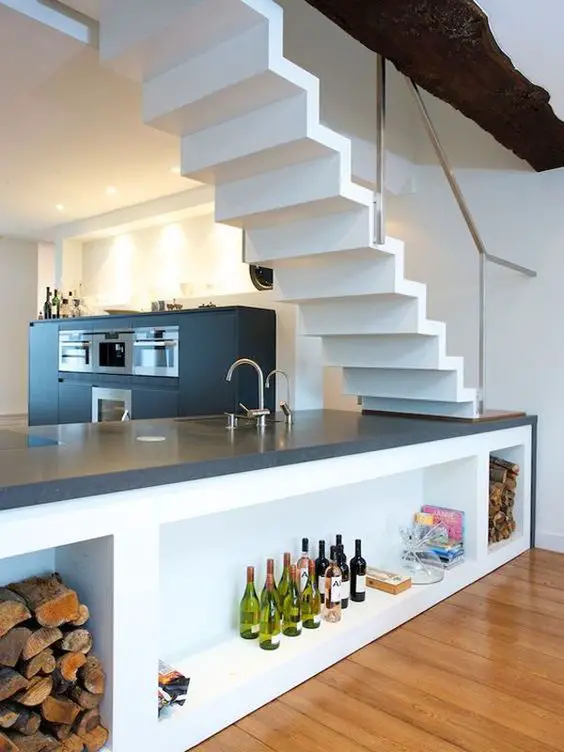
The kitchen island sits directly beneath the stairs, and the open shelving built into its base holds both wine bottles and stacked firewood. White floating stairs keep the visual weight above the island light, while the dark gray and wood-toned lower shelves ground the arrangement. The open plan layout lets the kitchen island function as both prep surface and storage hub. Recessed ceiling lights and under-cabinet lighting ensure the lower shelves don’t become a dark cave. A renter could approximate this with a freestanding kitchen cart that has open cubbies, placed in the same spot.
White shelving unit with books photo frames and floral arrangements
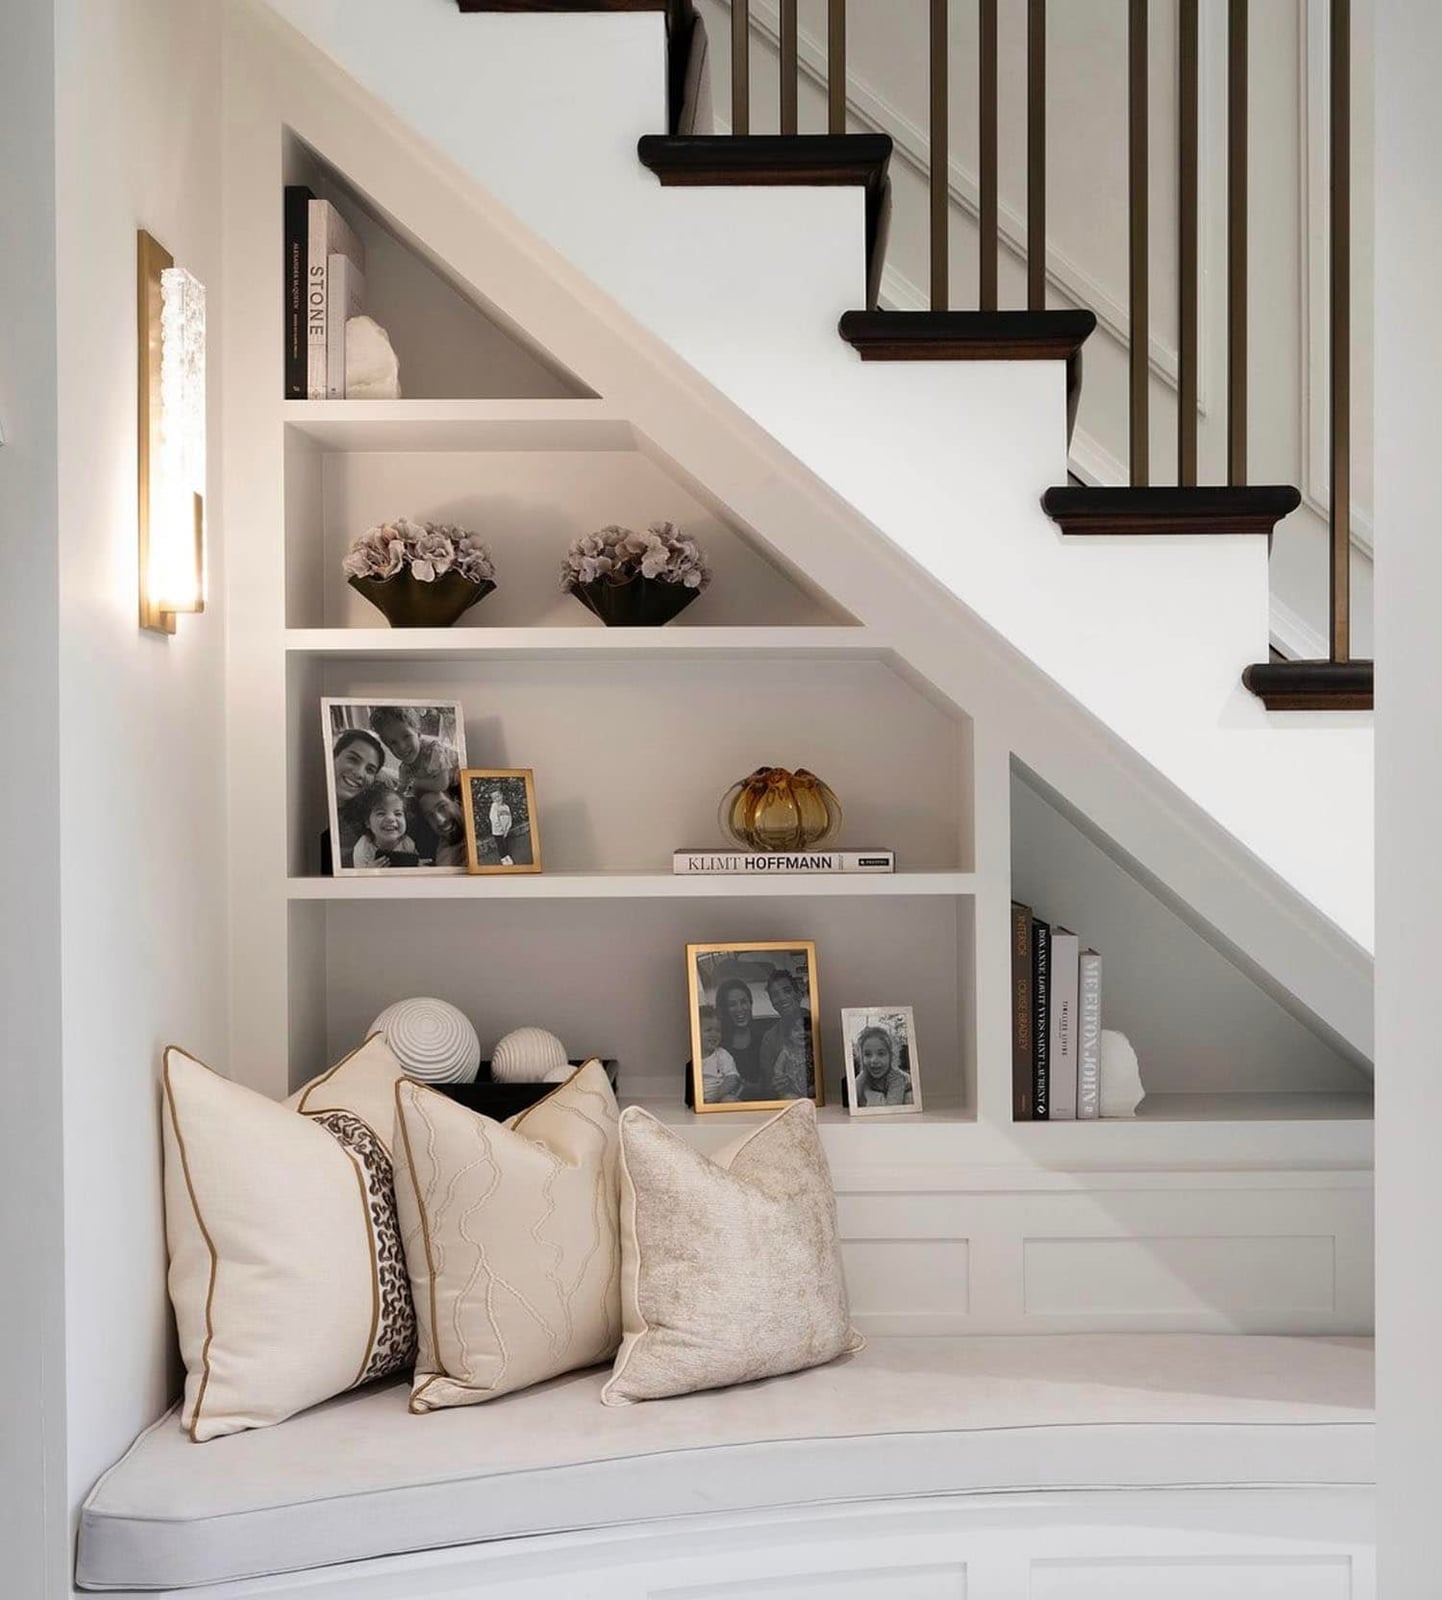
This is a pure styling exercise, and it succeeds because the built-in shelving unit uses a consistent white finish that recedes against the wall. Books, photo frames, decorative orbs, and a few floral arrangements fill the shelves without clutter, and the gold wall sconce above the bench seating adds a warm focal point. The bench below provides a spot to sit while putting on shoes. For the arrangement to hold together, keep the shelf contents within two or three colors. Here, dark wood frames and beige florals stay within the same tonal range as the bench fabric, so nothing jumps out as a mismatch.
Tiered racks of wine bottles illuminated by LED strips
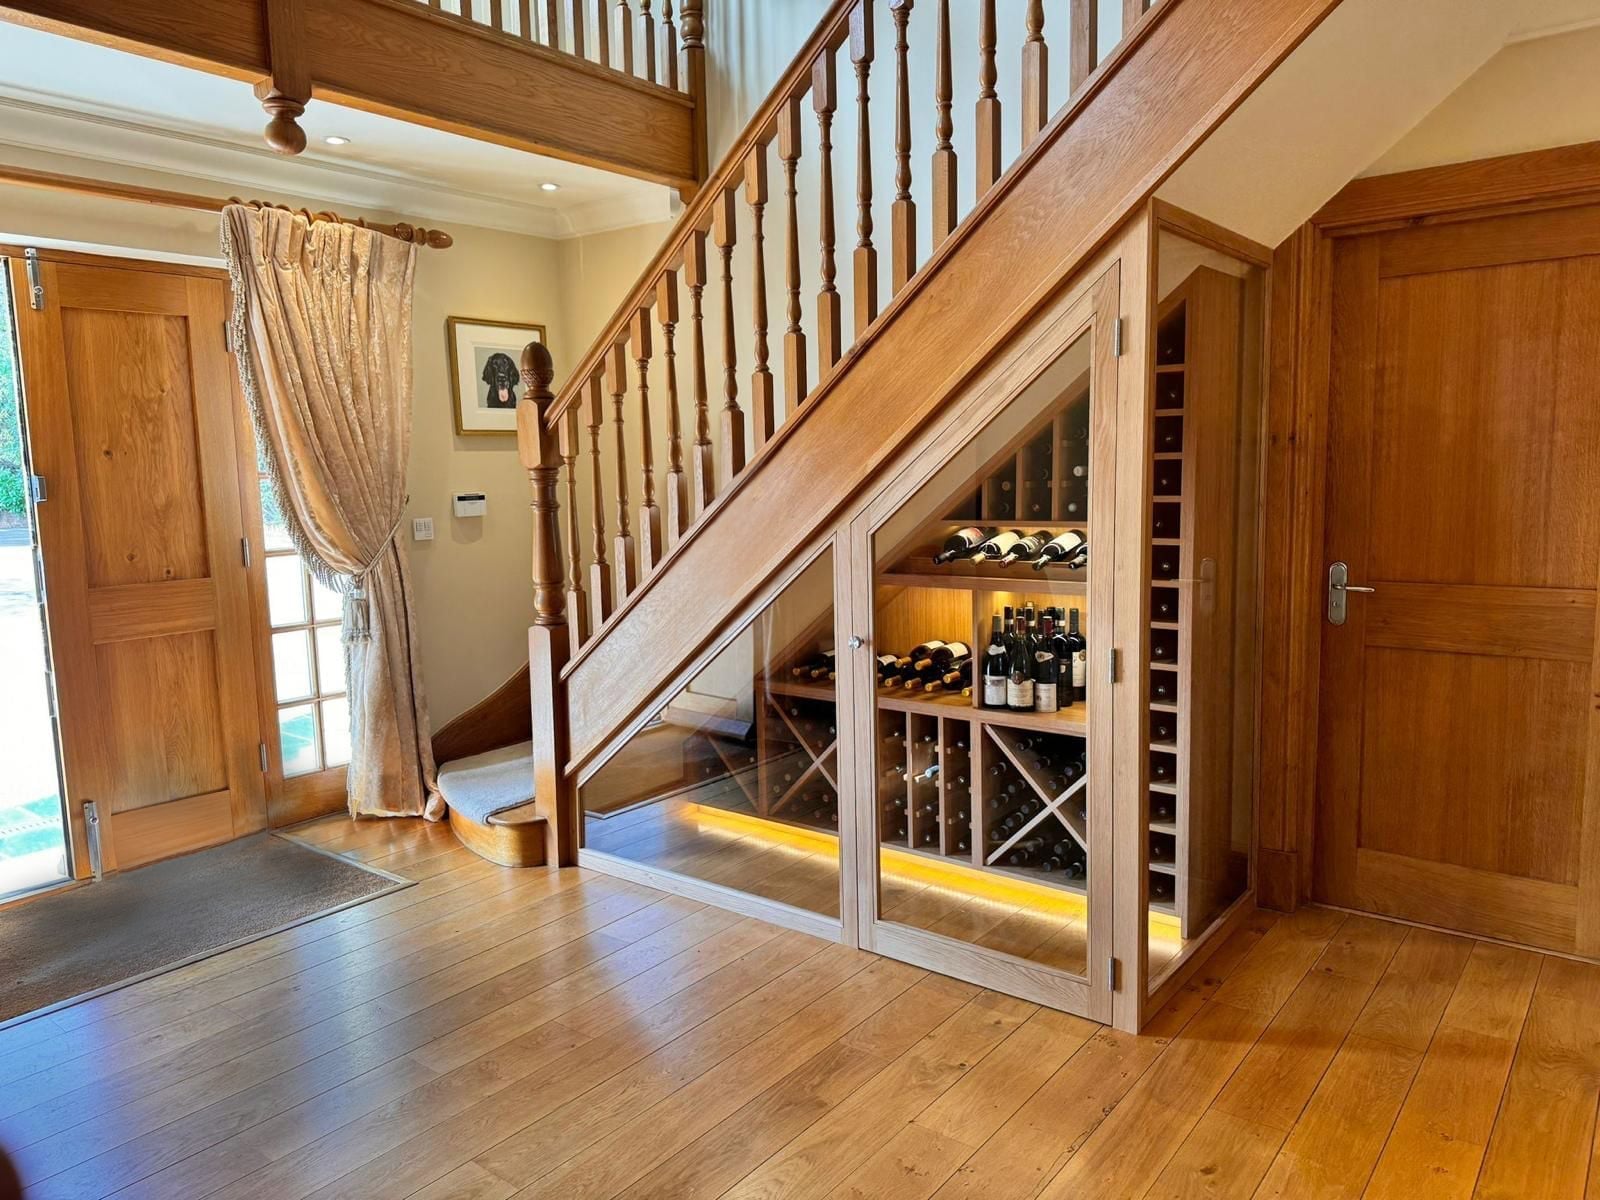
How do you make a narrow hallway feel like a destination? A glass-fronted wine cellar tucked under the stairs turns dead space into a display. The traditional style uses wood-framed glass doors that reveal tiered wine racks inside, and integrated LED strips along each shelf keep the bottles visible without harsh glare. The glass doors are the key material choice. They prevent dust buildup on the bottles while still showing off the collection. Solid doors would hide the whole setup and defeat the purpose.
For any under-stair wine storage, the glass panels also make it easier to spot which bottle you want without opening the door and letting warm air inside. The carpet underfoot helps absorb sound in the hallway, so footsteps don’t echo into the living area.
Oak storage with angled paneled doors and oak flooring
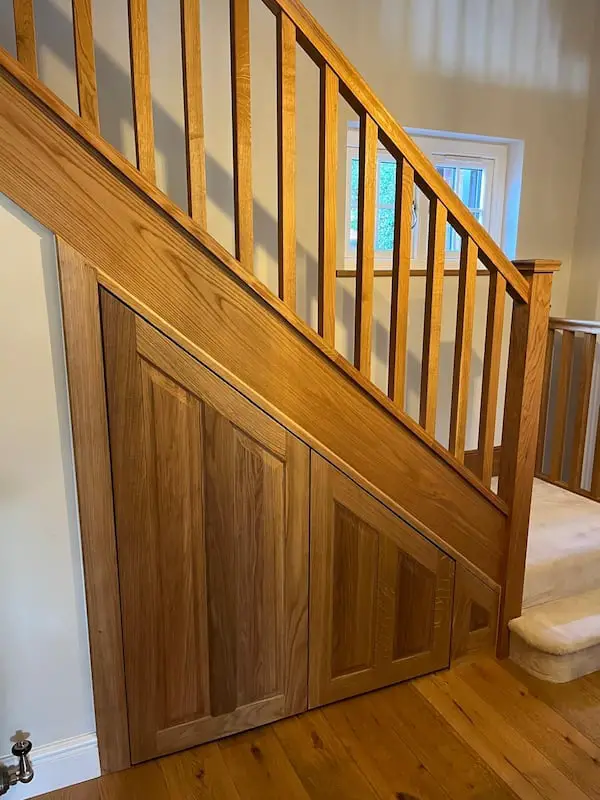
The angled paneled doors follow the exact slope of the stairs, which is the most straightforward way to maximize every inch of floor space in a hallway. Oak construction matches the wood flooring, creating a continuous look from floor to storage front. A cream wall color and a wooden banister keep the traditional style cohesive without extra trim work. Natural light from a nearby window prevents the dark wood from making the hallway feel closed in. It suits anyone who wants a built-in look without custom cabinetry, as long as the door angles mirror the stair pitch exactly.
Dark gray desk with drawers and integrated shelving
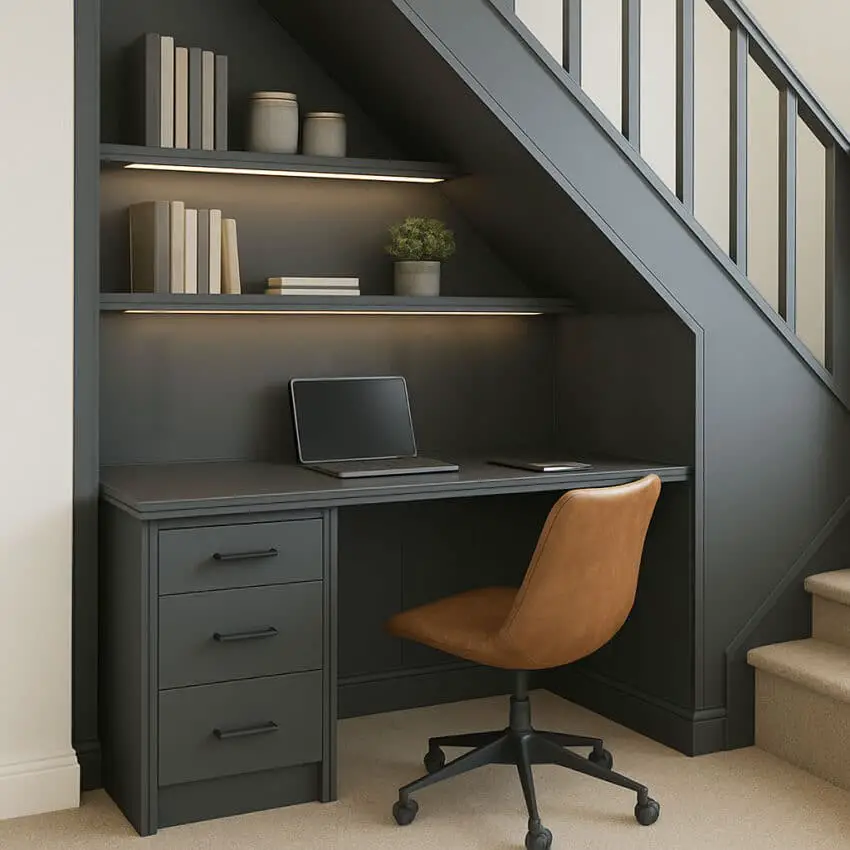
A compact under-stairs workspace relies on the layout turning a tight wedge into a functional zone. The built-in desk and shelving unit uses a dark gray finish that recedes against the tan and beige palette, so the desk does not dominate the entry. An office chair on carpet and a laptop on the surface keep the setup ready for quick tasks. Integrated shelf lighting above the desktop makes the low ceiling feel taller and prevents the nook from reading like a closet. Books and a plant on the shelves add color without clutter. The layout works because the desk sits flush with the wall, leaving the floor clear.
Arched wooden door with glass panes and organized shelves
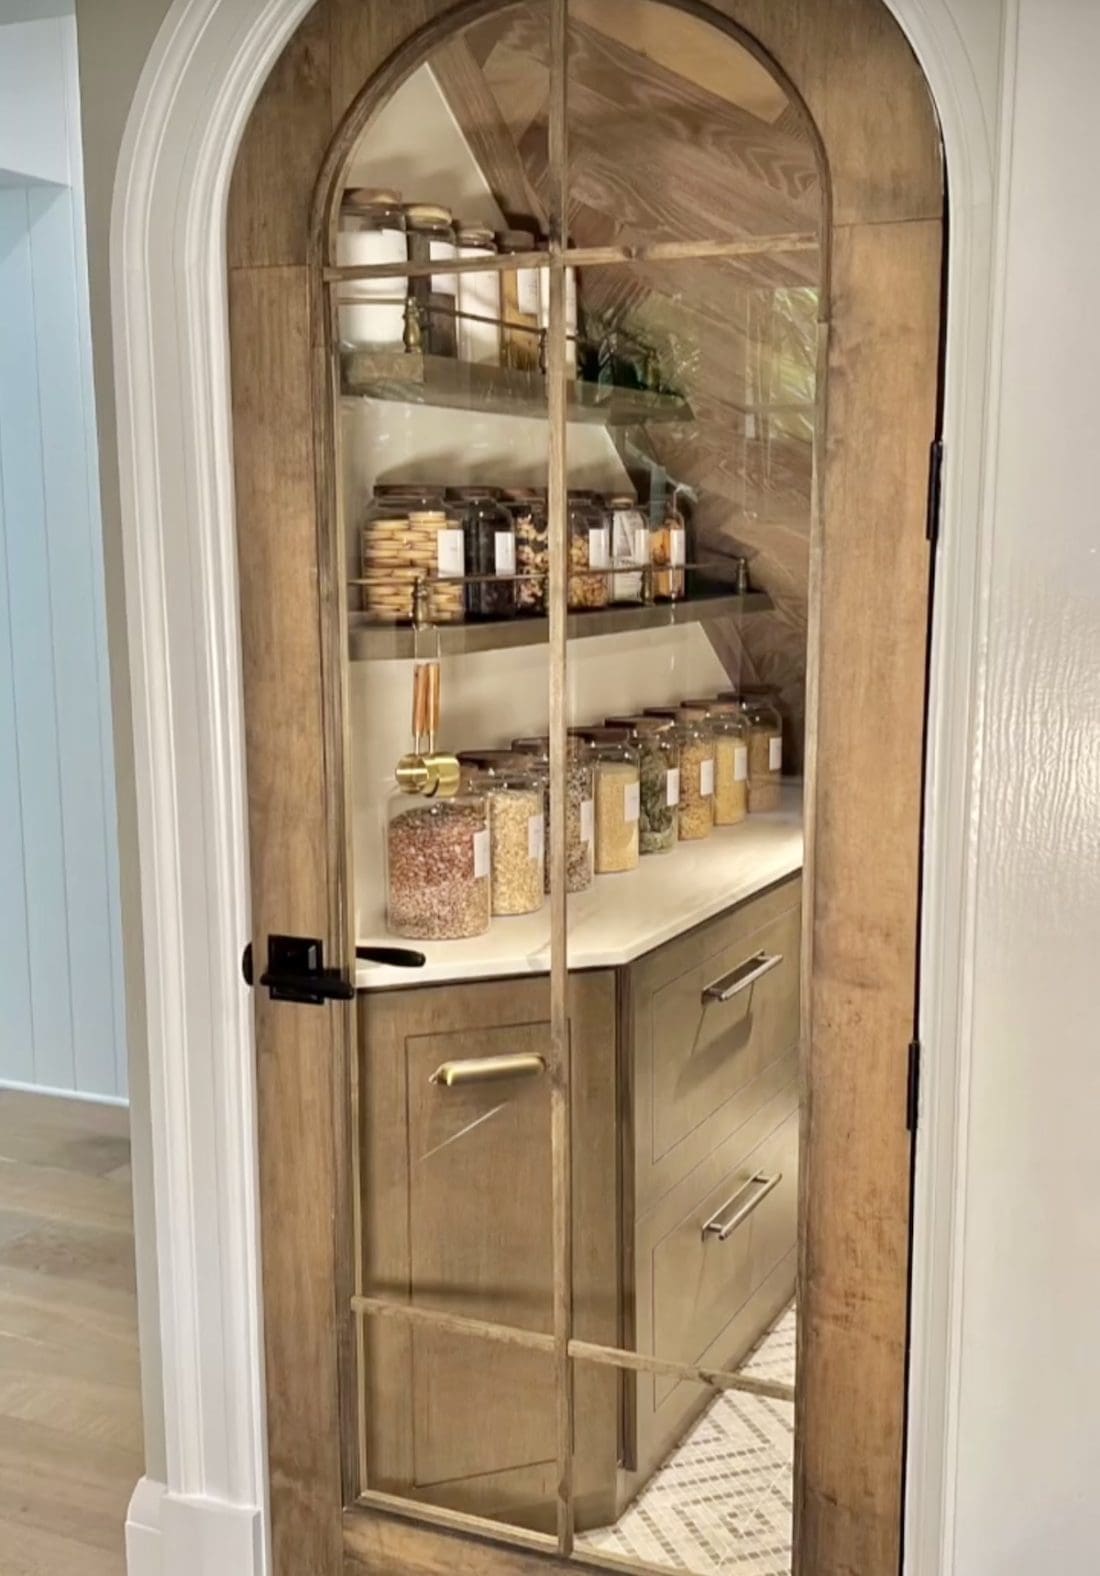
A modern farmhouse pantry can feel plain if the door is standard. This version sets itself apart with an arched wooden door fitted with glass panes. The glass reveals the organized shelves inside, so the pantry becomes part of the room decor. The palette uses wood tones, beige, white, and gray, with a marble countertop and glass jars adding a neat edge. Overhead lighting and natural light keep the interior bright. The ratio of closed cabinetry to open shelving is about even, which breaks the usual all-or-nothing storage approach. The arched door carries the farmhouse character, while the marble and metal hardware keep it from tipping into rustic.
Modern living room with under-stair bookshelf and dog crate
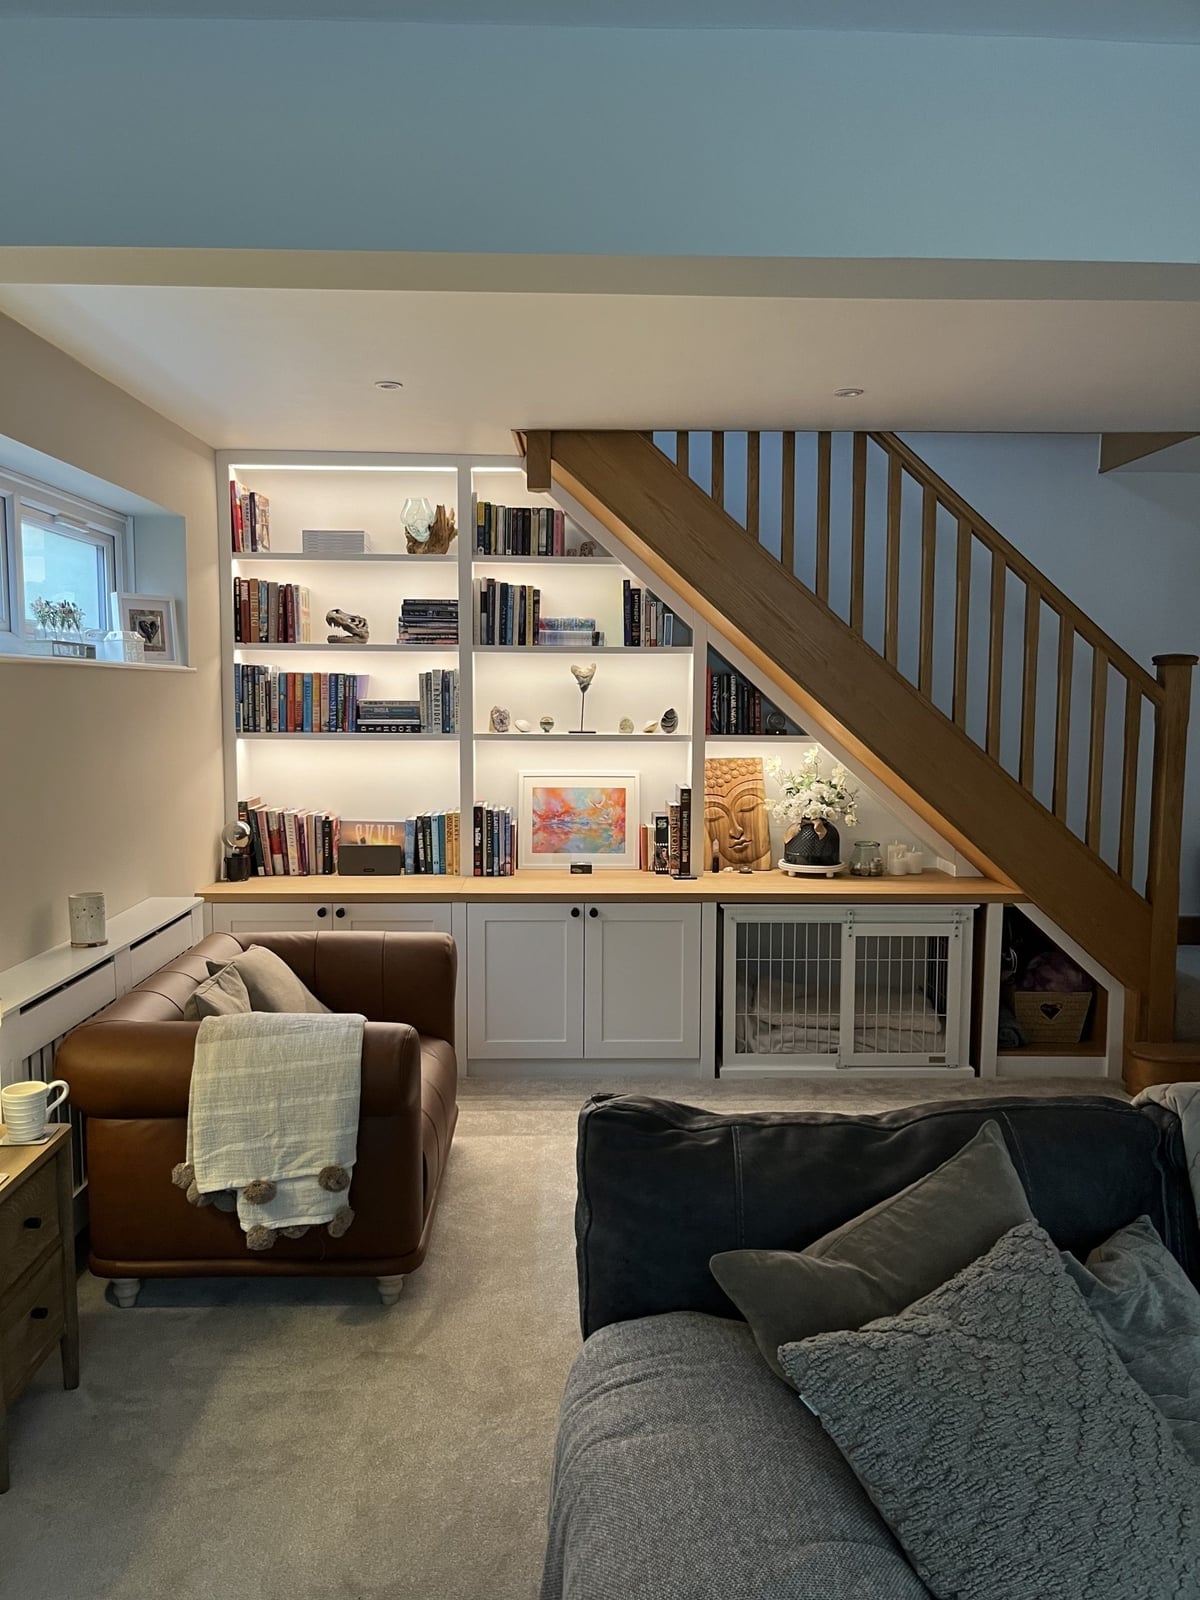
The built-in bookshelf wraps around the under-stair alcove and includes a dog crate tucked into the lowest section. The crate is framed by open shelving, so the pet zone does not break the line of the bookshelf. The palette stays in white, wood tones, gray, and blue, with the sofa in the same neutral range. Integrated shelf lighting draws the eye upward past the crate, making the unit feel like a custom installation rather than a pet compromise.
Drawers and shelves for jackets backpacks and shoes
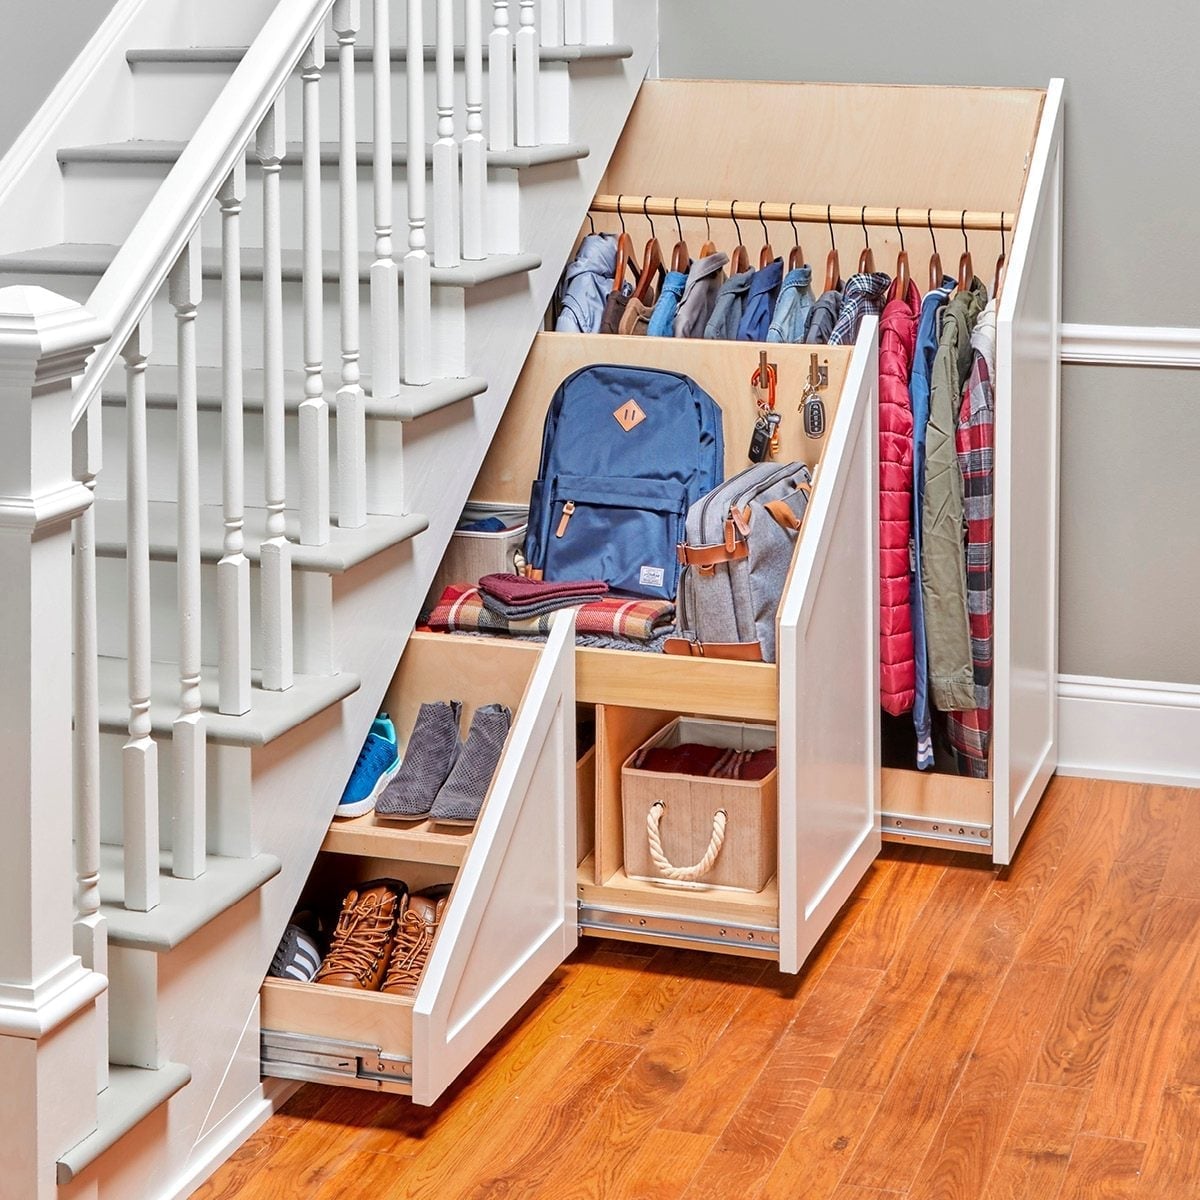
This hallway storage solves the drop-zone problem in a single compact unit. Pull-out shoe drawers sit at the base, while open shelves above hold backpacks and folded jackets. A hanging rod catches coats and bags. The palette of gray, white, and wood tones keeps the unit calm, with blue and red accents from the storage bins adding a subtle pop. The overhead lighting is enough for a hallway, but adding a small lamp on the counter would help on dark mornings. The layout clears the floor completely, which is the point: no stray shoes, no pile of bags.
Eclectic under-stair reading nook with bold armchair
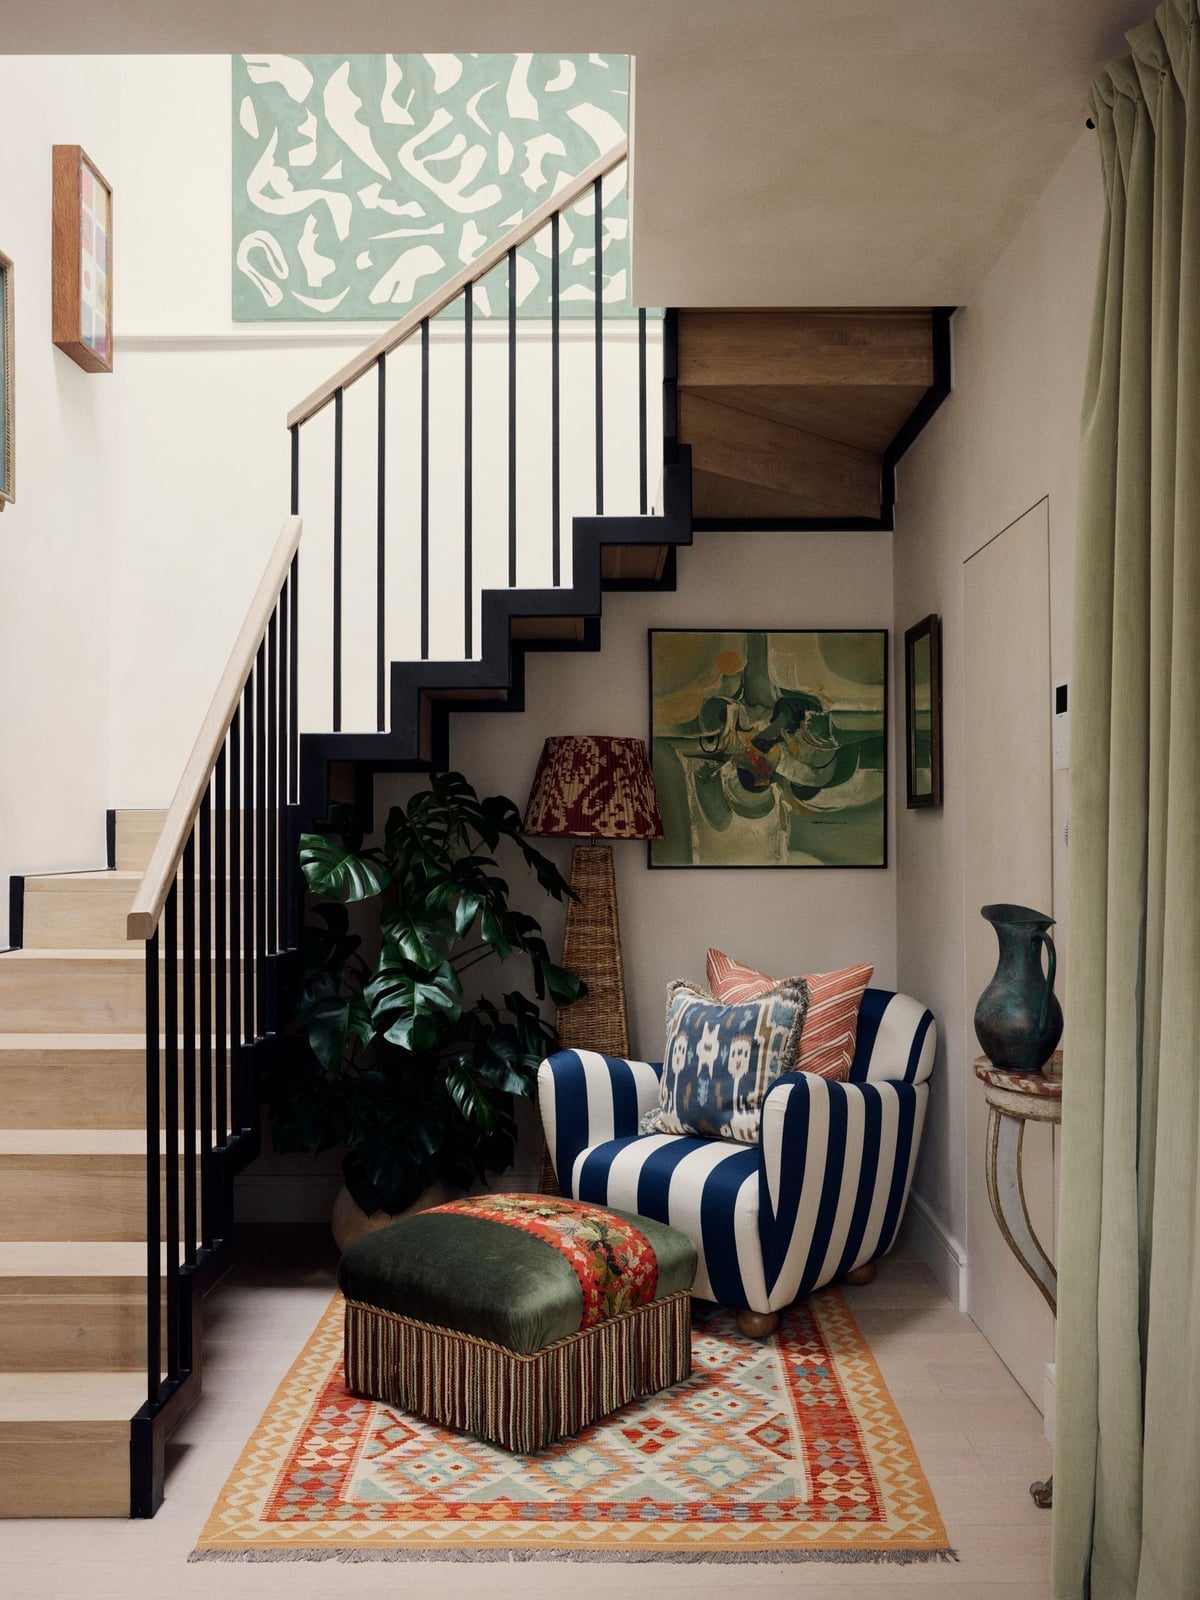
An under-stair nook is defined by the seating. Here a striped armchair in orange and red anchors the corner, with a patterned ottoman and a large plant balancing the visual weight. The staircase has black spindles that contrast with the white walls, and the abstract art and patterned rug layer in more pattern. The overhead ambient light and a table lamp keep the nook lit for reading. The eclectic palette works because the bold armchair is the loudest piece, and everything else stays quieter. The black spindles break the white wall and ground the stair structure, so the nook does not float.
L-shaped floating desk with integrated shelving and stair lighting
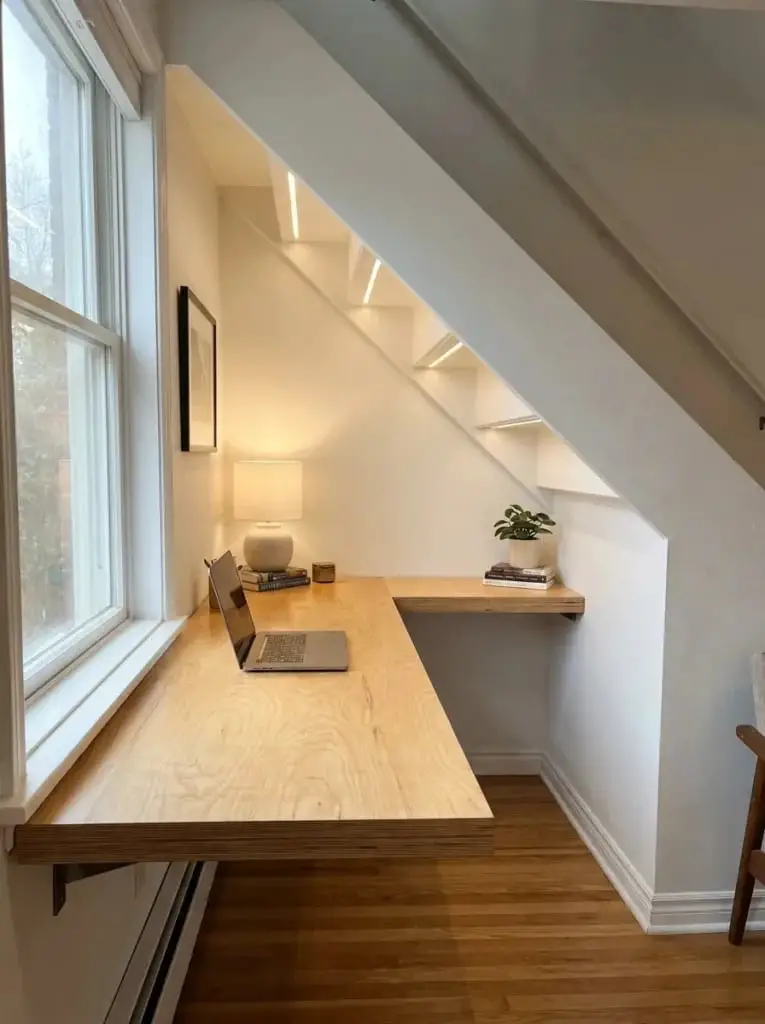
The L-shaped floating desk turns a corner under the stairs into a compact workspace without eating into the floor. White paint keeps the wood desk from feeling heavy against the beige walls, and the open shelving above holds a laptop, a table lamp, and a potted plant. Recessed stair lights run along the risers, giving the corner its own glow so the desk does not rely on a single overhead fixture. The style works because the floating shape and the lighting are the only moves here: no cluttered shelving, no second color. What breaks it is adding a task chair that does not slide fully under the return.
Rustic living room with sunburst mirror and built-in bench
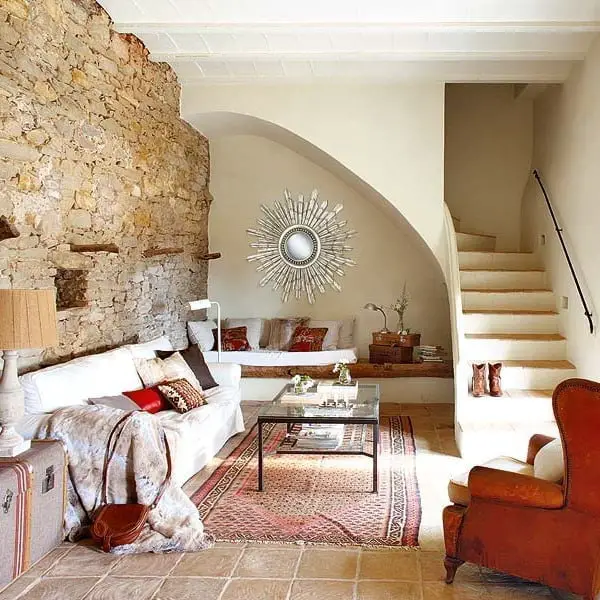
In a compact living room, anchor the seating across from the most textured surface. A cream sofa and a red armchair face a stone wall, with the stairs running up the right side. The sunburst mirror above the built-in bench bounces light from a table lamp across the room, so the stone and wood tones stay warm. The rustic style comes from the mix of materials: stone, wood, tile, glass, and metal. The defining element is the ratio of rough stone to smooth mirror glass. Adding a second mirror or a bright synthetic fabric competes with the stone.
Teal dog bed with faux fur blanket and feeding station
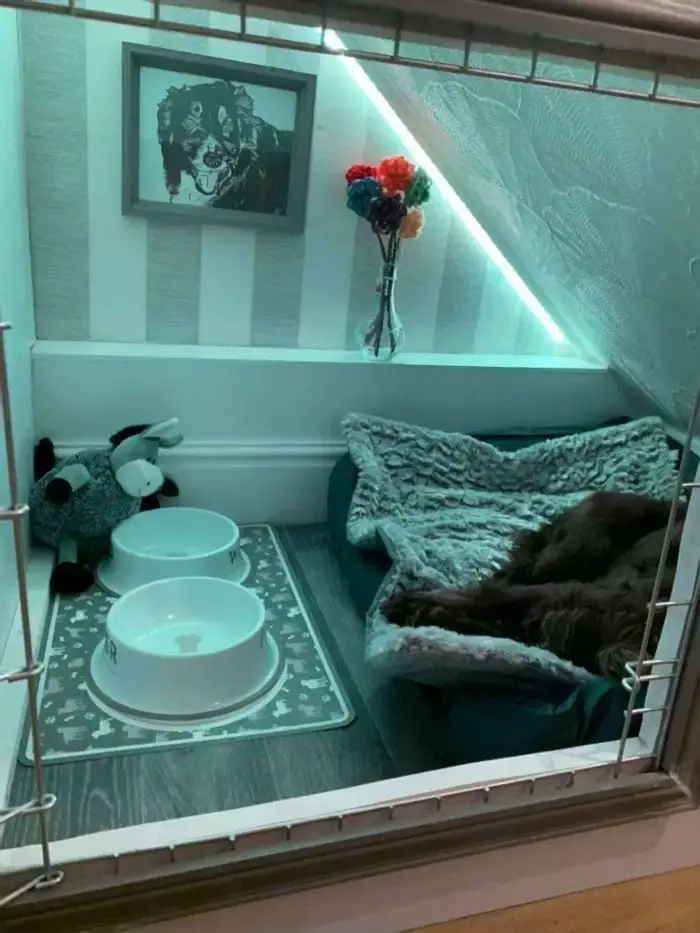
A dog zone under the stairs can look part of the room rather than a pet corner if the color palette matches. A teal dog bed with a faux fur blanket sits in the corner, with a feeding station next to it holding glass bowls and a stuffed toy. The LED strip lights along the base of the stairs give the vignette its own light source, so it does not rely on the room’s overhead fixture. A close alternative would be a built-in crate with a hinged door, which hides the bed but loses the open, airy feel.
Cantilevered white steps integrated into extensive wood shelving
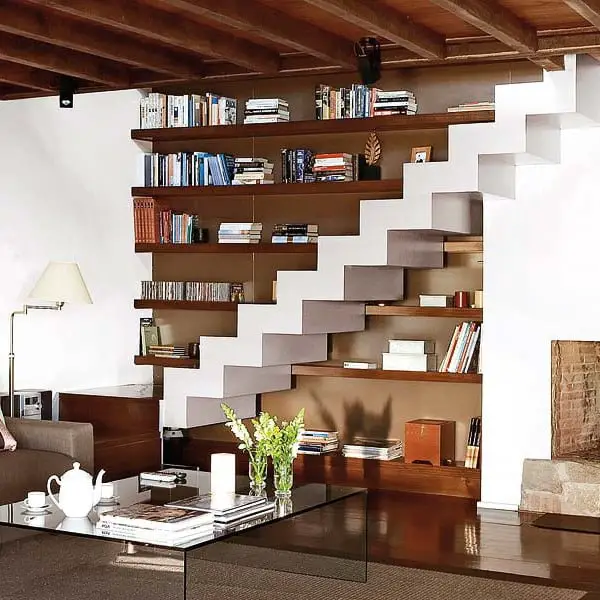
The cantilevered white steps float off the wall, with no visible risers, so the wood shelving underneath looks a single built-in unit. The living room keeps the palette tight: white, brown, and beige, with a glass coffee table and a floor lamp that do not compete with the stair structure. The layout works because the shelving runs the full depth of the under-stairs space, and the floating steps let light from ceiling spotlights pass through. What defines the style is the contrast between the solid wood shelves and the open treads. A brick accent wall behind the steps keeps the look from feeling too thin or too precious.
Farmhouse pantry with vertical shelving and appliances
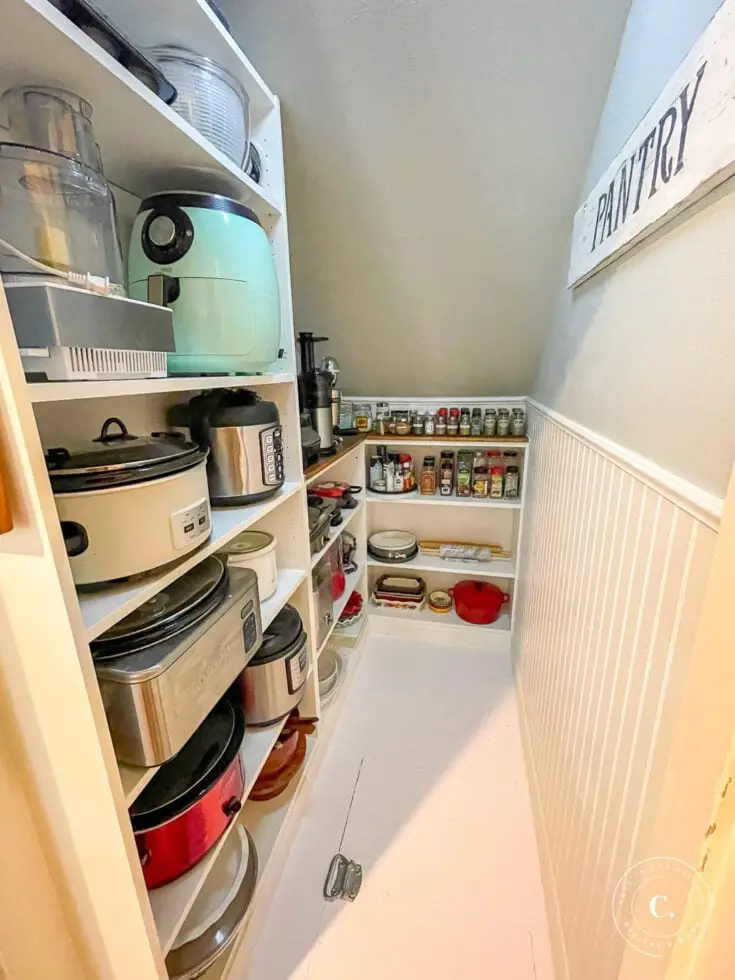
This is a pantry that uses every inch of vertical space under the stairs without feeling crammed. White wood shelving runs floor to ceiling, with metal brackets and glass jars that keep the look light. A mint green air fryer and a red slow cooker add color without breaking the farmhouse palette of white, beige, and green. The scale works because the tallest shelves hold the least-used items, while the counter-height section keeps the air fryer and spice rack at hand. The mix of open shelving and closed storage means the pots are on the lower shelves, the small appliances are out, and nothing is stacked more than two deep.
Wooden desk with gray built-in cabinets and desk lamp
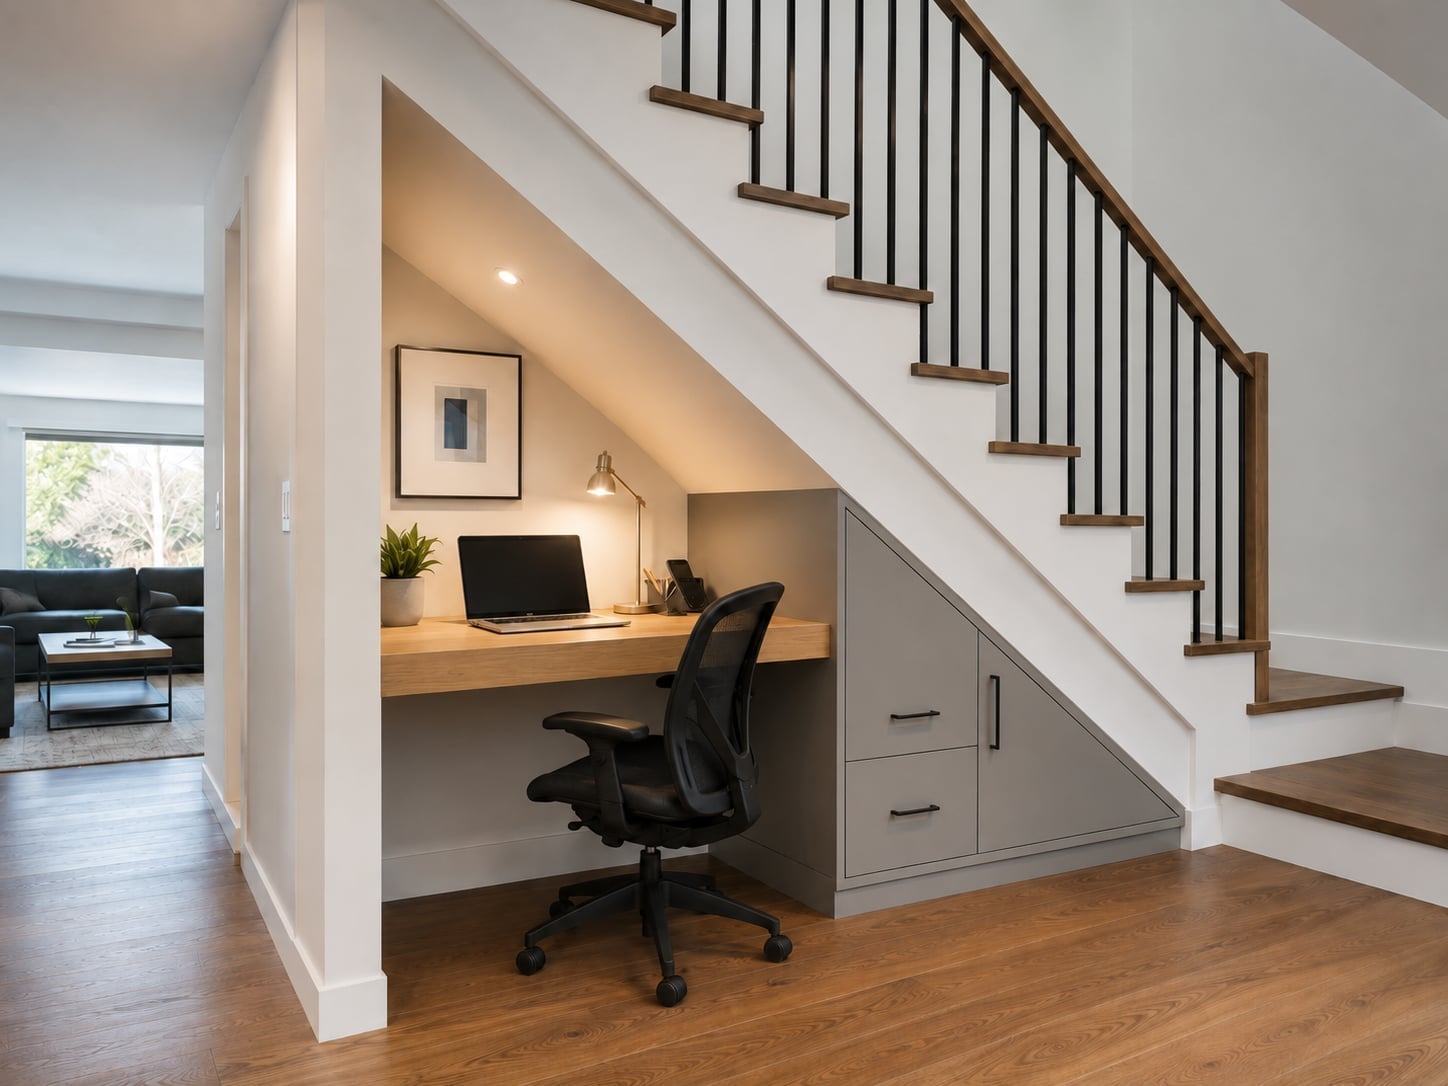
A home workspace under the stairs works best when the desk spans the full depth of the alcove. Here, a wooden desk with a laminate surface sits between angled built-in cabinets, painted gray, that follow the stair slope. The compact corner layout uses every inch. A desk lamp and overhead recessed lights keep the surface bright without shadows from the stair overhang. An office chair on casters makes it easy to slide in and out. The modern palette stays in white, gray, and wood tones, with black accents on the chair and lamp for contrast. The clean line between desk and cabinetry defines the style. Cluttering the desktop or adding a second task light that fights the existing one would break it.
Wine storage with teal painted interior and mini-fridge
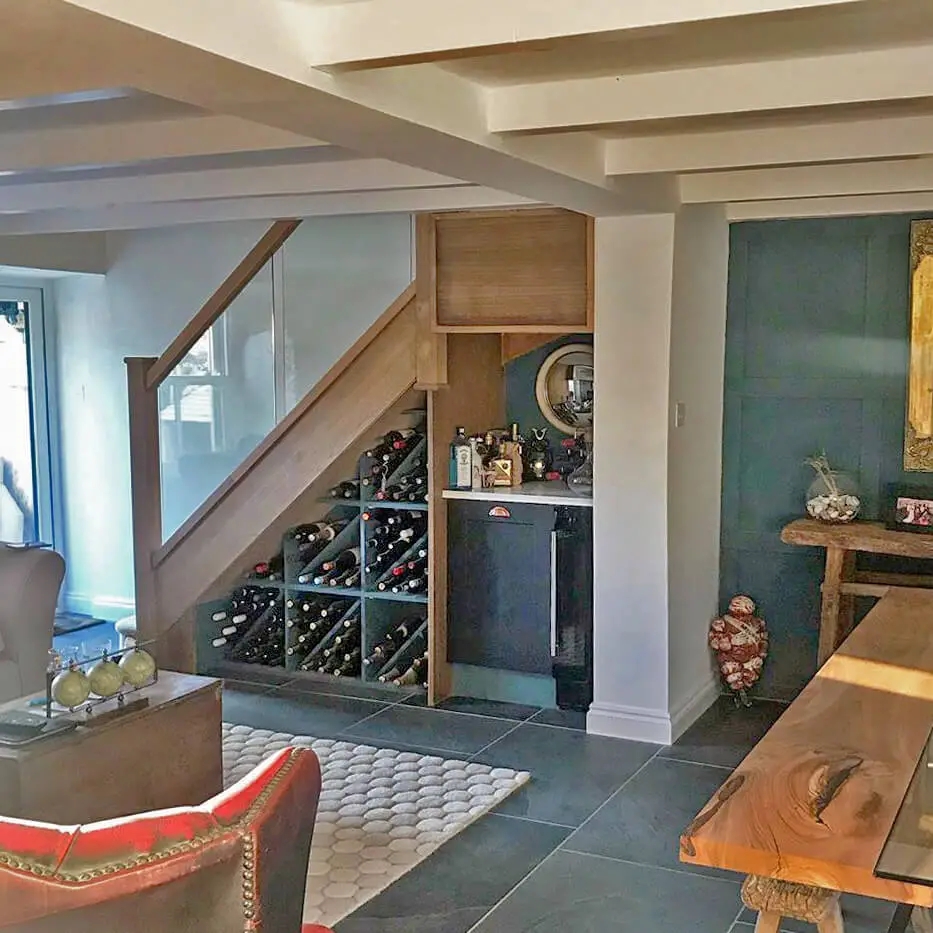
The wine storage sits under the stairs in a living room, with a teal painted interior that stands out against the wood tones and dark stone tile floor. A built-in wine rack holds bottles above a mini-fridge, with a small wooden table and a red armchair nearby. Ceiling beams and natural light keep the area from feeling like a cave. The palette is defined by the teal against dark gray and white. The ratio of color to neutral is roughly one part teal to three parts wood and gray. What breaks the look is adding a second bright color that competes with the teal.
Custom wooden gate with slatted doors and dog bowls
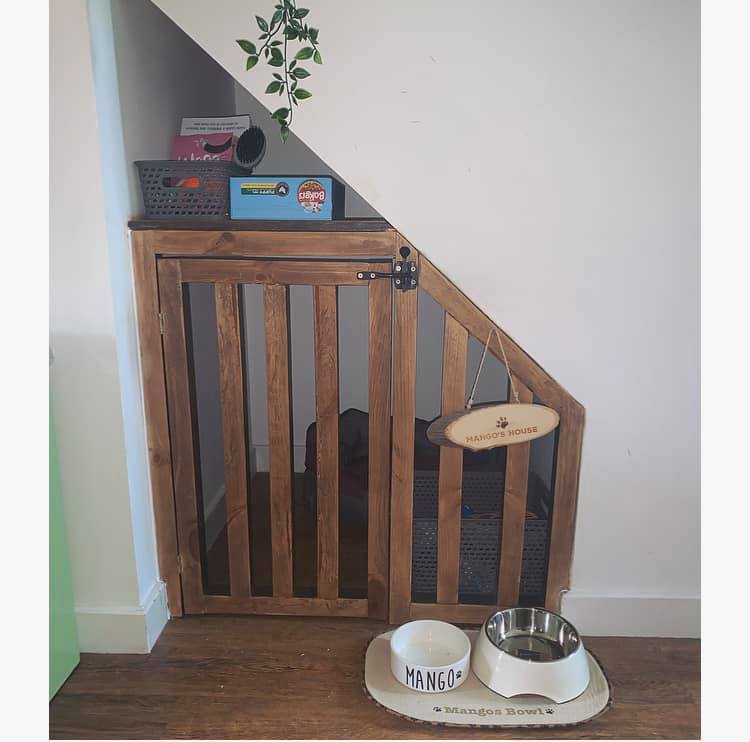
A pet zone under the stairs works best with a gate that keeps the area visible but contained. Here, a custom wooden gate with slatted doors separates the space from the room. Inside, dog bowls sit on the floor alongside storage baskets. The rustic style comes from the natural wood finish and simple metal hardware. A glossy or modern finish would clash with the wood grain. The slatted doors allow air flow and light through, so the space stays dry and pleasant for your dog.
Plywood shelves displaying sneakers and backpacks with crates
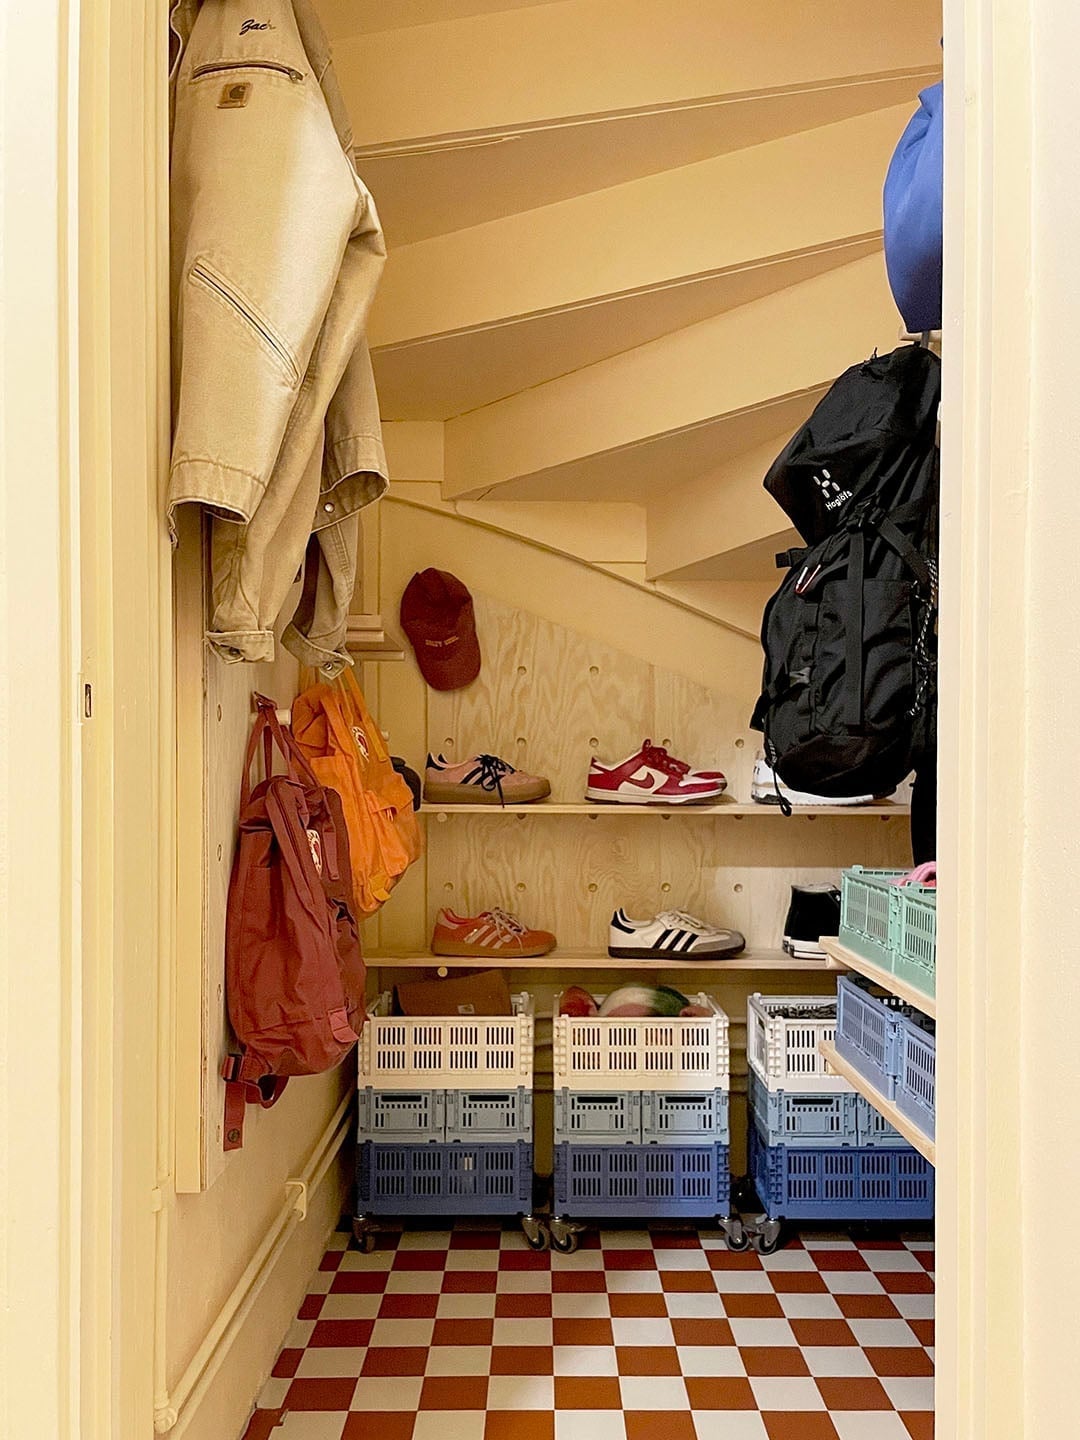
Open plywood shelves display sneakers and backpacks, while folding crates on the floor hold extras. Jackets hang from hooks on the wall above. The red and white checkered tile floor adds a graphic base that keeps the raw plywood from looking unfinished. The palette mixes wood tones with blue, red, and beige accents from the items stored. The style relies on honest materials and the rhythm of the crates below the shelves. Overfilling the shelves hides the pattern of the crates and shoes. Overhead light and natural light from a doorway keep the contents visible and make the space feel larger.
Gray paneled doors with simple wooden knobs and white balusters
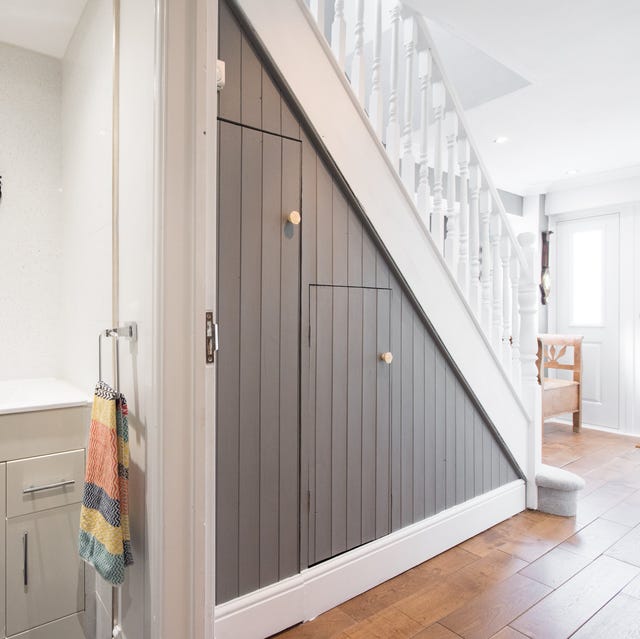
The gray paneled doors under the stairs have simple wooden knobs that add a warm touch against the cool paint. White balusters on the stair railing above echo the trim in the hallway. The storage hides everything behind a unified front, so the hallway stays clean. The modern style comes from the flat panel doors and the gray tone. Ornate handles or a different knob finish would pull the eye away from the simple line of the doors. Overhead lighting keeps the area practical without needing a fixture inside the storage itself.
Angled wood veneer doors with open shelving and hanging rail
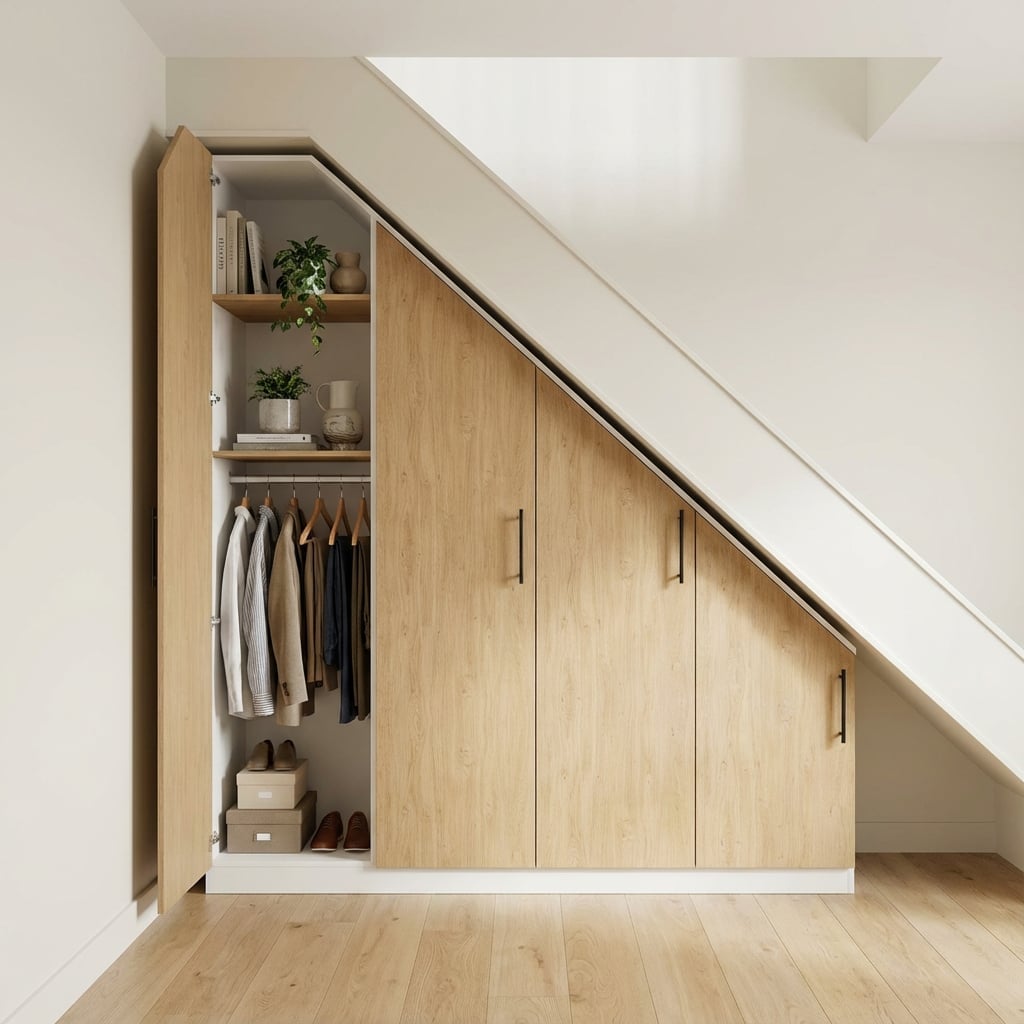
A built-in wardrobe that mirrors the stair slope fits the space exactly. The angled doors, faced in warm wood veneer, match the pitch of the steps above, so the storage feels like part of the house bones, not an add-on. Open shelving on one side keeps shoes and folded items visible and easy to grab, while the enclosed section hides hanging clothes behind those custom doors. The palette of light wood, white, beige and green keeps the hallway from feeling crowded. Modern under stairs wardrobe angled doors wood veneer layouts like this one work best when you measure the lowest clearance point first. That foot or two near the floor can still hold low baskets or boot trays. A corner hallway with overhead lighting looks calm and orderly if the doors and shelving share a single material language.
Desk and shelving with angled ceiling and warm LED lighting
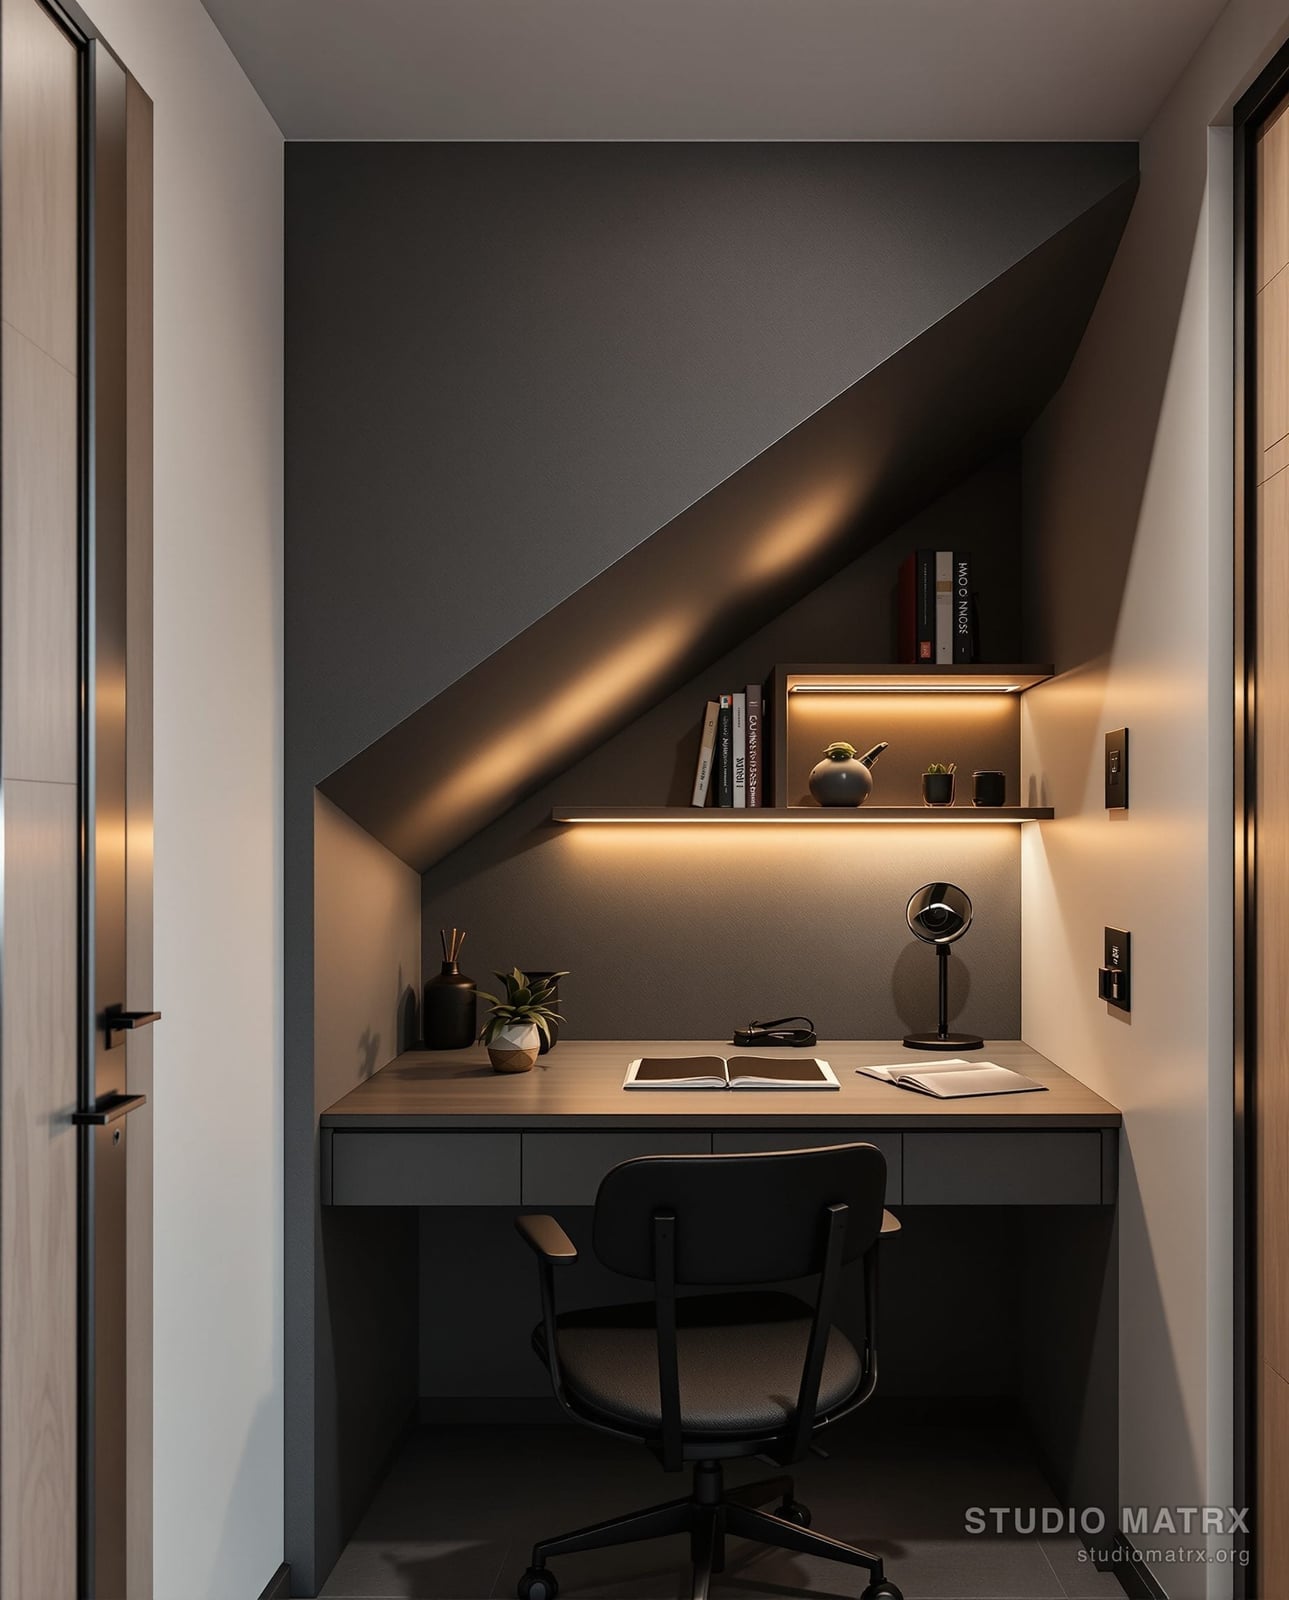
A dedicated work corner under the stairs sounds cramped until you see it lit from within. Instead of relying on a single overhead fixture, this setup uses integrated LED strips on the shelf above the desk and a wall sconce beside the chair. The angled ceiling, often a problem spot, becomes the defining feature when warm white light follows its slope.
The desk and shelf are built in, so there is no gap between furniture and the odd wall angle. The compact footprint leaves room for a rolling office chair and a small lamp on the desk surface. Gray painted walls and black metal accents keep the look modern, while wood tones in the desktop and shelving add warmth. Modern under stairs desk angled ceiling lighting works for anyone who needs a quiet spot to pay bills or sort mail. A renter can fake this effect with a plug-in LED strip adhered to the shelf underside and a clip-on sconce that hangs from the stair stringer.
Final Thoughts
The under-stairs area rewards a clear plan before you buy a single shelf. Measure the rise, note the slope, and decide what the zone needs to do: stash shoes, pour a drink, or give the dog a corner. Built-ins beat standalone furniture every time because they follow the angle. Lighting matters more here than anywhere else in the house, so plan for sconces or strips before the drywall goes up. Pick a finish that ties into the room beyond, and that wedge stops being wasted space. 27 ideas, one rule: make it earn its square footage.